
 New Construction
4104 Thistle Drive Sanger, Texas 76266 Denton | Sanger ISD Sanger Circle
- $286,990
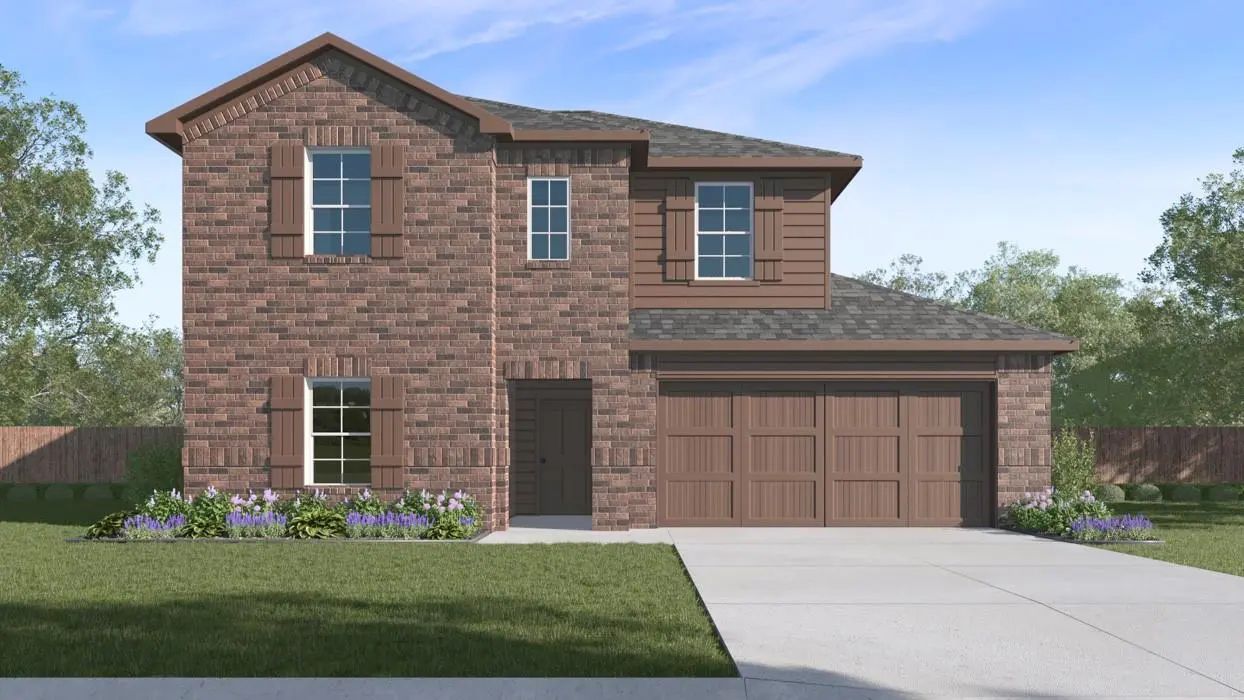
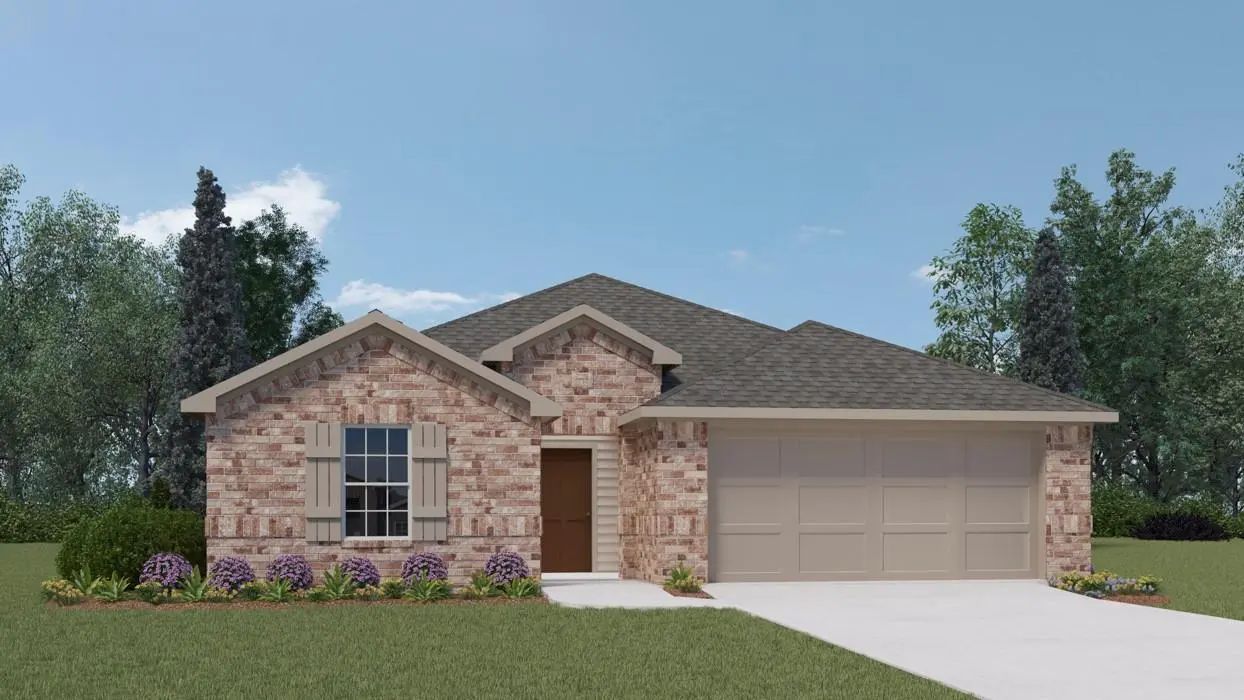
New Construction In Sanger Circle. 1675sq Ft 4 2. This Is The Elgin Plan.

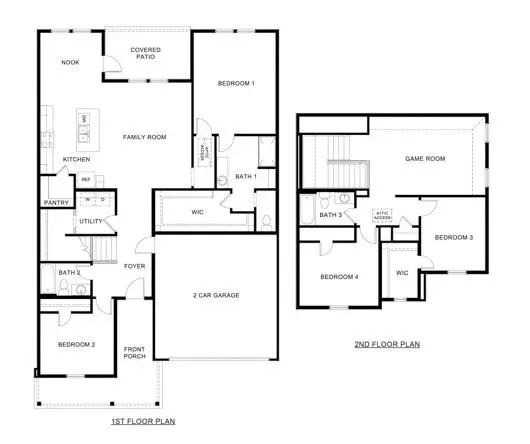
New construction in Sanger Circle. 2380 sq ft 4 bedroom 3 bathrooms with a Game room. This is the Naples plan.
| Price Reduced | $328,990 | $15,250 (4.43%) | |
| Active | – | – | |
| Price Increased | $344,240 | $10,250 (3.07%) | |
| Pending (from Active) | – | – | |
| Price Reduced | $333,990 | $20,000 (5.65%) | |
| Show More (3) | |||
| Price Increased | $353,990 | $5,000 (1.43%) | |
| Price Increased | $348,990 | $5,000 (1.45%) | |
| Price Reduced (from $358,990) | $343,990 | $15,000 (4.18%) | |
| This Home's Price | $328,990 | This Home's Price Per SqFt | $ |
| Average Price | $317,988 | Average Price Per SqFt | $ |
| Highest Price | $365,000 | Highest Price Per SqFt | $ |
| Lowest Price | $286,000 | Lowest Price Per SqFt | $ |
| This Home's Price | $328,990 | This Home's Price Per SqFt | $ |
| Average Price | $320,449 | Average Price Per SqFt | $ |
| Highest Price | $410,000 | Highest Price Per SqFt | $ |
| Lowest Price | $231,899 | Lowest Price Per SqFt | $ |
 Free Move-Up Offer For New Home Buyers with a Home to Sell
New Construction
New Construction In Sanger Circle. 1675sq Ft 4 2. This Is The Elgin Plan.
 New Construction
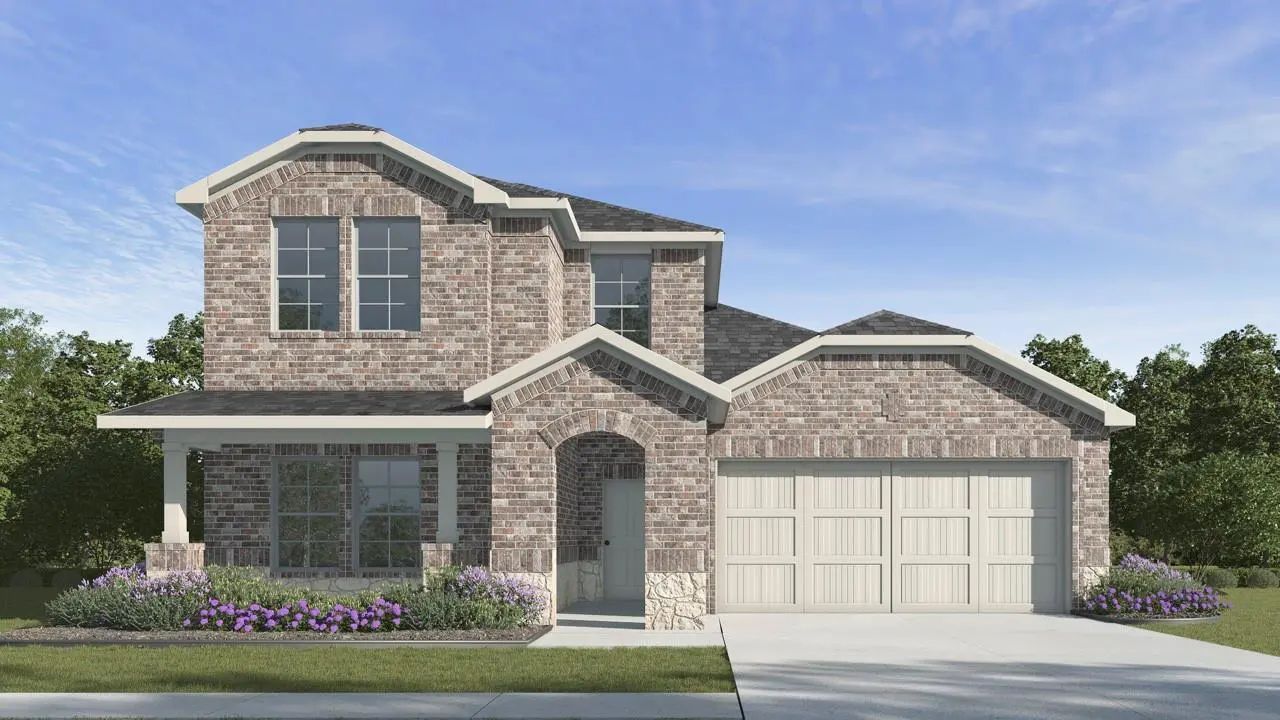
Corner Lot- New Construction In Sanger Circle. 2235 Sqft 4 Bed , 3 Bath With A Gameroom. This Is The Midland Plan.
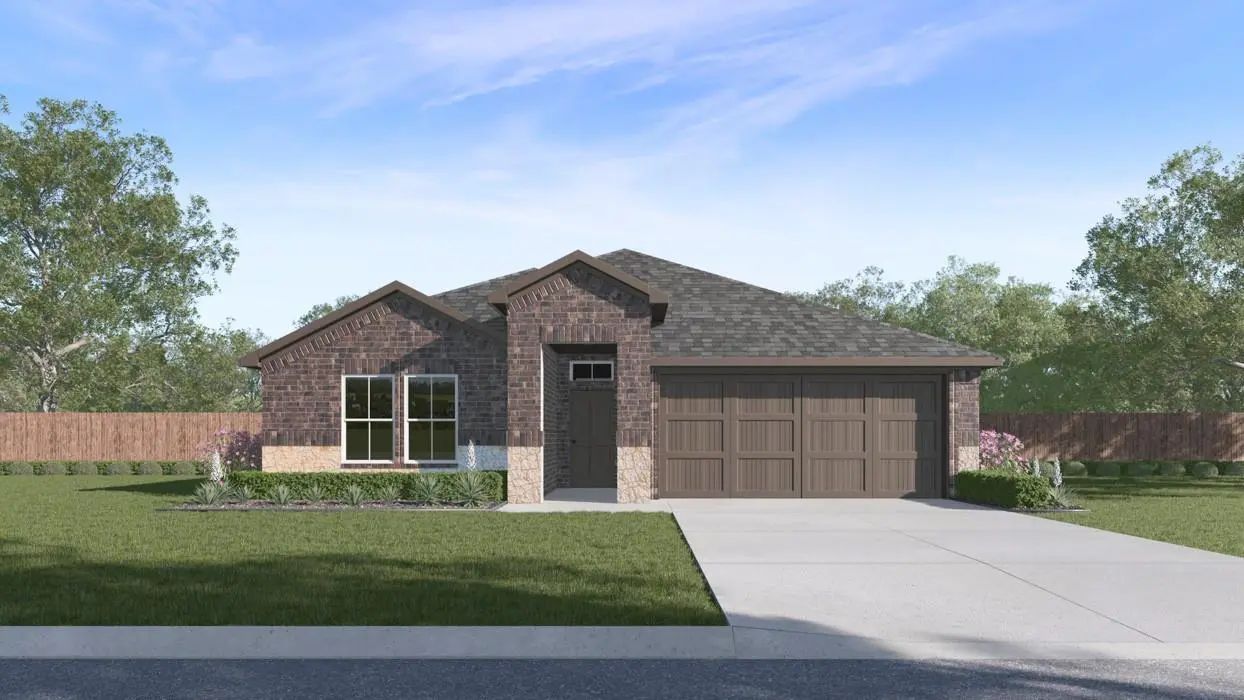 New Construction
 In Sanger Circle. 1675sq Ft 4 2. This Is The Elgin Plan.
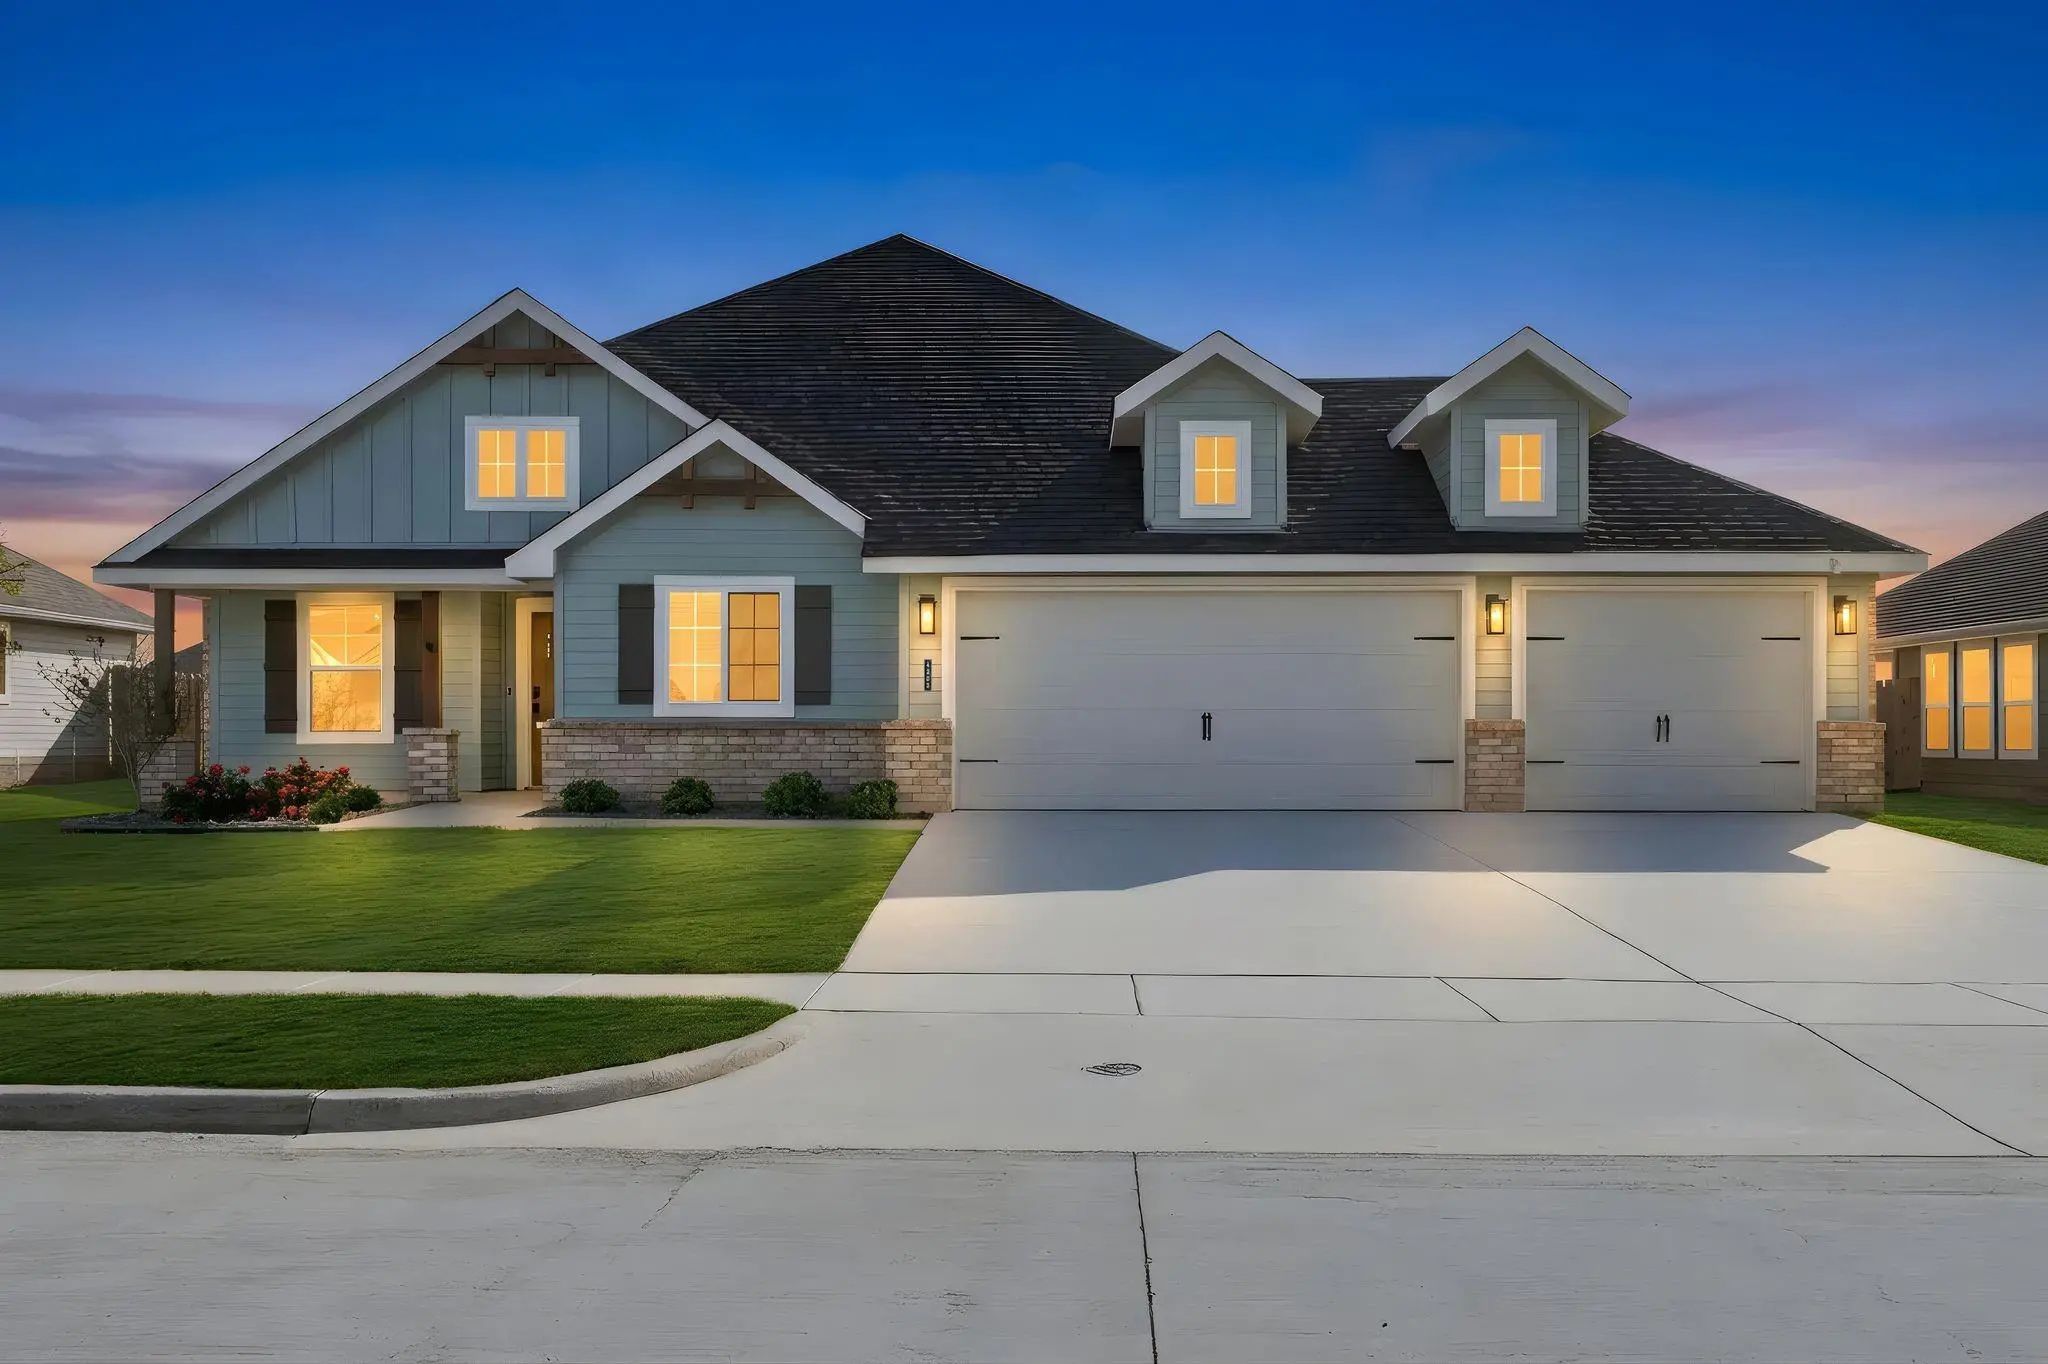
Isn't She Lovely? Come On In And Fall In Love With This Charming 2024-built Home Where Modern Comfort Meets The Warmth Of Small-town Living. Featuring 3 Bedrooms, A Dedicated Office, And A Spacious Three-car Garage, This Beautifully Maintained H...
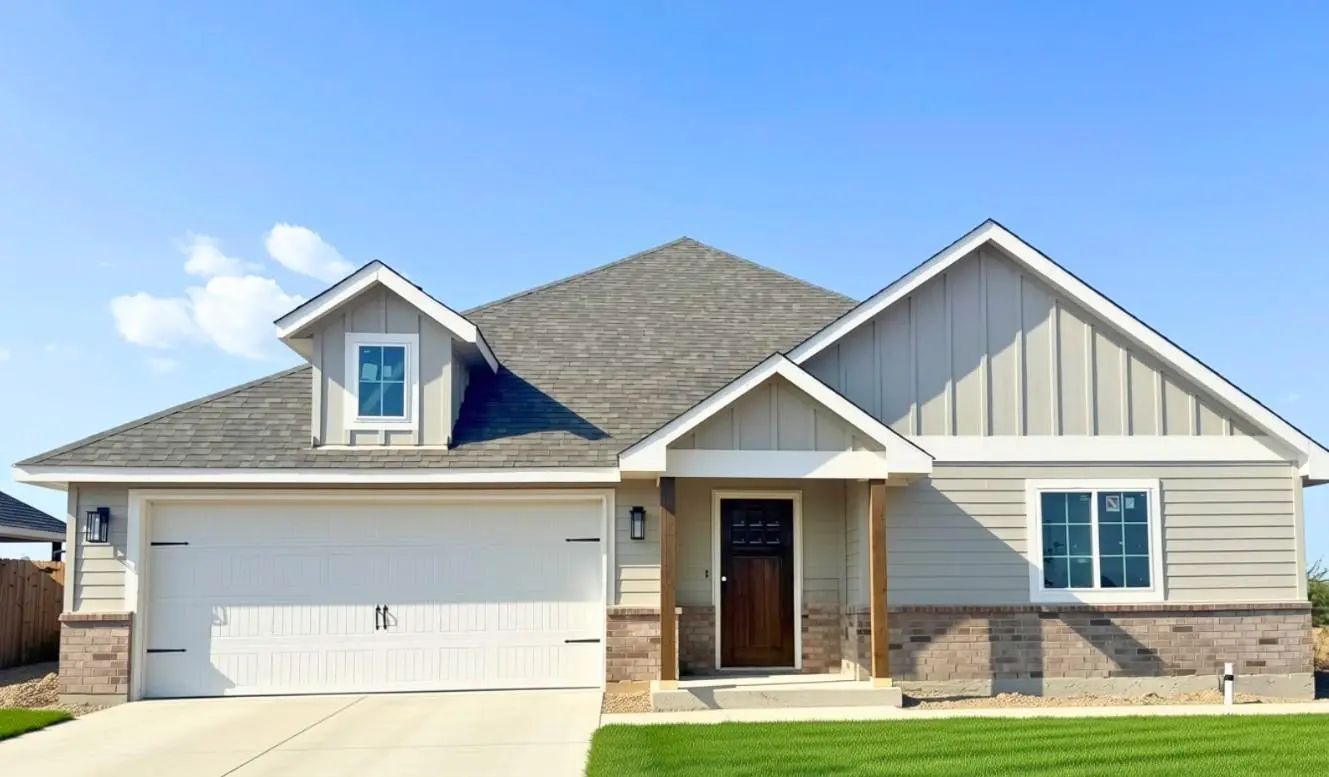 New Construction
Under Construction In Sanger Circle! This 3-bedroom, 2-bath Home Features An Open-concept Layout, Stylish Finishes, A Spacious Kitchen With An Island, And A 2-car Garage. Thoughtfully Designed With Quality Finishes Throughout And Ready For Its New...
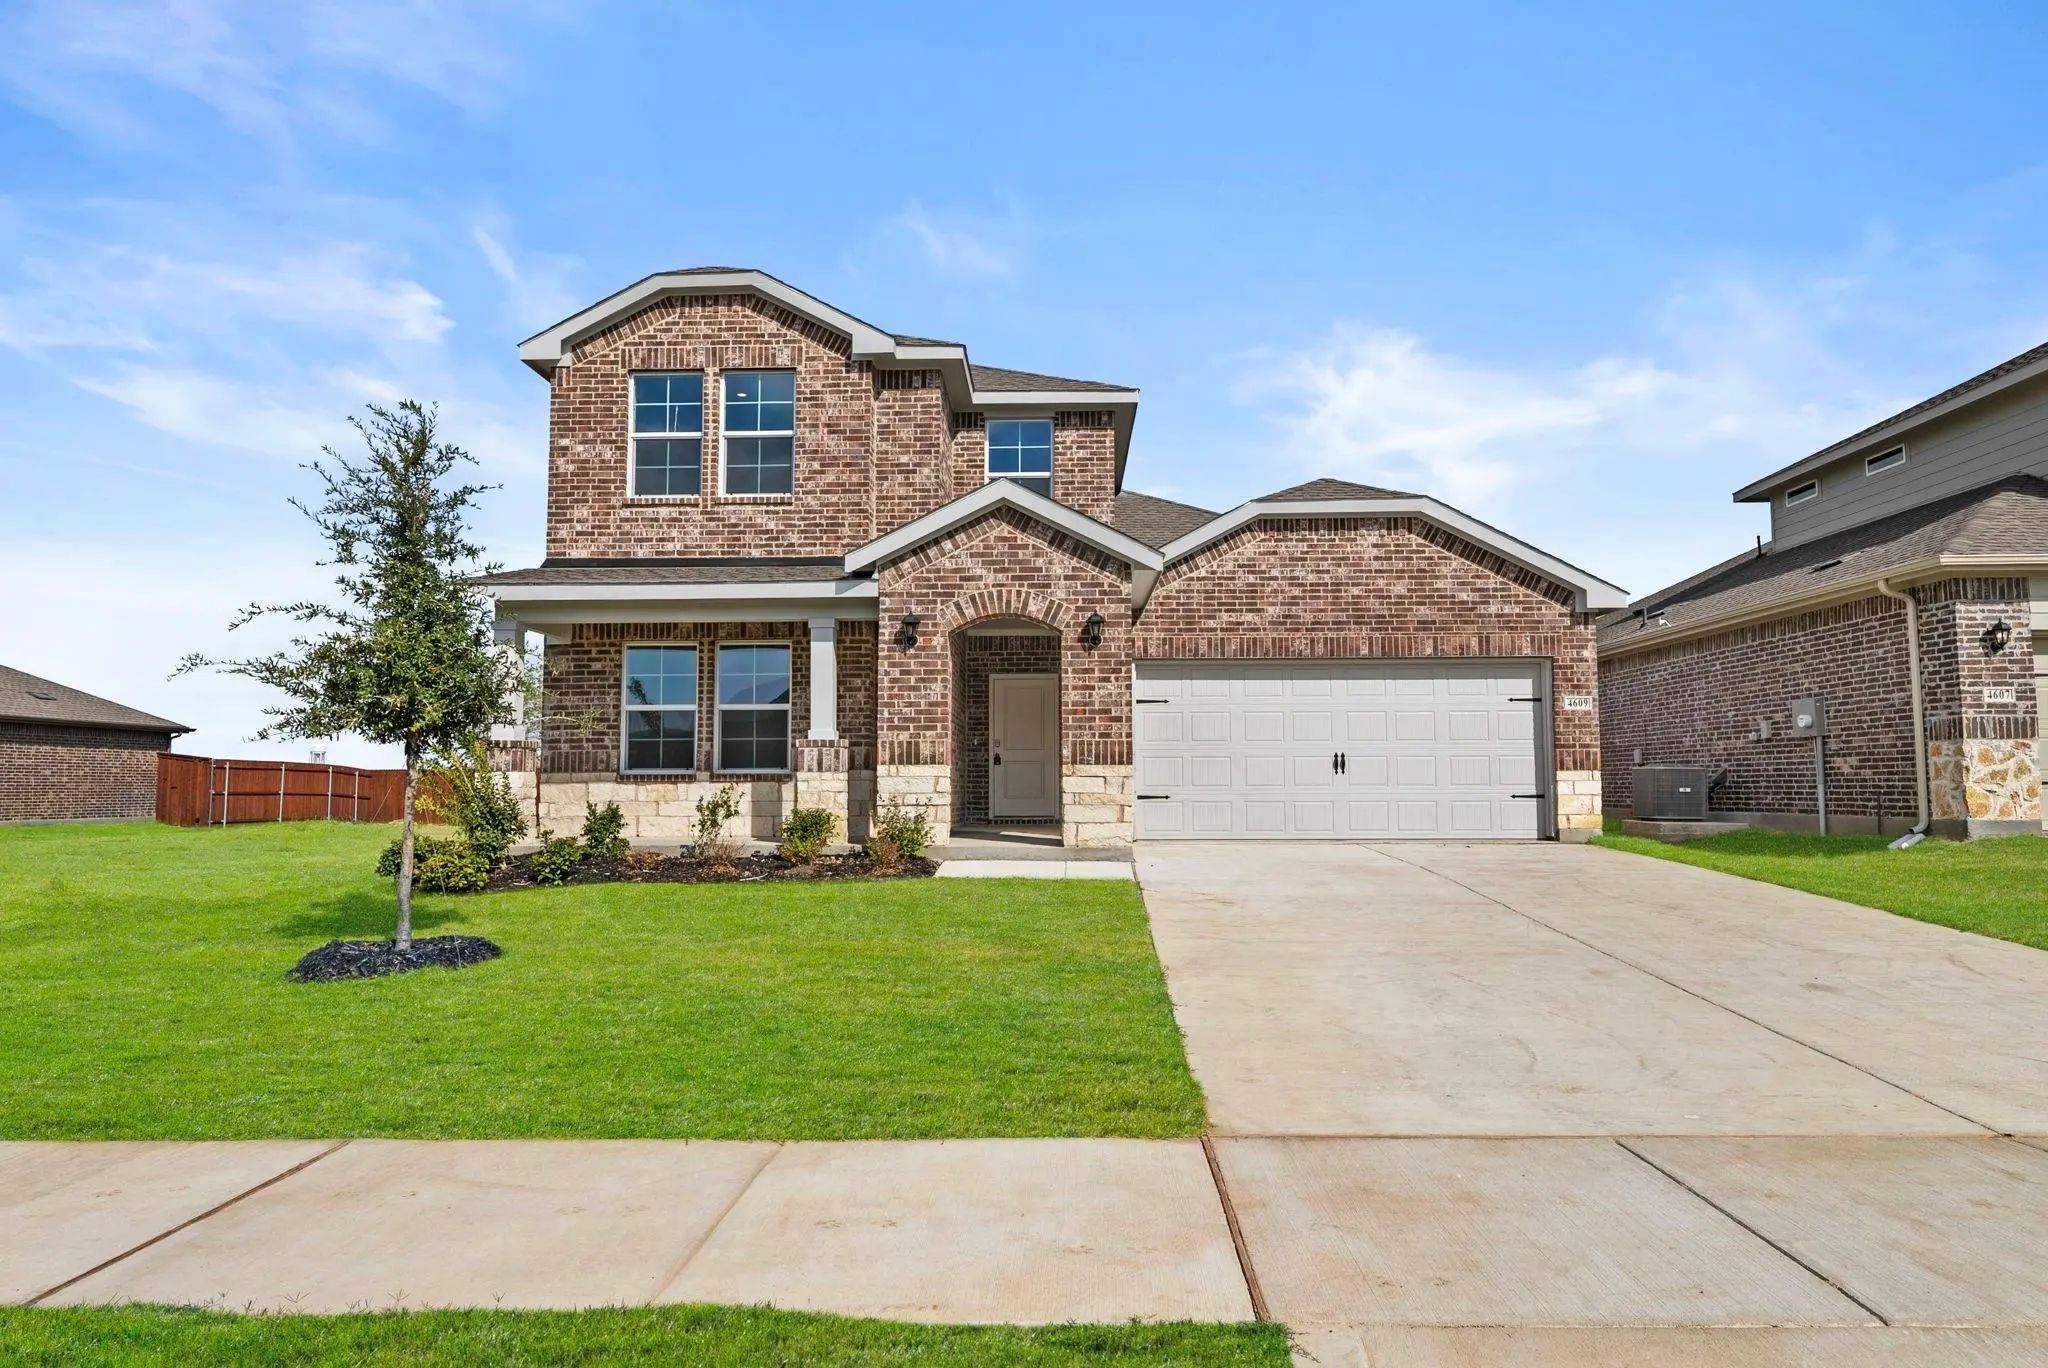 Just Listed
Welcome To This Two-story Home In Sanger Circle! Offering 4 Bedrooms, 2 Full Bathrooms, And Approximately 2,245 Square Feet, This Home Features A Functional Layout With An Open Floor Plan, Kitchen Island, And A Versatile Upstairs Loft. The Kitchen...
Users may not reproduce or redistribute the data found on this site. The data is for viewing purposes only. Data is deemed reliable, but is not guaranteed accurate by the MLS or NTREIS.
Listing information last updated on November 3rd, 2026 at 8:01am CST.