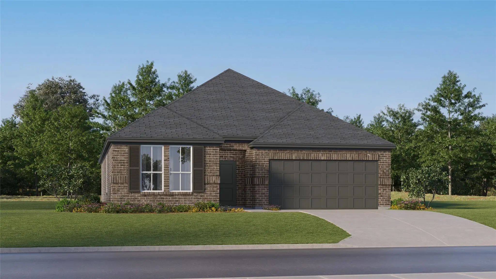
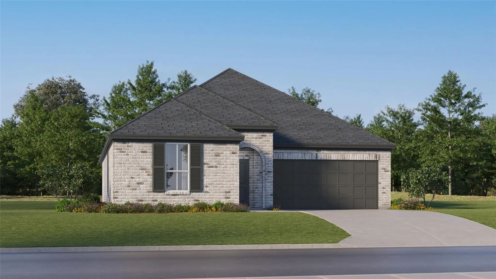
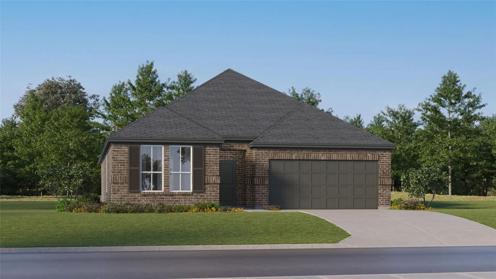
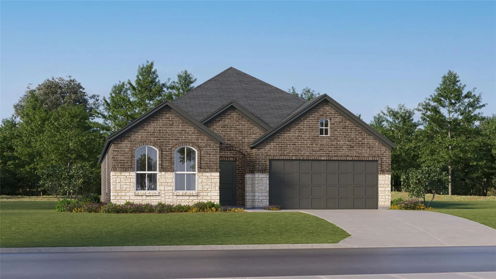
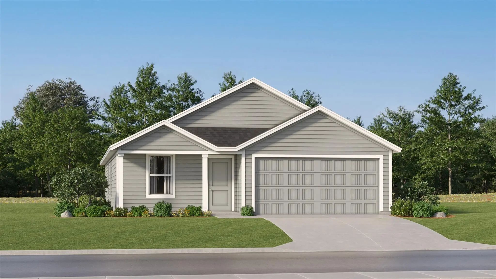
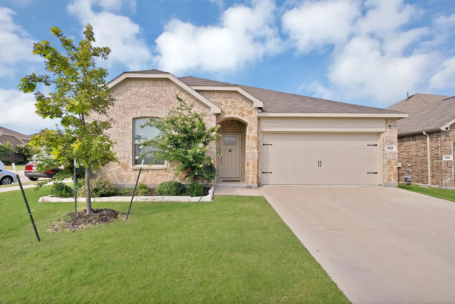
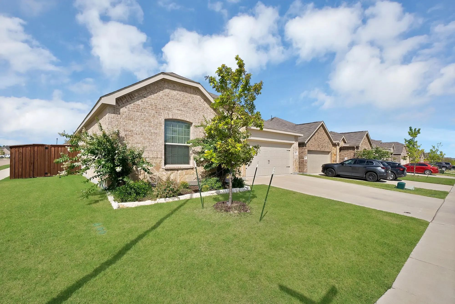
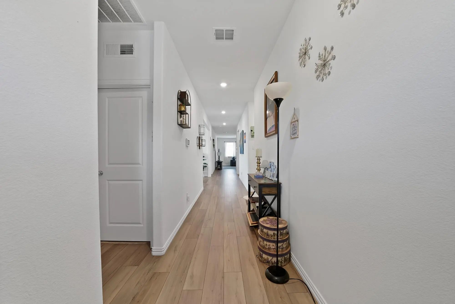
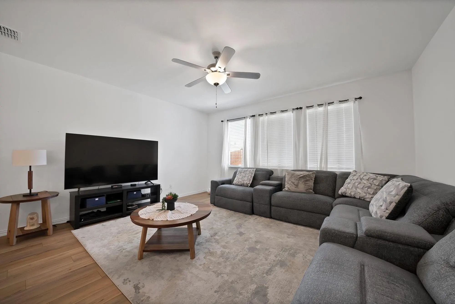
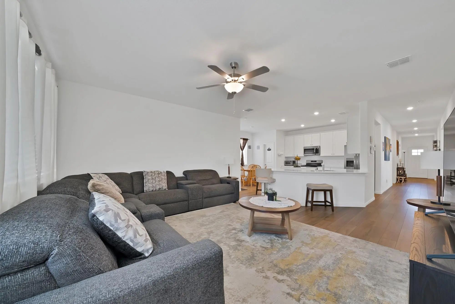
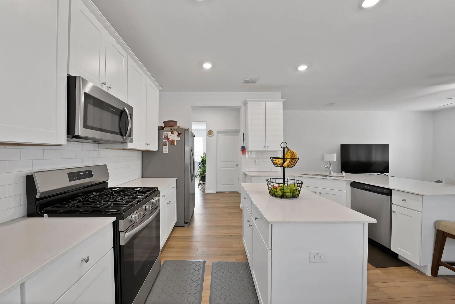
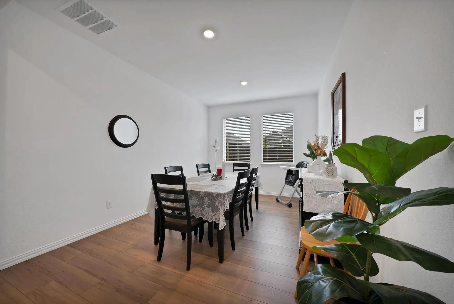
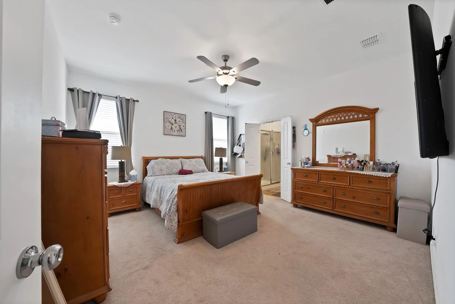
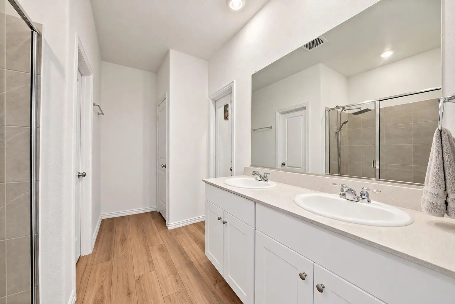
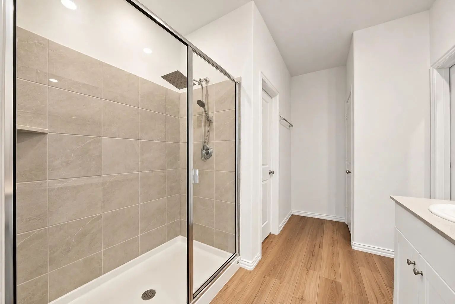
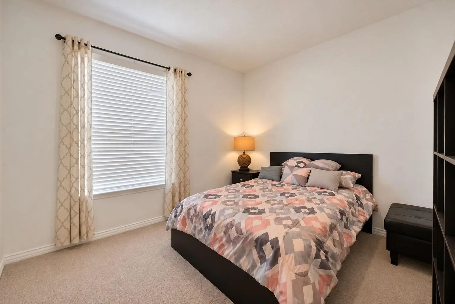
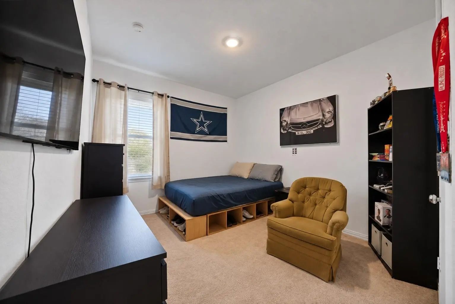
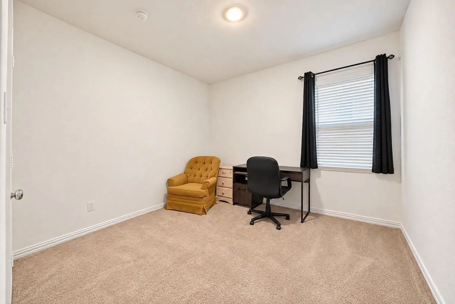
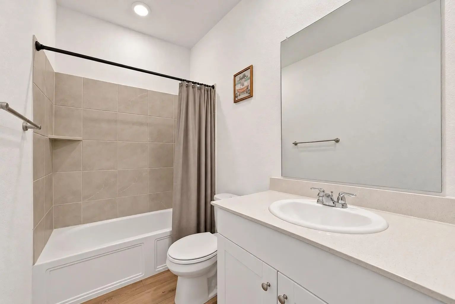
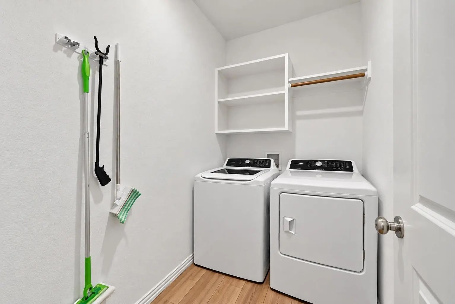
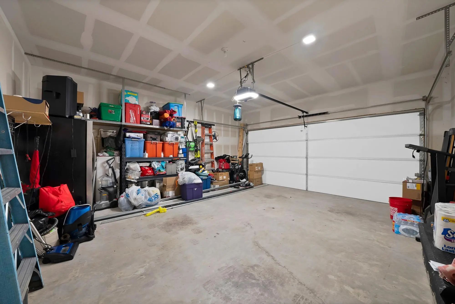
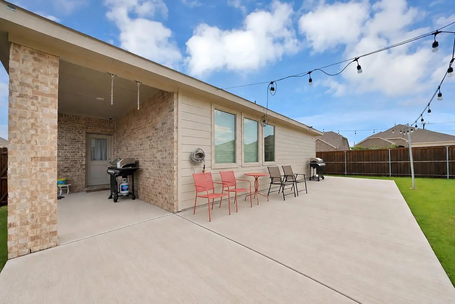
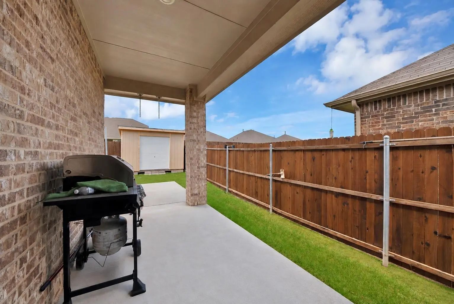
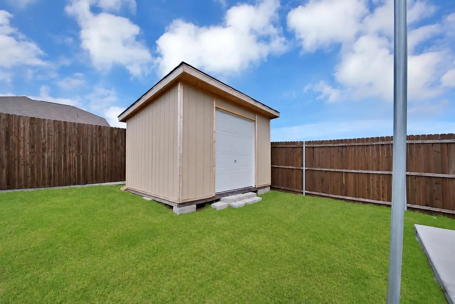
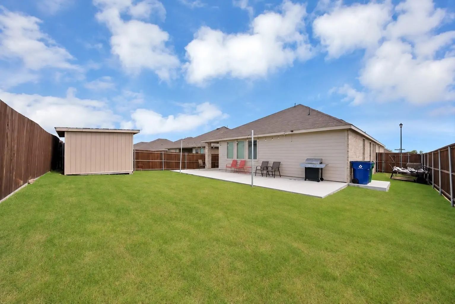
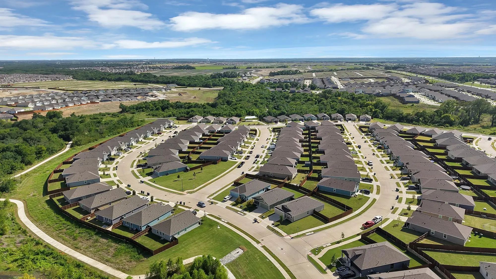
Welcome to 1828 Memorable Moment Drive in Crandall! This well-maintained 4-bedroom, 2-bath home sits on a corner lot in the Eastland community and offers a spacious, open-concept layout. The living area connects to the kitchen and formal dining space, creating a functional layout for everyday living. The kitchen features stainless steel appliances, a gas range, and ample cabinetry. The primary suite includes an en-suite bathroom and a walk-in closet, while three additional bedrooms offer flexibility for guests, family, or a home office. An attached two-car garage provides additional convenience and storage. The fully fenced backyard features an expanded concrete patio and a newly built storage shed, offering extra space to enjoy and organize. Eastland residents have access to two community swimming pools and a fitness center. Conveniently located near schools, shopping, dining, and major commuter routes, this home offers comfortable living in a growing Crandall community.
New Construction Lennar Home - The Townshend Floor Plan - This Two-story Home Shares An Open Layout Between The Kitchen, Nook And Family Room For Easy Entertaining, Along With Access To The Covered Patio For Year-round Outdoor Lounging. A Luxe Own...
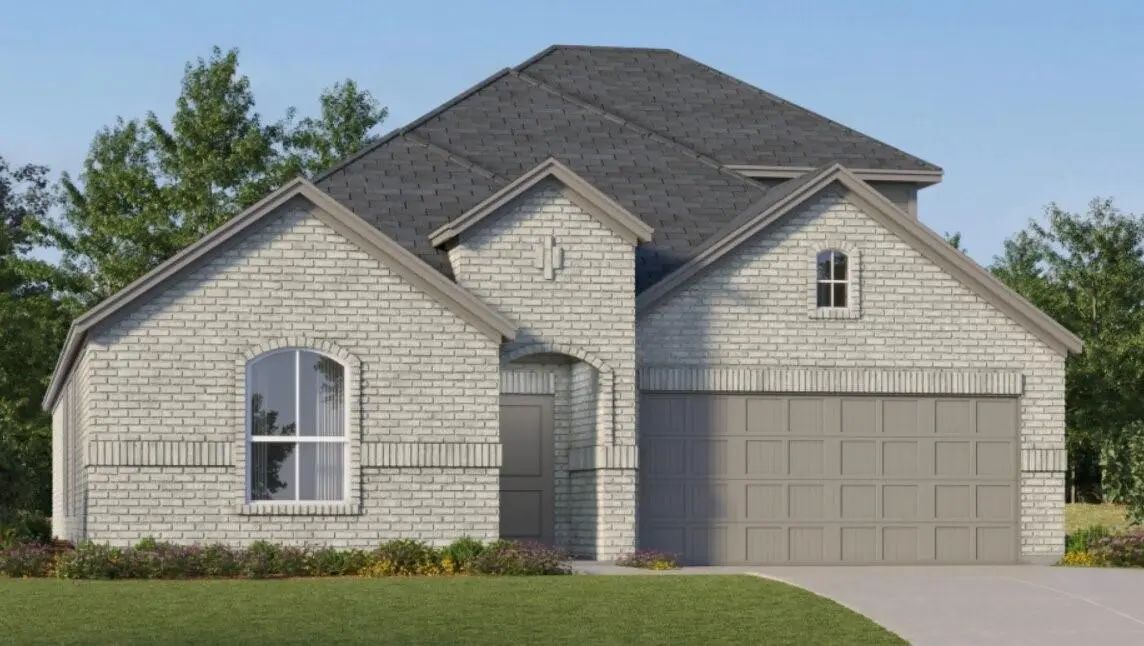
New Construction Lennar Home - The Nash Floor Plan - This Single-story Home Shares An Open Layout Between The Kitchen, Nook And Family Room For Easy Entertaining, Along With Access To The Covered Patio For Year-round Outdoor Lounging. A Luxe Owner...
New Construction Lennar Home - The Walsh Floor Plan - This Single-story Home Shares An Open Layout Between The Kitchen, Nook And Family Room For Easy Entertaining, Along With Access To The Covered Patio For Year-round Outdoor Lounging. A Luxe Owne...
2418 Marion Way Crandall, Texas 75114
Kaufman |
Crandall ISD
Eastland
New Construction Lennar Home - The Nash Floor Plan - This Single-story Home Shares An Open Layout Between The Kitchen, Nook And Family Room For Easy Entertaining, Along With Access To The Covered Patio For Year-round Outdoor Lounging. A Luxe Owner...
New Construction Lennar Home - The Nash Floor Plan - This Single-story Home Shares An Open Layout Between The Kitchen, Nook And Family Room For Easy Entertaining, Along With Access To The Covered Patio For Year-round Outdoor Lounging. A Luxe Owner...
New Construction Lennar Home - The Ramsey Floor Plan - This New Single-story Design Makes Smart Use Of The Space Available. At The Front Are All Three Secondary Bedrooms Arranged Near A Convenient Full-sized Bathroom. Down The Foyer Is A Modern La...
Users may not reproduce or redistribute the data found on this site. The data is for viewing purposes only. Data is deemed reliable, but is not guaranteed accurate by the MLS or NTREIS.
Listing information last updated on October 18th, 2026 at 4:16pm CDT.
.jpg)


 Just Listed