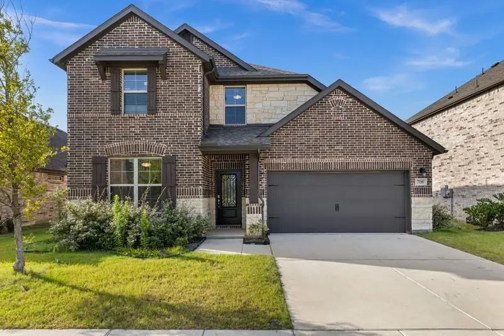
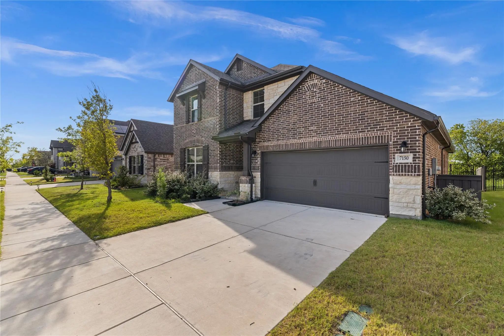
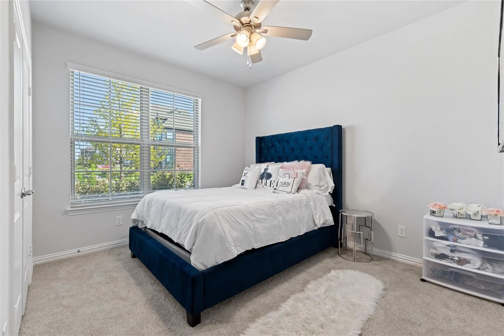
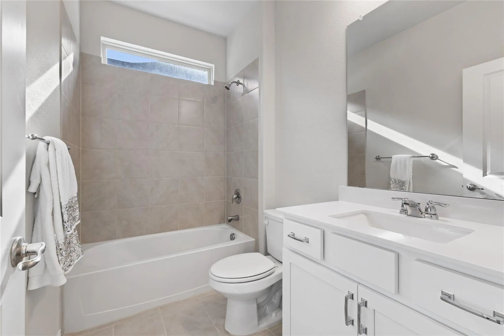
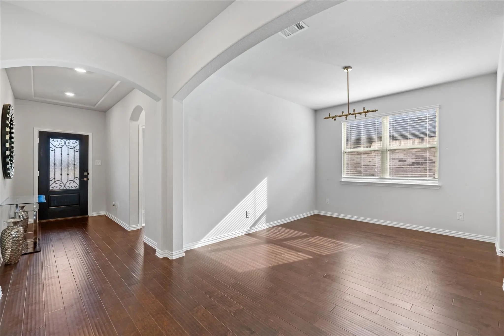
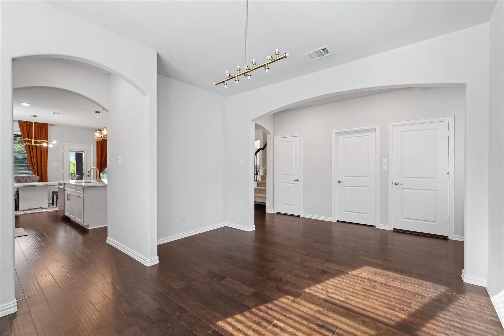
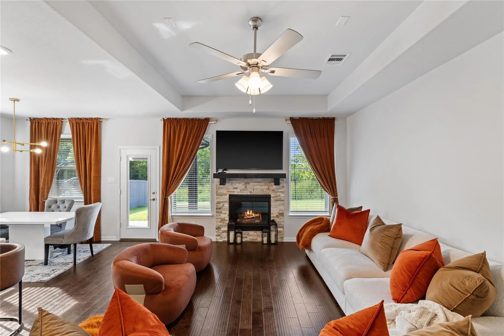
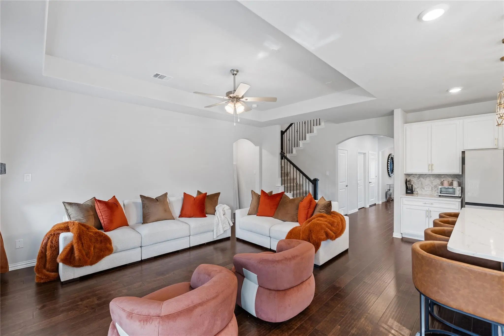
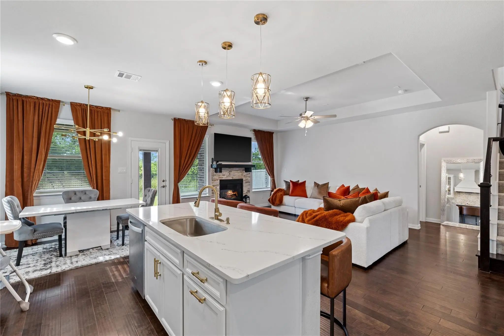
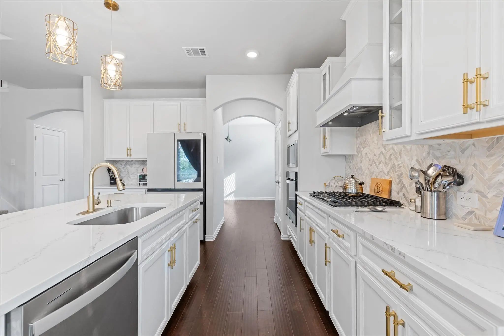
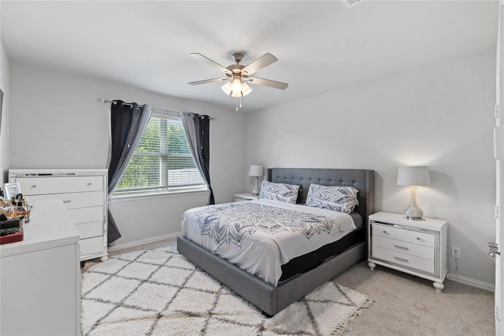
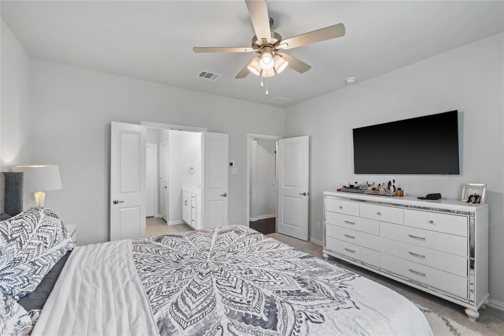
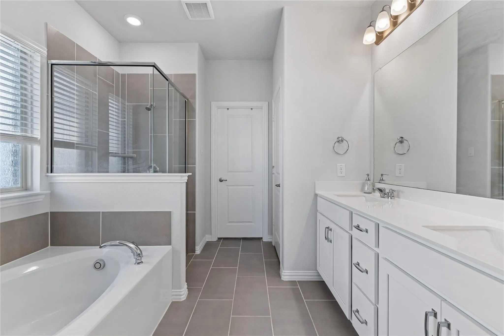
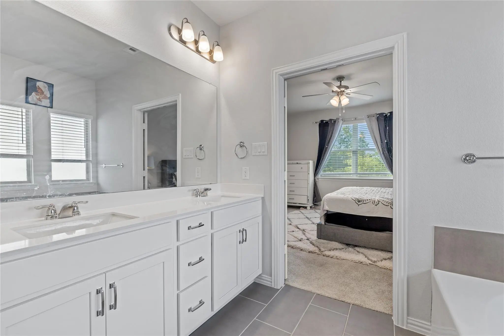
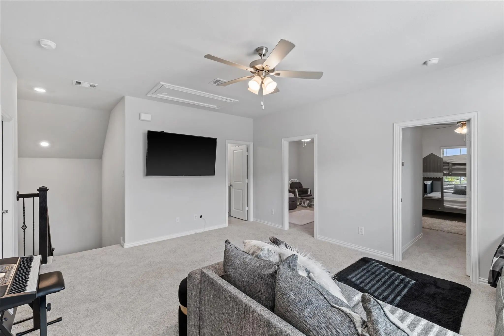
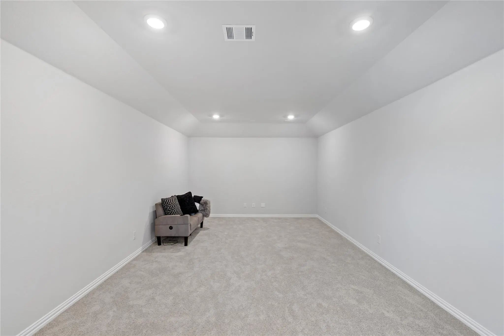
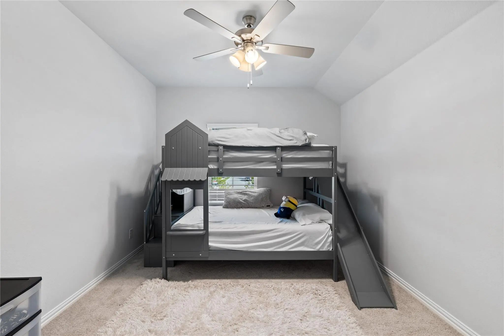
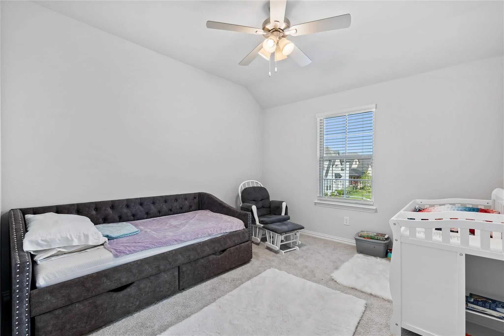
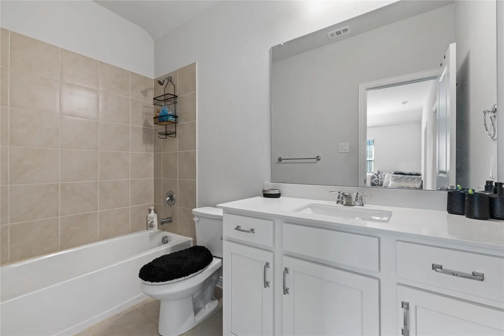
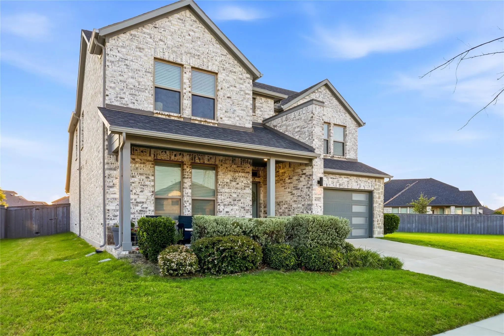
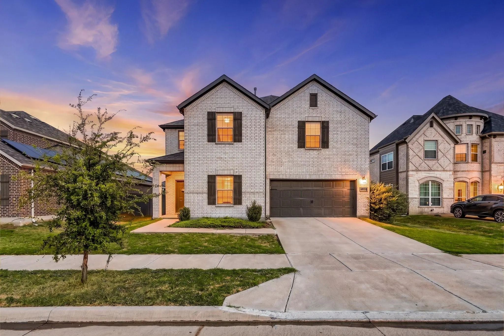
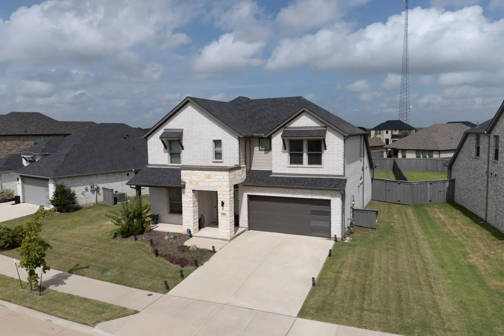
Why wait to build when you can own the highly desirable Beazer Homes Avalon floor plan loaded with premium upgrades and move-in ready? Located in the award-winning Goodland master-planned community and zoned to Midlothian ISD, this beautifully designed 4-bedroom, 3-bath home offers the perfect combination of luxury, functionality, and modern living.
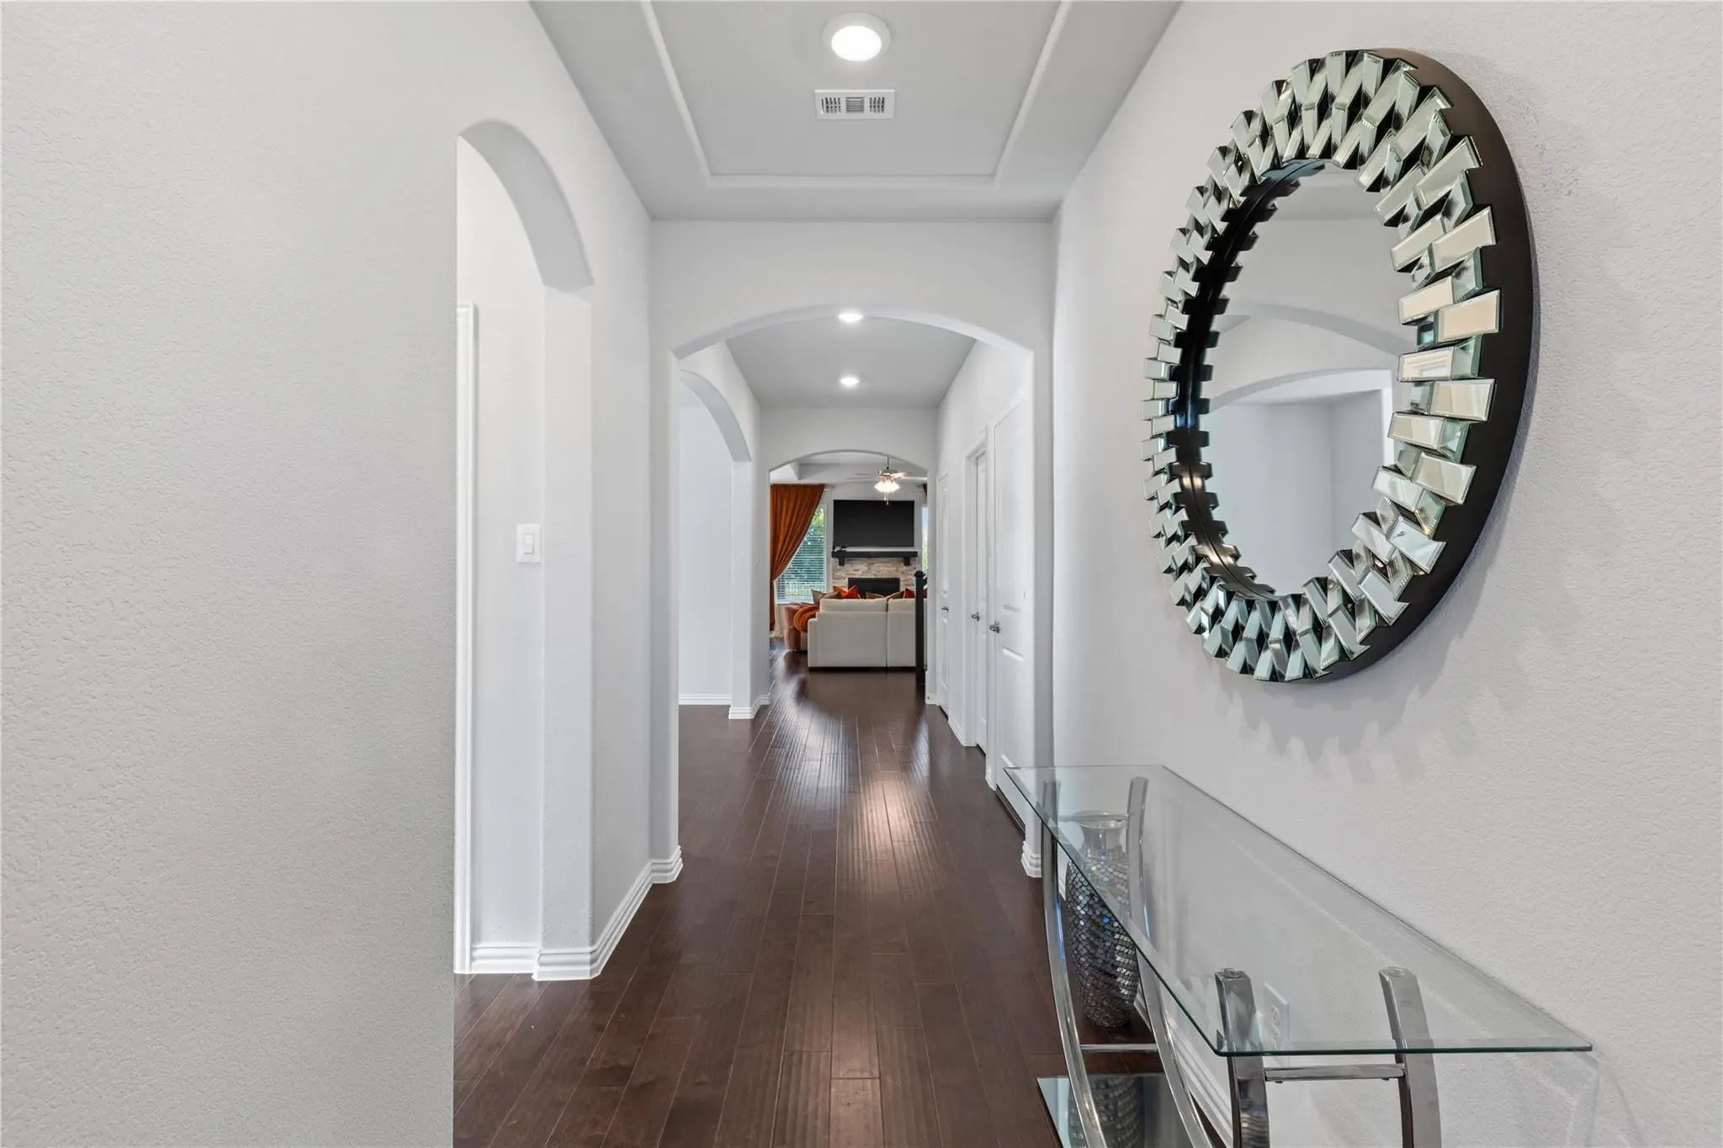
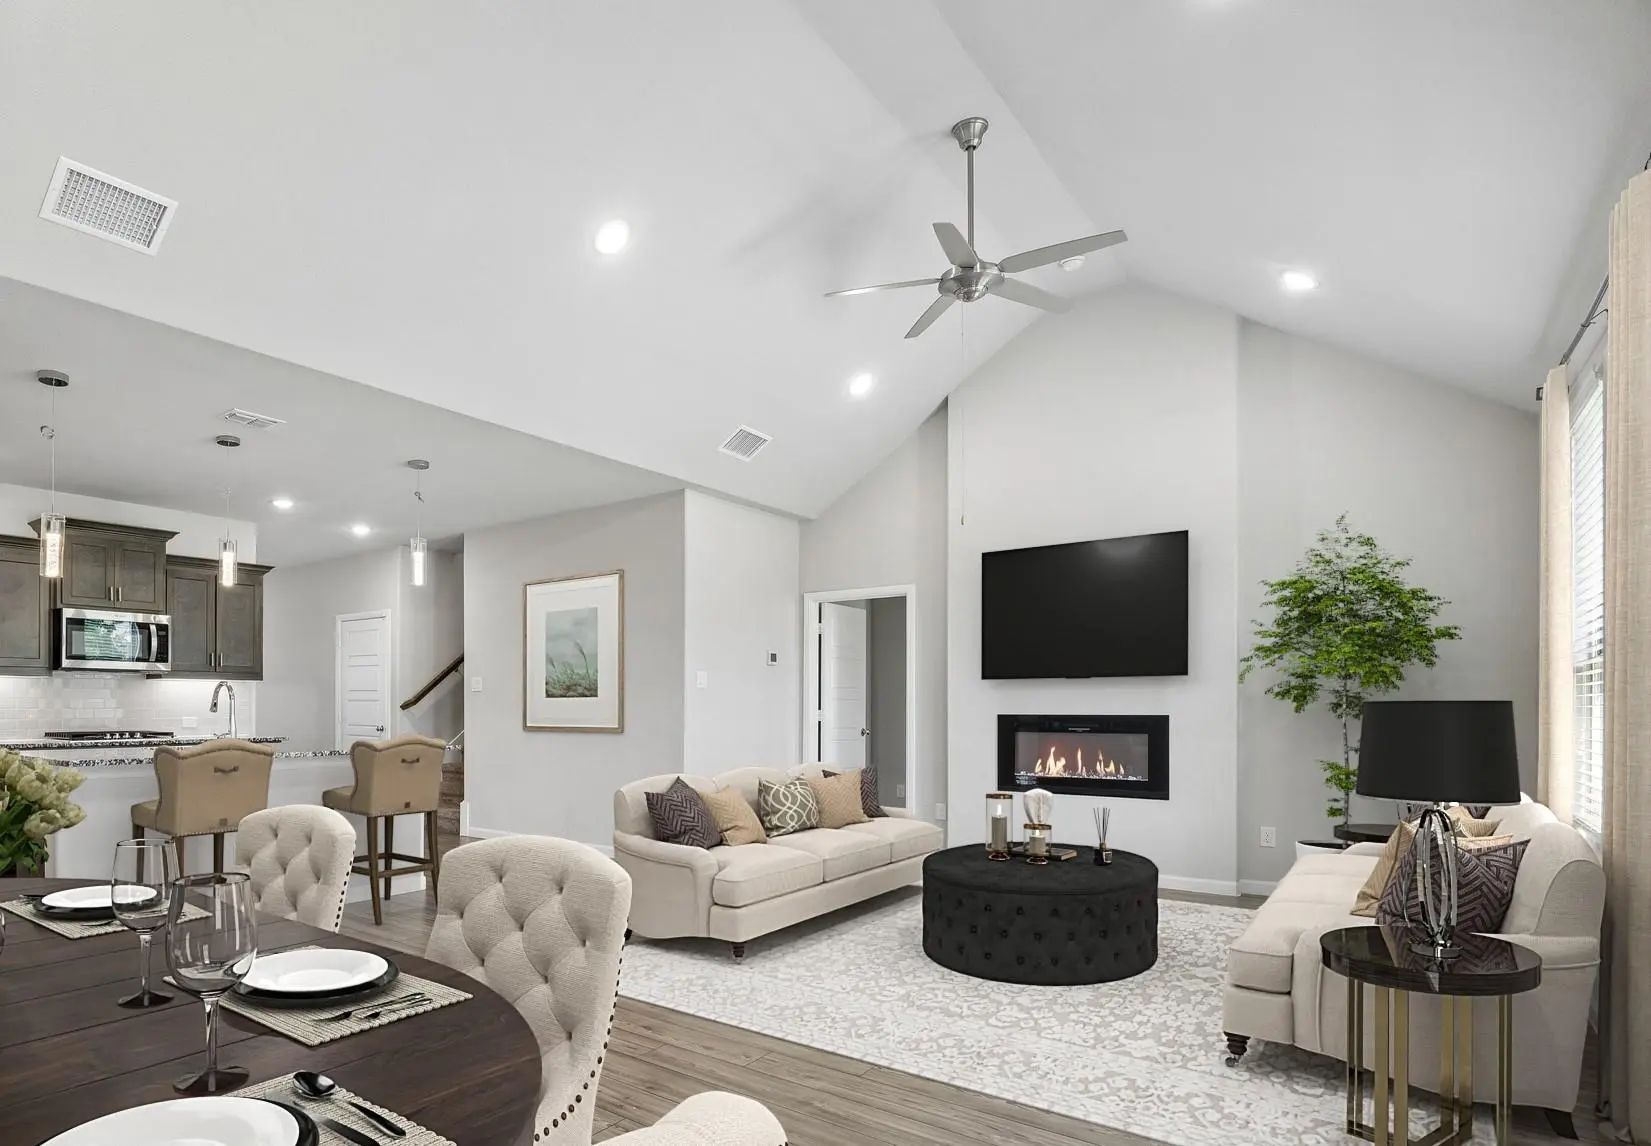
Designed with flexibility in mind, the home features a private first-floor in-law suite, dedicated media room, spacious game room, open-concept living, and a thoughtfully designed layout ideal for everyday living and entertaining. From the moment you arrive, you’ll be impressed by the upgraded wrought iron front door, elegant open staircase with wrought iron balusters, upgraded flooring, and abundant natural light throughout.
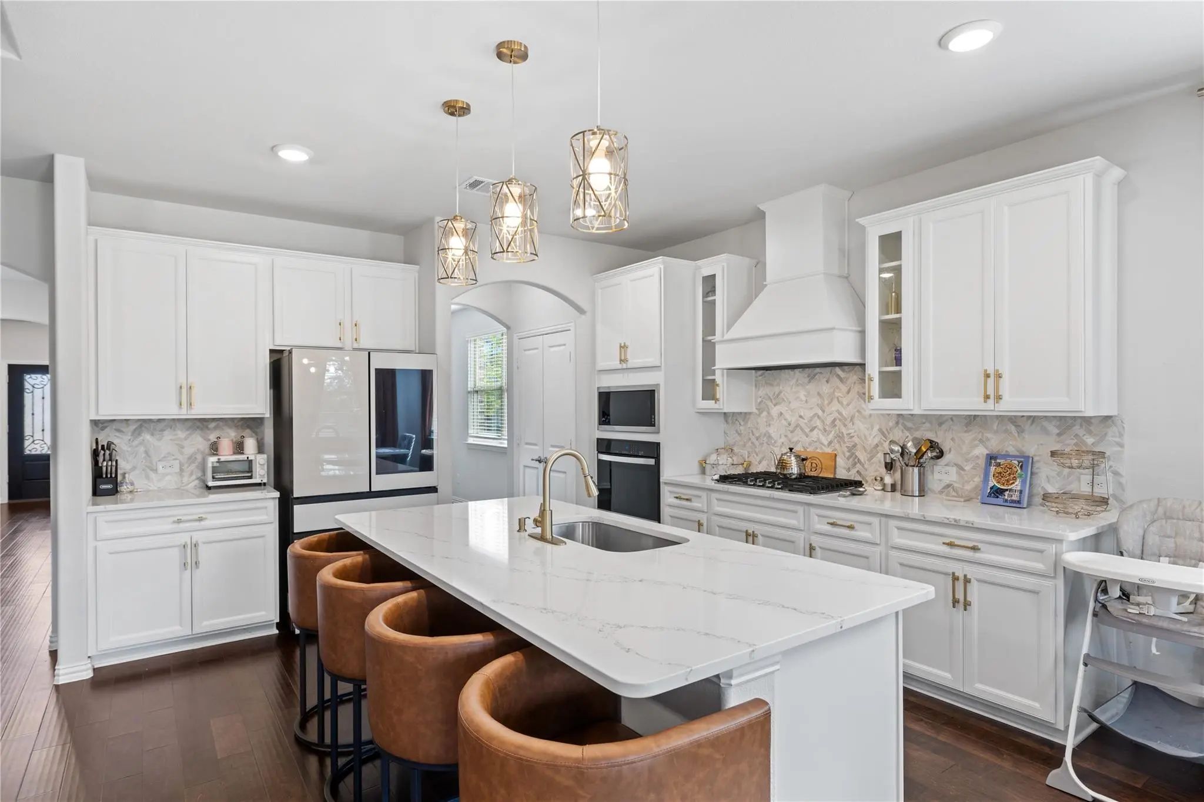
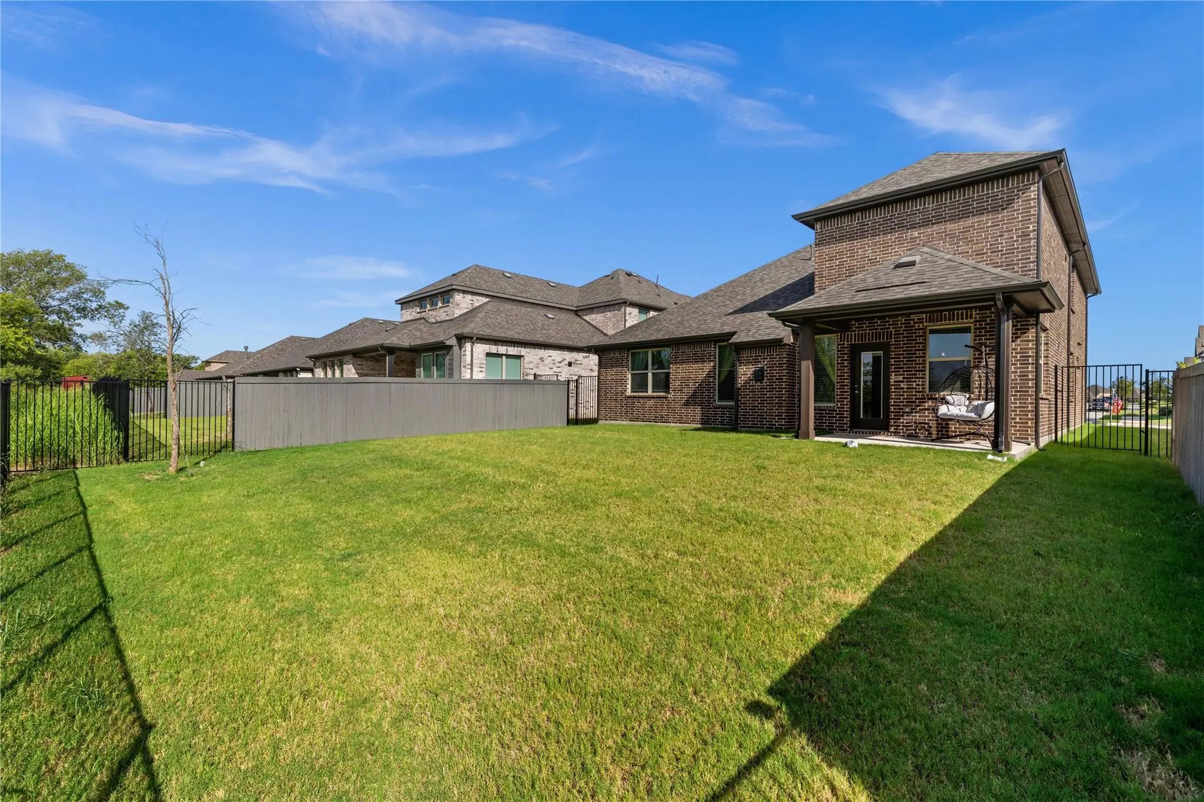
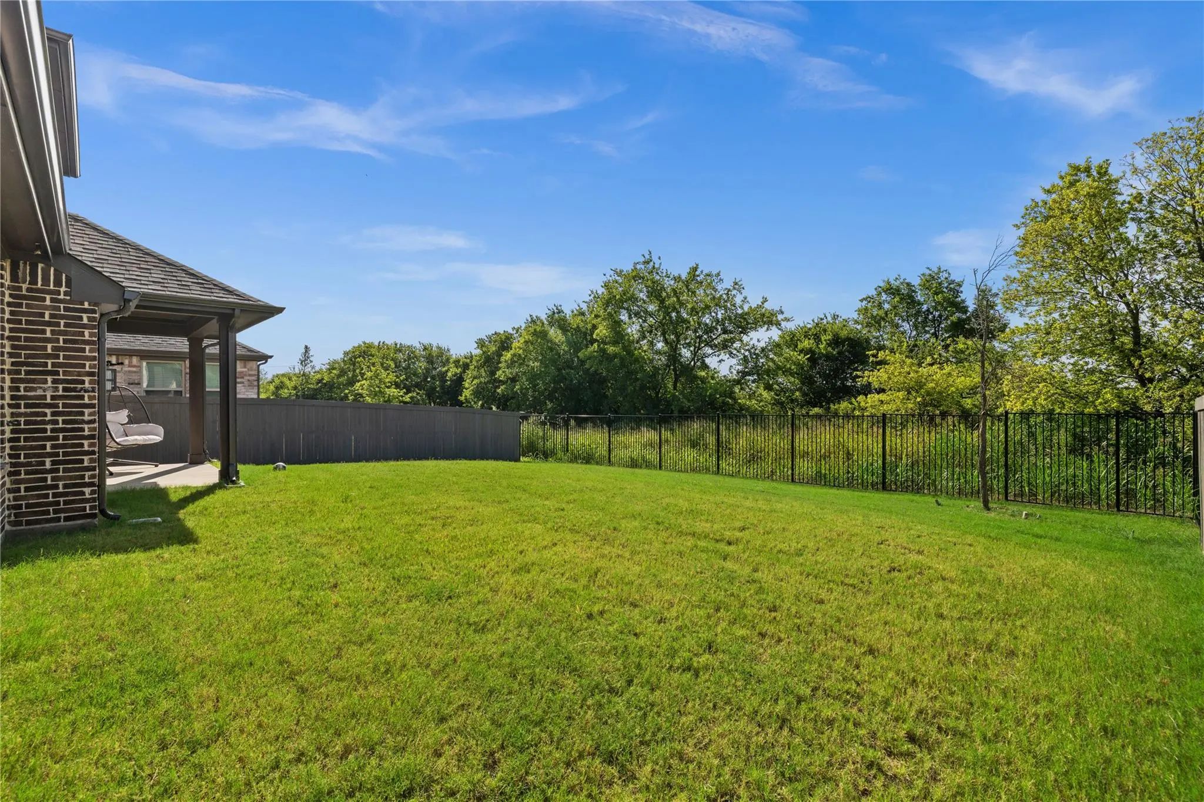
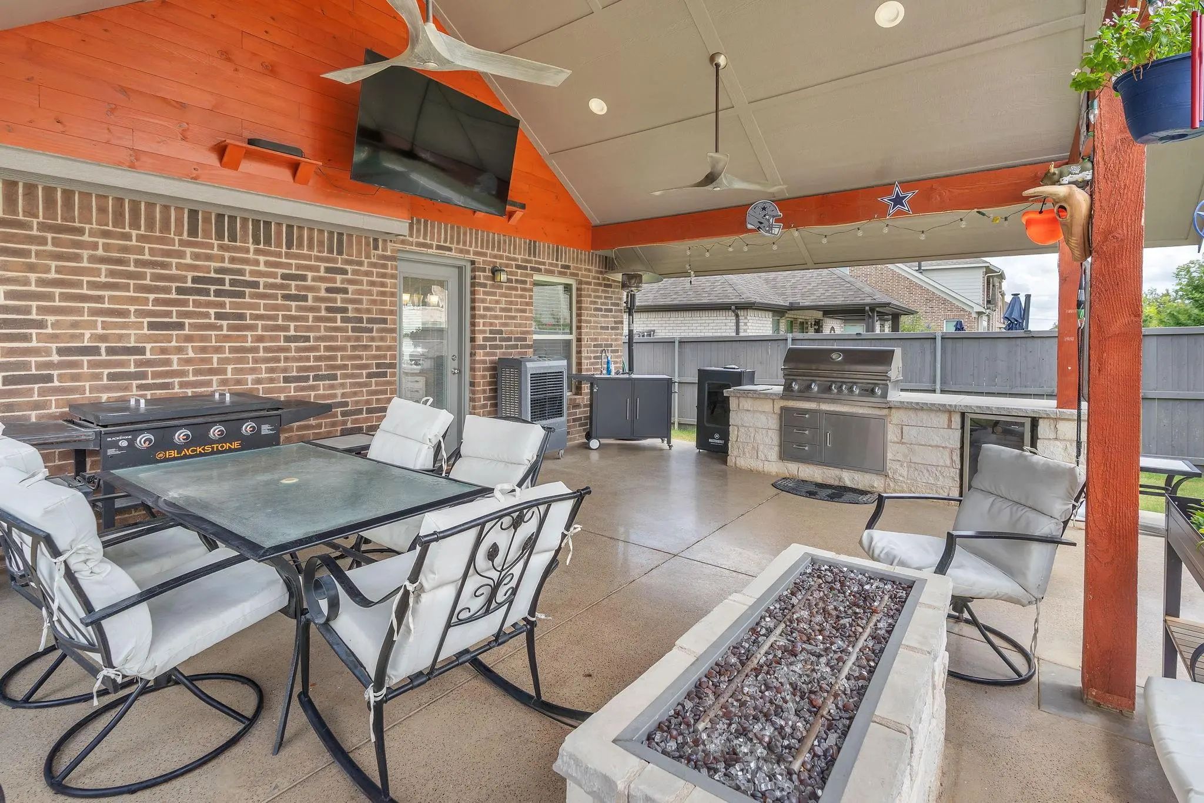
The chef-inspired kitchen has been enhanced with premium upgrades, including a designer vent hood, upgraded finishes, generous cabinetry, and an oversized island overlooking the spacious living and dining areas. Custom blinds have already been installed, and the extended covered patio creates the perfect space to relax or entertain outdoors.
Unlike many new construction homes, this residence already includes thousands of dollars in completed upgrades, allowing you to move in and immediately enjoy features that often come at an additional builder cost.
Residents of Goodland enjoy resort-style amenities including a community pool, splash pad, parks, playgrounds, walking trails, dog park, and year-round community events. Conveniently located just minutes from Mansfield and Midlothian shopping, dining, grocery stores, entertainment, and major highways, this home offers the perfect balance of peaceful community living with easy access to everyday conveniences.
Ask about our preferred lender’s lender-paid 2-1 buy down available for qualified buyers!
More Room. More Possibilities. Now Offered At A Newly Reduced Price.
Built In 2021, This Nearly 3,000-square-foot Goodland Home Offers 4+ Bedrooms, A Builder-upgraded Media Room, And An Oversized .28-acre Lot. Whether You Need A Quiet Workspace...
Unlock Your Vision: Space, Location, And Potential! This Four-bedroom, 2.5-bath Home In Goodland, Located In The Respected Midlothian Independent School District, Presents A Special Opportunity. Although The Home Needs Cosmetic Updates And Some At...
Investor's Dream With Built-in Income! This Beautifully Maintained 2022-built Home Offers An Incredible Opportunity With A Tenant Already In Place Through August 2027, Providing Immediate, Reliable Rental Income From Day One. Located In The Highly...
Seller Offering 2-1 Buy Down, Motivated Seller! Light And Bright With An Open Floorplan, This 5-bedroom, 3-bath Home Offers Flexible Living Space For Everyday Comfort And Entertaining. The Spacious Living Room Features An Electric Fireplace And Di...
A 5.75% Assumable Loan Through:
Newrez Mortgage!!
This Beautiful Home Is Located In Midlothian Isd.
This New Build Home Is Featuring 3 Bedrooms, 2 Full Baths, Plus A Versatile Flex Room That Can Serve As An Additional Bedroom, Office, Or ...
Welcome Home To This Beautifully Maintained 4-bedroom, 2.5-bath Home With A Dedicated Office, Perfectly Designed For Comfortable Everyday Living And Effortless Entertaining. The Open-concept Floor Plan Features A Spacious Kitchen With Abundant Cou...
Users may not reproduce or redistribute the data found on this site. The data is for viewing purposes only. Data is deemed reliable, but is not guaranteed accurate by the MLS or NTREIS.
Listing information last updated on November 11th, 2026 at 3:45am CST.