
- 4 Beds
- 2 Baths
- 1,686 Sqft
- 2 Garages
- ½ Acres
- 2026 Year Built
- Study
- Game Room
- Media
- Pool

705 N Sycamore
Hico, Texas 76457
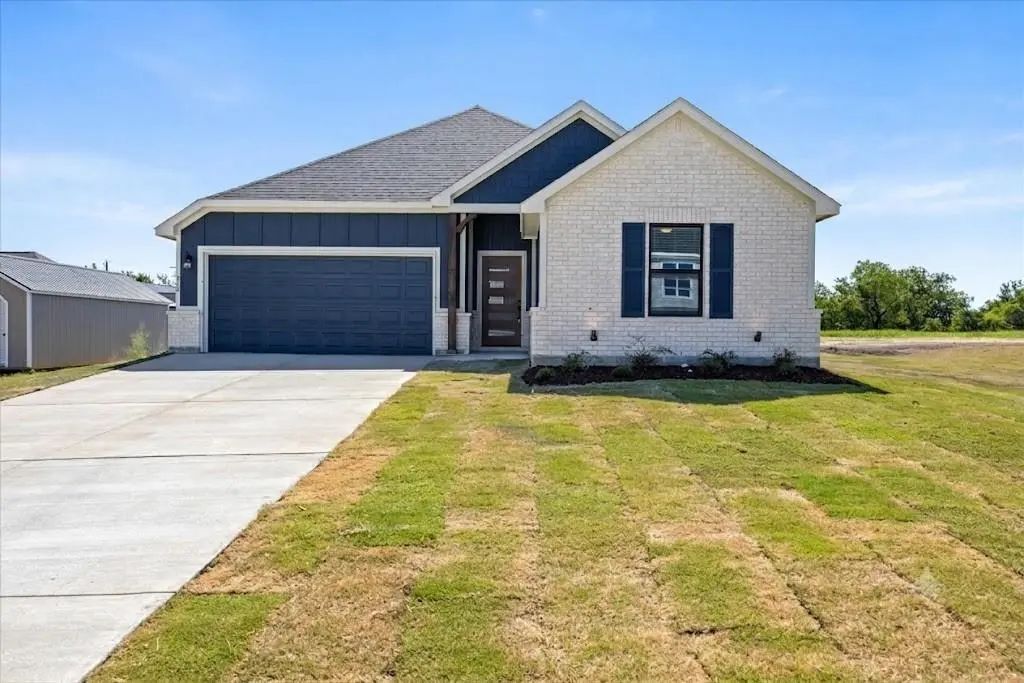
Welcome to 705 N Sycamore Street — a thoughtfully designed new construction home in Hico, TX offering modern finishes and small-town charm. This 4-bedroom, 2-bathroom split floorplan features 1,686 square feet of well-planned living space anchored by an open-concept layout and a stunning linear fireplace with wood mantel. The kitchen offers two-tone cabinetry, granite countertops, subway tile backsplash, stainless steel appliances, pendant lighting, and a walk-in pantry. The primary suite is privately situated with a spacious walk-in closet, double vanity, and tiled walk-in shower with black-framed glass doors. Three additional well-sized bedrooms share a full bath. Attached 2-car garage, covered entry with wood detail, and brick and board-and-batten exterior complete the package. Photos are representative of builder's floor plan and finishes from a previously completed home. Final finishes on 705 N Sycamore may vary.
Essential Information
- Price$298,000
- Est. Payment /m
- MLS® #21327984
- Bedrooms4
- Bathrooms2.00
- Square Footage1,686
- Acres0.50
- Year Built2026
- Built Desc.New Construction - Incomplete
- TypeResidential
- Sub-TypeSingle Family Residence
- StyleTraditional
- StatusActive Under Contract
Community
- Address705 N Sycamore
- SubdivisionCOX WEAVER
- CityHico
- CountyHamilton
- StateTexas
- Zip Code76457
- HOANone
- UtilitiesAll Weather Road, City Sewer, City Water
Amenities
- # of Garages2
- GaragesConcrete, Driveway, Garage, Garage Faces Front
Interior
- Interior FeaturesDecorative Lighting, Double Vanity, Eat-in Kitchen, Granite Counters, Kitchen Island, Open Floorplan, Pantry, Walk-In Closet(s)
- FloorsLuxury Vinyl Plank
- FireplaceYes
- # of Fireplaces1
- FireplacesElectric, Living Room
Exterior
- Lot DescriptionCleared, Interior Lot, Level, Lrg. Backyard Grass
Construction Details / Floorplan
- Living Areas1
- Dining Rooms1
- Full Baths2
- RoofComposition
- FoundationSlab
- ConstructionBrick, Siding
Private Listing Information (Registration Required)
Listing Details
- AgentErin Warner
- OfficeKeller Williams Brazos West
Users may not reproduce or redistribute the data found on this site. The data is for viewing purposes only. Data is deemed reliable, but is not guaranteed accurate by the MLS or NTREIS.
Listing information last updated on November 15th, 2026 at 6:45pm CST.