
- $500k Price
- 3 Beds
- 2 Baths
- 2,835 Sqft
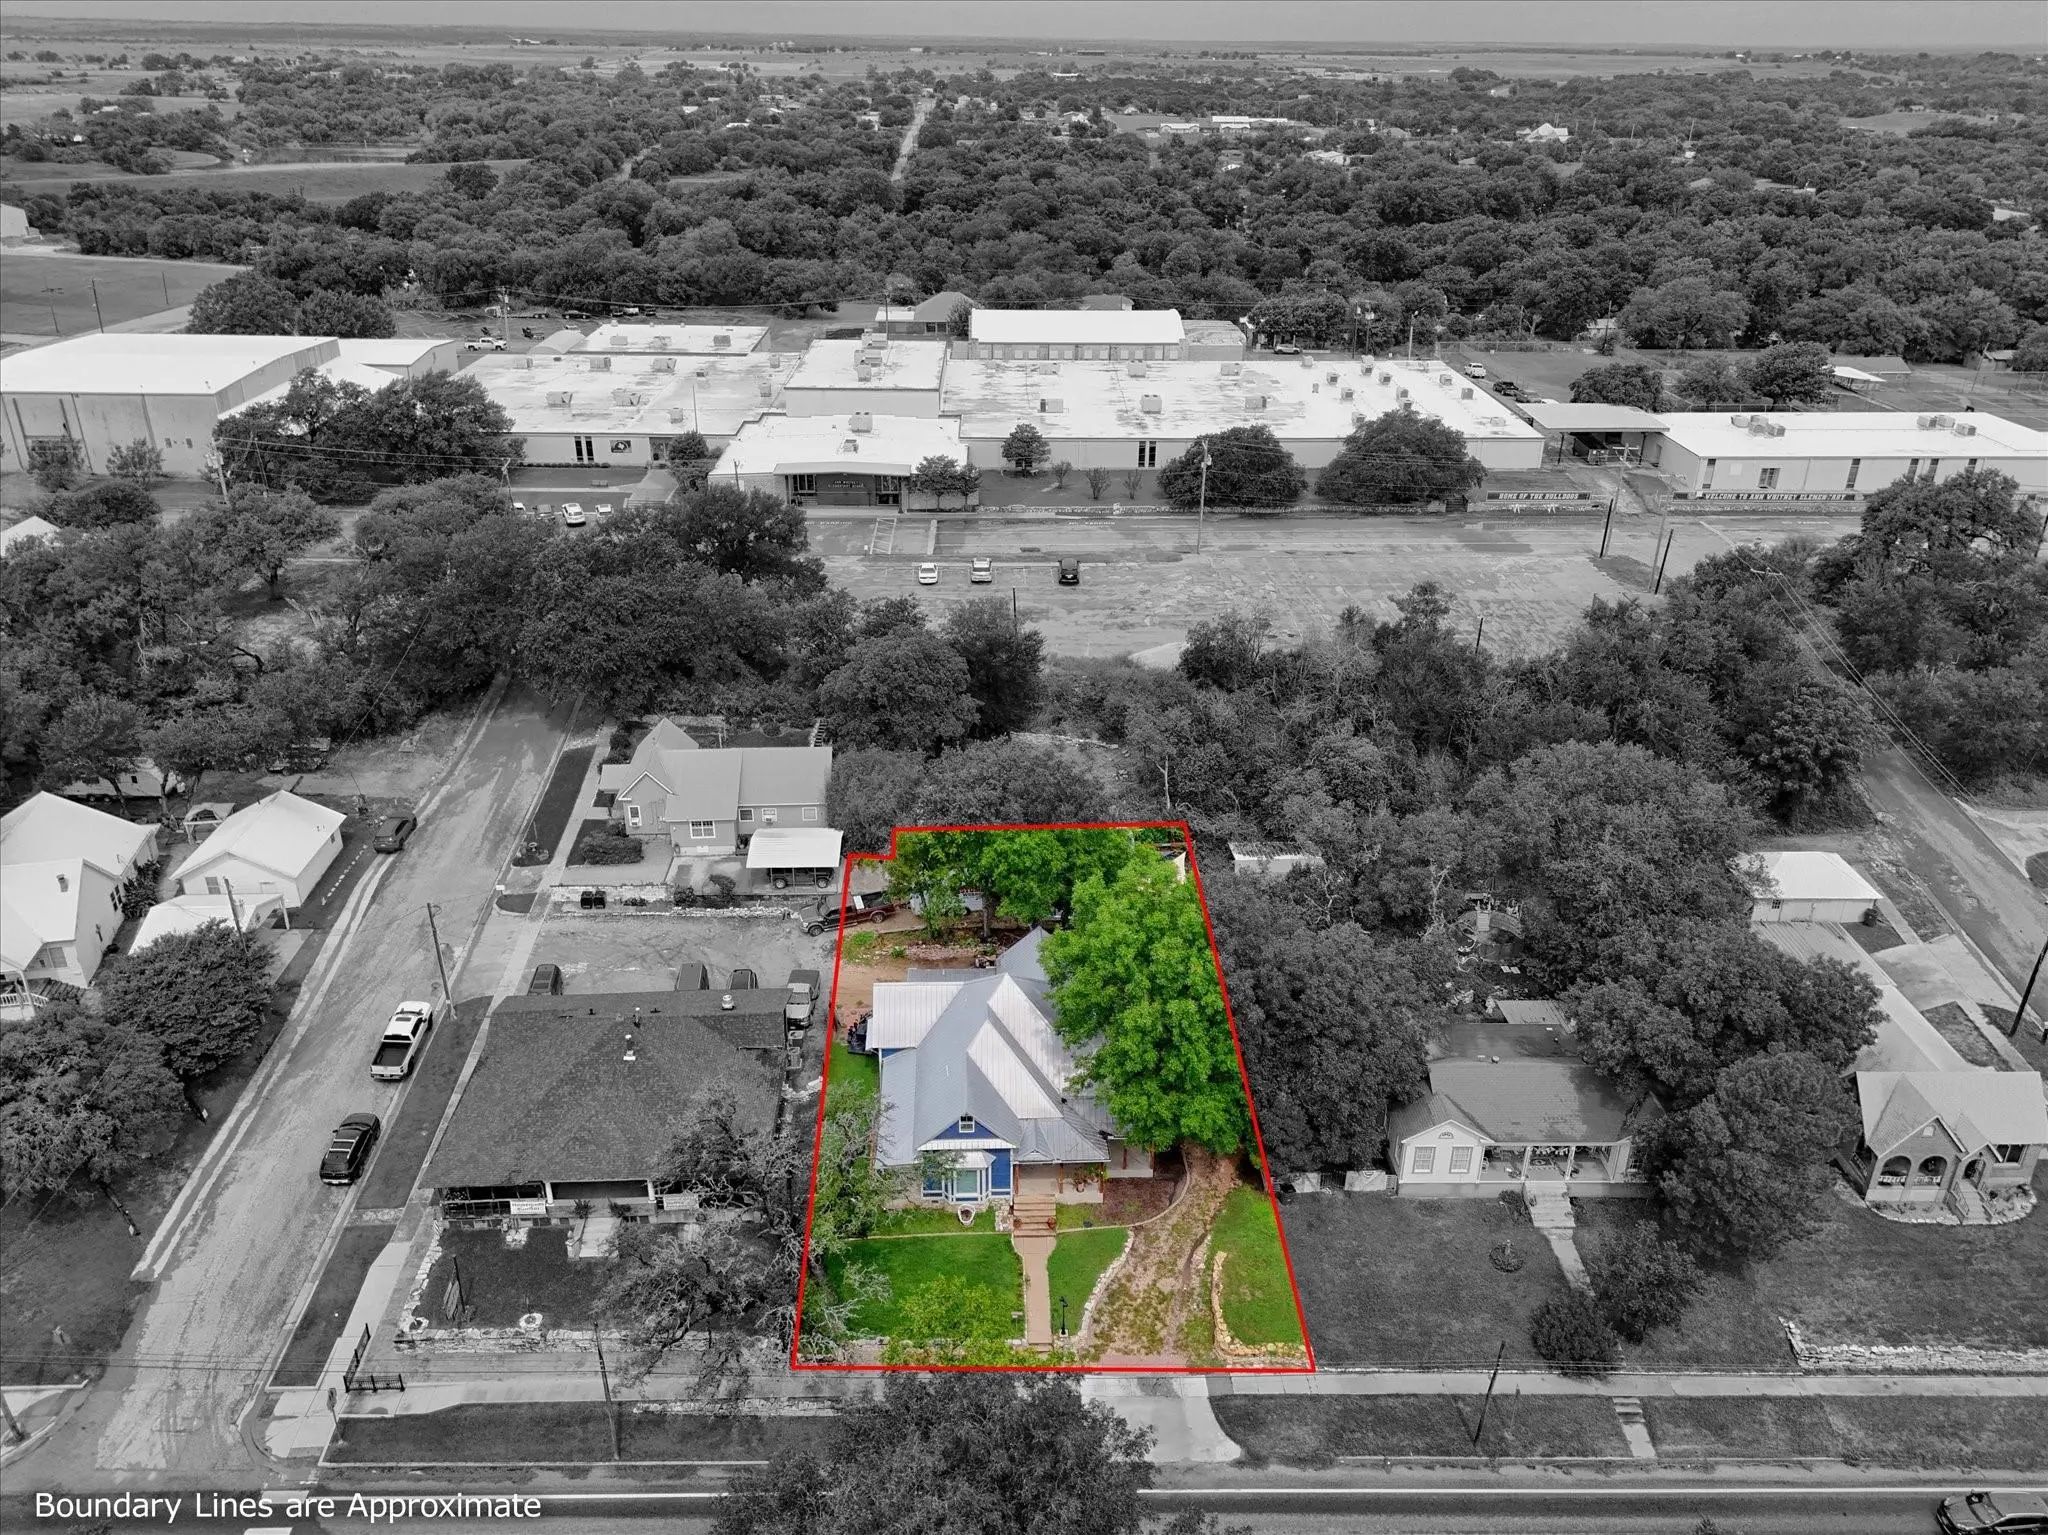
- .24 Acres
- 1920 Year Built
- Study
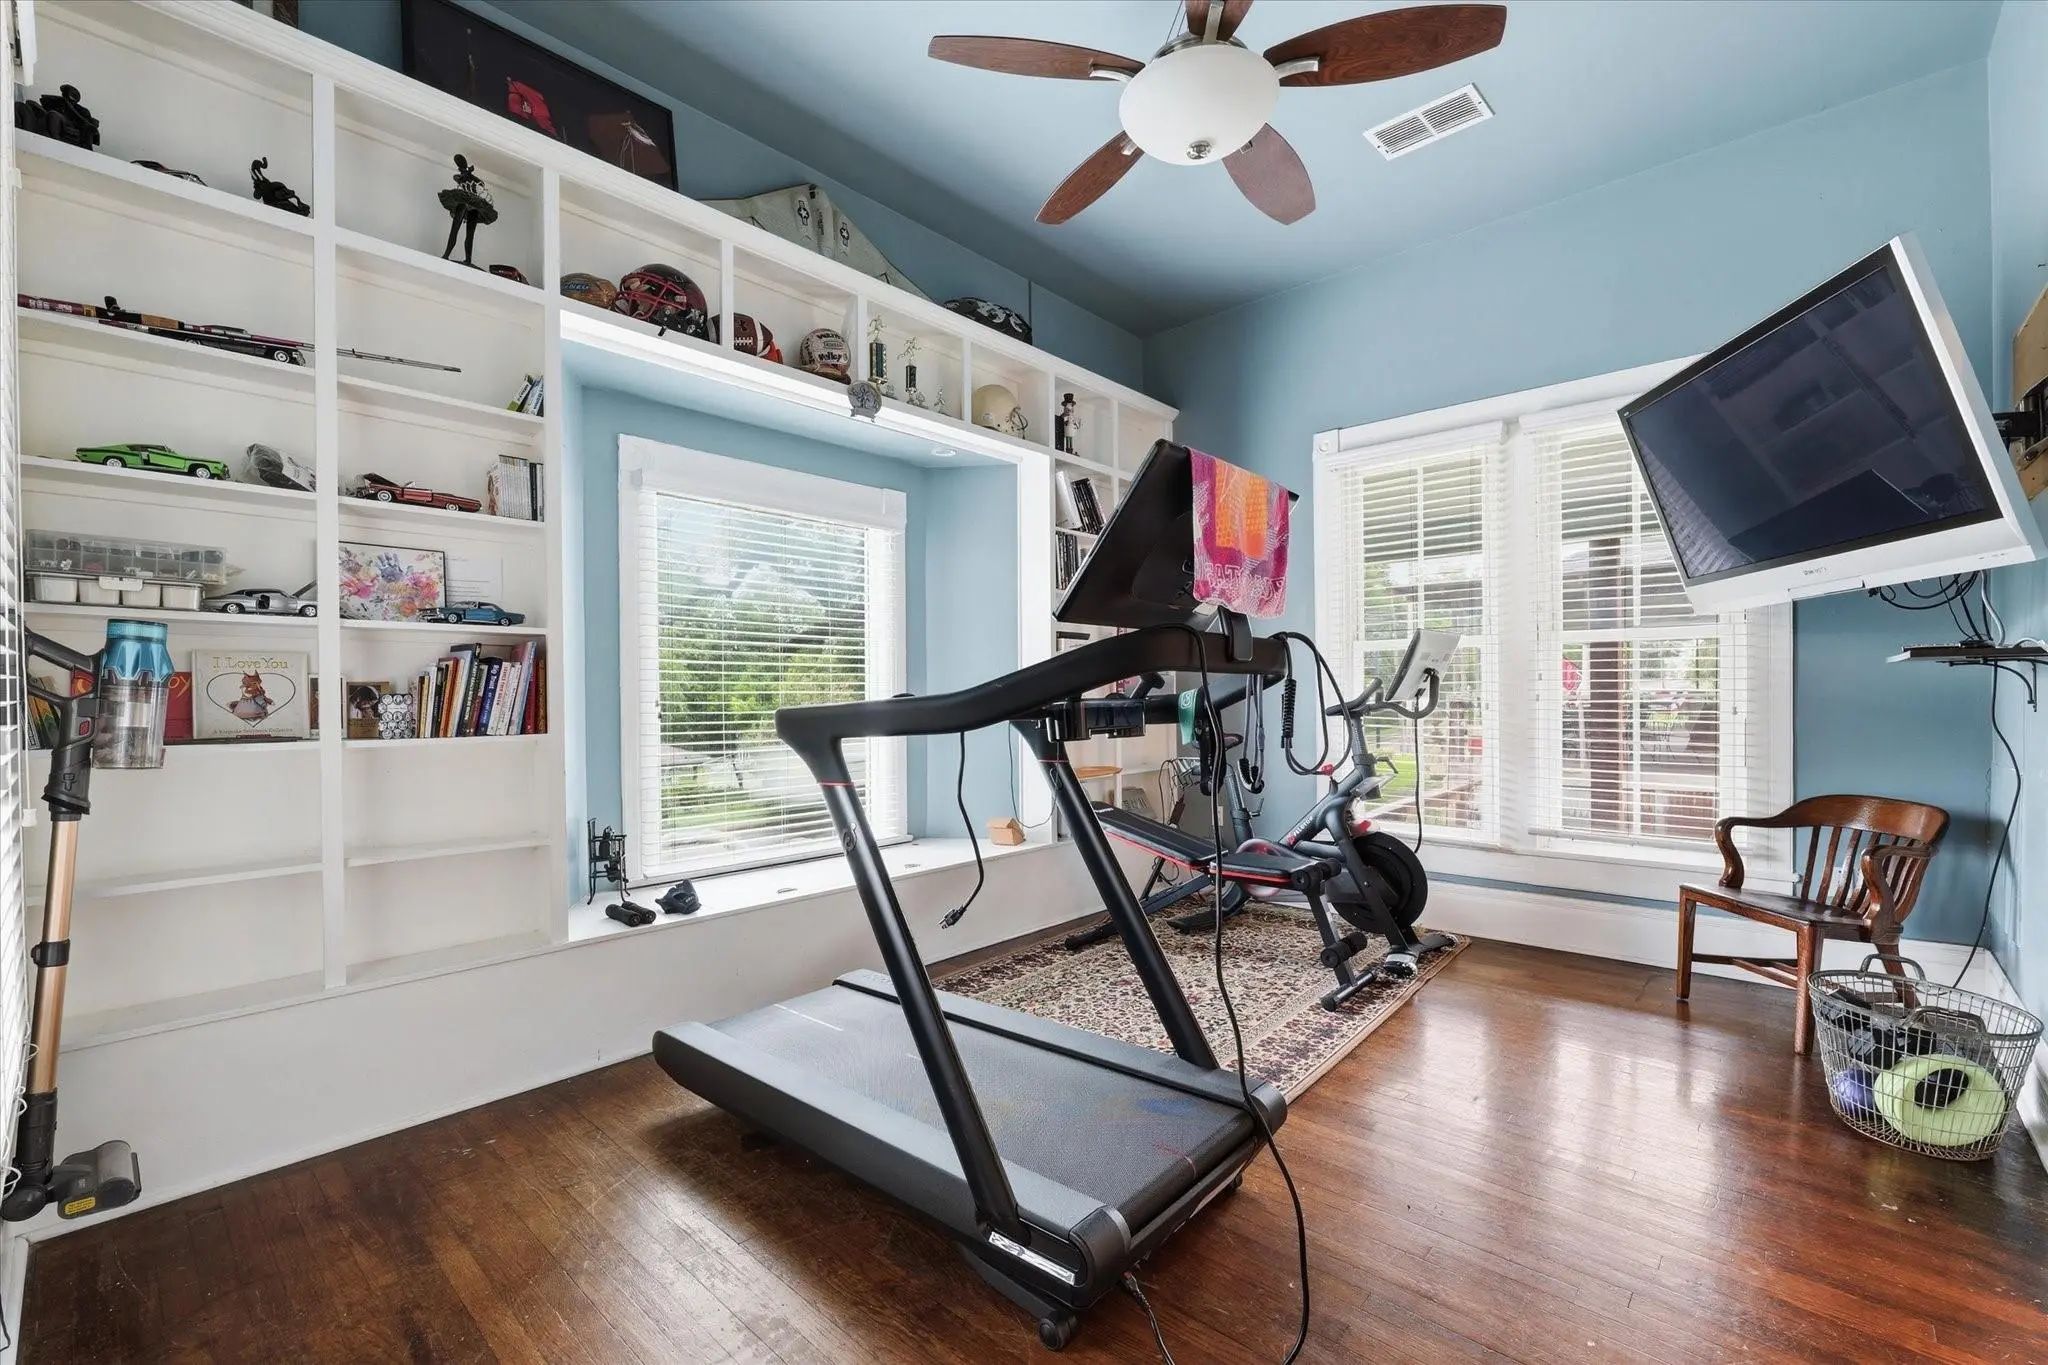
- Game Room
- Media
- Pool

415 S Rice Street
Hamilton, Texas 76531
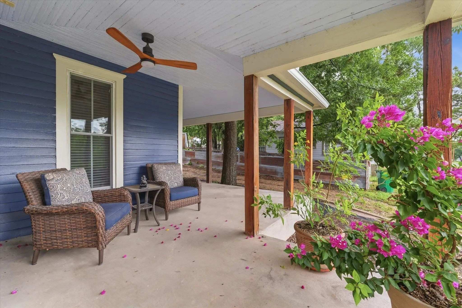
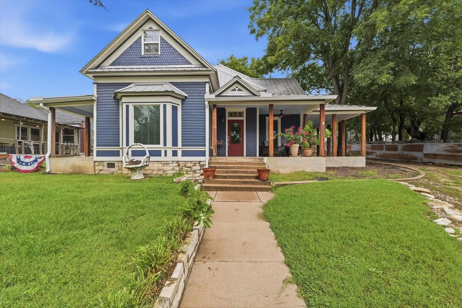
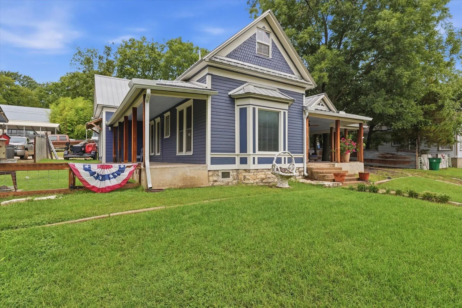
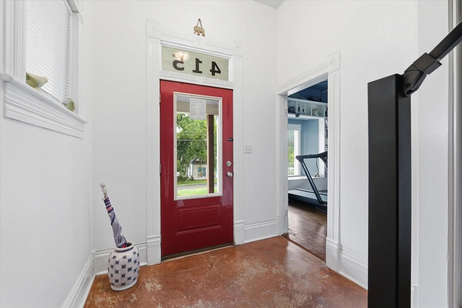
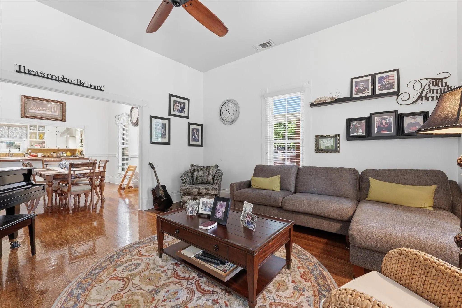
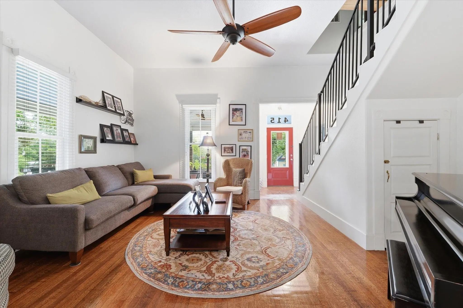
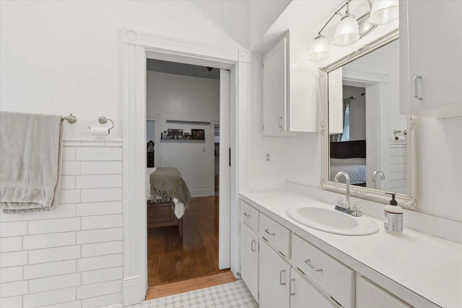
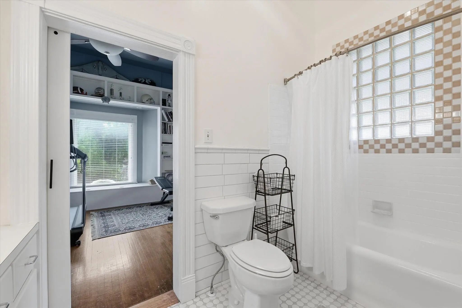
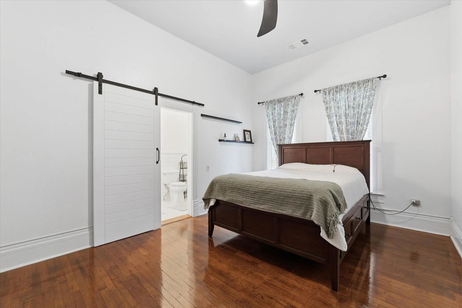
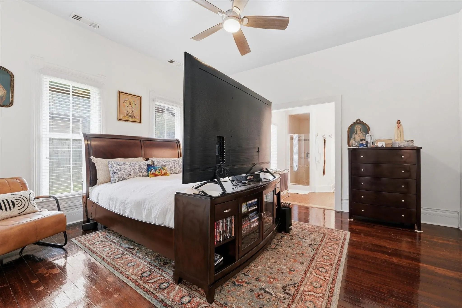
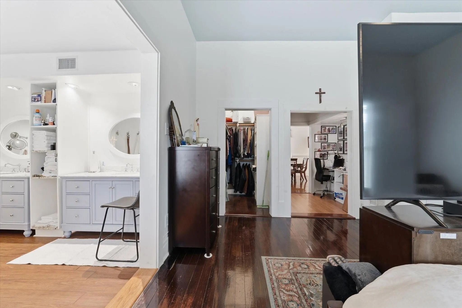
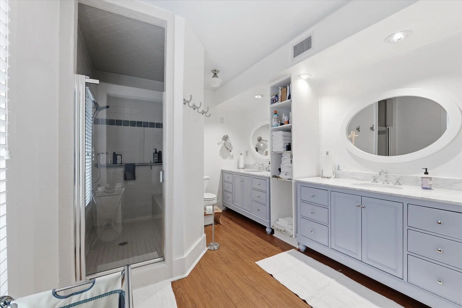
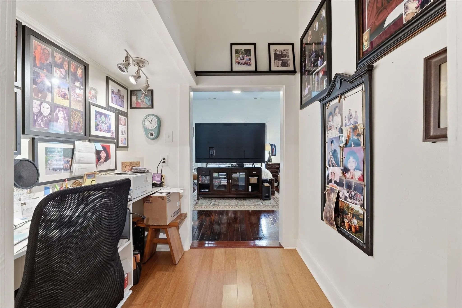
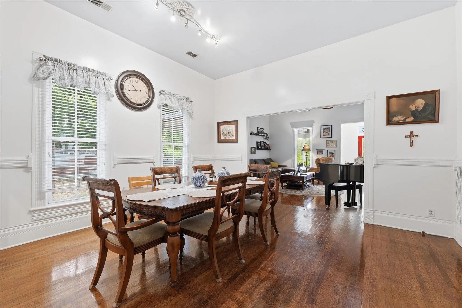
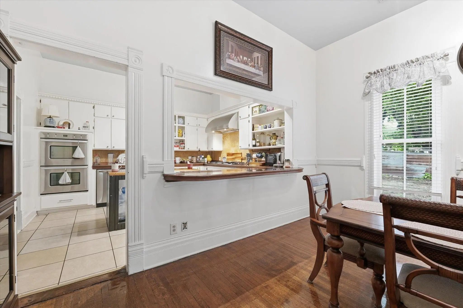
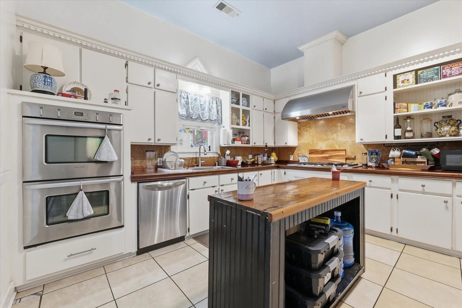
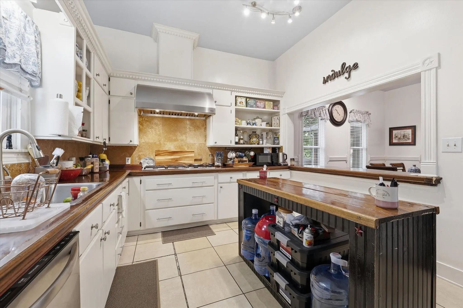
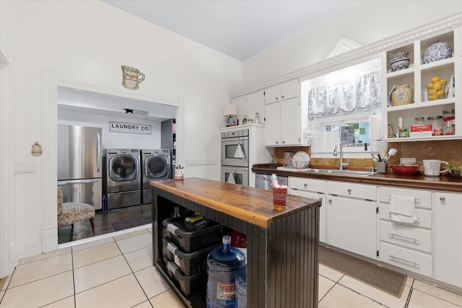
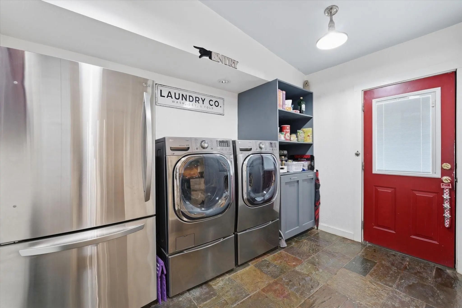
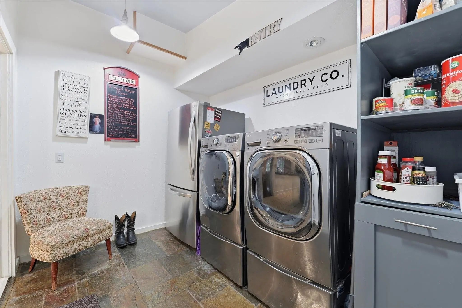
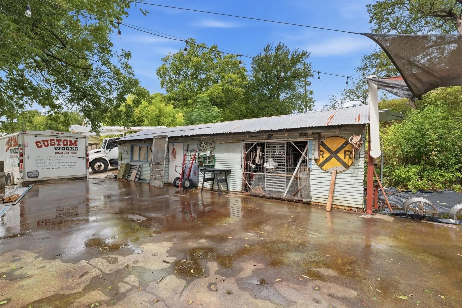
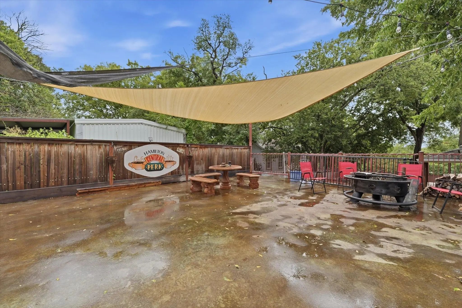
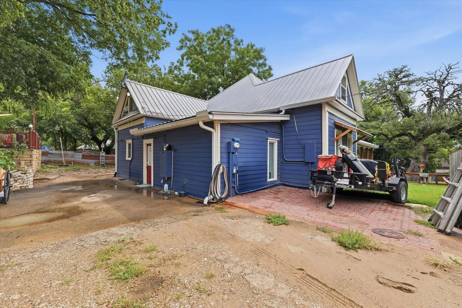
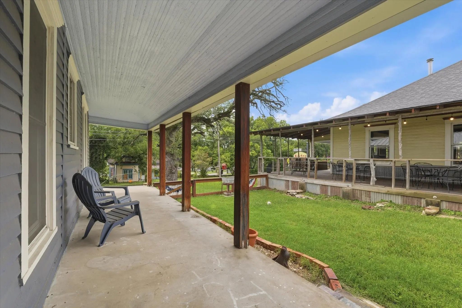
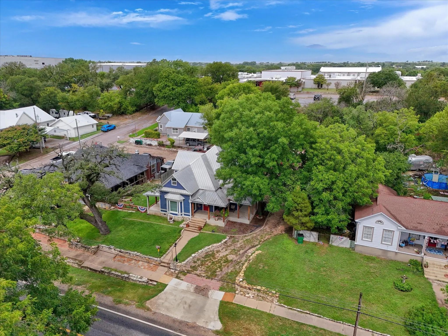
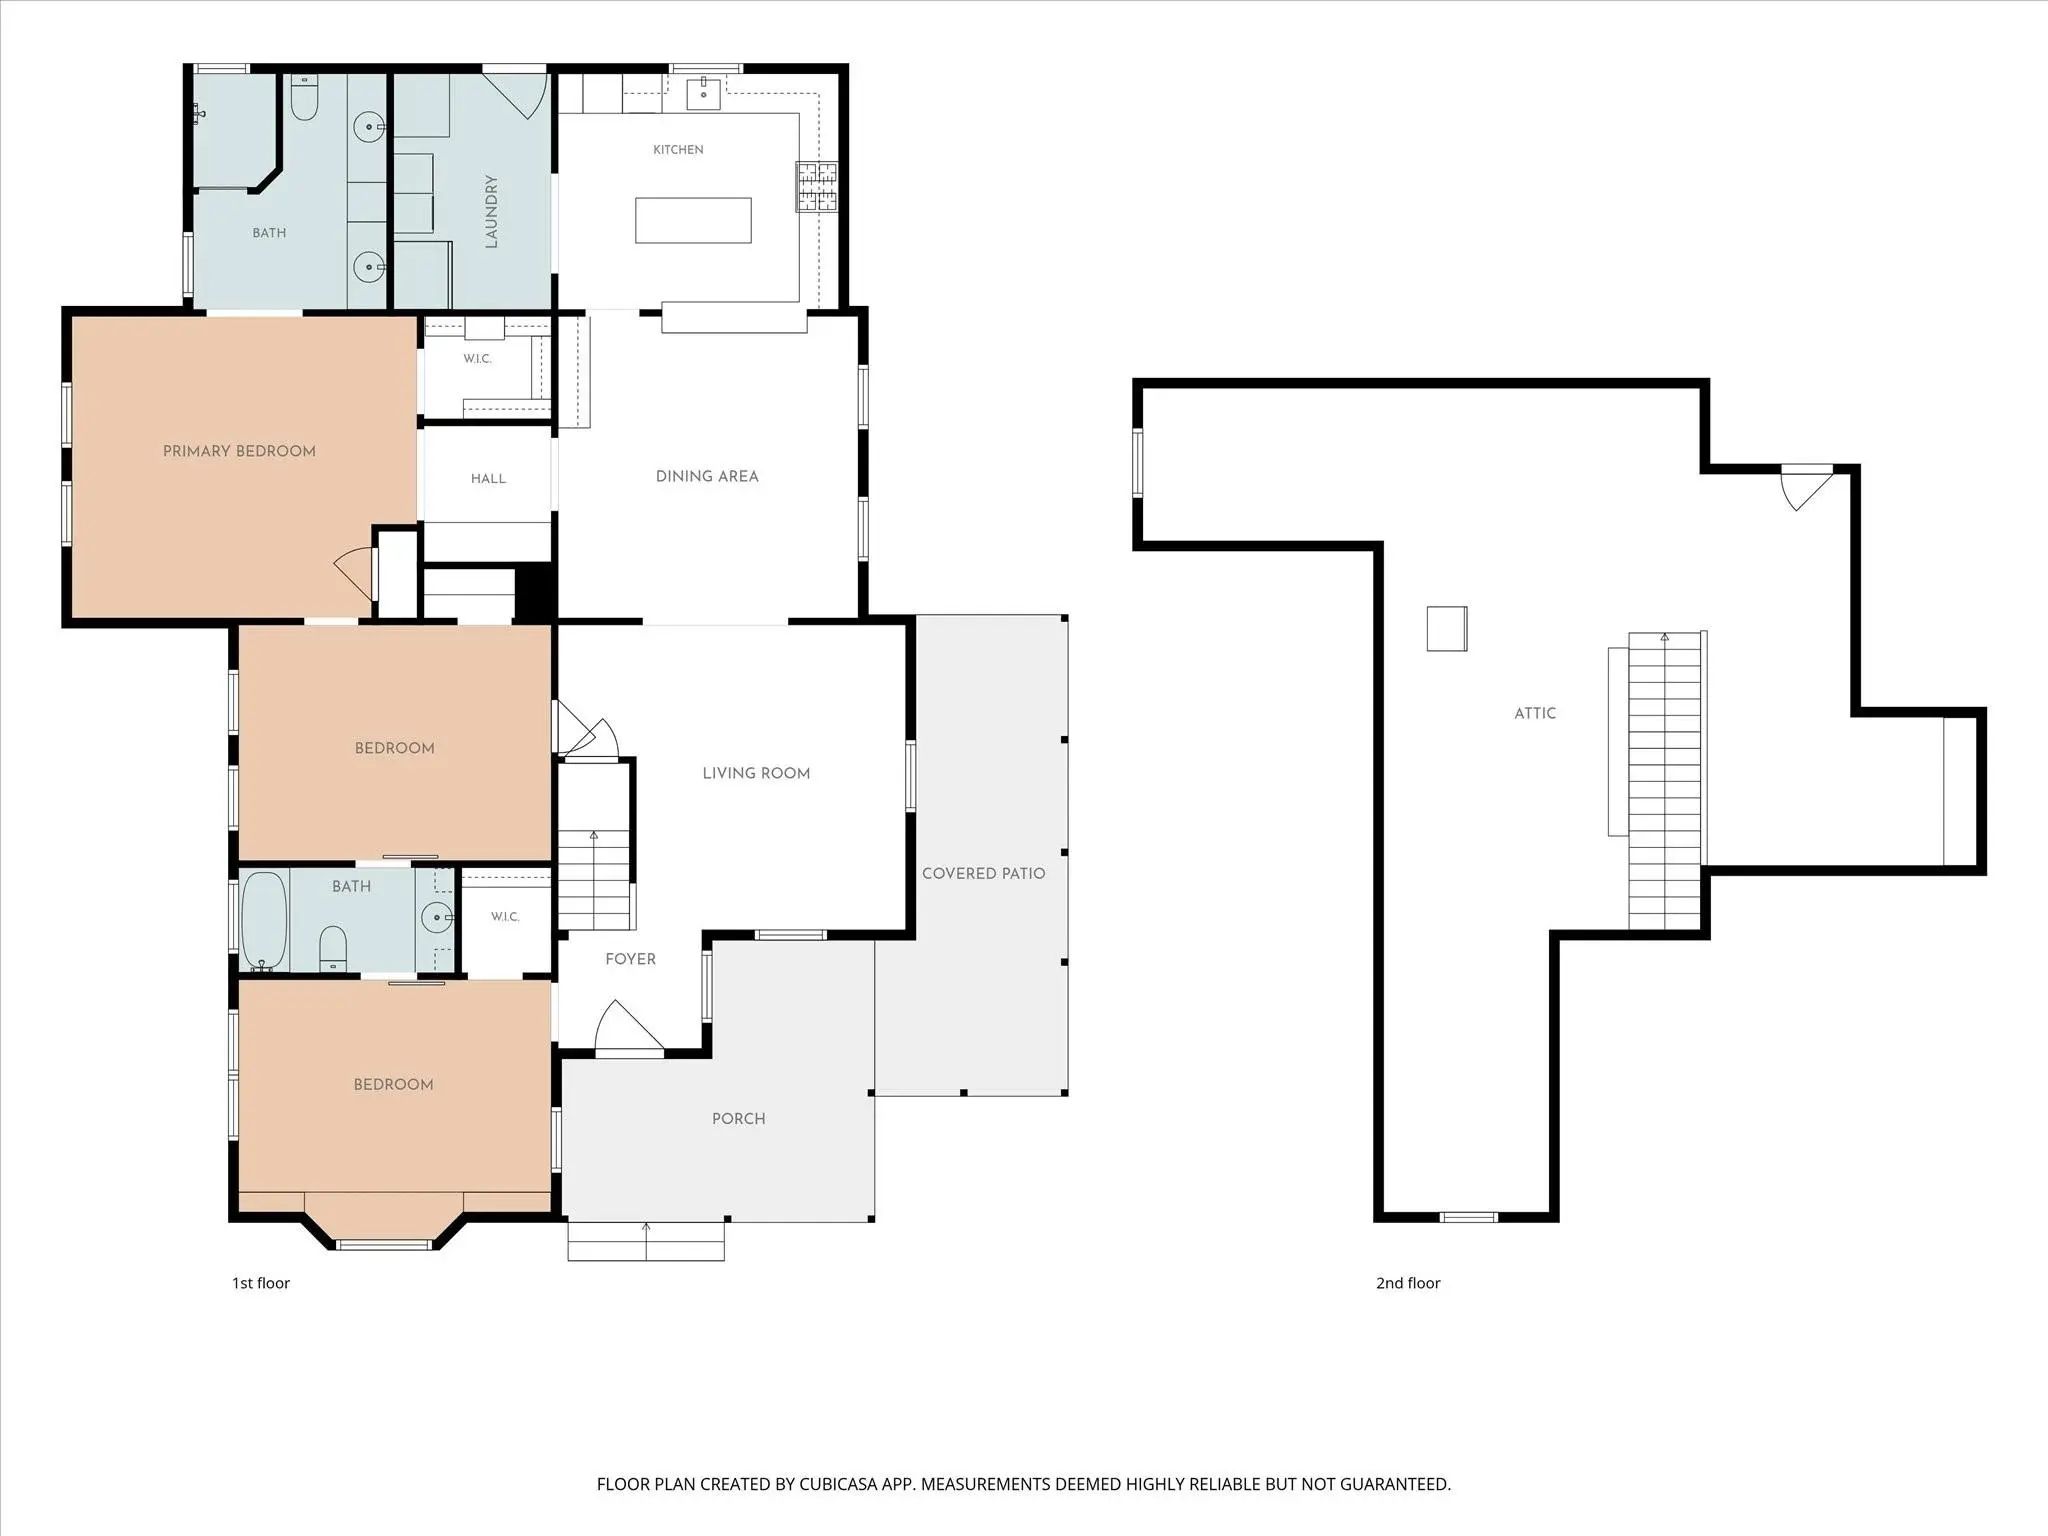
MOTIVATED SELLER! Step into timeless craftsmanship with this beautifully restored 1920 custom home, where historic character meets thoughtful modern updates. Soaring 12-foot ceilings, restored original oak hardwood floors, and abundant natural light create a warm and inviting atmosphere throughout. Offering 3 bedrooms, 2 bathrooms, a spacious living room, formal dining room, and an upstairs second living area or game room, the home provides flexible spaces for everyday living and entertaining. The chef-inspired kitchen features a six-burner gas cooktop, custom vent hood, double ovens, rich mahogany countertops, travertine backsplash, and generous workspace. Just off the kitchen is a convenient laundry room with pantry storage, while the primary suite includes a private office with a large built-in desk. Extensively updated in 2008, the home features improvements to the electrical, plumbing, structural framing, and HVAC systems, including four return-air vents for enhanced airflow. Additional updates include a durable 50-year metal roof installed in 2010, freshly painted cedar and Hardie siding in 2024, and a new gas water heater in 2024. Energy-conscious features include 12-inch attic insulation, 6-inch roof insulation, and foam insulation beneath the floor. The refrigerator, washer, and dryer convey for added convenience. Outdoors, enjoy the welcoming wraparound front porch surrounded by colorful landscaping, or relax on the backyard veranda with newly poured concrete, a firepit, and spacious storage shed. Rich in character, thoughtfully updated, and truly distinctive, this one-of-a-kind home offers the craftsmanship of a historic property with many of the conveniences today's buyers appreciate. The seller is motivated—come see everything this remarkable home has to offer!
View Virtual TourPrice and Status Change History for 415 S Rice Street
Price and Status Change History Require Client Level AccessQuick Valuation Analysis from 13 Active and 24 Sold Listings
Pricing Trends from 13 Active Listings in S
| This Home's Price | $499,500 | This Home's Price Per SqFt | $ |
| Average Price | $283,315 | Average Price Per SqFt | $ |
| Highest Price | $695,000 | Highest Price Per SqFt | $ |
| Lowest Price | $139,500 | Lowest Price Per SqFt | $ |
Pricing Trends from 24 Sold Listings in S
| This Home's Price | $499,500 | This Home's Price Per SqFt | $ |
| Average Price | $221,721 | Average Price Per SqFt | $ |
| Highest Price | $498,900 | Highest Price Per SqFt | $ |
| Lowest Price | $45,000 | Lowest Price Per SqFt | $ |
School Information
- School DistrictHamilton ISD
- Elementary SchoolAnn Whitney
- High SchoolHamilton
- Junior High SchoolHamilton
Community
Amenities
- SecurityCarbon Monoxide Detector(s), Smoke Detector(s)
- GaragesAdditional Parking, Drive Through, Driveway, Paver Block
Interior
- Interior FeaturesBuilt-in Features, Double Vanity, Granite Counters, Kitchen Island, Open Floorplan, Walk-In Closet(s)
- FloorsConcrete, Hardwood, Slate
- Disability FeaturesAccessible Doors
Exterior
- Exterior FeaturesAwning(s), Covered Patio/Porch, Fire Pit, Rain Gutters, Storage
- FenceChain Link, Metal, Partial, Wrought Iron
Construction Details / Floorplan
- Living Areas2
- Dining Rooms1
- Full Baths2
- RoofMetal
- FoundationPillar/Post/Pier
- ConstructionSiding, Wood
Energy Efficiency / Green Features / Heating & Cooling
- Green Features12 inch+ Attic Insulation, Insulation, Roof, Waterheater, Windows
- HeatingCentral, Electric
Private Listing Information (Registration Required)
Listing Details
- AgentGinnie Harwood
- OfficeGraceland Real Estate
Users may not reproduce or redistribute the data found on this site. The data is for viewing purposes only. Data is deemed reliable, but is not guaranteed accurate by the MLS or NTREIS.
Listing information last updated on November 11th, 2026 at 9:30pm CST.