
- 4 Beds
- 3.1 Baths
- 3,558 Sqft
- 3 Garages
- 2.33 Acres
- 2010 Year Built
- Study
- Game Room
- Media
- Pool

5545 Fm 416
Streetman, Texas 75859-7087
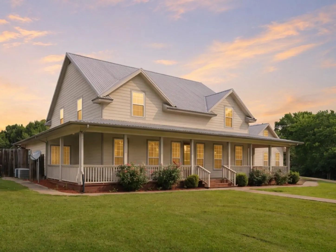
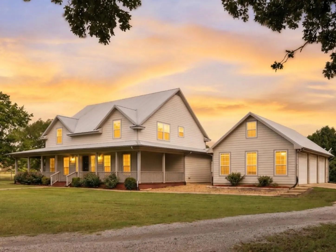
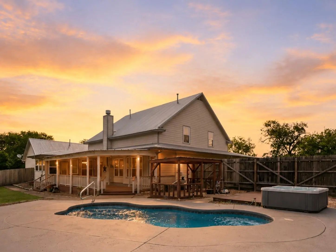
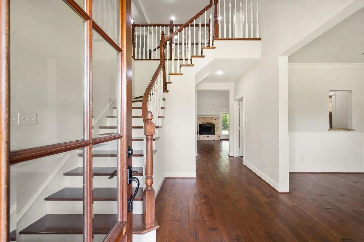
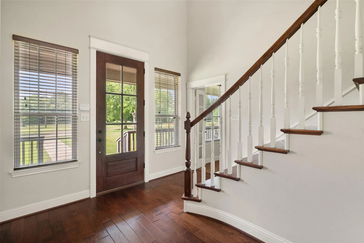
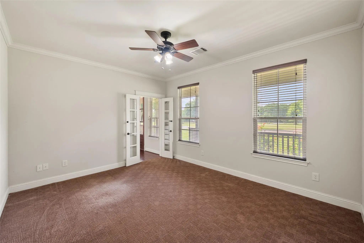
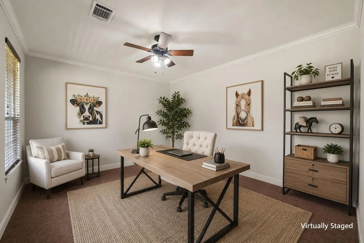
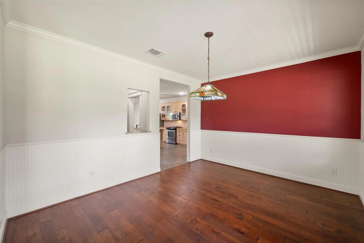
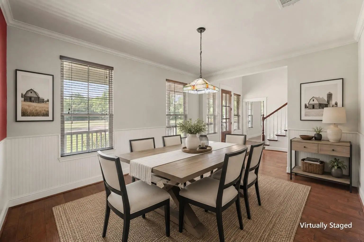
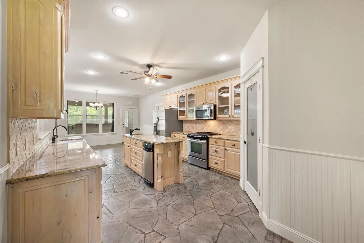
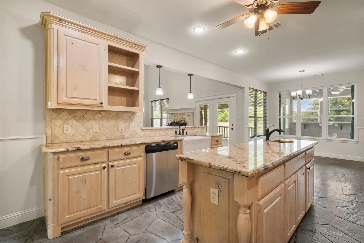
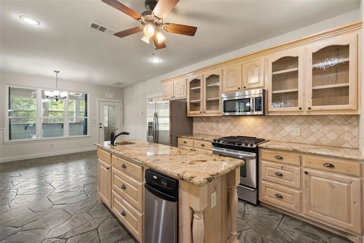
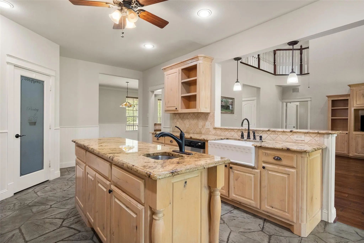
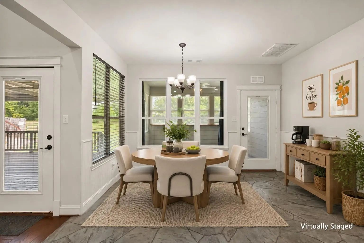
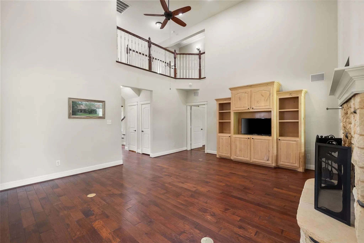
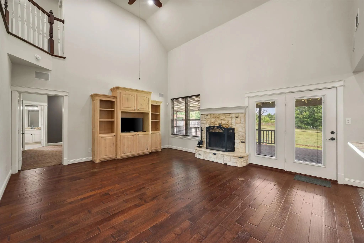
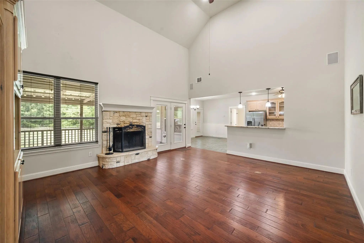
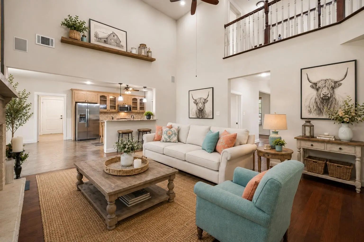
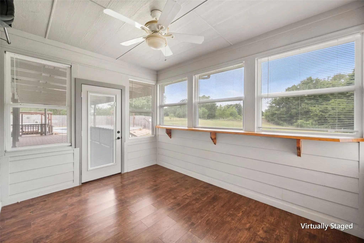
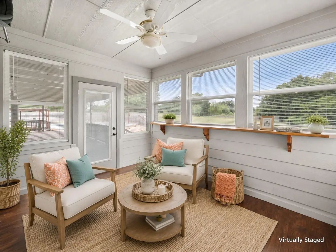
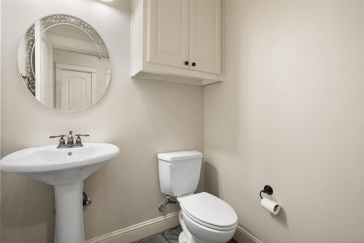
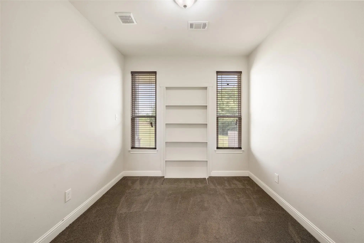
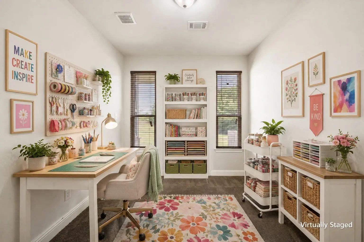
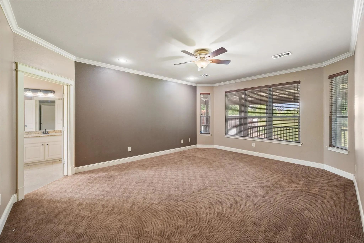
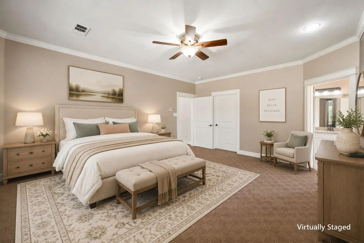
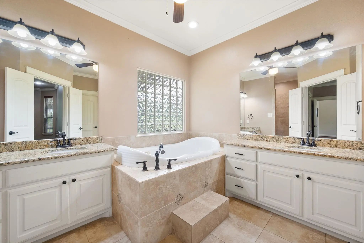
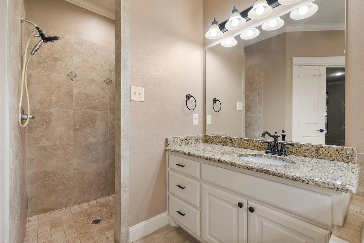
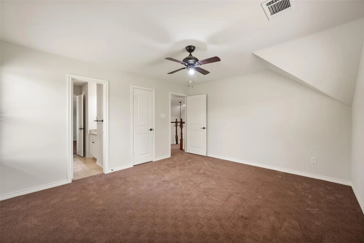
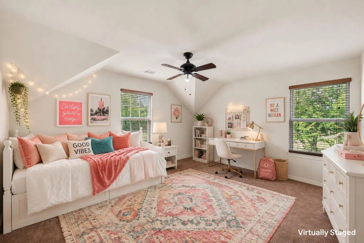
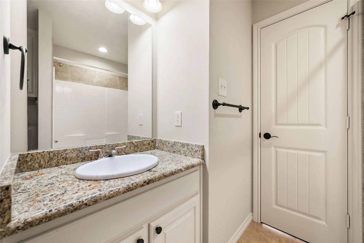
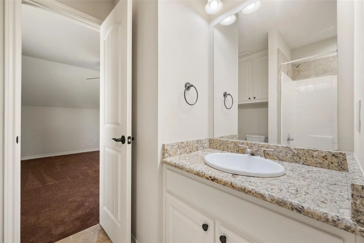
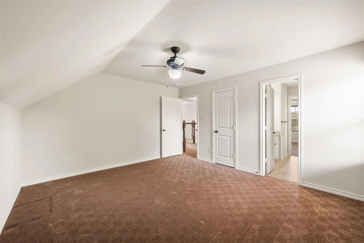
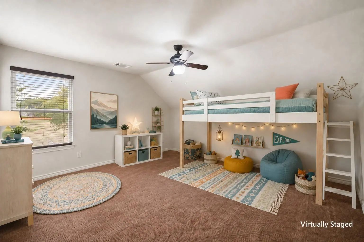
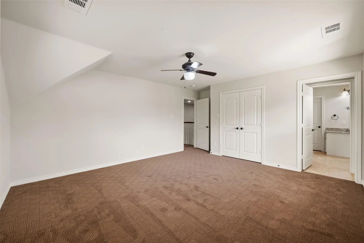
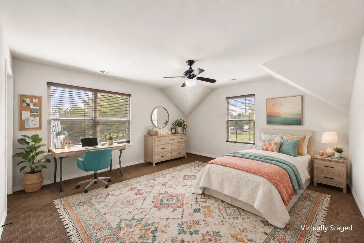
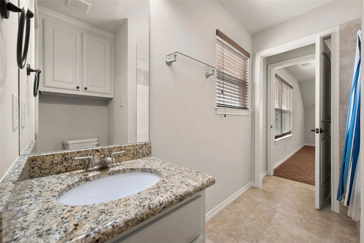
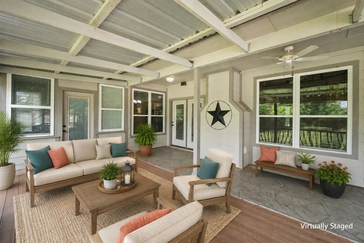
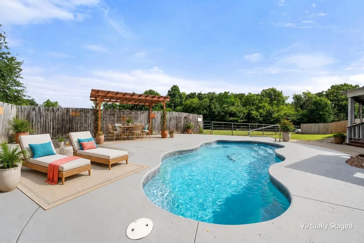
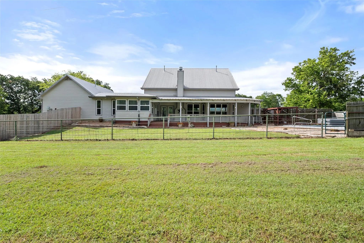
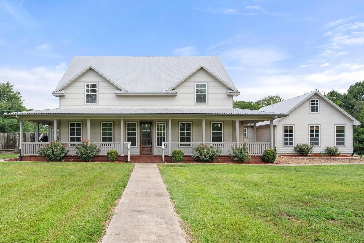
Welcome to country living with room to spread out, entertain, and enjoy the outdoors on 2.33 acres in Streetman! This spacious 3,558-square-foot home offers 4 bedrooms, 3 full bathrooms, 1 half bath, two dining areas, a dedicated office, sunroom, flexible bonus space, and a second primary suite upstairs. Hardwood floors, natural woodwork, decorative lighting, soaring ceilings, and an open layout create a warm, inviting atmosphere throughout. The kitchen is designed for everyday living and gatherings with granite countertops, a large island, gas cooking, abundant cabinetry, pantry storage, and easy flow into the breakfast area and living room. A raised stone fireplace anchors the main living space, while walls of windows and French doors bring in natural light and connect the home to the covered porch and backyard. Outside, the property is ready for recreation and relaxation with a private in-ground pool, separate spa, pergola, covered deck and porch spaces, fenced areas, mature trees and plenty of room to grow. The acreage is suitable for horses and offers plenty of room for gardening, livestock, hobbies, or simply enjoying the privacy of rural living. Additional highlights include an oversized attached 3-car garage, circular drive, gated entry, sprinkler system, tankless water heater, two propane tanks, and a whole-home generator. Located outside city limits with no HOA, this versatile property delivers space, comfort, and the freedom to create your ideal country lifestyle.
View Virtual TourSchool Information
- School DistrictFairfield ISD
- Elementary SchoolFairfield
- High SchoolFairfield
- Intermediate SchoolFairfield
- Junior High SchoolFairfield
Community
- Address5545 Fm 416
- SubdivisionB COCHRAN ABST
- CityStreetman
- CountyNavarro
- StateTexas
- Zip Code75859-7087
- HOANone
- UtilitiesAerobic Septic, All Weather Road, Co-op Electric, Co-op Water, Electricity Connected, Gravel/Rock, Individual Water Meter, Outside City Limits, Private Sewer, Propane, Rural Water District, Septic, Sidewalk, Underground Utilities, No City Services
- Taxes4732
Amenities
- SecurityCarbon Monoxide Detector(s), Security System
- # of Garages3
- GaragesAdditional Parking, Circular Driveway, Driveway, Garage, Garage Door Opener, Garage Faces Side, Gated, Gravel, Inside Entrance, Kitchen Level, Lighted, Off Street, On Site, Oversized, Parking Pad, Private
- Has PoolYes
- PoolIn Ground, Outdoor Pool, Pool Sweep, Private, Pump, Separate Spa/Hot Tub
Interior
- Interior FeaturesBuilt-in Features, Cathedral Ceiling(s), Chandelier, Decorative Lighting, Double Vanity, Eat-in Kitchen, Flat Screen Wiring, Granite Counters, High Speed Internet Available, Kitchen Island, Natural Woodwork, Open Floorplan, Pantry, Sound System Wiring, Walk-In Closet(s), Wet Bar, Wired for Data, Second Primary Bedroom
- AppliancesGenerator
- FloorsCarpet, Ceramic Tile, Hardwood, Varies
- FireplaceYes
- # of Fireplaces1
- FireplacesGas Starter, Living Room, Raised Hearth, Stone, Wood Burning
Exterior
- Exterior FeaturesCovered Deck, Covered Patio/Porch, Rain Gutters, Lighting, Private Yard
- FenceBack Yard, Barbed Wire, Fenced, Front Yard, Metal, Wire
- Lot DescriptionAcreage, Interior Lot, Landscaped, Lrg. Backyard Grass, Many Trees, Sprinkler System, Undivided
Construction Details / Floorplan
- Living Areas1
- Dining Rooms2
- Full Baths3
- Half Baths1
- RoofMetal
- FoundationSlab
Energy Efficiency / Green Features / Heating & Cooling
- HeatingCentral, Electric, Fireplace Insert, Propane
Private Listing Information (Registration Required)
Listing Details
- AgentJulie Teel
- OfficeRe/max Lakeside Dreams
Users may not reproduce or redistribute the data found on this site. The data is for viewing purposes only. Data is deemed reliable, but is not guaranteed accurate by the MLS or NTREIS.
Listing information last updated on November 16th, 2026 at 2:04pm CST.