
- 6 Beds
- 4 Baths
- 3,002 Sqft
- 2 Garages
- .59 Acres
- 1978 Year Built
- Study
- Game Room
- Media
- Pool


148 Vista Drive
Eustace, Texas 75124-5778
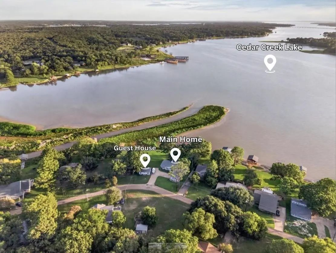
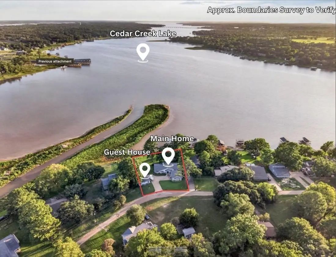
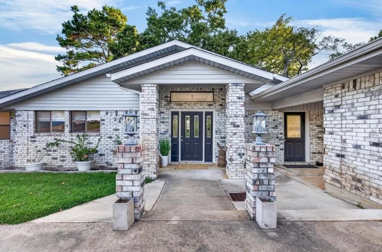
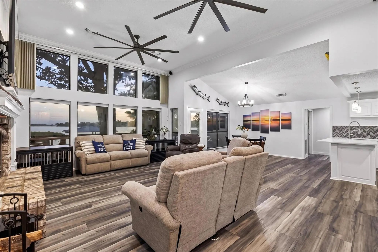
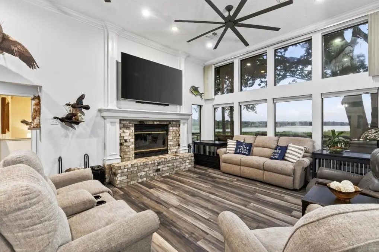
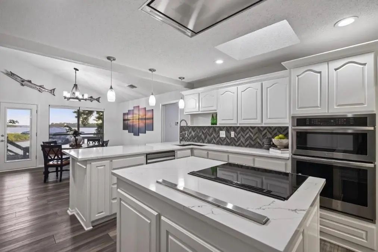
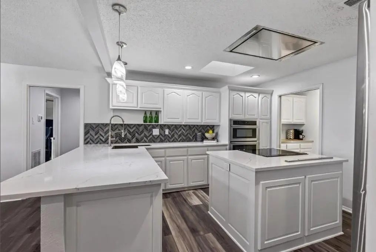
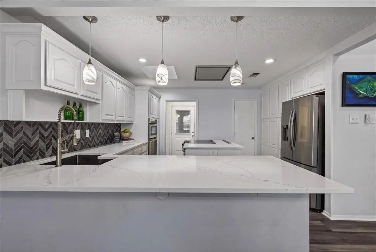
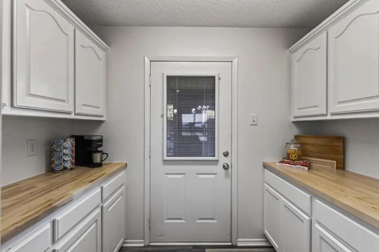
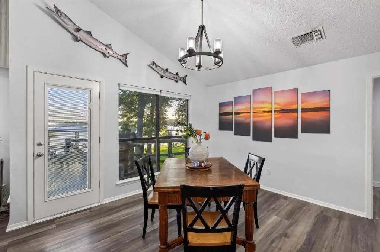
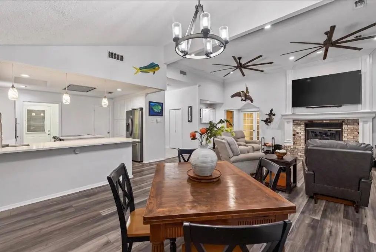
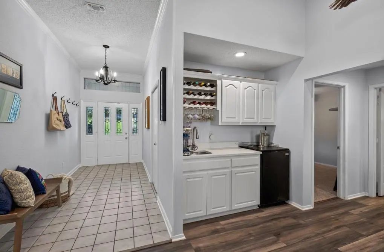
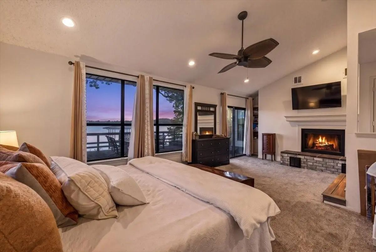
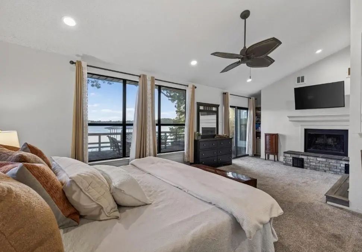
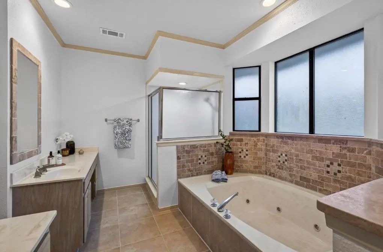
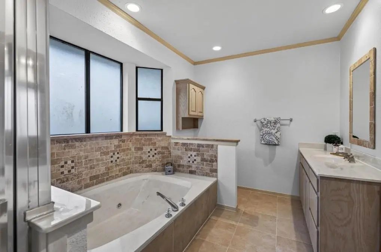
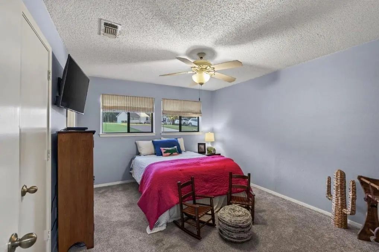
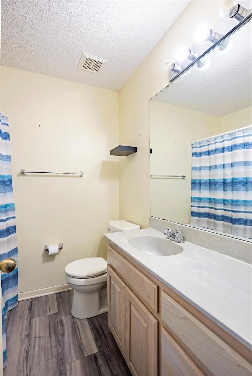
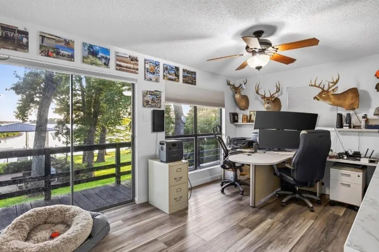
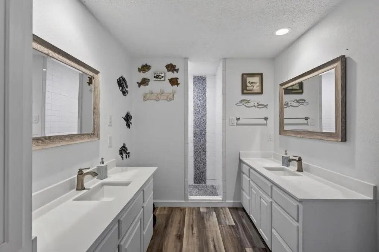
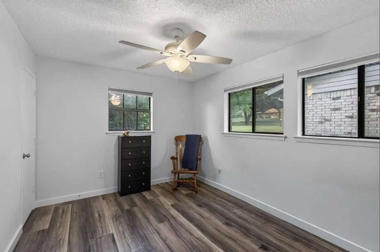
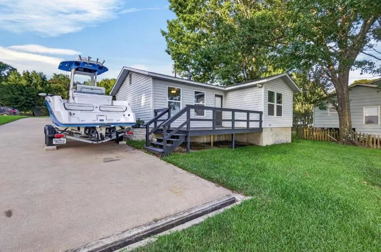
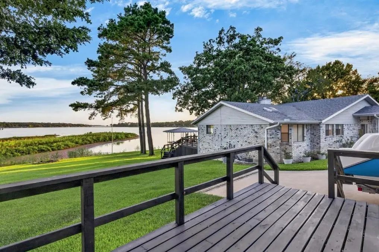
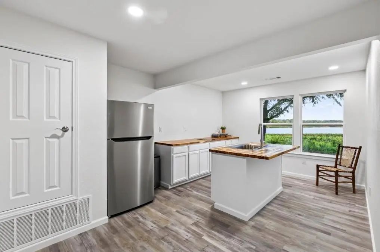
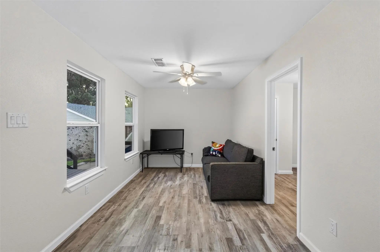
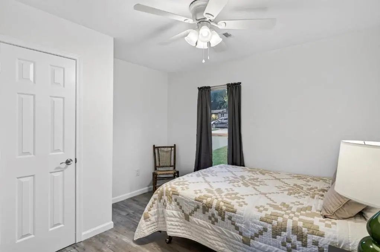
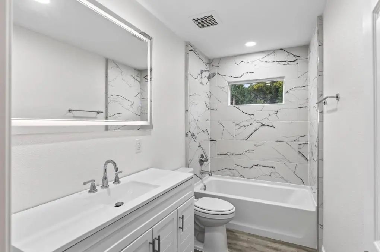
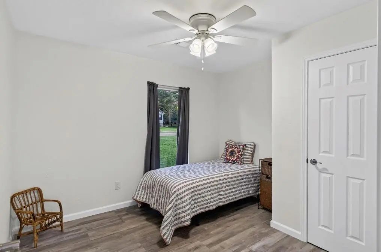
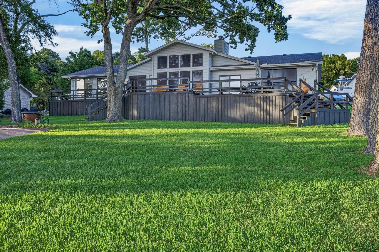
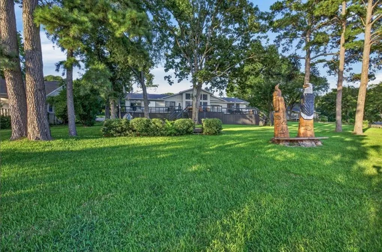
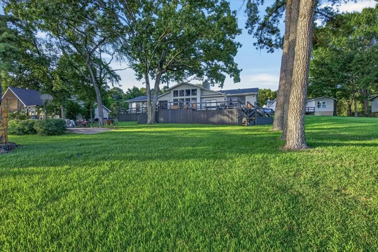
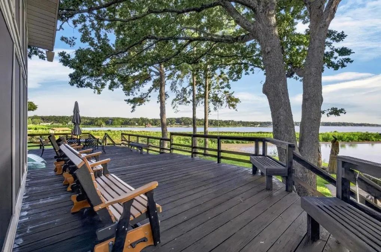
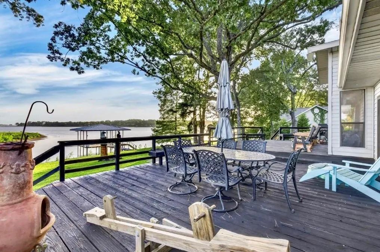
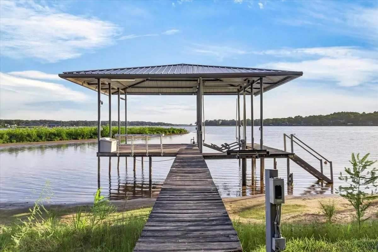
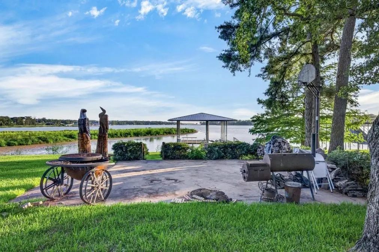
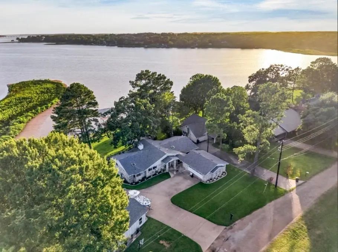
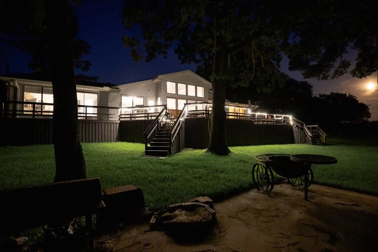
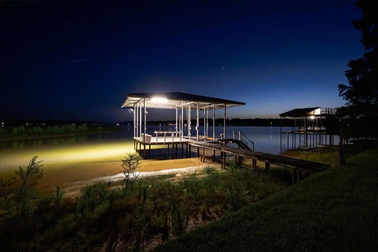
Perfectly positioned on premier west-facing open-water lot. This exceptional Cedar Creek Lake retreat captures sweeping panoramic water views and unforgettable Texas sunsets. The rear of the home faces west-southwest, offering front-row seats to colorful evening skies while enjoying refreshing lake breezes throughout the warmer months. Situated on an oversized 0.59-acre lot with approximately 197 feet of shoreline. Step inside the 2,378 Sq ft main residence, where soaring ceilings and a dramatic wall of windows flood the home with natural light while enjoying open-water views from nearly every main living space. The thoughtfully designed floor plan offers 4 bedrooms and 3 bathrooms, 2 of the bedrooms are en-suite. Fully remodeled chef's kitchen features two ovens- a built-in wall oven plus a 5-burner convection range with air fryer located in the oversized island. Abundant custom cabinetry, quartz-granite countertops, a walk-in pantry, and a dedicated coffee bar complete with a plumbed water line. Just off the kitchen, a wine bar with a sink and beverage refrigerator. The spacious waterside primary suite serves as a private retreat, featuring a cozy wood-burning fireplace, custom built-in shelving, and direct access to the lakeside deck so you can wake each morning to peaceful waterfront views. The ensuite bath offers dual vanities, a soaking tub, and a separate walk-in shower. The detached 624-square-foot guest house features 2 bedrooms, 1 bathroom, a kitchenette, and its own private lakeside deck, making it ideal for extended family, overnight guests, a private home office, or even potential long-term rental income. Combined, the property offers 6 bedrooms, 4 bathrooms, and approximately 3,002 square feet of living space. The boat house has been raised to approximately 14 feet, allowing space for a center-console fishing boat, and features new lift cables, a fish-cleaning station.
View Virtual TourQuick Valuation Analysis from 2 Sold Listings
Pricing Trends from 2 Sold Listings in Lake Vista Village
| This Home's Price | $799,000 | This Home's Price Per SqFt | $ |
| Average Price | $354,950 | Average Price Per SqFt | $ |
| Highest Price | $375,000 | Highest Price Per SqFt | $ |
| Lowest Price | $334,900 | Lowest Price Per SqFt | $ |
School Information
- School DistrictEustace ISD
- Middle SchoolEustace
- High SchoolEustace
- Primary SchoolEustace
- Intermediate SchoolEustace
Community
- Address148 Vista Drive
- SubdivisionLake Vista Village
- CityEustace
- CountyHenderson
- StateTexas
- Zip Code75124-5778
- HOAMandatory
- HOA Fees$100
- HOA Fees FrequencyAnnually
- UtilitiesAll Weather Road, Asphalt, Cable Available, Electricity Connected, Septic, See Remarks
- Taxes10423
Amenities
- SecuritySmoke Detector(s)
- # of Garages2
- GaragesConcrete, Driveway, On Site
- WaterfrontYes
- WaterfrontDock – Covered, Lake Front, Retaining Wall – Steel
Interior
- Interior FeaturesBuilt-in Features, Cable TV Available, Chandelier, Decorative Lighting, Dry Bar, Eat-in Kitchen, Flat Screen Wiring, Granite Counters, High Speed Internet Available, Kitchen Island, Open Floorplan, Pantry, Vaulted Ceiling(s), Walk-In Closet(s), Second Primary Bedroom
- FloorsCarpet, Luxury Vinyl Plank, Tile
- FireplaceYes
- # of Fireplaces2
- FireplacesLiving Room, Primary Bedroom, Wood Burning
Exterior
- Exterior FeaturesBoat Slip, Dock, Fire Pit
- Lot DescriptionLrg. Backyard Grass, Many Trees, Water/Lake View, Waterfront
Construction Details / Floorplan
- Living Areas2
- Dining Rooms2
- Full Baths4
- RoofComposition
- ConstructionBoard & Batten Siding, Brick, Concrete, Wood
Energy Efficiency / Green Features / Heating & Cooling
- HeatingCentral, Electric, Fireplace(s)
Private Listing Information (Registration Required)
Listing Details
- AgentDebbie French
- OfficeEbby Halliday Realtors
Users may not reproduce or redistribute the data found on this site. The data is for viewing purposes only. Data is deemed reliable, but is not guaranteed accurate by the MLS or NTREIS.
Listing information last updated on November 8th, 2026 at 3:15am CST.