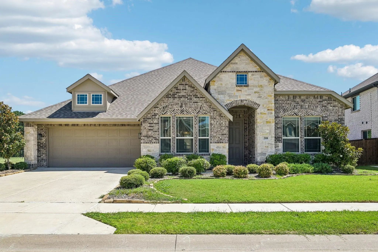
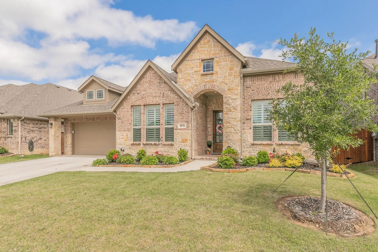
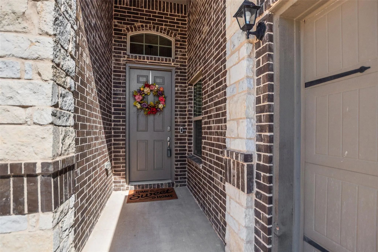
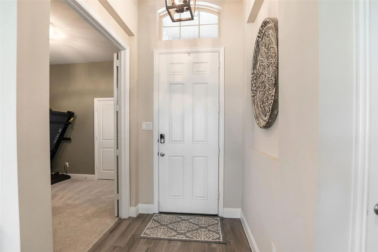
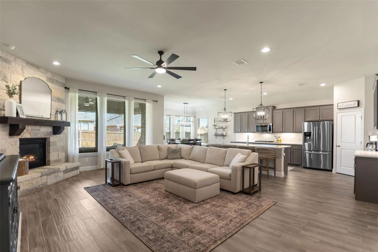
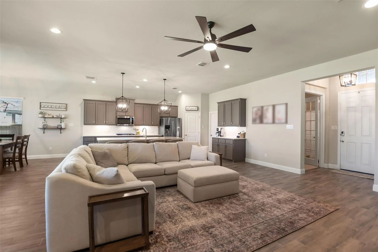
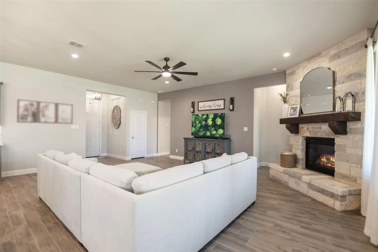
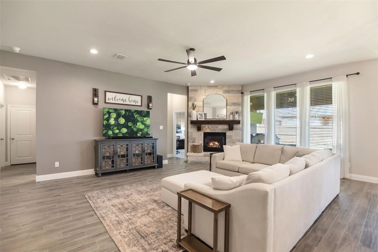
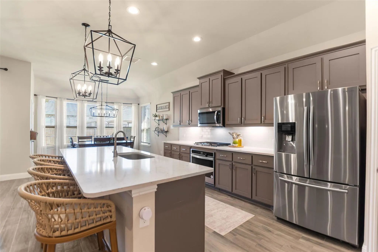
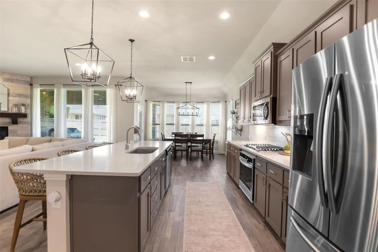
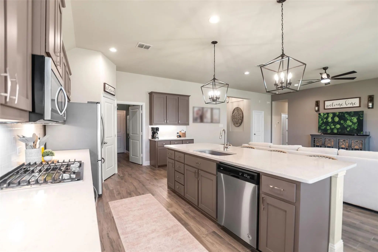
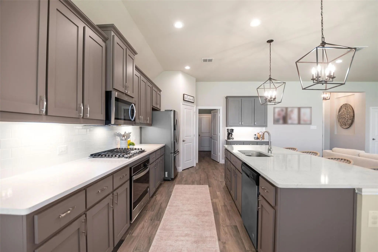
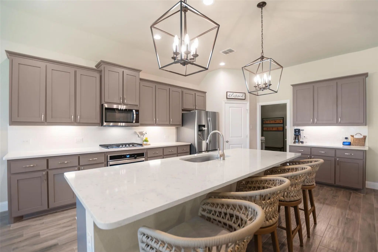
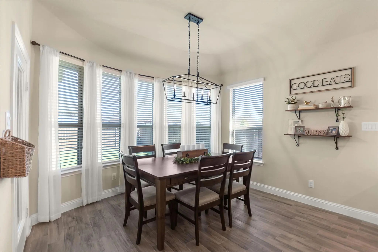
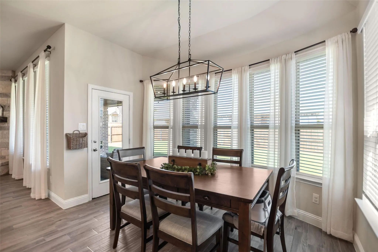
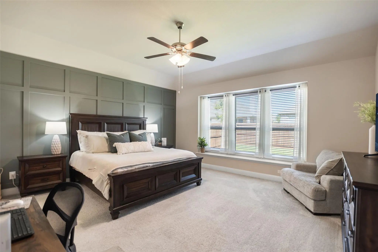
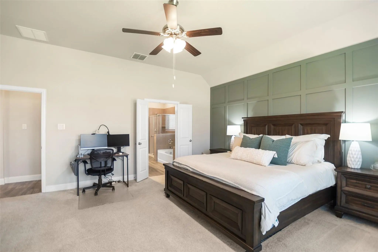
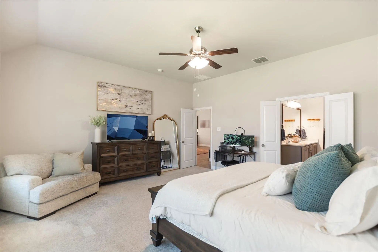
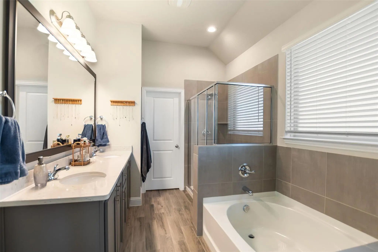
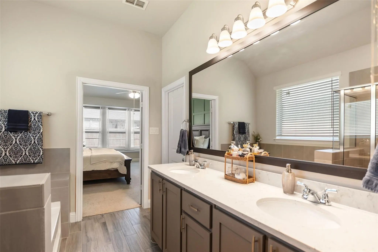
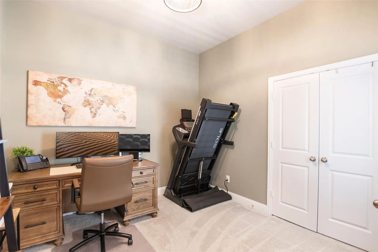
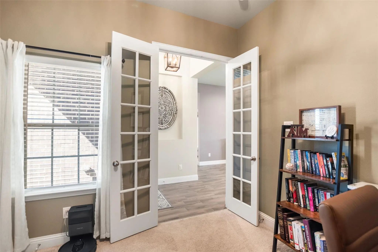
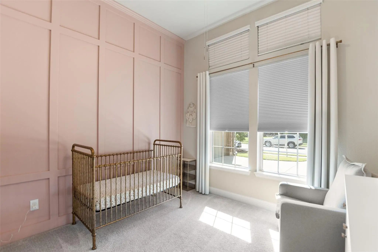
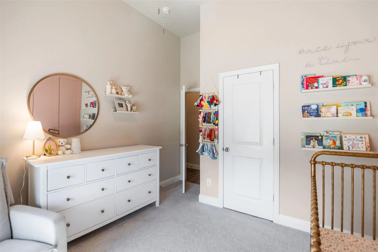
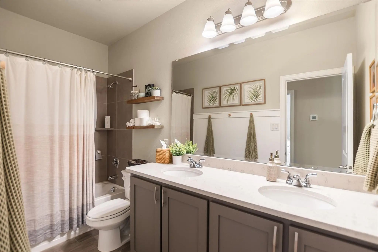
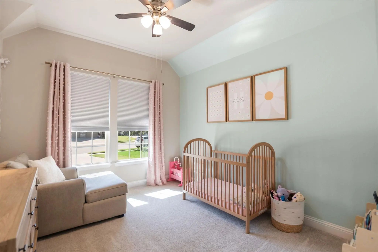
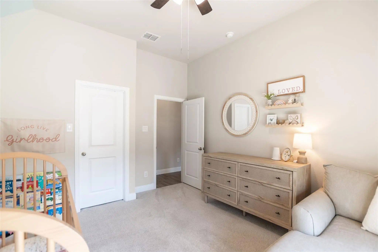
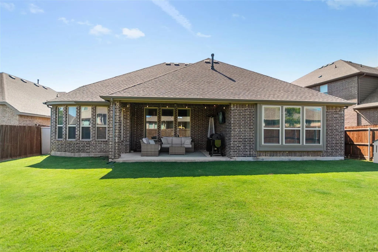
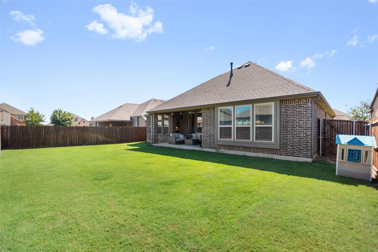
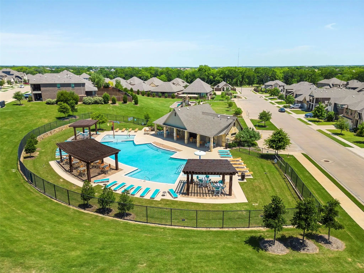
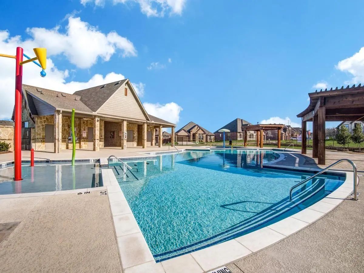
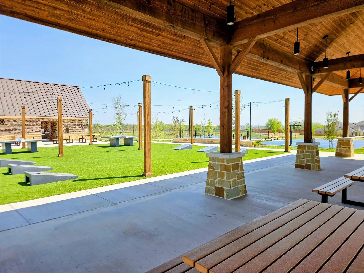
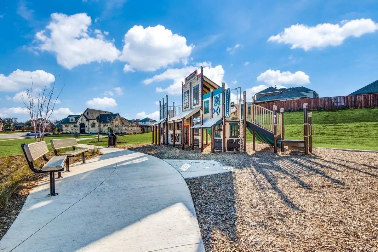
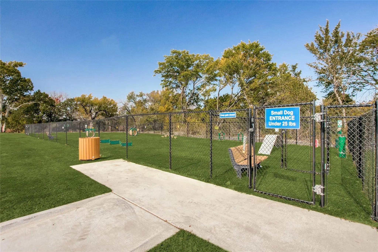
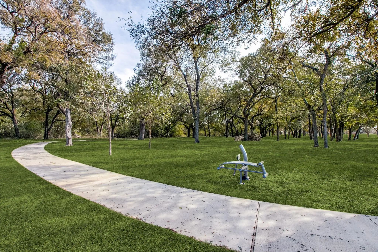
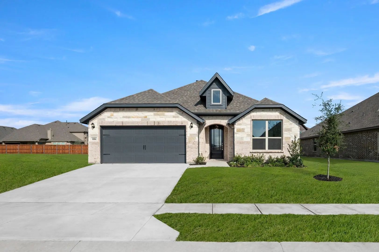
Beautifully designed single-story home on a large 60' lot, offering 3 bedrooms plus a private study with a closet that can easily serve as a 4th bedroom. From the charming brick & stone elevation to the mortared stone landscape edging & desirable J-swing garage, this home delivers exceptional curb appeal from the moment you arrive. Inside, you'll love the open-concept layout highlighted by soaring ceilings, wood-look tile flooring, & walls of windows that fill the home with natural light. The spacious living room centers around a stunning floor-to-ceiling stone fireplace with a rustic wood beam mantel, gorgeous yet cozy! The gourmet kitchen is designed for both everyday living & entertaining, featuring quartz countertops, a large center island, subway tile backsplash, built-in gas cooktop with vent hood, abundant cabinetry, & plenty of prep space. Just beyond, the oversized breakfast area showcases beautiful bay windows & offers enough room for a full-size dining table. The private primary suite is truly oversized, with plenty of room for a sitting area. The luxurious ensuite bath includes dual vanities, garden tub, separate shower, & an expansive walk-in closet. Whether you're working from home or need extra guest space, the flexible floorplan provides endless possibilities. Enjoy Timberbrook's amenities including a pool, playground, miles of tree-lined walking trails, dog parks, pickleball & basketball courts, outdoor amphitheater, & social events. Just minutes from shopping, dining, & commuting access to Denton, Roanoke, Alliance, Hwy 35W, & Hwy 114. NISD schools include the new Justin Elementary located in Timberbrook & brand new Barksdale Middle! Justin, TX provides a small town feel but close to big town conveniences. Several commercial developments underway including Timberbrook Crossing & Justin Town Square. Tom Thumb grocery store 10 mins away! HEB grocery coming soon! Investment opportunity in a growing area & at a much better value than new construction!
FeaturesCommunity Pool, Curbs, Greenbelt, Jogging Path/Bike Path, Park, Pickle Ball Court, Playground, Pool, Sidewalks
UtilitiesCity Sewer, City Water, Community Mailbox
Taxes7508
Amenities
SecuritySmoke Detector(s)
# of Garages2
GaragesDriveway, Garage, Garage Door Opener, Garage Faces Side
Interior
Interior FeaturesCable TV Available, Decorative Lighting, Eat-in Kitchen, High Speed Internet Available, Kitchen Island, Open Floorplan, Vaulted Ceiling(s), Walk-In Closet(s)
FloorsCarpet, Ceramic Tile
FireplaceYes
# of Fireplaces1
FireplacesGas, Gas Logs
Exterior
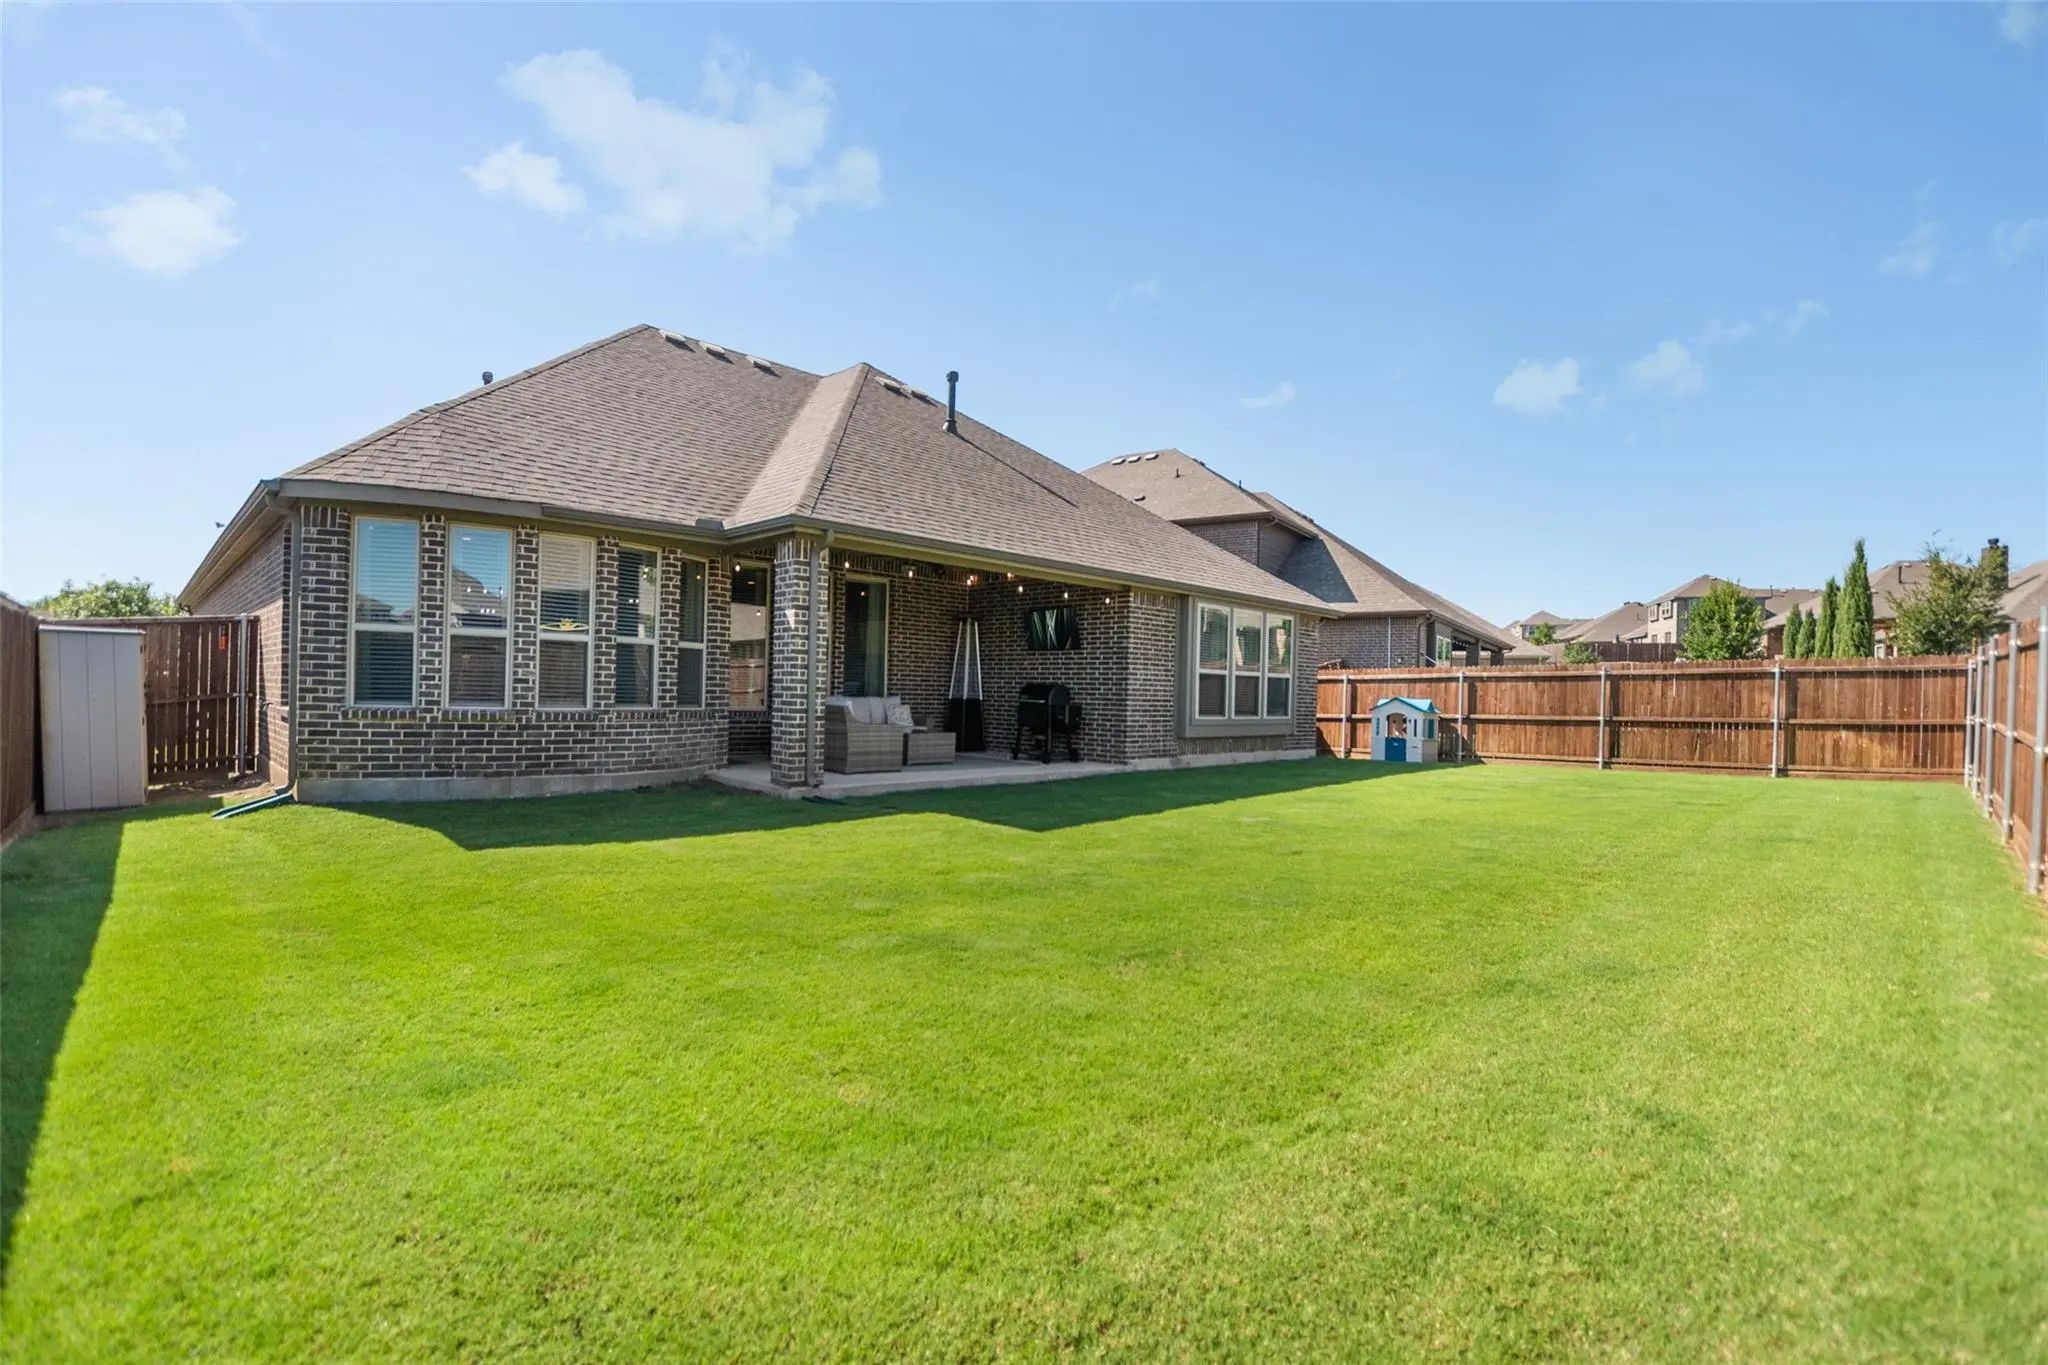
Exterior FeaturesCovered Patio/Porch
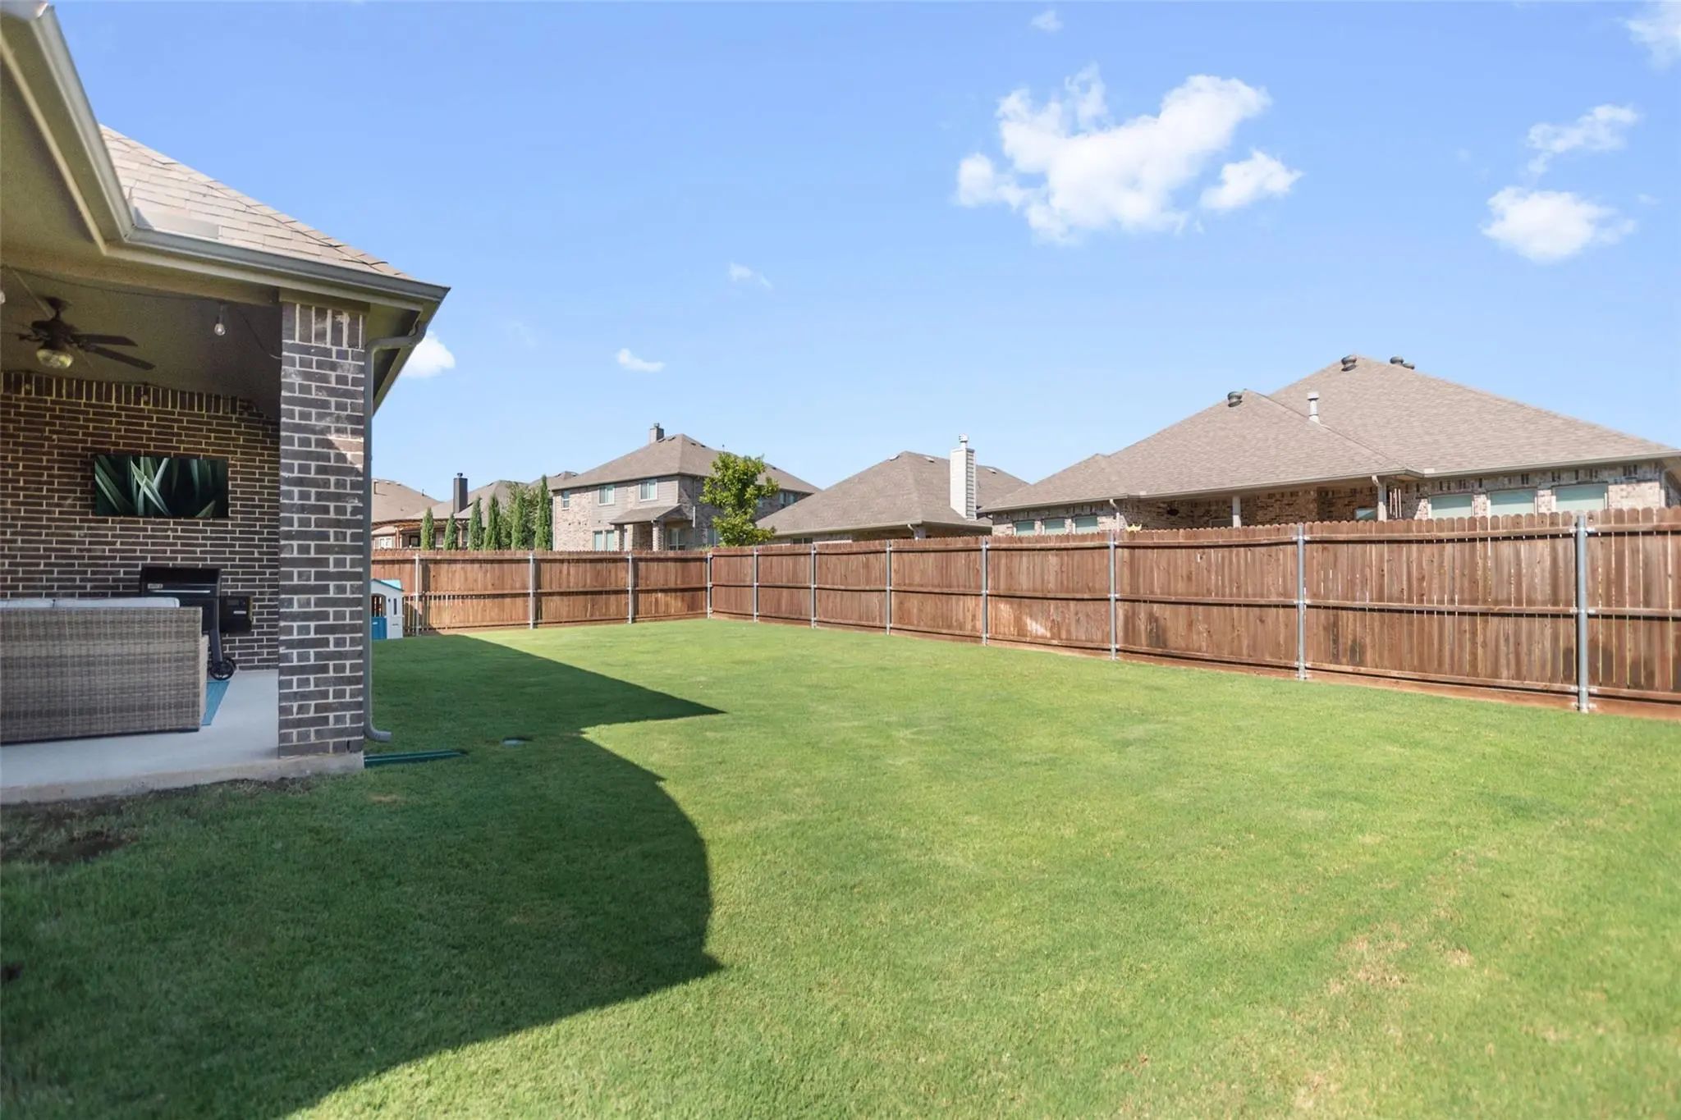
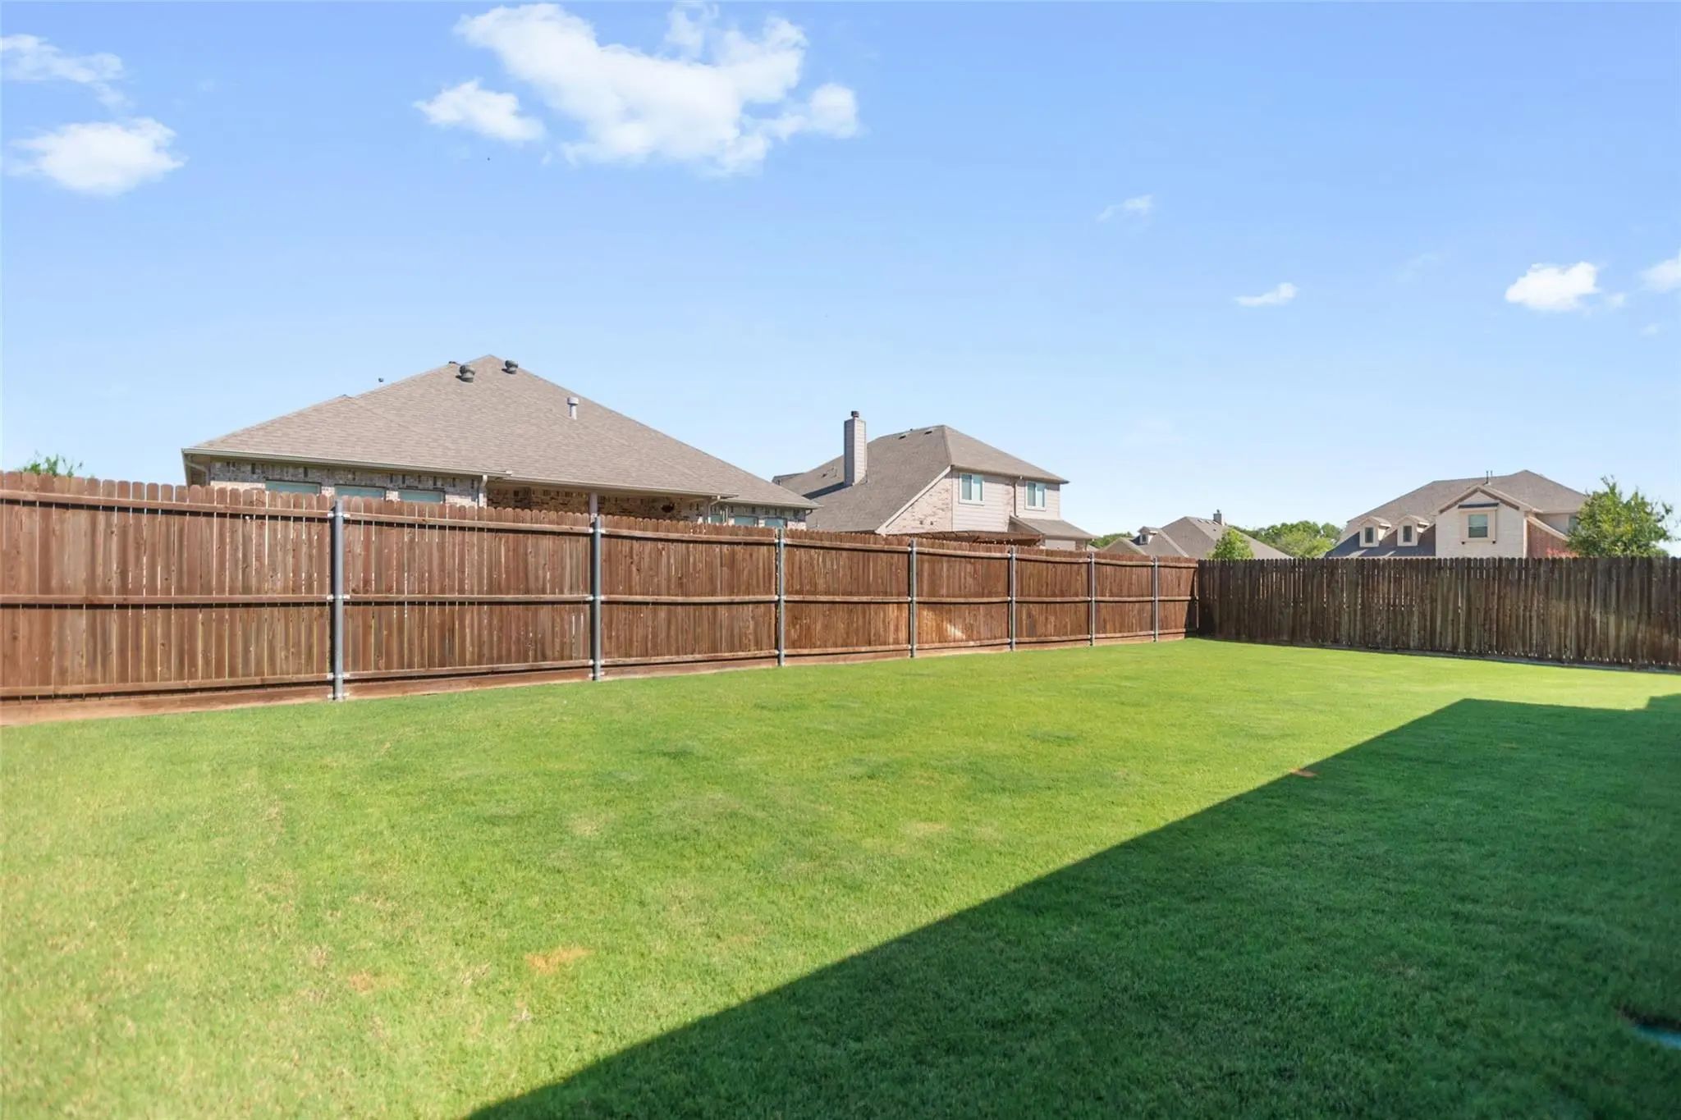
FenceWood
Lot DescriptionInterior Lot, Landscaped, Lrg. Backyard Grass, Sprinkler System, Subdivision
Construction Details / Floorplan
Living Areas1
Dining Rooms1
Full Baths2
RoofComposition
FoundationSlab
ConstructionBrick, Rock/Stone
Energy Efficiency / Green Features / Heating & Cooling
HeatingCentral, Natural Gas
Private Listing Information (Registration Required)
Mls# 21407147 - Built By Impression Homes - Ready Now! ~ Welcome Home To 1006 Wedgestone Drive At Timberbrook Spanning 2,180 Square Feet Of Single-story Open-concept Living, With 4 Bedrooms, 2 Bathrooms, And A 2-car Garage. A Spacious Family Room ...
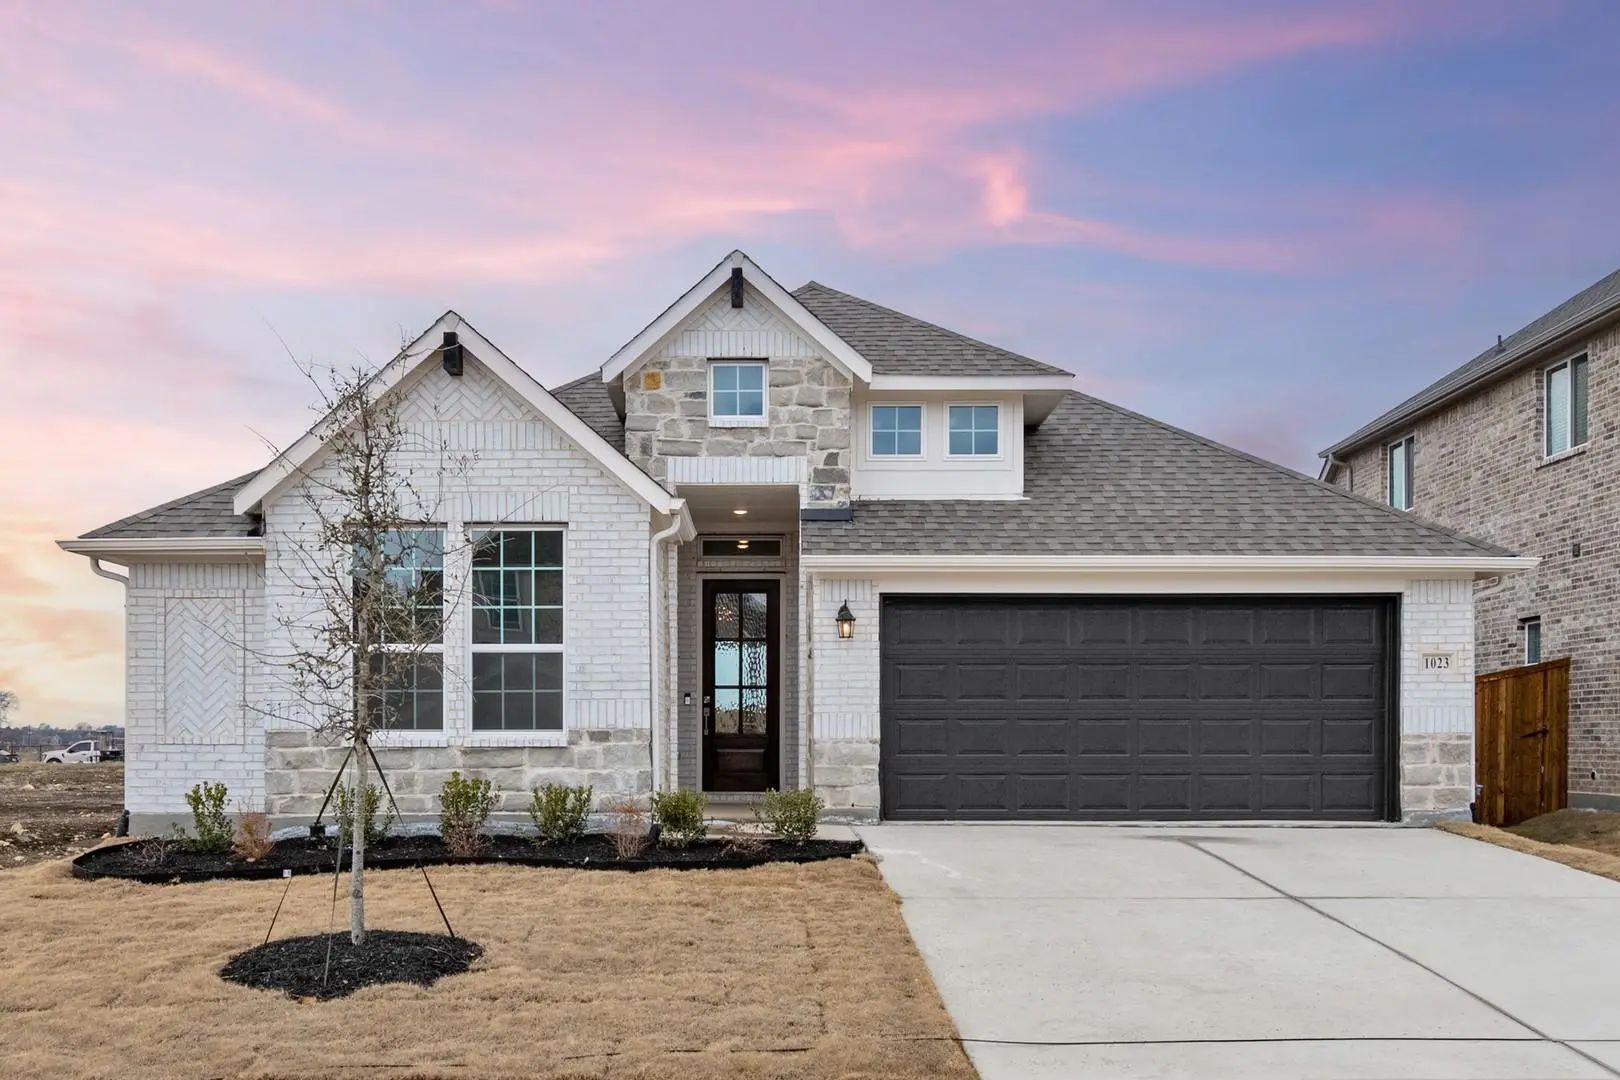
Mls# 21058723 - Built By Pacesetter Homes - Ready Now! ~ Featured At 1023 Wheatland Drive, The Coppell Floor Plan Offers A Smart And Well-designed Layout. This 3 Bedroom, 2 Bath Home Includes A Study,flex Space With An Open Concept Living Area And...
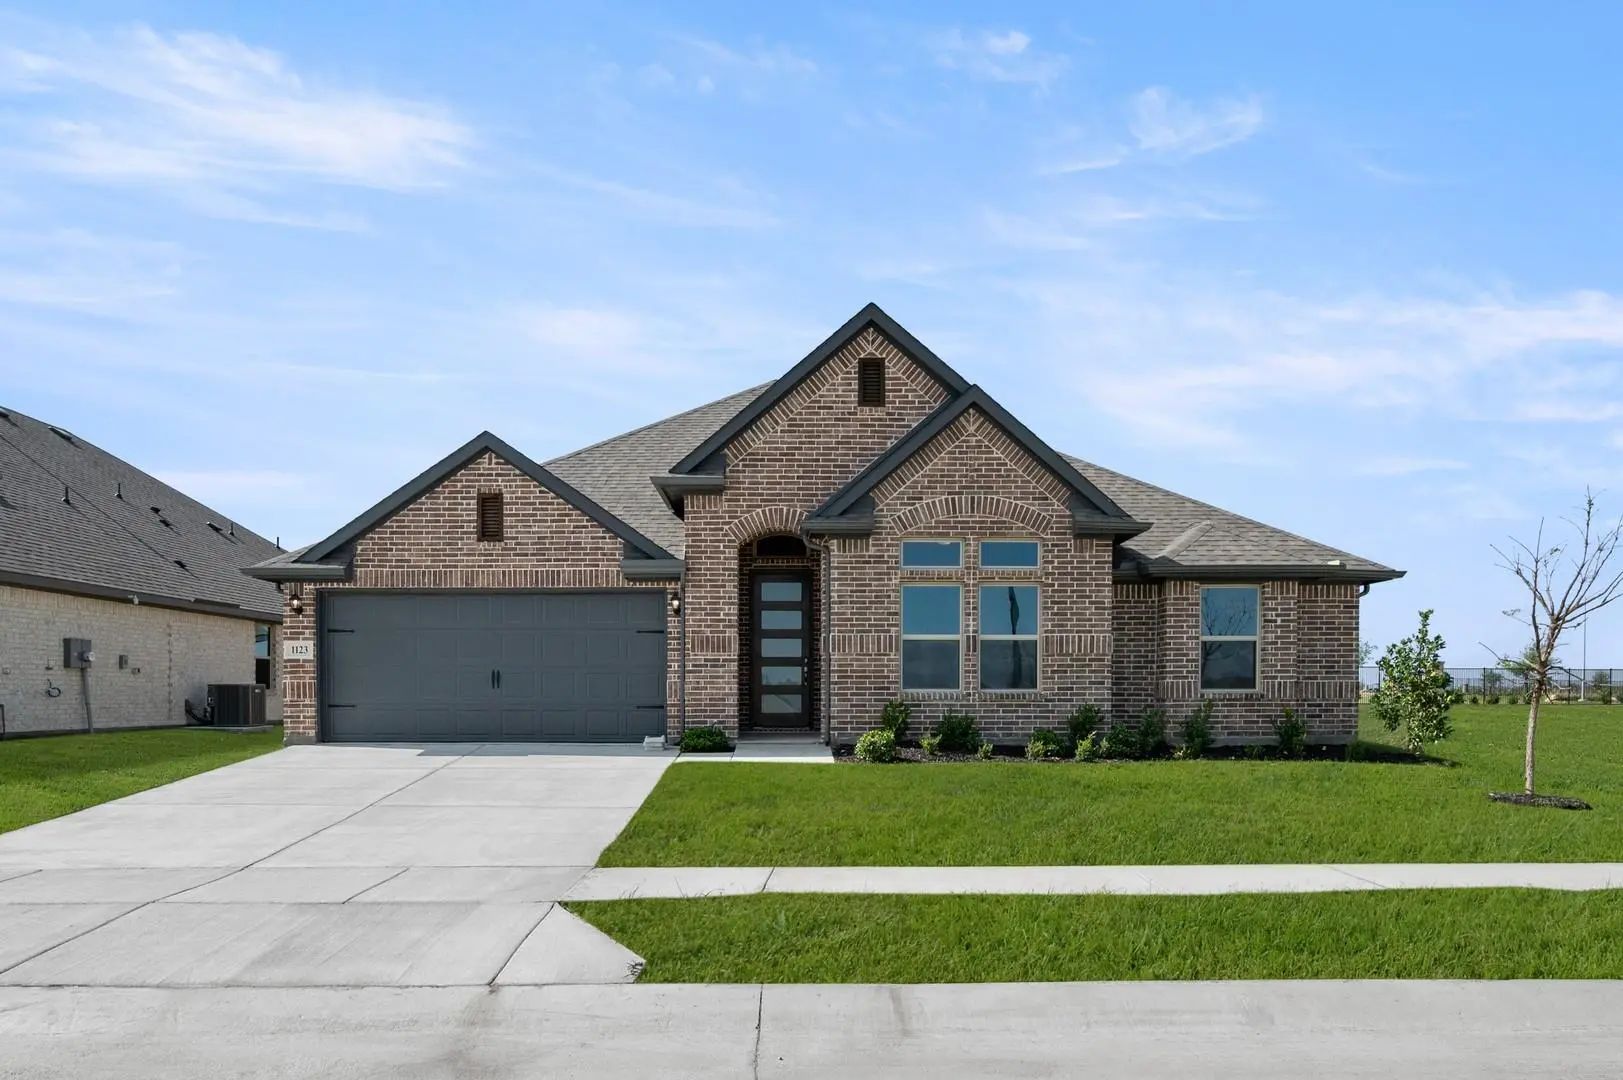
Mls# 21407173 - Built By Impression Homes - Ready Now! ~ Welcome Home To 1123 Nighthawk Drive Located In Timberbrook Bringing 2,251 Square Feet Of Single-story, Open-concept Living Together With 3 Bedrooms, 2 Bathrooms, A Flex Room, And A 2-car Ga...
***no Downpayment Options Available + Seller Offering Closing Costs Assistance***custom Model Home! Never Lived In. Former Bloomfield Homes Model Of The Popular Single-story Caraway Plan, Ideally Positioned Near The Timberbrook 156 Entrance & With...
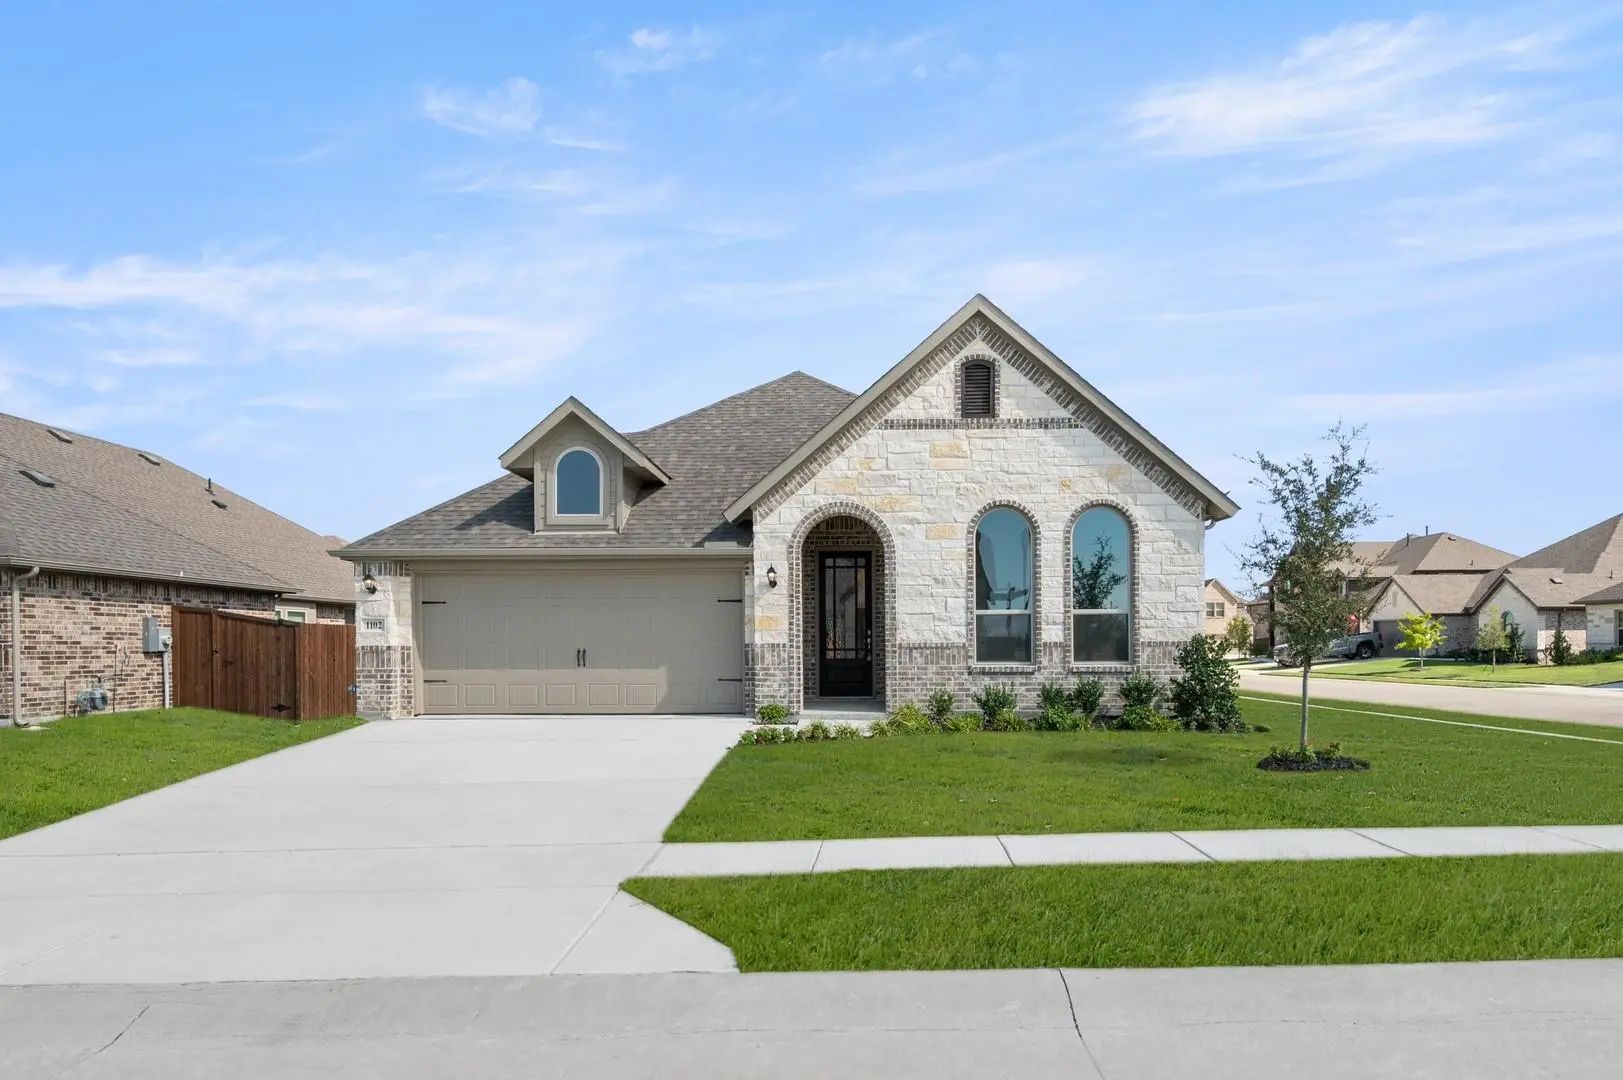
Mls# 21407183 - Built By Impression Homes - Ready Now! ~ This Stunning Home Located In Timberbrook, 1102 Worthington Drive Brings Together 2,007 Square Feet Of Single-story, Open-concept Living With 4 Bedrooms, 2 Bathrooms, And A 2-car Garage. A C...
Don't Buy Until You See This One! This Price Is Lower Than What The Builder Is Offering On A New Caraway Floorplan And Has More Upgrades! Stunning Bloomfield Home Is Better Than New. Approx $20,000 In Upgrades After Closing With Shutters And Luxu...
Users may not reproduce or redistribute the data found on this site. The data is for viewing purposes only. Data is deemed reliable, but is not guaranteed accurate by the MLS or NTREIS.
Listing information last updated on November 18th, 2026 at 2:15am CST.


 New Construction