
- $239k Price
- 3 Beds
- 2 Baths
- 1,800 Sqft
- 1 Acres
- 2006 Year Built
- Study
- Game Room
- Media
- Pool

1350 Stephens Road
Millsap, Texas 76066-3265
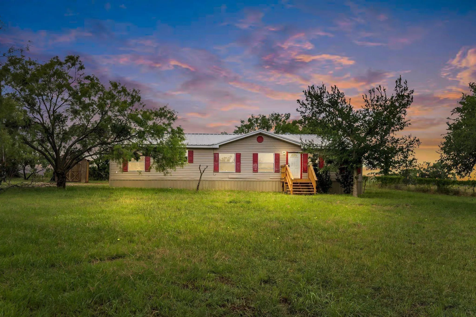
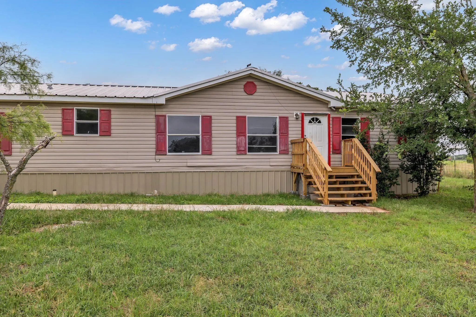
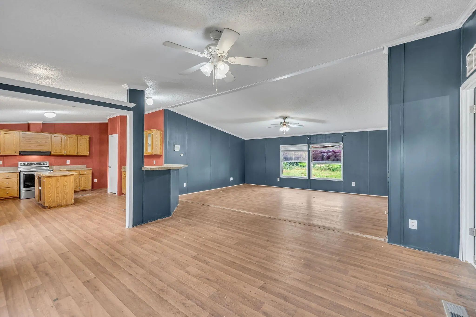
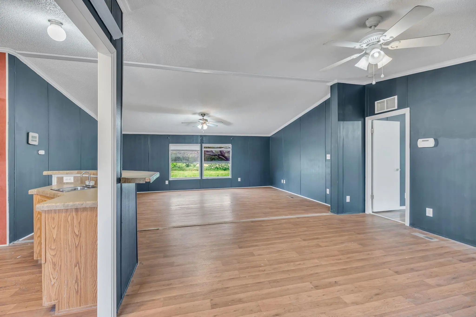
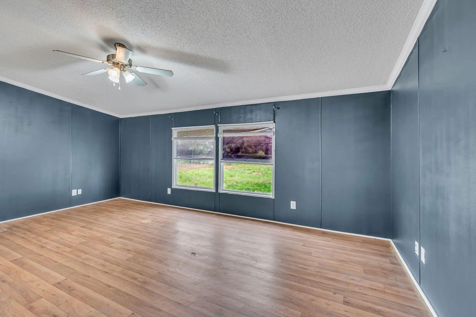
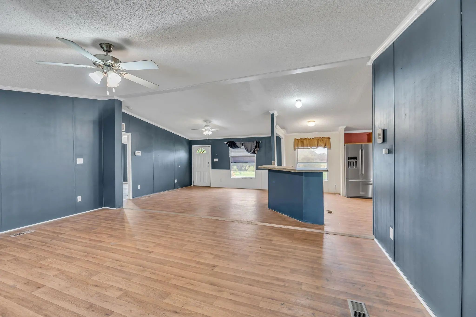
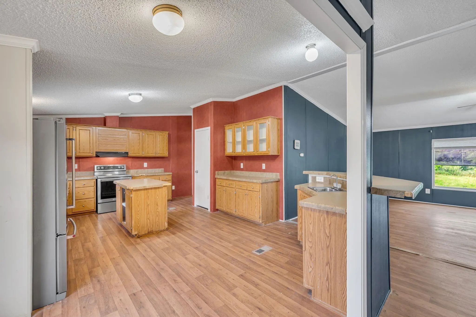
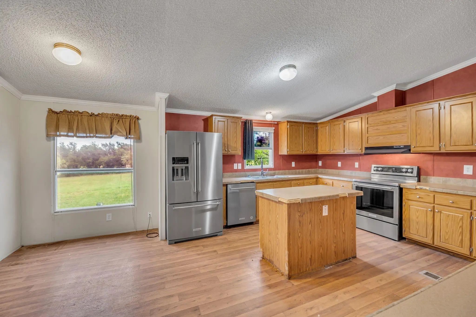
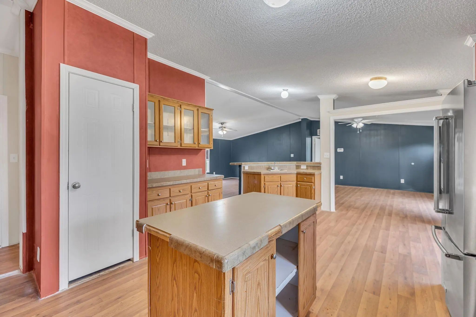
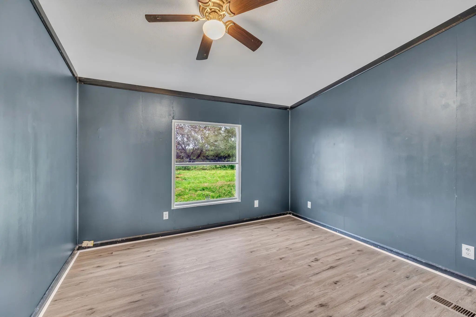
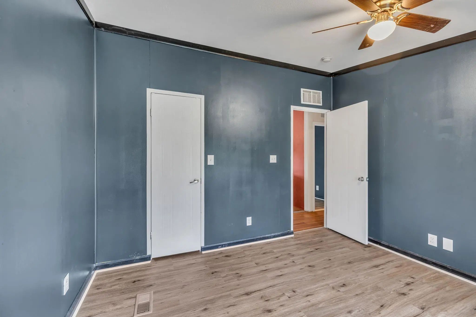
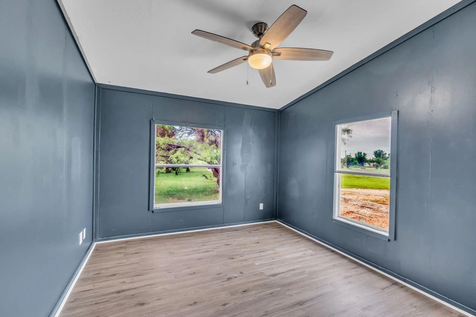
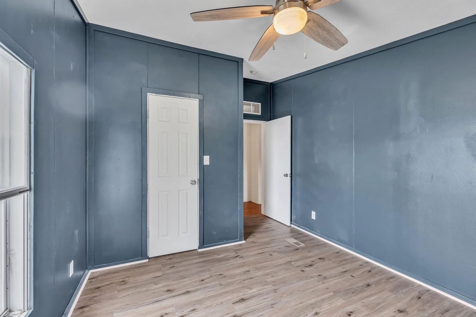
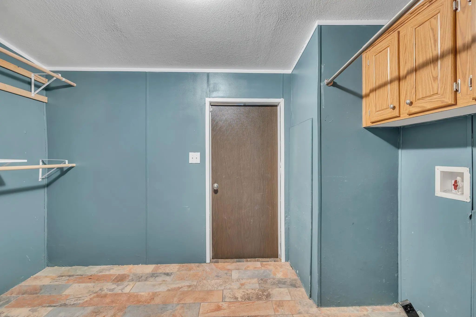
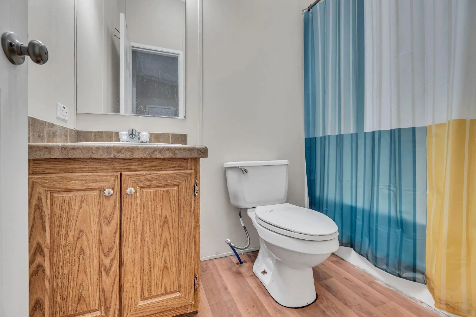
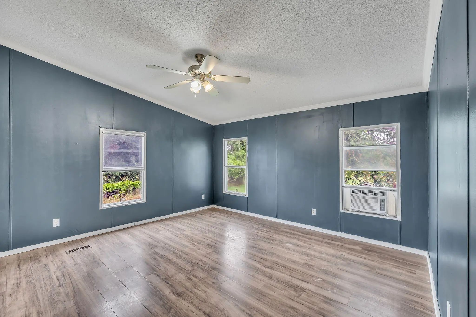
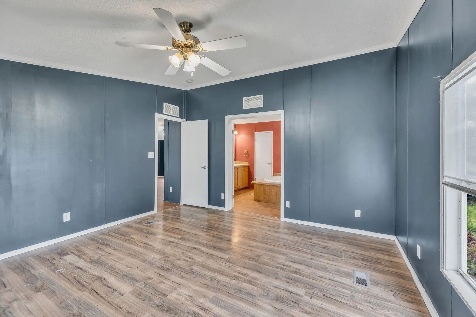
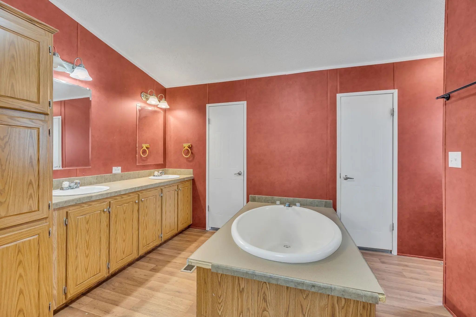
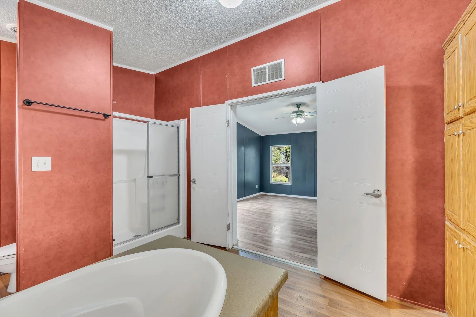
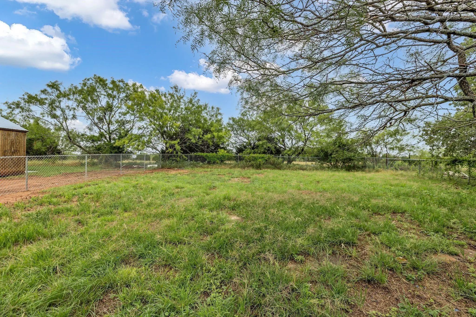
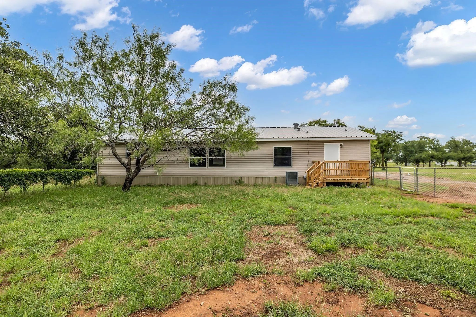
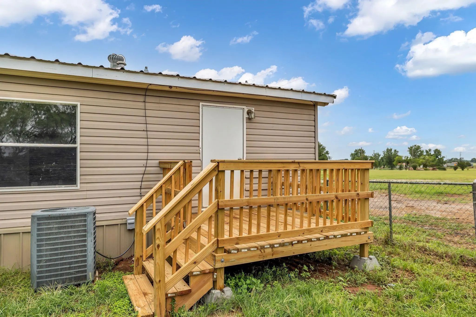
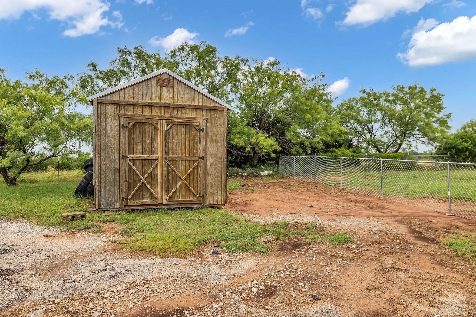
Welcome to this 3-bedroom, 2-bathroom home nestled on a spacious 1-acre lot. From the moment you step inside, you’ll appreciate the seamless flow of the open-concept living, dining, and kitchen area—perfect for entertaining or simply enjoying the airy, light-filled space. The kitchen has all brand new appliances and ample counter space, while the generously sized living room invites relaxation and connection. The primary suite offers a true retreat, featuring a luxurious garden tub in the en-suite bathroom, ideal for unwinding at the end of the day. Step outside to enjoy the expansive front and back yards—plenty of room for outdoor living, gardening, or play. Additional outdoor storage is perfect for tools, hobbies, or extra space. Combining comfort, functionality, and room to roam, this home is a rare find that offers the tranquility of country living with close proximity to shopping and restaurants you’ll love. Don’t miss your chance to make it yours!
View Virtual TourSchool Information
- School DistrictMillsap ISD
- Elementary SchoolMillsap
- Middle SchoolMillsap
- High SchoolMillsap
Community
- Address1350 Stephens Road
- SubdivisionMccasland Stephen Tr 2
- CityMillsap
- CountyParker
- StateTexas
- Zip Code76066-3265
- HOANone
- UtilitiesSeptic
- Taxes1399
Amenities
- GaragesAdditional Parking, Driveway
Interior
- Interior FeaturesEat-in Kitchen, Kitchen Island, Open Floorplan
- FloorsLuxury Vinyl Plank, Tile
Exterior
- Exterior FeaturesStorage
Construction Details / Floorplan
- Living Areas1
- Dining Rooms1
- Full Baths2
- RoofMetal
- FoundationPillar/Post/Pier
- ConstructionSiding, Wood
Energy Efficiency / Green Features / Heating & Cooling
- HeatingCentral
Private Listing Information (Registration Required)
Listing Details
- AgentMichael Kennedy
- OfficeGingrich Group, Llc
Users may not reproduce or redistribute the data found on this site. The data is for viewing purposes only. Data is deemed reliable, but is not guaranteed accurate by the MLS or NTREIS.
Listing information last updated on November 7th, 2026 at 2:31pm CST.