
- $159k Price
- 3 Beds
- 3 Baths
- 1,368 Sqft
- .24 Acres
- 1956 Year Built
- Study
- Game Room
- Media
- Pool
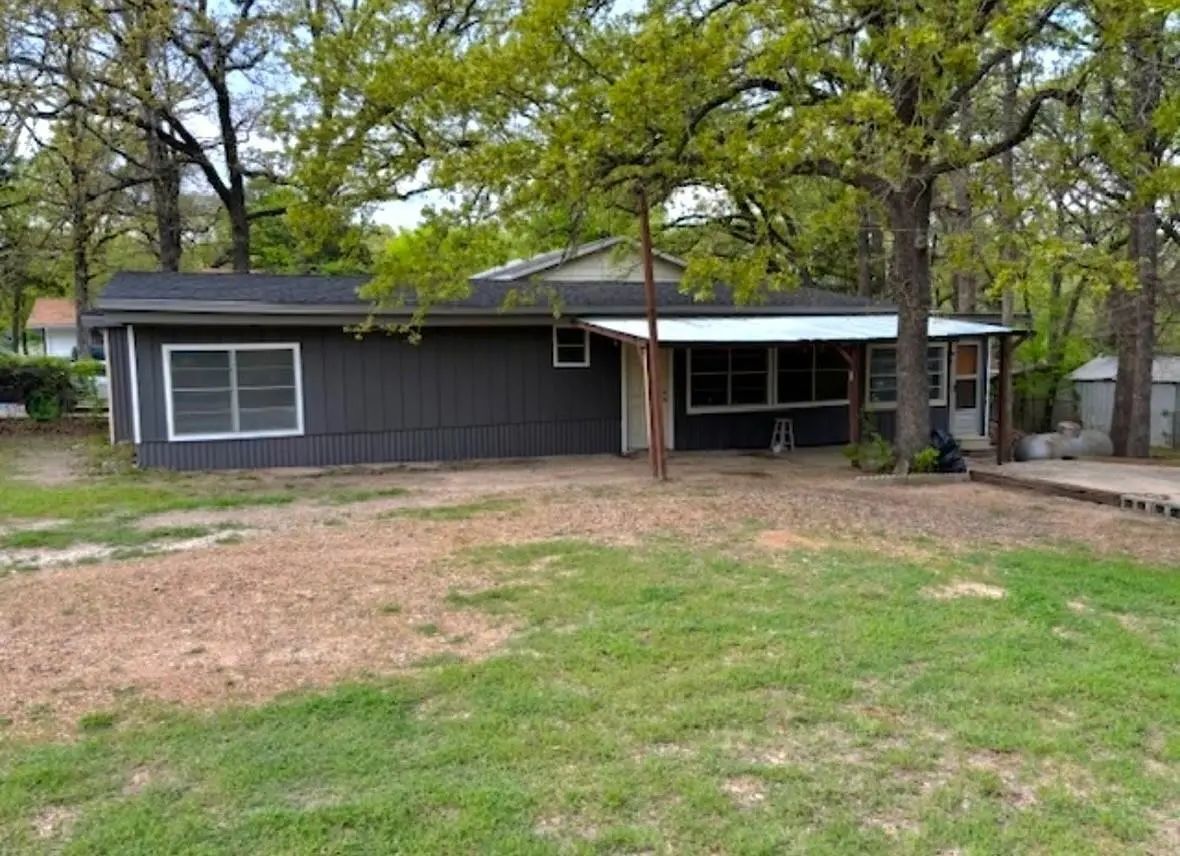

9553 Amy Drive
Hawk Cove, Texas 75474-3702
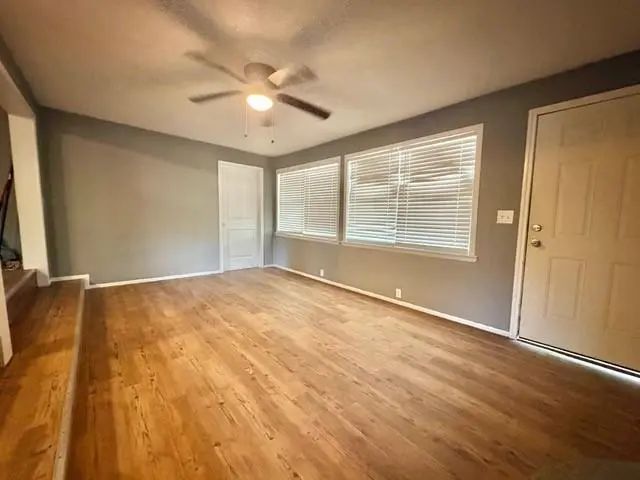
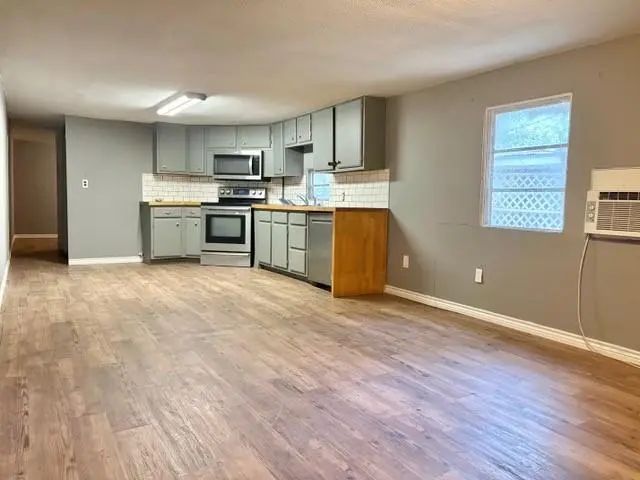
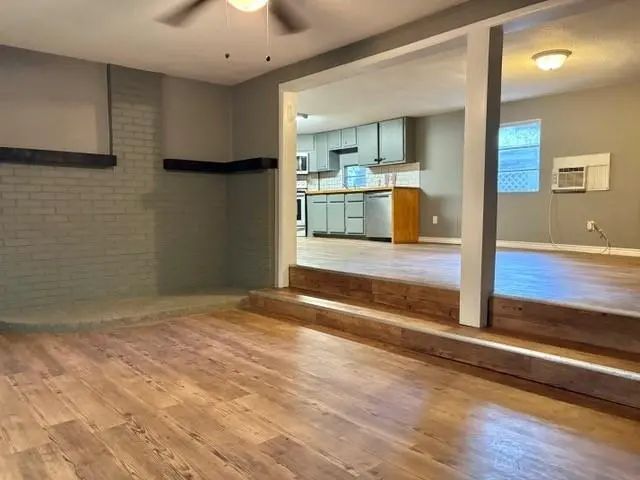
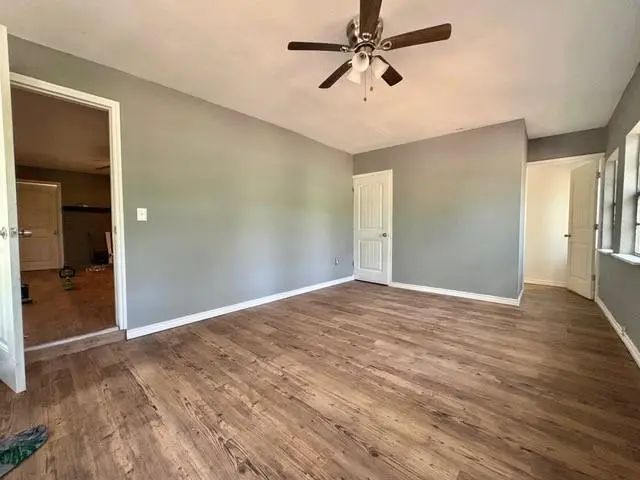
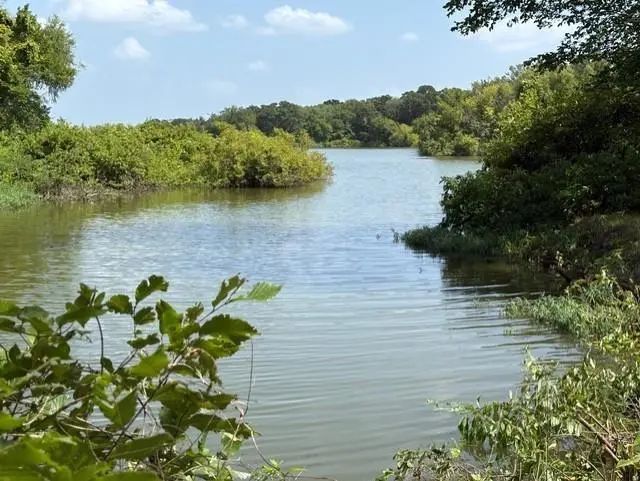
This cozy updated 3bed-3bath home sits on Lake Tawakoni, boasting over 120ft of waterfront. This property is a true gem! It features split bedrooms with a large master bedroom and ensuite, open dining and kitchen that is perfect for family gatherings. The kitchen has butcher block countertops and stainless steel appliances. This property also includes a 12x24 workshop and two storage sheds. Don't miss out on this rare opportunity to own a peaceful waterfront property!
View Virtual TourQuick Valuation Analysis from 6 Active and 2 Sold Listings
Pricing Trends from 6 Active Listings in Whiskers Retreat Instl
| This Home's Price | $159,000 | This Home's Price Per SqFt | $ |
| Average Price | $183,042 | Average Price Per SqFt | $ |
| Highest Price | $224,999 | Highest Price Per SqFt | $ |
| Lowest Price | $159,000 | Lowest Price Per SqFt | $ |
Pricing Trends from 2 Sold Listings in Whiskers Retreat Instl
| This Home's Price | $159,000 | This Home's Price Per SqFt | $ |
| Average Price | $114,000 | Average Price Per SqFt | $ |
| Highest Price | $168,000 | Highest Price Per SqFt | $ |
| Lowest Price | $59,999 | Lowest Price Per SqFt | $ |
School Information
- School DistrictQuinlan ISD
- Elementary SchoolCannon
- Middle SchoolThompson
- High SchoolFord
Community
- Address9553 Amy Drive
- SubdivisionWhiskers Retreat Instl #1
- CityHawk Cove
- CountyHunt
- StateTexas
- Zip Code75474-3702
- HOANone
- FeaturesLake
- UtilitiesCity Sewer, Co-op Electric, Co-op Water, Other
- Taxes2974
Amenities
- GaragesAttached Carport, Driveway
- WaterfrontYes
- WaterfrontLake Front – Corps of Engineers
Interior
- Interior FeaturesDecorative Lighting, Eat-in Kitchen, Pantry
- FloorsLaminate
Exterior
- Exterior FeaturesStorage
- FenceChain Link
- Lot DescriptionWaterfront
Construction Details / Floorplan
- Living Areas1
- Dining Rooms1
- Full Baths3
- RoofShingle
- FoundationCombination
- ConstructionMetal Siding, Wood
Energy Efficiency / Green Features / Heating & Cooling
- HeatingNone
Private Listing Information (Registration Required)
Listing Details
- AgentMichael Greiner
- OfficeMy Castle Realty
Users may not reproduce or redistribute the data found on this site. The data is for viewing purposes only. Data is deemed reliable, but is not guaranteed accurate by the MLS or NTREIS.
Listing information last updated on November 8th, 2026 at 4:30pm CST.