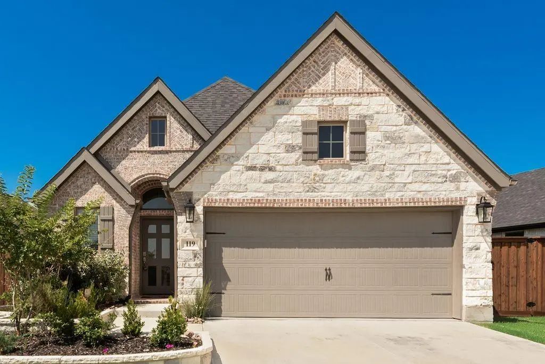
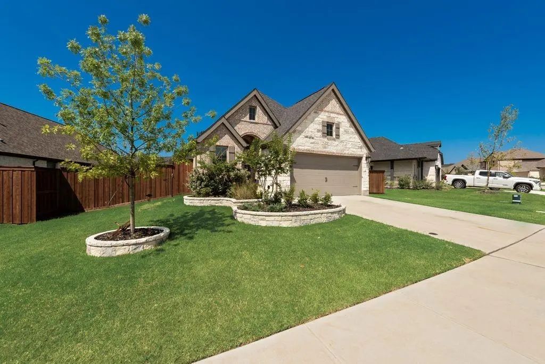
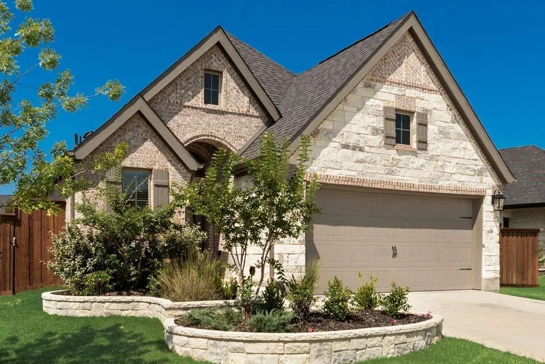
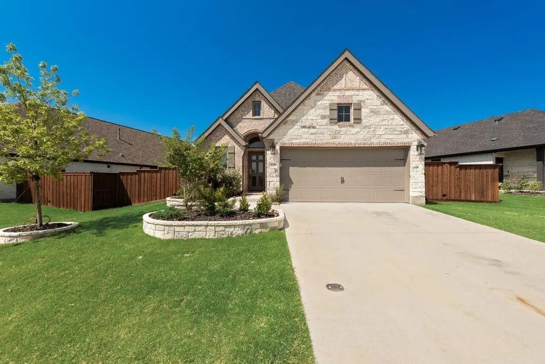
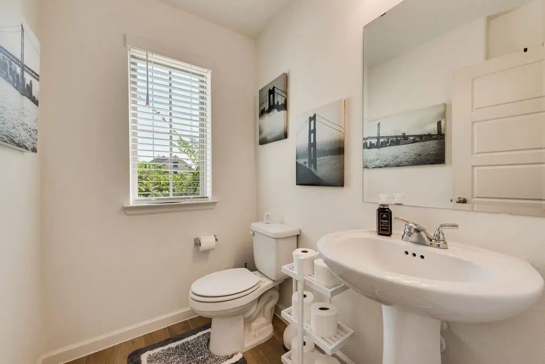
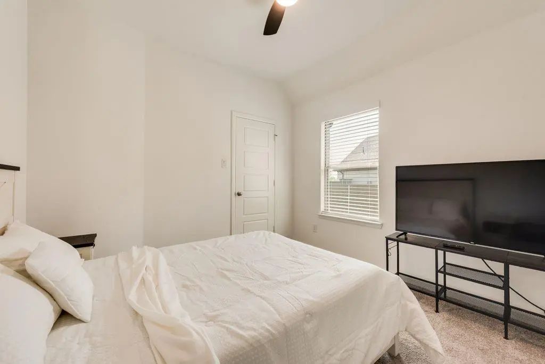
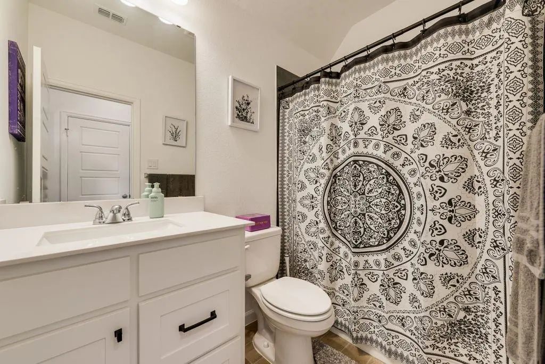
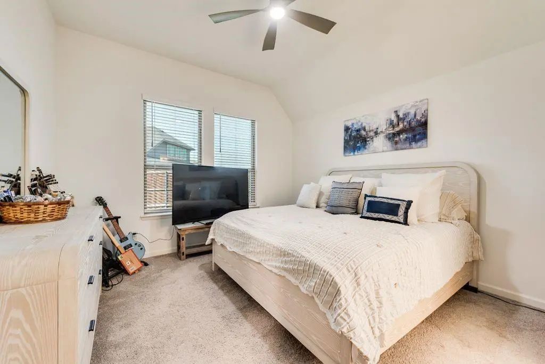
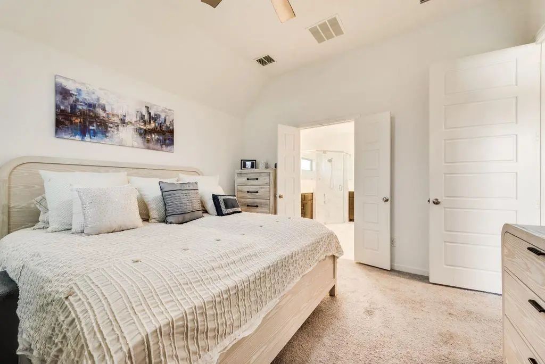
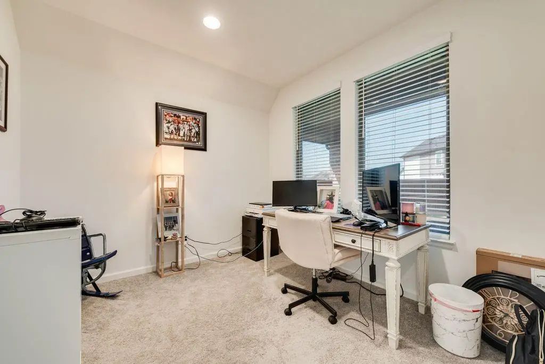
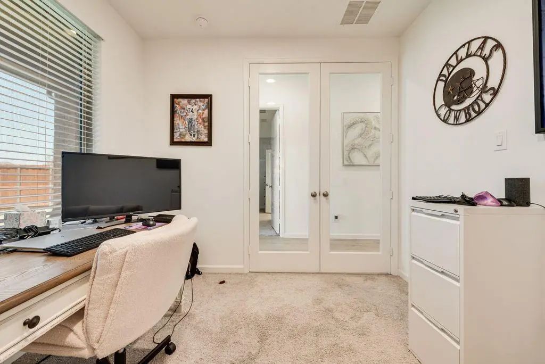
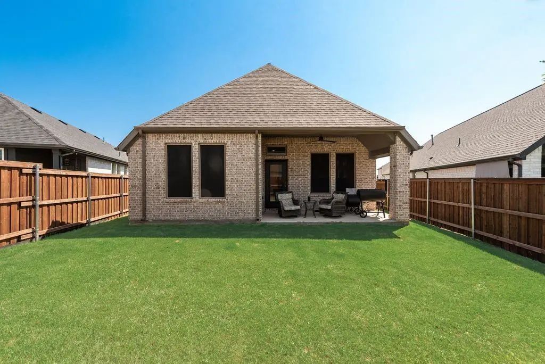
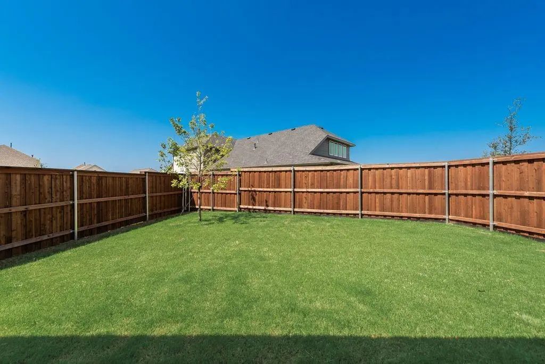
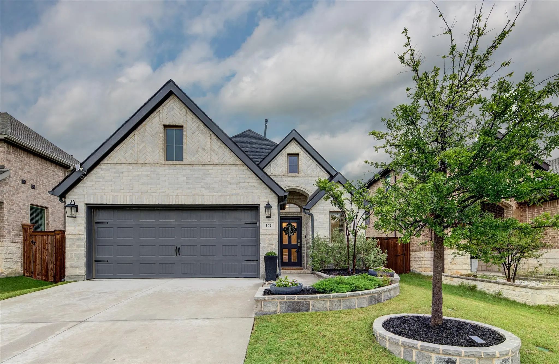
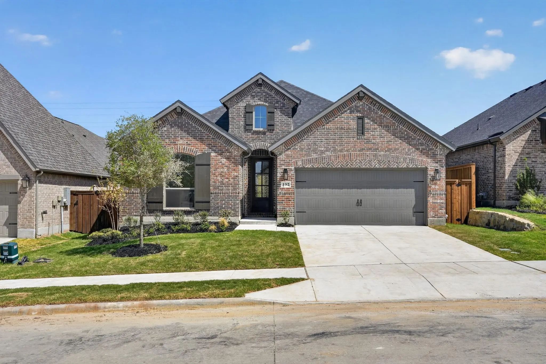
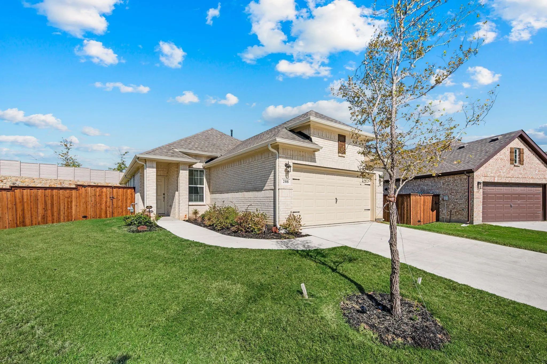
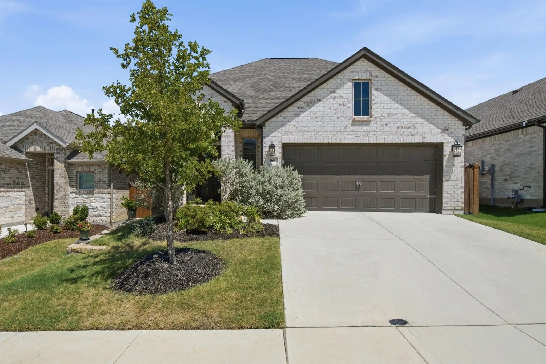
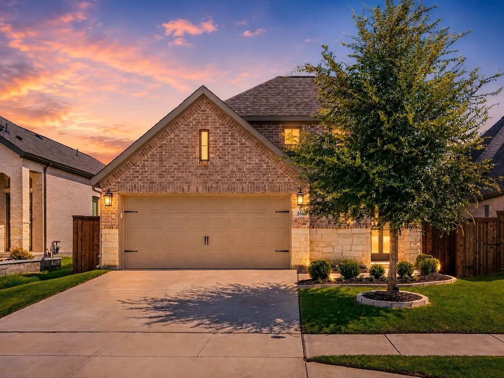
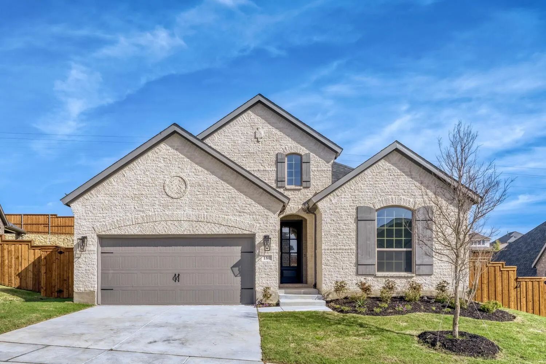
Welcome to this beautifully maintained, one-owner home in the highly sought-after Reunion community in Rhome, Texas. Built in 2024, this 3-bedroom, 2.5-bath home offers a thoughtfully designed open-concept layout that’s perfect for both everyday living and entertaining.
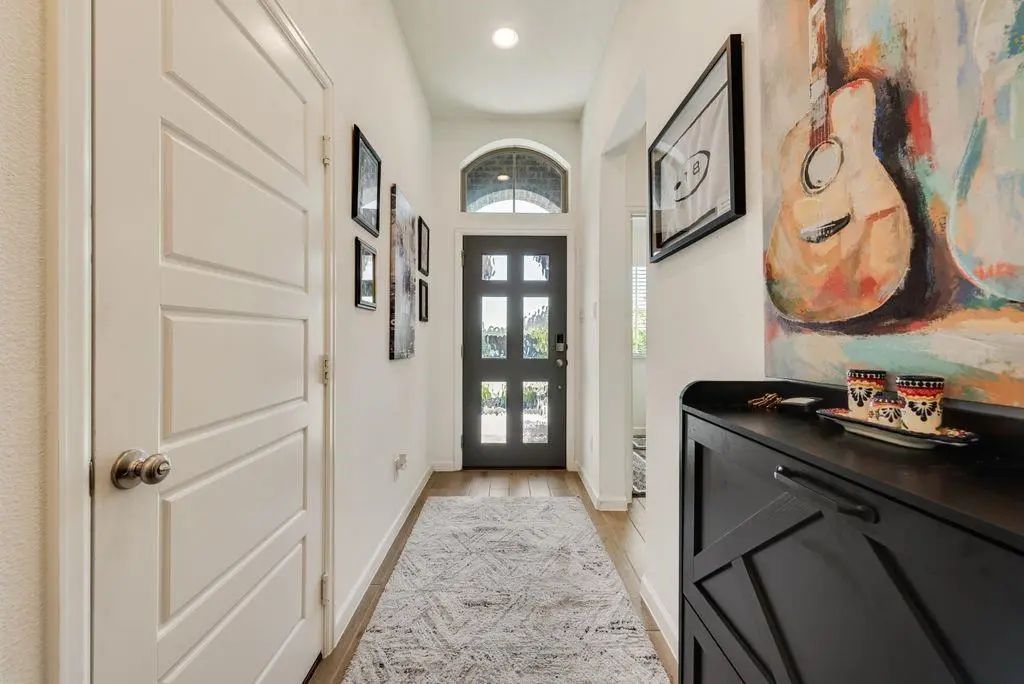
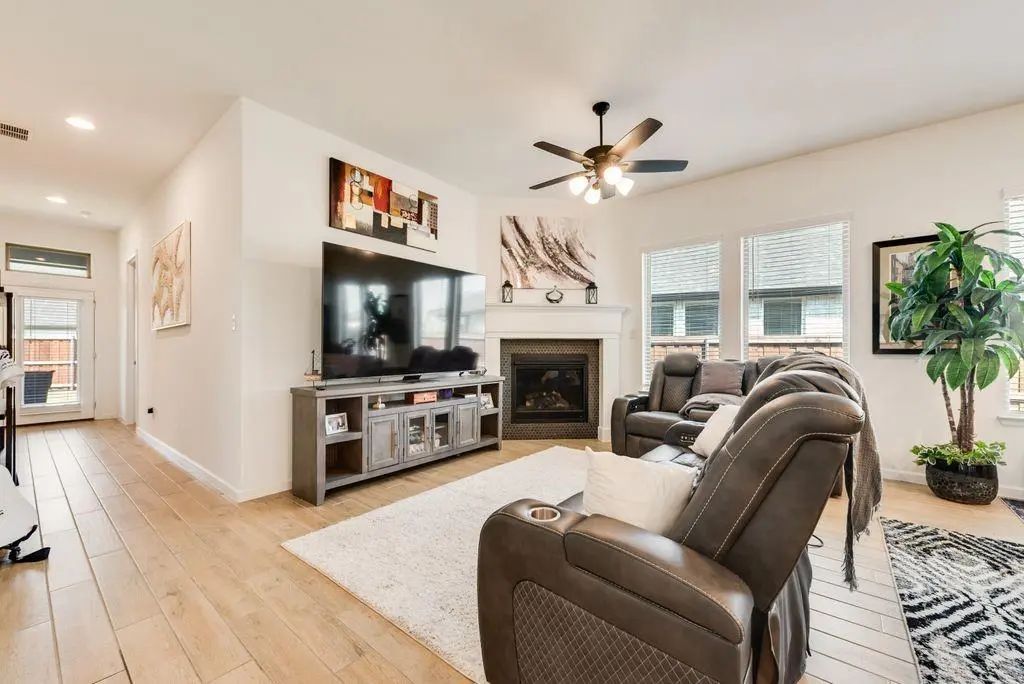
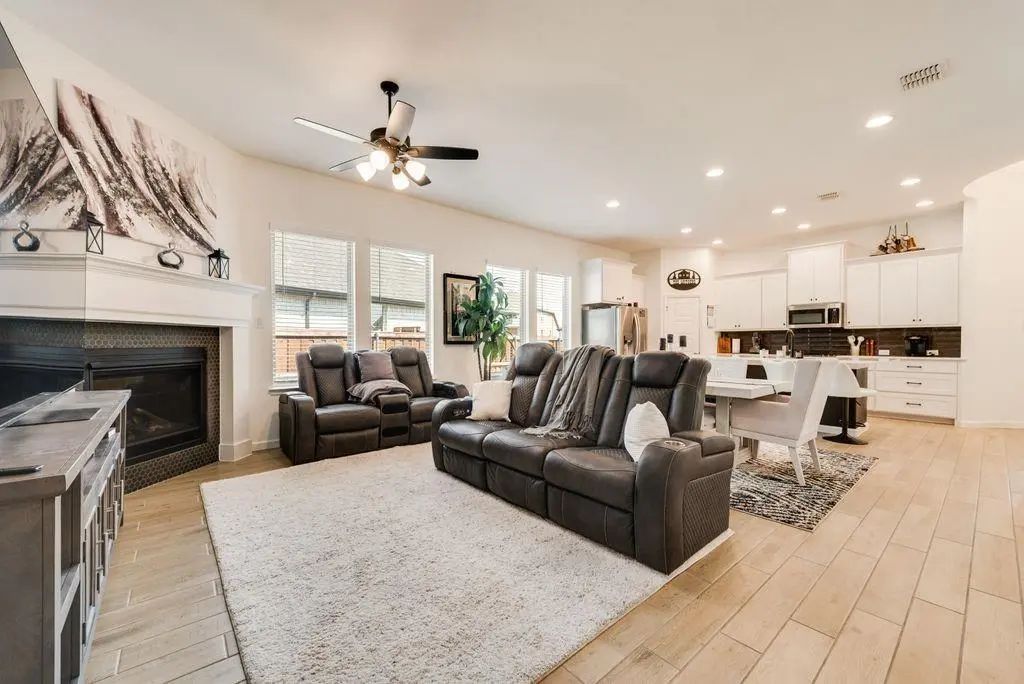
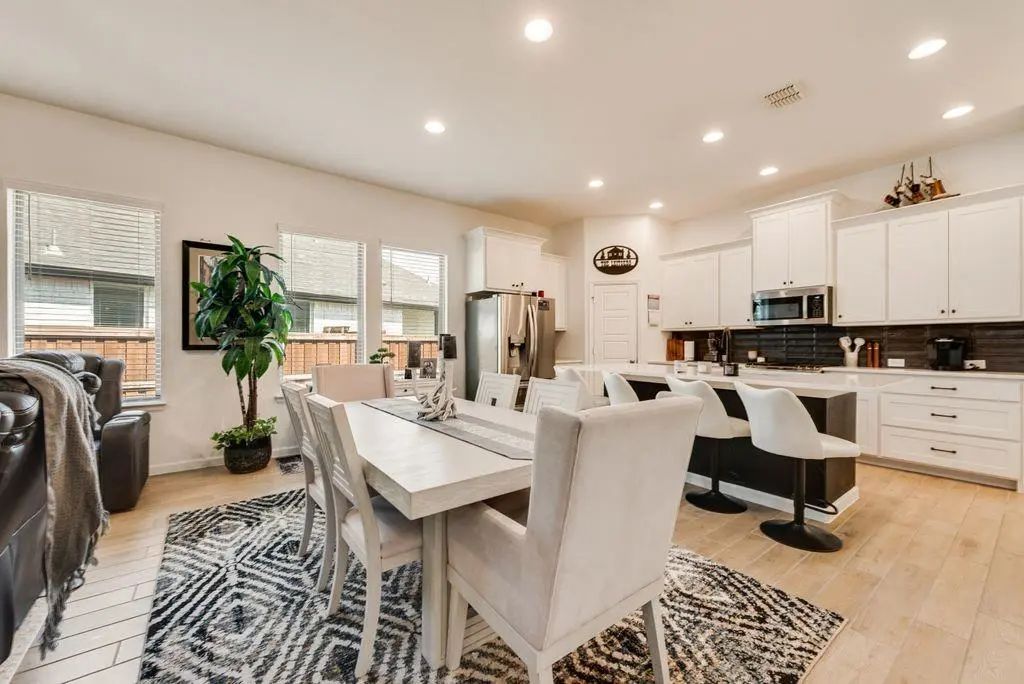
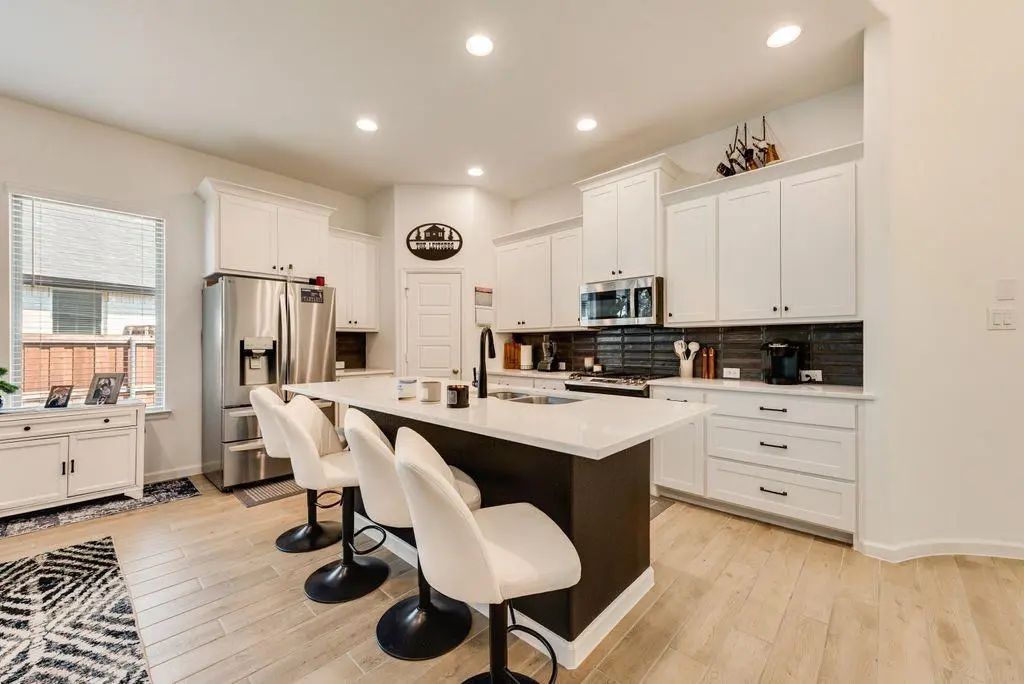
Step inside to a grand entry featuring an impressive 11-foot rotunda ceiling that leads into the spacious family room, dining area, and chef-inspired kitchen. The family room is anchored by a warm wood mantel fireplace, while the kitchen boasts a large island with built-in seating, a corner walk-in pantry, and plenty of workspace.
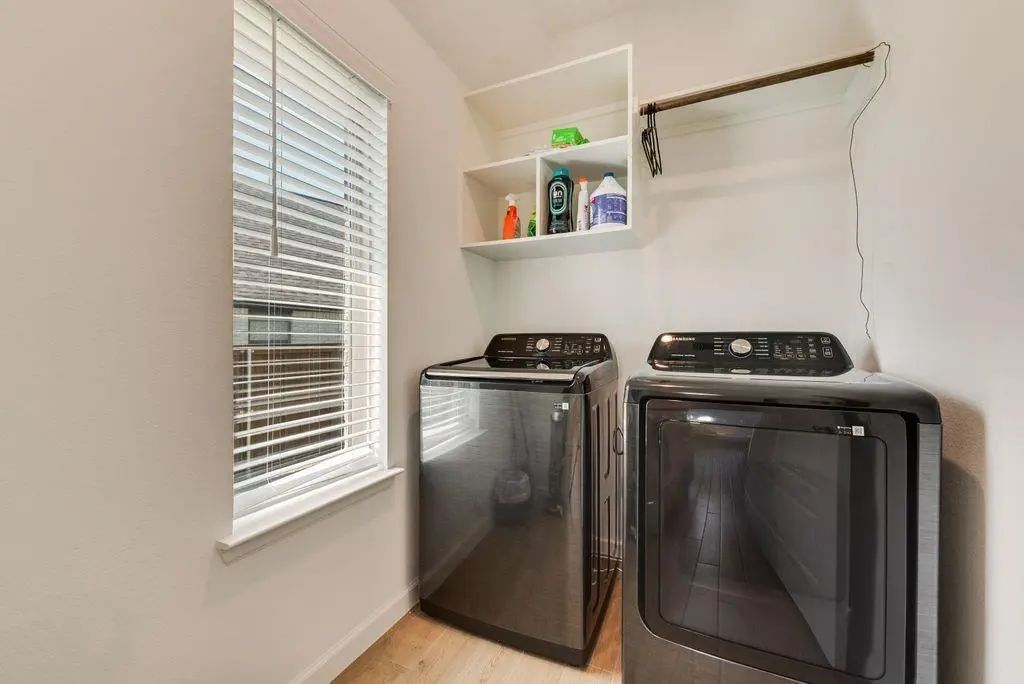
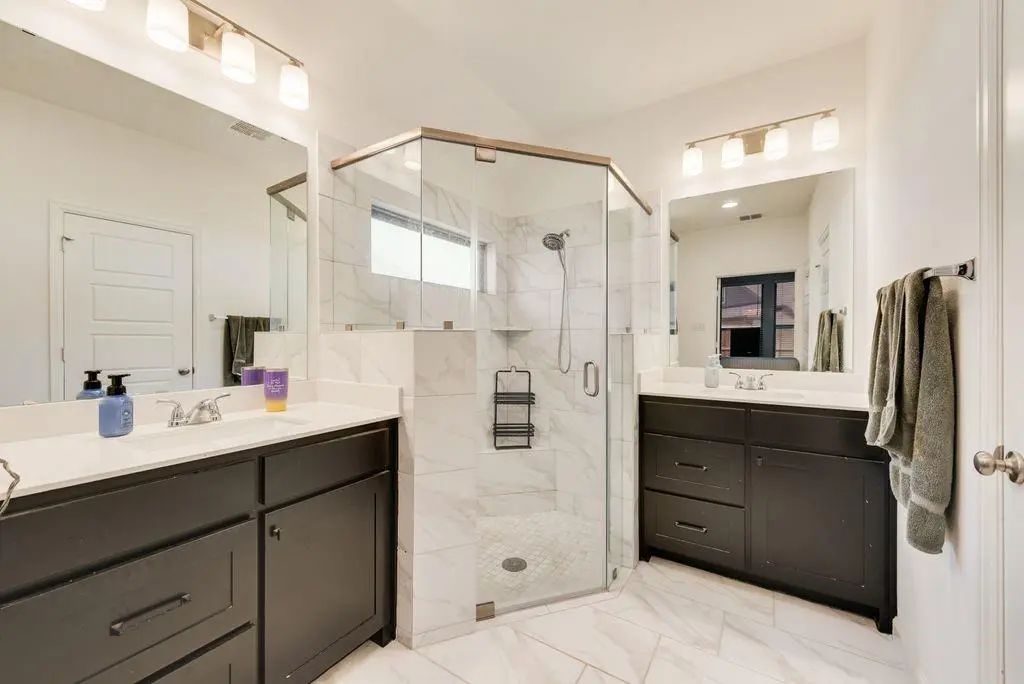
The private primary suite features double-door entry into the luxurious ensuite bath with dual vanities, a walk-in shower, and a walk-in closet. A dedicated home office with French doors provides the perfect space for working from home or a quiet retreat. Additional highlights include a convenient mudroom, abundant storage with extra closets, large windows that fill the home with natural light, a covered back patio, and a two-car garage with epoxy flooring.
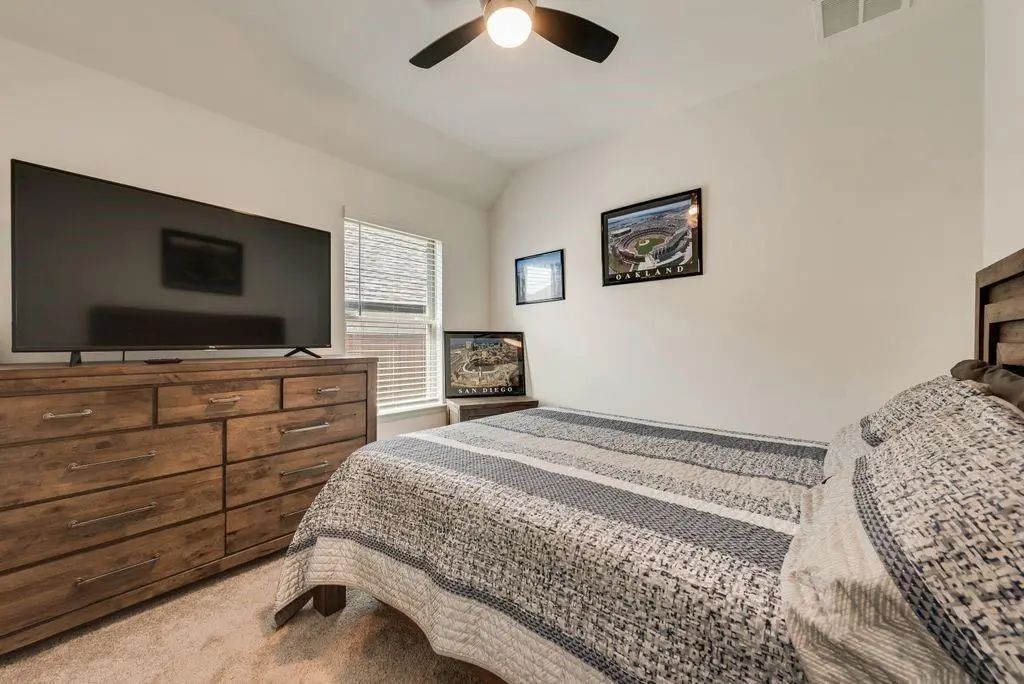
Thoughtful owner upgrades include professional stone landscaping around the front tree and flower bed, ceiling fans throughout the home, and window shades on the rear-facing windows.
Located in the scenic, rolling hills of Reunion, residents enjoy exceptional amenities including a community lake, resort-style pool, and amenity center. With convenient access to Highways 114 and 287 and zoned to the acclaimed Northwest ISD, this home offers the perfect combination of comfort, convenience, and community.
FeaturesClub House, Community Pool, Curbs, Lake, Pool, Sidewalks
UtilitiesCable Available, City Sewer, Community Mailbox, Curbs, Electricity Available, Electricity Connected, Individual Water Meter, MUD Water, Sidewalk, Underground Utilities
Amenities
# of Garages2
GaragesDriveway, Epoxy Flooring, Inside Entrance
Interior
Interior FeaturesCable TV Available, Decorative Lighting, Eat-in Kitchen, High Speed Internet Available, Kitchen Island, Open Floorplan, Pantry, Smart Home System, Vaulted Ceiling(s), Walk-In Closet(s)
FloorsCarpet, Ceramic Tile
FireplaceYes
# of Fireplaces1
FireplacesGas, Gas Starter, Glass Doors, Living Room
*motivated Seller* Seller Offering A Concession Of $10,000 Towards Buyer's Closing Cost Or Rate Buydown. Ask The Listing Agent About Additional Incentives! Better-than-new And Move-in Ready, This Beautifully Upgraded Perry Home Offers Modern Sty...
This Beautifully Designed 3-bedroom, 2.5-bath Home Combines Thoughtful Design, Modern Finishes And Everyday Functionality. The Open-concept Layout Creates A Natural Flow Between The Kitchen, Dining Area And Family Room, Making It Ideal For Both En...
Why Settle For A Standard Builder Lot When You Can Have Nearly New And Room To Spread Out? Welcome To 208 Palo Duro Bend, Where The Benefits Of New Construction Meet One Of The Largest Lots In The Neighborhood. This Light-filled Home Gives You Tha...
Welcome To This Beautiful, As-good-as-new Perry Homes Residence Nestled In The Master-planned Community Of Reunion, Where Convenience Meets Peaceful Living In The Acclaimed Northwest Isd. Offering The Perfect Balance Of Accessibility And Tranquili...
Move-in Ready Perry Home In Reunion – Better Than New
Skip The Wait And Added Builder Costs. This Meticulously Maintained Perry Home In The Amenity-rich Reunion Community Comes Fully Upgraded With An Epoxy Garage Floor, A Level 2 Ev Charger, An I...
Looking For A Home That Has It All? Look No Further! From The Grand Entryway To The Open Concept Kitchen And Family Room, This Will Become A Place To Entertain Family And Friends. The Gourmet Kitchen Features A 5-burner Gas Cooktop, Built-in Stain...
Users may not reproduce or redistribute the data found on this site. The data is for viewing purposes only. Data is deemed reliable, but is not guaranteed accurate by the MLS or NTREIS.
Listing information last updated on October 25th, 2026 at 1:00am CDT.