
- 3 Beds
- 2 Baths
- 2,114 Sqft
- 2 Garages
- .37 Acres
- 2005 Year Built
- Study
- Game Room
- Media
- Pool
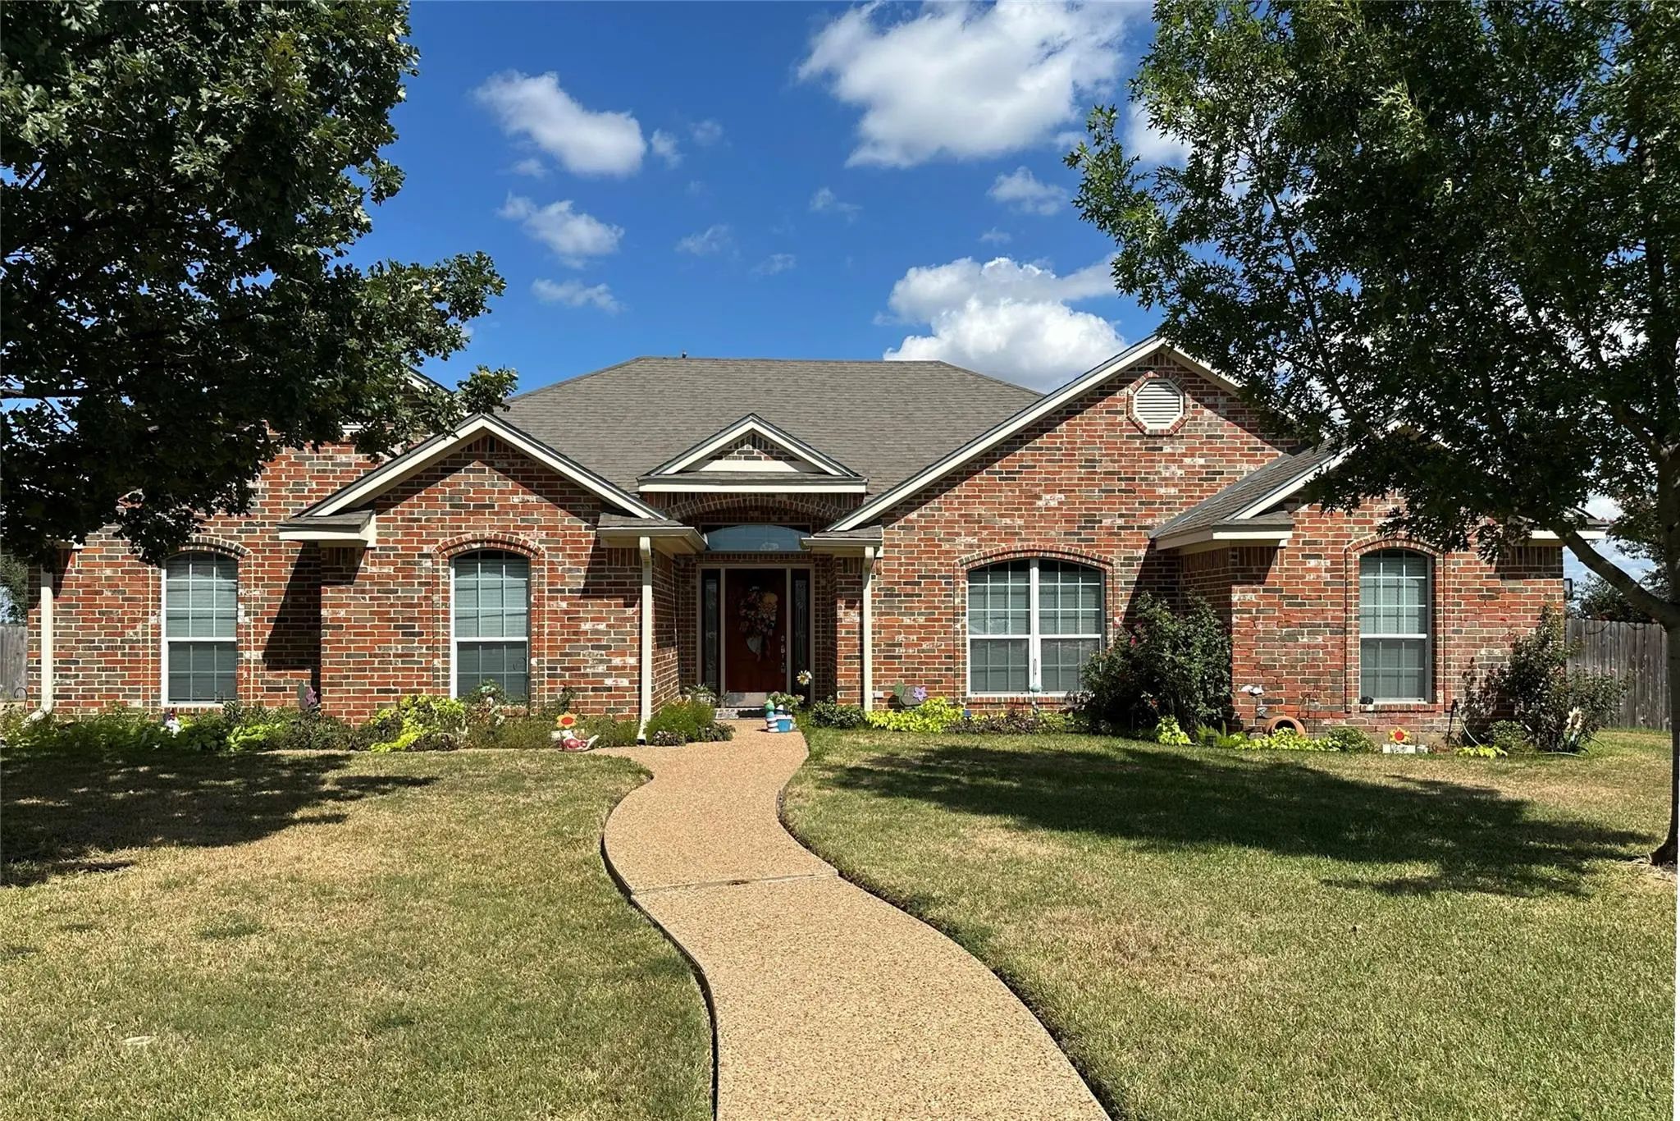
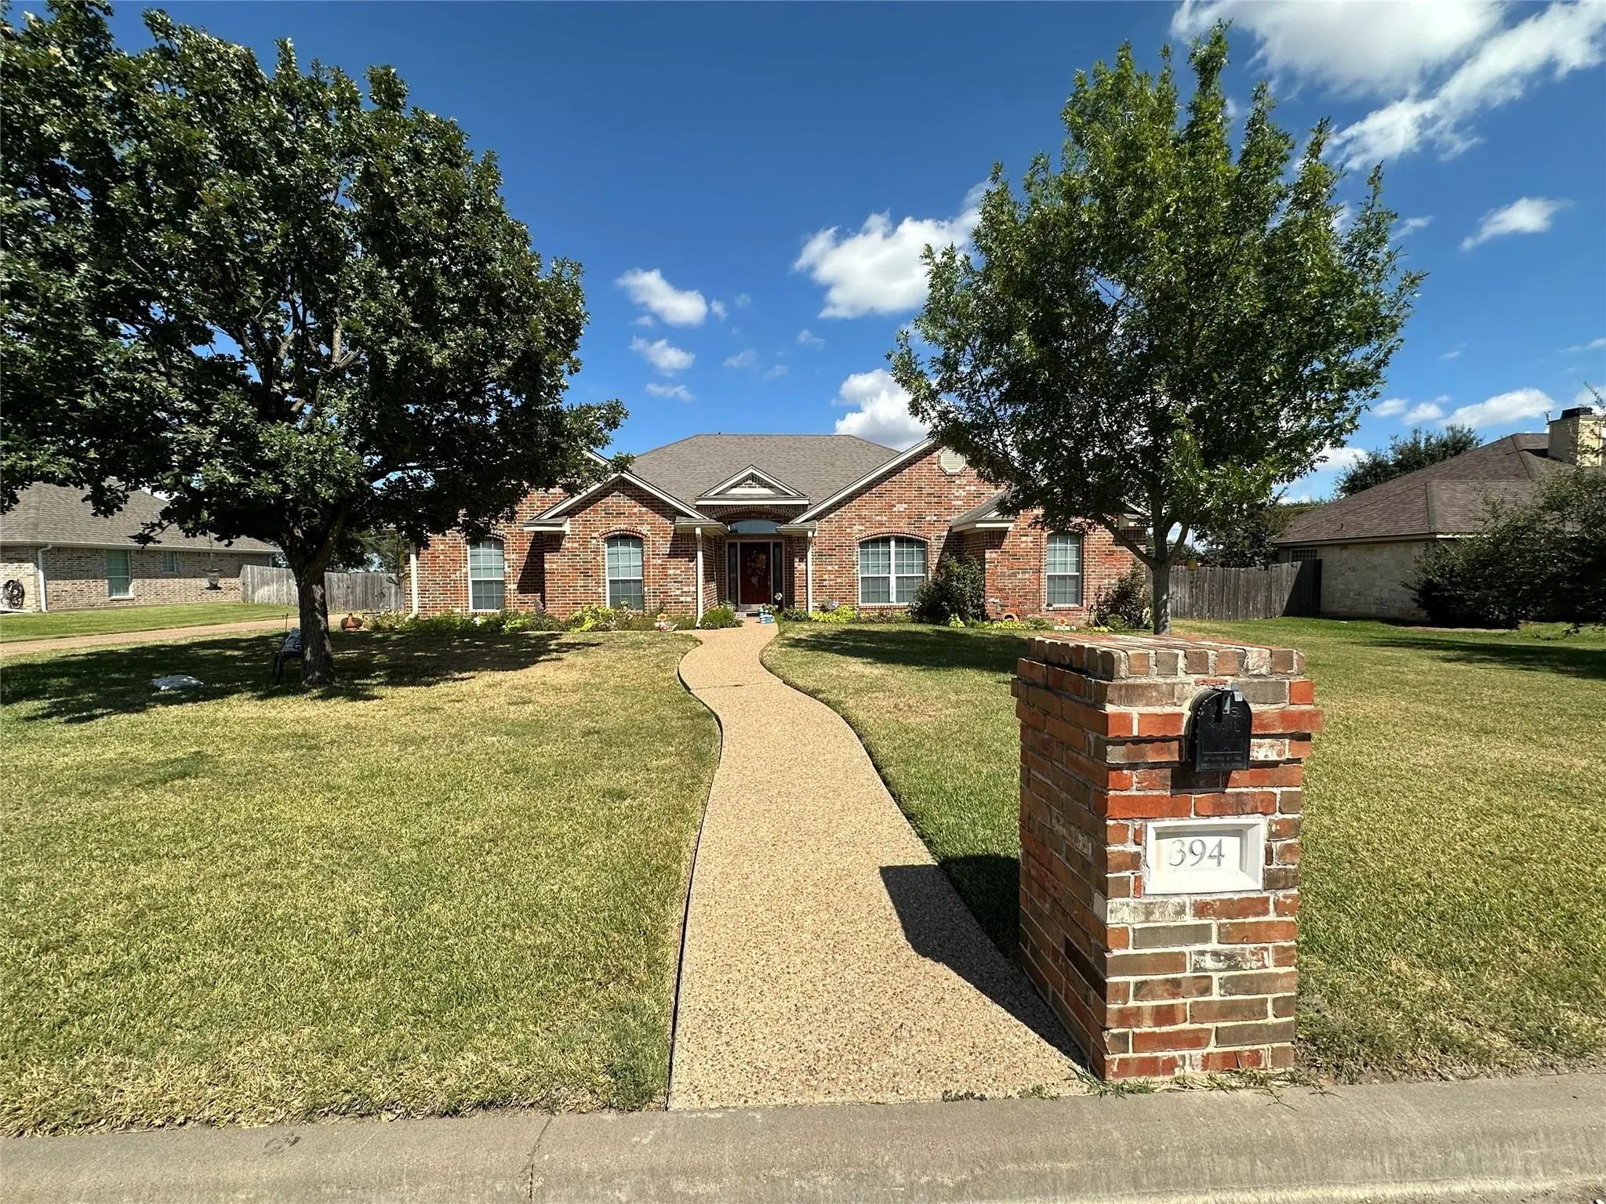

394 Sunland Park
Robinson, Texas 76706-5678
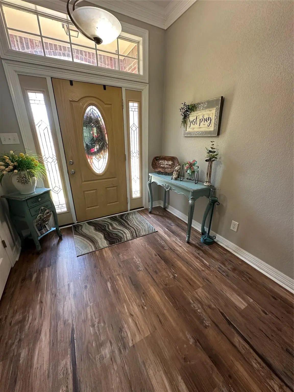
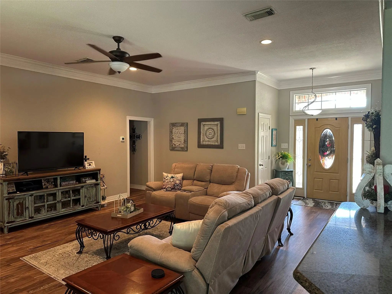
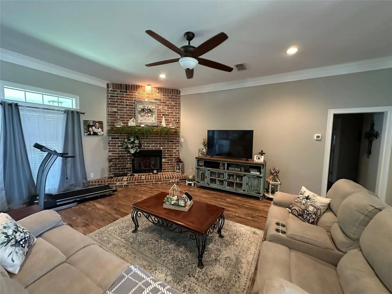
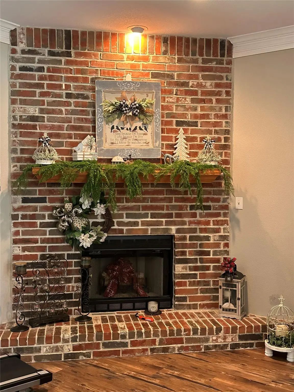
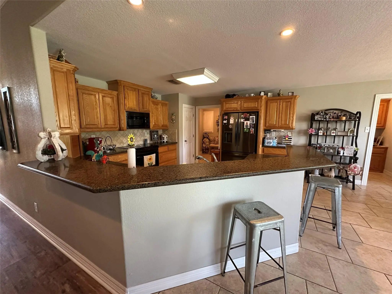
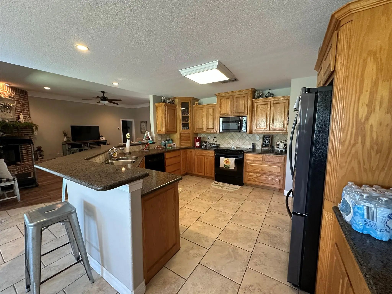
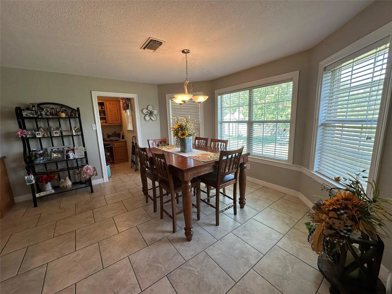
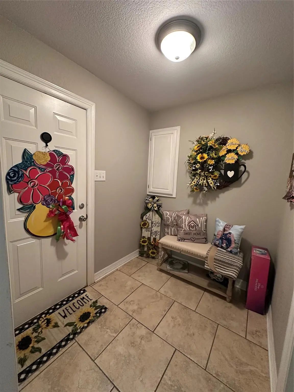
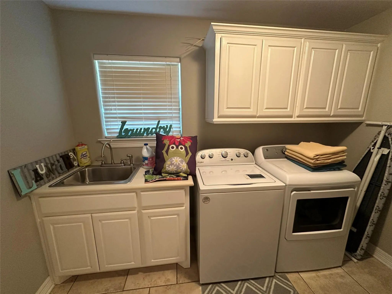
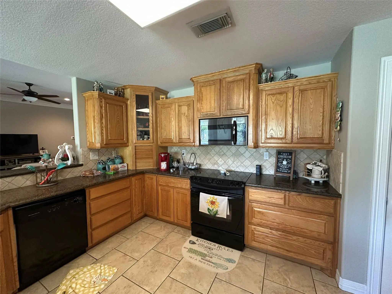
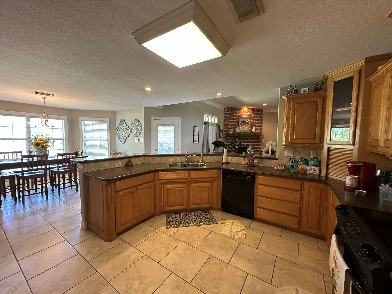
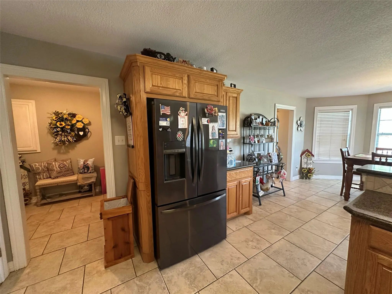
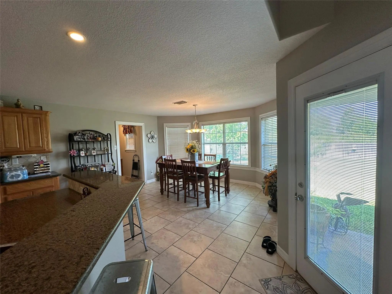
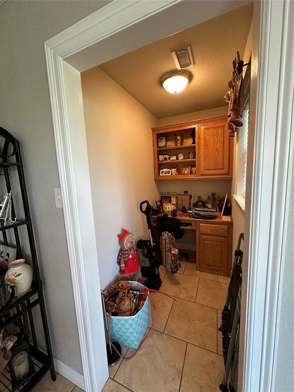
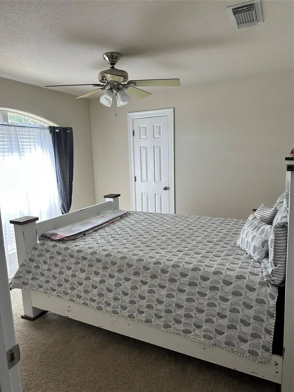
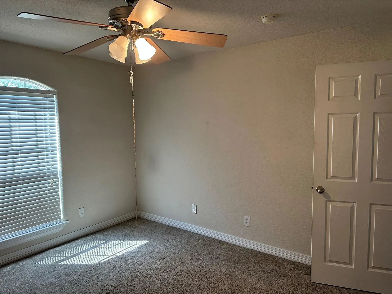
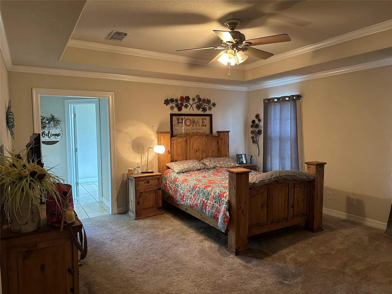
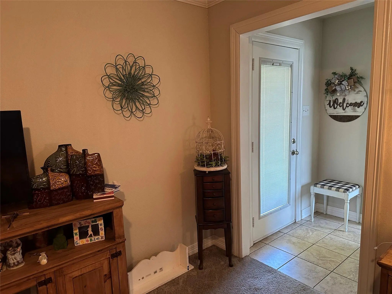
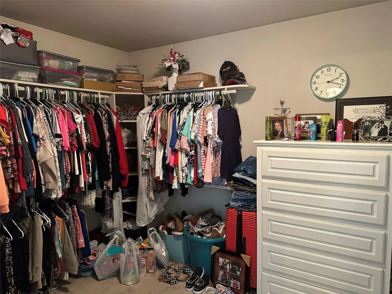
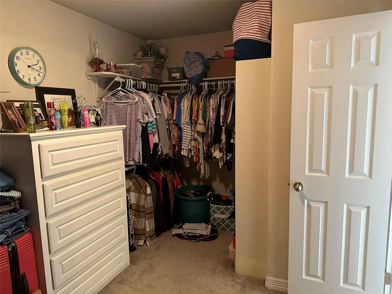
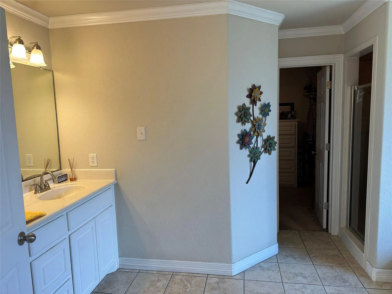
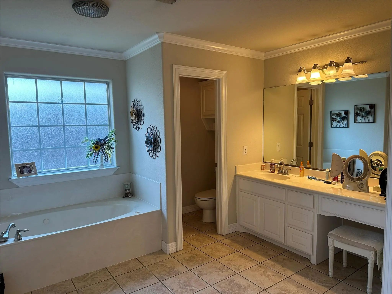
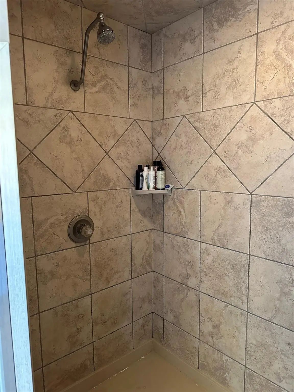
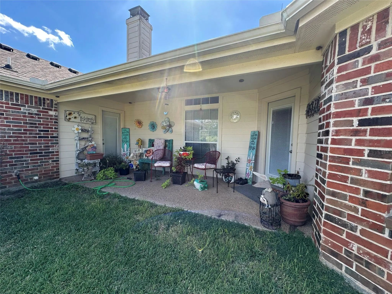
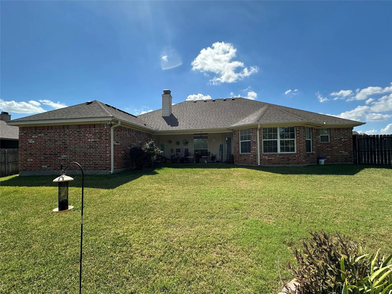
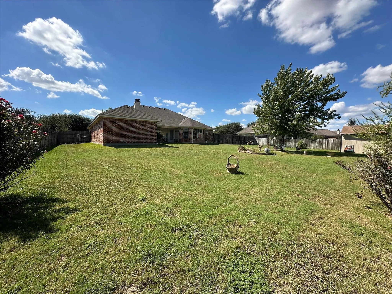
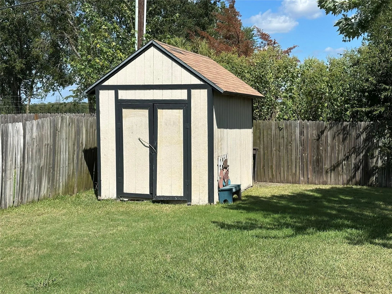
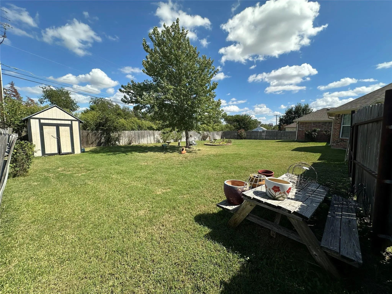
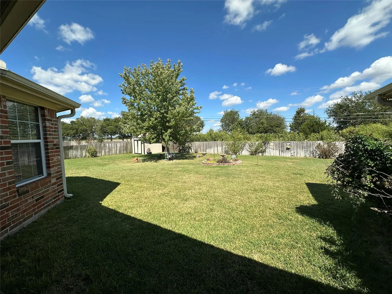
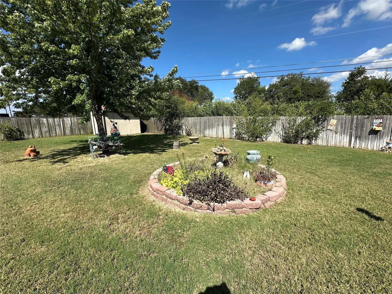
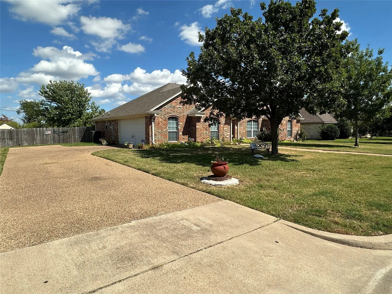
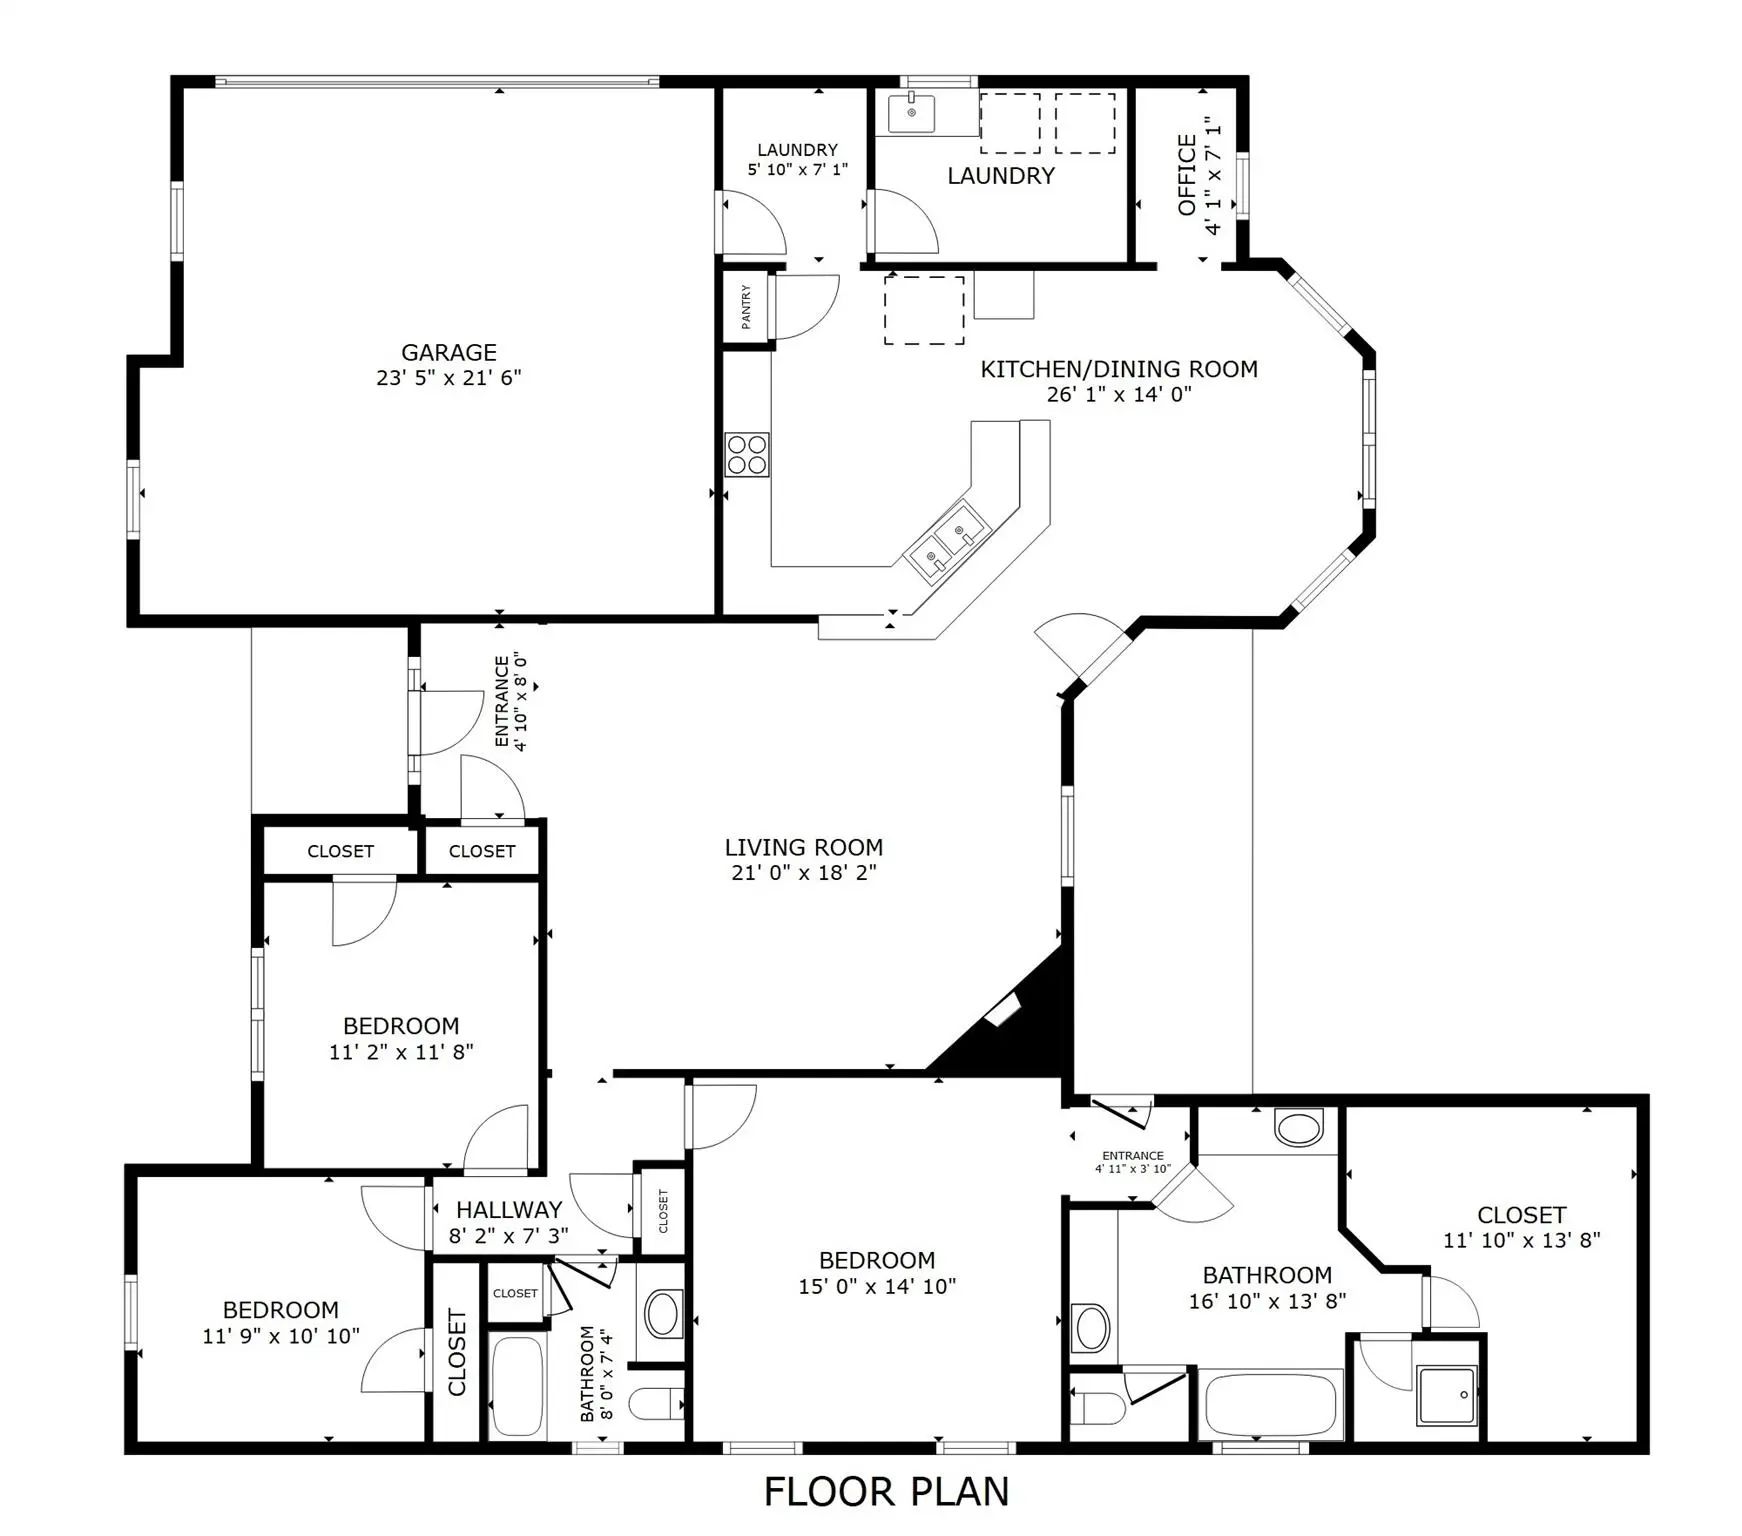
Wonderful OPEN FLOOR PLAN with high ceilings in Robinson ISD. Front entry transom window allows light to enter into a large family room with a cozy corner fireplace, a granite bar surrounds the kitchen and there is a dining room just off the kitchen with windows all along the back of the home. A small Office or bonus room is off the dining area with a built in desk and cabinets for a little privacy and some peace and quiet. The two car garage and very large utility combo mudroom is just off the kitchen. The Primary suite is secluded on the back of the house with an exit onto the back patio. There is a large ensuite bathroom with a jetted tub, separate shower, dual vanities, and an extra large 13 x 14 walk-in closet customized with drawers and shelving. There is plenty of storage over the two car garage as well as a storage building in the large privacy fenced in backyard. There is lots of privacy with no one directly behind this property except the exotic animals. Robinson is a great place to live close to city amenities but with a country hometown feel.
View Virtual TourPrice and Status Change History for 394 Sunland Park
Price and Status Change History Require Client Level AccessQuick Valuation Analysis from 2 Active and 8 Sold Listings
Pricing Trends from 2 Active Listings in Chapman Park
| This Home's Price | $384,900 | This Home's Price Per SqFt | $ |
| Average Price | $522,450 | Average Price Per SqFt | $ |
| Highest Price | $660,000 | Highest Price Per SqFt | $ |
| Lowest Price | $384,900 | Lowest Price Per SqFt | $ |
Pricing Trends from 8 Sold Listings in Chapman Park
| This Home's Price | $384,900 | This Home's Price Per SqFt | $ |
| Average Price | $468,963 | Average Price Per SqFt | $ |
| Highest Price | $595,000 | Highest Price Per SqFt | $ |
| Lowest Price | $333,000 | Lowest Price Per SqFt | $ |
School Information
Community
- Address394 Sunland Park
- SubdivisionChapman Park
- CityRobinson
- CountyMcLennan
- StateTexas
- Zip Code76706-5678
- HOANone
- UtilitiesAsphalt, Cable Available, City Sewer, City Water, Electricity Connected, Underground Utilities
- Taxes7506
Amenities
- # of Garages2
- GaragesDriveway, Garage, Garage Door Opener, Garage Faces Side
Interior
- Interior FeaturesCable TV Available, Cathedral Ceiling(s), Granite Counters, High Speed Internet Available, Open Floorplan, Pantry, Vaulted Ceiling(s), Walk-In Closet(s)
- FloorsCarpet, Laminate, Tile
- FireplaceYes
- # of Fireplaces1
- FireplacesMasonry, Wood Burning
Construction Details / Floorplan
- Living Areas1
- Dining Rooms1
- Full Baths2
- RoofComposition
- ConstructionRock/Stone, Siding
Energy Efficiency / Green Features / Heating & Cooling
- HeatingCentral, Electric, Fireplace(s)
Private Listing Information (Registration Required)
Listing Details
- AgentDawn James
- OfficeColdwell Banker Apex, Realtors
Users may not reproduce or redistribute the data found on this site. The data is for viewing purposes only. Data is deemed reliable, but is not guaranteed accurate by the MLS or NTREIS.
Listing information last updated on November 14th, 2026 at 12:16pm CST.