Contact / Login

Contact ARG Realty LLC

Find us on...
Dashboard

Login using...

  • 4 Beds
  • 2.1 Baths
  • 2,713 Sqft
  • 2 Garages
  • .39 Acres
  • 2023 Year Built
  • Study
  • Game Room
  • Media
  • Pool
  • 4 Beds
  • 2.1 Baths
  • 2,713 Sqft
  • 2 Garages
  • .39 Acres
  • 2023 Year Built
  • Study
  • Game Room
  • Media
  • Pool
ARG Client Cash Rebate $13,500

602 Sterling Drive
Benbrook, Texas 76126-2467

County: Tarrant Brookside

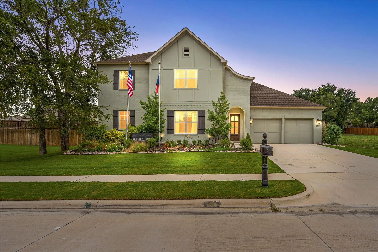
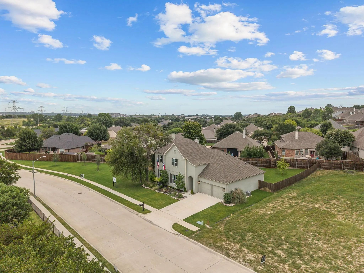
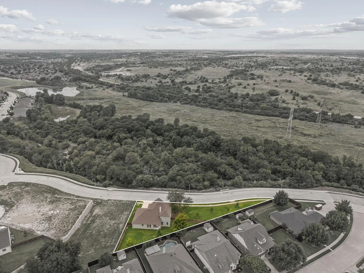
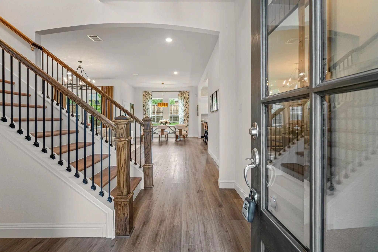
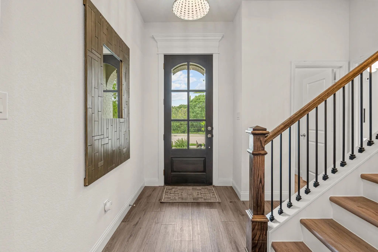
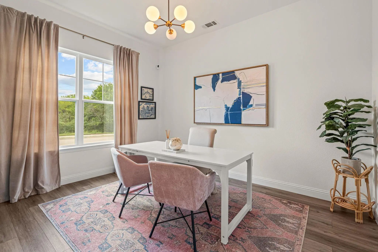
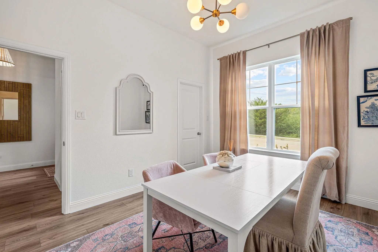
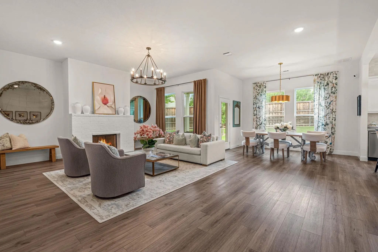
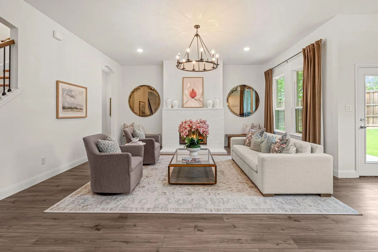
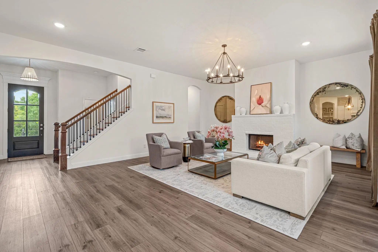
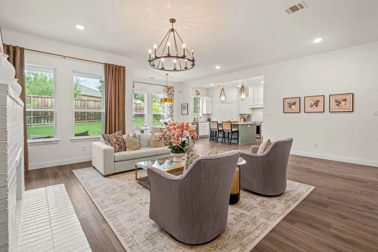
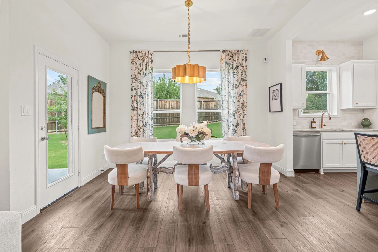
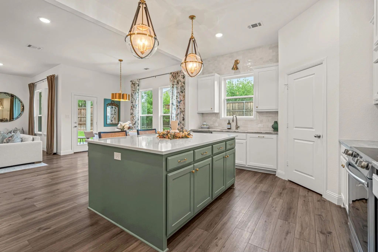
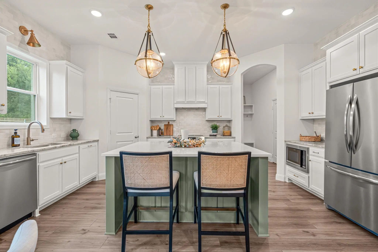
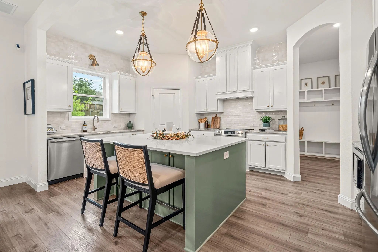
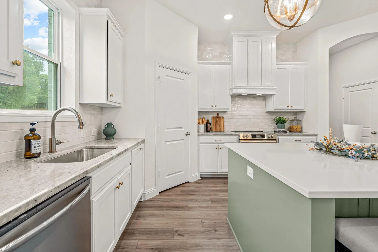
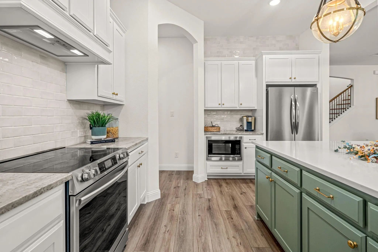
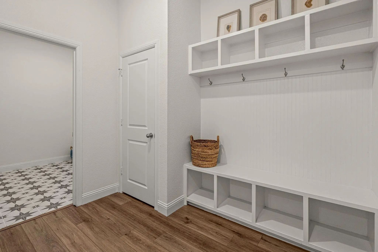
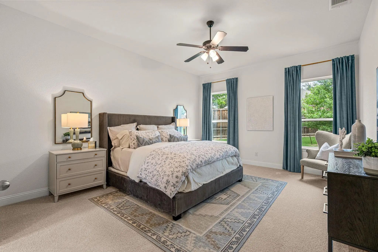
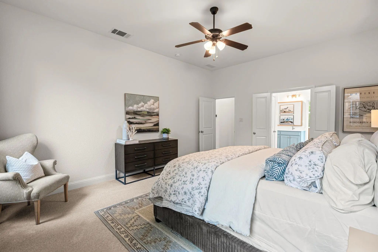
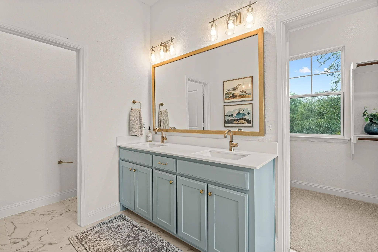
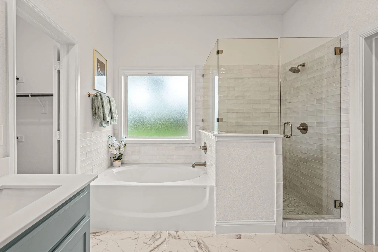
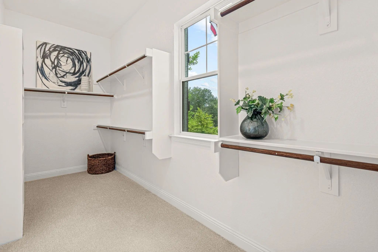
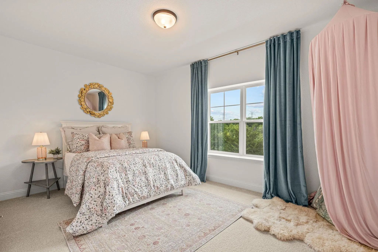
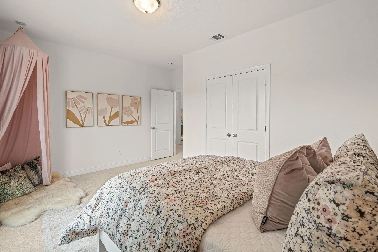
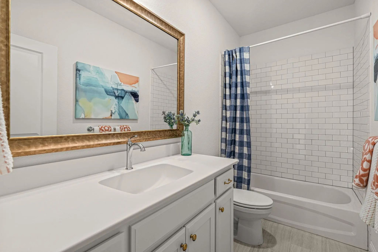
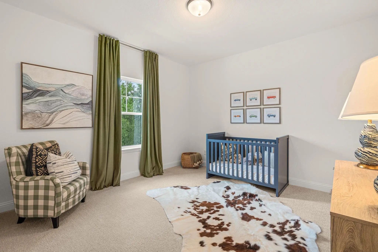
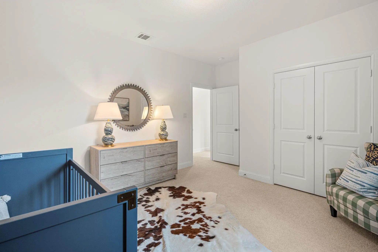
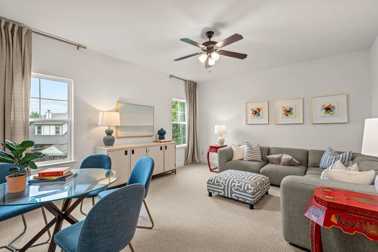
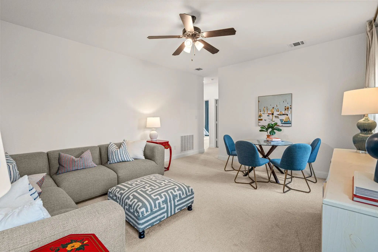
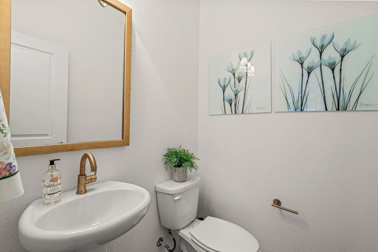
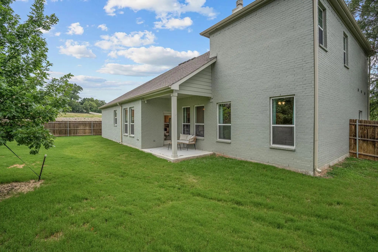
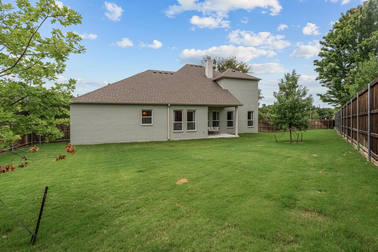
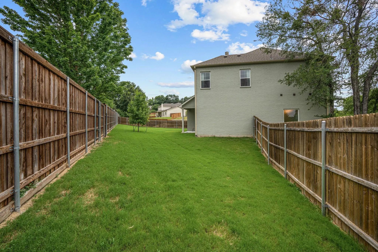
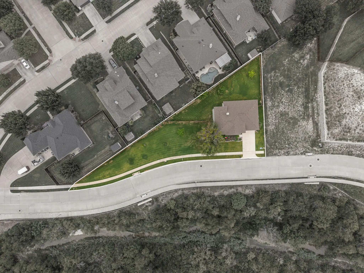
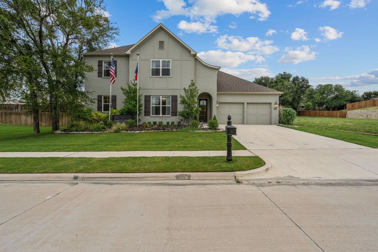
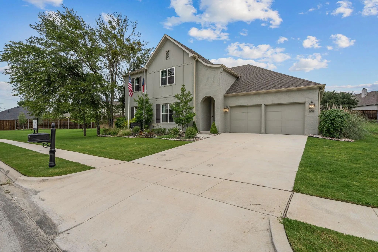
BUILDER INCENTIVE OFFERED ON THIS MOVE-IN READY HOME! Built in 2023, this former Clarity Homes model home is perfectly positioned on one of the premier homesites in Brookside, spanning nearly 0.40 acres. Showcasing Clarity's sought-after Wells floor plan, this stunning Tudor-inspired residence blends timeless architecture with thoughtfully curated designer finishes and an exceptional open-concept layout. The heart of the home is a chef's kitchen featuring stainless steel appliances, abundant cabinetry, an oversized island, and seamless flow into the spacious living and dining areas—perfect for everyday living and effortless entertaining. Designer lighting throughout enhances the home's sophisticated style. Offering 4 bedrooms, 2.5 bathrooms, 2,713 square feet, a spacious game room, mudroom, and attached two-car garage, the floor plan is both functional and versatile. The downstairs guest bedroom can easily serve as a private home office, providing flexibility to fit your lifestyle. The luxurious primary suite is a true retreat, complete with dual vanities, a relaxing garden tub, a large walk-in shower, and an oversized walk-in closet with exceptional storage. Step outside to an expansive backyard with plenty of room for a future pool, outdoor entertaining, pets, or play. The beautifully landscaped grounds are complemented by a full irrigation system, making it easy to enjoy the outdoor space year-round. Ideally located just minutes from Benbrook Lake, shopping, dining, and downtown Fort Worth, this home offers the perfect balance of peaceful suburban living and convenient city access.

View Virtual Tour

Estimate Your Monthly Payment

Tax Value @ 100% of Sales Price, HOA Included
Tax Value @ 85% of Market Value, HOA Not Included

Essential Information

  • Price$675,000
  • Est. Payment /m
  • Cumulative Days on MarketUnlock
  • MLS® #21339787
  • Bedrooms4
  • Bathrooms2.10
  • Square Footage2,713
  • Acres0.39
  • Year Built2023
  • Built Desc.New Construction - Complete
  • TypeResidential
  • Sub-TypeSingle Family Residence
  • StyleTudor
  • StatusActive
Please provide a valid email address.

Quick Valuation Analysis from 6 Active and 7 Sold Listings

Pricing Trends from 6 Active Listings in Brookside

This Home's Price $675,000 This Home's Price Per SqFt $
Average Price $587,233 Average Price Per SqFt $
Highest Price $675,000 Highest Price Per SqFt $
Lowest Price $449,900 Lowest Price Per SqFt $

Pricing Trends from 7 Sold Listings in Brookside

This Home's Price $675,000 This Home's Price Per SqFt $
Average Price $529,614 Average Price Per SqFt $
Highest Price $695,000 Highest Price Per SqFt $
Lowest Price $450,000 Lowest Price Per SqFt $

Property Details

School Information

Community

  • Address602 Sterling Drive
  • SubdivisionBrookside
  • CityBenbrook
  • CountyTarrant
  • StateTexas
  • Zip Code76126-2467
  • HOAMandatory
  • HOA Fees$750
  • HOA Fees FrequencyAnnually
  • UtilitiesCity Sewer, City Water
  • Taxes6112

Amenities

  • SecurityFire Alarm, Security System, Smoke Detector(s)
  • # of Garages2
  • GaragesAdditional Parking, Concrete, Garage, No Garage

Interior

  • Interior FeaturesCable TV Available, Chandelier, Decorative Lighting, Eat-in Kitchen, Granite Counters, Kitchen Island, Open Floorplan, Pantry, Walk-In Closet(s), Wired for Data
  • AppliancesIrrigation Equipment
  • FloorsCarpet, Luxury Vinyl Plank, Tile
  • FireplaceYes
  • # of Fireplaces1
  • FireplacesWood Burning

Exterior

  • Exterior FeaturesCovered Patio/Porch, Rain Gutters, Lighting, Private Yard
  • FenceFenced, Gate, Wood
  • Lot DescriptionCul-De-Sac, Sprinkler System, Subdivision

Construction Details / Floorplan

  • Living Areas1
  • Dining Rooms1
  • Full Baths2
  • Half Baths1
  • RoofShingle
  • FoundationSlab
  • ConstructionBrick, Siding

Energy Efficiency / Green Features / Heating & Cooling

  • HeatingCentral, Electric

Private Listing Information (Registration Required)

Listing Details

  • AgentJohn Zimmerman
  • OfficeCompass Re Texas, Llc

Similar Listings

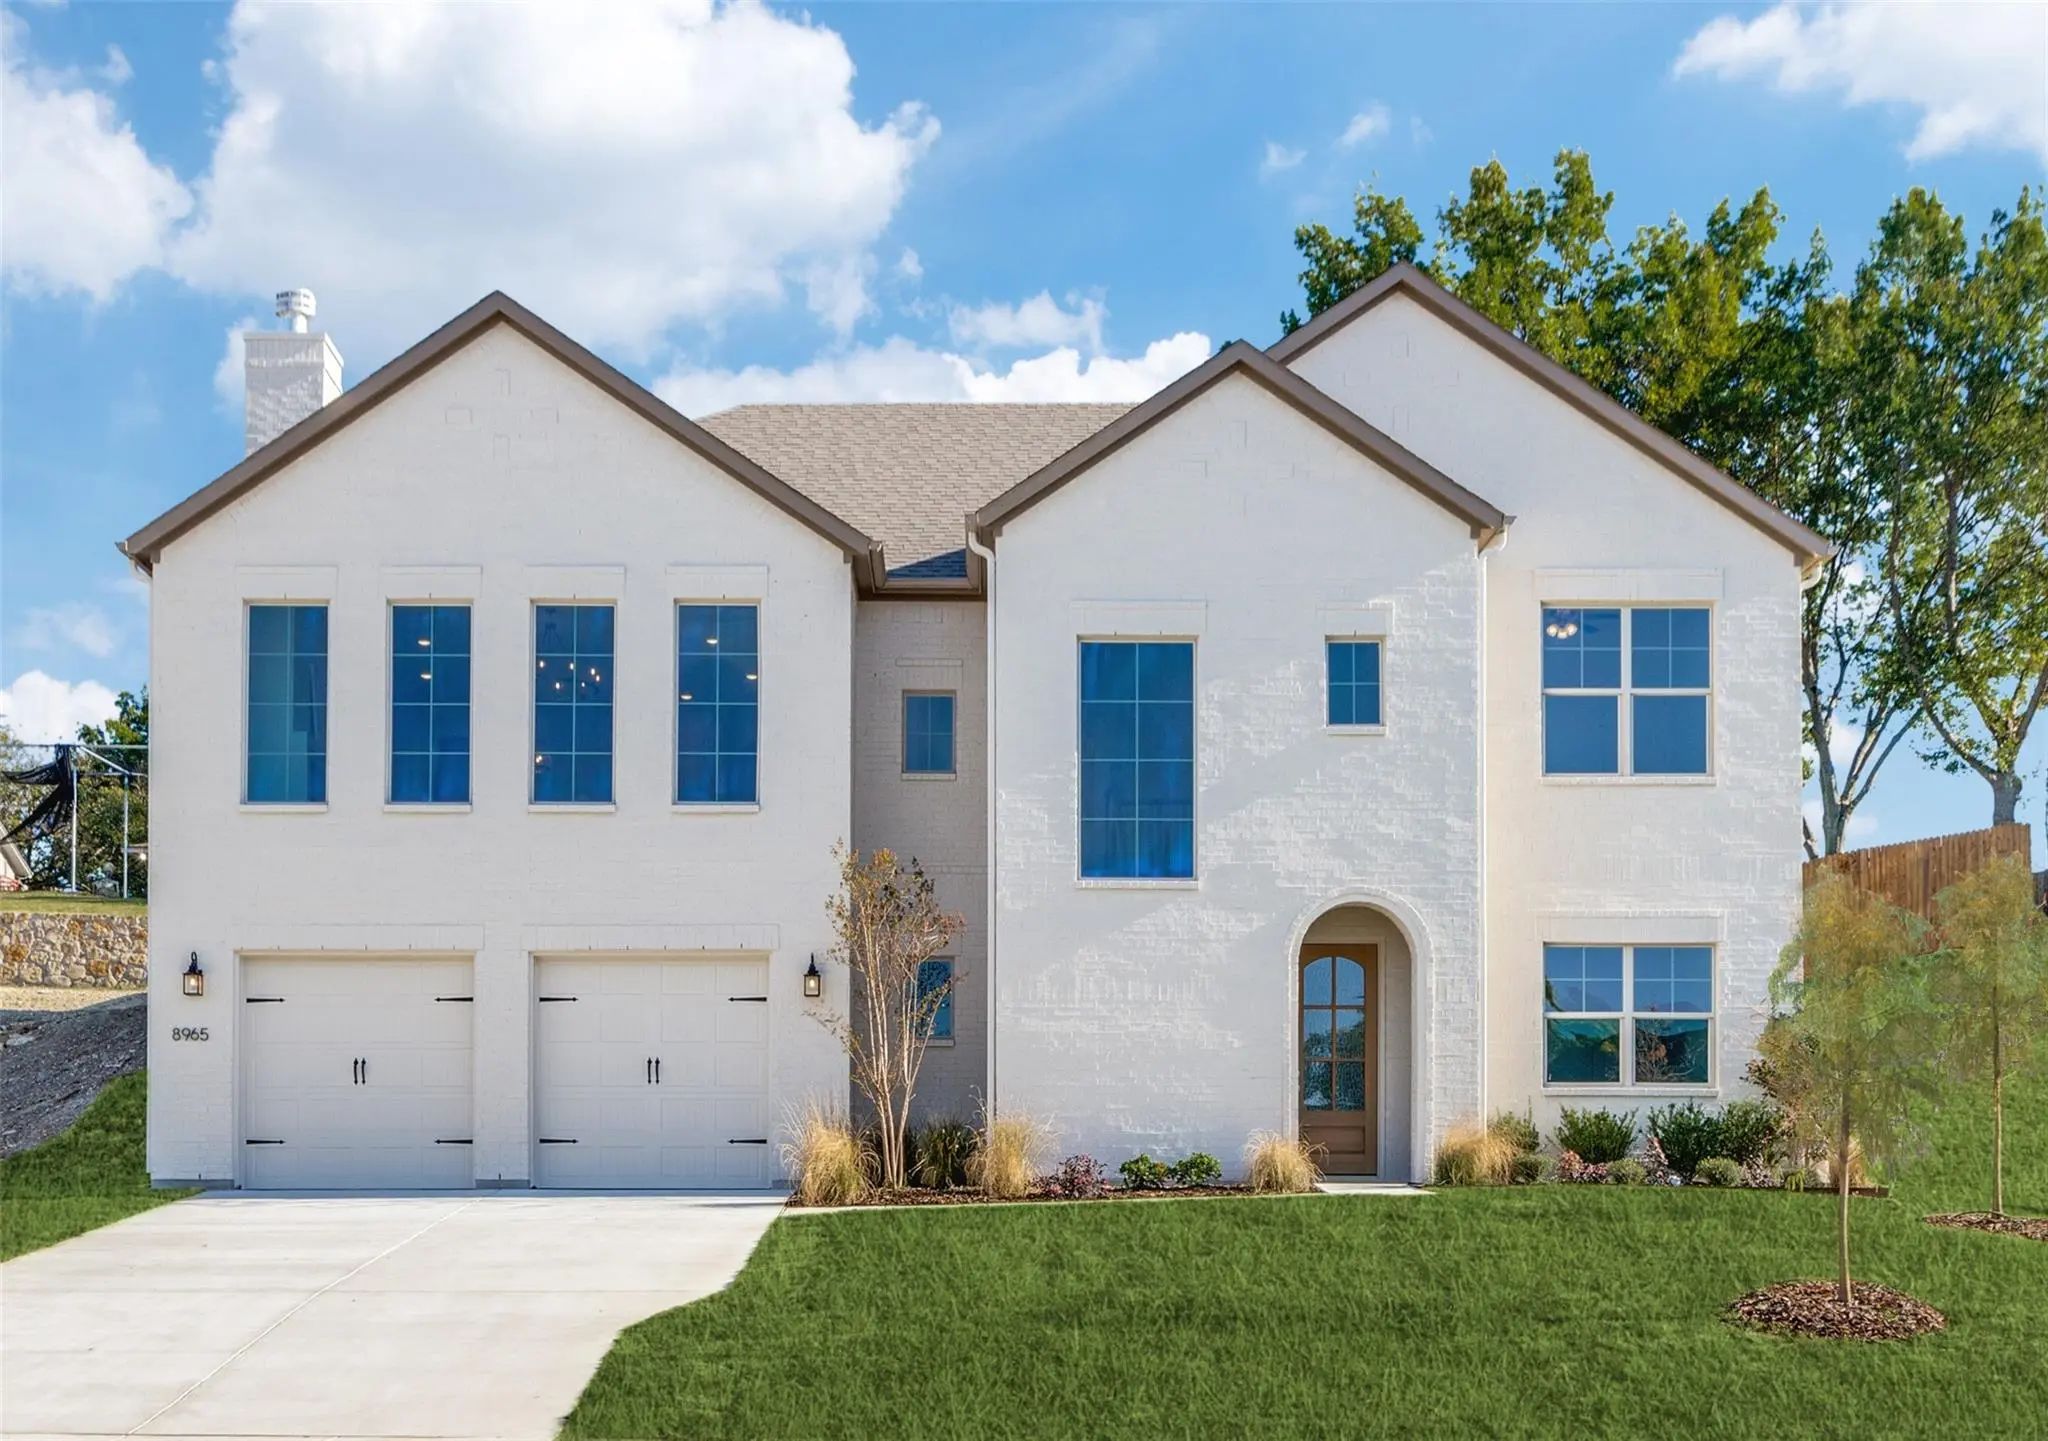
8965 Armstrong Court Benbrook, Texas 76126-2453 Tarrant | Fort Worth ISD Register to View Community Name

- $659,999

Residential, Single Family Residence
  • 4 Beds
  • 3.1 Baths
  • 3,007 SQFT
  • 2 Car
View details More Photos Save

Incredible Builder Incentives Offered On This Move-in Ready Home! $18,000 Towards Closing Costs Or An Interest Rate Buydown! See Specifics In The Photos. This Stunning Residence Is One Of Very Few In The Metroplex Featuring A True Walk-out Basemen...

316 Bluffside Trail Benbrook, Texas 76126-1410 Tarrant | Fort Worth ISD Register to View Community Name

- $564,500

Residential, Single Family Residence
  • 4 Beds
  • 3.1 Baths
  • 3,176 SQFT
  • 2 Car
View details More Photos Save

Welcome To 316 Bluffside Trail, A Beautifully Refreshed Custom-built Home Where Everyday Living Meets Effortless Outdoor Enjoyment! Set On An Expansive Approx 0.36-acre Lot Overlooking A Peaceful Greenbelt, This Home Offers Beautiful Fort Worth Vi...

Photo of Listing #21306273 Under Contract

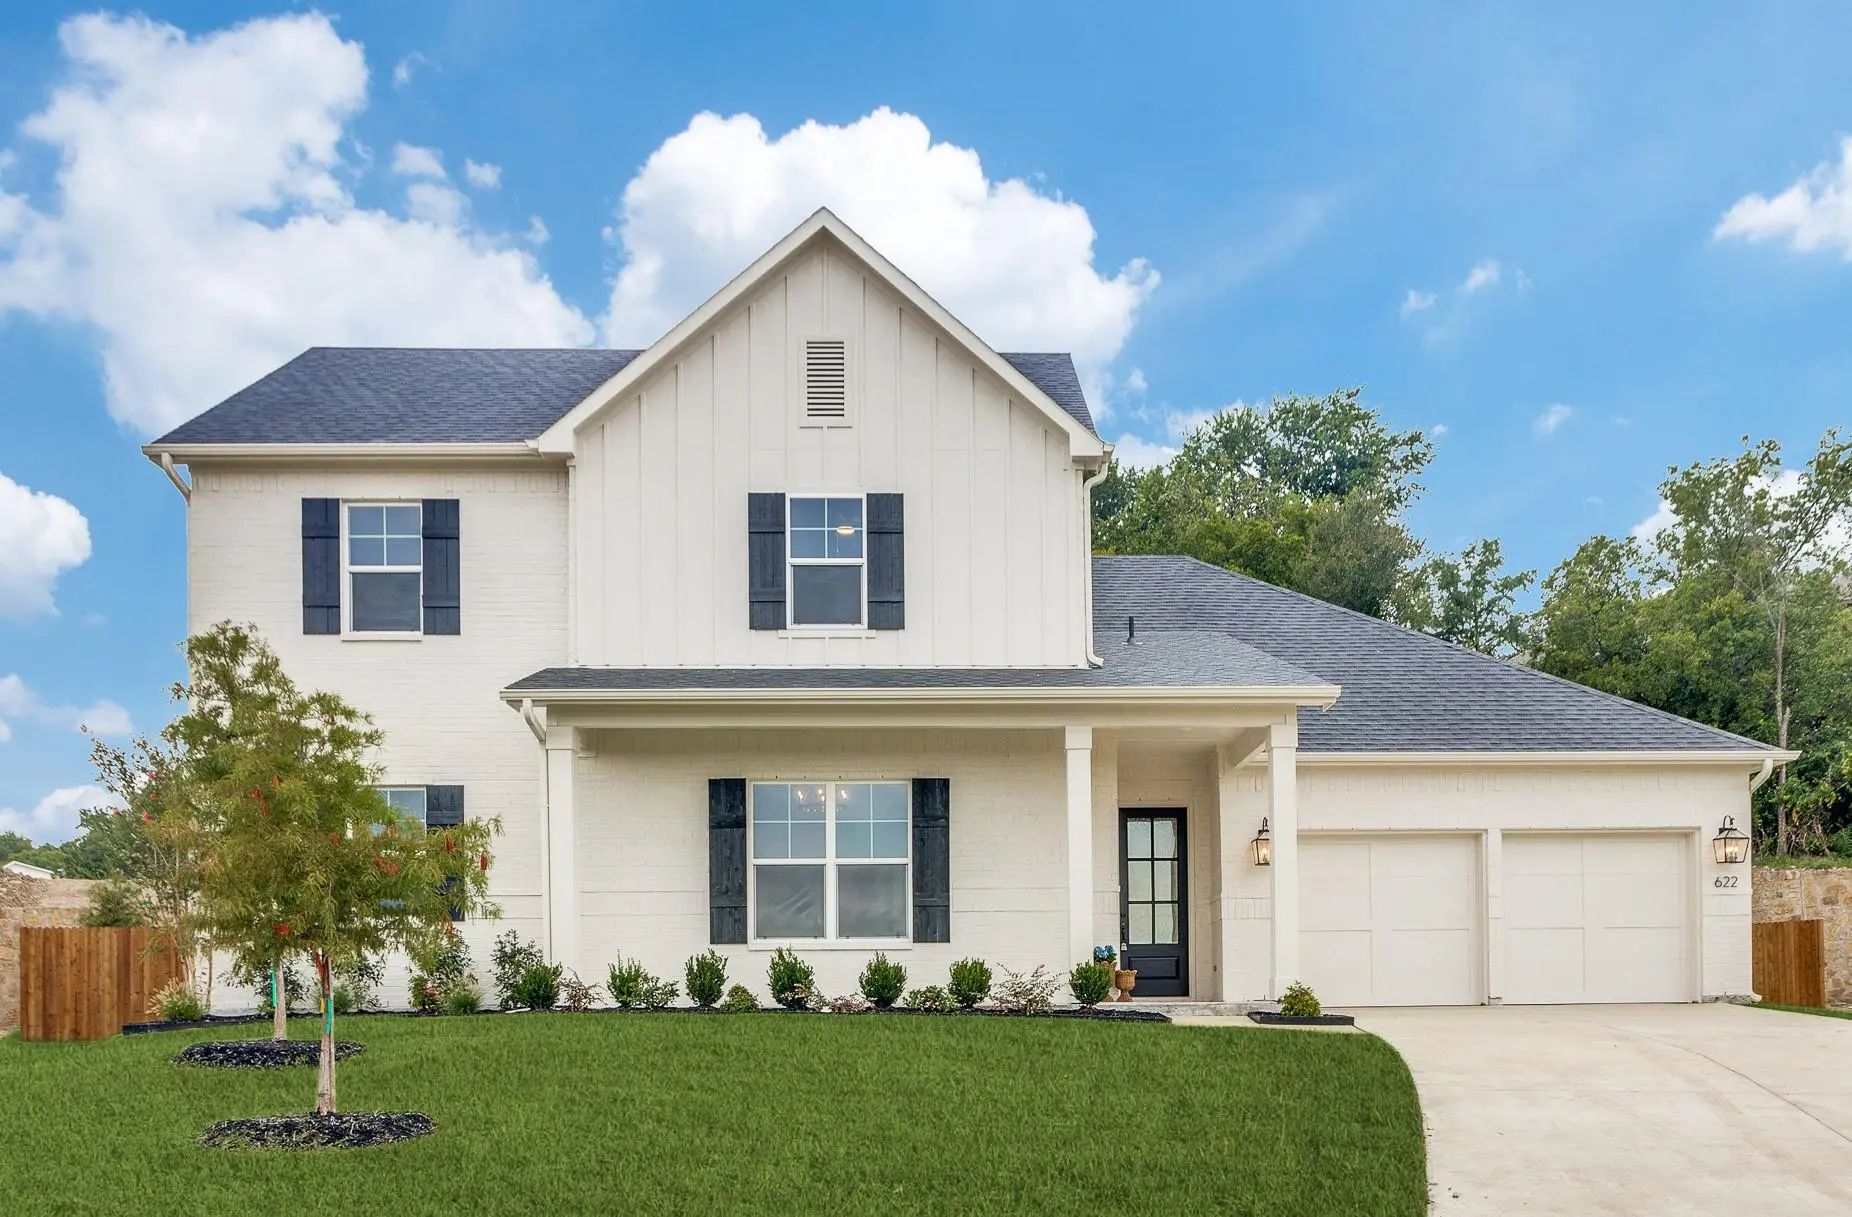
622 Sterling Court Benbrook, Texas 76126-2473 Tarrant | Fort Worth ISD Register to View Community Name

- $625,000

Residential, Single Family Residence
  • 4 Beds
  • 2.1 Baths
  • 2,714 SQFT
  • 2 Car
View details More Photos Save

New Construction 4-bedroom, 2.5-bath Two-story By Clarity Homes On A Half-acre Cul-de-sac Lot In Brookside, Benbrook, Texas 76126. This 2,714-square-foot Home Features A First-floor Primary Suite, Luxury Vinyl Plank Flooring, An Open-concept Floor...
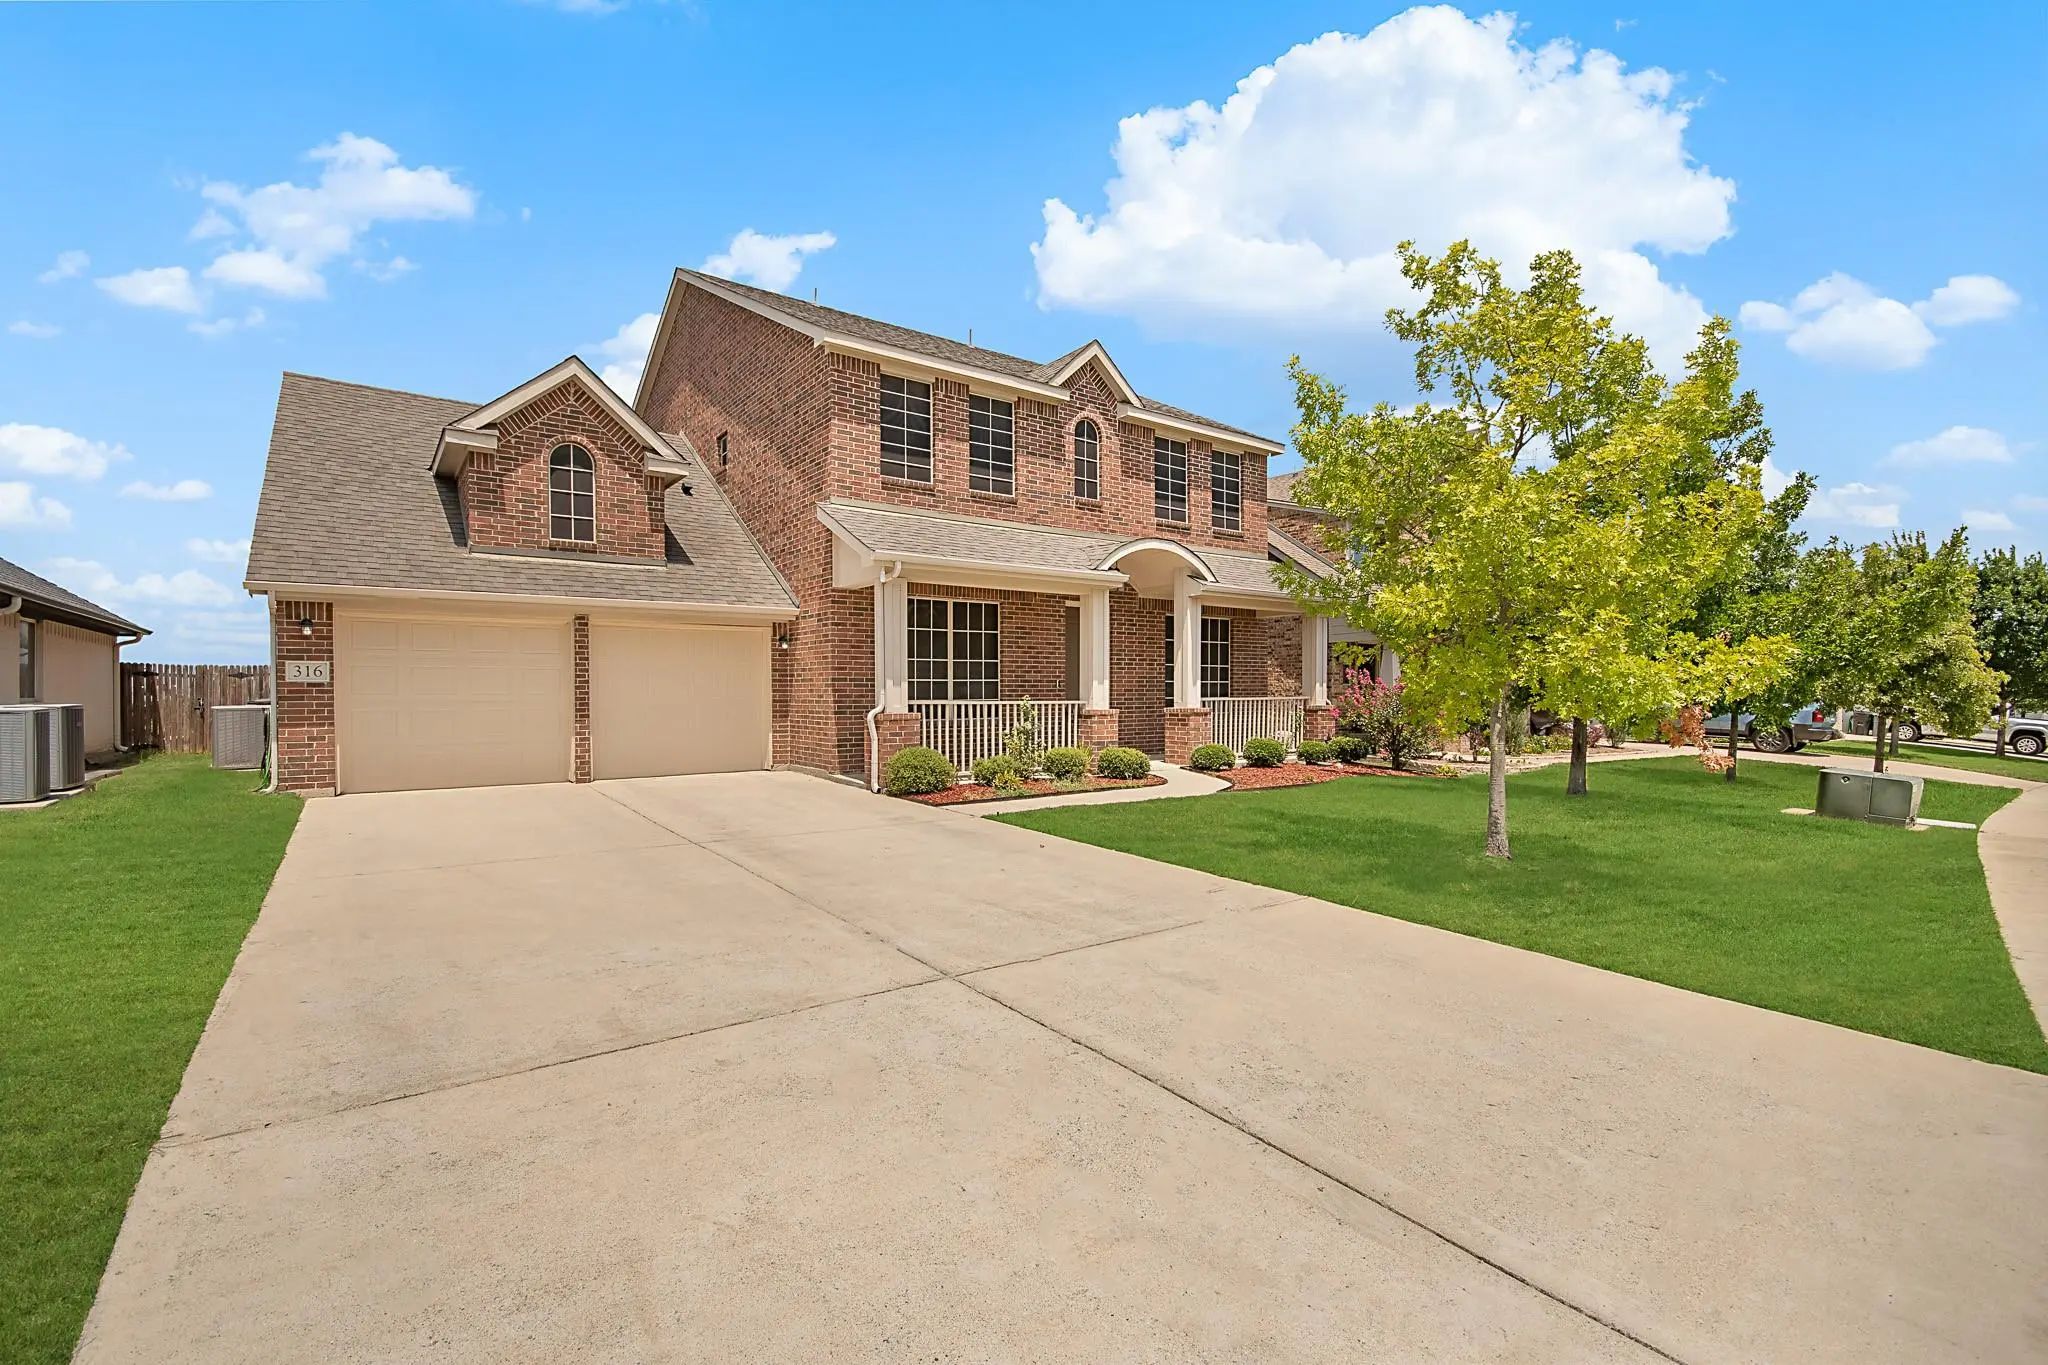
Photo of Listing #21411928 Just Listed

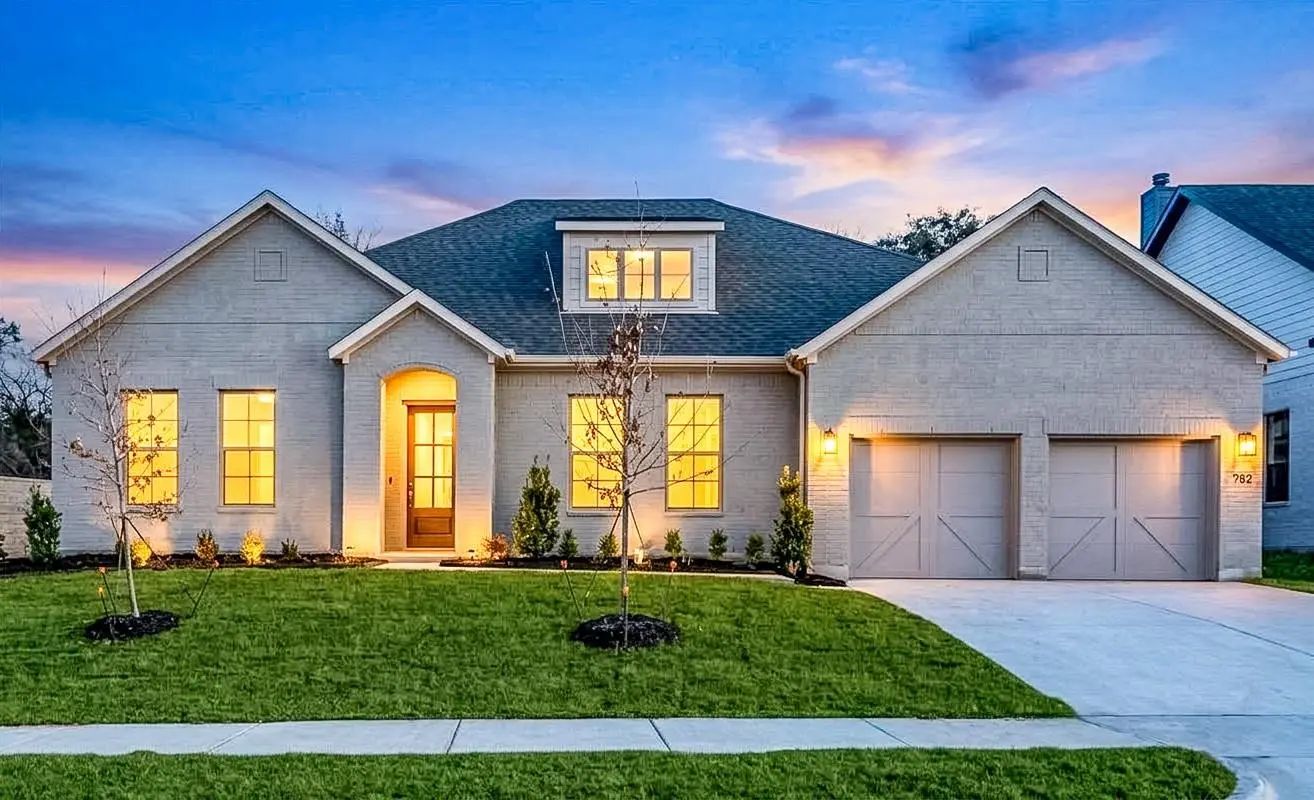
782 Sterling Drive Benbrook, Texas 76126-2458 Tarrant | Fort Worth ISD Register to View Community Name

- $549,000

Residential, Single Family Residence
  • 3 Beds
  • 3 Baths
  • 2,307 SQFT
  • 2 Car
View details More Photos Save

This 3 Bedroom Home With A Dedicated Office Or Bonus Room Is In Brookside, A Clarity Homes Community In Fort Worth, Texas, & Fort Worth Isd. Built By Award Winning Builder Clarity Homes, It Offers A Spacious And Open Floor Plan The Kitchen Has A S...

Users may not reproduce or redistribute the data found on this site. The data is for viewing purposes only. Data is deemed reliable, but is not guaranteed accurate by the MLS or NTREIS.

Listing information last updated on November 5th, 2026 at 9:02pm CST.