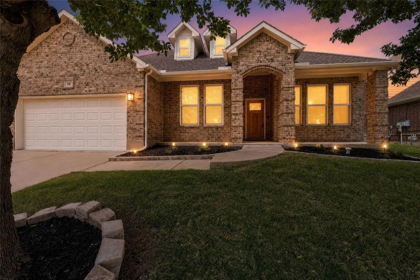
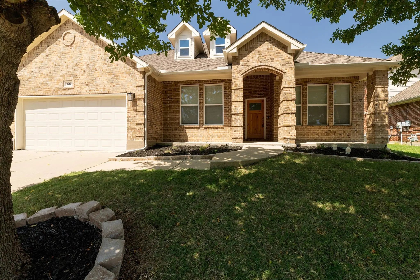
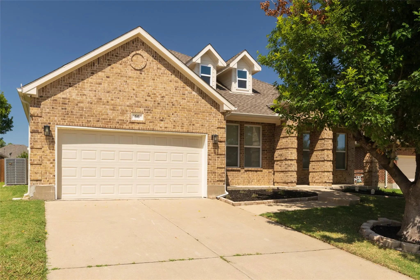
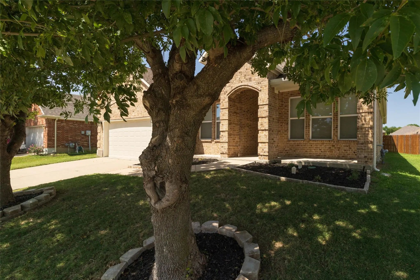
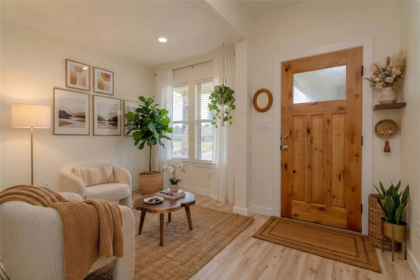
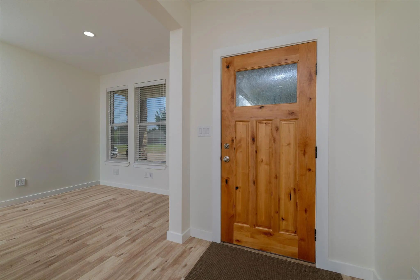
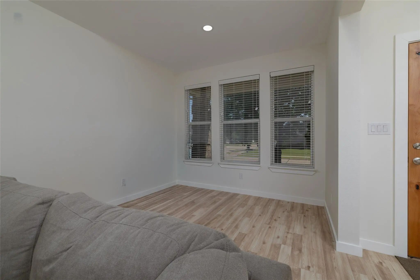
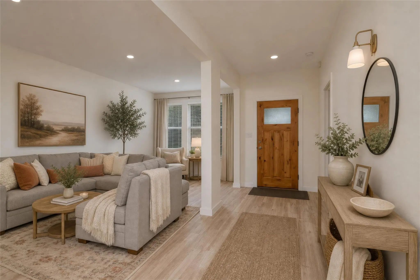
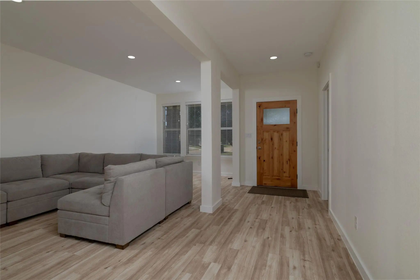
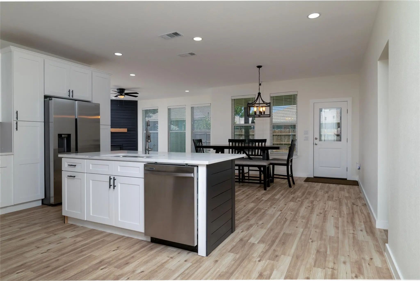
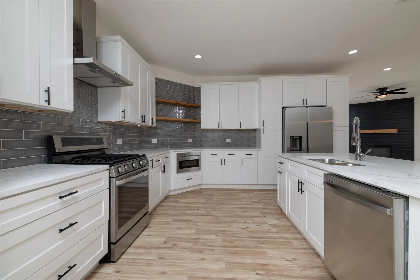
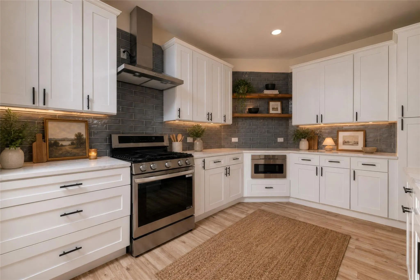
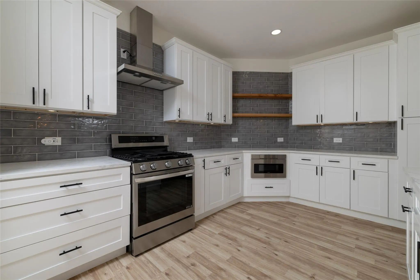
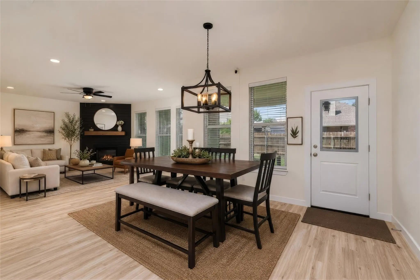
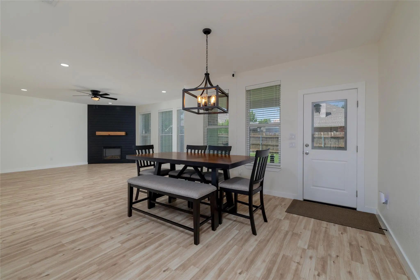
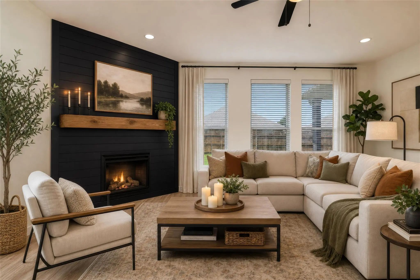
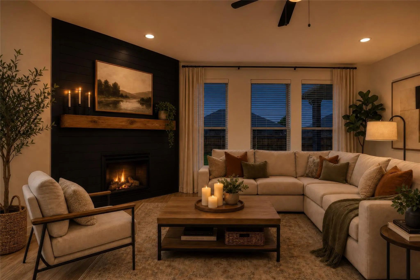
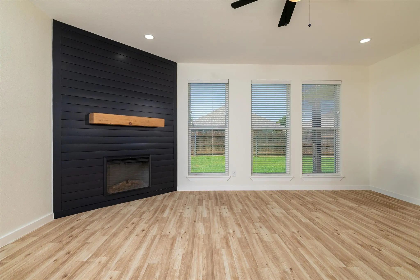
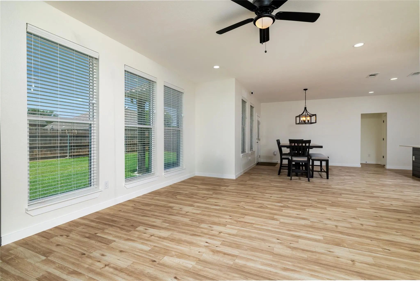
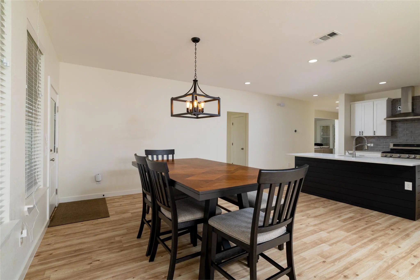
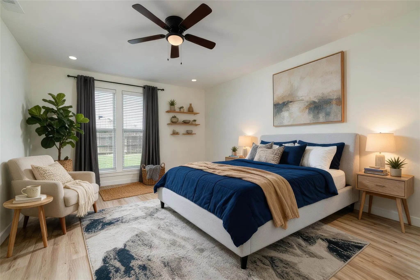
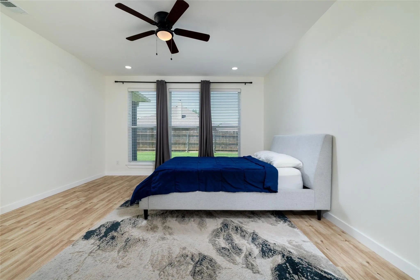
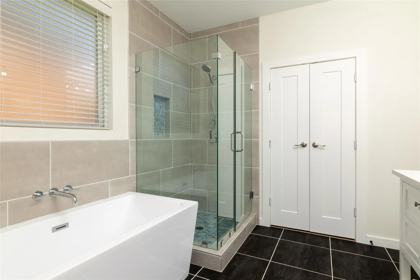
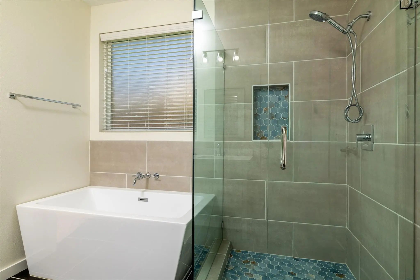
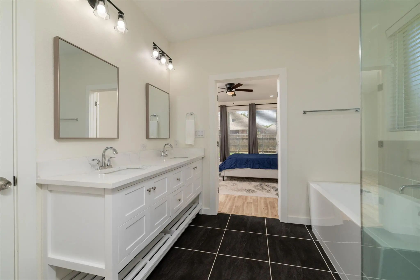
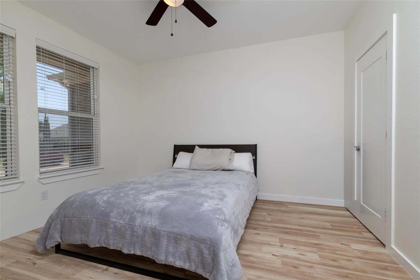
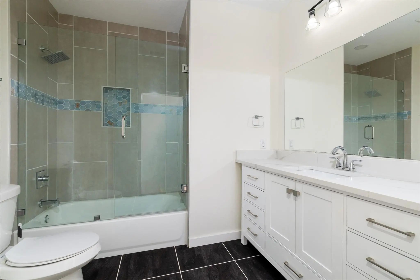
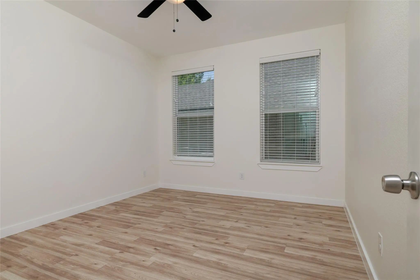
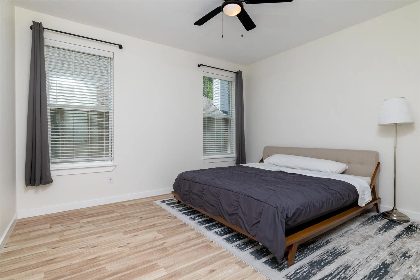
Now offered at a new price, this beautifully updated home sits on a quiet cul-de-sac backing to a greenbelt. Where luxury meets everyday functionality with soaring 9-foot ceilings and an open-concept design fills the space with natural light and a bright, airy feel. Luxury vinyl plank and ceramic tile flooring add style and easy maintenance throughout, while spa-inspired bathrooms with natural stone and granite finishes turn your daily routine into a relaxing retreat.
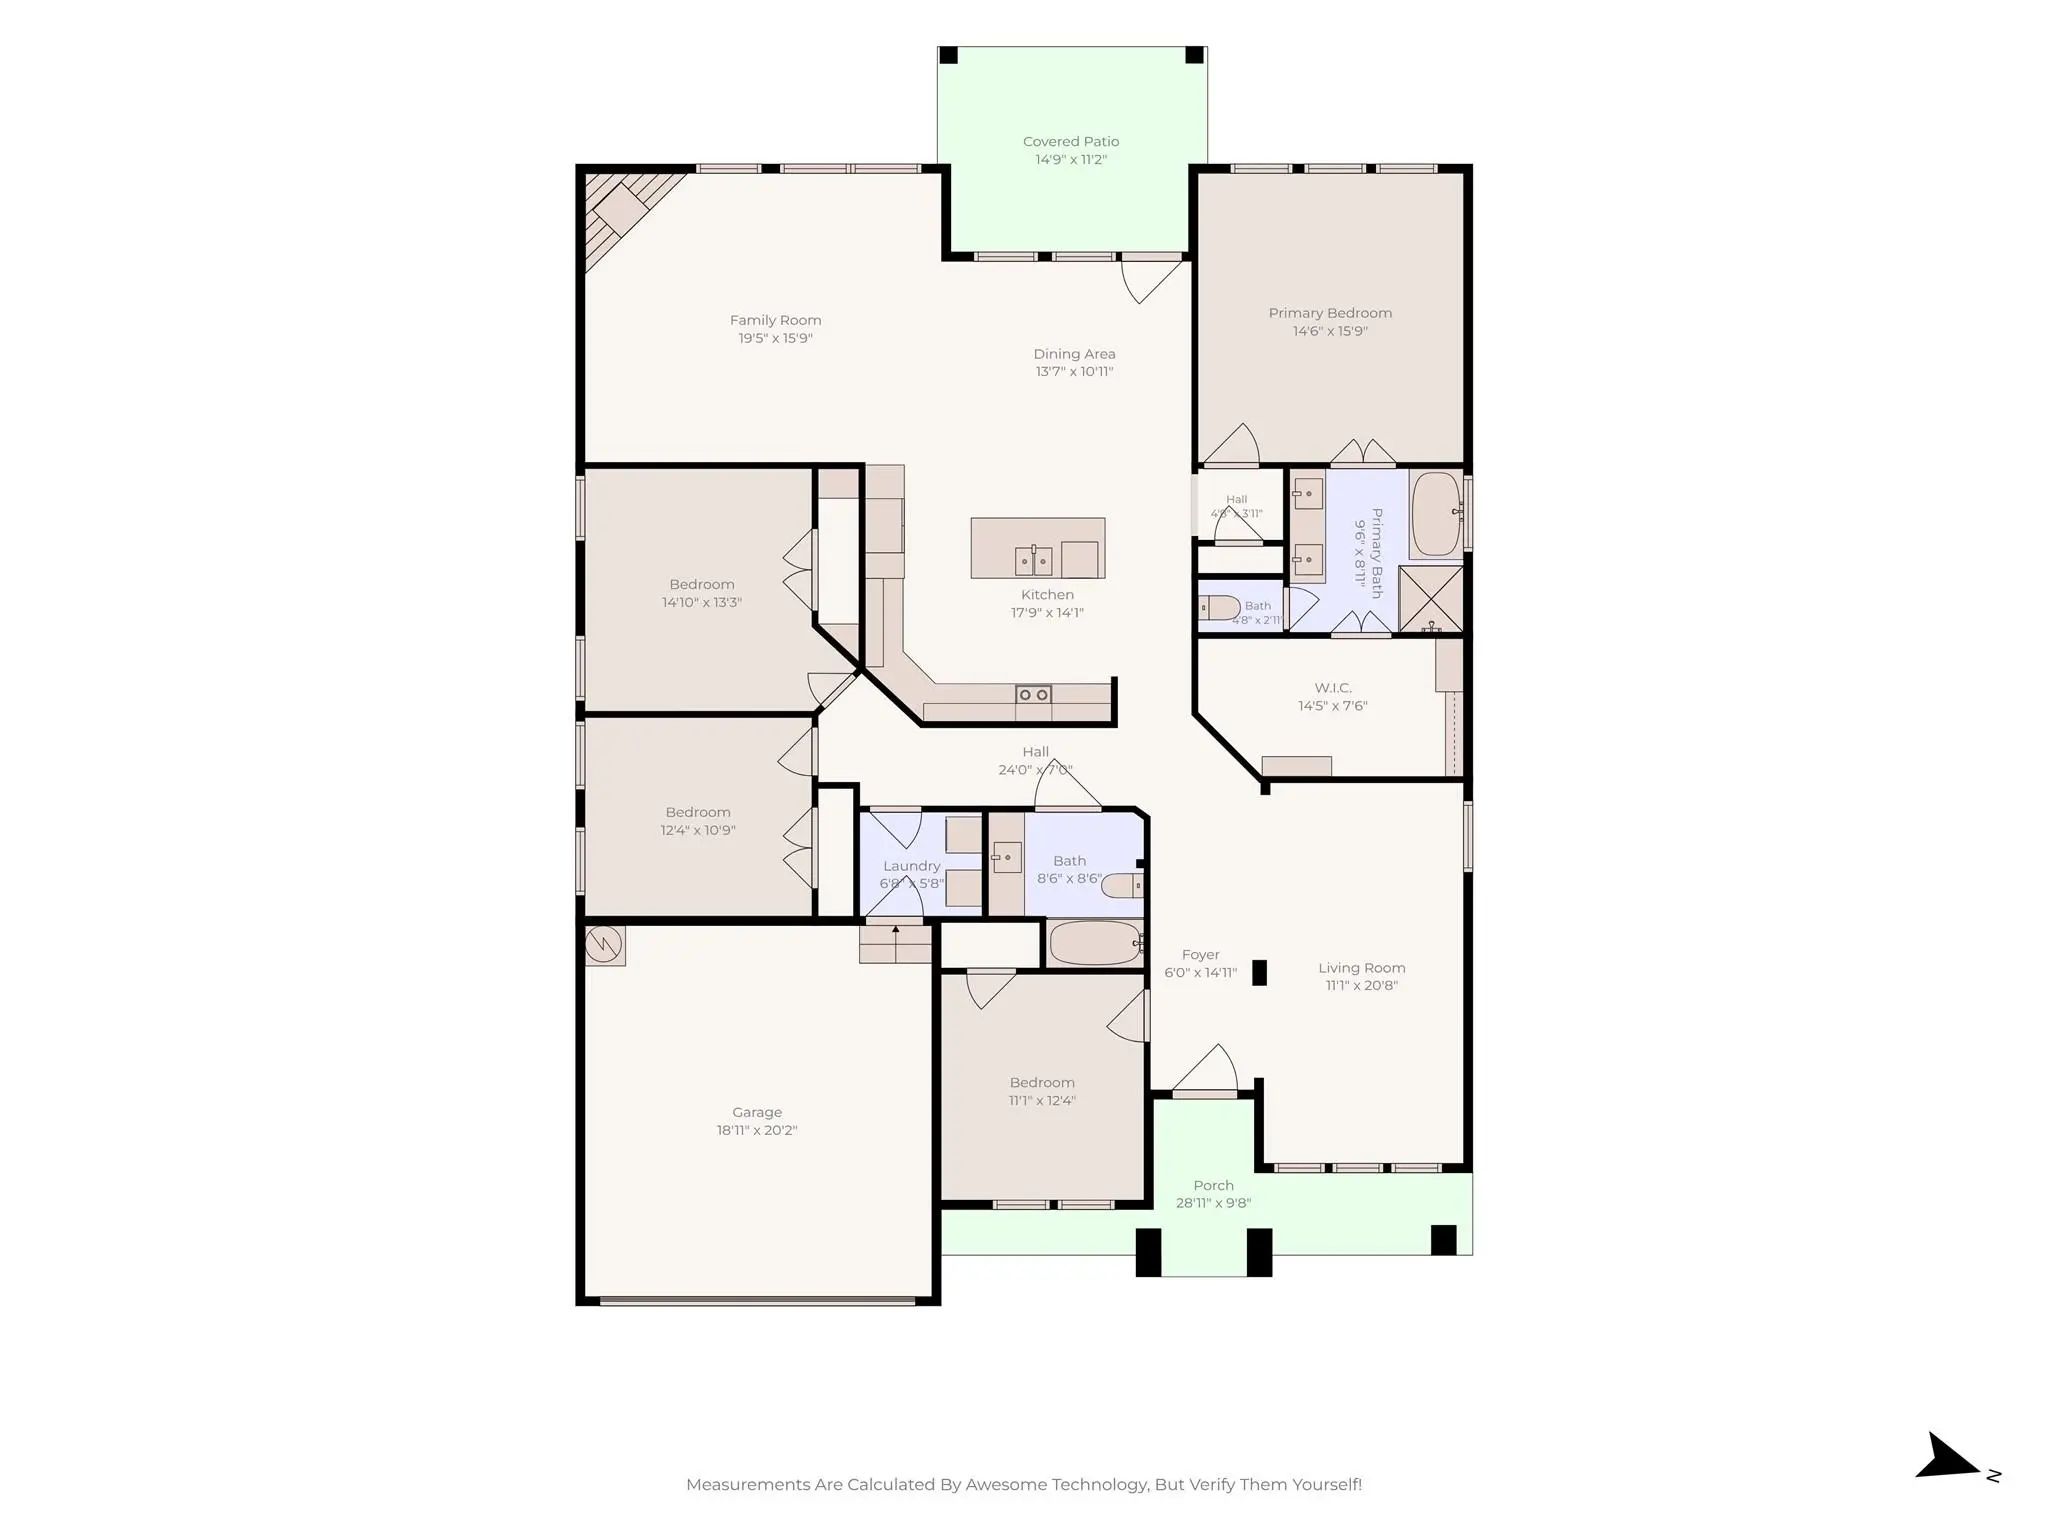
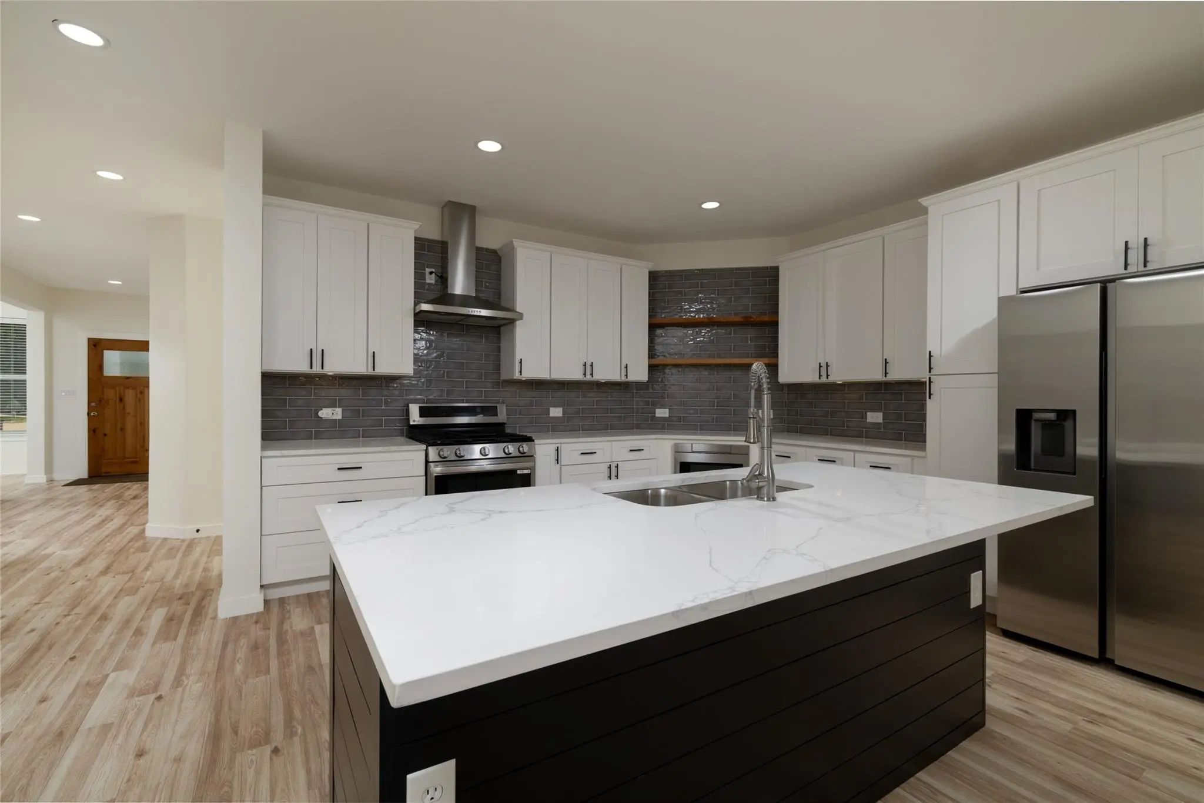
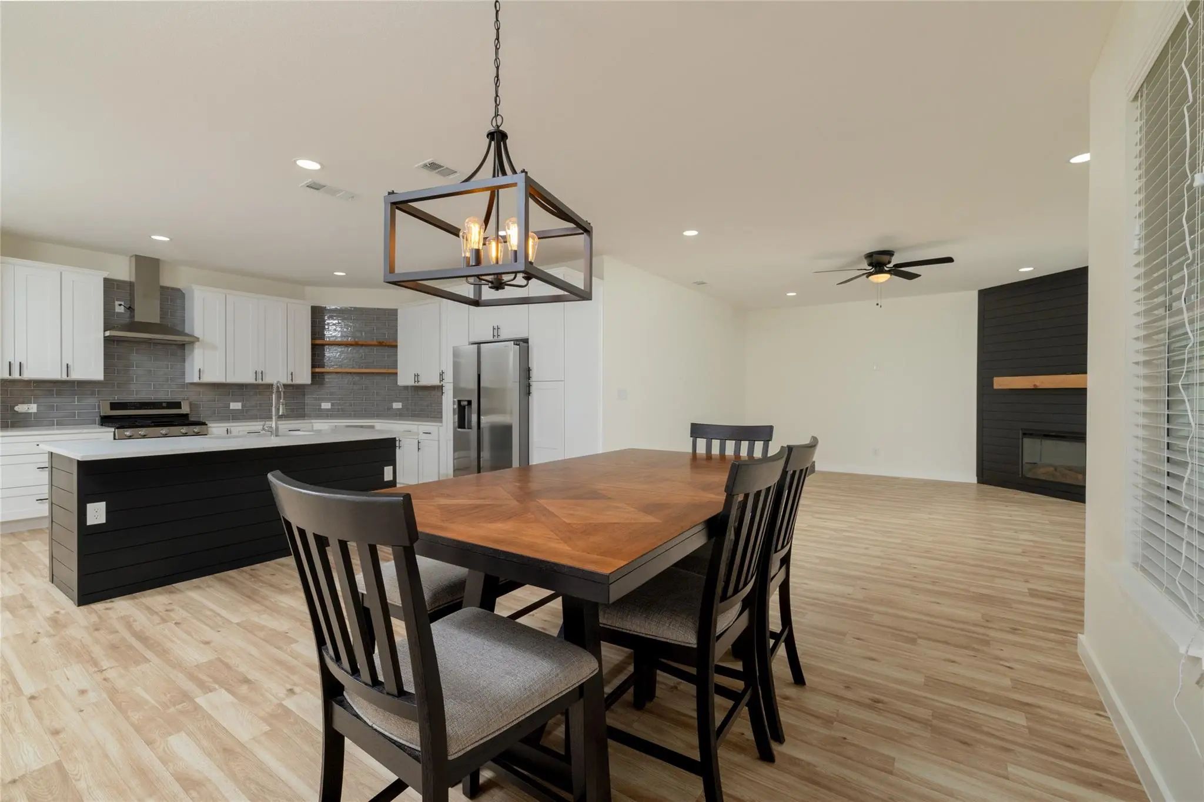
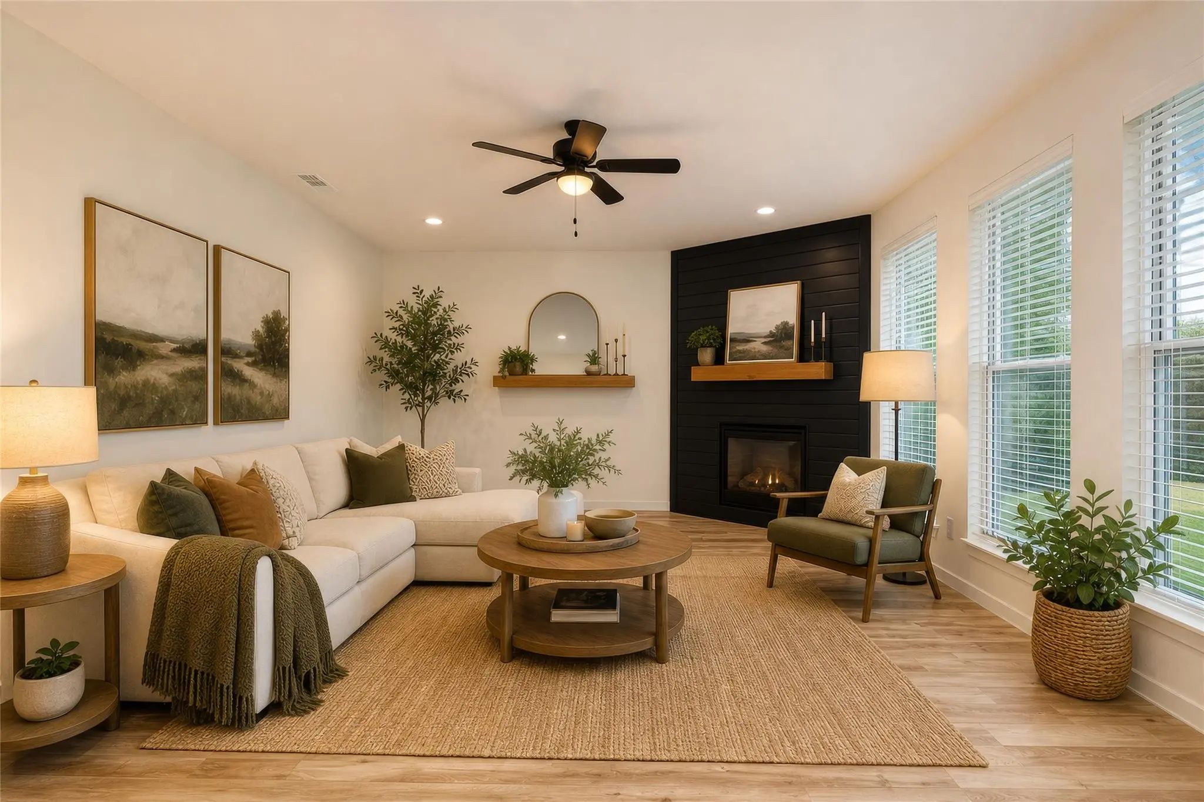
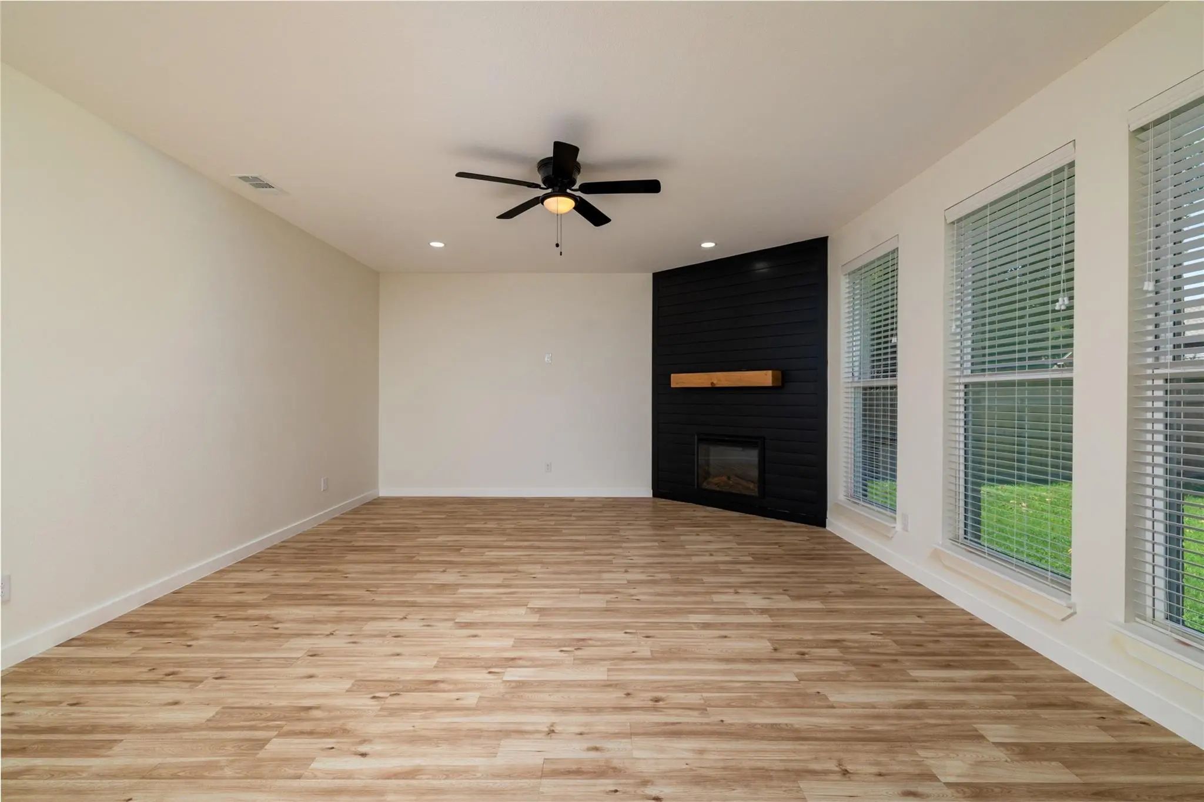
At the center of it all is a stunning custom kitchen, featuring quartz countertops, stainless steel appliances—including the refrigerator—and abundant cabinetry. Generous counter space makes it perfect for preparing everyday meals or entertaining family and friends. The expansive quartz island offers seating for casual dining, conversation, or homework—a natural gathering place and a true chef's delight. The open layout connects seamlessly to the dining area and family room, complete with a cozy fireplace and a spacious wall perfect for a large-screen TV. The formal dining area comfortably hosts family dinners and special occasions.
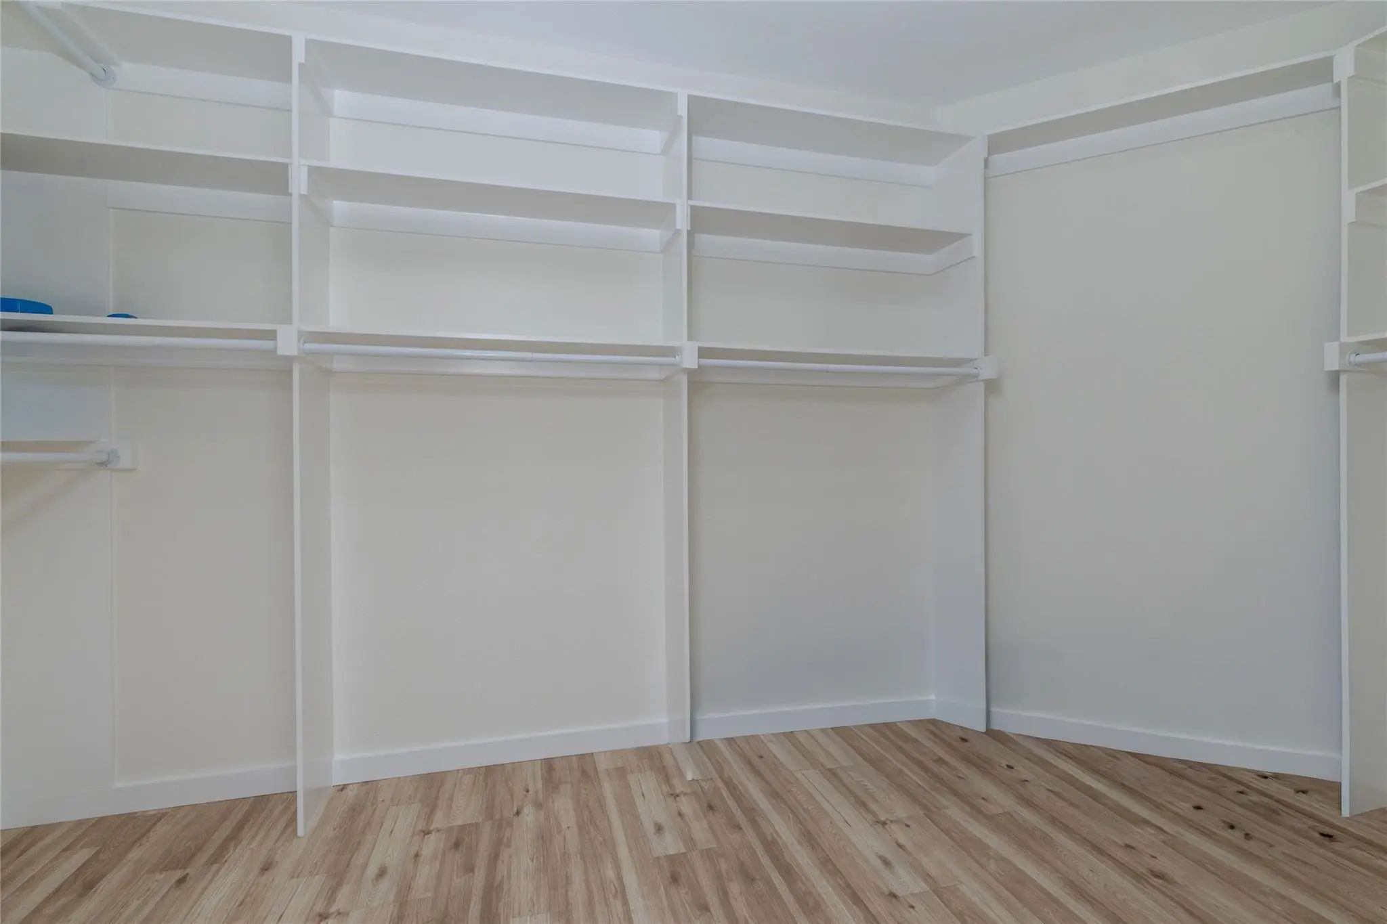
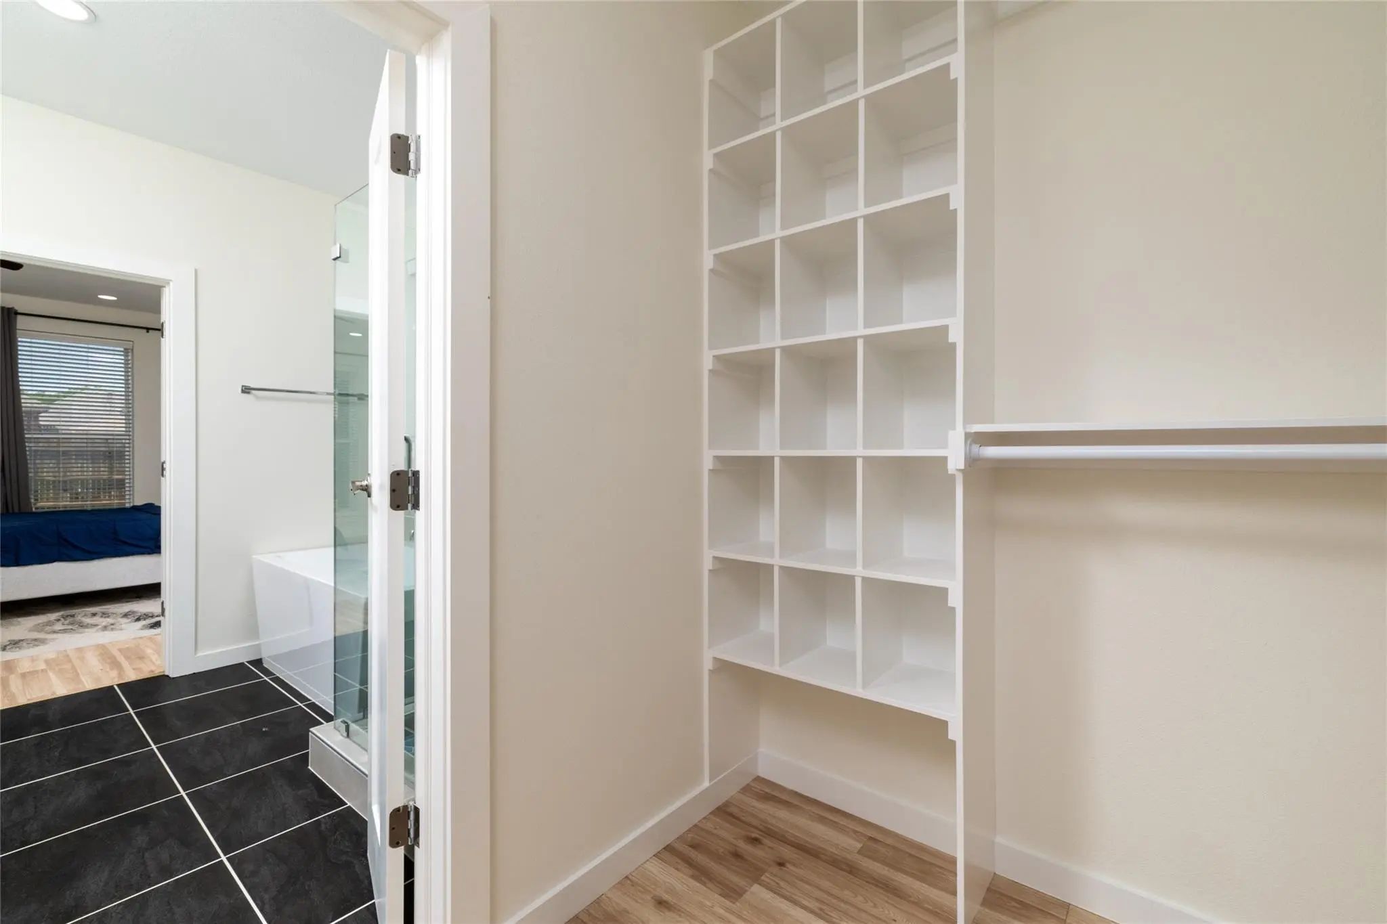
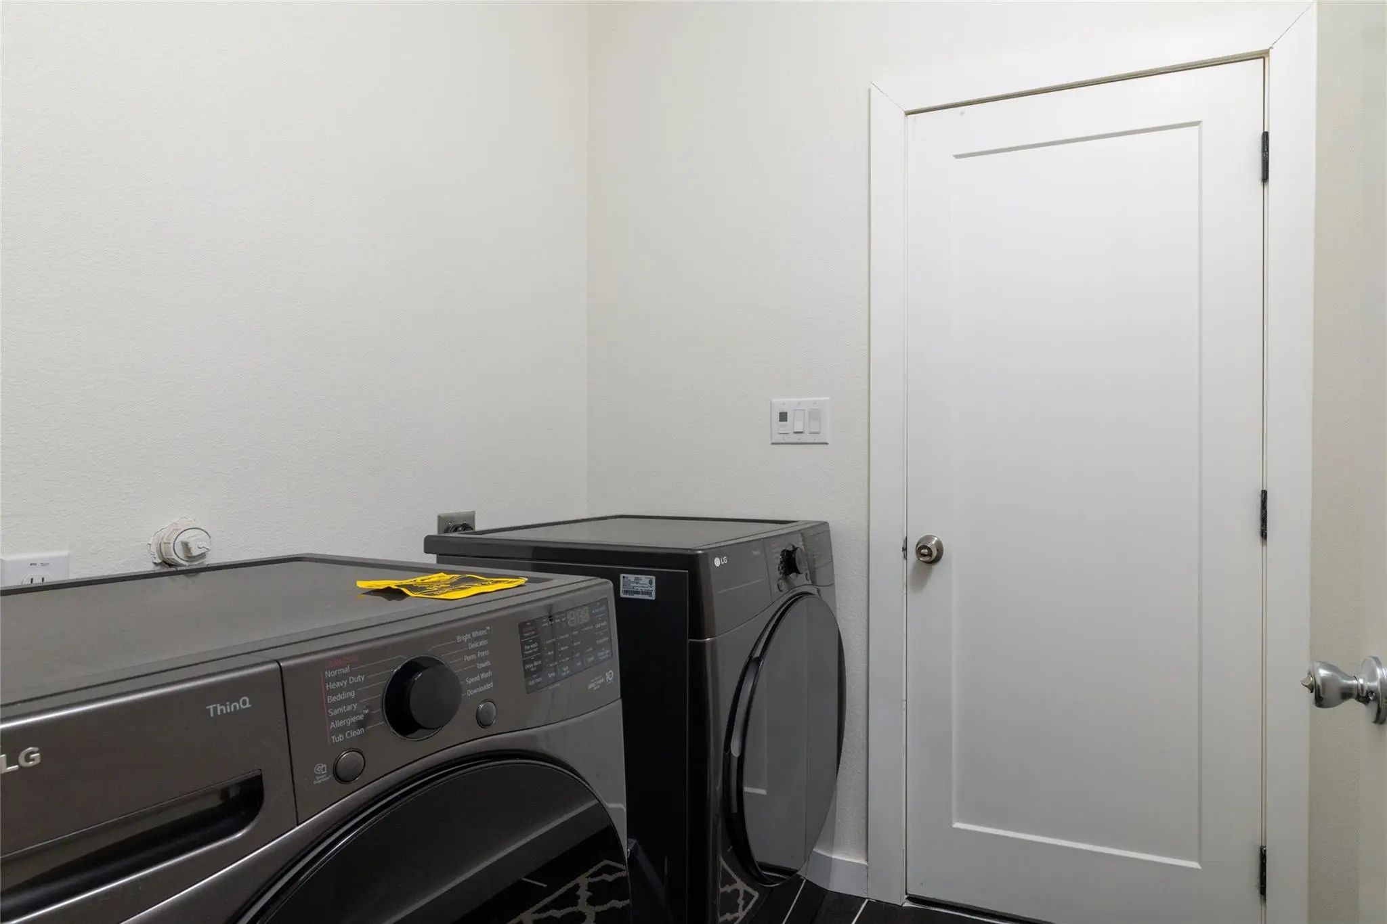
The split-bedroom floor plan offers privacy and flexibility. The spacious primary suite is tucked away from secondary bedrooms, featuring a garden tub, dual-sink vanity, and custom closet system—a peaceful retreat. Near the front, a separate bedroom is ideal as a home office, fitness room, or guest space—flexible enough to suit whatever your lifestyle calls for. Two more bedrooms sit at the end of the hall, away from living areas, and a separate utility room keeps laundry organized and out of sight.
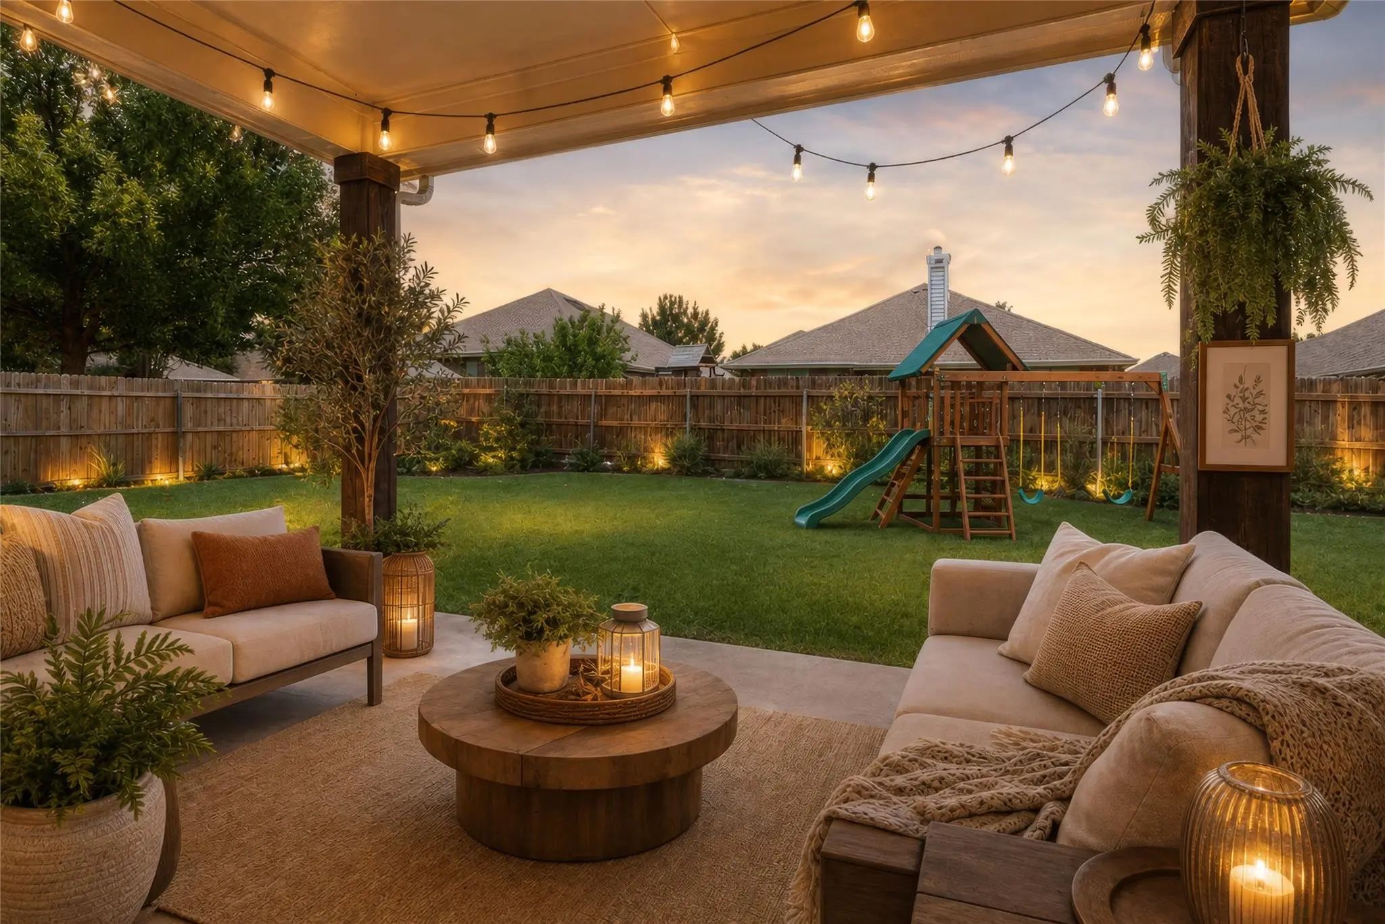
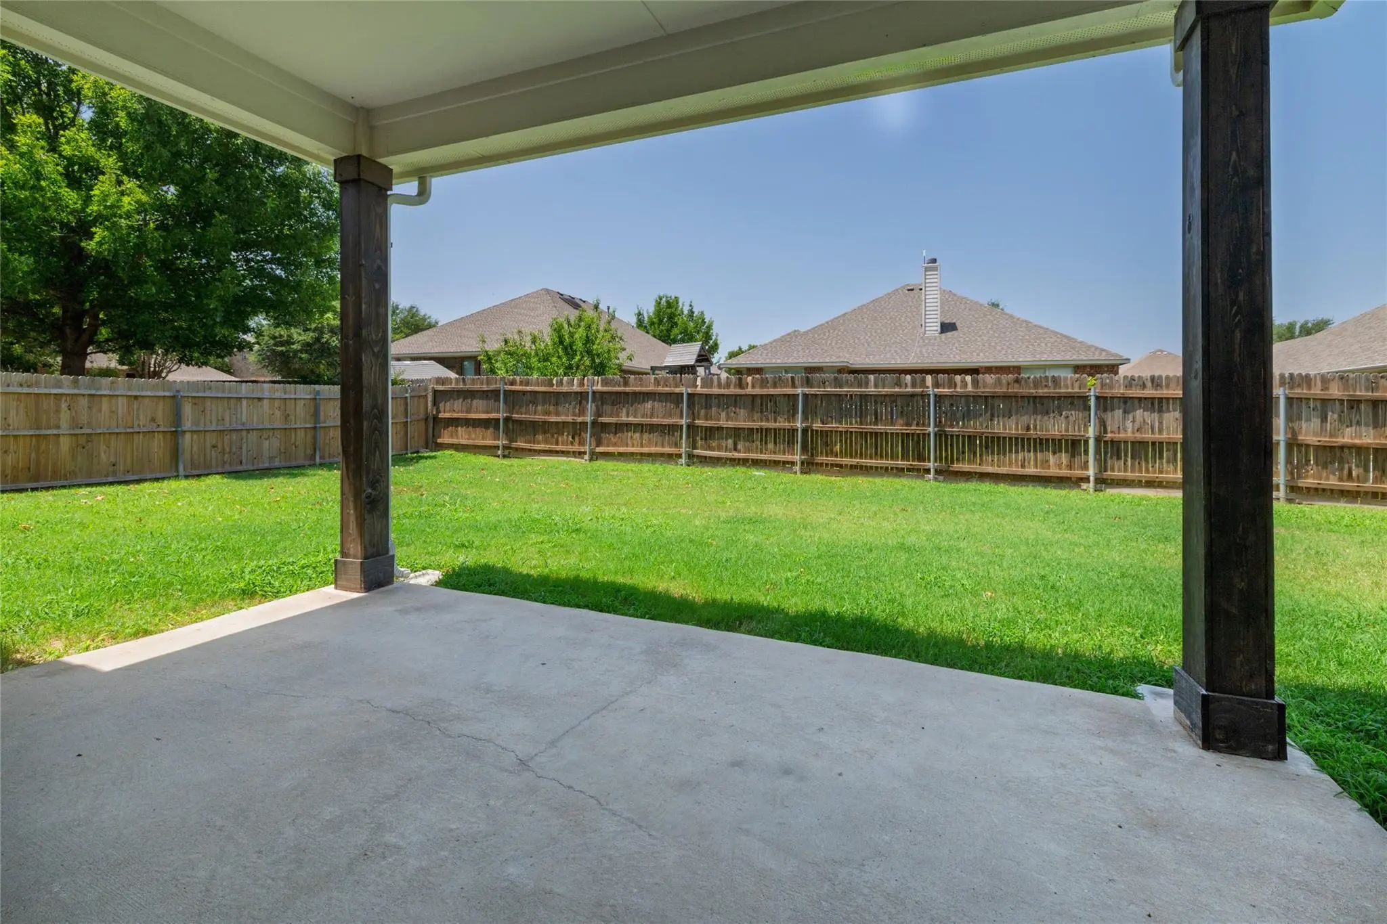
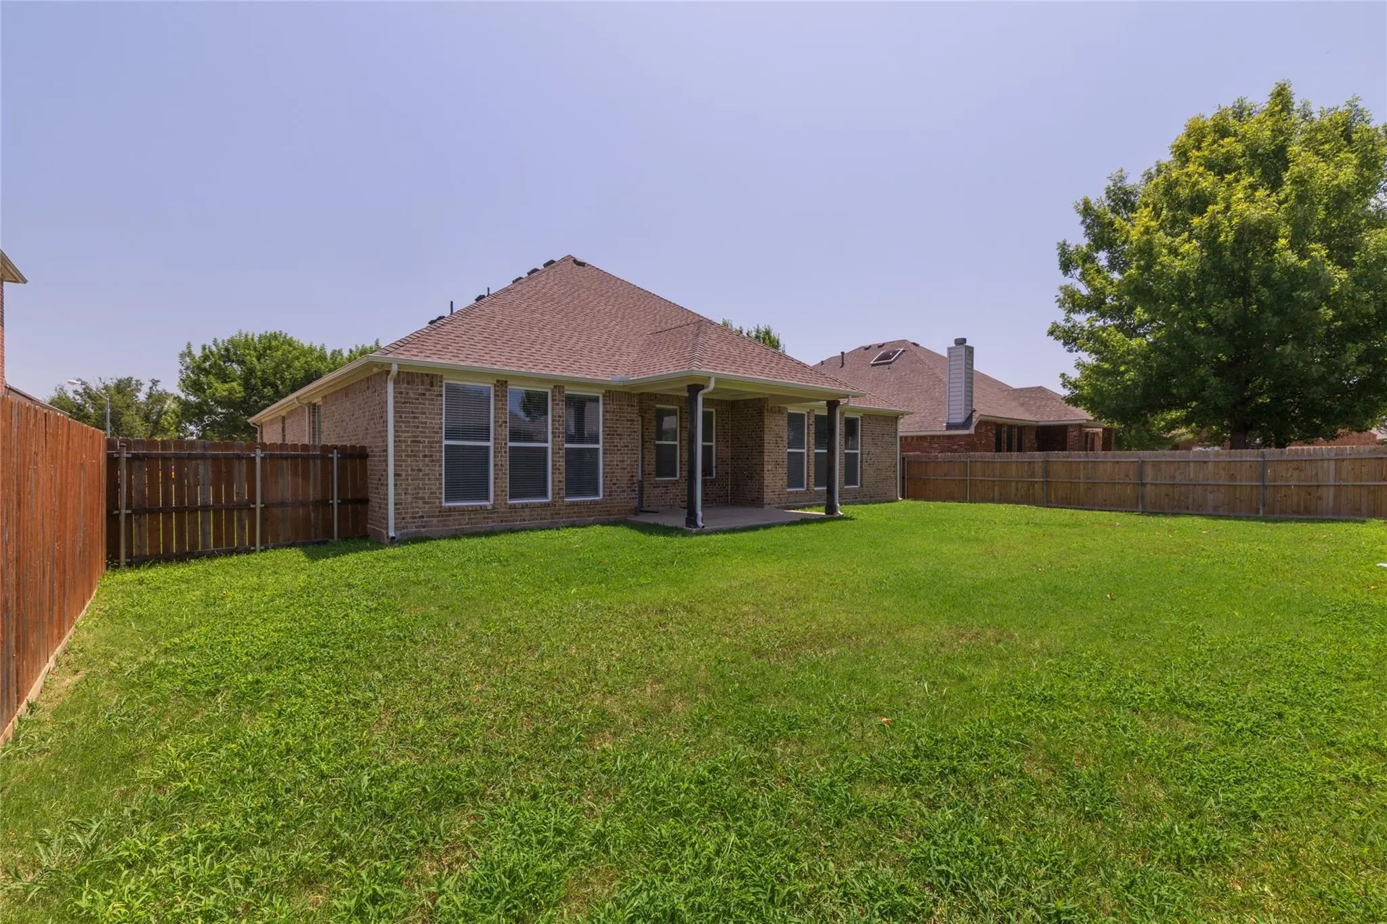
Step outside to a spacious backyard and covered patio, perfect for morning coffee, weekend barbecues, or simply unwinding after a long day. A covered front porch, rain gutters, and a sprinkler system round out this inviting outdoor space. Community amenities include a pool, greenbelt trails, sidewalks, and a playground—all in sought-after Crowley ISD.
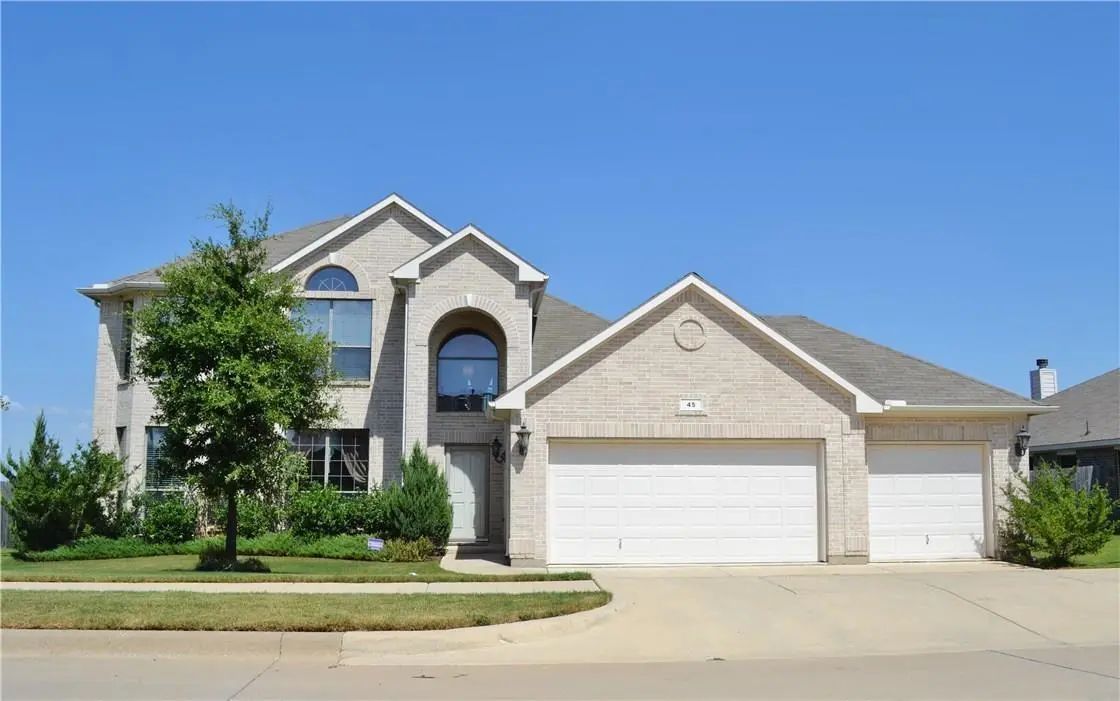
Welcome To 45 Beechcreek Drive In The Desirable Villages At Edgecliff! This Beautifully Designed Home Offers An Inviting Open-concept Floor Plan That’s Perfect For Both Everyday Living And Entertaining. Rich Wood-look Tile Flooring Flows Throughou...
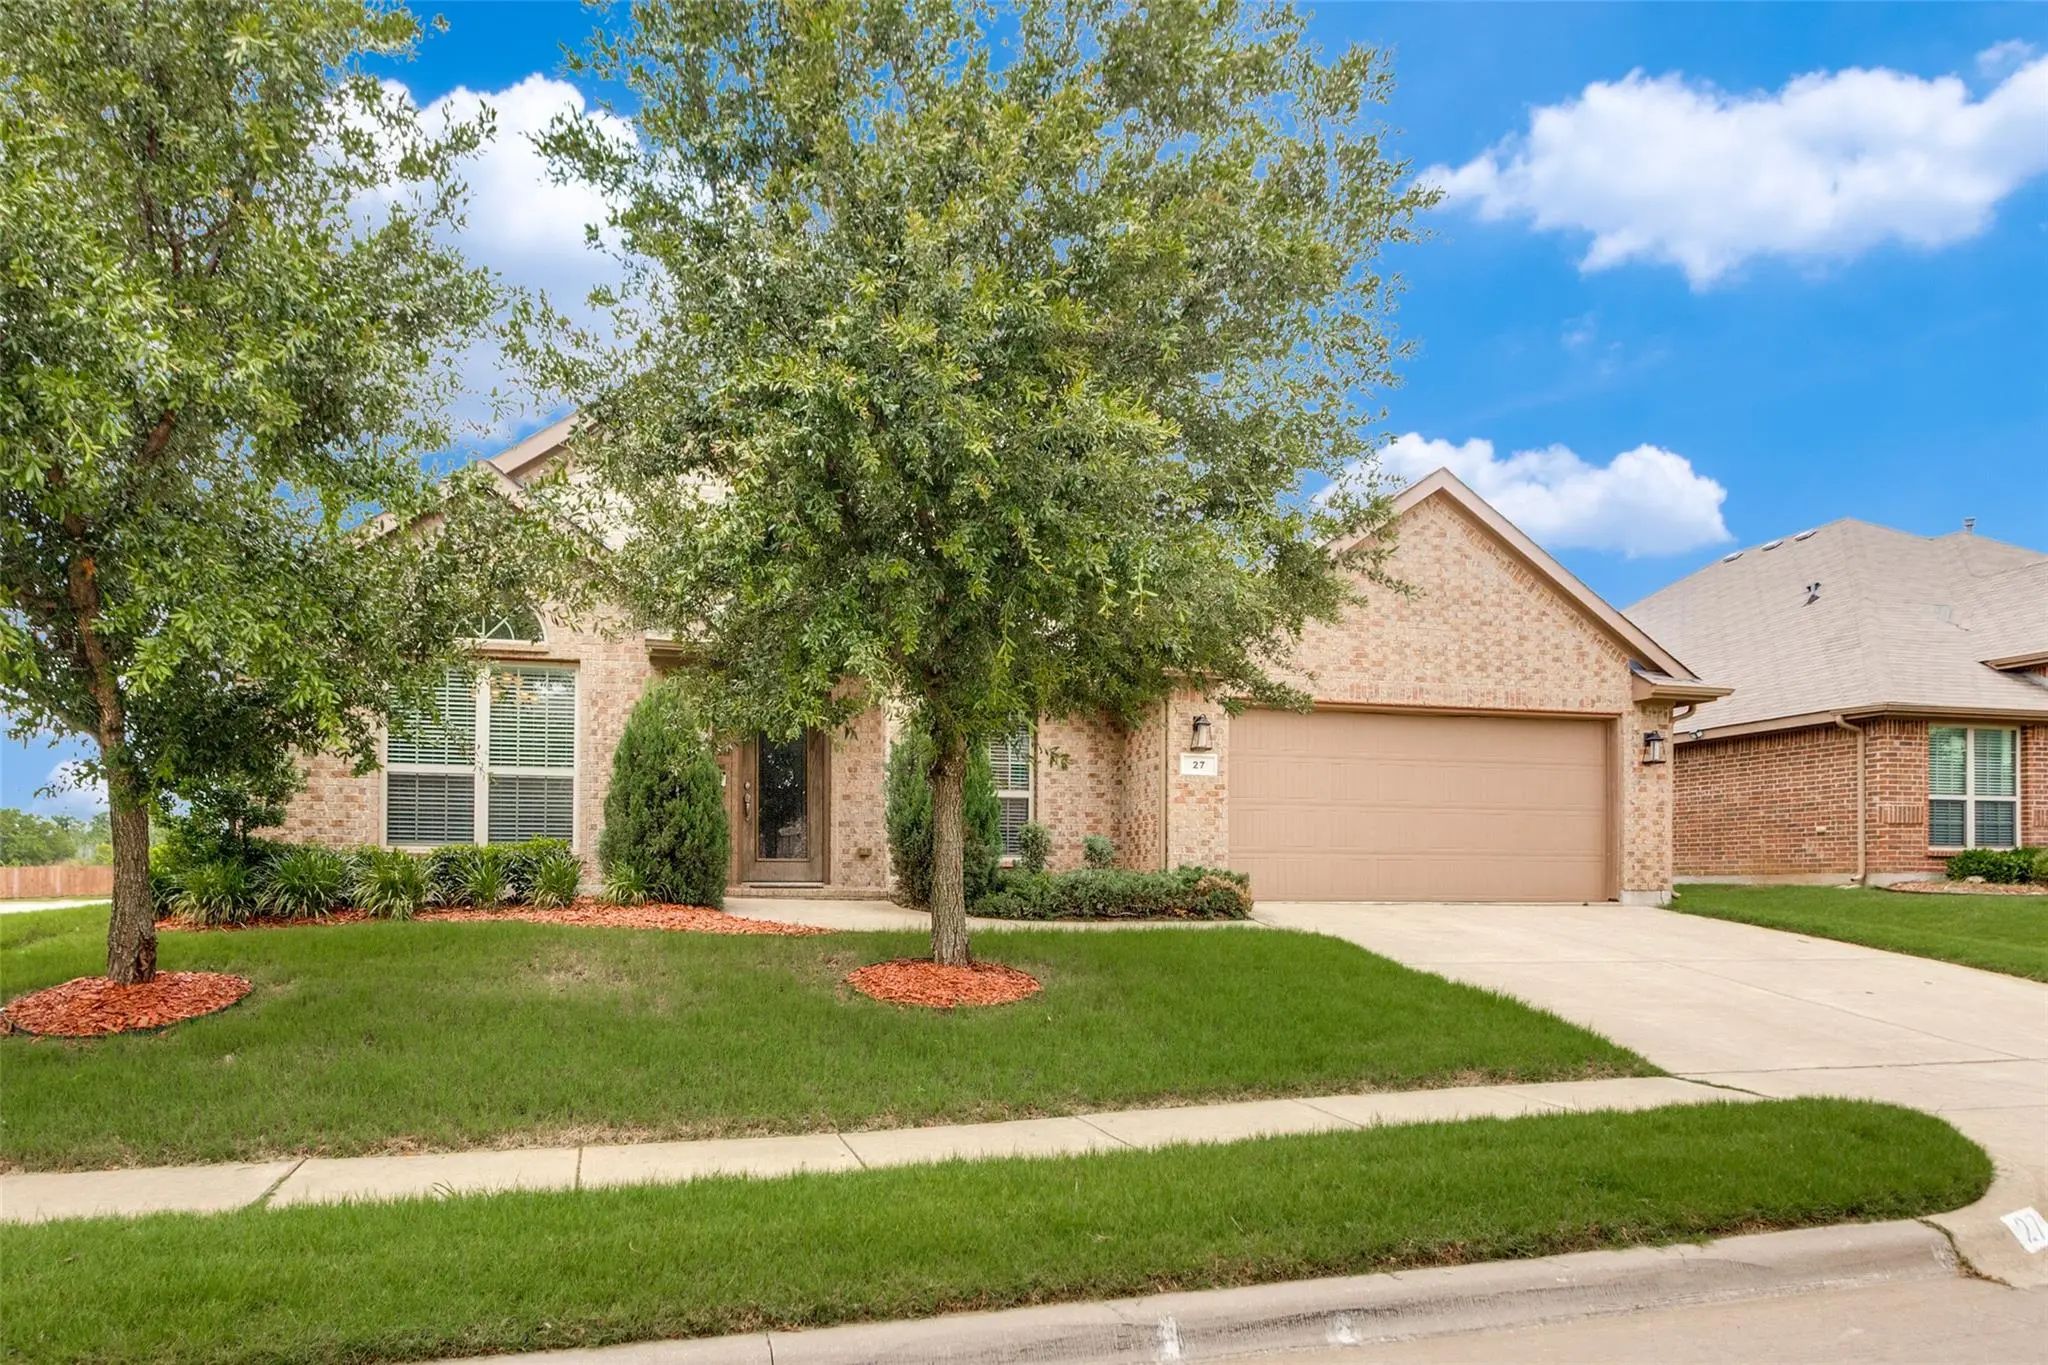
Welcome To 27 Oakridge Lane, Fort Worth, Tx 76134. A Spacious And Thoughtfully Designed Home Offering 3 Bedrooms, 3 Full Bathrooms, An Office, Formal Dining, And A Huge Versatile Bonus Room, Game Room Or Media Room. Situated On A Desirable Corner...
Users may not reproduce or redistribute the data found on this site. The data is for viewing purposes only. Data is deemed reliable, but is not guaranteed accurate by the MLS or NTREIS.
Listing information last updated on November 16th, 2026 at 8:46pm CST.