
- 3 Beds
- 2 Baths
- 2,094 Sqft
- 2 Garages
- ¾ Acres
- 1986 Year Built
- Study
- Game Room
- Media
- Pool

405 N Wickham Street
Alvord, Texas 76225-5018
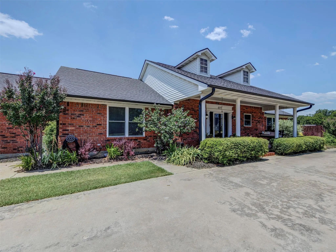
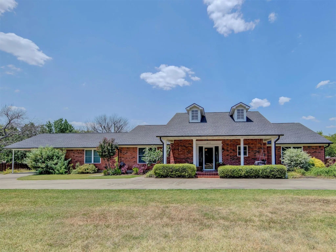
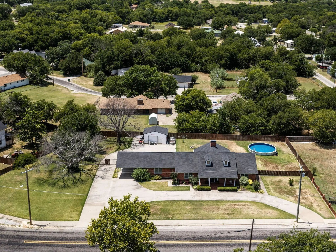
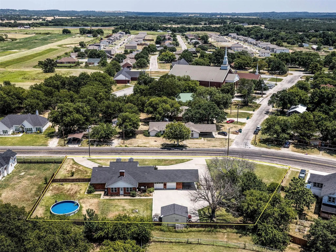
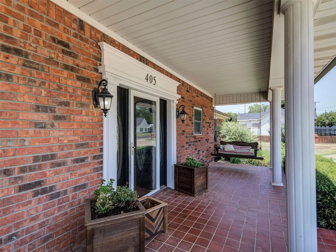
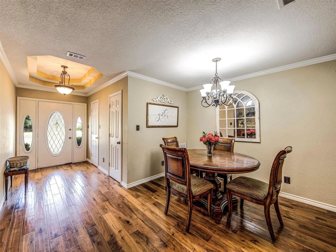
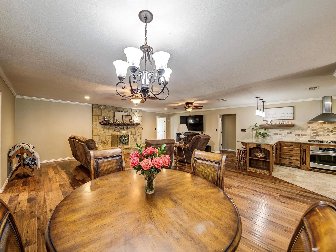
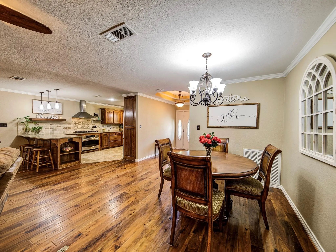
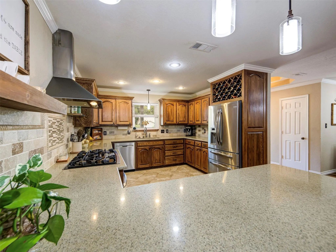
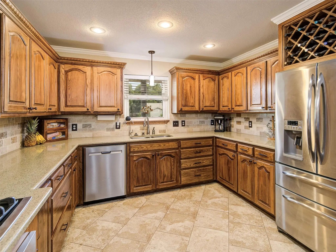
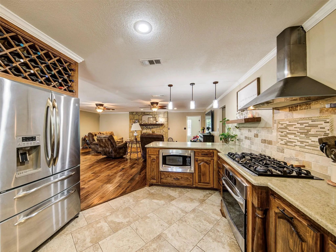
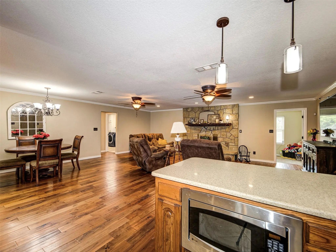
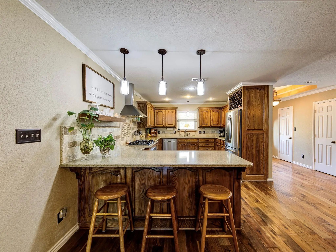
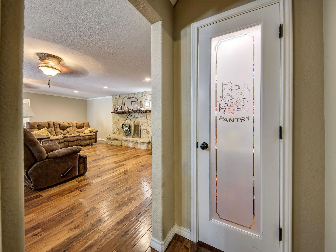
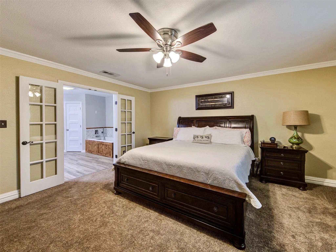
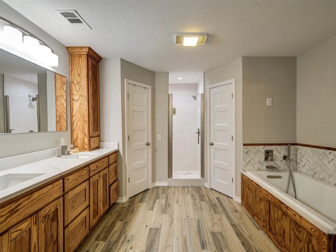
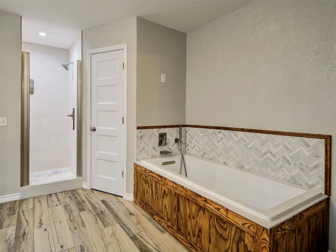
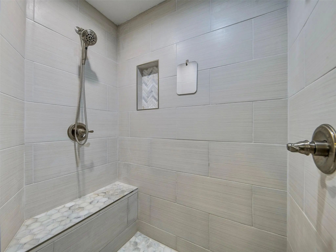
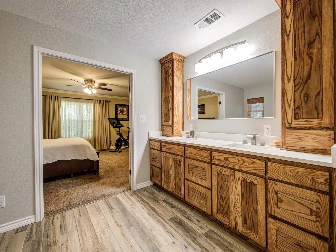
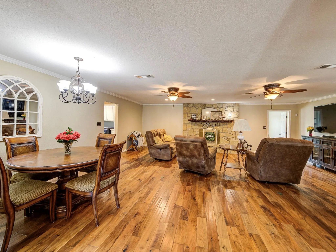
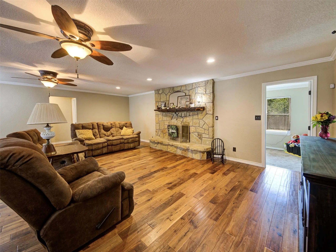
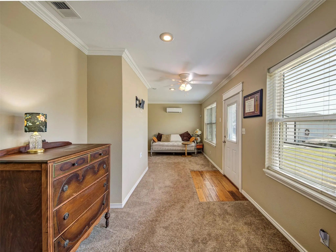
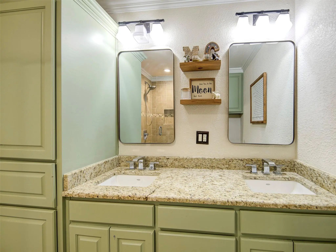
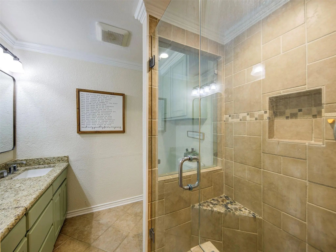
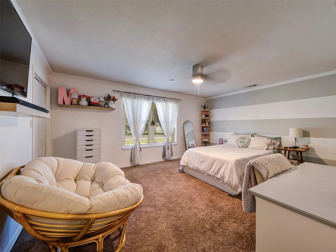
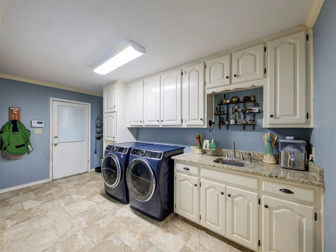
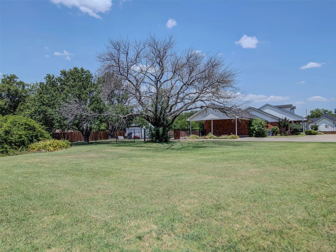
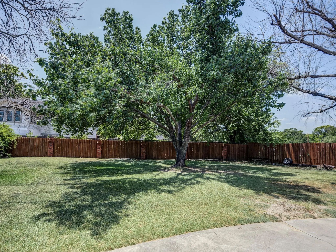
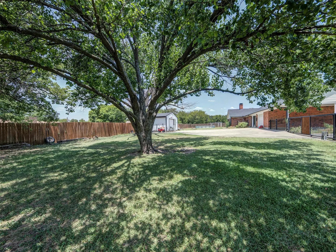
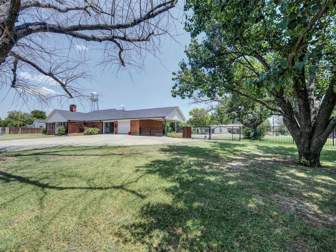
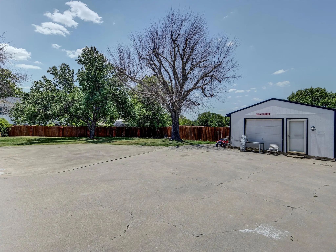
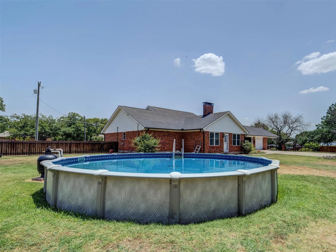
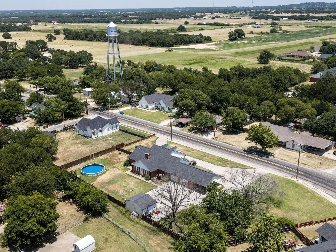
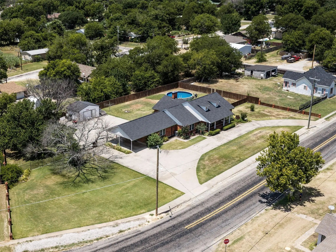
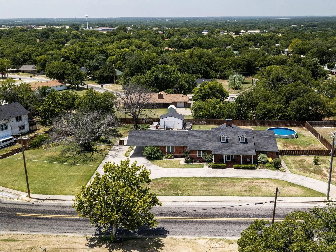
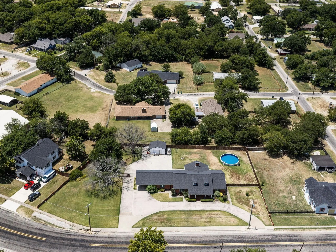
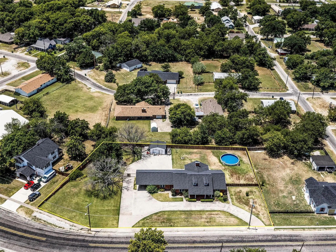
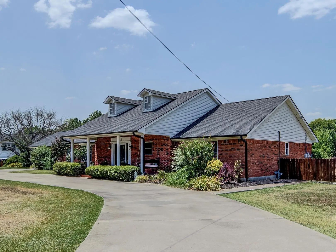
Nestled on a beautifully landscaped 0.748 acre lot in the heart of Alvord, this 2,094sf 3-2-2 home is a true gem, well recognized for its stunning curb appeal and meticulous upkeep. From the grand circular driveway and automatic gated entrance to the wrought iron fencing and mature landscaping, this property makes an unforgettable first impression. The open concept floor plan features hardwood flooring with quartz and granite countertops throughout, creating a warm and inviting atmosphere. The updated kitchen is beautiful, showcasing stainless steel appliances, quartz countertops, natural wood cabinetry, gas cooktop, and breakfast bar. The spacious primary suite was recently renovated and the bathroom is stunning. You’ll find dual walk in closets, dual sinks, separate shower and custom cabinetry. Just off the garage, the generously sized utility room is complete with built in cabinets, sink, and abundant storage to keep everything organized. As you step outside to your own private retreat, you'll find an above ground pool, sprinkler system, and plenty of space to relax and entertain. The 16x20 insulated workshop is equipped with electricity and air conditioning, making it ideal for hobbies, projects, or workspace. There is also an additional 1 car carport providing a total of 3 covered parking spaces. With nearly three quarters of an acre in a prime location, this home delivers small town charm, modern updates, and exceptional amenities!
View Virtual TourQuick Valuation Analysis from 5 Active and 14 Sold Listings
Pricing Trends from 5 Active Listings in Original Alvord
| This Home's Price | $459,000 | This Home's Price Per SqFt | $ |
| Average Price | $322,355 | Average Price Per SqFt | $ |
| Highest Price | $459,000 | Highest Price Per SqFt | $ |
| Lowest Price | $209,000 | Lowest Price Per SqFt | $ |
Pricing Trends from 14 Sold Listings in Original Alvord
| This Home's Price | $459,000 | This Home's Price Per SqFt | $ |
| Average Price | $210,479 | Average Price Per SqFt | $ |
| Highest Price | $415,000 | Highest Price Per SqFt | $ |
| Lowest Price | $70,000 | Lowest Price Per SqFt | $ |
School Information
- School DistrictAlvord ISD
- Elementary SchoolAlvord
- Middle SchoolAlvord
- High SchoolAlvord
Community
- Address405 N Wickham Street
- SubdivisionOriginal Alvord
- CityAlvord
- CountyWise
- StateTexas
- Zip Code76225-5018
- HOANone
- UtilitiesAll Weather Road, City Sewer, City Water, Electricity Connected, Individual Gas Meter, Natural Gas Available, Sidewalk
- Taxes5259
Amenities
- SecurityCarbon Monoxide Detector(s), Security Gate, Security Lights, Security System, Smoke Detector(s)
- # of Garages2
- GaragesAdditional Parking, Attached Carport, Carport, Circular Driveway, Driveway, Garage, Garage Faces Rear, Gated, Lighted, Paved, Private
- Has PoolYes
- PoolAbove Ground, Fenced, Pump, Vinyl
Interior
- Interior FeaturesCable TV Available, Chandelier, Decorative Lighting, Double Vanity, Eat-in Kitchen, Granite Counters, High Speed Internet Available, Pantry, Walk-In Closet(s)
- FloorsCeramic Tile, Wood
- FireplaceYes
- # of Fireplaces1
- FireplacesLiving Room, Raised Hearth, Stone, Wood Burning
Exterior
- Exterior FeaturesRain Gutters, Lighting, Private Yard, Storage
- FenceBack Yard, Fenced, Gate, Wrought Iron
- Lot DescriptionFew Trees, Landscaped, Lrg. Backyard Grass, Sprinkler System
Construction Details / Floorplan
- Living Areas1
- Dining Rooms1
- Full Baths2
- RoofComposition
- FoundationSlab
- ConstructionBrick
Energy Efficiency / Green Features / Heating & Cooling
- HeatingCentral, Electric
Private Listing Information (Registration Required)
Listing Details
- AgentTracey Taylor
- OfficeTaylor & Co Realty
Users may not reproduce or redistribute the data found on this site. The data is for viewing purposes only. Data is deemed reliable, but is not guaranteed accurate by the MLS or NTREIS.
Listing information last updated on October 28th, 2026 at 1:18pm CDT.