
- 4 Beds
- 3 Baths
- 2,380 Sqft
- 2 Garages
- .13 Acres
- 2026 Year Built
- Study
- Game Room
- Media
- Pool

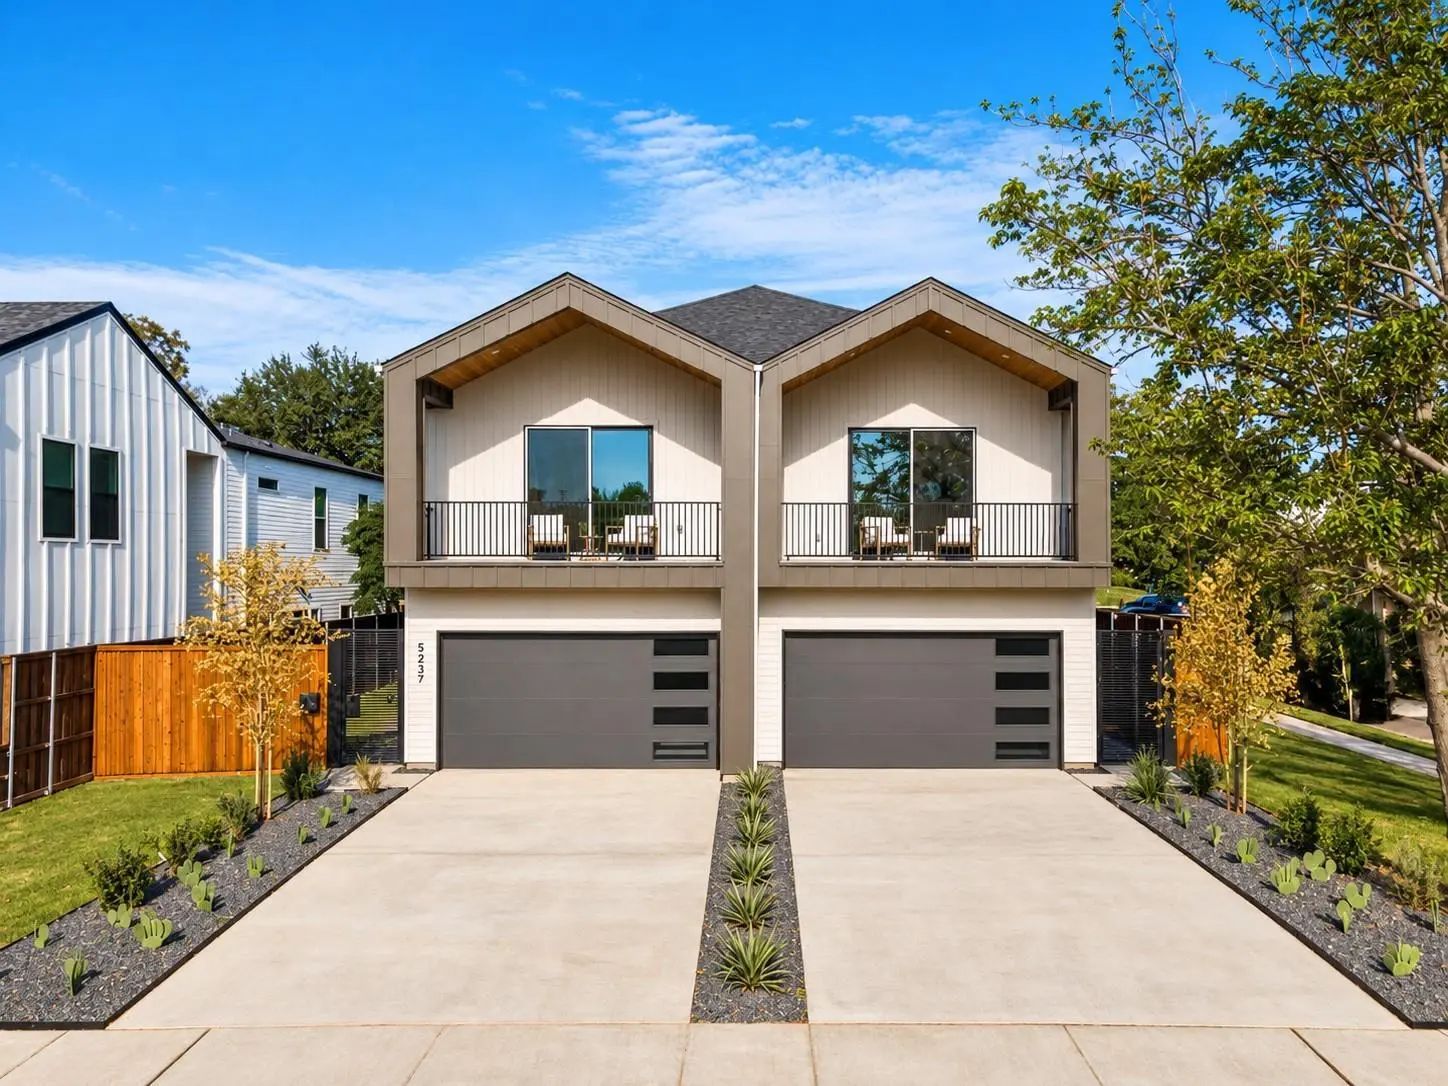

5237 Terry Street
Dallas, Texas 75223-2048
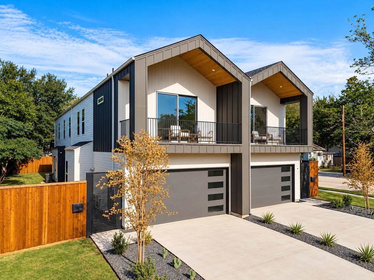
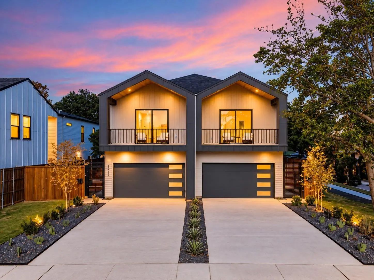
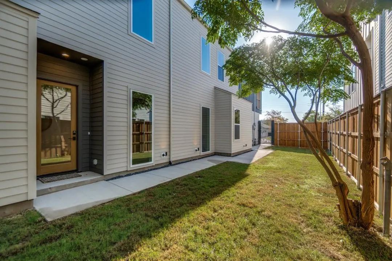
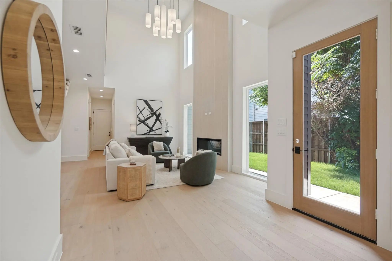
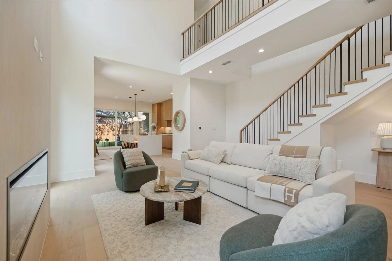
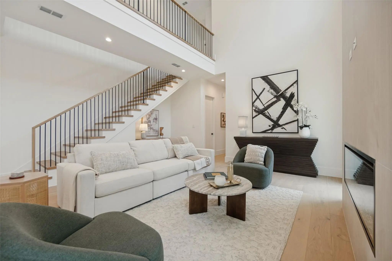
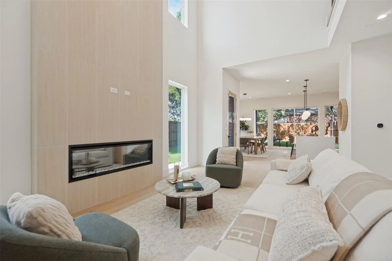
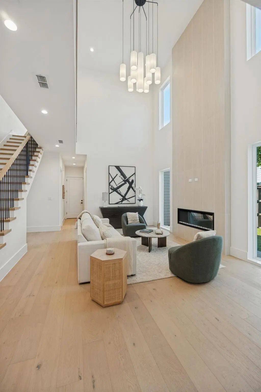
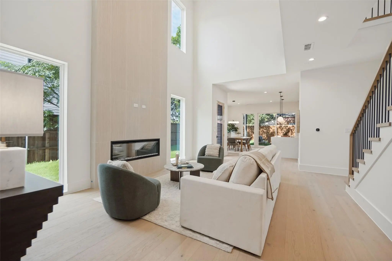
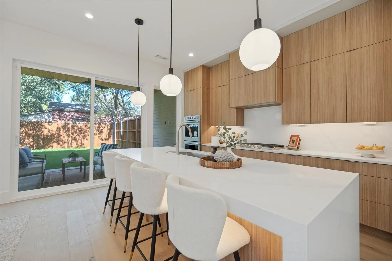
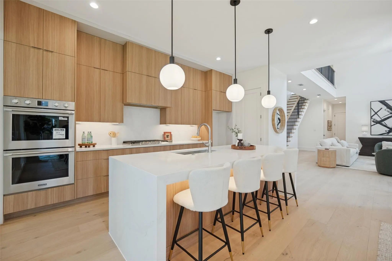
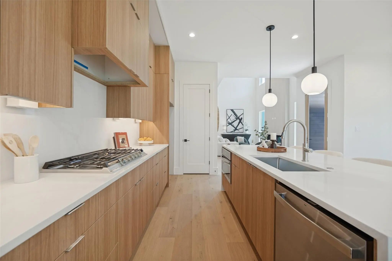
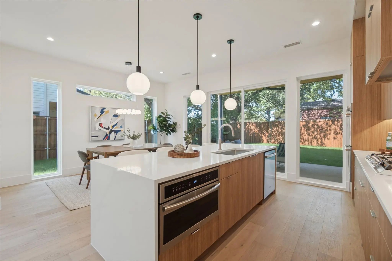
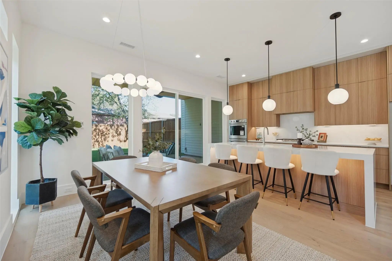
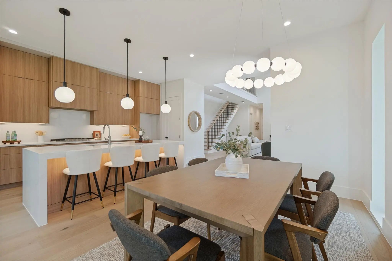
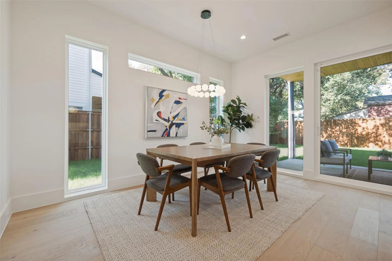
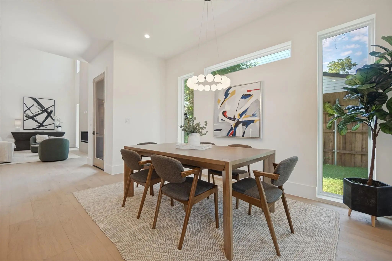
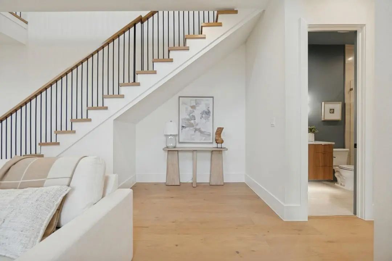
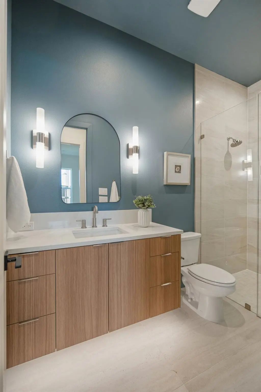
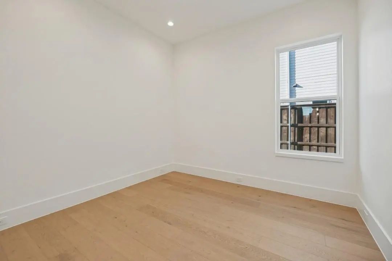
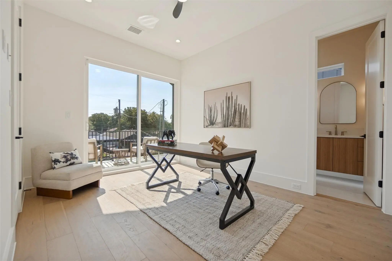
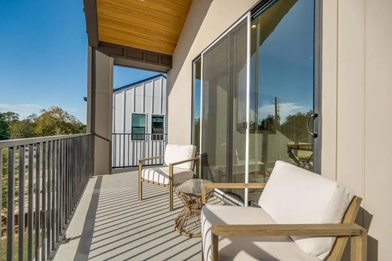
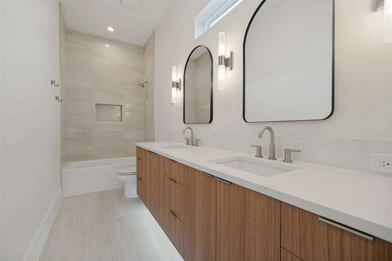
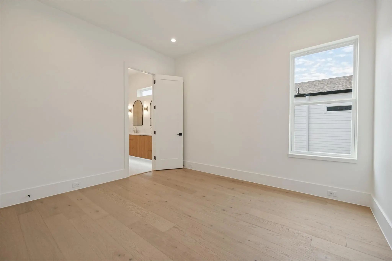
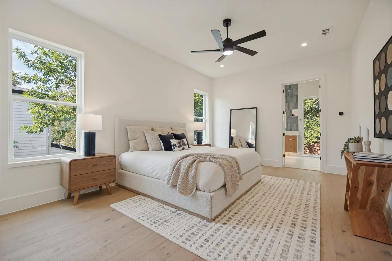
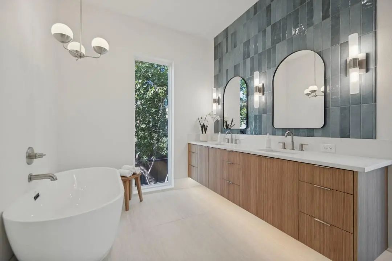
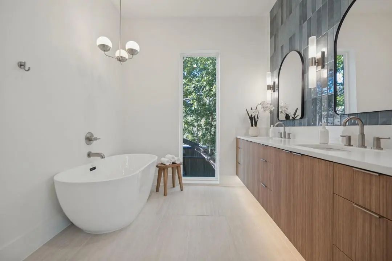
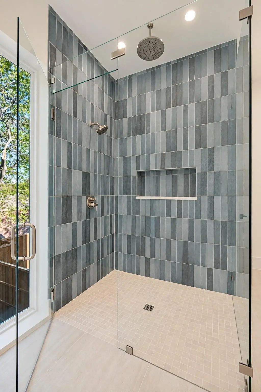
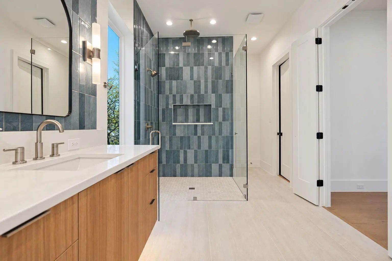
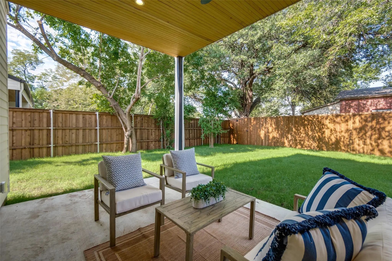
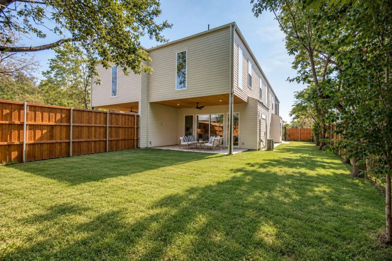
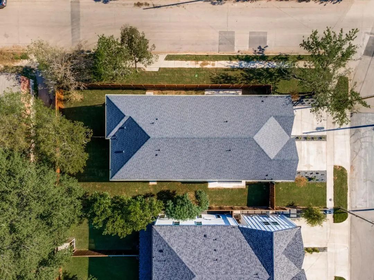
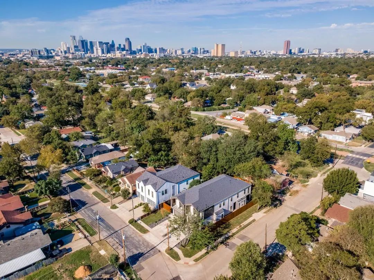
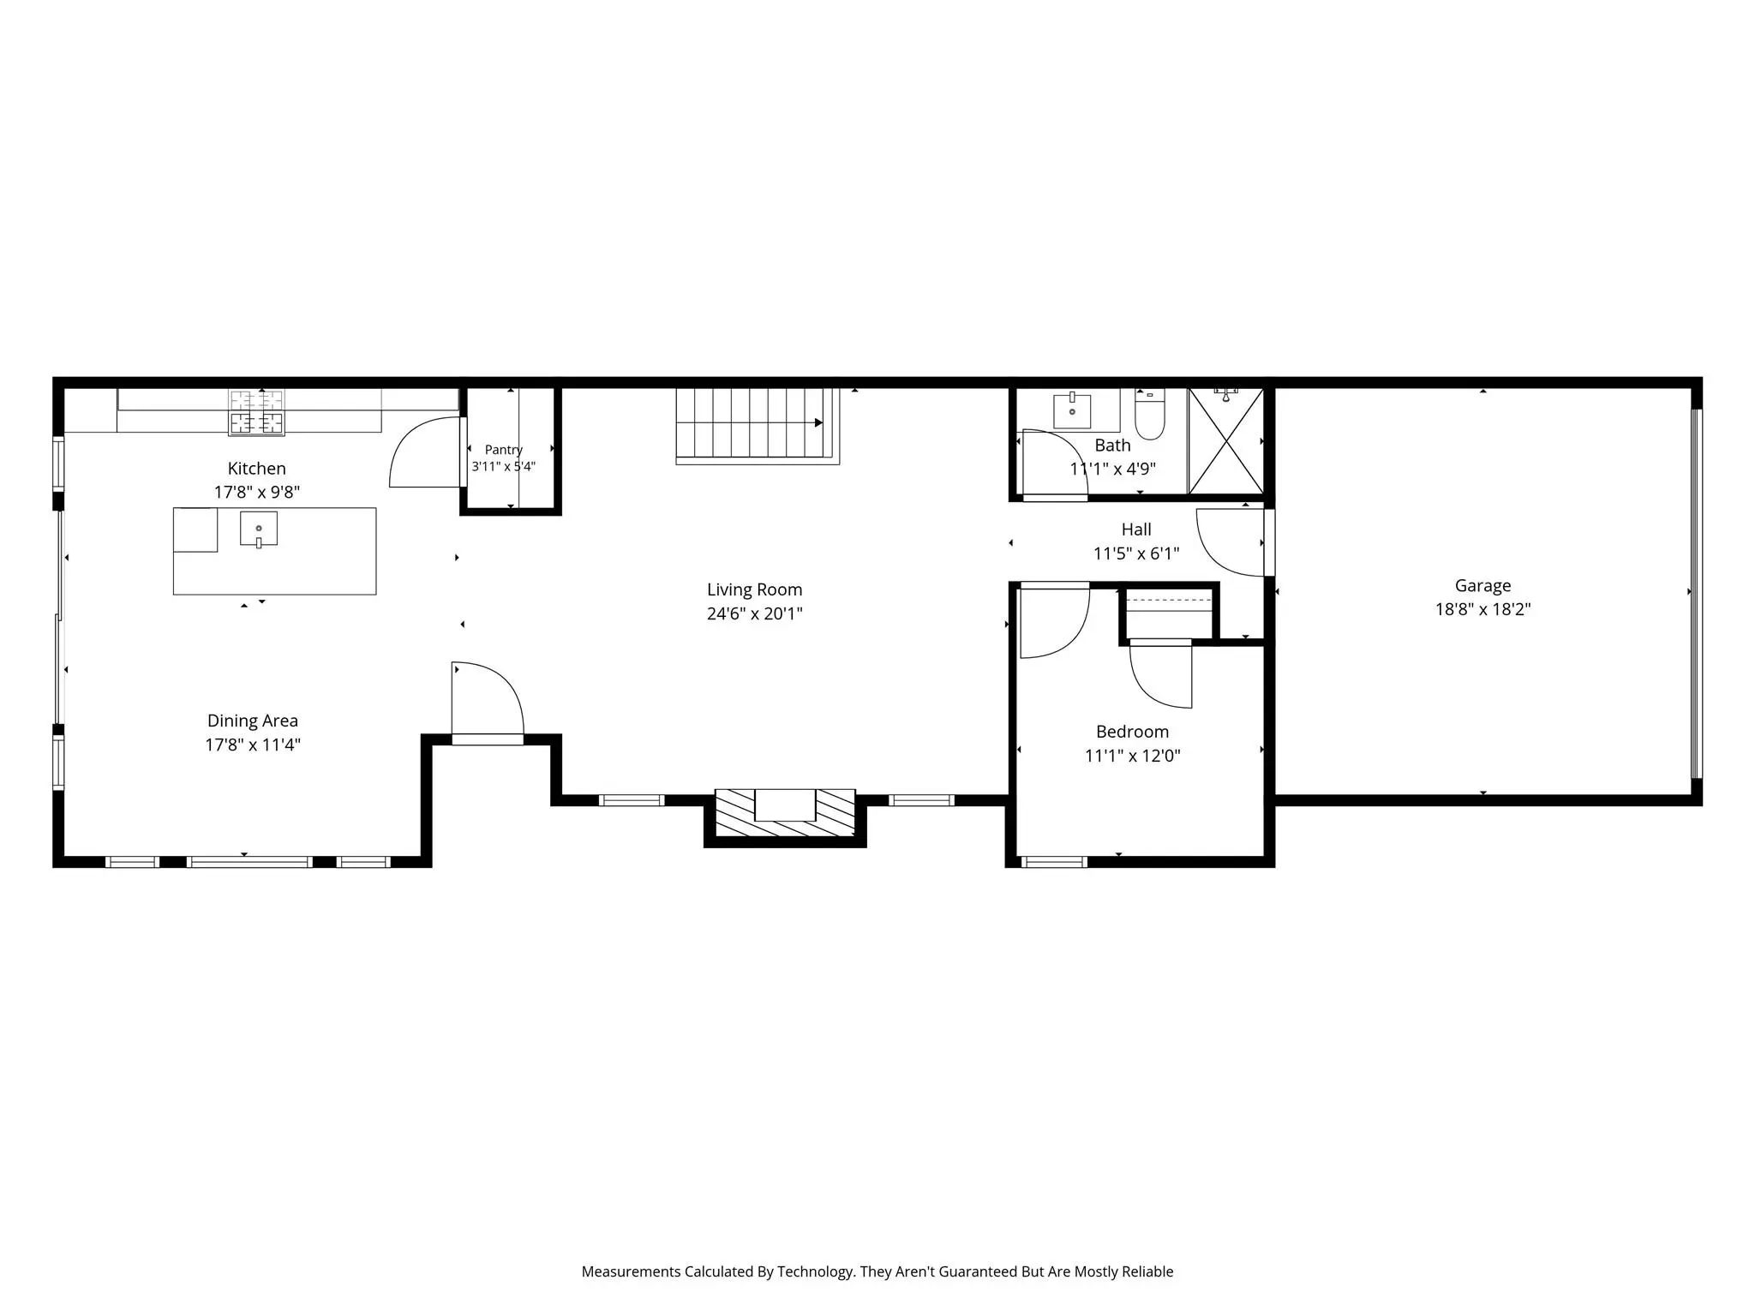
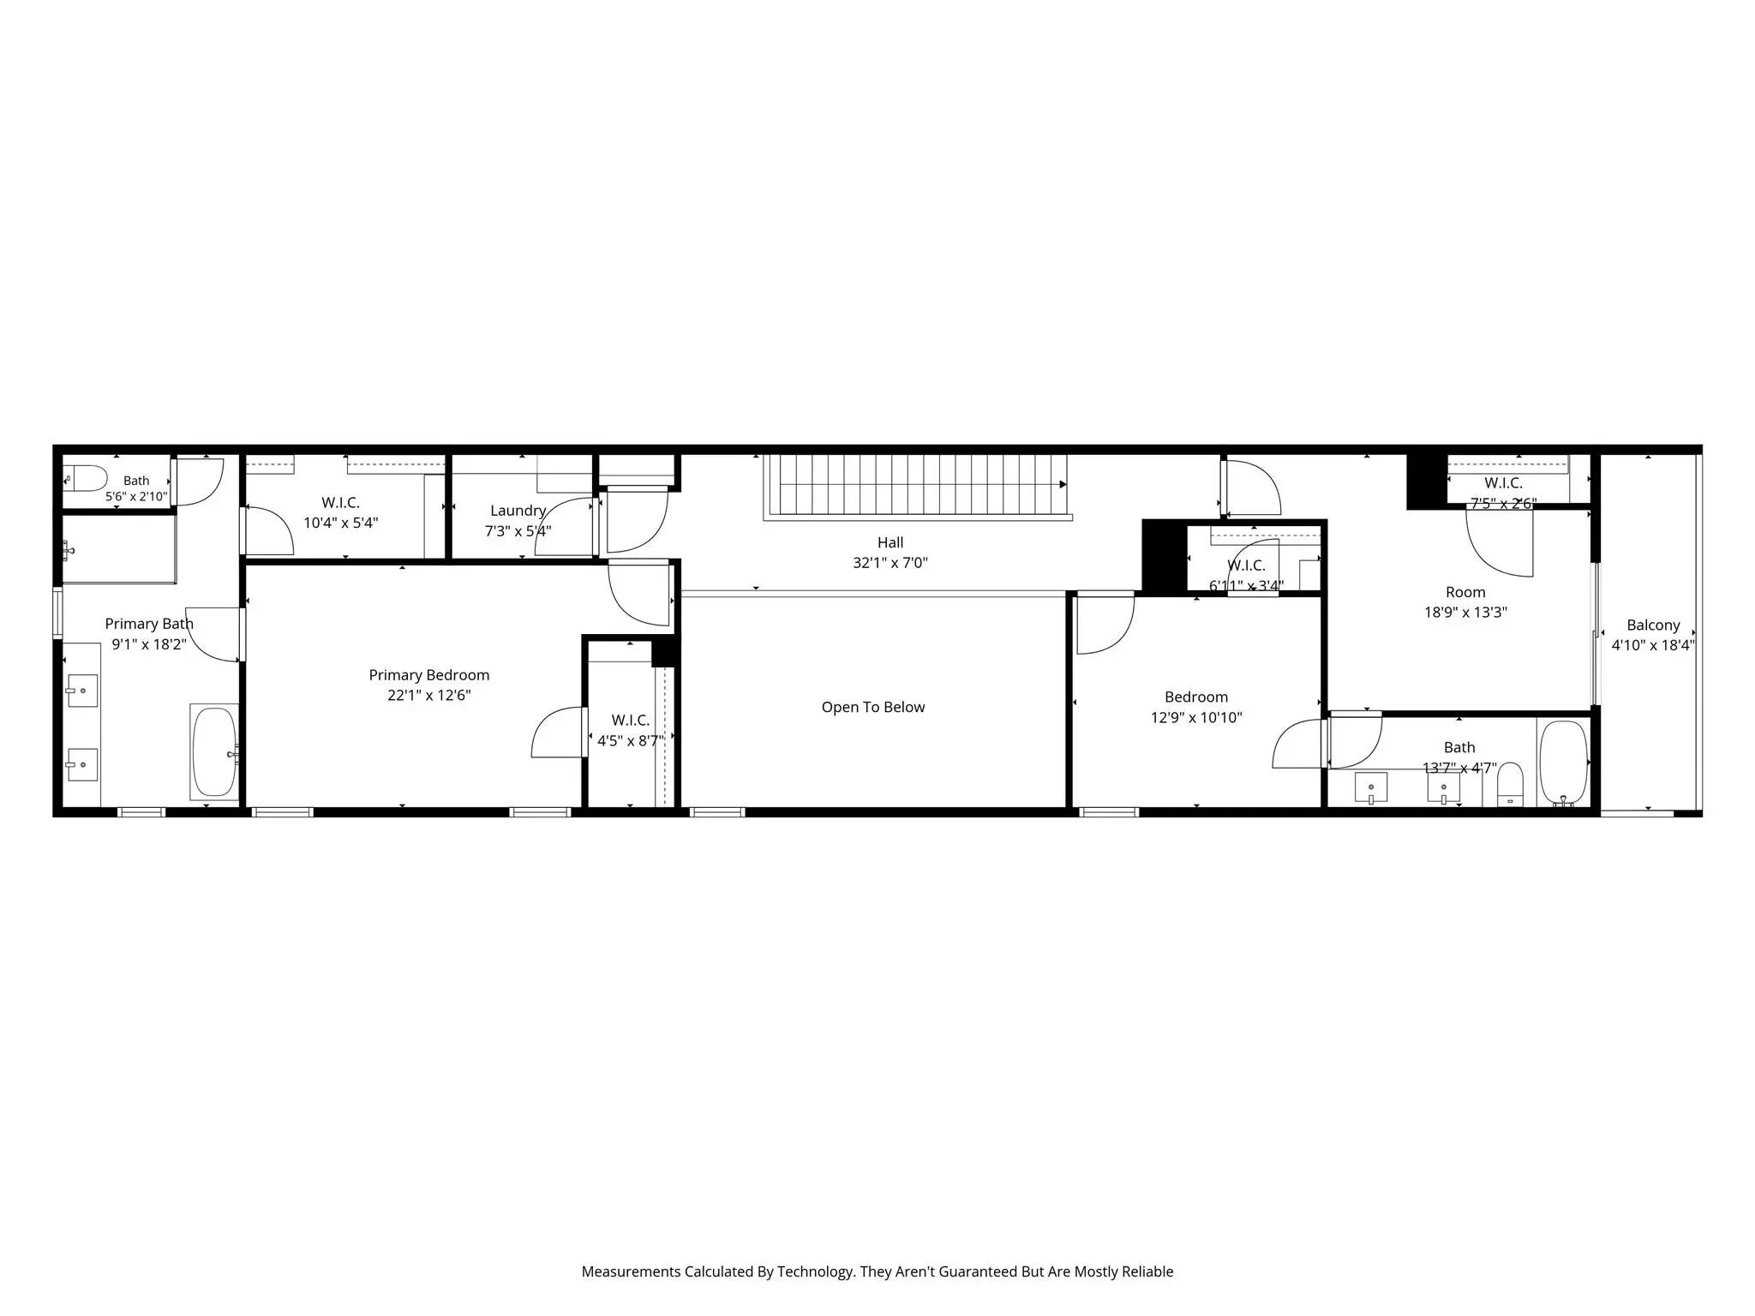
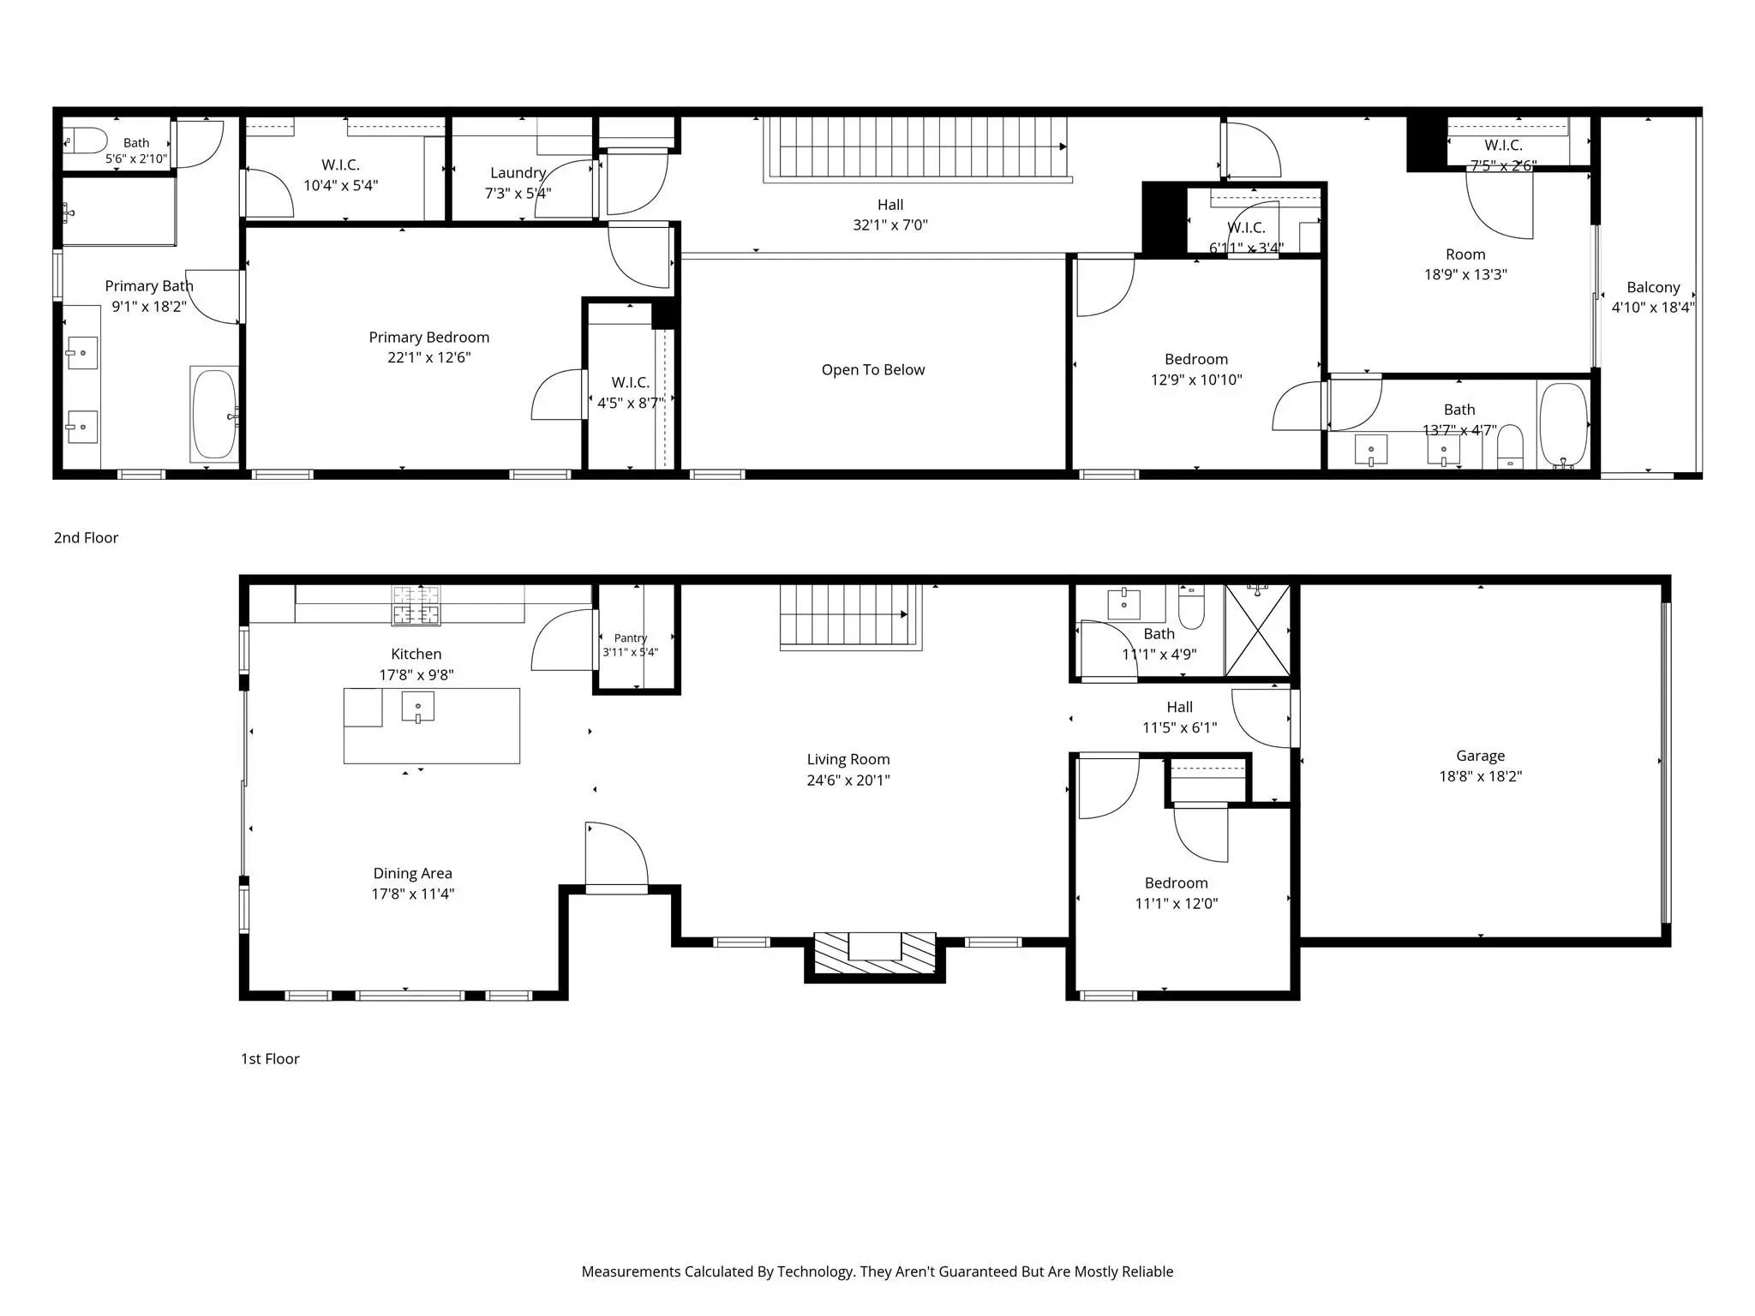
Exceptional brand-new construction offering a builder warranty, elevated finishes and a warm, modern aesthetic with a boutique-hotel feel. Situated on a quarter-acre corner lot, this professionally designed, nearly 2,400-square-foot attached custom build features a thoughtfully planned, four-bedroom, three-full-bath floor plan that is stylish and functional. The living area showcases a soaring 20-foot ceiling, expansive windows, a dramatic two-story linear fireplace with fluted tile surround and wide-plank European white oak engineered hardwood flooring throughout the living areas and bedrooms. The chef’s kitchen features ceiling-height cabinetry, Calacatta quartz countertops, a full-height quartz backsplash, a 3.5-inch mitered waterfall island, double ovens, and under-cabinet lighting. Pre-plumbed space beneath the staircase offers the option for a future wet bar. A versatile first-floor bedroom and full bathroom accommodate guests, a home office, or multigenerational living. Upstairs, the private primary suite features a spa-inspired bathroom with large-format porcelain tile, a freestanding soaking tub, dual quartz vanities, a walk-in shower, and two walk-in closets. Two additional bedrooms complete the second floor, including one with a private balcony. Additional finishes include designer fixtures, under-cabinet bathroom lighting, and statement tile in the bathrooms and laundry room. Outdoor living includes a covered patio, expansive pool-sized backyard, and 8-foot privacy fence. Ideally located near White Rock Lake, the Santa Fe Trail, Lakewood, Tenison Park Golf Course, and Samuel Grand Park, with convenient access to Downtown Dallas. Energy-efficient construction includes ZIP System sheathing and waterproofing, encapsulated spray foam insulation, energy-efficient windows, ENERGY STAR heating and cooling equipment, and a tankless water heater. Additional features include low-voltage wiring, a security system, security lighting, and a security gate.
View Virtual TourQuick Valuation Analysis from 5 Active and 3 Sold Listings
Pricing Trends from 5 Active Listings in Caldwells R D
| This Home's Price | $695,000 | This Home's Price Per SqFt | $ |
| Average Price | $458,600 | Average Price Per SqFt | $ |
| Highest Price | $695,000 | Highest Price Per SqFt | $ |
| Lowest Price | $390,000 | Lowest Price Per SqFt | $ |
Pricing Trends from 3 Sold Listings in Caldwells R D
| This Home's Price | $695,000 | This Home's Price Per SqFt | $ |
| Average Price | $324,967 | Average Price Per SqFt | $ |
| Highest Price | $549,900 | Highest Price Per SqFt | $ |
| Lowest Price | $195,000 | Lowest Price Per SqFt | $ |
School Information
- School DistrictDallas ISD
- Elementary SchoolMountaubur
- Middle SchoolLong
- High SchoolWoodrow Wilson
Community
- Address5237 Terry Street
- SubdivisionCaldwells R D
- CityDallas
- CountyDallas
- StateTexas
- Zip Code75223-2048
- HOANone
- UtilitiesCity Sewer, City Water, Natural Gas Available, Overhead Utilities, Sidewalk
- Taxes6457
Amenities
- SecurityBurglar, Carbon Monoxide Detector(s), Prewired, Security Gate, Security Lights, Security System, Smo
- # of Garages2
- GaragesGarage Door Opener, Garage Faces Front
Interior
- Interior FeaturesBuilt-in Features, Chandelier, Decorative Lighting, Eat-in Kitchen, Flat Screen Wiring, Kitchen Island, Open Floorplan, Pantry, Walk-In Closet(s)
- FloorsTile, Wood
- FireplaceYes
- # of Fireplaces1
- FireplacesElectric
Exterior
- Exterior FeaturesBalcony, Covered Deck, Covered Patio/Porch, Rain Gutters, Lighting
- FenceWood
- Lot DescriptionInterior Lot, Landscaped, Level, Lrg. Backyard Grass, Sprinkler System
Construction Details / Floorplan
- Living Areas1
- Dining Rooms1
- Full Baths3
- RoofComposition
- FoundationSlab
- ConstructionSiding
Energy Efficiency / Green Features / Heating & Cooling
- Green FeaturesHVAC, Insulation, Waterheater, Windows
- HeatingCentral, Electric, ENERGY STAR Qualified Equipment, Heat Pump
Private Listing Information (Registration Required)
Listing Details
- AgentGia Marshello
- OfficeAllie Beth Allman & Associates
Users may not reproduce or redistribute the data found on this site. The data is for viewing purposes only. Data is deemed reliable, but is not guaranteed accurate by the MLS or NTREIS.
Listing information last updated on November 1st, 2026 at 5:31pm CST.