
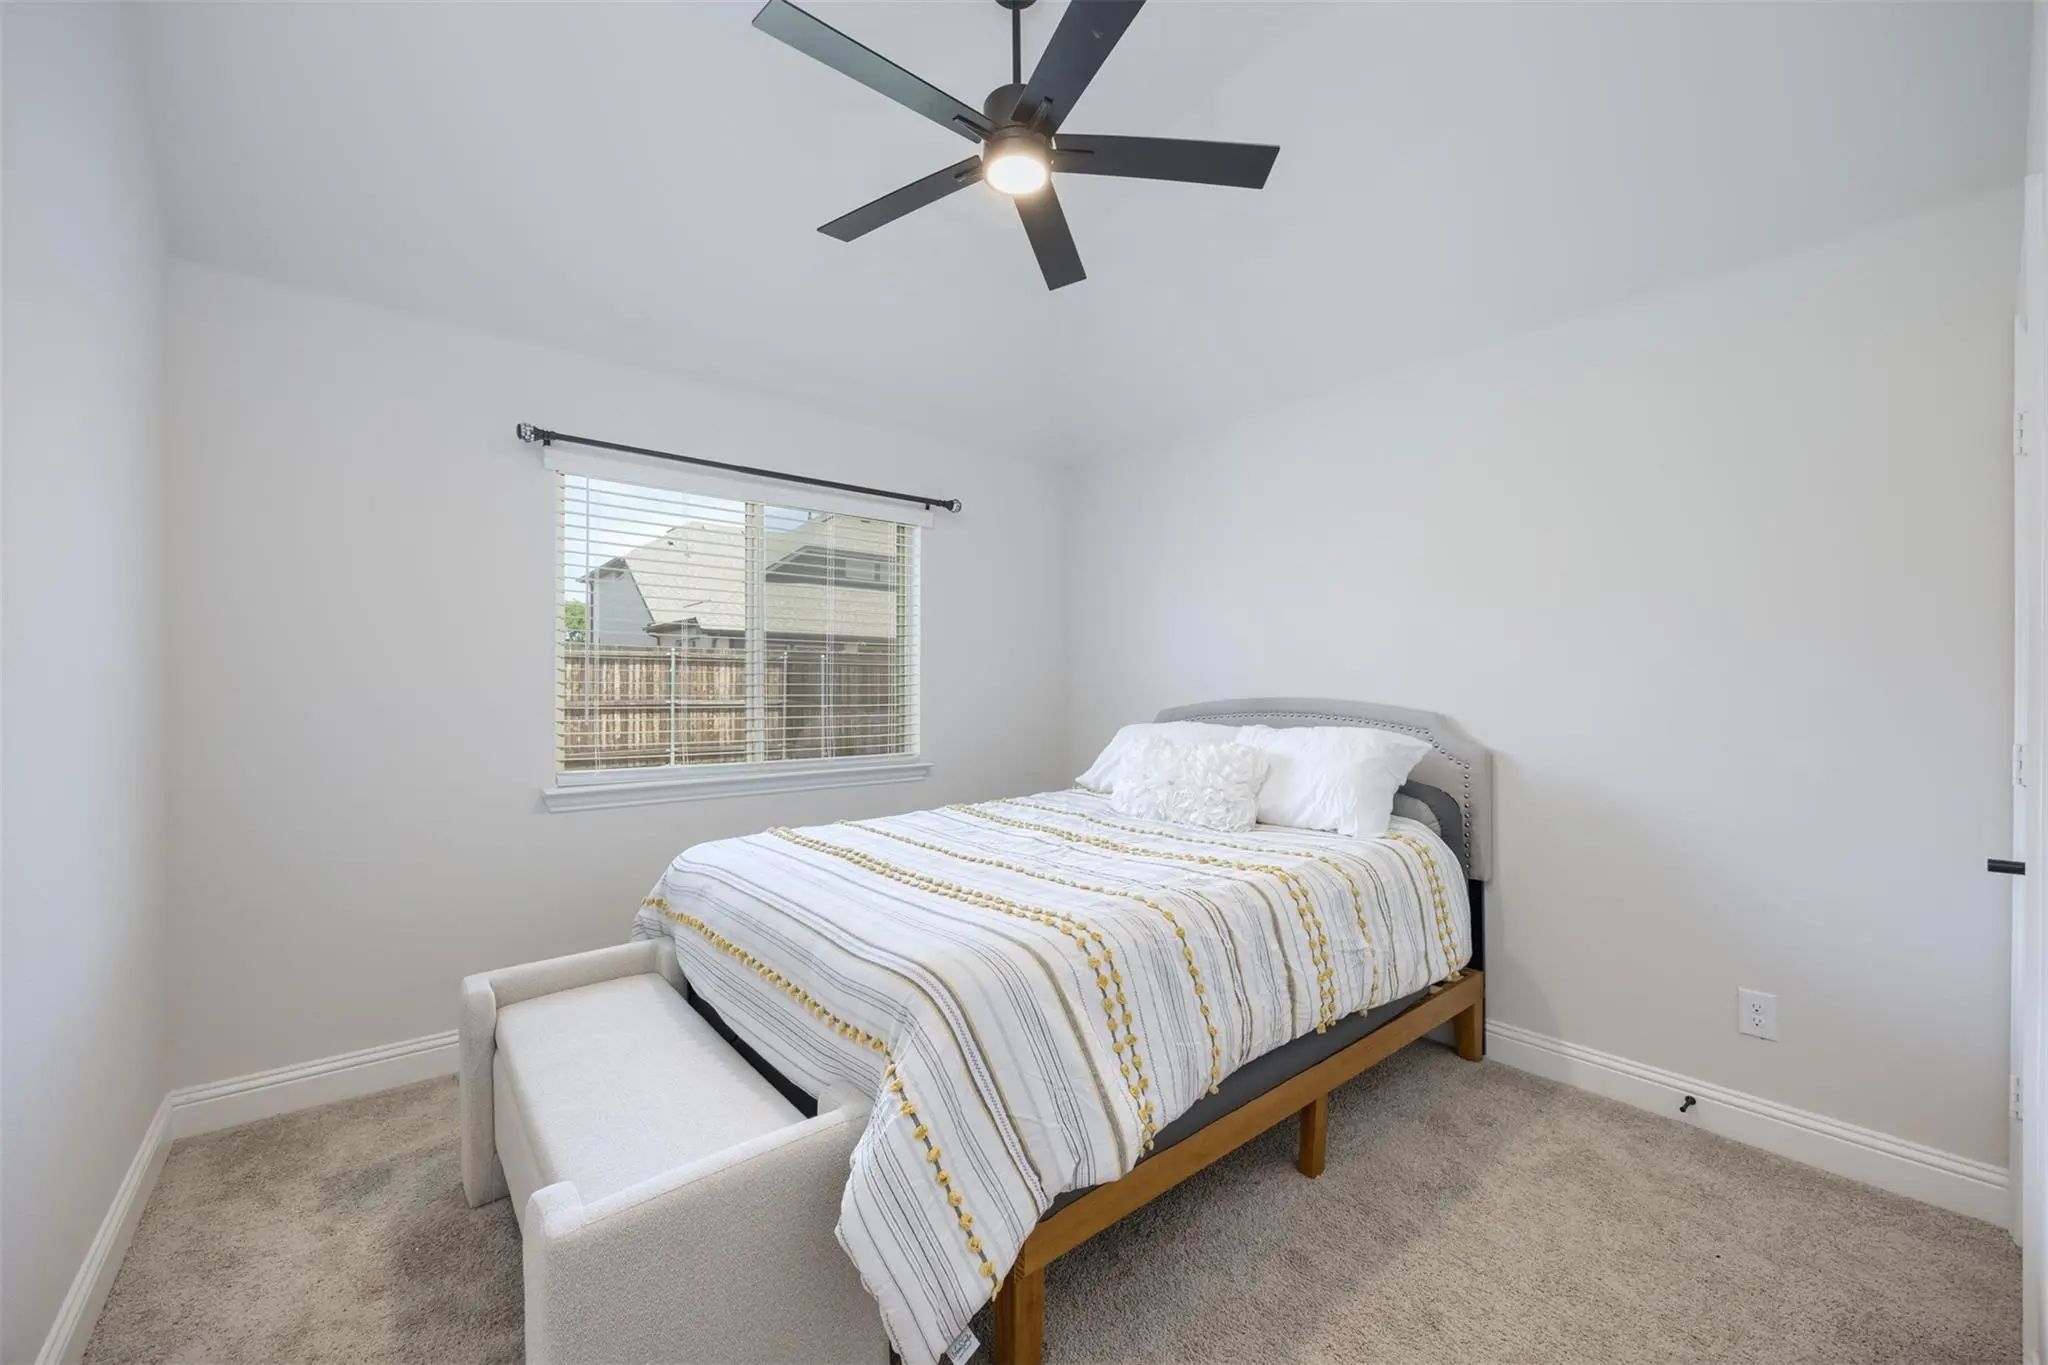
- 4 Beds
- 2 Baths
- 2,046 Sqft
- 2 Garages
- .15 Acres
- 2023 Year Built
- Study
- Game Room
- Media
- Pool

1003 Pecan Glen Drive
Melissa, Texas 75454
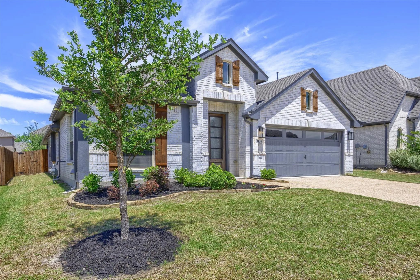
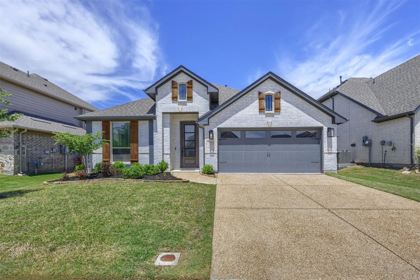
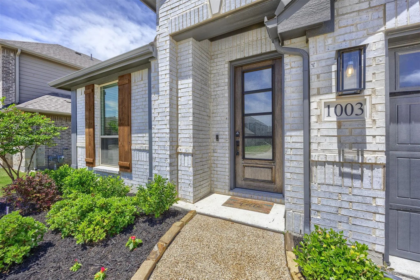
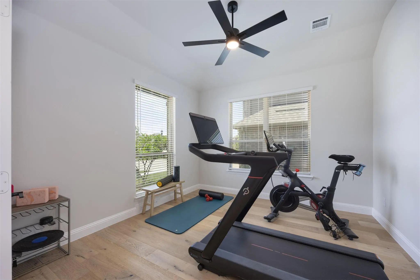
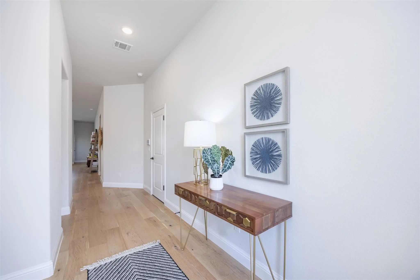
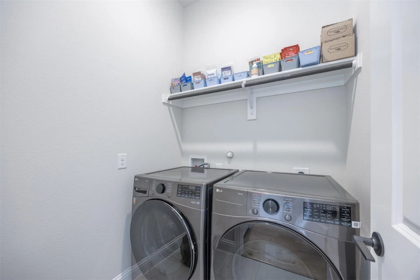
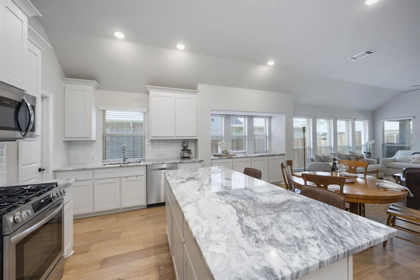
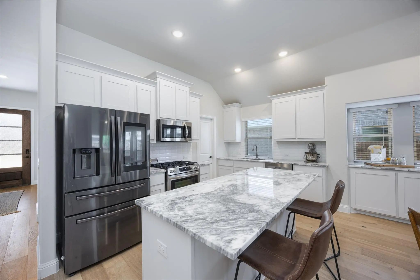
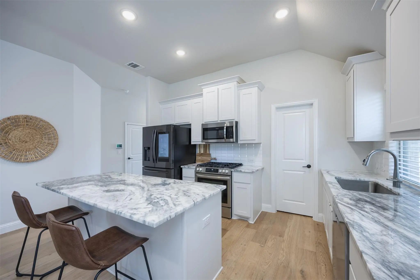
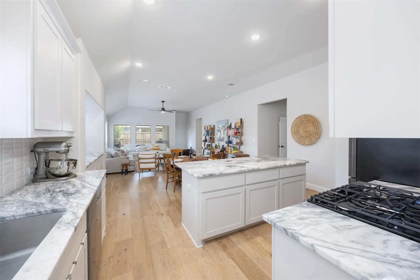
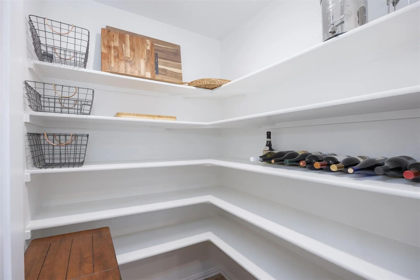
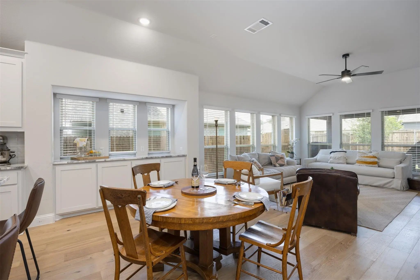
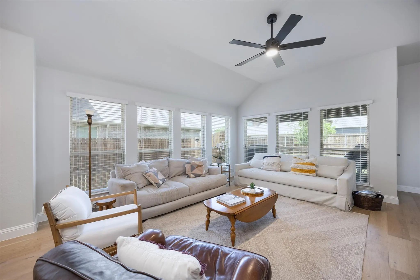
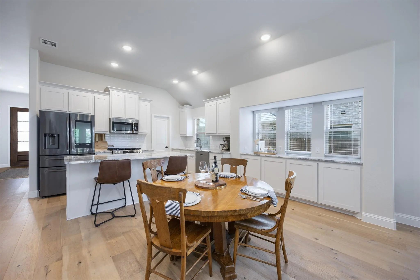
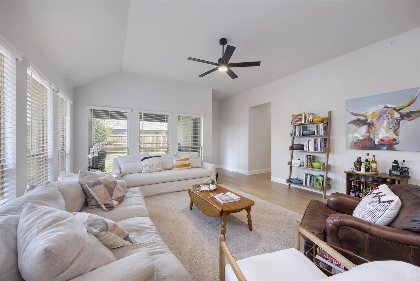
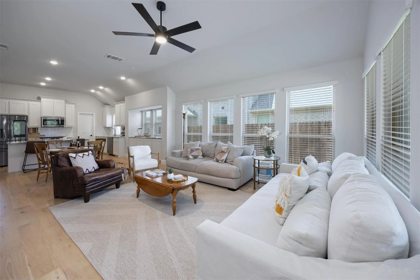
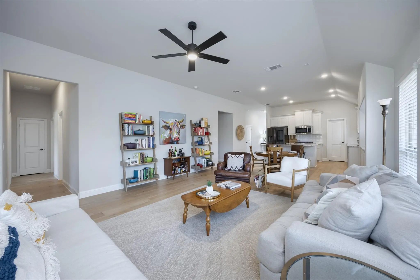
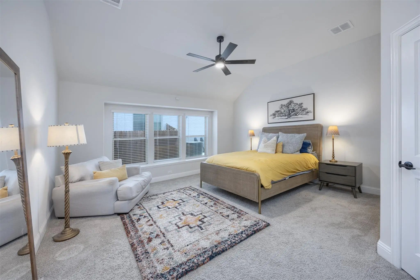
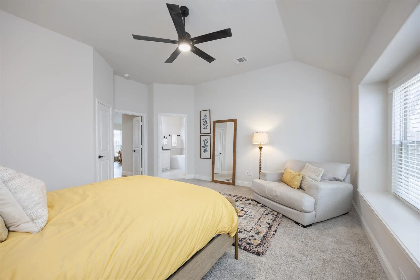
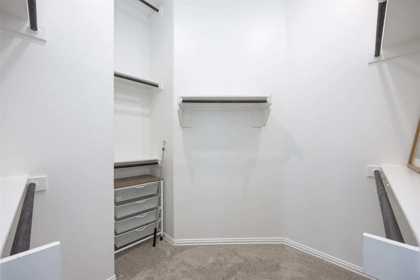
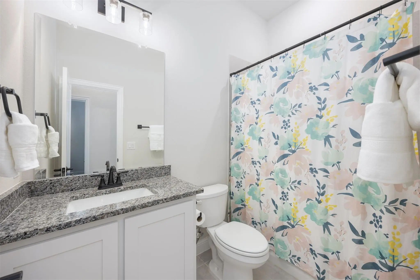
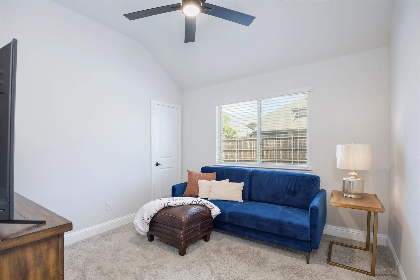
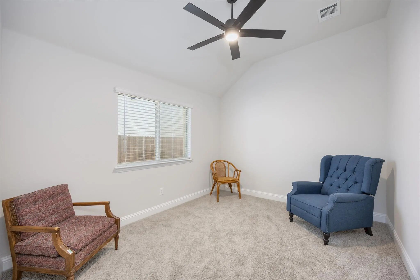
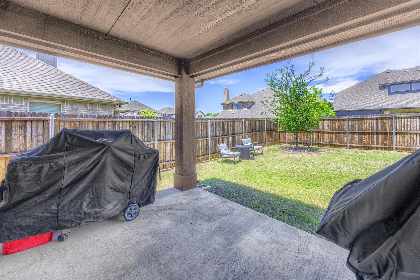
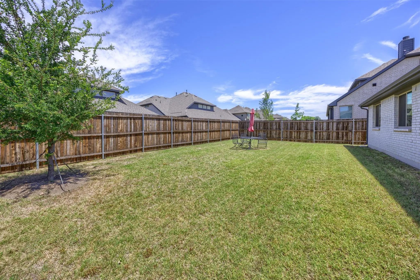
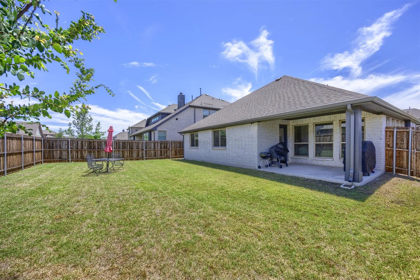
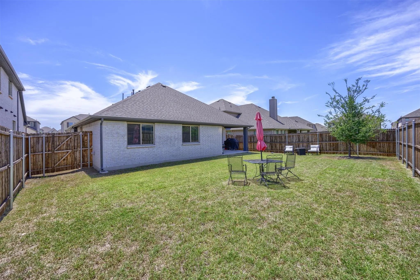
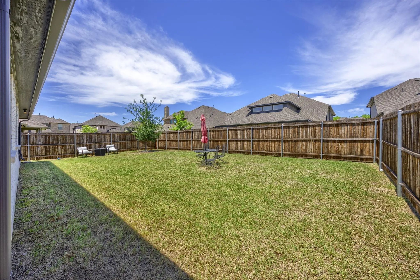
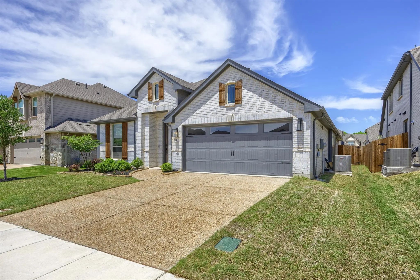
Prepare to fall in love the moment you step inside! Just two years young and still radiating that brand-new feel, this stylish Bloomfield-built gem in highly sought-after Melissa, TX, has it all. Starting with its absolutely adorable curb appeal, this home welcomes you with open arms. Need flexible space? You’re in luck! This thoughtful floor plan boasts 4 bedrooms, with two of them perfectly suited for multi-purpose use—think playroom, craft room, or guest retreat. Plus, there’s a dedicated home office right at the front of the house featuring elegant French doors (currently making for the ultimate home gym!). The heart of the home is an entertainer's absolute dream! The fabulous kitchen, dining, and open living area flow seamlessly together. Get ready to swoon over the STUNNING granite countertops, a generous island just begging for a weekend charcuterie board spread, and a spacious walk-in pantry to keep all your goodies perfectly organized. Step outside to discover a fantastic backyard with plenty of green grass and room to run, play, or host summer BBQs under the Texas sky. Let's talk location! You are incredibly close to all your favorite Texas staples: H-E-B for your weekly hauls, Buc-ee’s for your road trip snacks, and the newest, largest, state-of-the-art Walmart in Texas! Darling, chic, and completely move-in ready. Don't miss your chance to call this stunning house your home! Schedule your showing today—this one is going to go fast
View Virtual TourQuick Valuation Analysis from 2 Active Listings
Pricing Trends from 2 Active Listings in Legacy Ranch,
| This Home's Price | $435,000 | This Home's Price Per SqFt | $ |
| Average Price | $479,055 | Average Price Per SqFt | $ |
| Highest Price | $523,110 | Highest Price Per SqFt | $ |
| Lowest Price | $435,000 | Lowest Price Per SqFt | $ |
School Information
- School DistrictMelissa ISD
- Elementary SchoolWillow Wood
- Middle SchoolMelissa
- High SchoolMelissa
Community
- Address1003 Pecan Glen Drive
- SubdivisionLegacy Ranch, Ph 3
- CityMelissa
- CountyCollin
- StateTexas
- Zip Code75454
- HOAMandatory
- HOA Fees$700
- HOA Fees FrequencyAnnually
- UtilitiesAll Weather Road, Cable Available, City Sewer, City Water, Concrete, Sidewalk
- Taxes9081
Amenities
- SecurityCarbon Monoxide Detector(s), Smoke Detector(s)
- # of Garages2
- GaragesConcrete, Covered, Direct Access, Driveway, Garage, Garage Door Opener, Garage Faces Front, Garage Single Door, Inside Entrance, Kitchen Level, Lighted, On Site
Interior
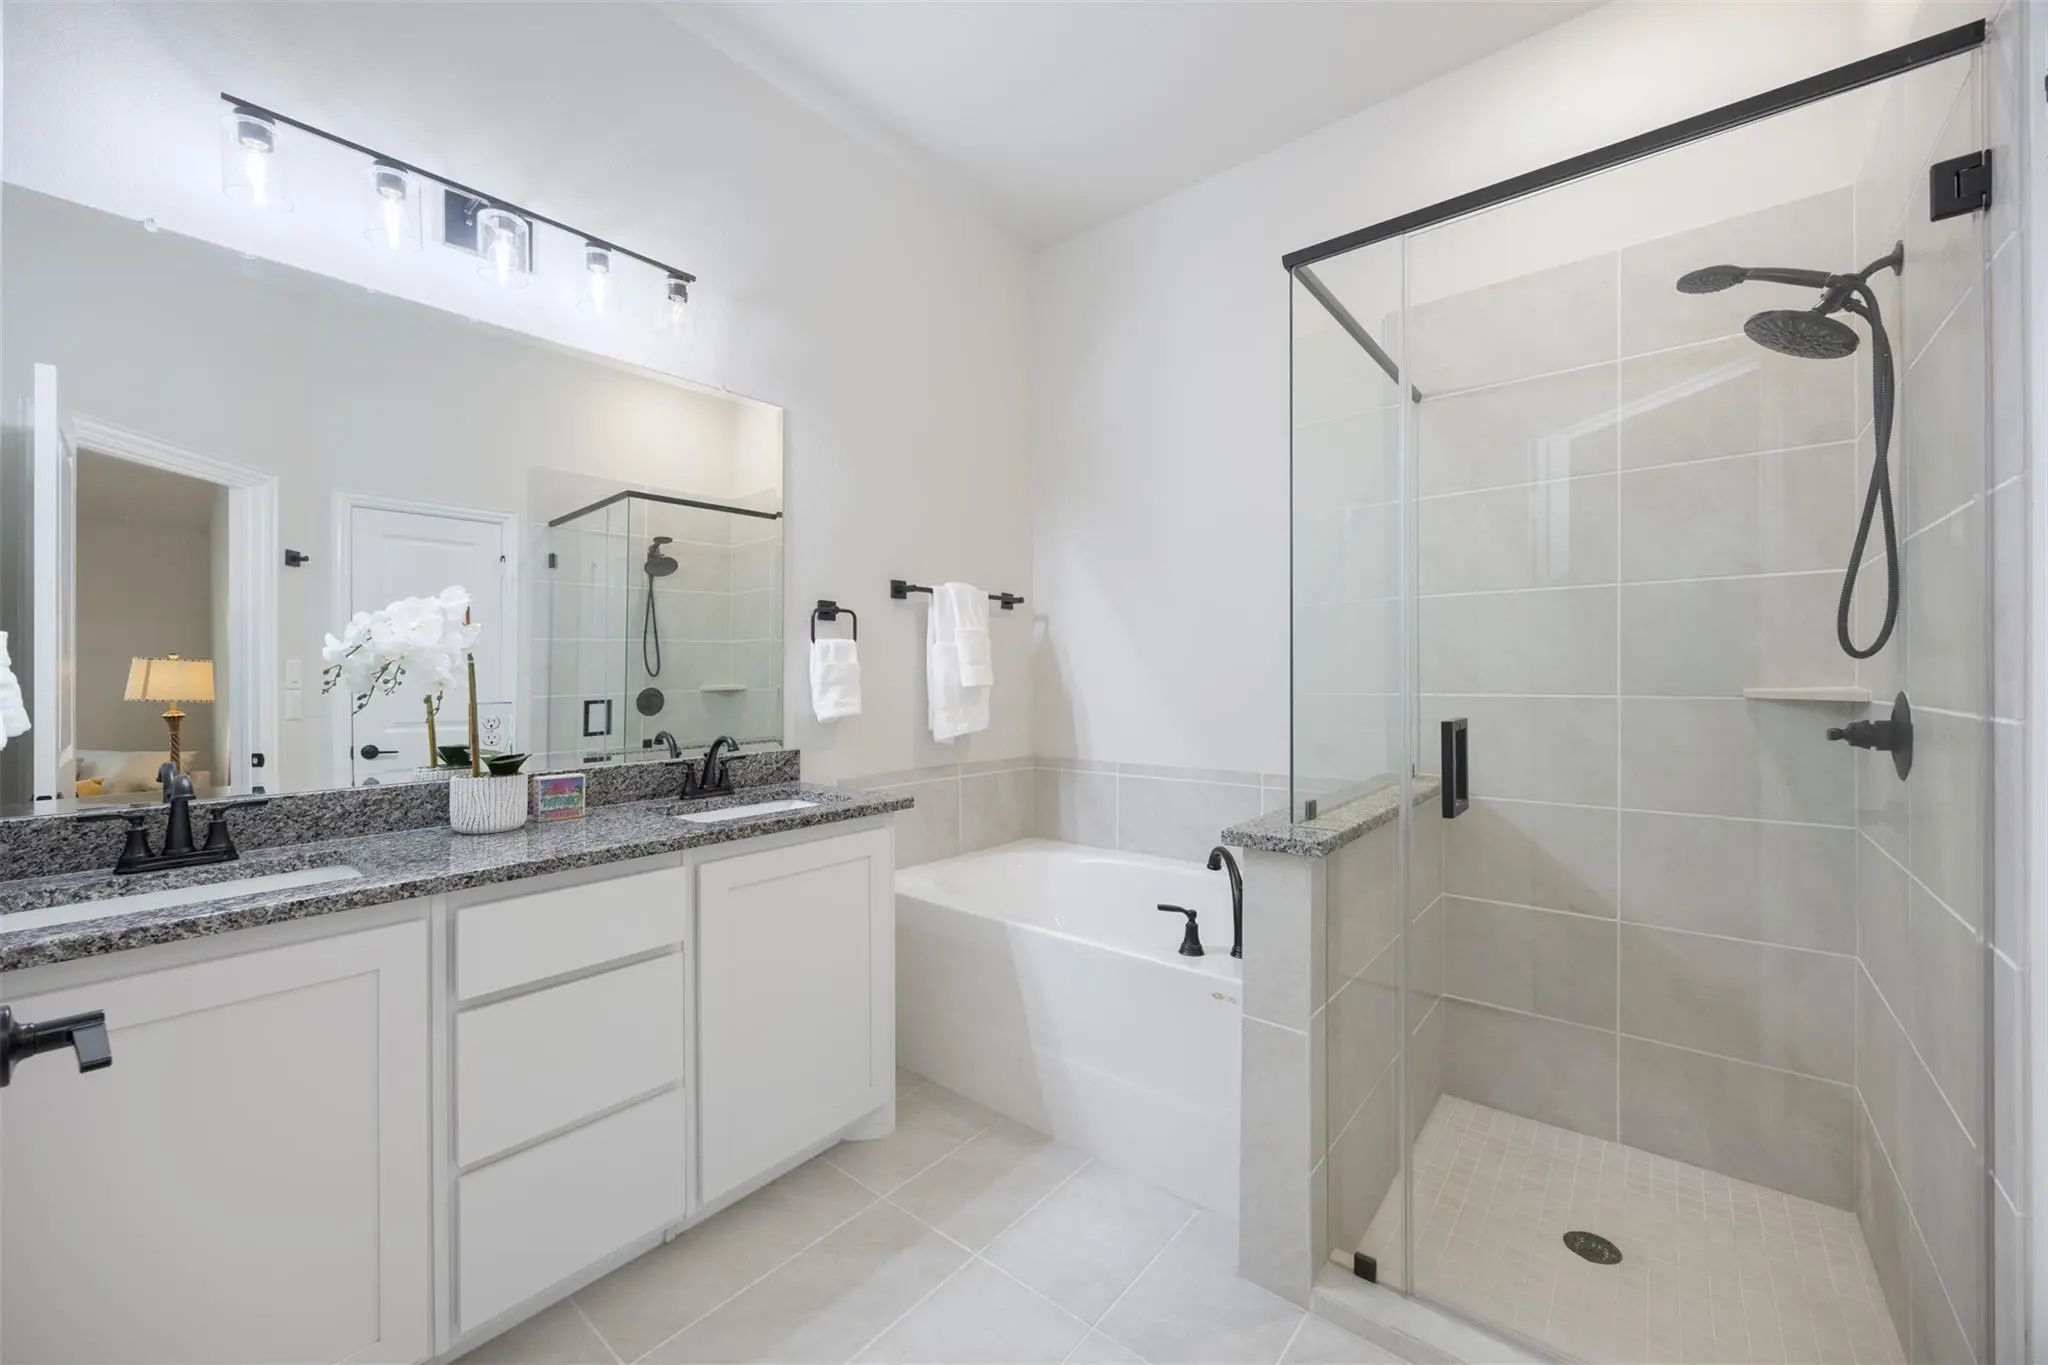
- Interior FeaturesBuilt-in Features, Cable TV Available, Double Vanity, Eat-in Kitchen, Granite Counters, High Speed Internet Available, Kitchen Island, Open Floorplan, Pantry, Walk-In Closet(s)
- FloorsCarpet, Tile, Wood
Exterior
- Exterior FeaturesCovered Patio/Porch, Private Yard
- FenceBack Yard, Fenced, Wood
- Lot DescriptionFew Trees, Interior Lot, Landscaped
Construction Details / Floorplan
- Living Areas1
- Dining Rooms1
- Full Baths2
- RoofComposition
- FoundationSlab
- ConstructionBrick
Energy Efficiency / Green Features / Heating & Cooling
- HeatingCentral, Electric
Private Listing Information (Registration Required)
Listing Details
- AgentChristy Oakes
- OfficeRe/max Four Corners
Users may not reproduce or redistribute the data found on this site. The data is for viewing purposes only. Data is deemed reliable, but is not guaranteed accurate by the MLS or NTREIS.
Listing information last updated on November 14th, 2026 at 1:16pm CST.