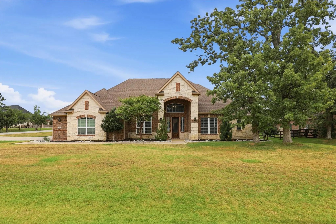
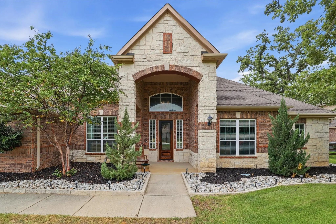
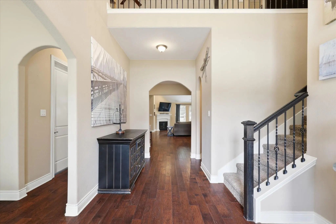
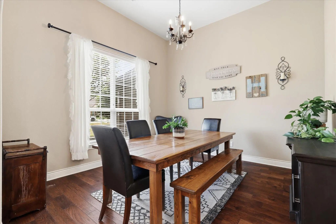
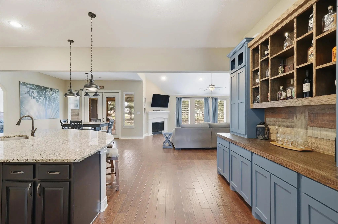
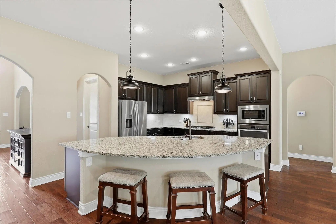
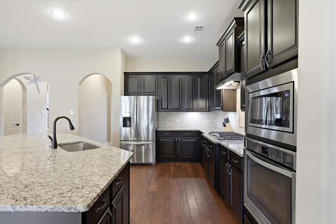
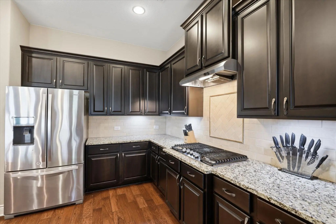
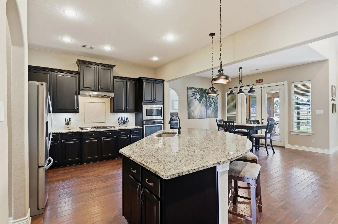
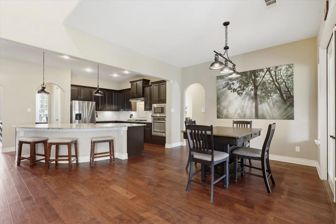
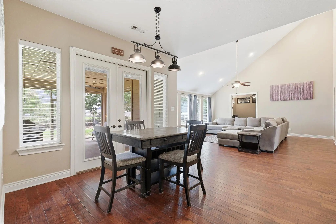
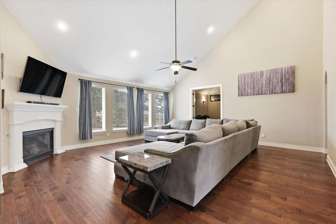
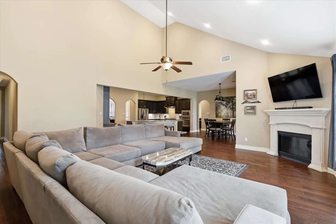
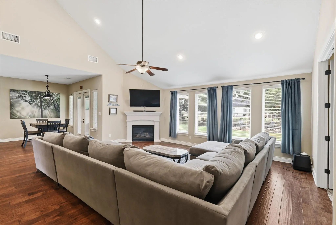
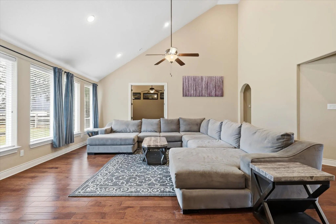
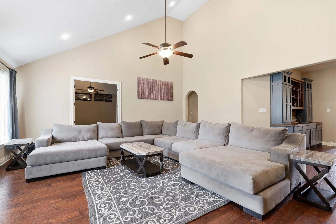
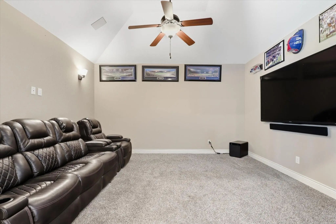
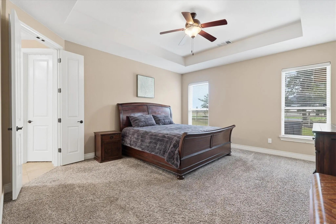
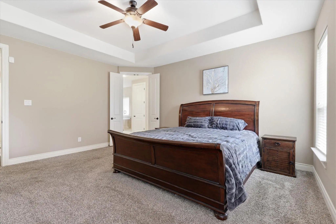
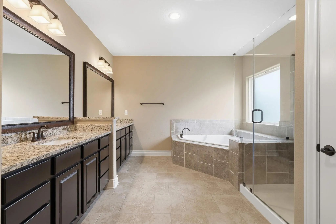
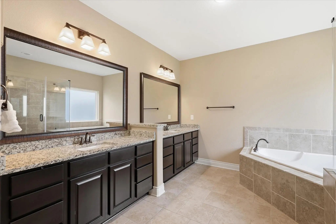
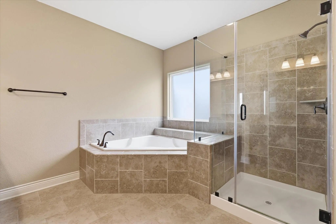
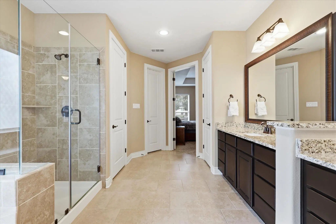
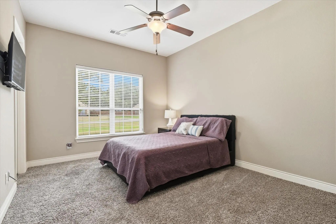
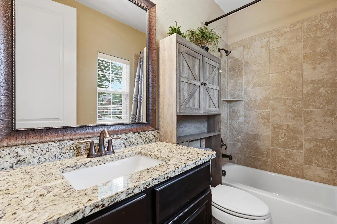
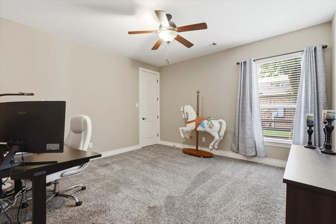
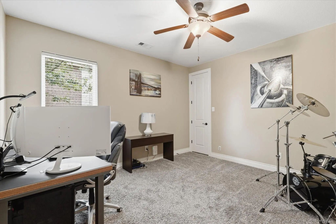
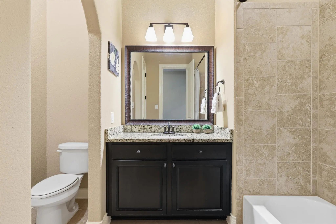
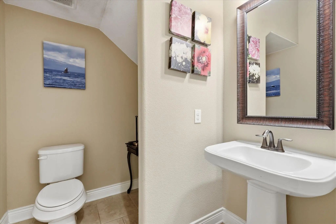
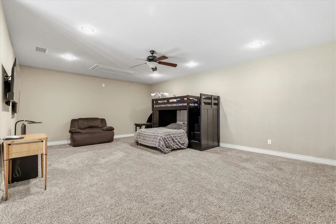
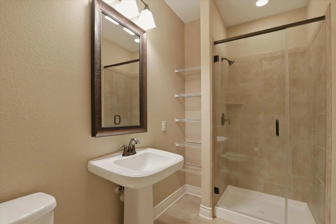
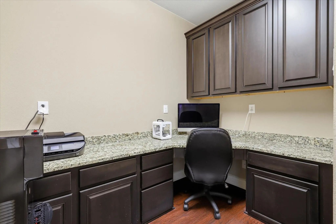
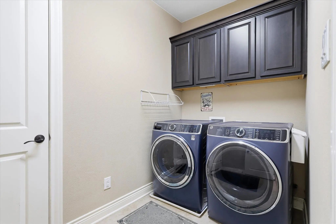
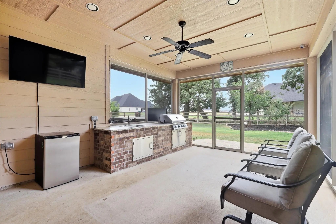
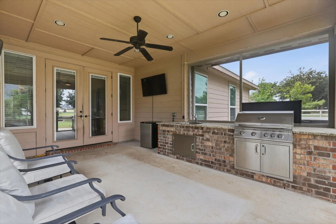
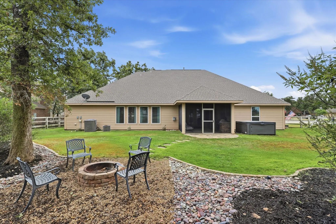
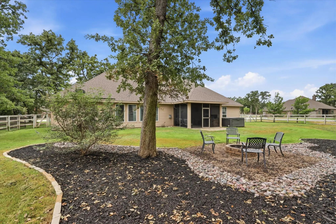
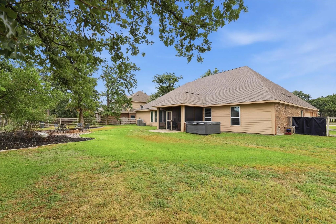
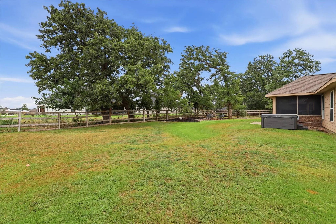
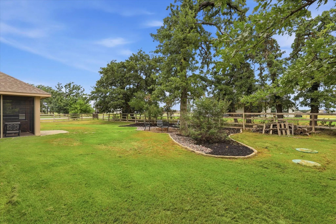
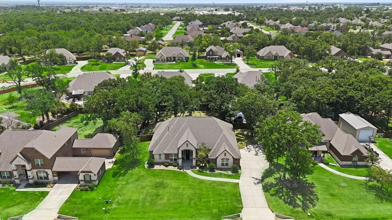
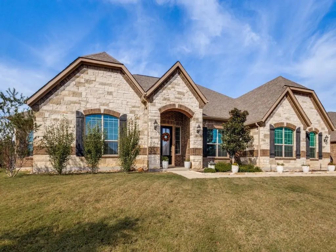
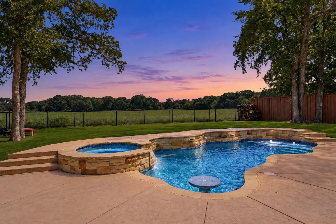
Discover this breathtaking 1.5-story home, gracefully situated on an expansive over half-acre corner lot in The Woodlands. Sweeping hardwood floors welcome you into more than 4,000 square feet of thoughtfully designed living space, where timeless elegance meets everyday functionality. Just off the foyer, an elegant dining room flows seamlessly into the spacious gourmet kitchen, creating the perfect setting for entertaining. Designed with both style and practicality in mind, the kitchen is equipped with stainless steel appliances, granite counter-tops, 5-burner gas cook-top, an oversized island ideal for gathering or meal prep, and a large walk-in pantry. The inviting living room serves as the heart of the home, showcasing a cozy gas fireplace, dramatic high ceilings, and plenty of space to relax with family and friends. Through double doors, you'll find a dedicated media room that's perfect for movie nights, game days, or creating the ultimate entertainment retreat. Tucked away for maximum privacy, the luxurious primary suite offers a peaceful escape with a spa-inspired ensuite bath featuring dual sinks with granite counter-tops, an oversized garden tub, separate glass-enclosed shower, and a generous walk-in closet. A desirable mother-in-law suite with its own ensuite bath and walk-in closet provides an ideal setup for multigenerational living or extended guests. Two additional downstairs bedrooms share a well-appointed full bath. Upstairs, a spacious game room with a full bath and walk-in closet offers endless possibilities as a guest suite, home office, fitness room, or additional living space. Additional features include a 3-car garage and built-in work station next to the utility room. Step outside to your screened-in patio complete with a built-in outdoor grill. Unwind after a long day with a soak in the hot tub or gather around the fire pit on cool evenings. Take advantage of the sprawling backyard with ample room to design your dream outdoor oasis.
Interior FeaturesCable TV Available, Decorative Lighting, Double Vanity, Flat Screen Wiring, Granite Counters, High Speed Internet Available, Kitchen Island, Open Floorplan, Pantry, Sound System Wiring, Vaulted Ceiling(s), Walk-In Closet(s), Second Primary Bedroom
FloorsCarpet, Ceramic Tile, Wood
FireplaceYes
# of Fireplaces1
FireplacesFire Pit, Gas Logs, Gas Starter, Living Room
Beautifully Appointed 4-bedroom, 4.5-bath Home Offering 4,058 Square Feet Of Thoughtfully Designed Living Space On A Private Half-acre Lot. Soaring Ceilings, Abundant Natural Light, And Rich Wood Flooring Create A Warm, Inviting Atmosphere.
The...
Reduced 12%
102 White Oak Drive Krugerville, Texas 76227-2559
Denton |
Aubrey ISD
The Woodlands
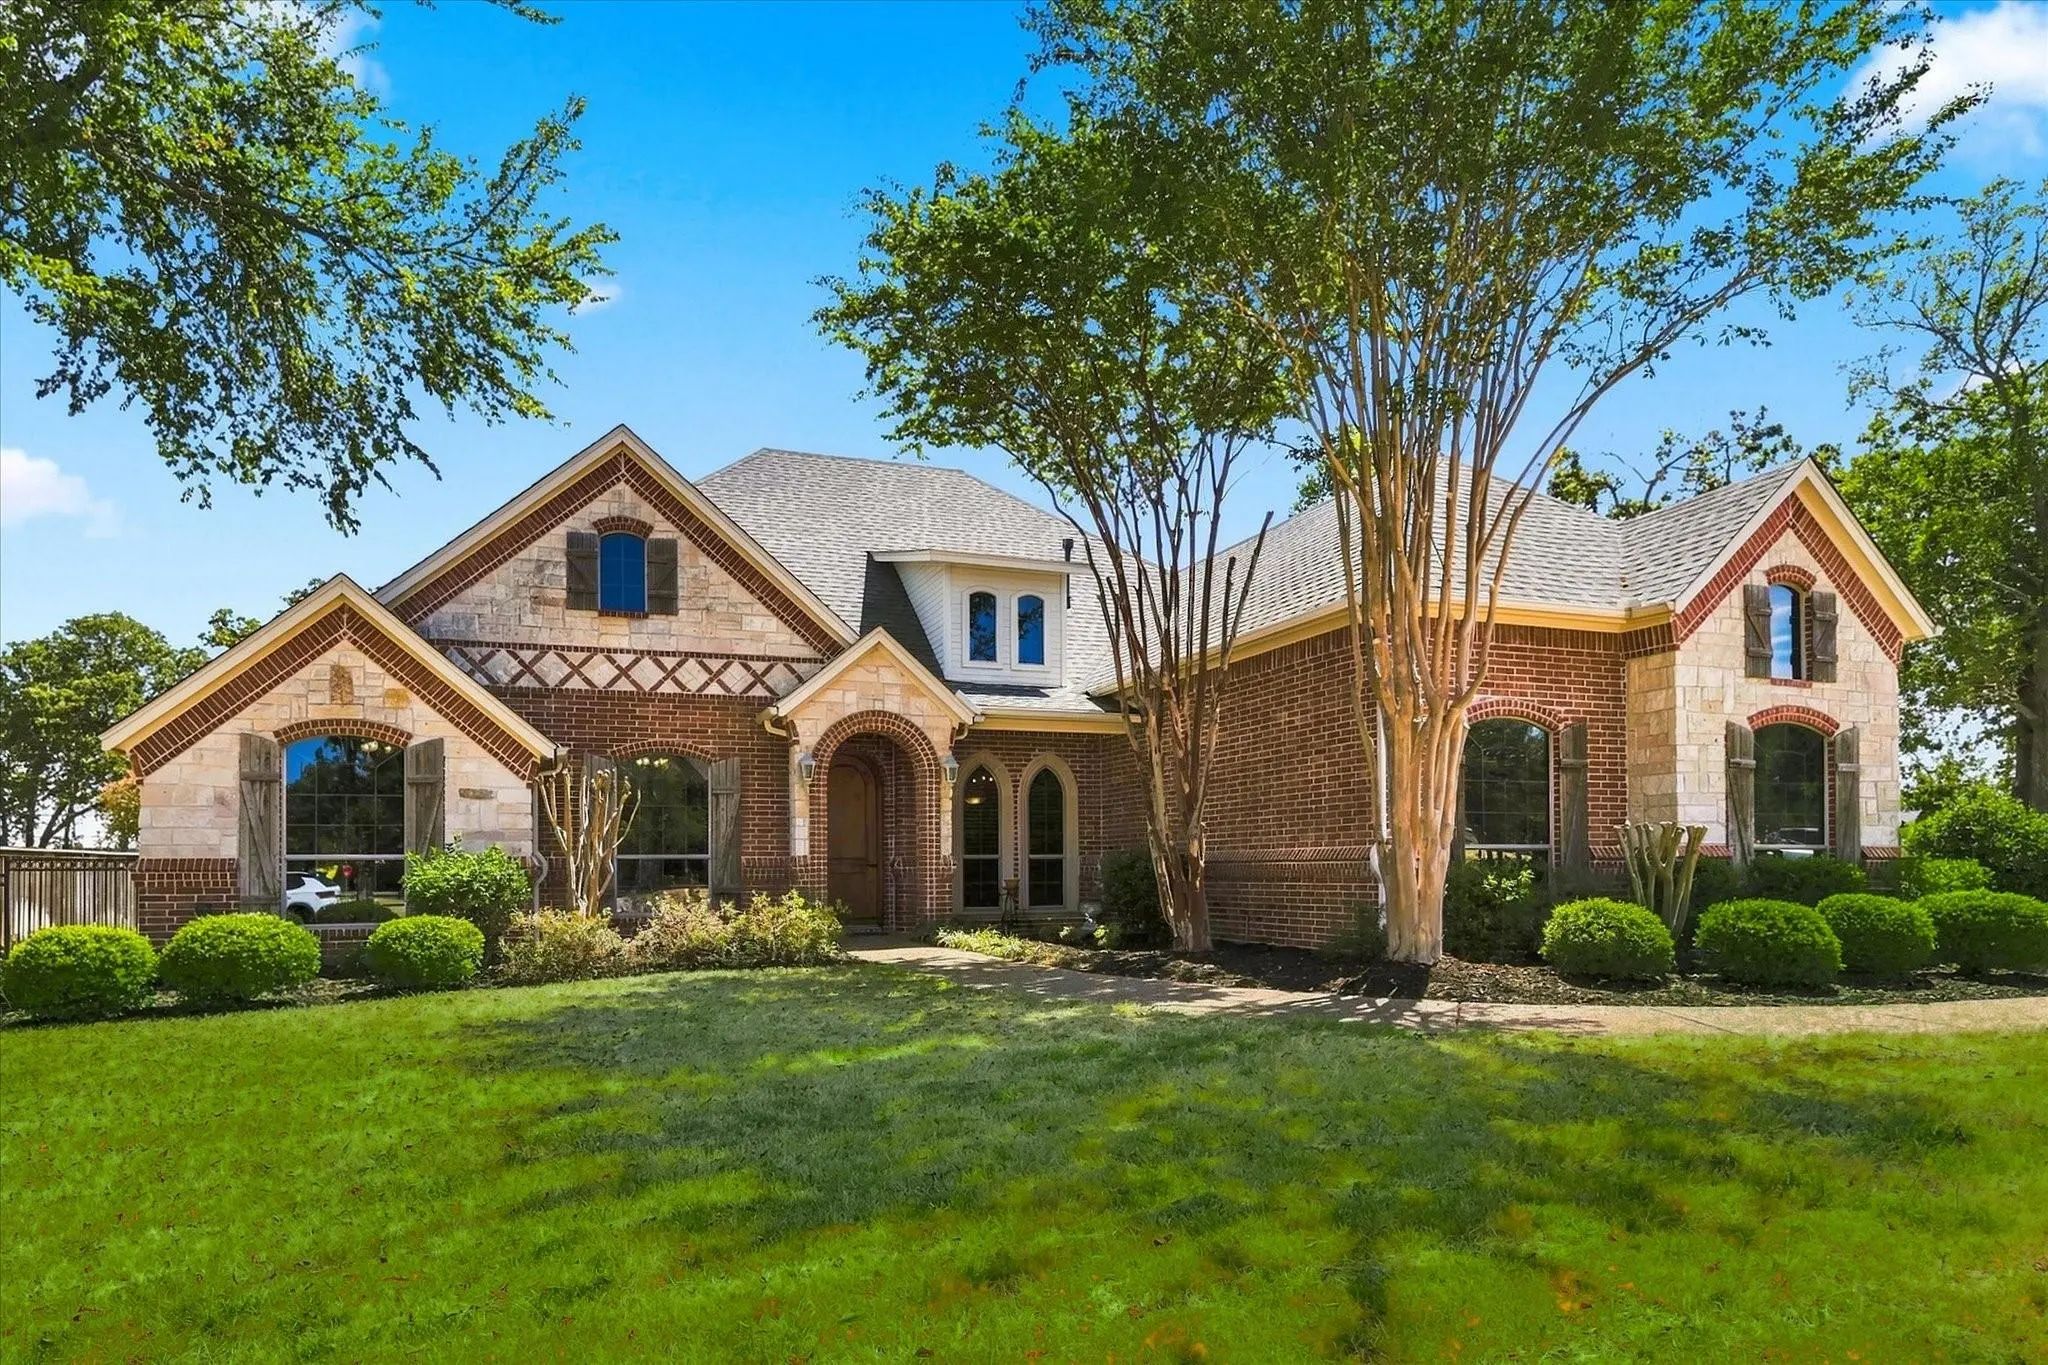
$90,000 Price Drop! Sellers Relocating For Work: Executive Style Home In Krugerville's Premier Neighborhood. Beautifully Appointed 4 Bed, 3.5 Bath Home. 2 Primary Suites, 2 Living And 2 Dining Areas. The Stone And Brick Facade, Manicured Lawn, An...
Under ContractReduced 3%
107 Willow Oak Drive Krugerville, Texas 76227-2589
Denton |
Aubrey ISD
The Woodlands
Say Yes! Wow Factor Single-story Retreat On An Incredible .59-acre Lot Backing To Approximately 200+ Acres Of Peaceful, Treed Pastureland! This Custom 4-bed, 3.5-bath 3 Car Garage Home Offers 3,300+ Sqft Of Beautifully Designed Living Space With A...
Welcome To Your Peaceful Texas Oasis In Desirable Krugerville! Situated On A Sprawling 0.59 Acre Lot, This Beautiful 4 Bedroom, 2.5 Bathroom Home Boasts An Impressive 3 Car Garage, Hand Scraped Hardwood Floors In The Living Room And Dining Room, A...
Users may not reproduce or redistribute the data found on this site. The data is for viewing purposes only. Data is deemed reliable, but is not guaranteed accurate by the MLS or NTREIS.
Listing information last updated on November 19th, 2026 at 9:46pm CST.