
- $6.5k Price
- 11 Beds
- 4.2 Baths
- 6,218 Sqft
- .53 Acres
- 1925 Year Built
- Study
- Game Room
- Media
- Pool
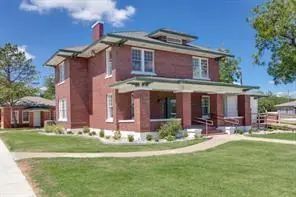
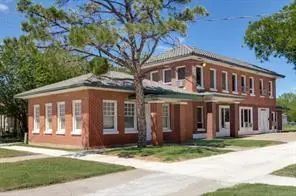
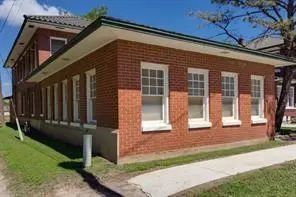
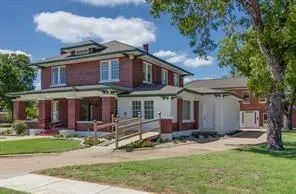
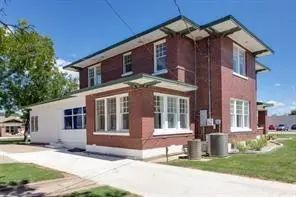
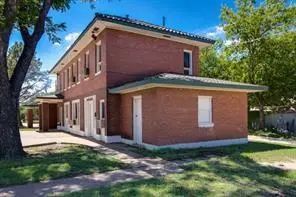
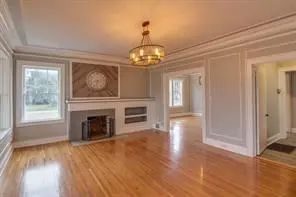
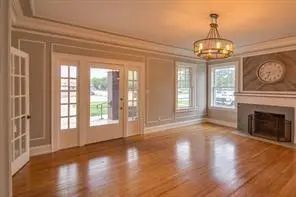
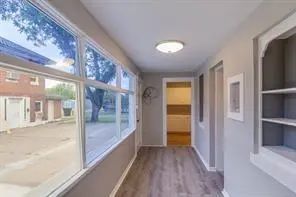
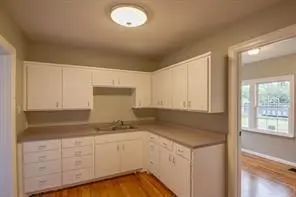
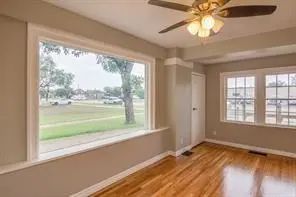
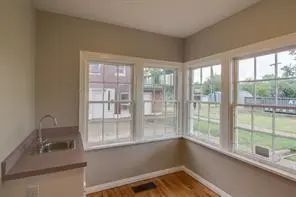
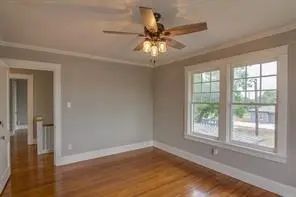
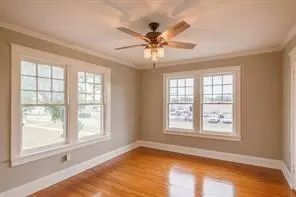
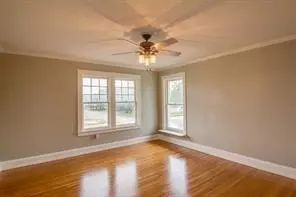
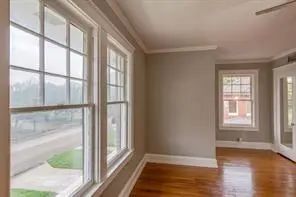
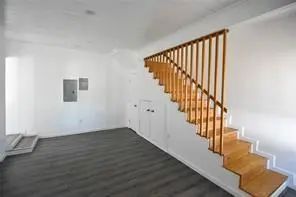
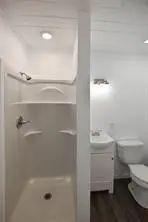
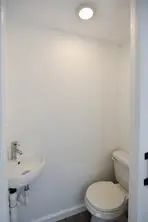
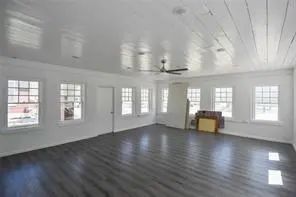

802 Orange Street
Abilene, Texas 79601-4020
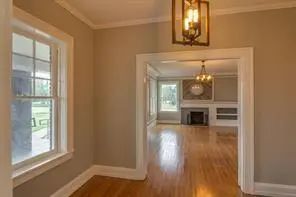
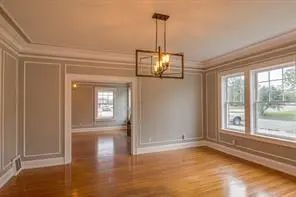
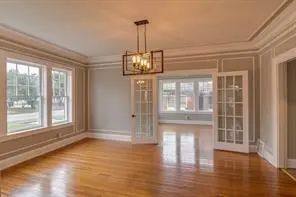
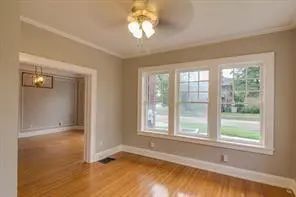
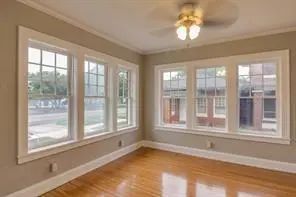
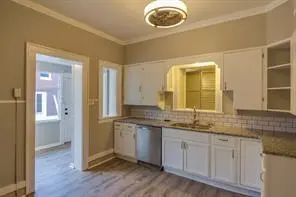
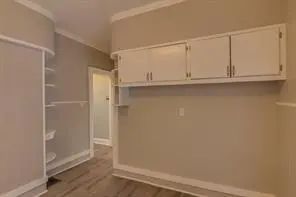
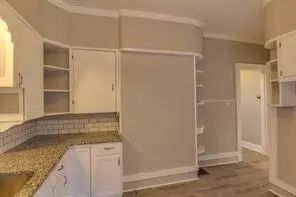
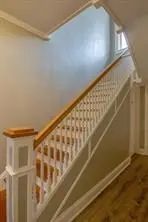
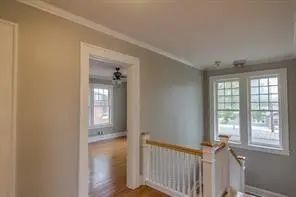
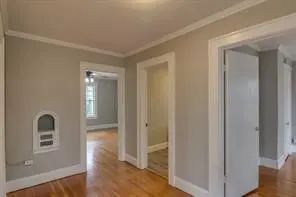
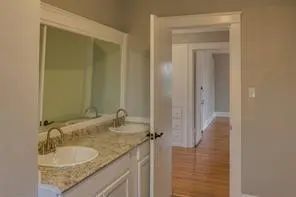
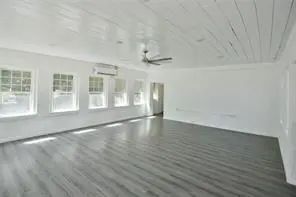
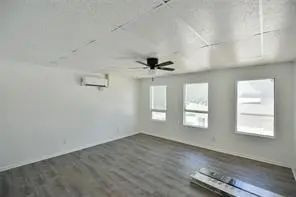
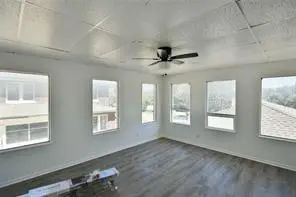
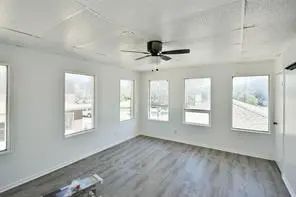
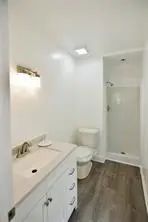
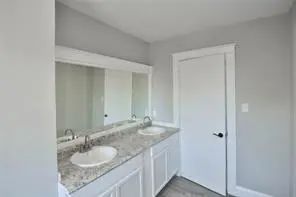
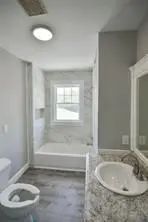
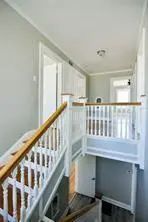
OWNER AGENT--HISTORY HISTORY HISTORY IN THIS HOME THAT WAS ONCE OWNED BY THE HENDRICKS--LOCATED ON 3 LOTS DOWNTOWN W LOTS OF PARKING AND SQUARE FOOTAGE GALORE. MULTIPLE OPTIONS AVAILABLE SUCH AS- USED PREVIOUSLY AS A DR'S OFFICE, WOULD MAKE A GREAT LAW OFFICE, INSURANCE, GROUP HOME, OR EVEN A LARGE CORPORATE HEADQUARTERS- LIVING QUARTERS COULD ALSO BE AN OPTION. WILL LONG TERM LEASE, SHORT TERM LEASE AND LEASE- PURCHASE ALSO POSSIBLE. 10 ROOMS OR OFFICES A.ND 3 FULL BATHS W 3 HALF BATHS
View Virtual TourEssential Information
- Price$6,500
- Reduced By$500
- Cumulative Days on MarketUnlock
- MLS® #21343529
- Bedrooms11
- Bathrooms4.20
- Square Footage6,218
- Acres0.53
- Year Built1925
- Built Desc.Preowned
- TypeResidential Lease
- Sub-TypeSingle Family Residence
- StatusActive
Quick Valuation Analysis from 2 Active and 56 Sold Listings
Pricing Trends from 2 Active Listings in Ot Abilene
| This Home's Price | $6,500 | This Home's Price Per SqFt | $ |
| Average Price | $4,250 | Average Price Per SqFt | $ |
| Highest Price | $6,500 | Highest Price Per SqFt | $ |
| Lowest Price | $2,000 | Lowest Price Per SqFt | $ |
Pricing Trends from 56 Sold Listings in Ot Abilene
| This Home's Price | $6,500 | This Home's Price Per SqFt | $ |
| Average Price | $1,353 | Average Price Per SqFt | $ |
| Highest Price | $2,395 | Highest Price Per SqFt | $ |
| Lowest Price | $695 | Lowest Price Per SqFt | $ |
School Information
- School DistrictAbilene ISD
- Elementary SchoolJohnston
- Middle SchoolCraig
- High SchoolAbilene
Community
- Address802 Orange Street
- SubdivisionOt Abilene
- CityAbilene
- CountyTaylor
- StateTexas
- Zip Code79601-4020
- HOANone
- UtilitiesAlley, Asphalt, City Sewer, City Water, Curbs, Electricity Connected, Individual Gas Meter, Master Gas Meter, Outside City Limits, Overhead Utilities, Phone Available, Sidewalk, Underground Utilities
Amenities
- SecuritySmoke Detector(s)
- GaragesAlley Access, Asphalt, Concrete, Drive Through, Driveway
Interior
- Interior FeaturesCable TV Available, High Speed Internet Available
- FloorsLaminate, Wood
- FireplaceYes
- # of Fireplaces1
- FireplacesLiving Room
- Stories2
- Disability FeaturesAccessible Approach with Ramp, Accessible Bath - Half+Hall
Exterior
- FenceNone
- Lot DescriptionCorner Lot, Landscaped
Construction Details / Floorplan
- Stories2
- Living Areas4
- Dining Rooms2
- Full Baths4
- Half Baths2
- RoofAsphalt, Shingle, Tile, Other
- FoundationSlab, Other
- ConstructionBrick
Energy Efficiency / Green Features / Heating & Cooling
- HeatingCentral, Electric, Fireplace(s), Natural Gas
Private Listing Information (Registration Required)
Listing Details
- AgentValarie Kennedy
- OfficeRe/max Trinity
Users may not reproduce or redistribute the data found on this site. The data is for viewing purposes only. Data is deemed reliable, but is not guaranteed accurate by the MLS or NTREIS.
Listing information last updated on November 20th, 2026 at 4:48pm CST.