
- 4 Beds
- 2.2 Baths
- 3,413 Sqft
- 2 Garages
- 5.13 Acres
- 2001 Year Built
- Study
- Game Room
- Media
- Pool

128 Hoffmeyer Lane
Robinson, Texas 76706
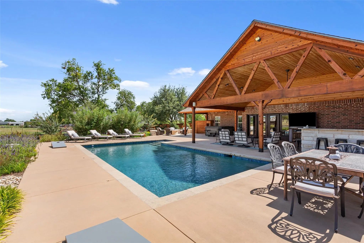
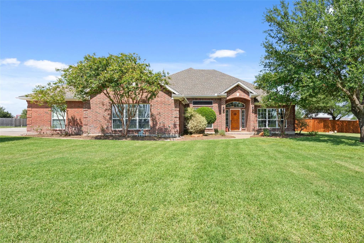
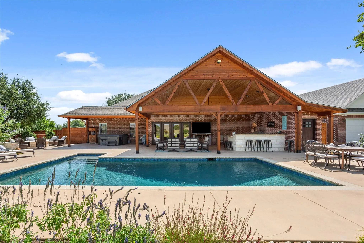
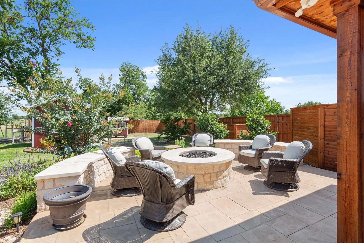
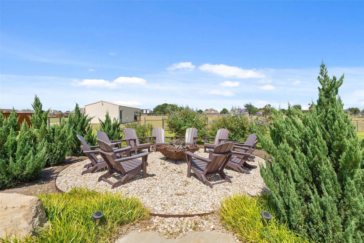
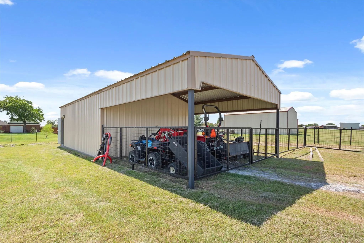
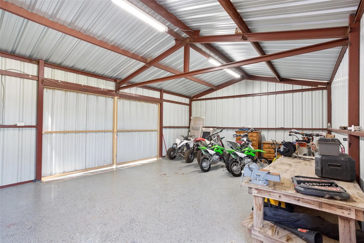
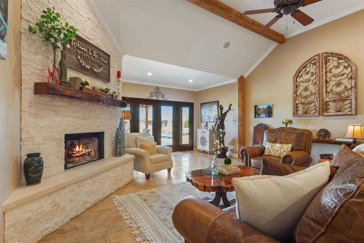
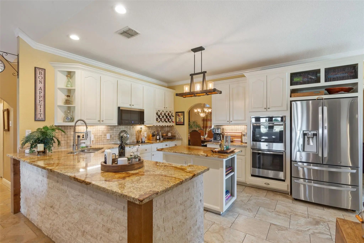
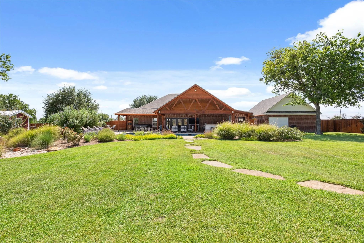
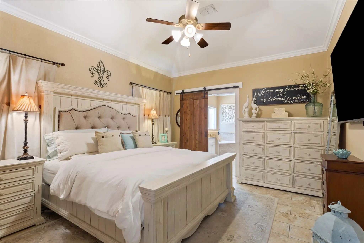
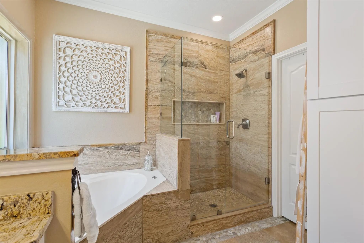
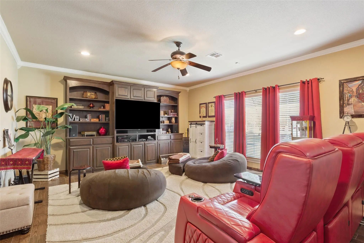
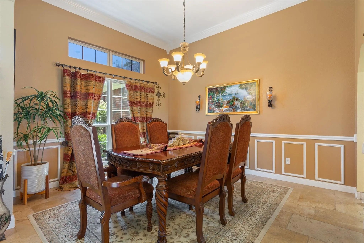
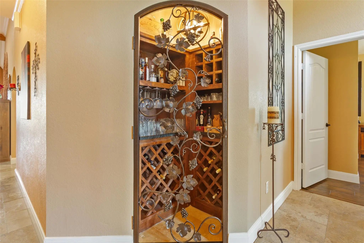
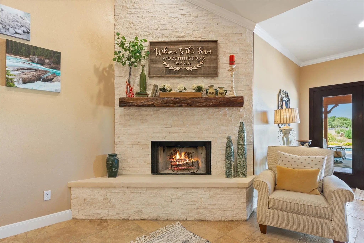
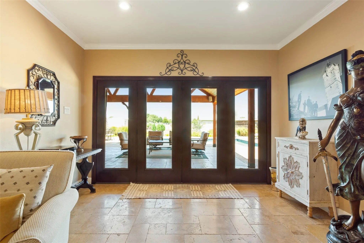
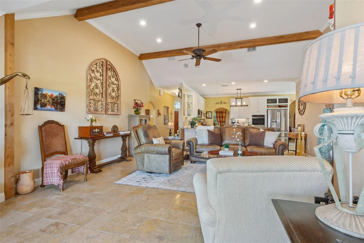
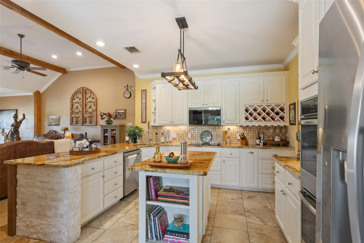
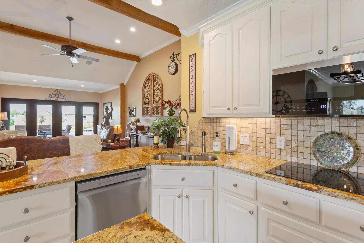
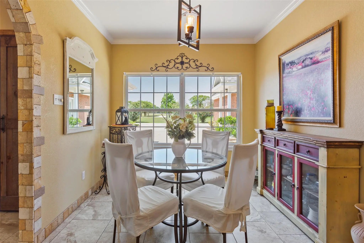
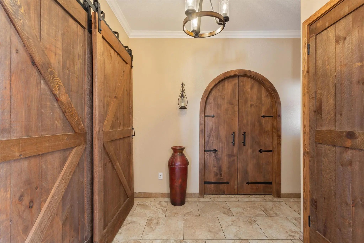
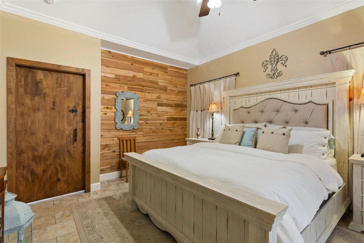
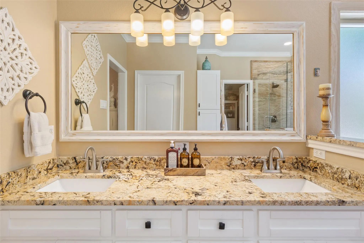
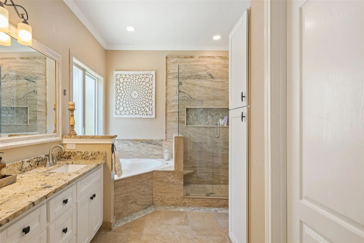
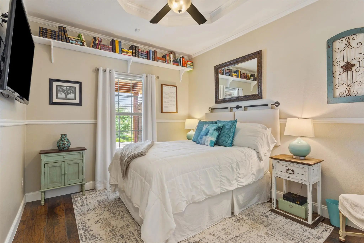
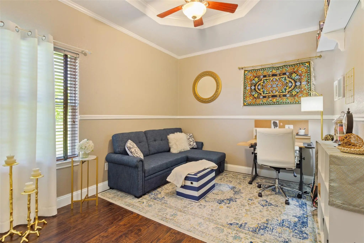
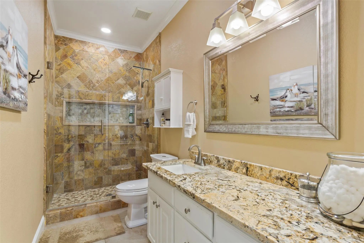
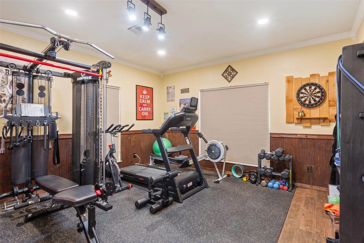
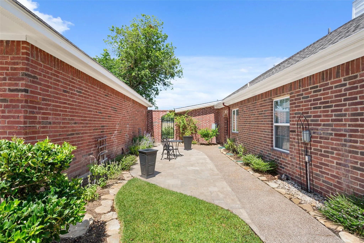
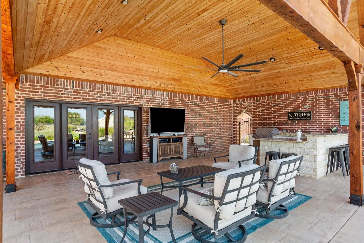
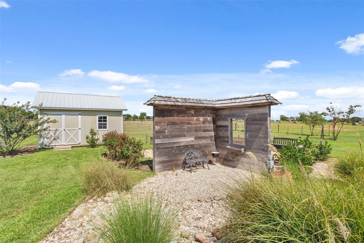
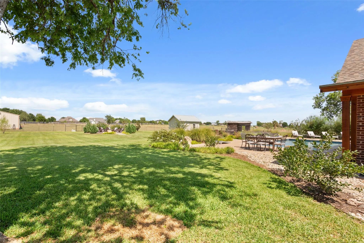
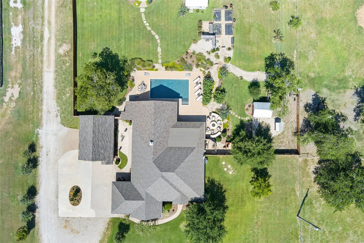
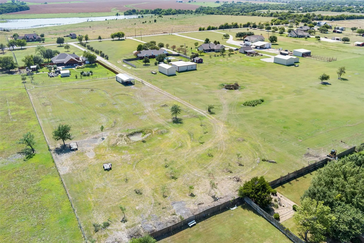
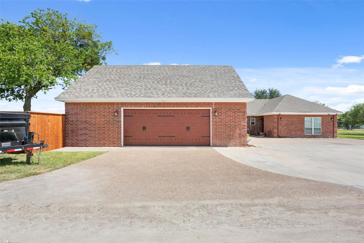
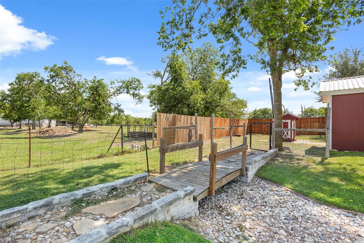
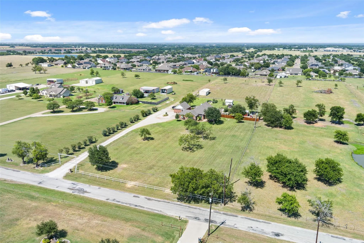
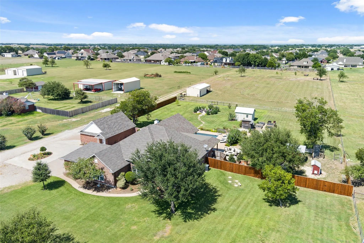
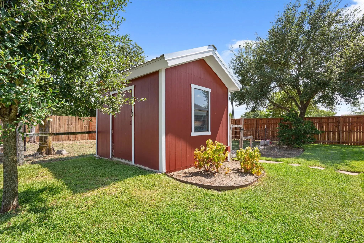
Exceptional custom home on 5.1 beautifully landscaped acres in Robinson ISD featuring one of the finest outdoor living spaces you'll find. Designed for entertaining and making memories, the spectacular covered outdoor living area overlooks the sparkling pool, stamped concrete pool deck, and professionally landscaped grounds. The outdoor living area showcases a vaulted cedar ceiling with shiplap siding, a fully equipped outdoor kitchen with granite countertops and propane grill, plus a stone fire pit with marble top—perfect for family gatherings, game days, summer cookouts, or relaxing evenings with friends. Inside, this thoughtfully designed home offers 4 bedrooms, 2 full baths, 2 half baths, private office, formal dining, spacious living room with rock fireplace, media room with custom built-ins, exercise room, mud room, and an elegant wine closet with decorative iron door. Rich wood flooring, travertine tile, crown molding, decorative arches, recessed lighting, and raised boxed ceilings add warmth and sophistication throughout. The bright, granite kitchen features a large center island, stainless steel appliances, double ovens, abundant cabinetry, and oversized walk-in pantry. A charming side patio off the breakfast room provides the perfect spot for morning coffee. The isolated primary suite is a private retreat featuring dual granite vanities, jet tub, large glass shower, and generous walk-in closet. Recent updates make this home truly move-in ready. The exceptional grounds include manicured lawns, mature trees, colorful landscaping, a rock creek bed with bridge, raised garden beds, outdoor shower, and additional fire pit. A metal building with covered parking, lawn shed, and pool shed all have electricity and water access. The detached two-car garage with upstairs storage offers endless possibilities for hobbies, storage, and recreation. 128 Hoffmeyer Lane delivers an unmatched lifestyle of luxury, privacy, and exceptional outdoor living.
View Virtual TourQuick Valuation Analysis from 2 Active and 2 Sold Listings
Pricing Trends from 2 Active Listings in O'Campo
| This Home's Price | $875,000 | This Home's Price Per SqFt | $ |
| Average Price | $635,000 | Average Price Per SqFt | $ |
| Highest Price | $875,000 | Highest Price Per SqFt | $ |
| Lowest Price | $395,000 | Lowest Price Per SqFt | $ |
Pricing Trends from 2 Sold Listings in O'Campo
| This Home's Price | $875,000 | This Home's Price Per SqFt | $ |
| Average Price | $249,450 | Average Price Per SqFt | $ |
| Highest Price | $329,000 | Highest Price Per SqFt | $ |
| Lowest Price | $169,900 | Lowest Price Per SqFt | $ |
School Information
Community
Amenities
- # of Garages2
- GaragesCircular Driveway, Concrete, Gravel, Oversized, Storage
- Has PoolYes
- PoolFenced, Gunite, In Ground, Pool Sweep, Separate Spa/Hot Tub
Interior
- Interior FeaturesBuilt-in Features, Decorative Lighting, Double Vanity, Granite Counters, Kitchen Island, Open Floorplan, Pantry, Vaulted Ceiling(s)
- AppliancesSatellite Dish
- FloorsHardwood, Tile, Travertine Stone
- FireplaceYes
- # of Fireplaces1
- FireplacesWood Burning
Exterior
- Exterior FeaturesCovered Patio/Porch, Garden(s), Outdoor Kitchen, Outdoor Living Center, Outdoor Shower, Private Yard
- FenceOther
- Lot DescriptionAcreage
Construction Details / Floorplan
- Living Areas2
- Dining Rooms2
- Full Baths2
- Half Baths2
- RoofComposition
- FoundationSlab
- ConstructionBrick
Energy Efficiency / Green Features / Heating & Cooling
- HeatingCentral, Electric
Private Listing Information (Registration Required)
Listing Details
- AgentJohn Derrick
- OfficeRegency Park Properties Llc
Users may not reproduce or redistribute the data found on this site. The data is for viewing purposes only. Data is deemed reliable, but is not guaranteed accurate by the MLS or NTREIS.
Listing information last updated on November 18th, 2026 at 5:00am CST.