
- 3 Beds
- 2 Baths
- 1,318 Sqft
- 2 Garages
- .22 Acres
- 1959 Year Built
- Study
- Game Room
- Media
- Pool

307 Estates Drive
Woodway, Texas 76712-3604
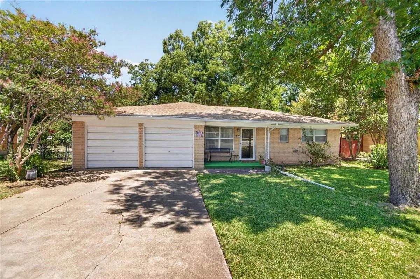
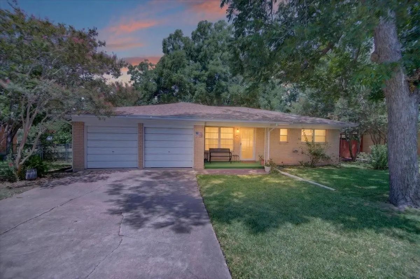
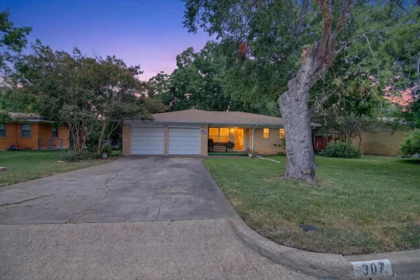
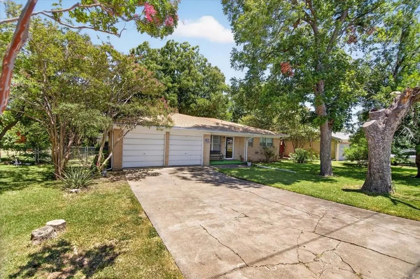
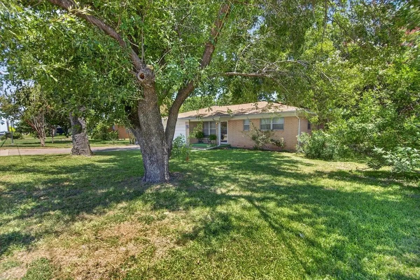
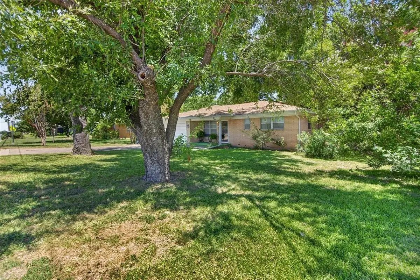
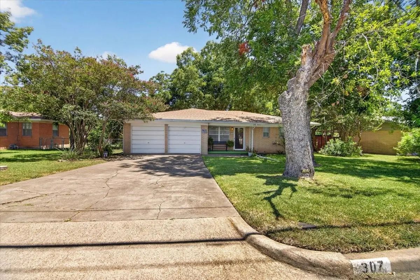
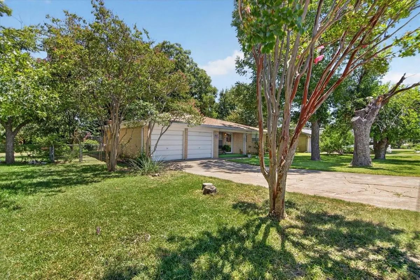
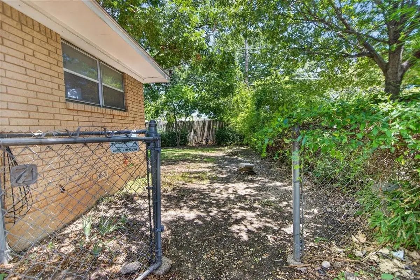
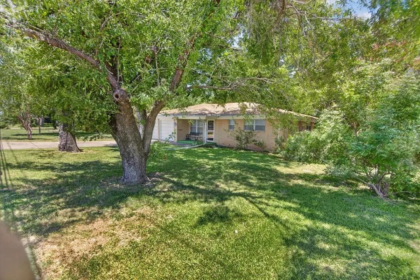
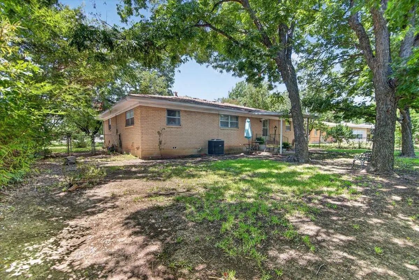
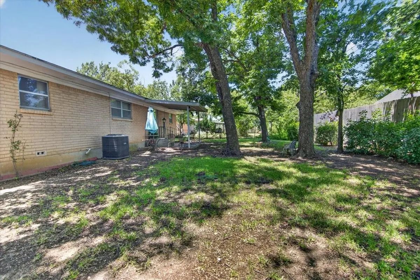
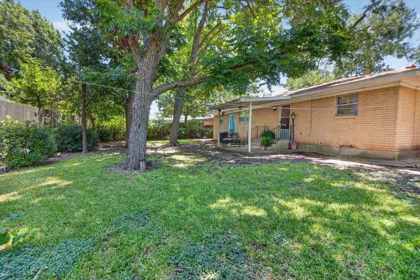
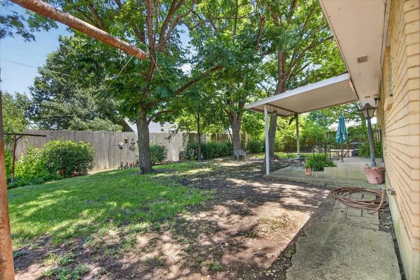
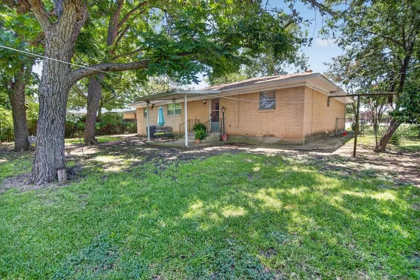
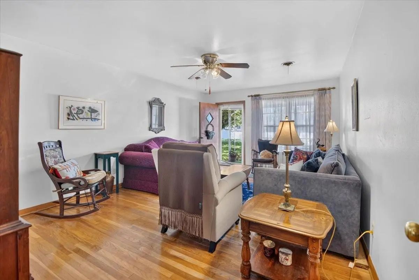
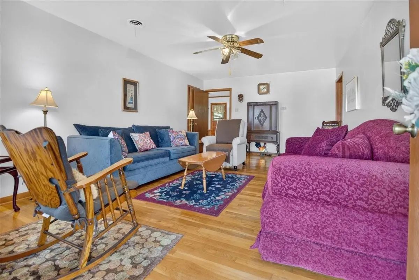
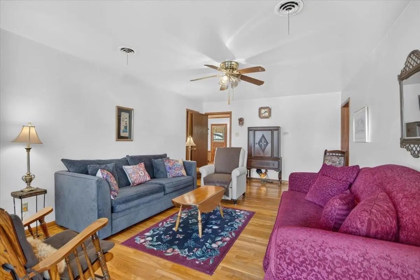
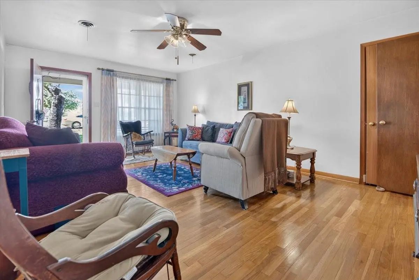
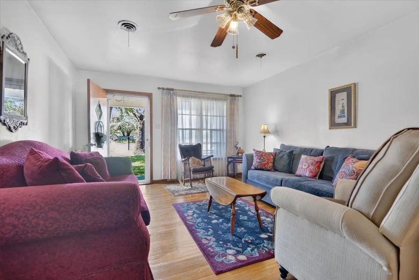
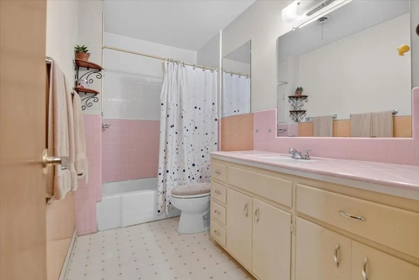
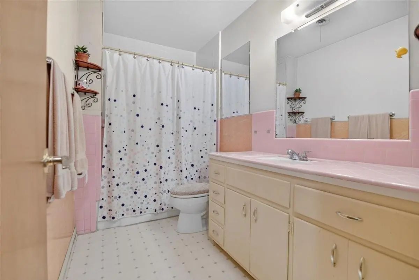
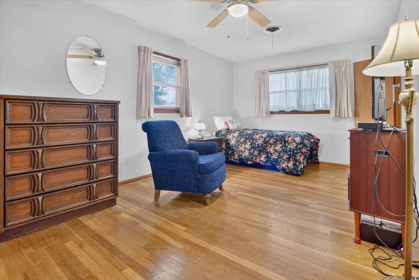
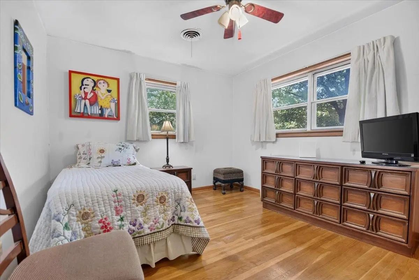
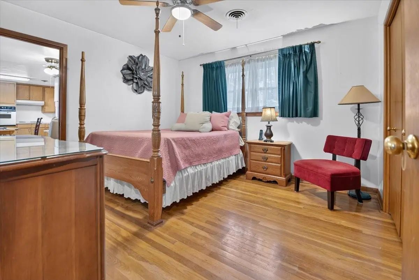
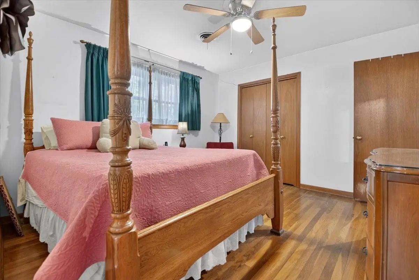
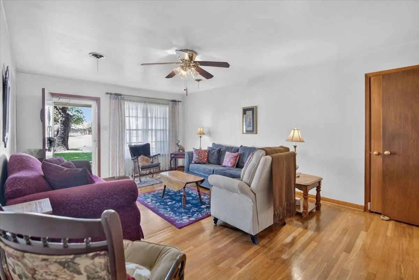
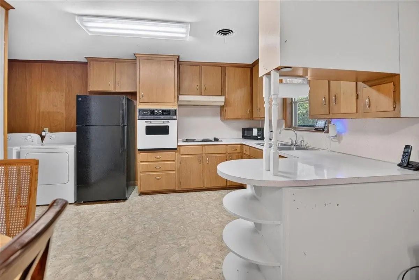
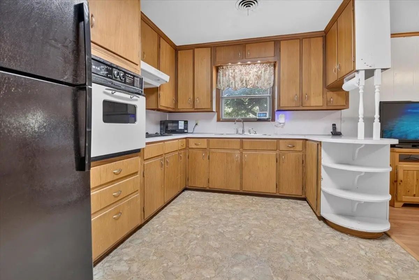
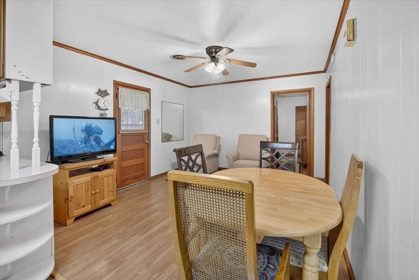
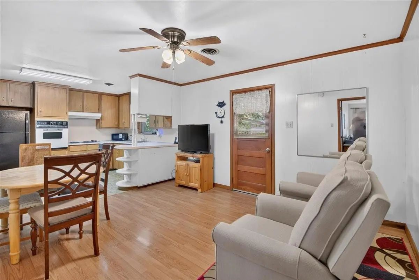
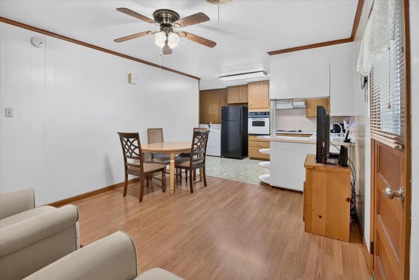
Welcome to this beautifully maintained 3 BR, 2 BA home in the heart of Woodway. Located across the street from the highly desired Woodway Elementary school, this inviting home combines warmth, charm, and character. Inside the home you'll find beautiful hardwood floors, an open kitchen, breakfast or family room, and additional living room. Conveniently located to shopping, dining, parks, & schools, this home is an exceptional opportunity to enjoy everything that Woodway has to offer. This home sits on a lovely treed lot and features guttering and newer roof.
View Virtual TourPrice and Status Change History for 307 Estates Drive
Price and Status Change History Require Client Level AccessSchool Information
- School DistrictMidway ISD
- Elementary SchoolWoodway
- Middle SchoolMidway
- High SchoolMidway
Community
- Address307 Estates Drive
- SubdivisionPanther Terrace
- CityWoodway
- CountyMcLennan
- StateTexas
- Zip Code76712-3604
- HOANone
- UtilitiesAsphalt, City Sewer, City Water, Electricity Connected, Individual Water Meter, Overhead Utilities
- Taxes3673
Amenities
- SecurityCarbon Monoxide Detector(s), Smoke Detector(s)
- # of Garages2
- GaragesGarage, Garage Door Opener, Garage Faces Front, Inside Entrance
Interior
- Interior FeaturesCable TV Available, Eat-in Kitchen, Pantry
- FloorsVinyl, Wood
- FireplacesNone
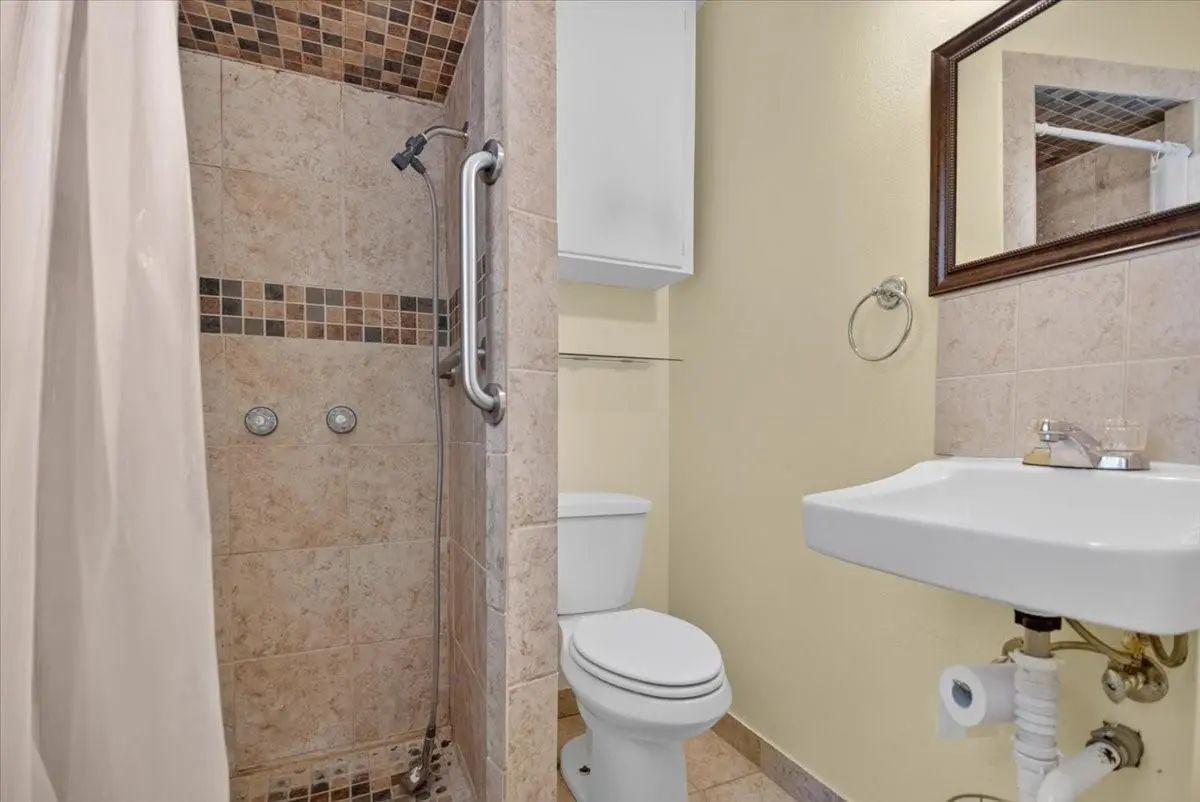
- Disability FeaturesAccessible Grip
Exterior
- Exterior FeaturesCovered Patio/Porch, Rain Gutters
- Lot DescriptionLevel, Subdivision
Construction Details / Floorplan
- Living Areas1
- Dining Rooms1
- Full Baths2
- RoofComposition
- FoundationPillar/Post/Pier
- ConstructionBrick
Energy Efficiency / Green Features / Heating & Cooling
- HeatingCentral, Electric
Private Listing Information (Registration Required)
Listing Details
- AgentSue Milam Reed
- OfficeKelly, Realtors
Users may not reproduce or redistribute the data found on this site. The data is for viewing purposes only. Data is deemed reliable, but is not guaranteed accurate by the MLS or NTREIS.
Listing information last updated on November 14th, 2026 at 2:45am CST.