Contact / Login

Contact ARG Realty LLC

Find us on...

Dashboard

Login using...

634 Maplewood Drive, Stephenville, Texas– $350,000
Unlock Restricted Data For Free!MLS Rules Require Registration - Unlock Now!

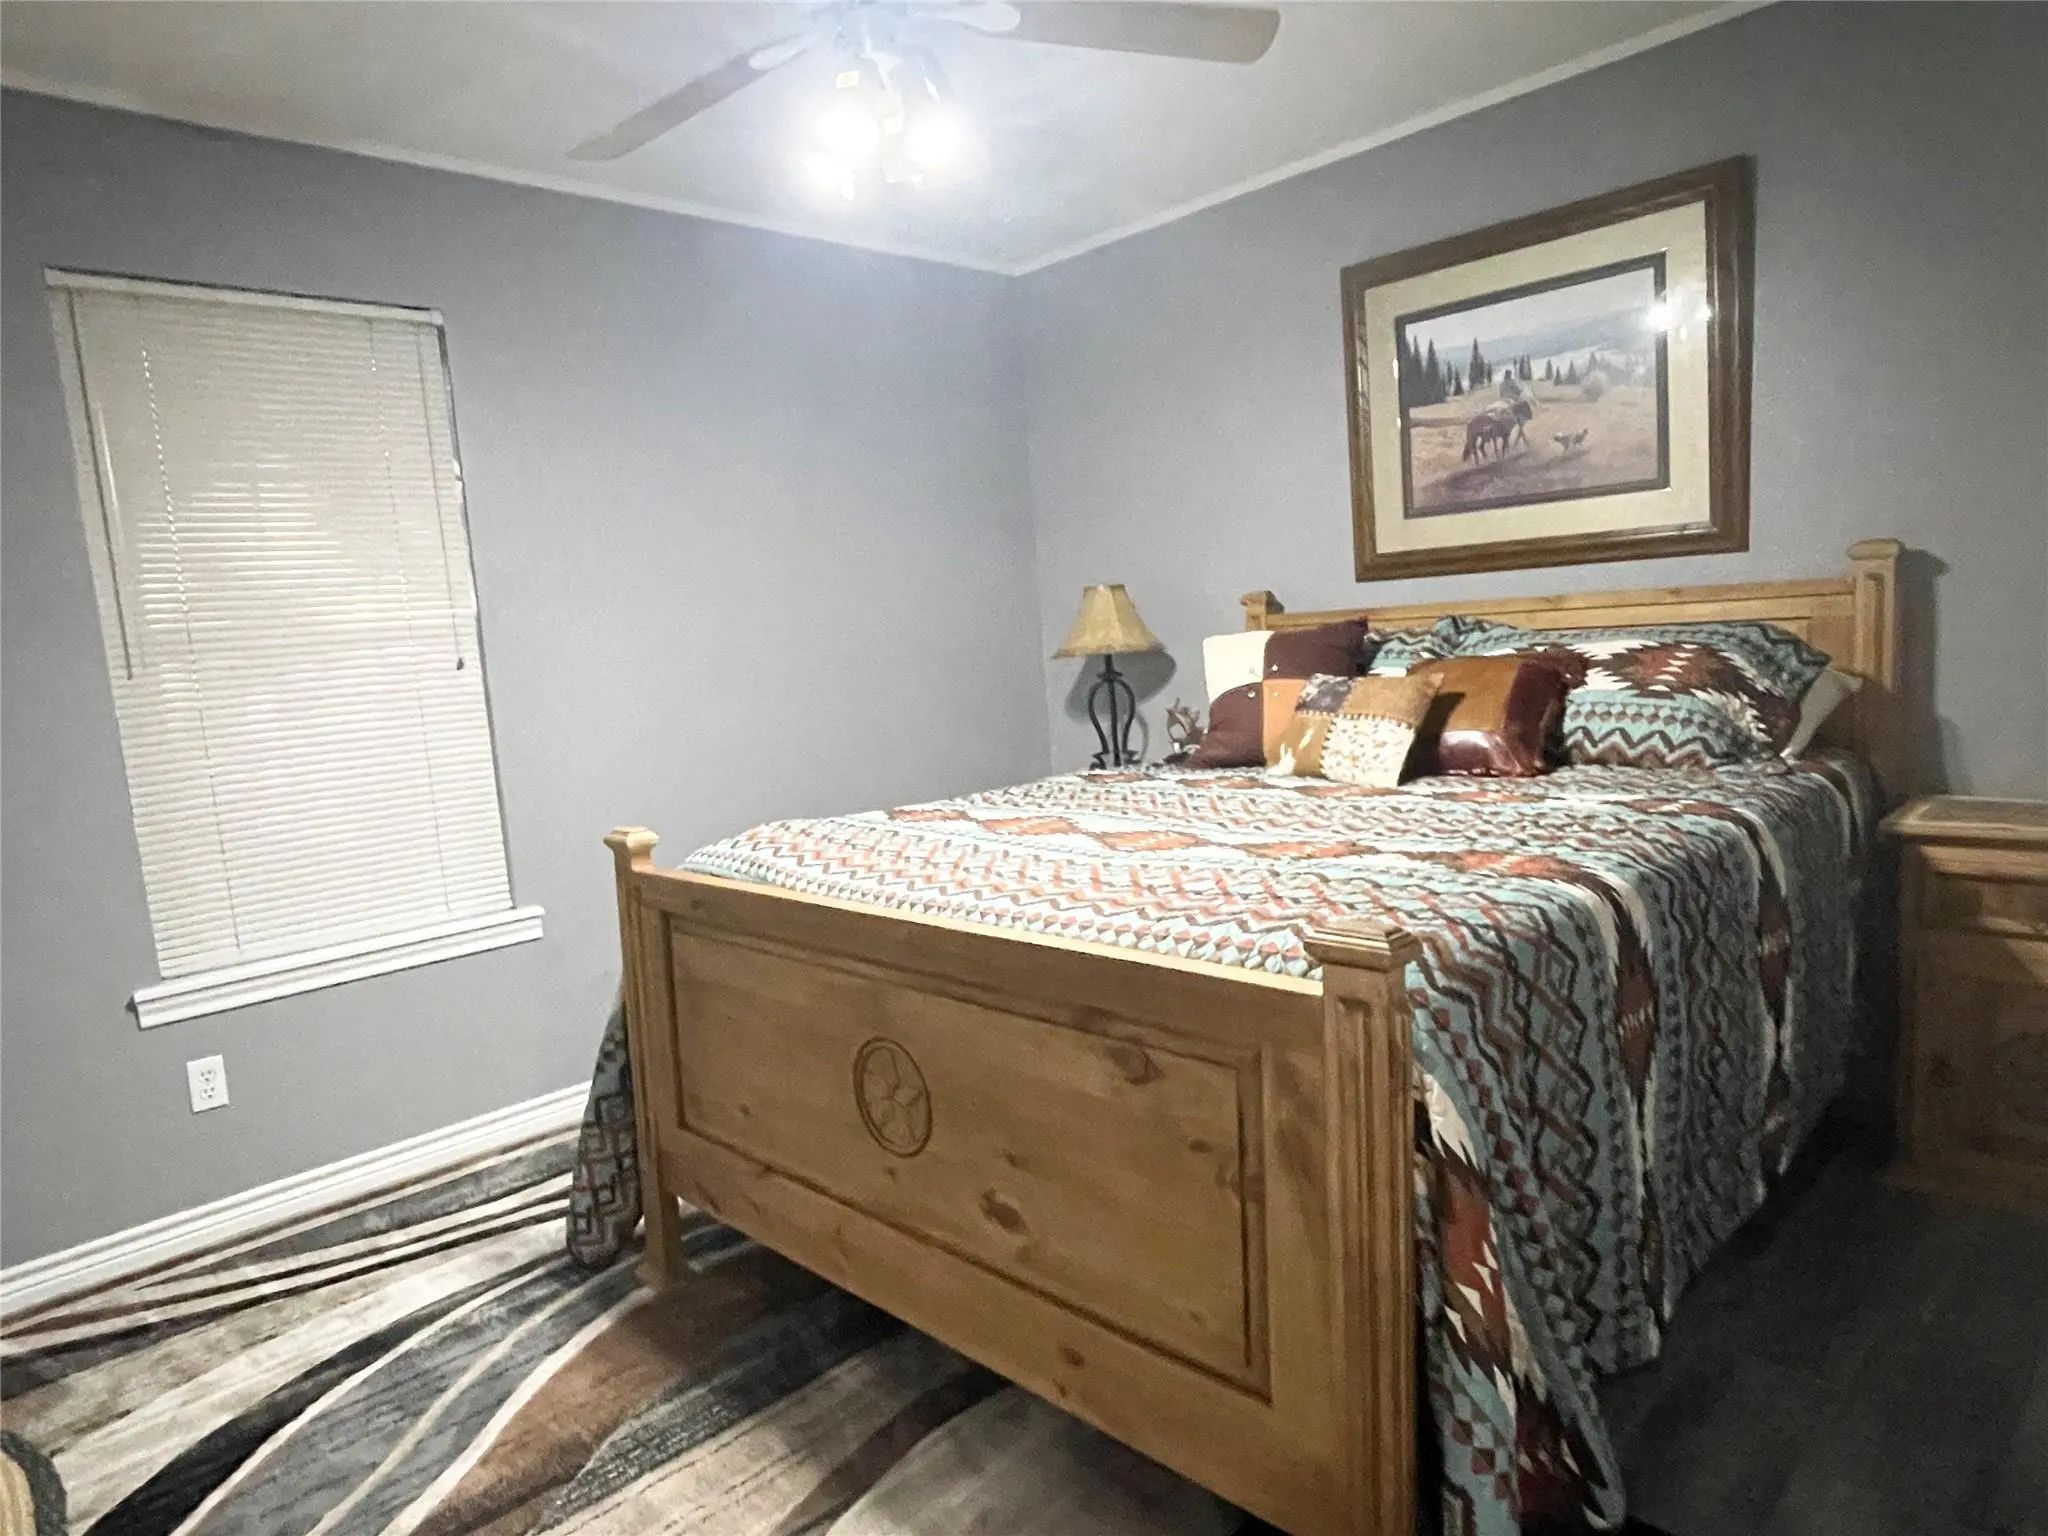
  • 3 Beds
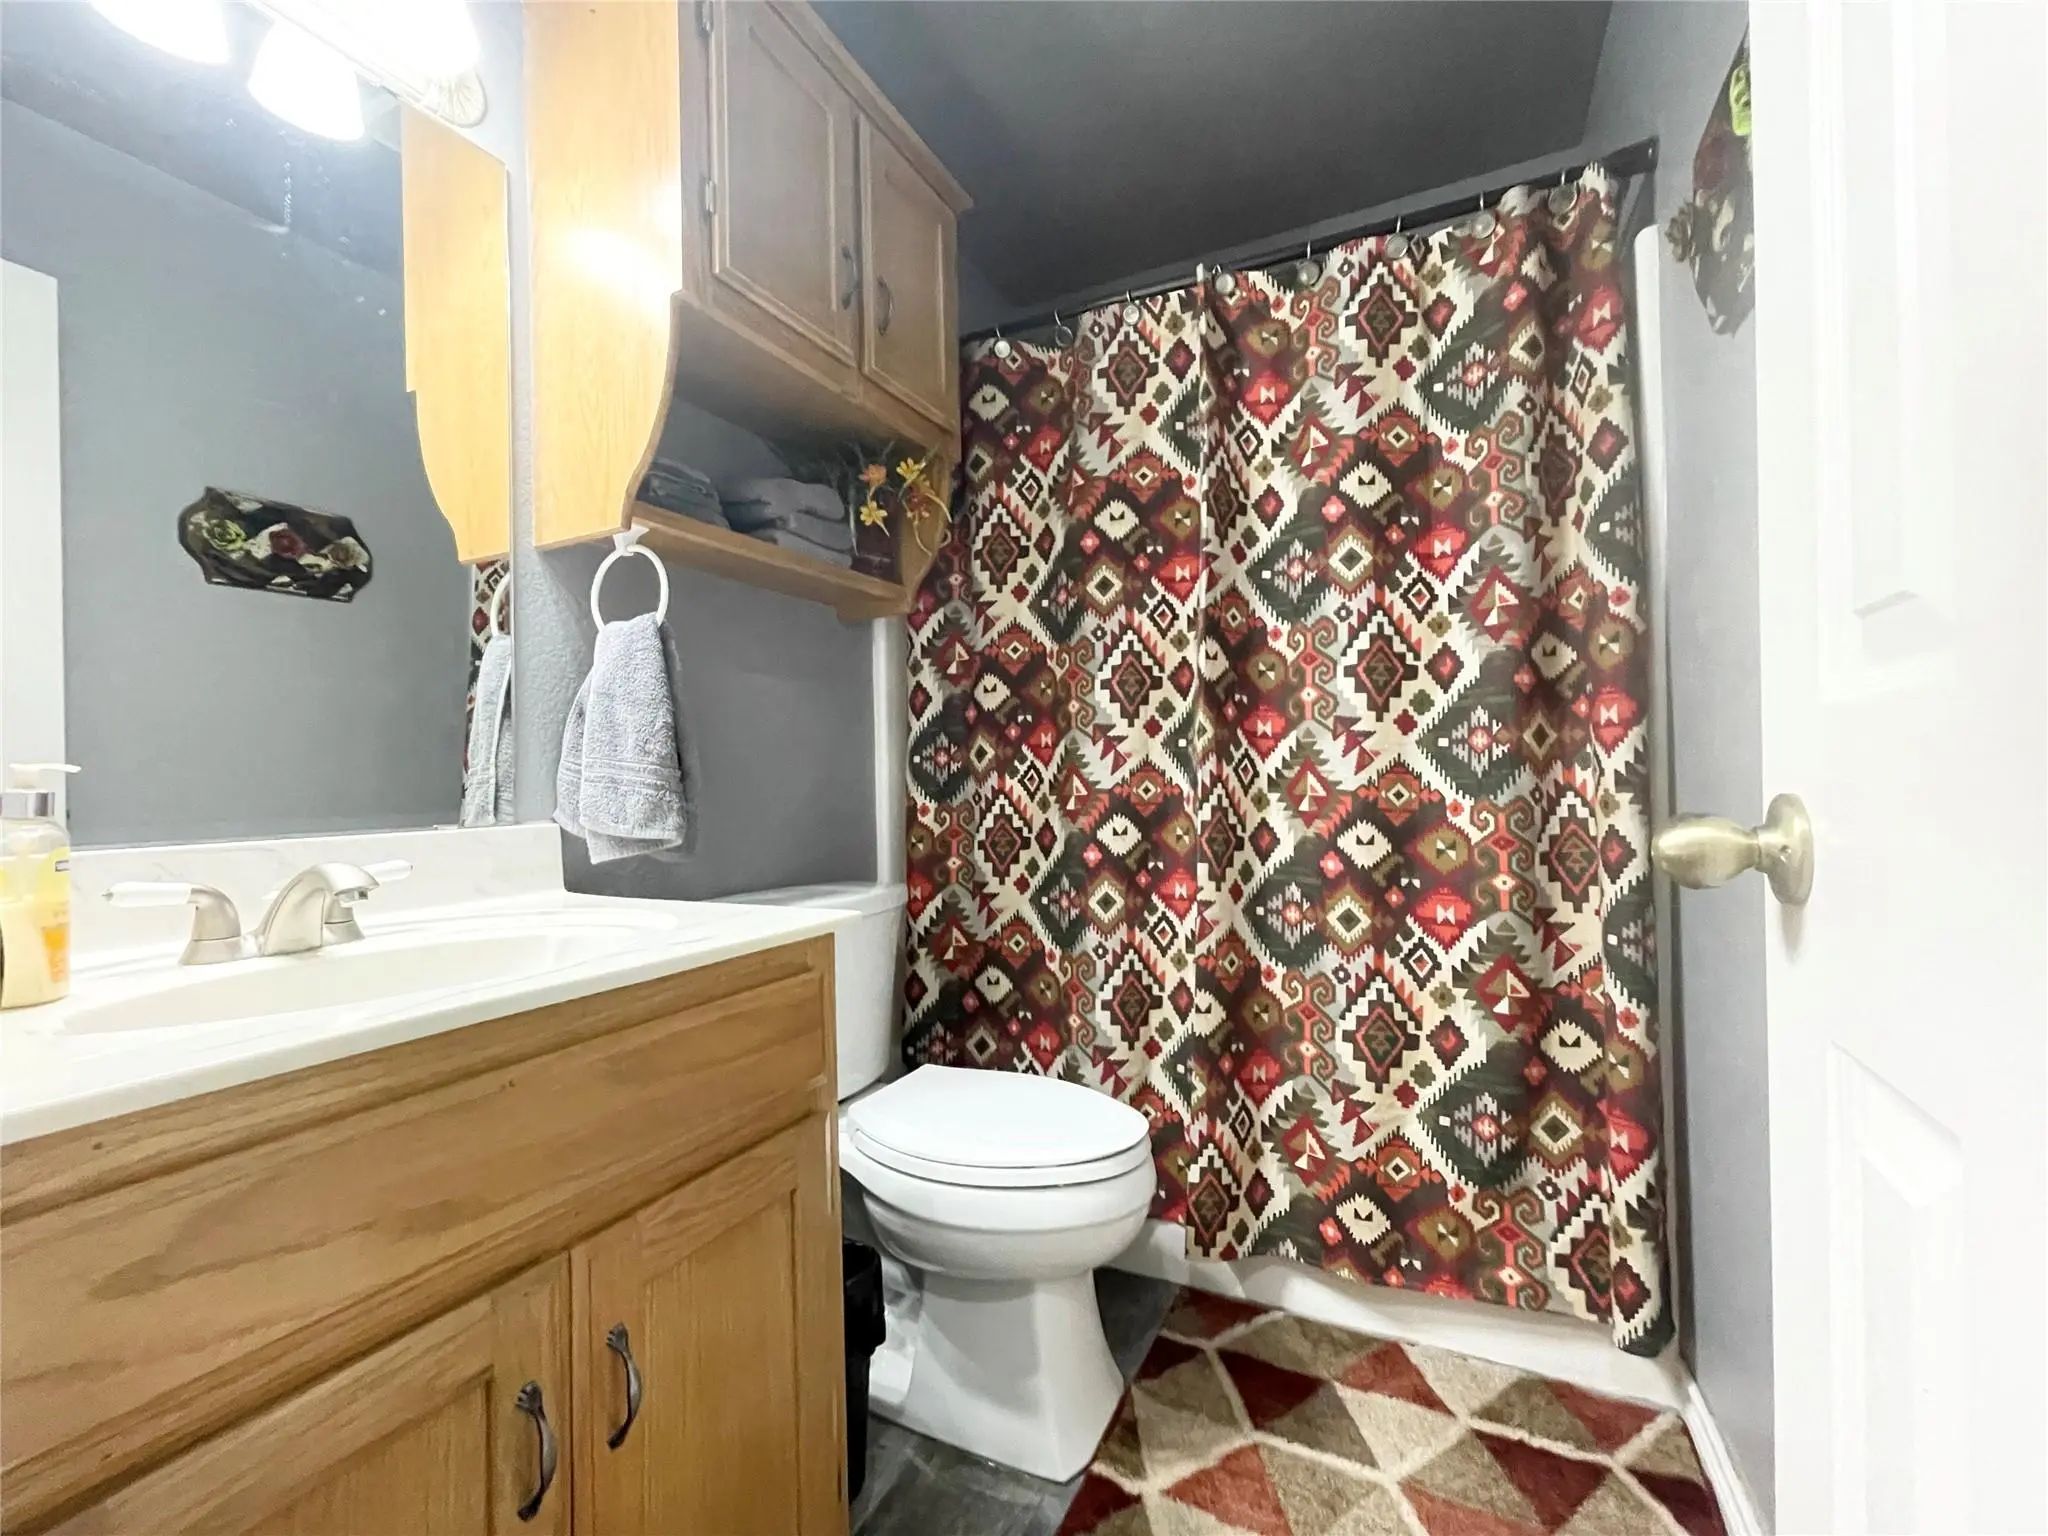
  • 2 Baths
  • 1,689 Sqft
  • 2 Garages
  • .22 Acres
  • 2001 Year Built
  • Study
  • Game Room
  • Media
  • Pool
  • 3 Beds
  • 2 Baths
  • 1,689 Sqft
  • 2 Garages
  • .22 Acres
  • 2001 Year Built
  • Study
  • Game Room
  • Media
  • Pool

634 Maplewood Drive
Stephenville, Texas 76401-1650

County: Erath Tanglewood Northwest

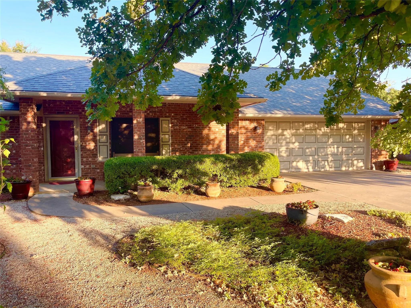
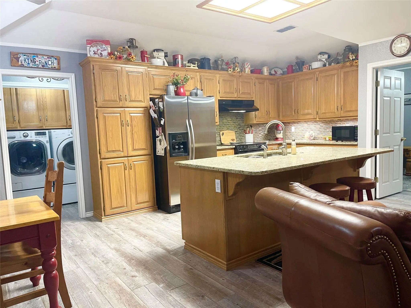
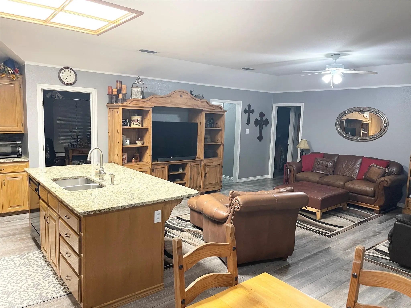
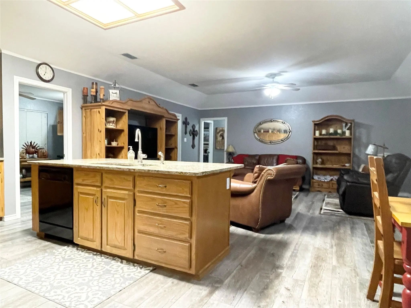
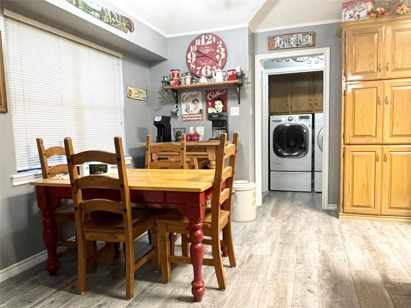
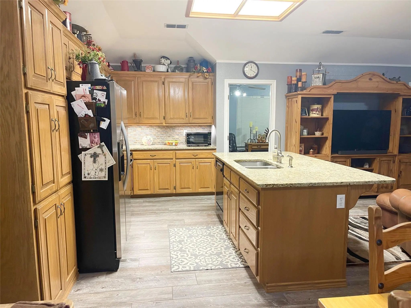
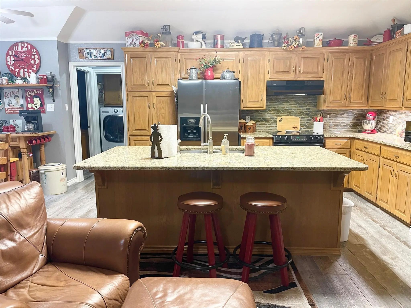
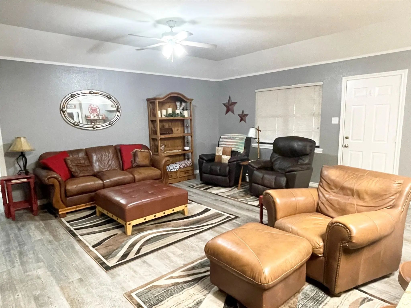
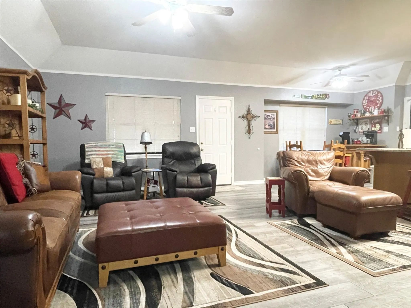
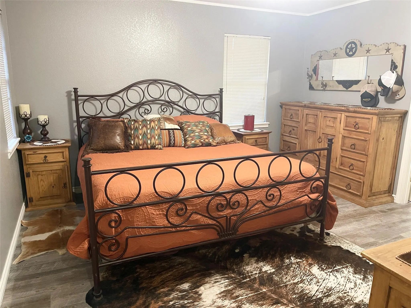
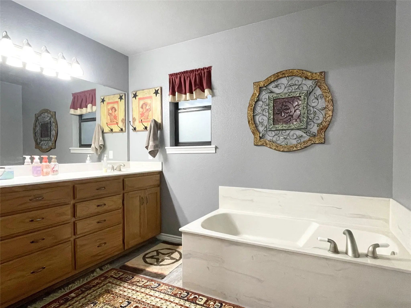
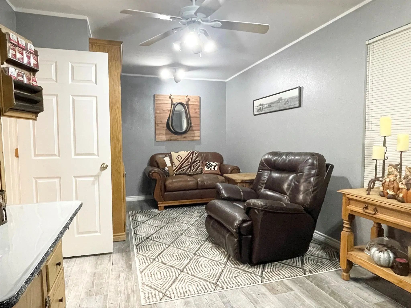
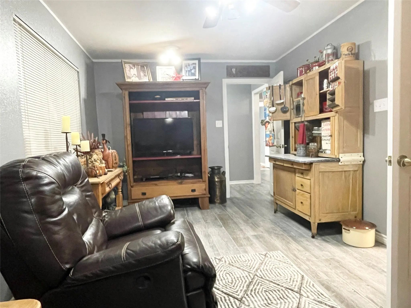
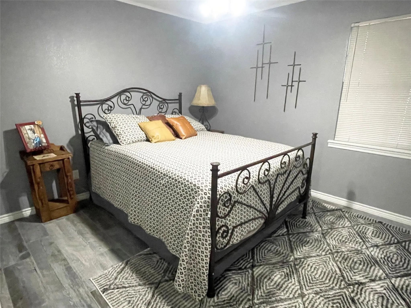
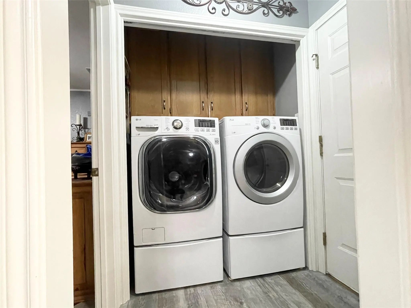
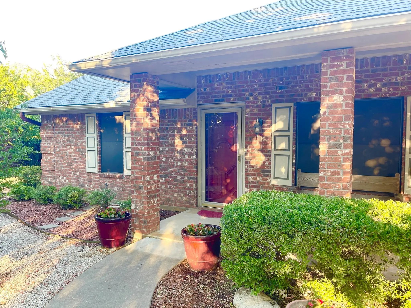
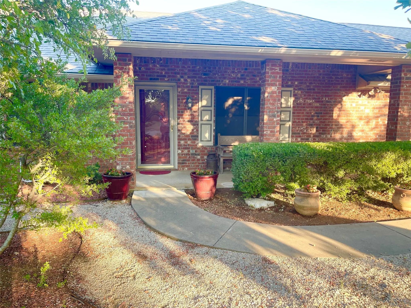
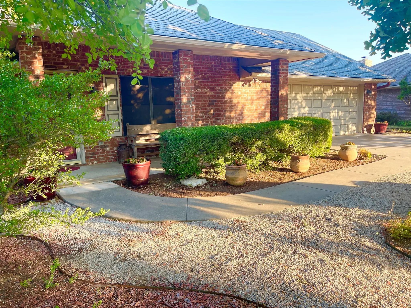
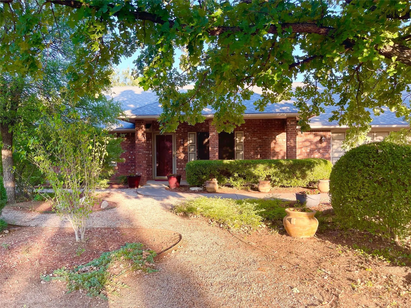
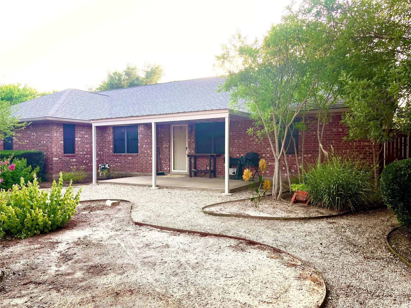
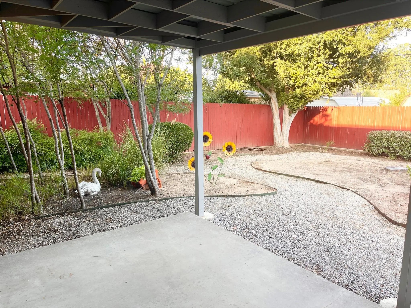
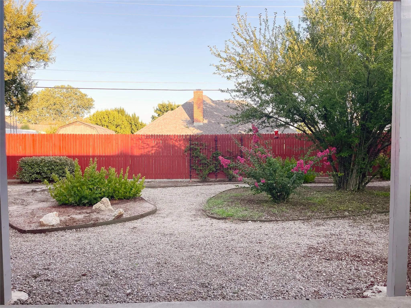
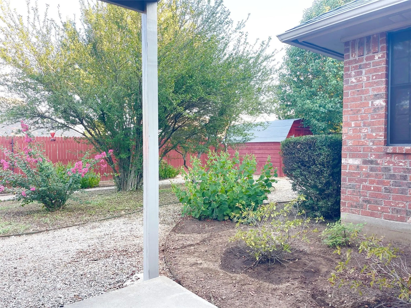
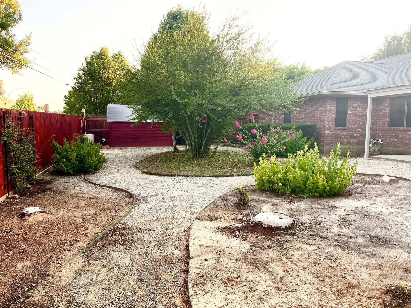
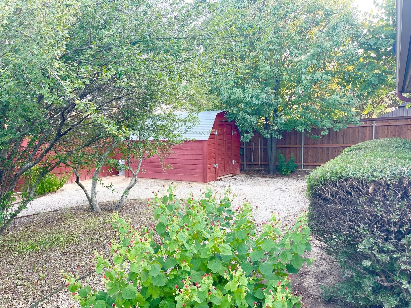
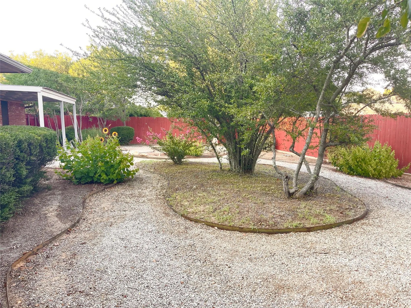
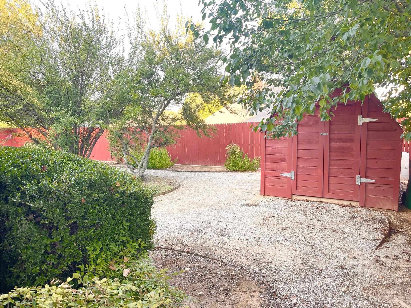
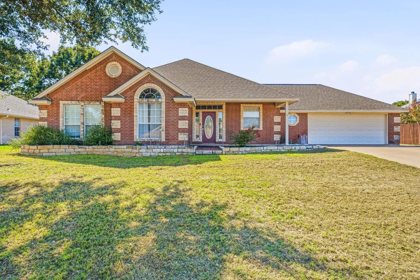
Welcome home to this beautifully maintained property featuring outstanding curb appeal, mature shade trees, and a welcoming covered front porch. The attractive landscaping creates an inviting first impression while offering ample parking for family and guests. Inside, you'll find an open-concept floor plan with durable tile flooring, neutral colors, and spacious living areas designed for both everyday living and entertaining. The large kitchen offers abundant cabinetry, generous counter space, a center island with seating, and flows seamlessly into the dining and family room. The oversized living room provides plenty of space for gathering and features abundant natural light. Step outside to enjoy the peaceful backyard complete with mature trees, winding gravel walkways, colorful landscaping, and a detached storage building- creating a private parklike setting perfect for relaxing or gardening. This move-in ready home combines comfort, functionality, and timeless appeal in a beautiful established neighborhood. Don't miss this exceptional opportunity!

View Virtual Tour

Estimate Your Monthly Payment

Tax Value @ 100% of Sales Price, HOA Included
Tax Value @ 85% of Market Value, HOA Not Included

Essential Information

  • Price$350,000
  • Est. Payment /m
  • Reduced By$15,000
  • Cumulative Days on MarketUnlock
  • MLS® #21347895
  • Bedrooms3
  • Bathrooms2.00
  • Square Footage1,689
  • Acres0.22
  • Year Built2001
  • TypeResidential
  • Sub-TypeSingle Family Residence
  • StatusActive
Please provide a valid email address.

Quick Valuation Analysis from 6 Active and 5 Sold Listings

Pricing Trends from 6 Active Listings in Tanglewood Northwest

This Home's Price $350,000 This Home's Price Per SqFt $
Average Price $443,817 Average Price Per SqFt $
Highest Price $599,000 Highest Price Per SqFt $
Lowest Price $350,000 Lowest Price Per SqFt $

Pricing Trends from 5 Sold Listings in Tanglewood Northwest

This Home's Price $350,000 This Home's Price Per SqFt $
Average Price $434,400 Average Price Per SqFt $
Highest Price $535,000 Highest Price Per SqFt $
Lowest Price $315,000 Lowest Price Per SqFt $

Property Details

School Information

Community

  • Address634 Maplewood Drive
  • SubdivisionTanglewood Northwest
  • CityStephenville
  • CountyErath
  • StateTexas
  • Zip Code76401-1650
  • HOANone
  • UtilitiesAsphalt, Cable Available, City Sewer, City Water, Concrete, Curbs, Electricity Connected, Individual Water Meter
  • Taxes5230

Amenities

  • # of Garages2
  • GaragesAdditional Parking, Alley Access, Asphalt, Concrete, Enclosed, Garage, Garage Door Opener, Garage Faces Front, Garage Single Door

Interior

  • Interior FeaturesCable TV Available, Eat-in Kitchen, Granite Counters, High Speed Internet Available, Kitchen Island, Open Floorplan, Walk-In Closet(s)

Exterior

  • Exterior FeaturesCovered Patio/Porch, Garden(s), Rain Gutters, Storage
  • FenceBack Yard, Fenced, Privacy, Wood
  • Lot DescriptionLandscaped, No Backyard Grass

Construction Details / Floorplan

  • Living Areas2
  • Dining Rooms1
  • Full Baths2
  • ConstructionBrick

Energy Efficiency / Green Features / Heating & Cooling

  • HeatingCentral, Electric

Private Listing Information (Registration Required)

Listing Details

  • AgentJane King
  • OfficeInfinity Realty
  • Office Contact254-413-2535

Similar Listings

Photo of Listing #21408160 Just Listed

1466 Oakwood Drive Stephenville, Texas 76401-1653 Erath | Stephenville ISD Tanglewood Northwest

- $384,900

Residential, Single Family Residence
  • 3 Beds
  • 2 Baths
  • 1,733 SQFT
  • 2 Car
View details More Photos Save

Welcome To This Stunning 3 Bed, 2 Bath Home With Beautiful Curb Appeal, Tucked Into A Popular Neighborhood. Classic Brick And Stone Accents, An Arched Front Window, And A Manicured Stone-bordered Landscape Make A Great First Impression. Inside, Th...

Users may not reproduce or redistribute the data found on this site. The data is for viewing purposes only. Data is deemed reliable, but is not guaranteed accurate by the MLS or NTREIS.

Listing information last updated on November 21st, 2026 at 6:30am CST.