
- 3 Beds
- 2.1 Baths
- 1,622 Sqft
- 2 Garages
- .3 Acres
- 2026 Year Built
- Study
- Game Room
- Media
- Pool

302 E Travis Street
Leonard, Texas 75452
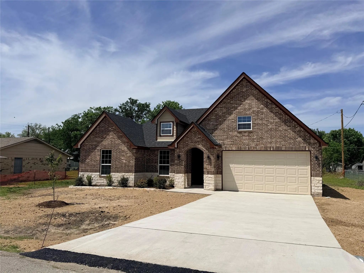
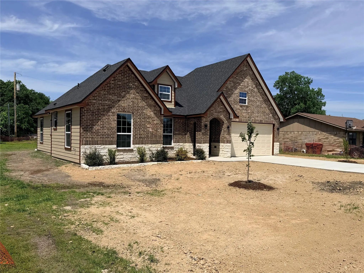
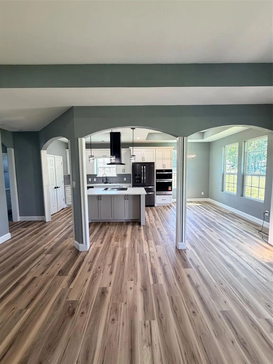
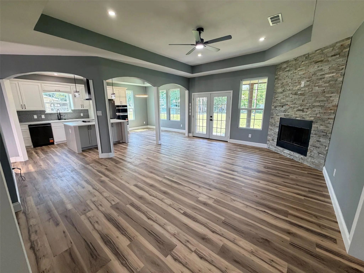
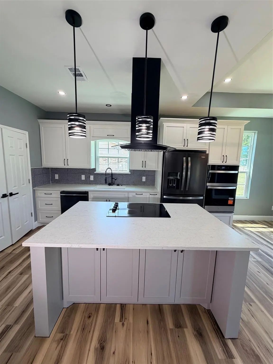
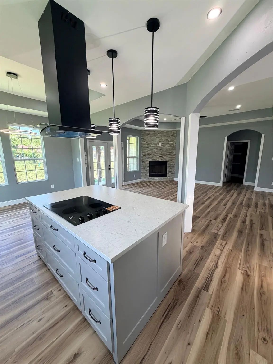
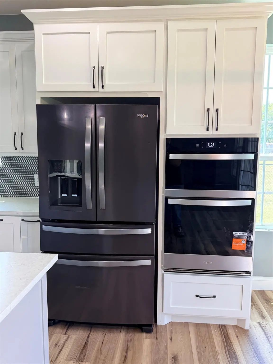
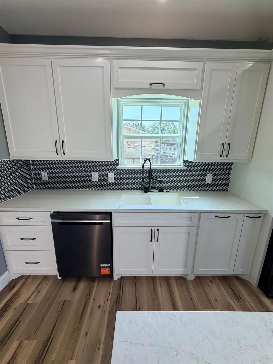
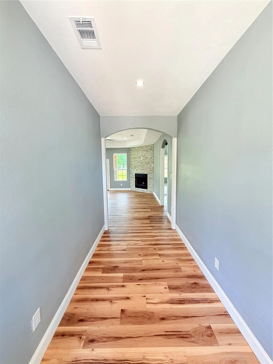
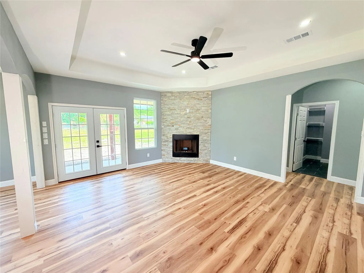
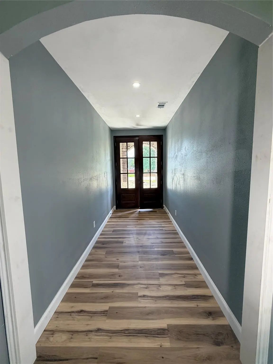
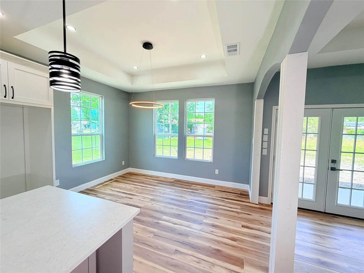
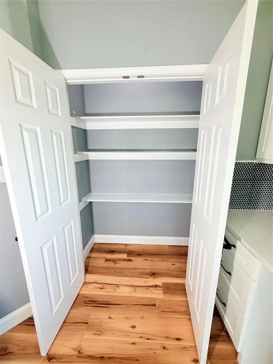
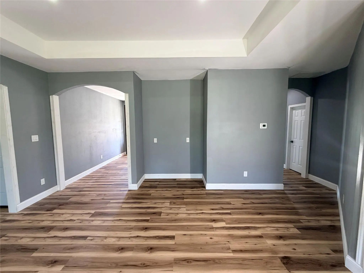
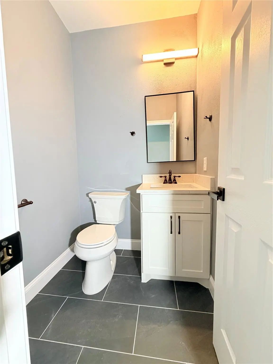
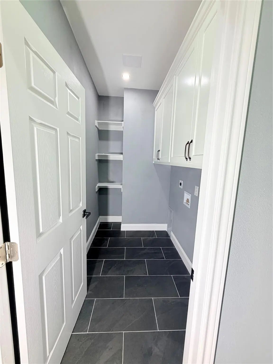
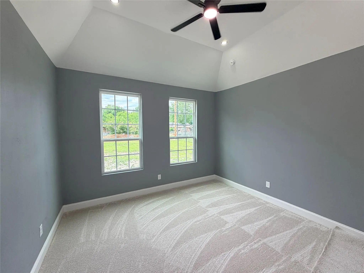
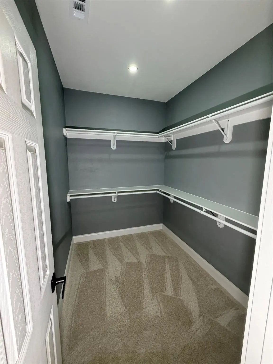
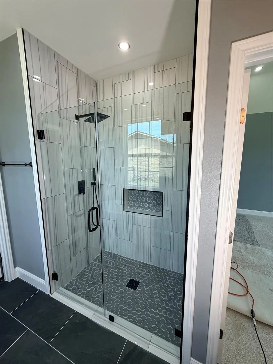
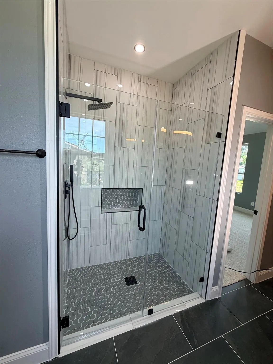
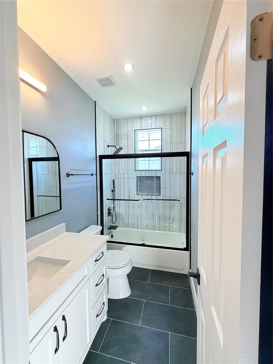
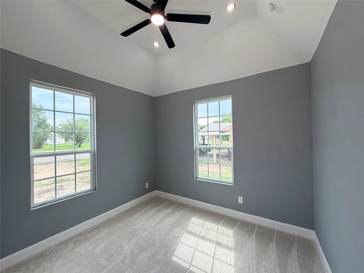
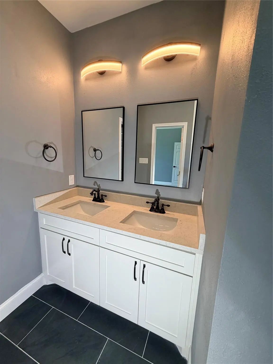
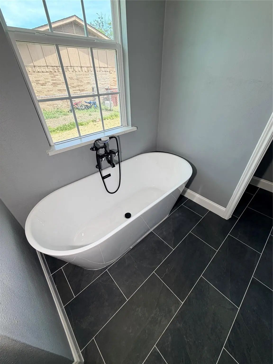
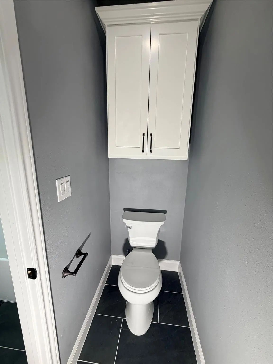
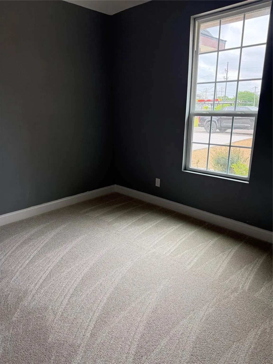
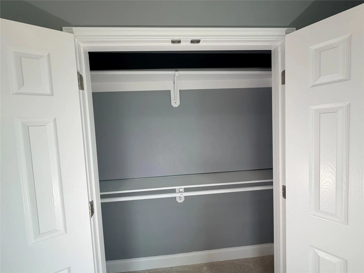
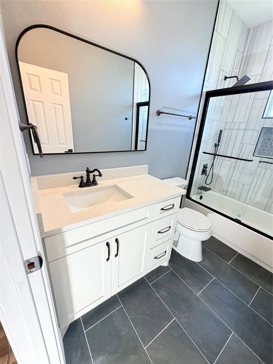
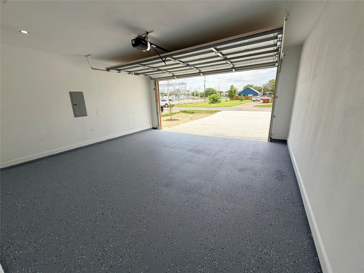
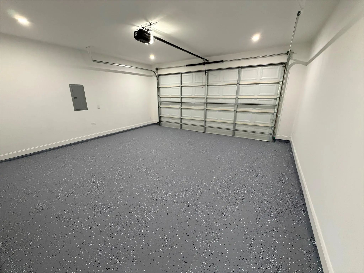
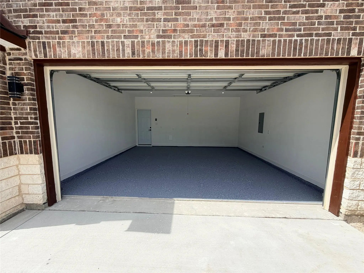
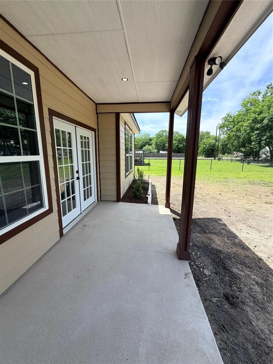
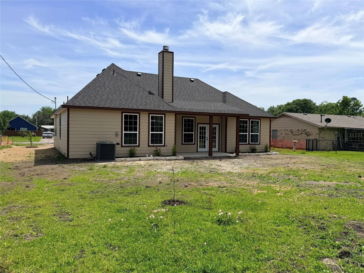
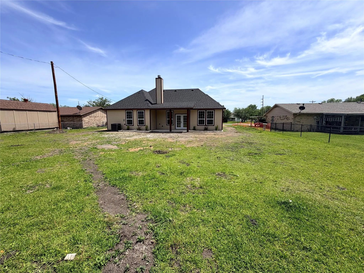
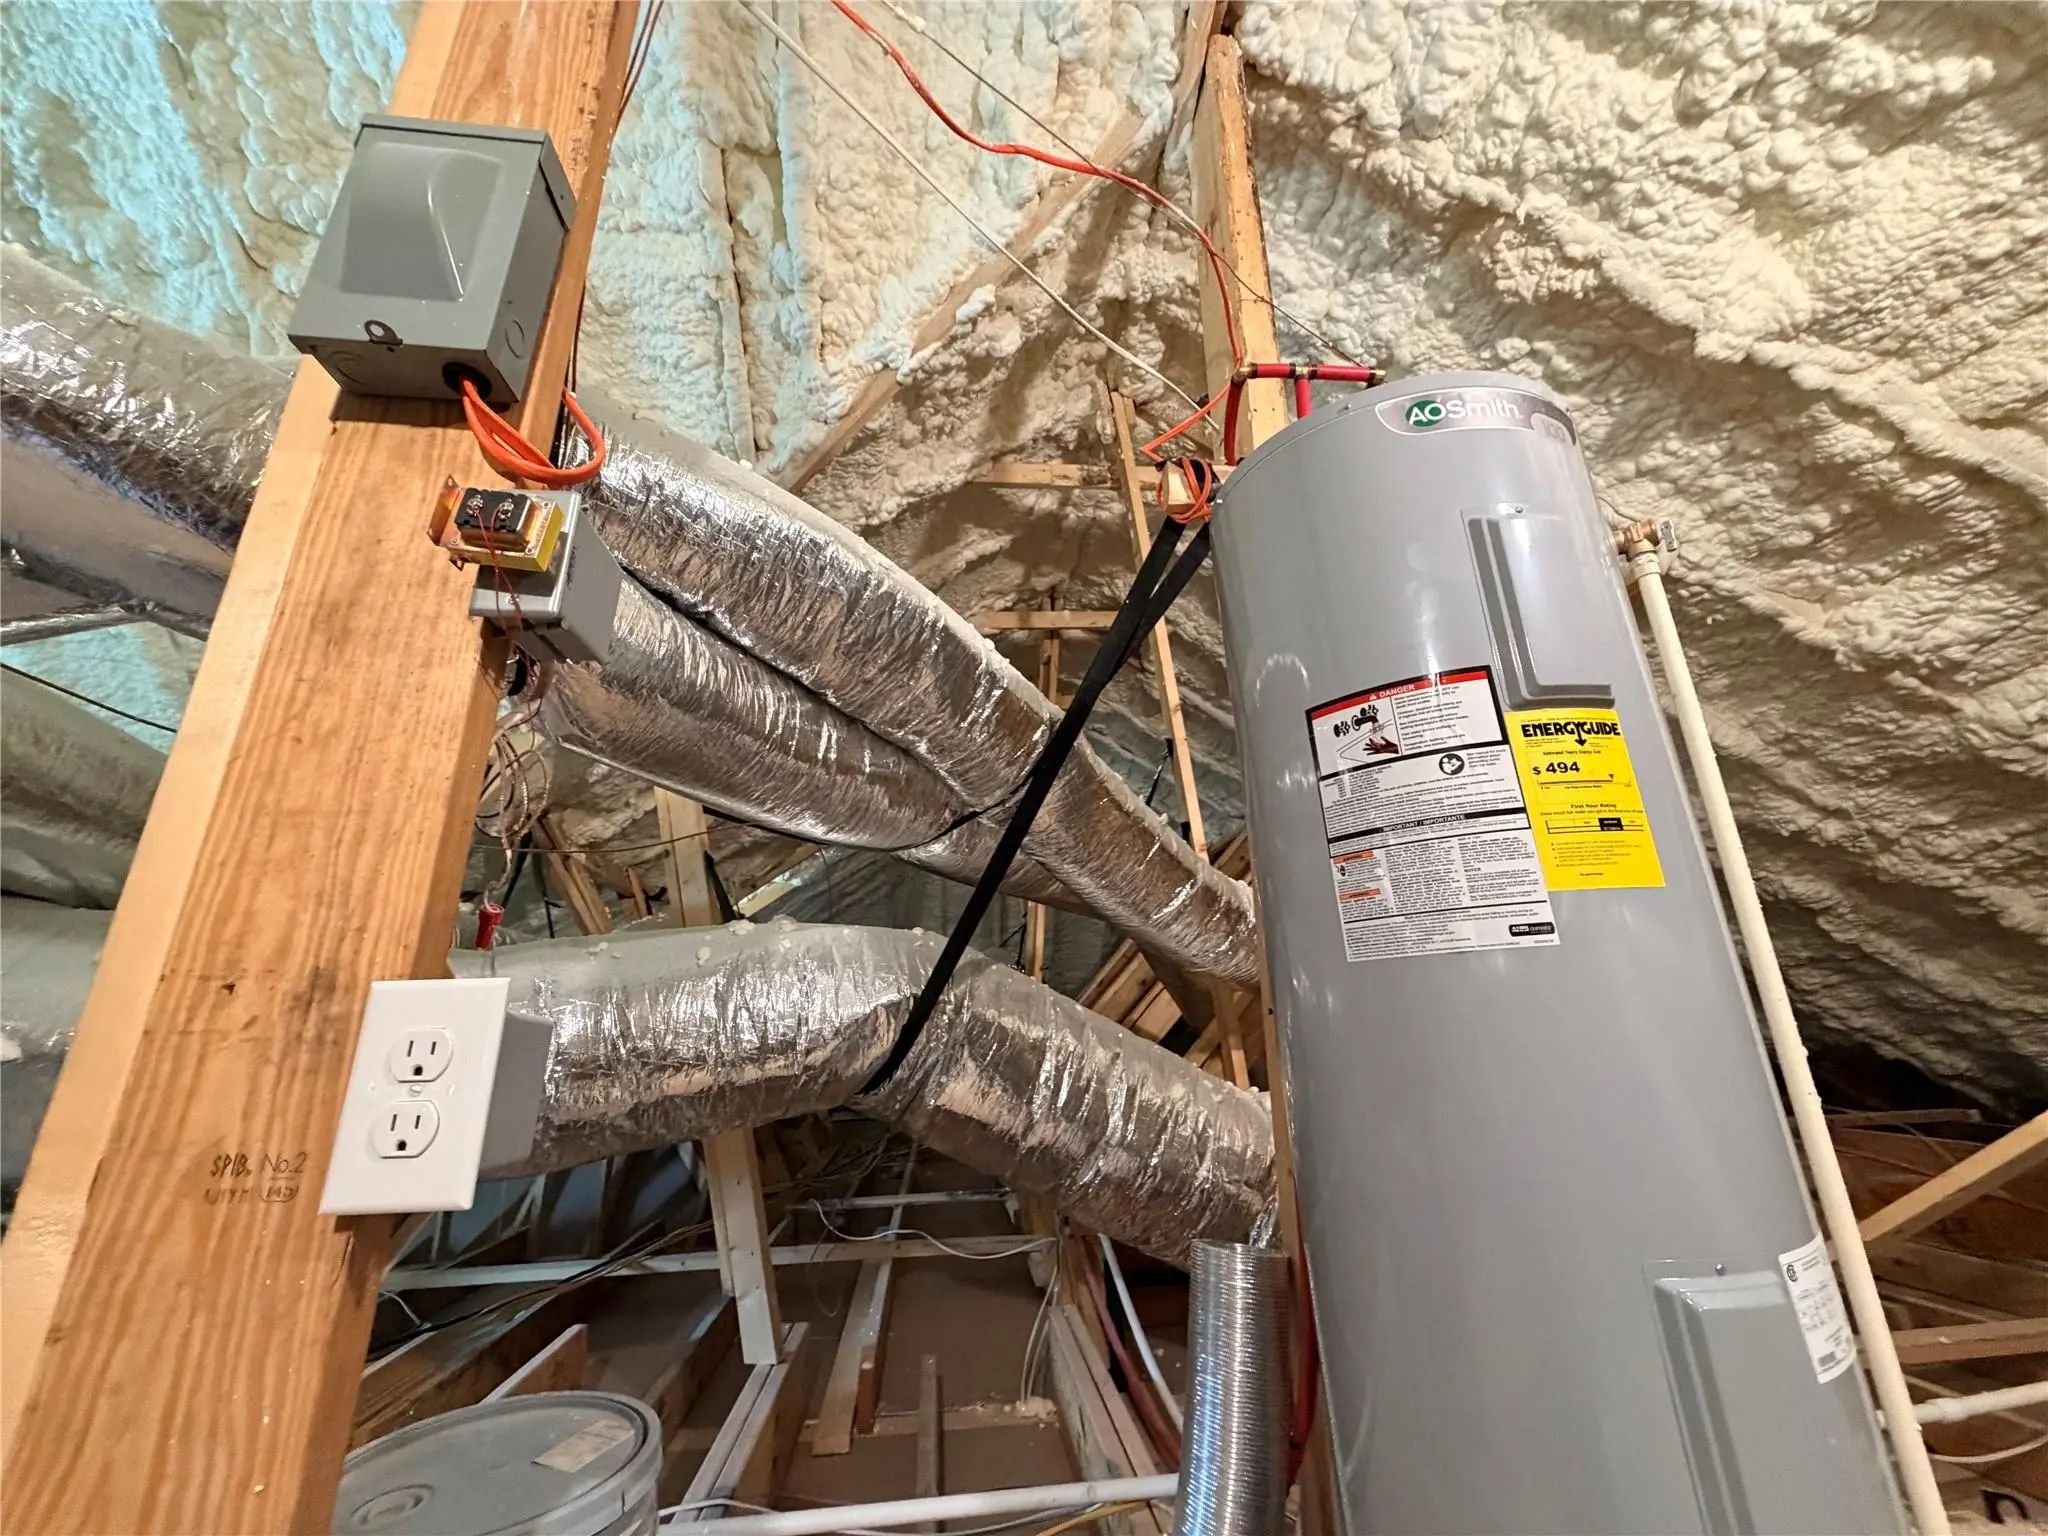
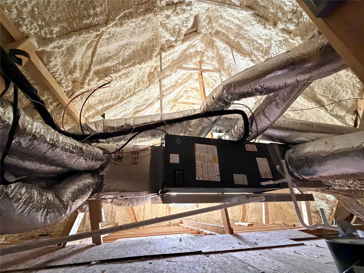
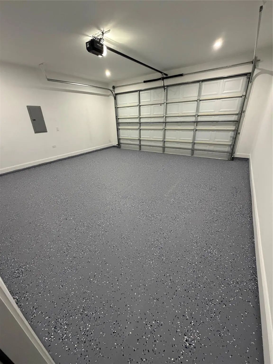
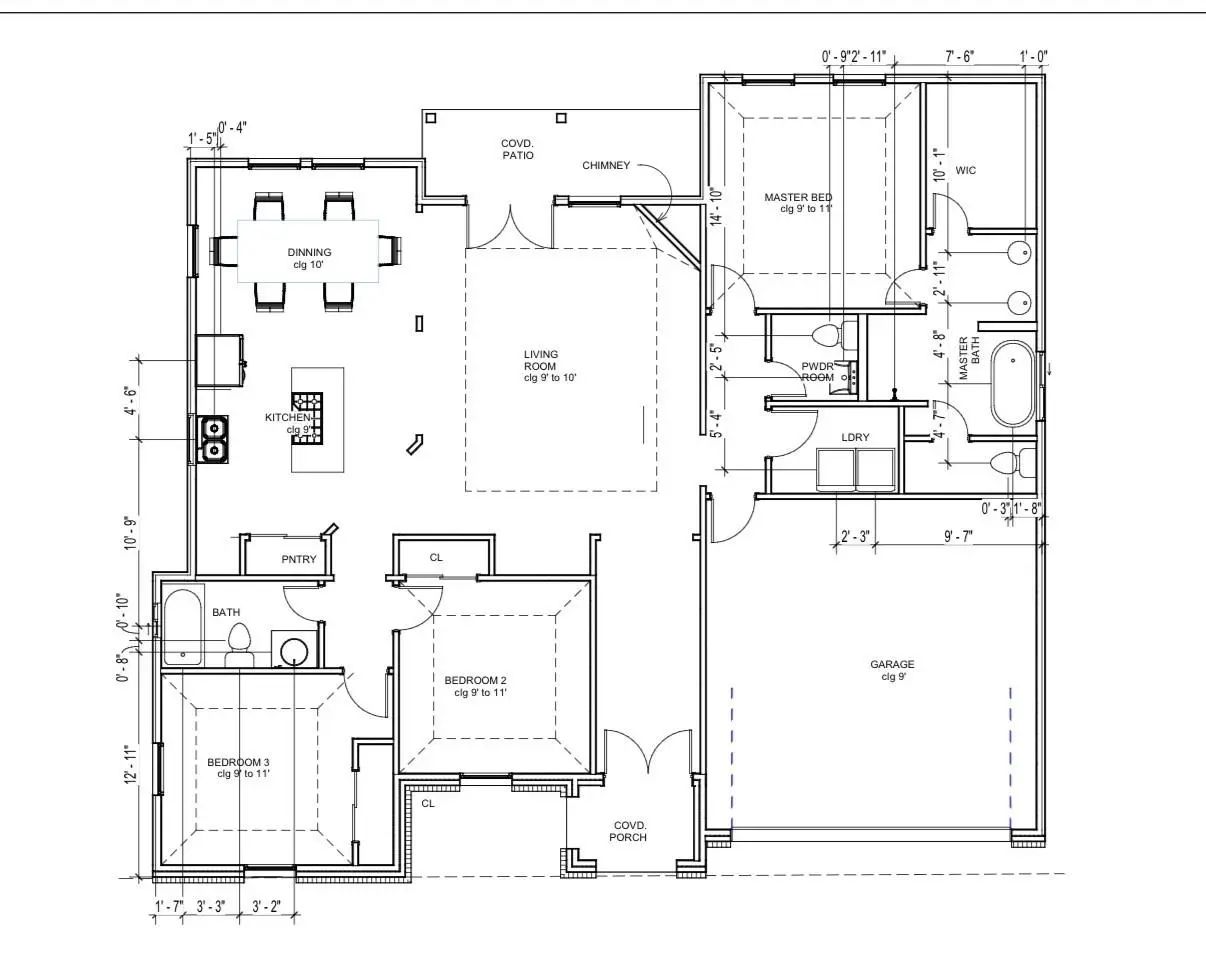
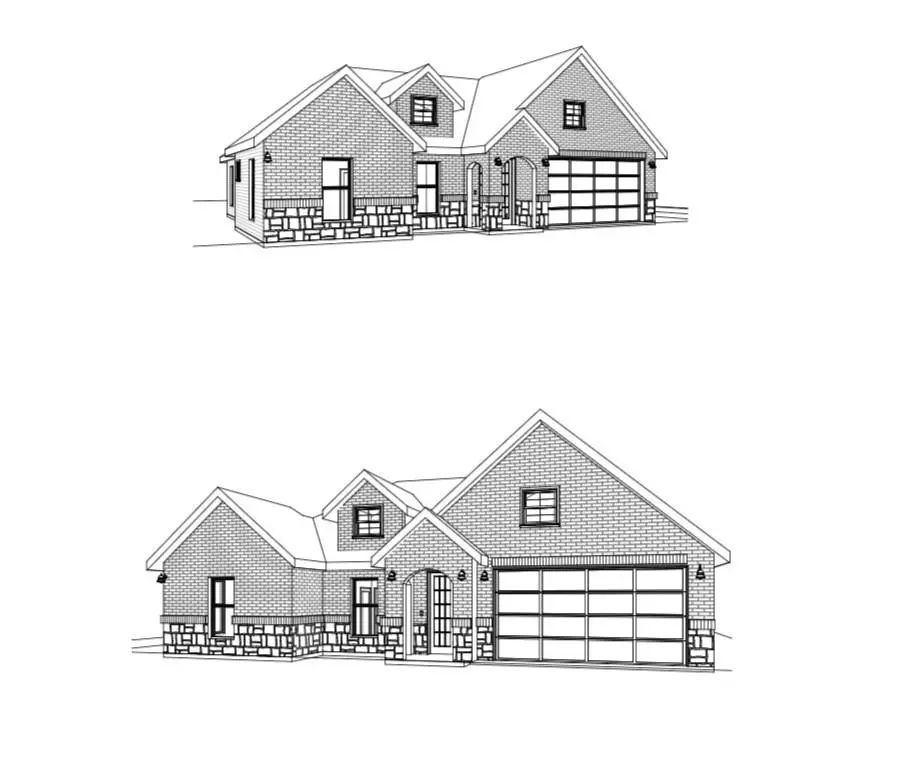
Seller Concessions up to 4K...Welcome to the beautiful new build located on .30 of an acre within the small-town charm of Leonard TX. Built by a local builder within a subdivision with no HOA. The property has a rear access easement if needed. The interior features 9-foot-tall ceilings throughout the main areas and vaulted ceilings within the bedrooms, giving a spacious open feel. A combination of Luxury vinyl water resistant flooring in the living area and kitchen, tile in bathrooms, & carpet in the bedrooms and closets. The kitchen offers quartz countertops, a breakfast sitting area and plenty of recess & natural lighting. A large walk-in pantry, an overhead exhaust vent and stainless-steel appliances. As we make our way to the garage, we will find an oversized 8-foot-tall garage door tall enough for the big Texas Trucks. In the attic we will notice the entire house has been fully foam insulated including above the garage to save energy throughout the year. There are many upgrades to this home. Come check it out.
View Virtual TourSchool Information
- School DistrictLeonard ISD
- Elementary SchoolLeonard
- High SchoolLeonard
- Junior High SchoolLeonard
Community
- Address302 E Travis Street
- SubdivisionSudderth Addn Block 2, Lot 6
- CityLeonard
- CountyFannin
- StateTexas
- Zip Code75452
- HOANone
- UtilitiesCity Sewer, City Water, Co-op Electric
Amenities
- # of Garages2
- GaragesDriveway, Garage, Garage Door Opener, Garage Faces Front, Garage Single Door, On Site, Oversized
Interior
- Interior FeaturesDecorative Lighting, Vaulted Ceiling(s), Walk-In Closet(s)
- FloorsCarpet, Luxury Vinyl Plank, Tile
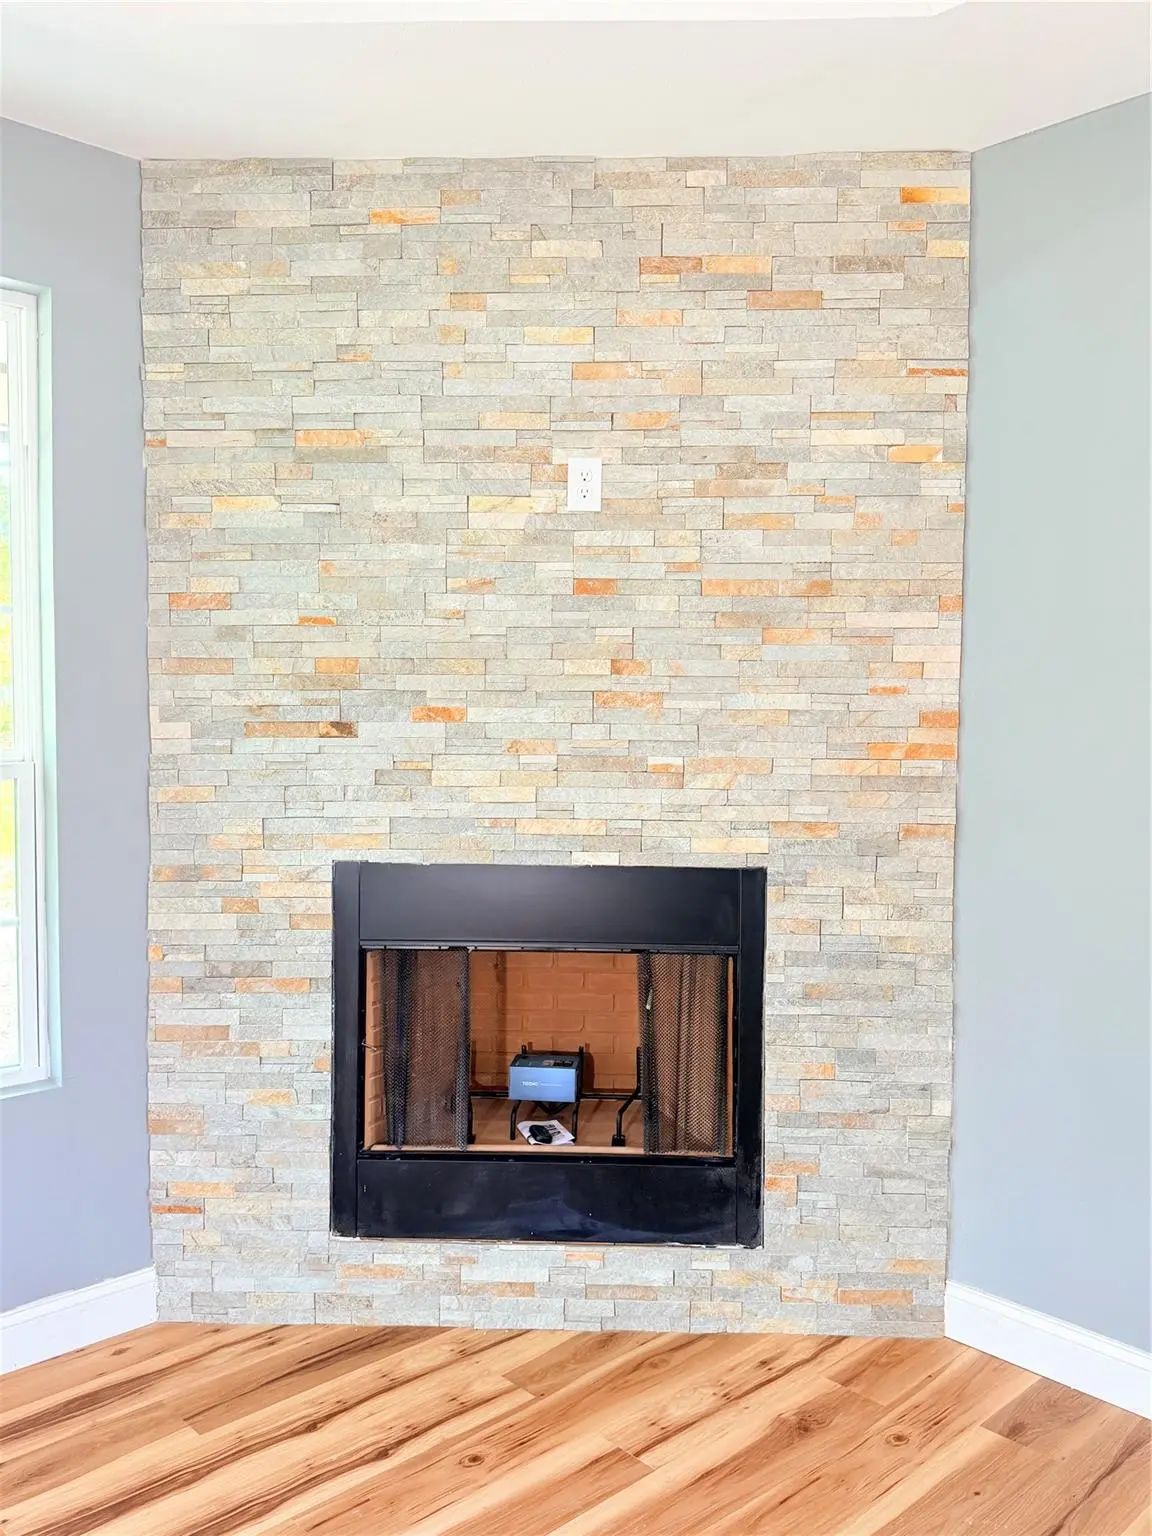
- FireplaceYes
- # of Fireplaces1
- FireplacesWood Burning
Exterior
- Exterior FeaturesCovered Patio/Porch, Lighting
- FenceChain Link, Partial
Construction Details / Floorplan
- Living Areas1
- Dining Rooms1
- Full Baths2
- Half Baths1
- FoundationSlab
- ConstructionBoard & Batten Siding, Brick, Rock/Stone, Siding
Energy Efficiency / Green Features / Heating & Cooling
- HeatingCentral, Electric, Wood Stove
Private Listing Information (Registration Required)
Listing Details
- AgentHarvey Chavez
- OfficeAll City
Users may not reproduce or redistribute the data found on this site. The data is for viewing purposes only. Data is deemed reliable, but is not guaranteed accurate by the MLS or NTREIS.
Listing information last updated on October 29th, 2026 at 9:03am CDT.