
- 5 Beds
- 3 Baths
- 2,085 Sqft
- 2 Garages
- .18 Acres
- 1987 Year Built
- Study
- Game Room
- Media
- Pool
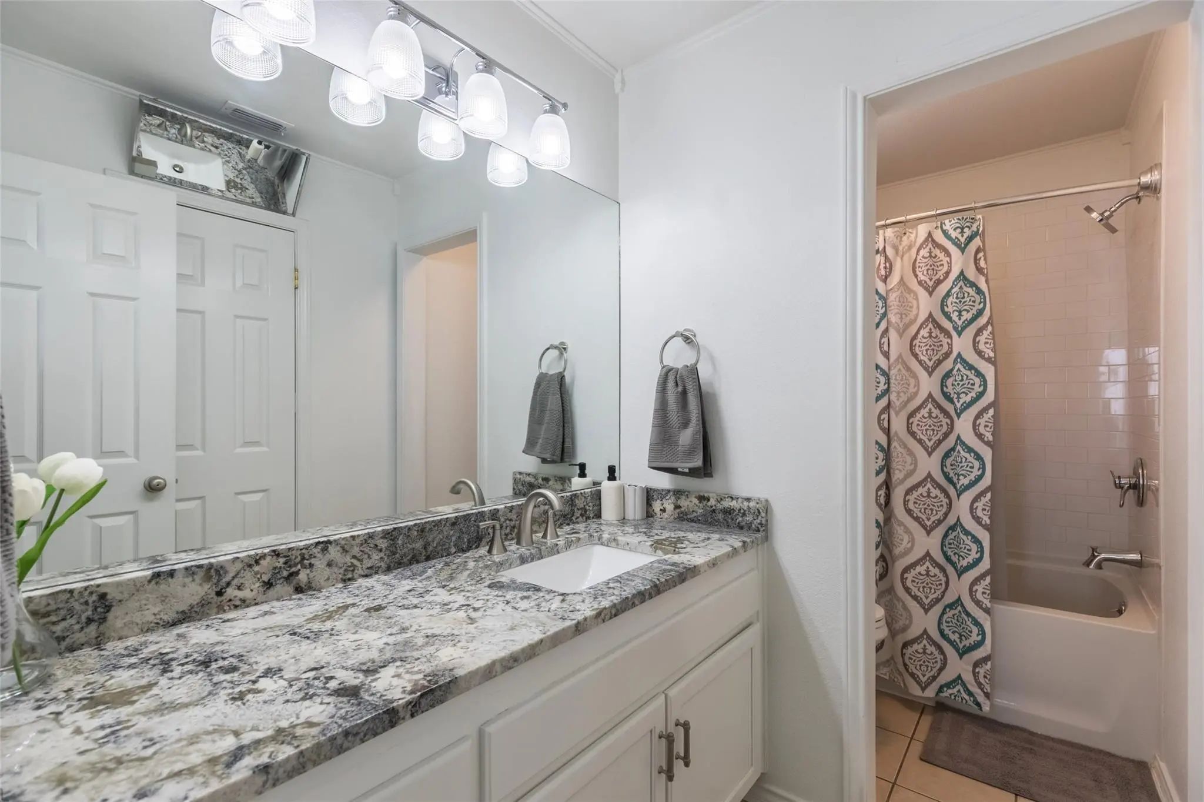
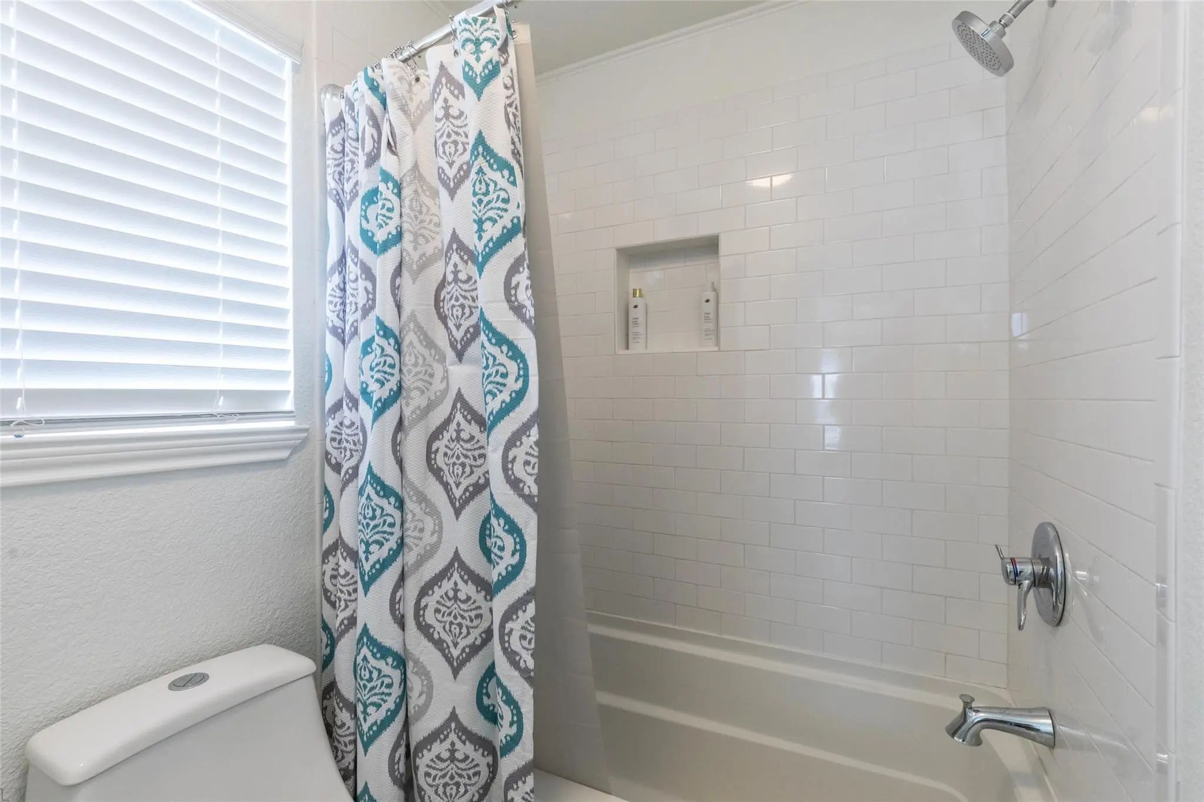
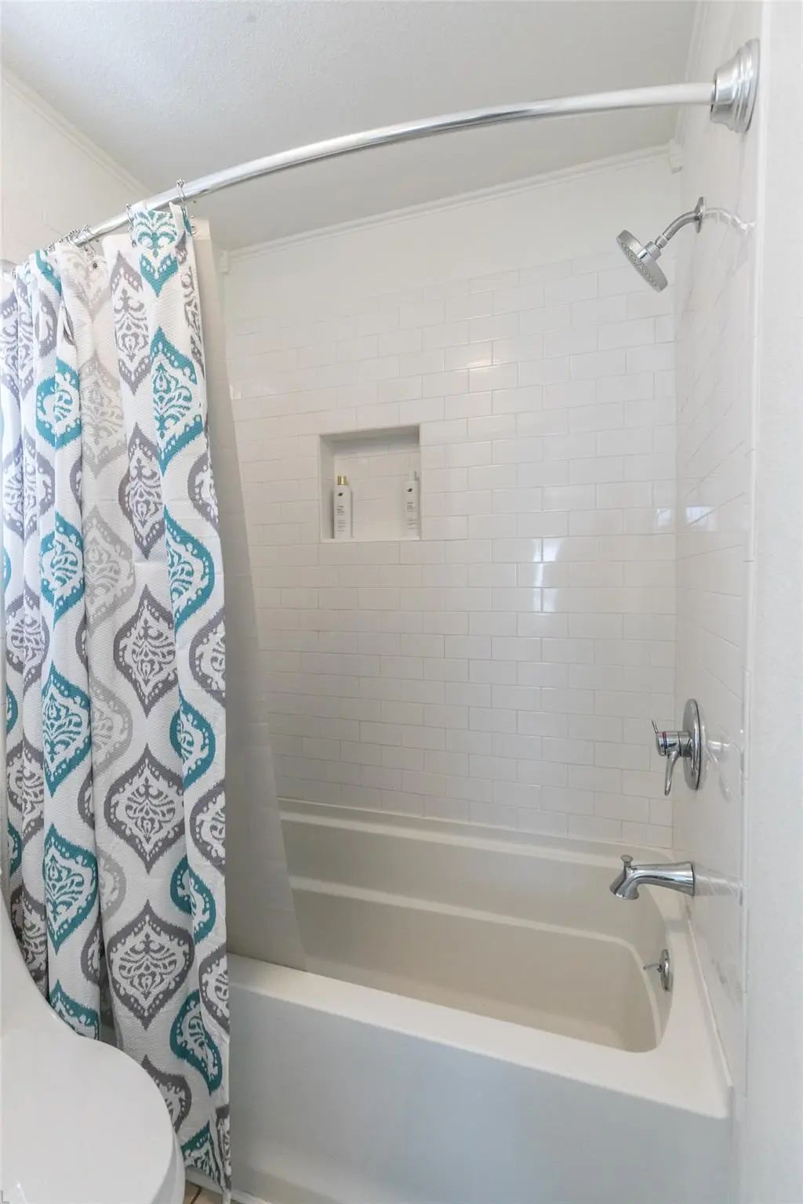
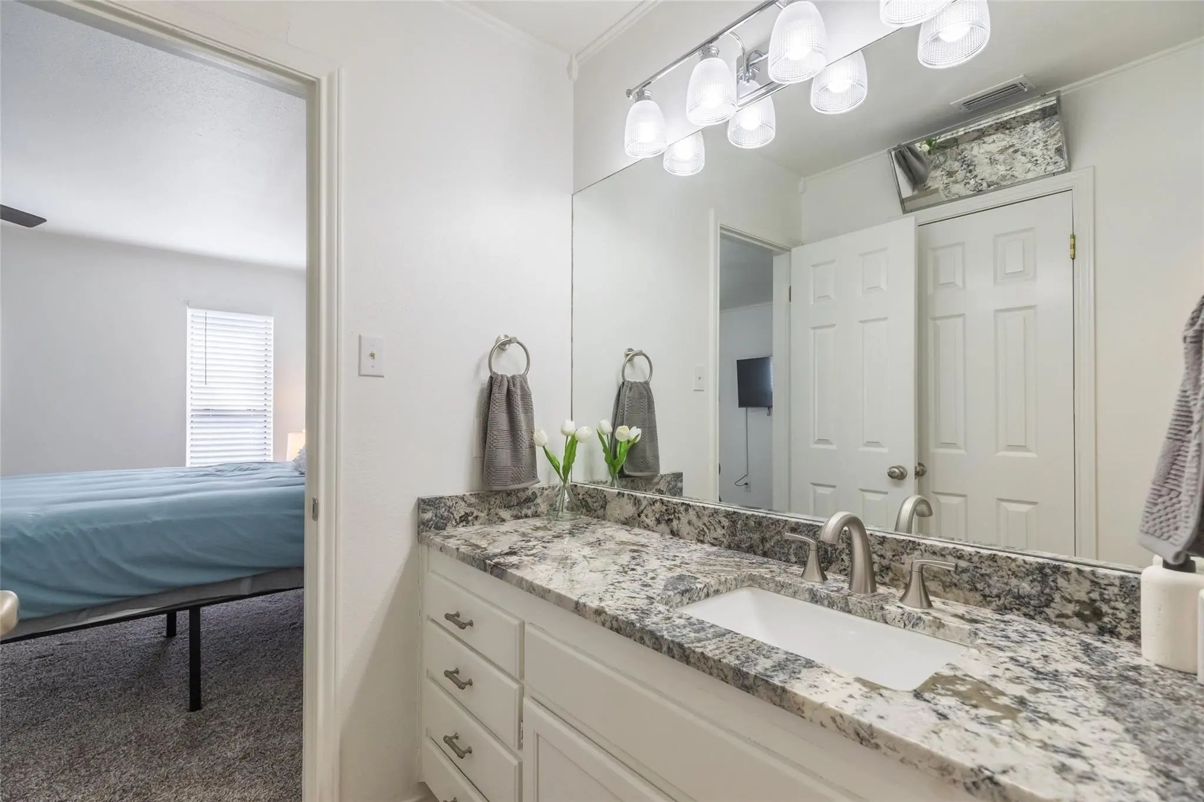

8073 Bonnie Circle
Abilene, Texas 79606
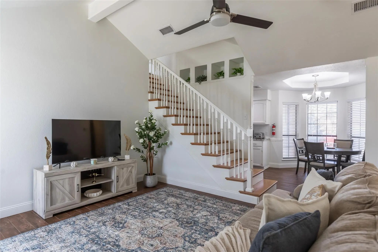
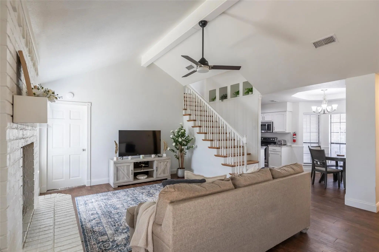
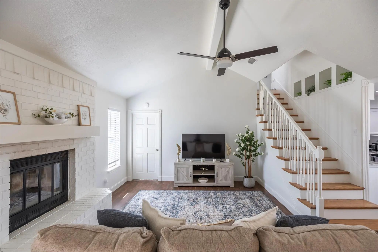
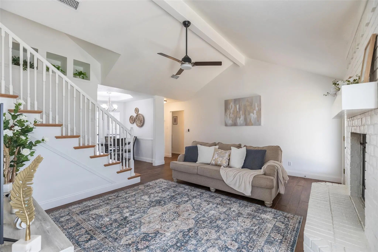
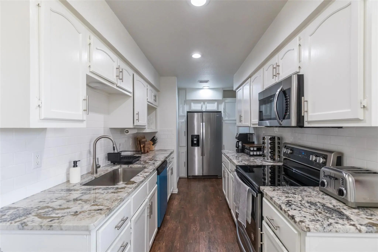
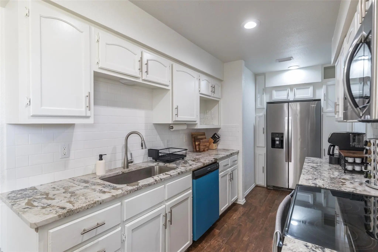
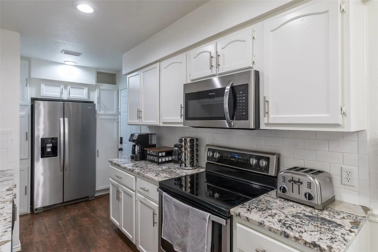
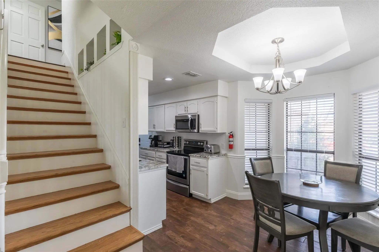
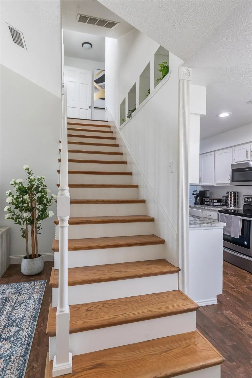
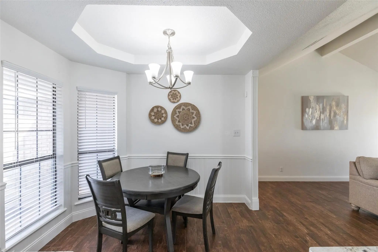
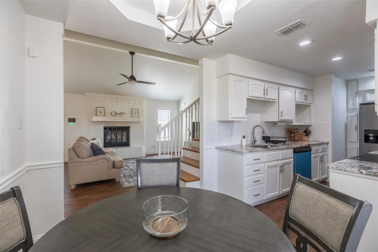
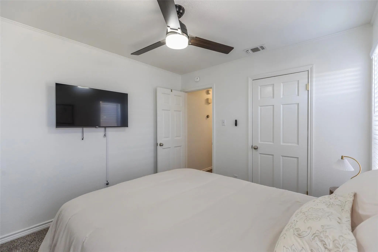
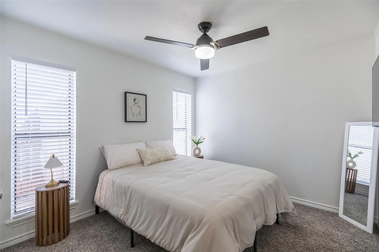
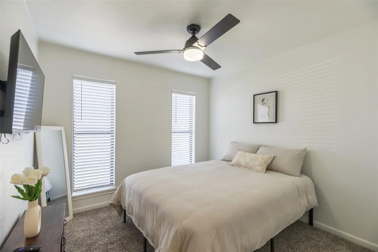
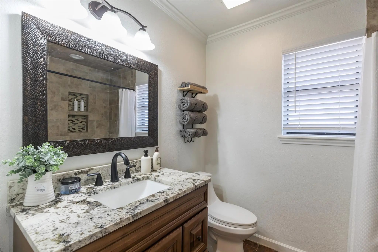
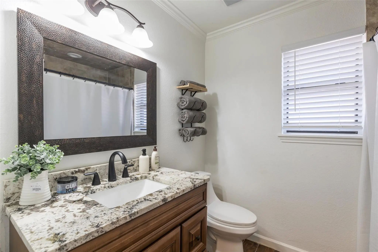
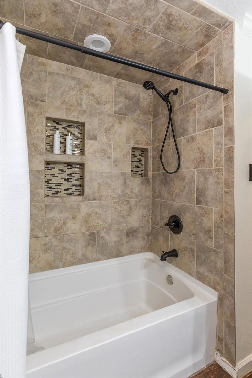
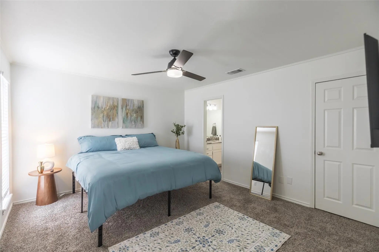
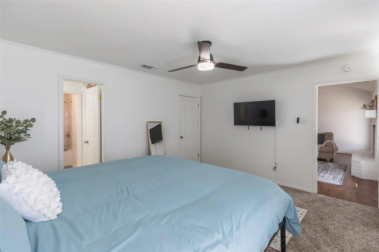
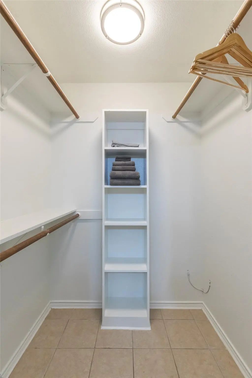
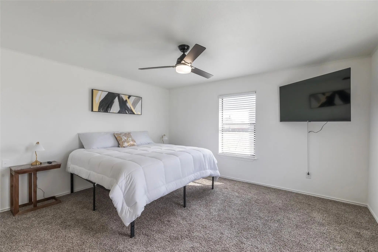
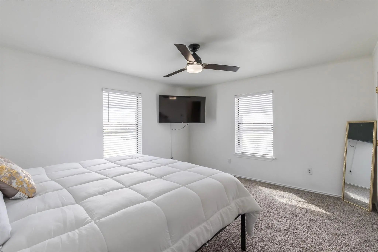
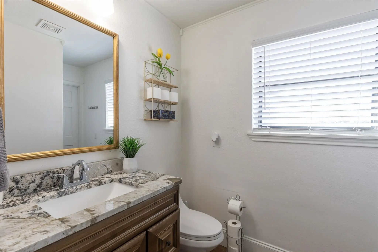
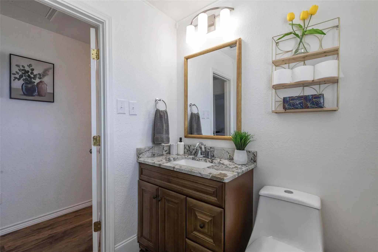
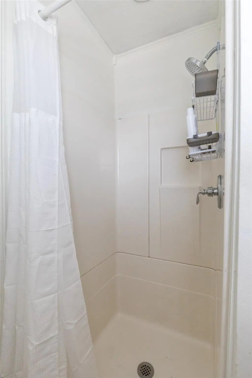
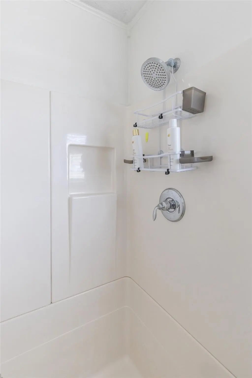
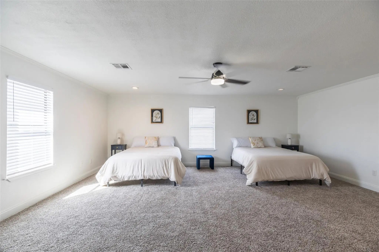
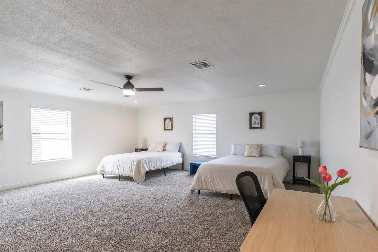
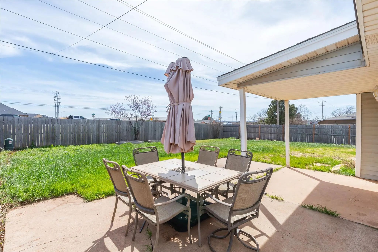
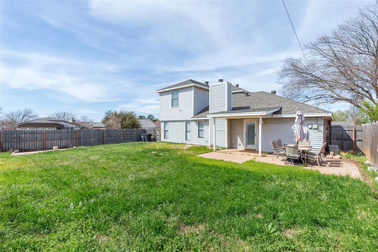
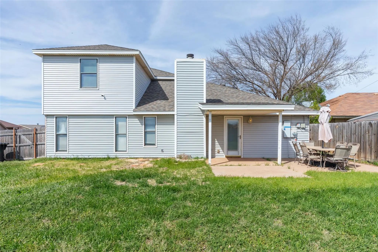
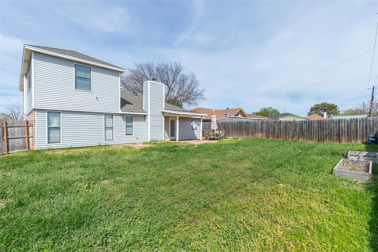
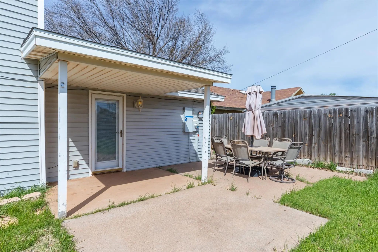
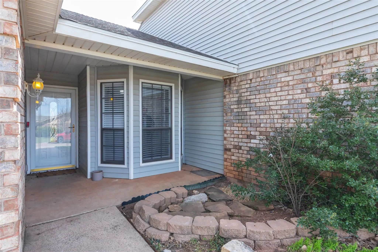
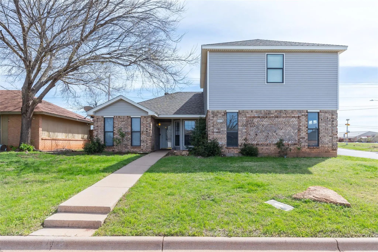
Available NOW. Fully Furnished with all utilities included. Only 24 minutes by highway to the Stargate AI Data Center! Vigilance and Dataalign Data centers are within 15 minutes. Beautiful 1.5 level home boasting 5 bedrooms 3 bathrooms, located on a corner lot in Wylie ISD school district. Upstairs you will find 2 beds and 1 bath. TVs in each bedroom. Large grassy backyard with covered patio and seating area. 2 car garage with a long, paved driveway. 7 minutes to Hendrick Medical. 8 minutes from high end Shopping Center, bars and tons of restaurants. 22 minutes from Dyess. No pets. No smoking. No VA or HUD at this time. Security Deposit is $1000. Renter’s Insurance required.
View Virtual TourEssential Information
- Price$5,500
- Reduced By$500
- Cumulative Days on MarketUnlock
- MLS® #21348737
- Bedrooms5
- Bathrooms3.00
- Square Footage2,085
- Acres0.18
- Year Built1987
- Built Desc.Preowned
- TypeResidential Lease
- Sub-TypeSingle Family Residence
- StatusActive
Quick Valuation Analysis from 3 Active and 35 Sold Listings
Pricing Trends from 3 Active Listings in MESQUITE FOREST ESTATES
| This Home's Price | $5,500 | This Home's Price Per SqFt | $ |
| Average Price | $3,365 | Average Price Per SqFt | $ |
| Highest Price | $5,500 | Highest Price Per SqFt | $ |
| Lowest Price | $2,100 | Lowest Price Per SqFt | $ |
Pricing Trends from 35 Sold Listings in MESQUITE FOREST ESTATES
| This Home's Price | $5,500 | This Home's Price Per SqFt | $ |
| Average Price | $2,471 | Average Price Per SqFt | $ |
| Highest Price | $6,000 | Highest Price Per SqFt | $ |
| Lowest Price | $1,595 | Lowest Price Per SqFt | $ |
School Information
- School DistrictWylie ISD, Taylor Co.
- Elementary SchoolWylie West
- High SchoolWylie
- Junior High SchoolWylie West
Community
- Address8073 Bonnie Circle
- SubdivisionMESQUITE FOREST ESTATES
- CityAbilene
- CountyTaylor
- StateTexas
- Zip Code79606
- HOANone
- UtilitiesCity Sewer, City Water, Curbs
Amenities
- # of Garages2
- GaragesCovered, Direct Access, Driveway, Enclosed, Garage, Garage Faces Side, Garage Single Door, Inside Entrance, On Site, Paved, Storage
Interior
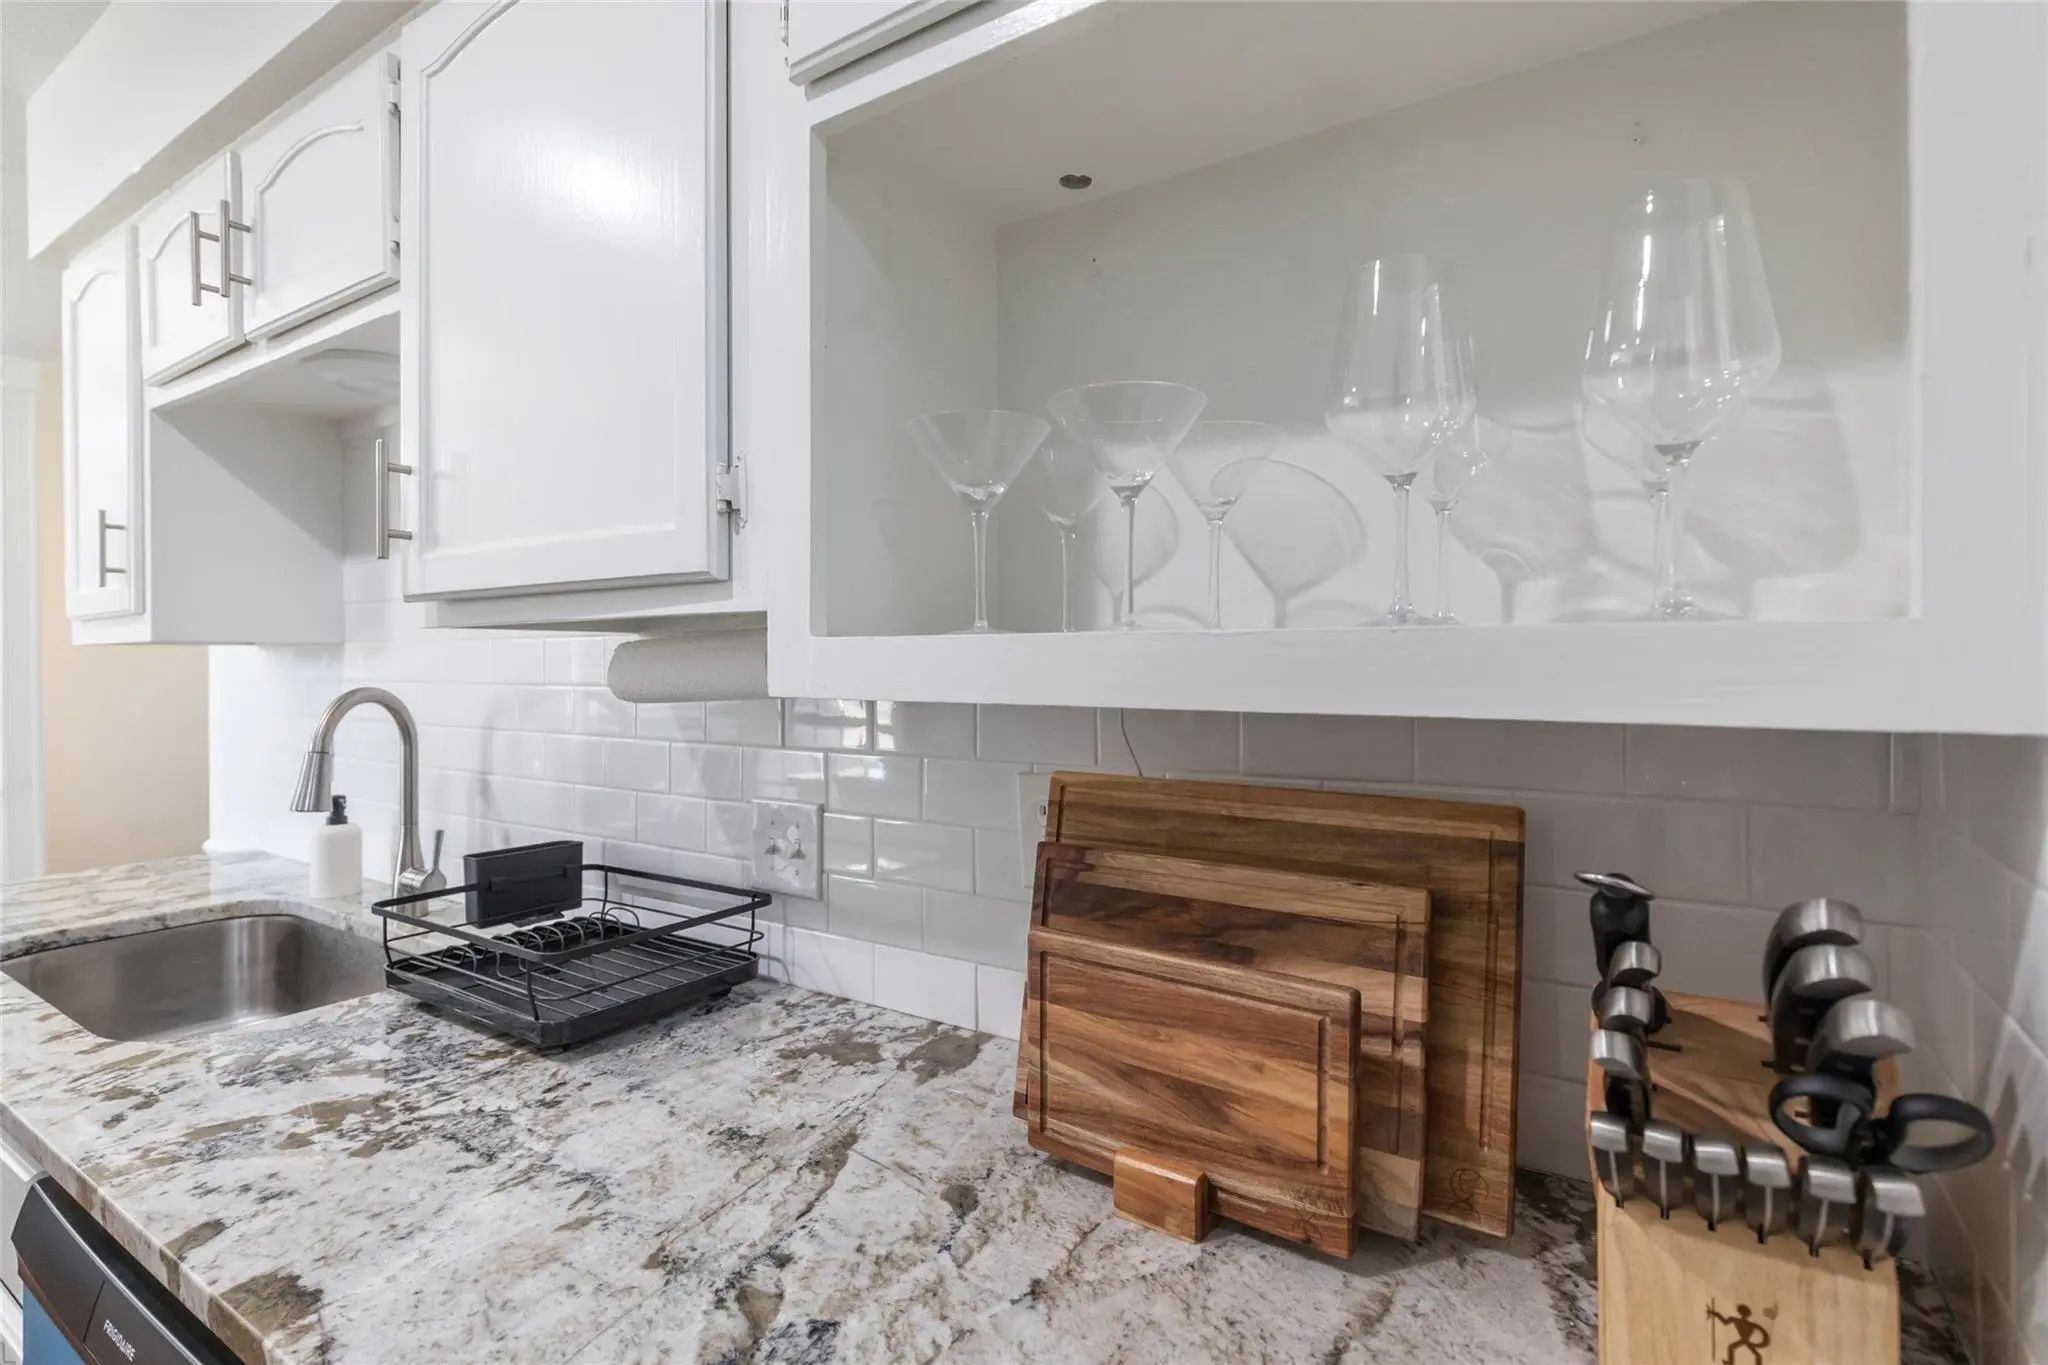
- Interior FeaturesCable TV Available, Double Vanity, Eat-in Kitchen, Granite Counters, High Speed Internet Available, Pantry, Walk-In Closet(s)
- FloorsCarpet, Hardwood, Tile
- FireplaceYes
- # of Fireplaces1
- FireplacesBrick, Family Room, Raised Hearth, Wood Burning
Exterior
- Exterior FeaturesCovered Patio/Porch, Garden(s), Private Yard
- FenceBack Yard, Fenced, Wood
- Lot DescriptionCorner Lot, Lrg. Backyard Grass
Construction Details / Floorplan
- Living Areas1
- Dining Rooms1
- Full Baths3
- RoofAsphalt
- FoundationSlab
- ConstructionBrick, Wood
Energy Efficiency / Green Features / Heating & Cooling
- HeatingCentral, Electric, Fireplace(s)
Private Listing Information (Registration Required)
Listing Details
- AgentCharlie Thyne
- OfficeCharlie Thyne Inc.
Users may not reproduce or redistribute the data found on this site. The data is for viewing purposes only. Data is deemed reliable, but is not guaranteed accurate by the MLS or NTREIS.
Listing information last updated on November 13th, 2026 at 9:03am CST.