
- $270k Price
- 3 Beds
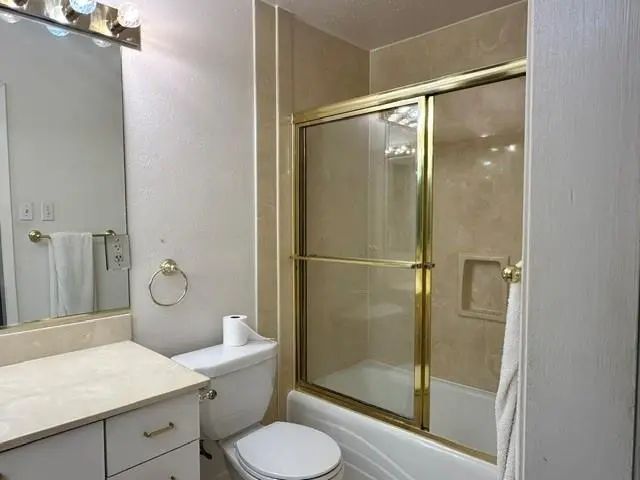
- 2 Baths
- 1,854 Sqft
- .19 Acres
- 1967 Year Built
- Study
- Game Room
- Media
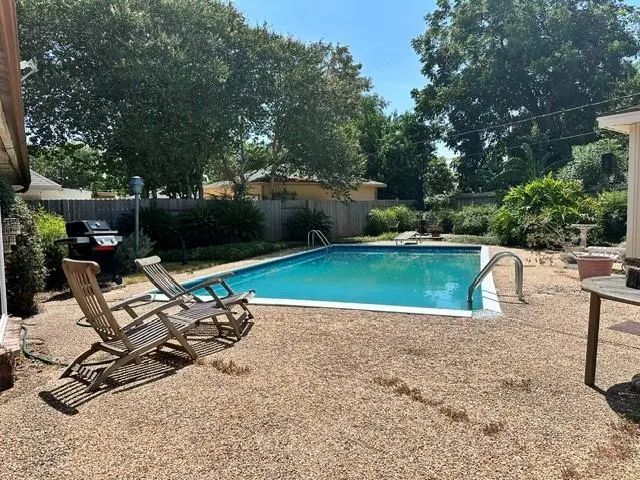
- Pool

9035 Hendon Lane
Houston, Texas 77036-6715
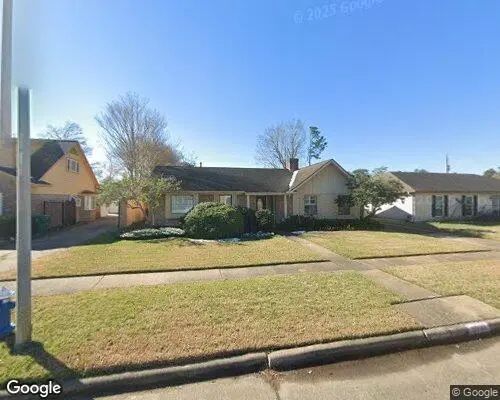
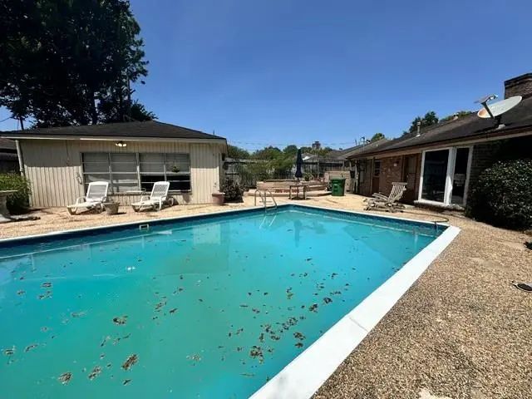
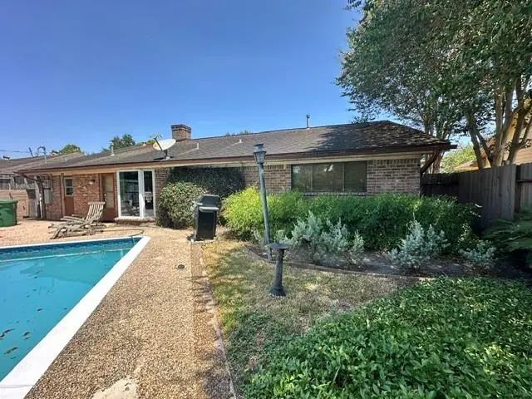
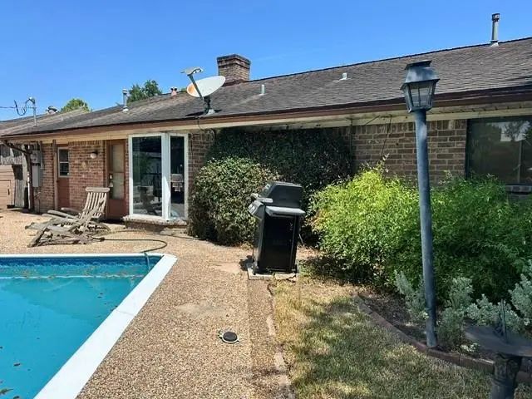
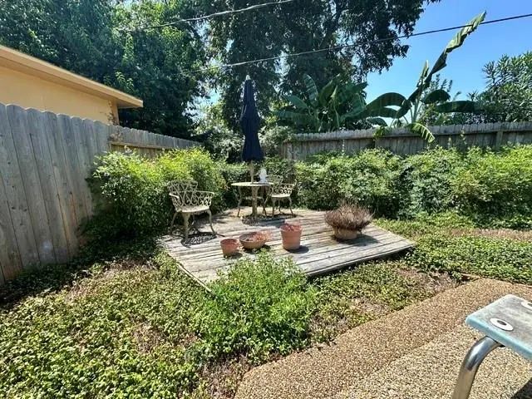
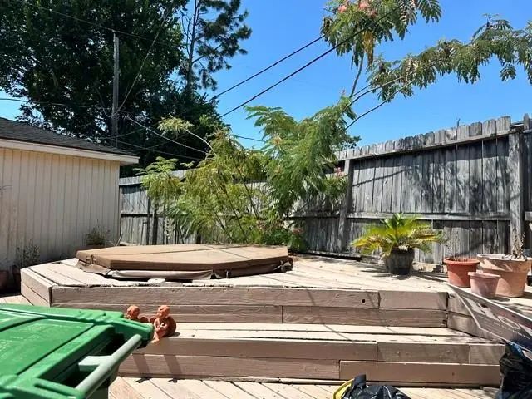
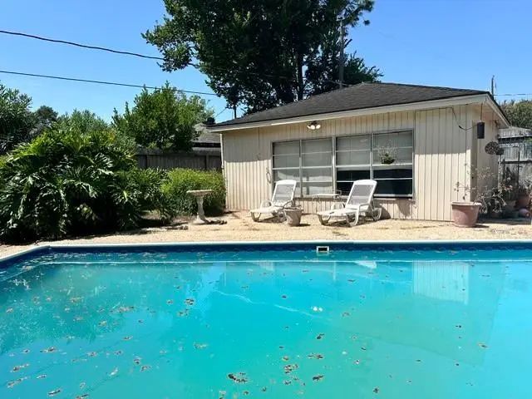
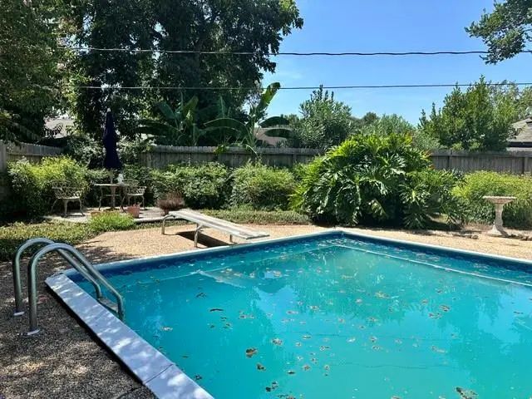
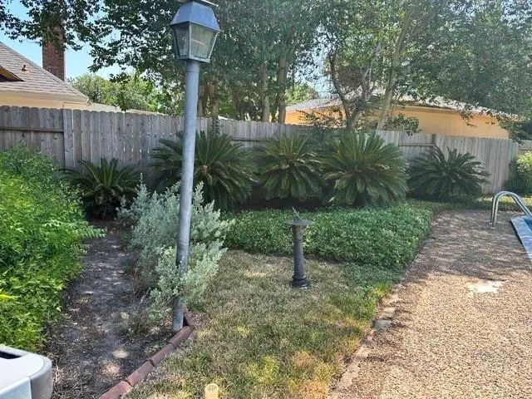
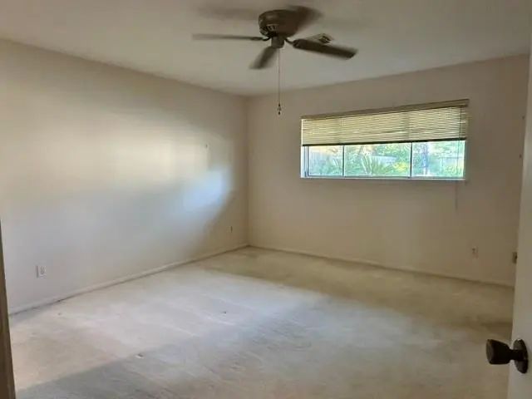
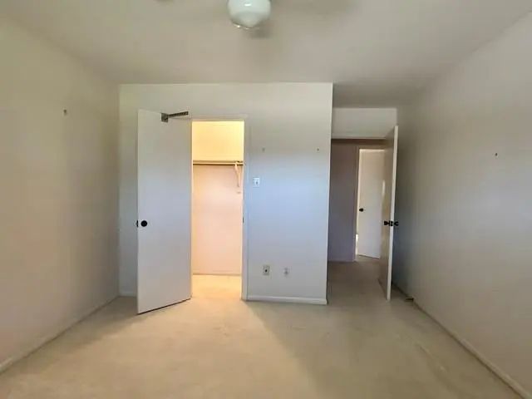
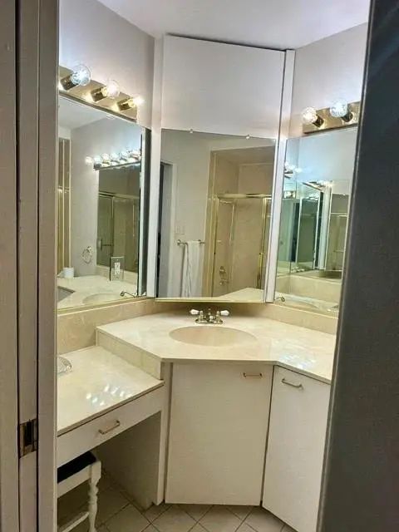
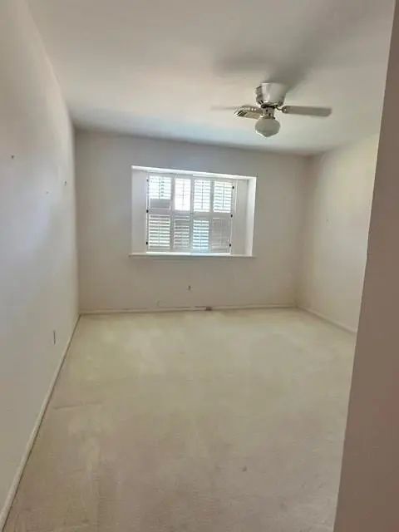
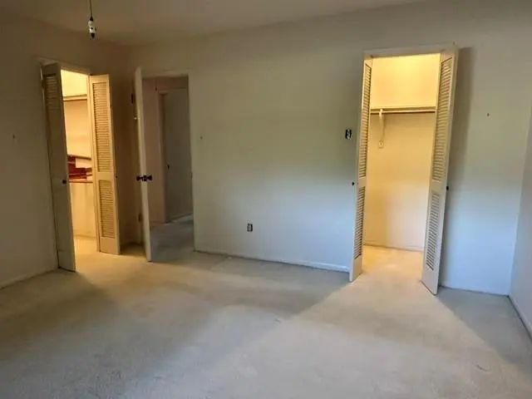
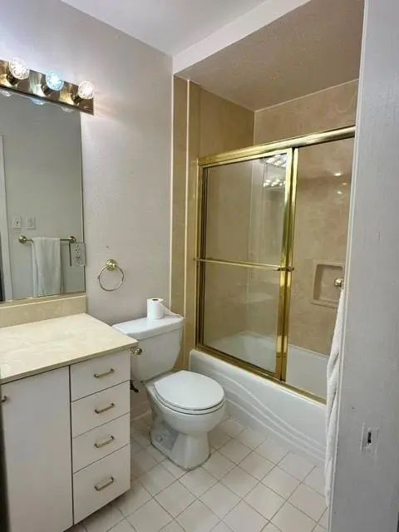
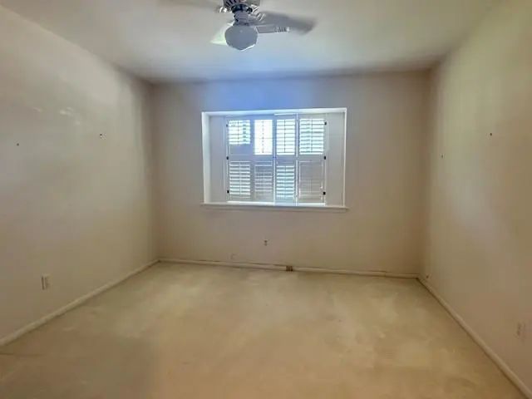
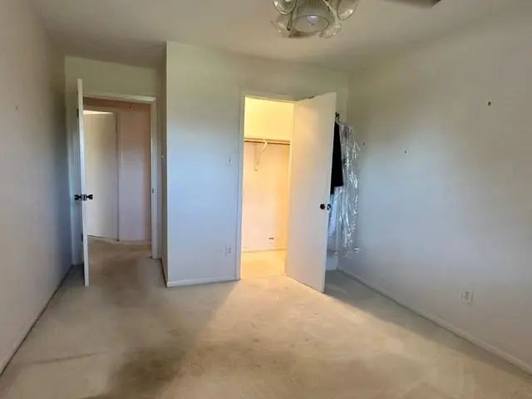
Welcome to this inviting 3 bedroom, 2 bathroom Houston home offering timeless character, generous living spaces, and an incredible outdoor retreat. The home features a formal dining room, separate breakfast room, and a large brick fireplace, creating a warm and welcoming atmosphere with plenty of potential to make the space your own. The true highlight of the property is the beautifully landscaped backyard, featuring a large swimming pool and an established outdoor setting designed for entertaining and relaxation. A dedicated area is also set up for an updated hot tub, creating the perfect private retreat for enjoying evenings outdoors. Adding even more versatility is the detached pool house guest structure, offering tremendous potential for a mother-in-law suite, guest quarters, pool house, home office, or private retreat. The structure includes a bathroom and kitchenette plumbing, providing an excellent foundation for creating a comfortable and functional additional living space. With gorgeous landscaping, mature greenery, a spacious pool, detached guest-space potential, and classic interior features, this property offers a rare opportunity to create your own private oasis in Houston. 3 bedrooms 2 bathrooms Large pool Detached pool house guest suite potential Bathroom & kitchenette plumbing Hot tub setup Formal dining with built in bookshelves Breakfast room Brick fireplace Beautiful landscaping motivated sellers photos coming soon will be a go and show
View Virtual TourQuick Valuation Analysis from 2 Active Listings
Pricing Trends from 2 Active Listings in Sharpstown Country Club Terrace S
| This Home's Price | $270,000 | This Home's Price Per SqFt | $ |
| Average Price | $233,325 | Average Price Per SqFt | $ |
| Highest Price | $270,000 | Highest Price Per SqFt | $ |
| Lowest Price | $196,650 | Lowest Price Per SqFt | $ |
School Information
- School DistrictHouston ISD
- Elementary SchoolBlackshear
- Middle SchoolBlack
- High SchoolBellaire
Community
- Address9035 Hendon Lane
- SubdivisionSharpstown Country Club Terrace S3
- CityHouston
- CountyHarris
- StateTexas
- Zip Code77036-6715
- HOANone
- UtilitiesCity Sewer, City Water, Electricity Connected, Individual Gas Meter, Sidewalk
- Taxes6022
Amenities
- GaragesConcrete, Driveway, On Site, On Street
- Has PoolYes
Interior
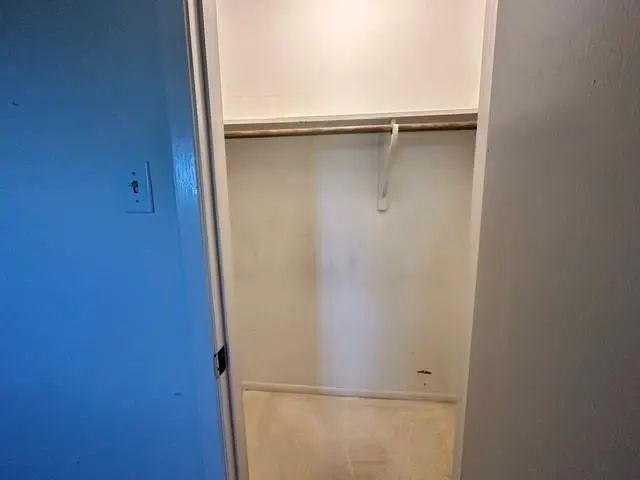
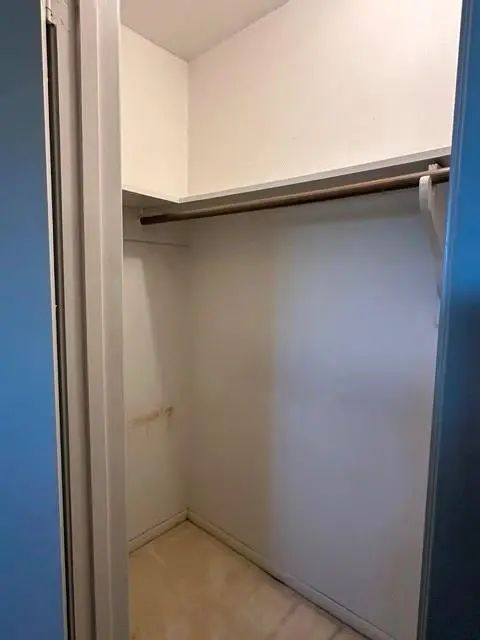
- Interior FeaturesHigh Speed Internet Available, Pantry, Walk-In Closet(s)
- FireplaceYes
- # of Fireplaces1
- FireplacesBrick, Decorative, Family Room
Exterior
- Exterior FeaturesOther
- FenceFenced, Full, Gate, Wood
Construction Details / Floorplan
- Living Areas2
- Dining Rooms2
- Full Baths2
- ConstructionBrick
Private Listing Information (Registration Required)
Listing Details
- AgentKatherine Carrell
- OfficeThe Ohana Investment Group
Users may not reproduce or redistribute the data found on this site. The data is for viewing purposes only. Data is deemed reliable, but is not guaranteed accurate by the MLS or NTREIS.
Listing information last updated on November 9th, 2026 at 5:32pm CST.