
- 6 Beds
- 4 Baths
- 3,981 Sqft
- 3 Garages
- .19 Acres
- 2013 Year Built
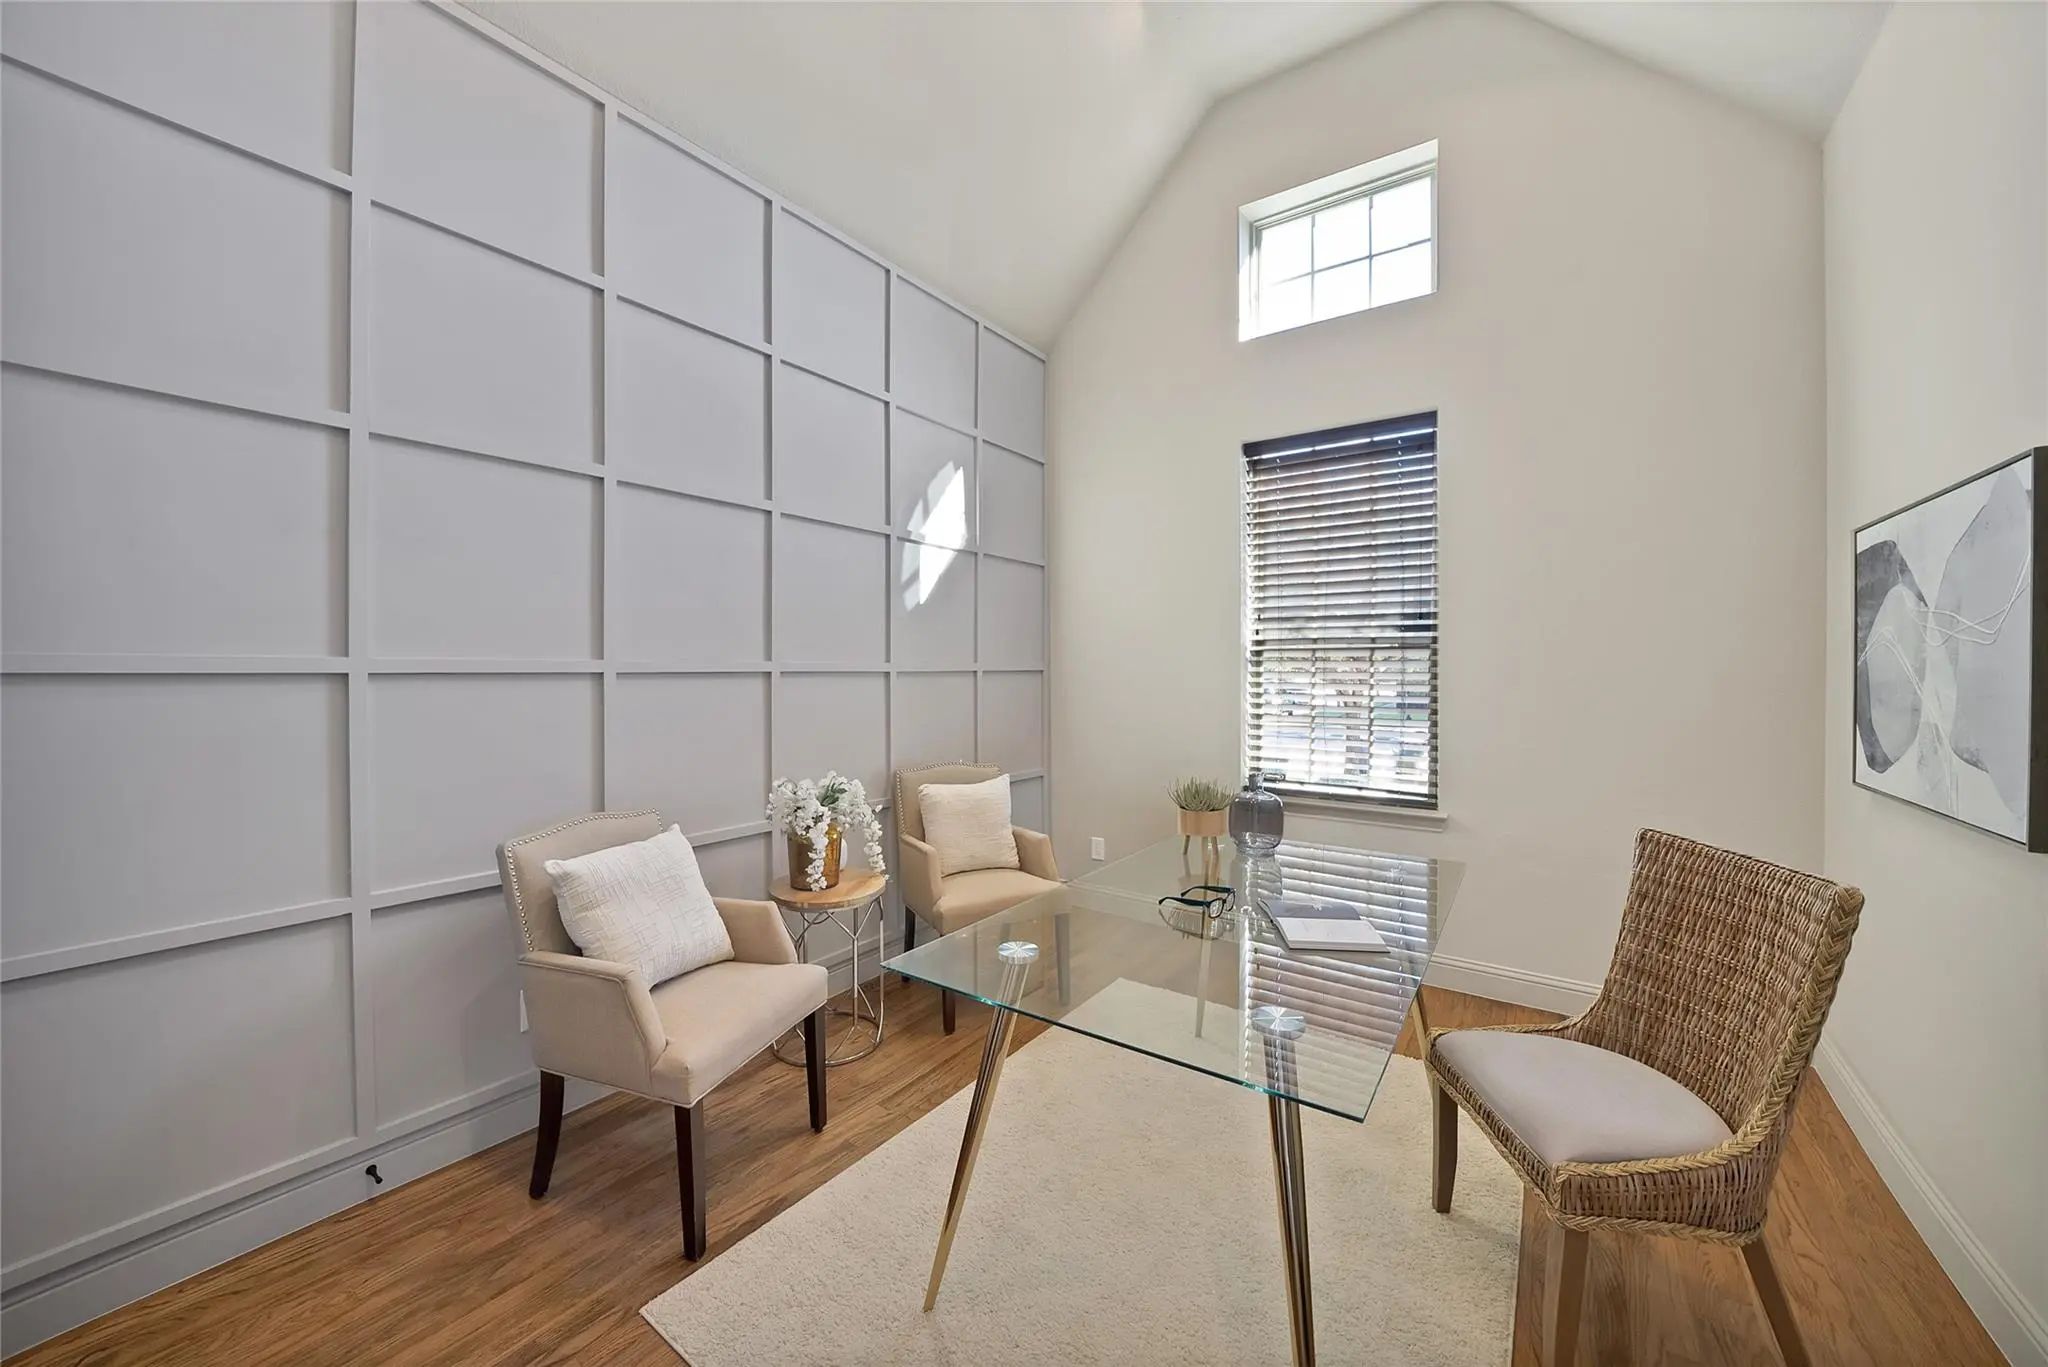
- Study
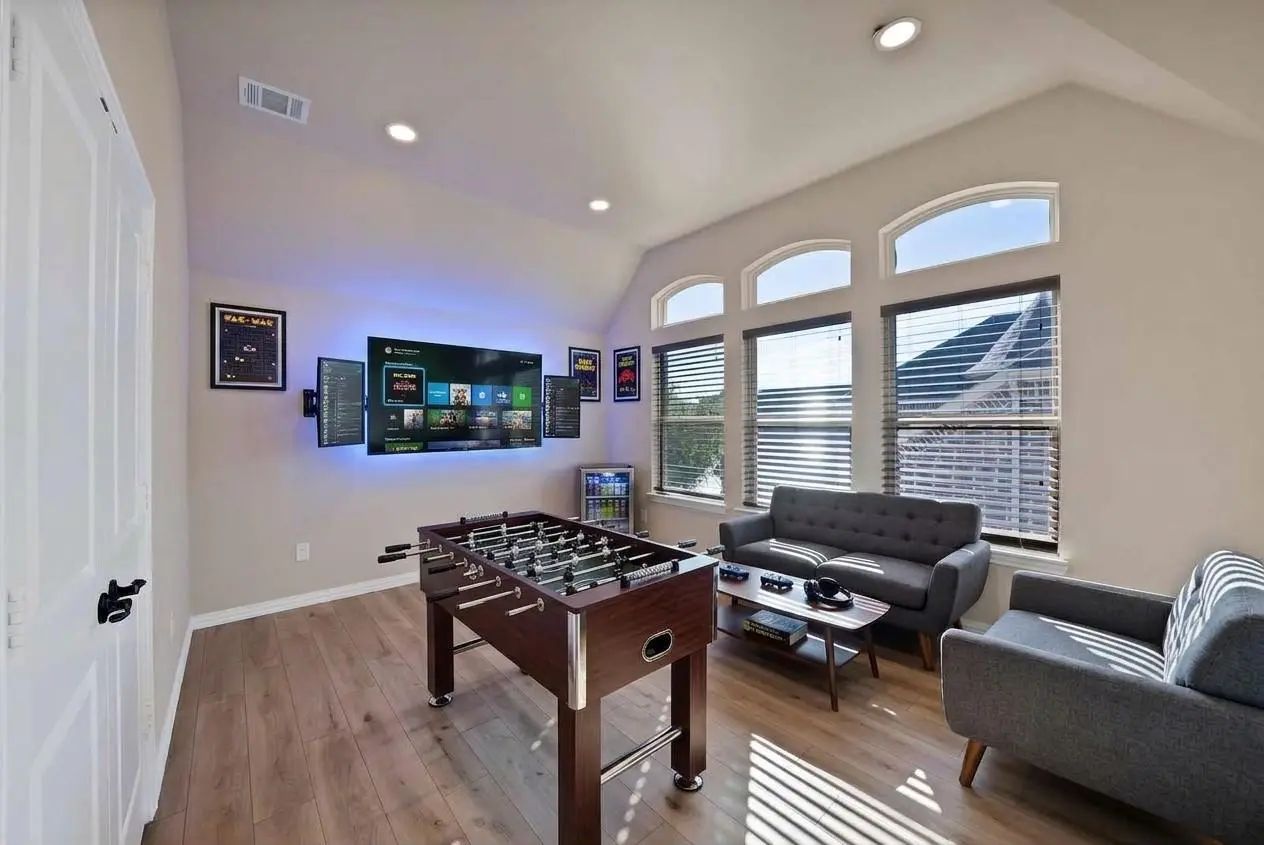
- Game Room
- Media
- Pool

6367 Big Tree Lane
Frisco, Texas 75034-0085
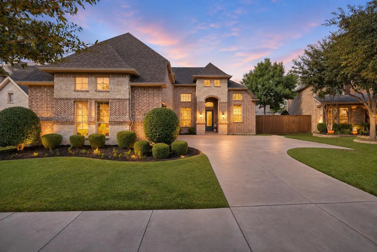
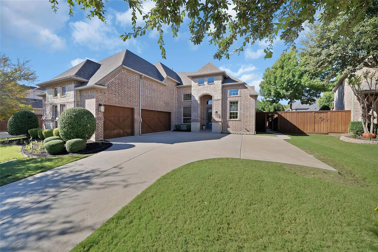
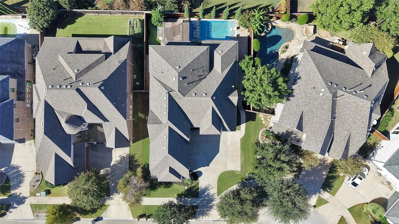
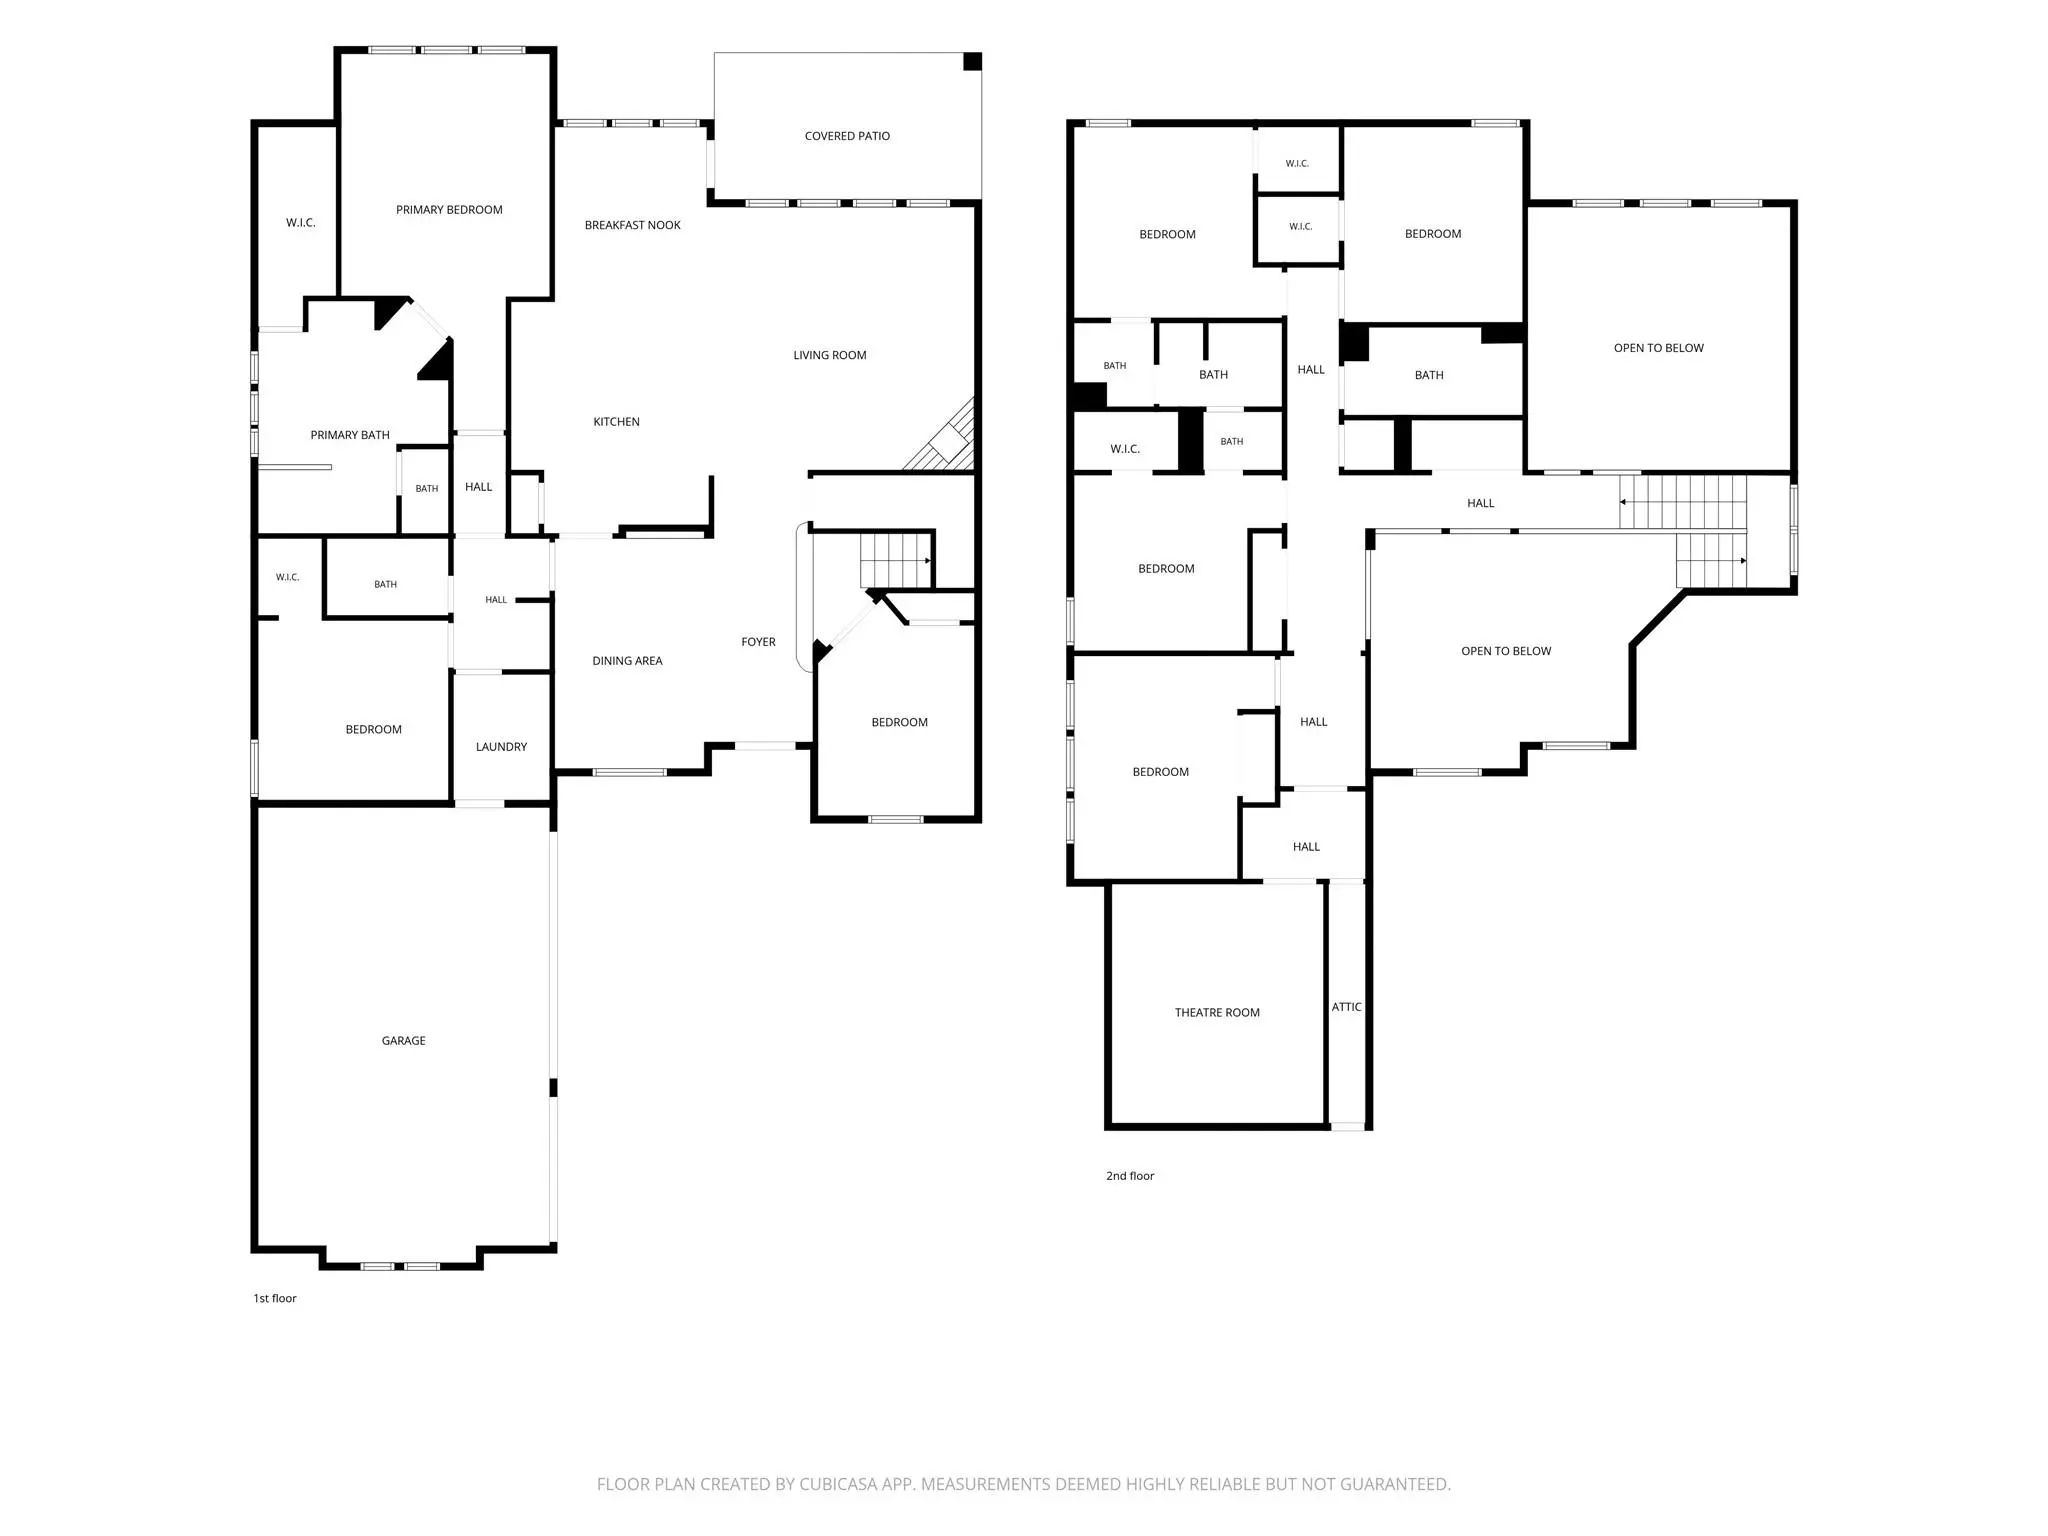
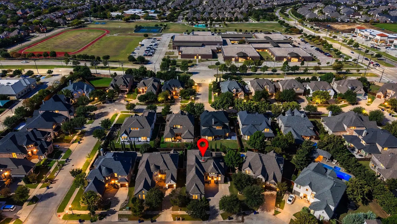
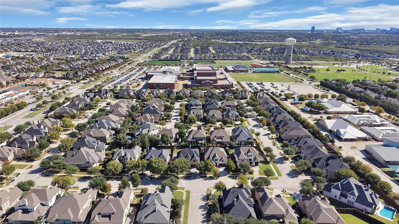
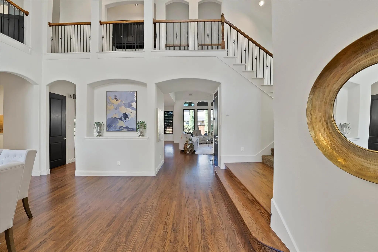
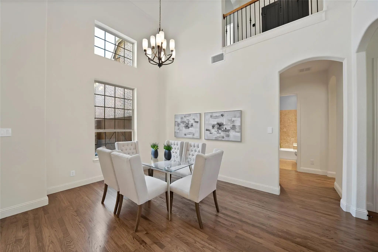
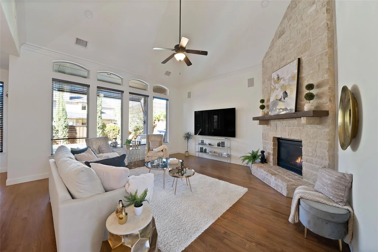
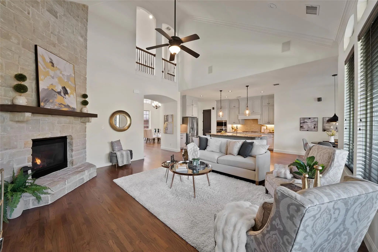
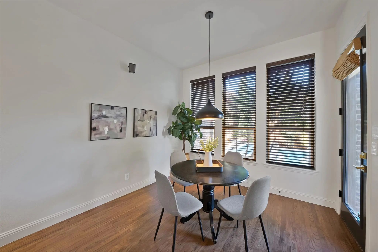
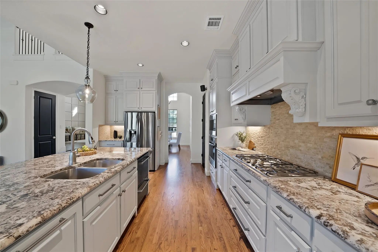
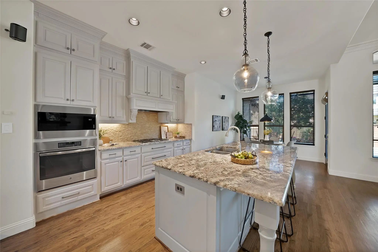
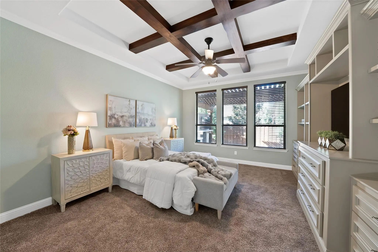
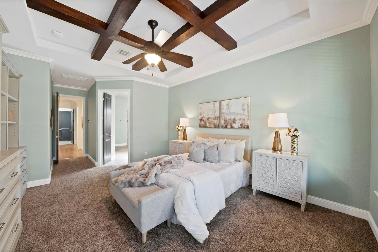
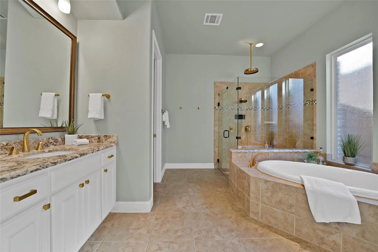
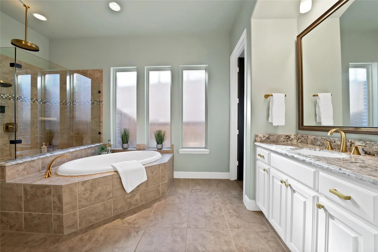
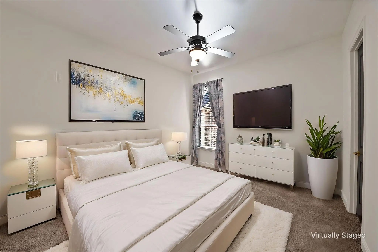
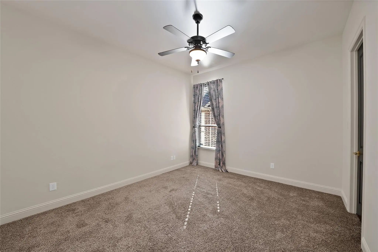
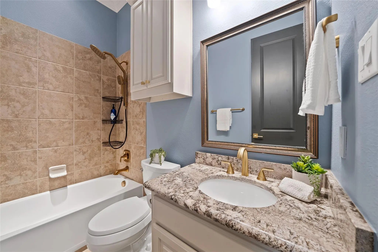
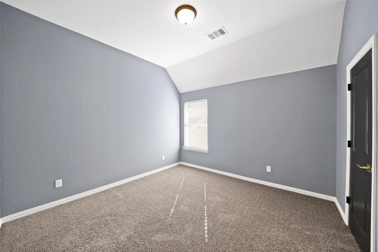
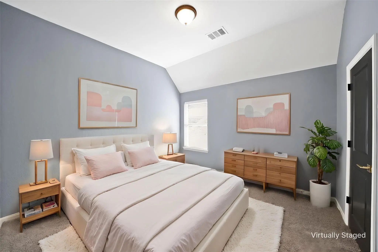
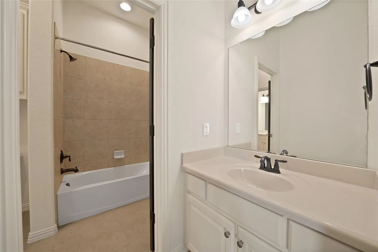
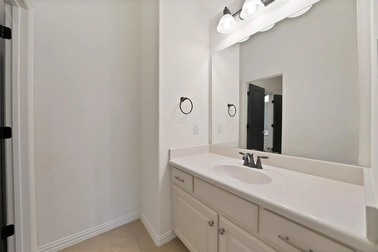
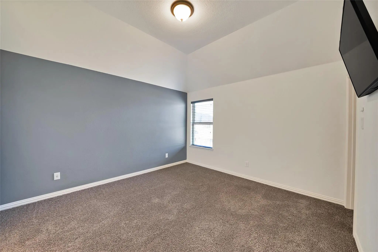
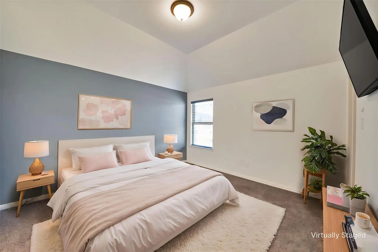
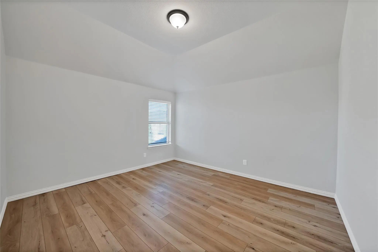
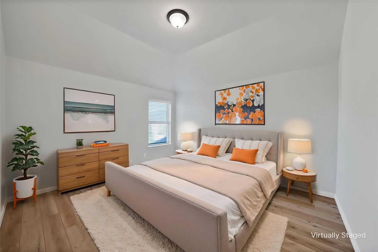
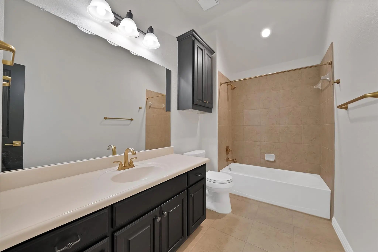
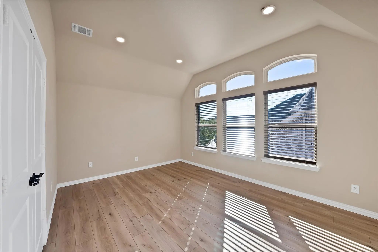
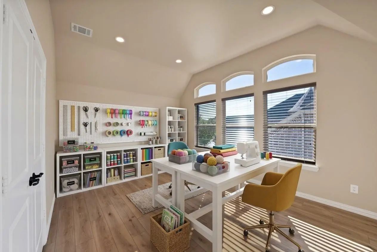
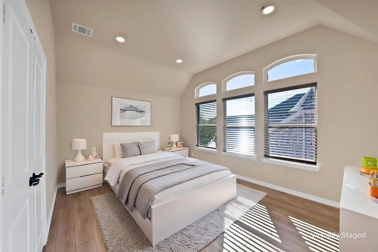
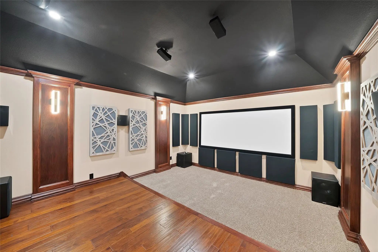
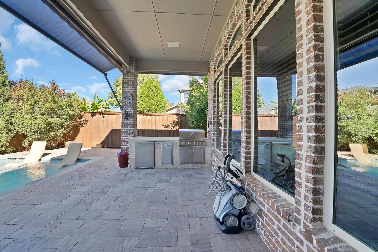
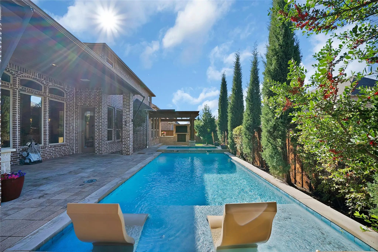
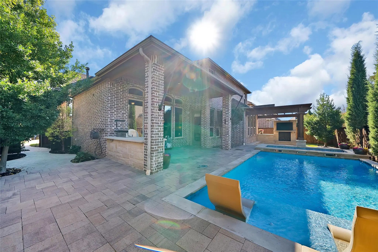
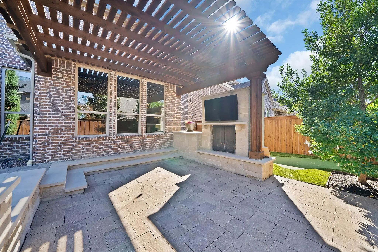
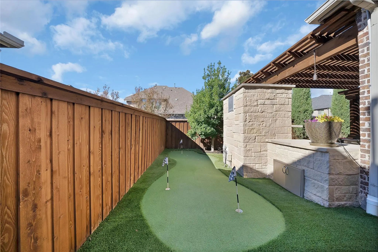
Exceptional West Frisco Location.Backyard Paradise.Six Bedrooms Tucked away in a West Frisco boutique subdivision, ideally located west of Reedy High,East of Pearson Middle School,this stunning home offers an exceptional combination of thoughtful updates, inviting living spaces, and an extraordinary backyard retreat! Step outside to a private paradise featuring sparkling custom pool,oversized spa,tanning ledge with sun chaises, an expansive outdoor living complete with fireplace.An electric awning provides welcome shade with builtin grilling area, while the turf putting green, beautifully landscaped grounds, and thoughtfully designed walkways create the perfect setting for relaxing.Inside,seller has recently painted,refinished wood floors,enhanced the home with custom built-ins and an impressive collection of smart features.The welcoming entry opens to a raised private study and formal dining room, perfect for holiday gatherings and special celebrations.The massive family room flows seamlessly into the kitchen and breakfast area, all overlooking the beautiful backyard.Kitchen features an oversized island,abundant cabinetry,pantry,refrigerator, Café two-drawer dishwasher,5-burner gas cooktop,built-in oven,microwave.The primary suite offers an extensive wall of custom builtins,a luxurious bath with garden tub,oversized walk-in shower,separate vanities.There is a downstairs guest room that is located adjacent to full bath.The utility is equipped with washer,dryer, and refrigerator.Upstairs are 4 generously sized bedrooms,2 full baths,builtin desk area,fully equipped media room that is sure to delight movie lovers!Wraparound storage extends along three sides of the media with abundance of storage space.The 6th bedroom could serve as a craft room,game room,wellness retreat,fitness space.Enjoy indoor and outdoor speakers,spacious three-car swing garage with cedar doors, and a Tesla charging station.This home is one you don't want to miss.
View Virtual TourQuick Valuation Analysis from 2 Sold Listings
Pricing Trends from 2 Sold Listings in Stonebrook Crossing
| This Home's Price | $950,000 | This Home's Price Per SqFt | $ |
| Average Price | $849,500 | Average Price Per SqFt | $ |
| Highest Price | $850,000 | Highest Price Per SqFt | $ |
| Lowest Price | $849,000 | Lowest Price Per SqFt | $ |
School Information
- School DistrictFrisco ISD
- Elementary SchoolBledsoe
- Middle SchoolPearson
- High SchoolReedy
Community
- Address6367 Big Tree Lane
- SubdivisionStonebrook Crossing
- CityFrisco
- CountyDenton
- StateTexas
- Zip Code75034-0085
- HOAMandatory
- HOA Fees$725
- HOA Fees FrequencyAnnually
- FeaturesCurbs, Sidewalks
- UtilitiesCable Available, City Sewer, City Water, Concrete, Curbs, Natural Gas Available, Phone Available, Sewer Available, Sidewalk
- Taxes15571
Amenities
- SecurityCarbon Monoxide Detector(s), Prewired, Security System, Security System Owned, Smoke Detector(s)
- # of Garages3
- GaragesDriveway, Garage Door Opener, Garage Faces Side
- Has PoolYes
- PoolGunite, Heated, In Ground, Pool Sweep, Separate Spa/Hot Tub, Other
Interior
- Interior FeaturesBuilt-in Features, Cable TV Available, Decorative Lighting, Flat Screen Wiring, Granite Counters, High Speed Internet Available, Kitchen Island, Open Floorplan, Pantry, Smart Home System, Sound System Wiring, Walk-In Closet(s)
- AppliancesHome Theater, Irrigation Equipment, List Available
- FloorsCarpet, Ceramic Tile, Luxury Vinyl Plank, Tile, Wood
- FireplaceYes
- # of Fireplaces2
- FireplacesGas Logs, Gas Starter, Glass Doors, Living Room, Outside, Raised Hearth, Stone
Exterior
- Exterior FeaturesAttached Grill, Awning(s), Built-in Barbecue, Covered Patio/Porch, Gas Grill, Rain Gutters, Lighting, Outdoor Kitchen, Outdoor Living Center, Putting Green
- FenceWood
- Lot DescriptionInterior Lot, Landscaped, Level, Sprinkler System, Subdivision
Construction Details / Floorplan
- Living Areas3
- Dining Rooms2
- Full Baths4
- RoofComposition
- FoundationSlab
- ConstructionBrick, Rock/Stone
Energy Efficiency / Green Features / Heating & Cooling
- HeatingCentral, Natural Gas, Zoned
Private Listing Information (Registration Required)
Listing Details
- AgentDebi Leavitt
- OfficeColdwell Banker Apex, Realtors
Users may not reproduce or redistribute the data found on this site. The data is for viewing purposes only. Data is deemed reliable, but is not guaranteed accurate by the MLS or NTREIS.
Listing information last updated on November 11th, 2026 at 8:31am CST.