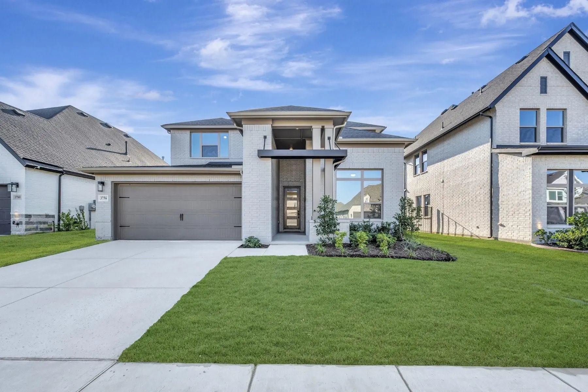
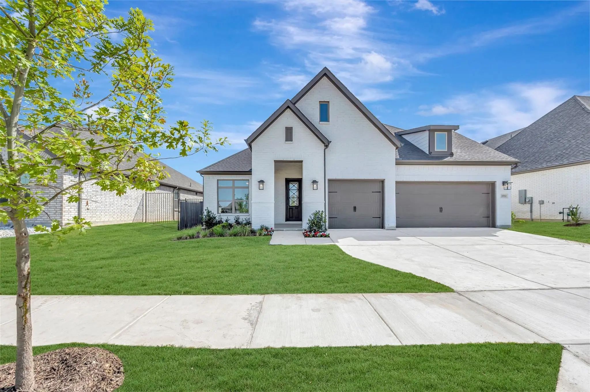
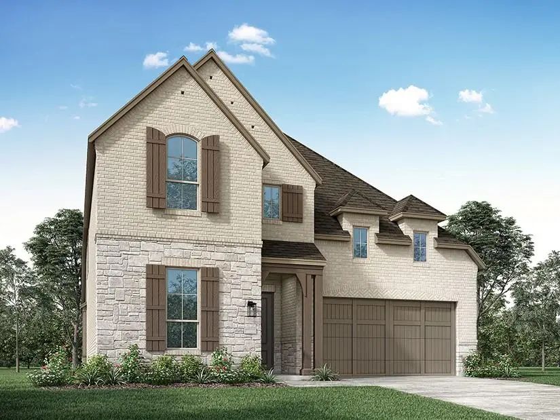
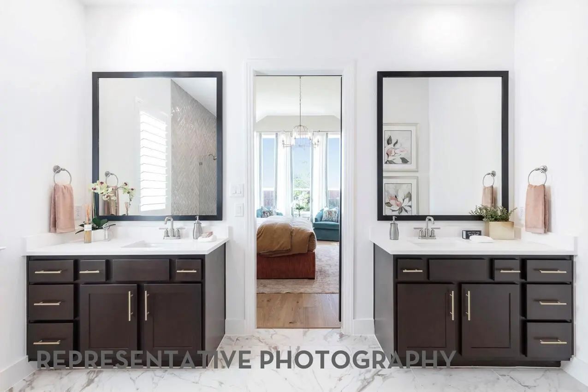
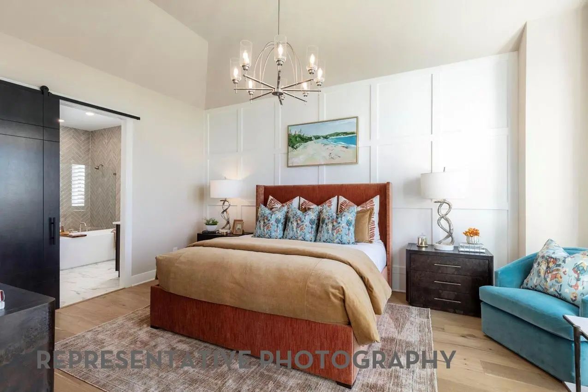
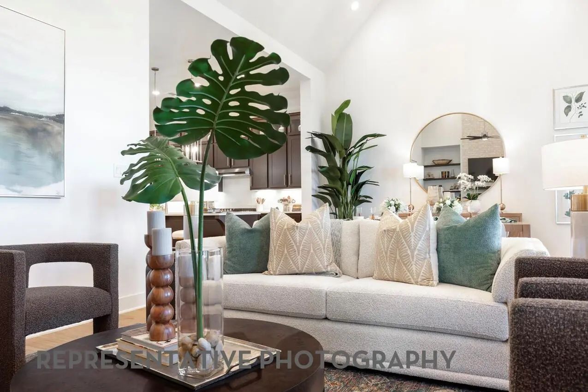
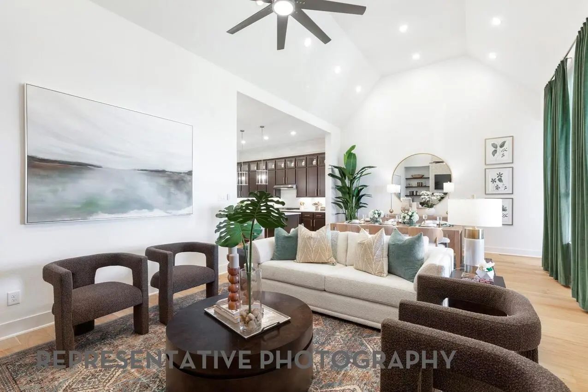
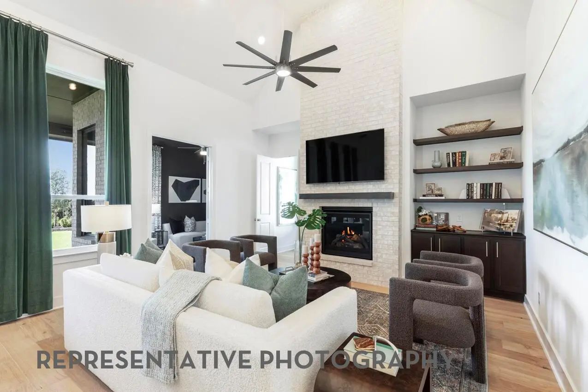
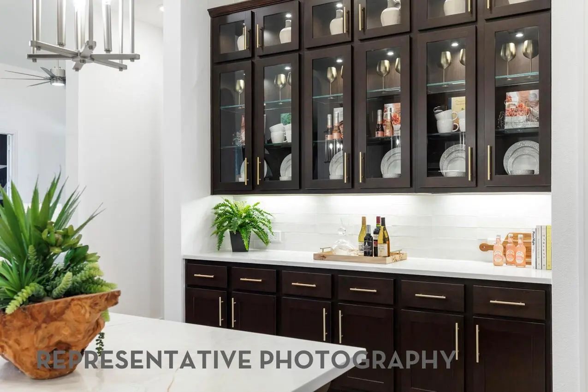
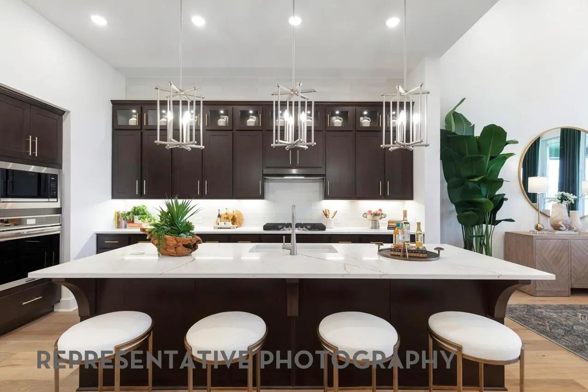
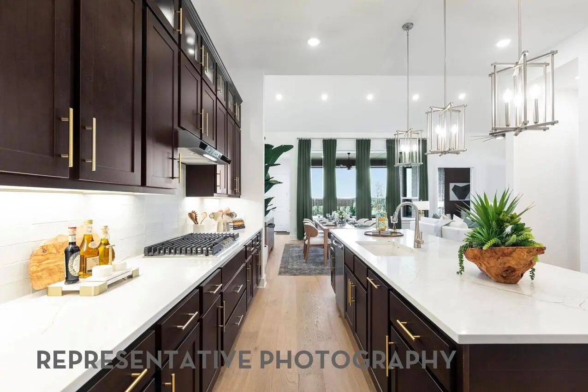
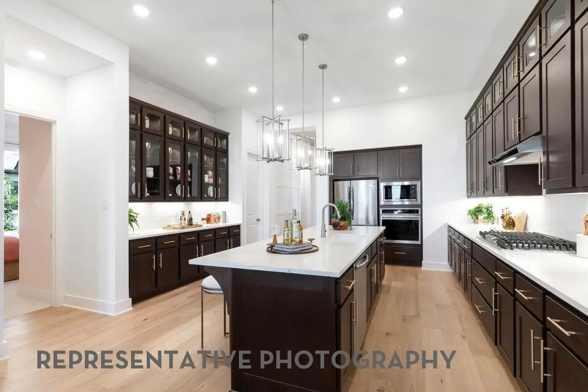
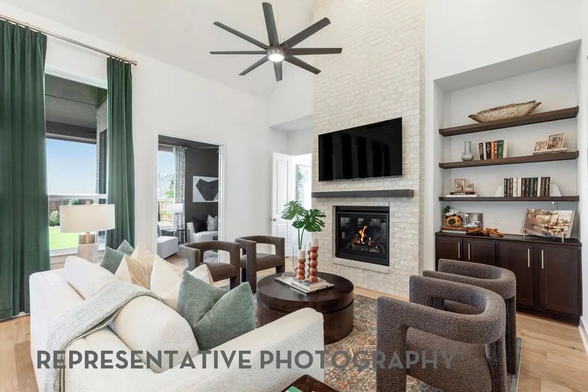
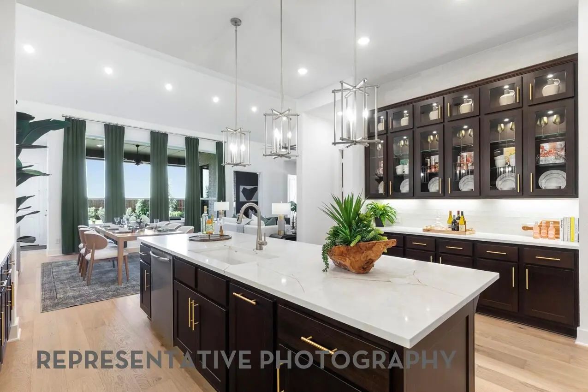
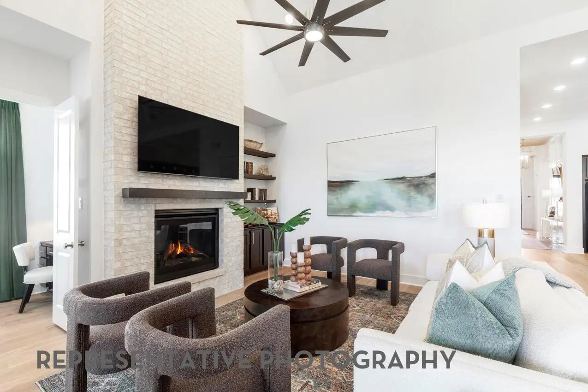
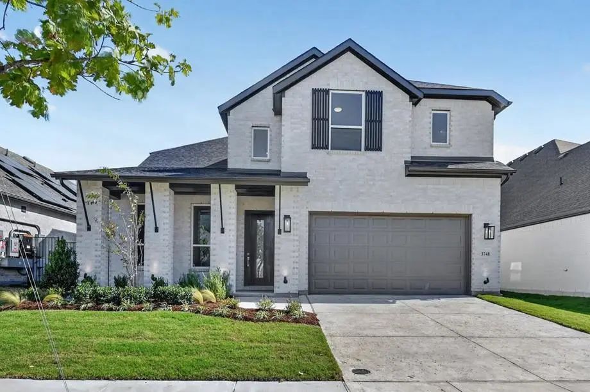
Experience elevated single-story living in this brand new Highland Homes Ramsey plan in Goodland, ready for move-in this September. Filled with natural light and designed for everyday comfort, this thoughtfully crafted home features soaring 16' ceilings, a private study, and an open-concept layout ideal for both entertaining and daily living. The chef-inspired kitchen offers premium finishes, a large island, abundant cabinetry, and excellent storage. Sliding glass doors open to an extended outdoor living space, creating a seamless indoor-outdoor experience. The private primary suite features the sought-after Luxury Suite extension and a spa-like bath, while a secondary bedroom includes its own private bath. Additional bedrooms are positioned in a separate wing, complemented by a versatile game room, spacious closets, a functional utility room, and a 3-car tandem garage.
Located in the vibrant master-planned community of Goodland, residents enjoy a resort-style lifestyle with pools, trails, playgrounds, fitness amenities, and gathering spaces within a walkable environment that fosters connection and a strong sense of neighborhood identity.
Built by award-winning Highland Homes, known for quality craftsmanship and thoughtful design, it includes a builder warranty for added peace of mind. Ask about available closing cost incentives & rate buy-down flexibility.
FeaturesClub House, Fitness Center, Park, Pickle Ball Court, Playground, Pool
UtilitiesCommunity Mailbox, Underground Utilities
Amenities
SecuritySecurity System
# of Garages3
GaragesGarage, Garage Faces Front, Tandem
Interior
Interior FeaturesDecorative Lighting, Double Vanity, Flat Screen Wiring, High Speed Internet Available, In-Law Suite Floorplan, Kitchen Island, Open Floorplan, Pantry, Vaulted Ceiling(s), Walk-In Closet(s), Wired for Data
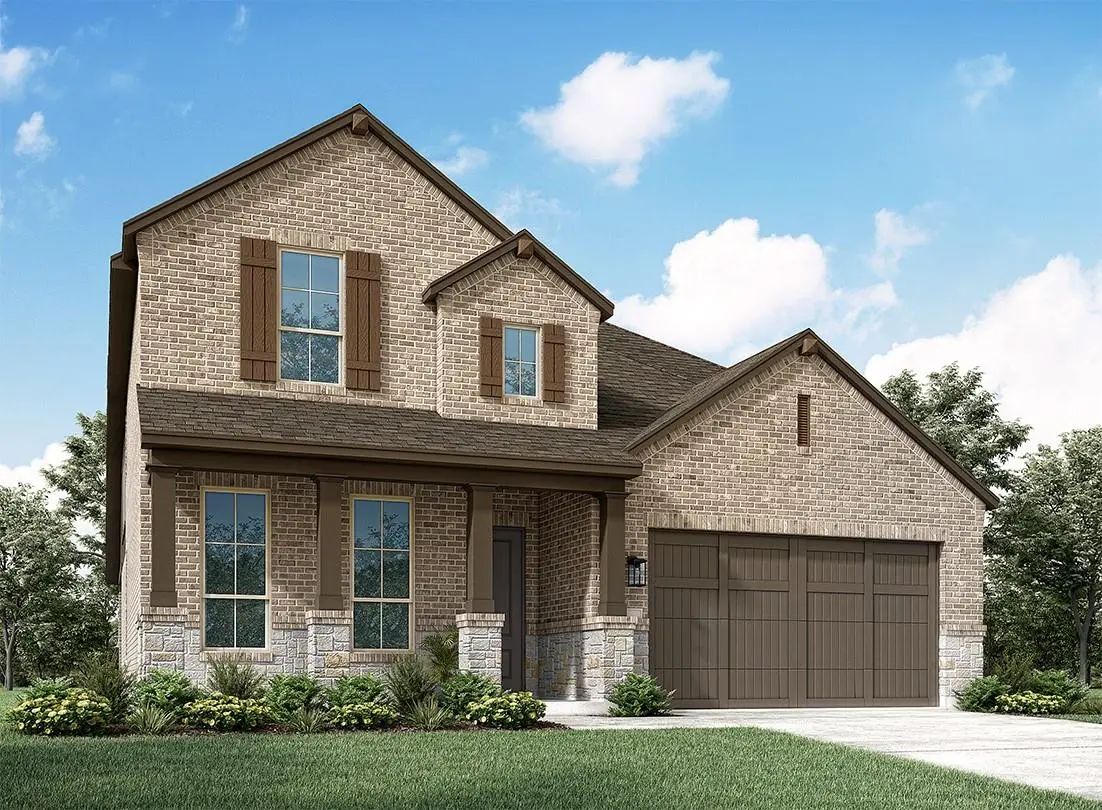
Brand-new Home By Highland Homes, An Award-winning Builder And Ten-time Builder Of The Year, Located In The Highly Sought-after Goodland Community! This Stunning Fordham Floor Plan Combines Luxury, Comfort, And Functionality With 4 Bedrooms And 4 ...
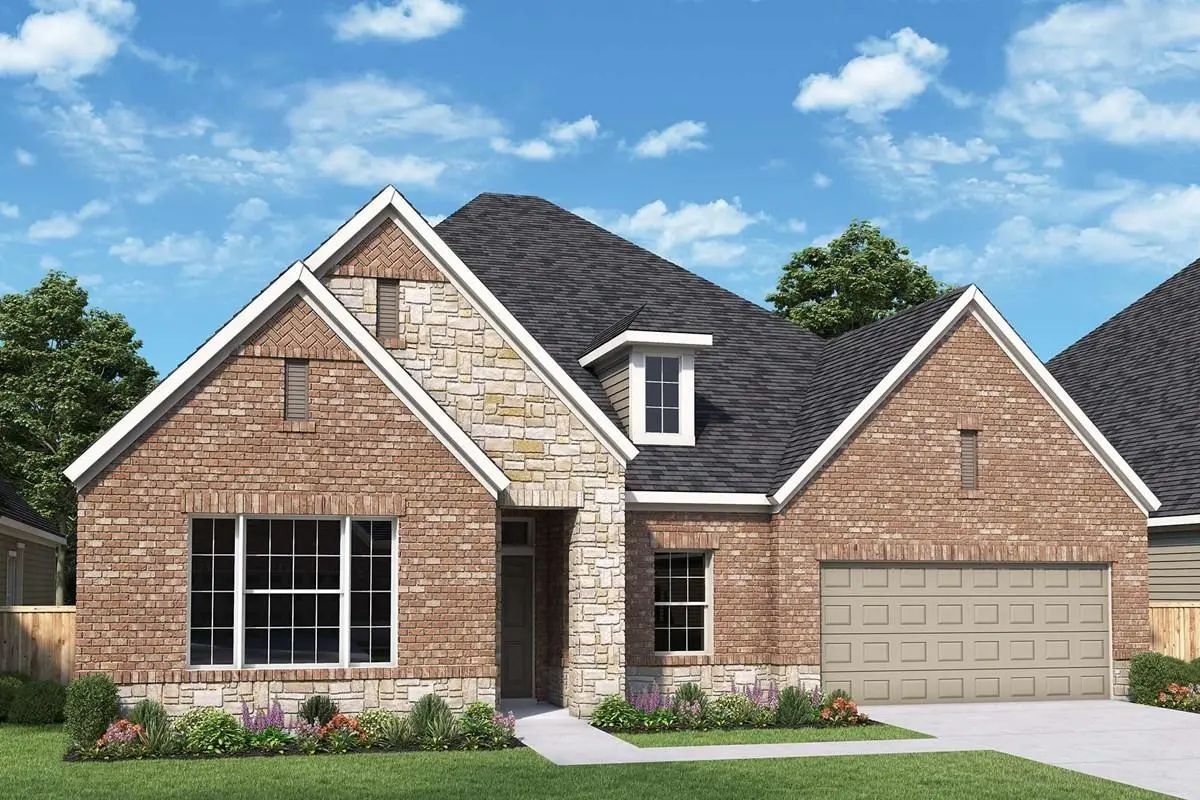
Exceptional Craftsmanship And Sophistication Combine With Genuine Comforts To Make Each Day Delightful In The Lavender Floor Plan By David Weekley Homes In Goodland. Flex Your Interior Design Skills In The Limitless Lifestyle Potential Of The Sunn...
Brand-new Home By Highland Homes, An Award-winning Builder And Ten-time Builder Of The Year, Located In The Highly Sought-after Goodland Community! This Stunning Middleton Floor Plan Combines Luxury, Comfort, And Functionality With 4 Bedrooms, 3 F...
The Beeville Floor Plan By David Weekley Homes In Goodland Delights Discerning Homeowners And First-time Homebuyers Alike. Start Each Day Refreshed In The Owner’s Retreat, Which Includes A Large Walk-in Closet And A Serene Owner’s Bath.
The Ope...
New Highland Home In The Highly Sought-after Goodland Community! This Stunning Cambridge Plan Offers 3,244 Square Feet With 5 Bedrooms, 5 Full Baths, And A Versatile Two-story Layout Designed For Modern Living. The Open-concept Design Features A ...
Users may not reproduce or redistribute the data found on this site. The data is for viewing purposes only. Data is deemed reliable, but is not guaranteed accurate by the MLS or NTREIS.
Listing information last updated on October 30th, 2026 at 3:05pm CDT.


 Free Move-Up Offer For New Home Buyers with a Home to Sell
 New Construction