
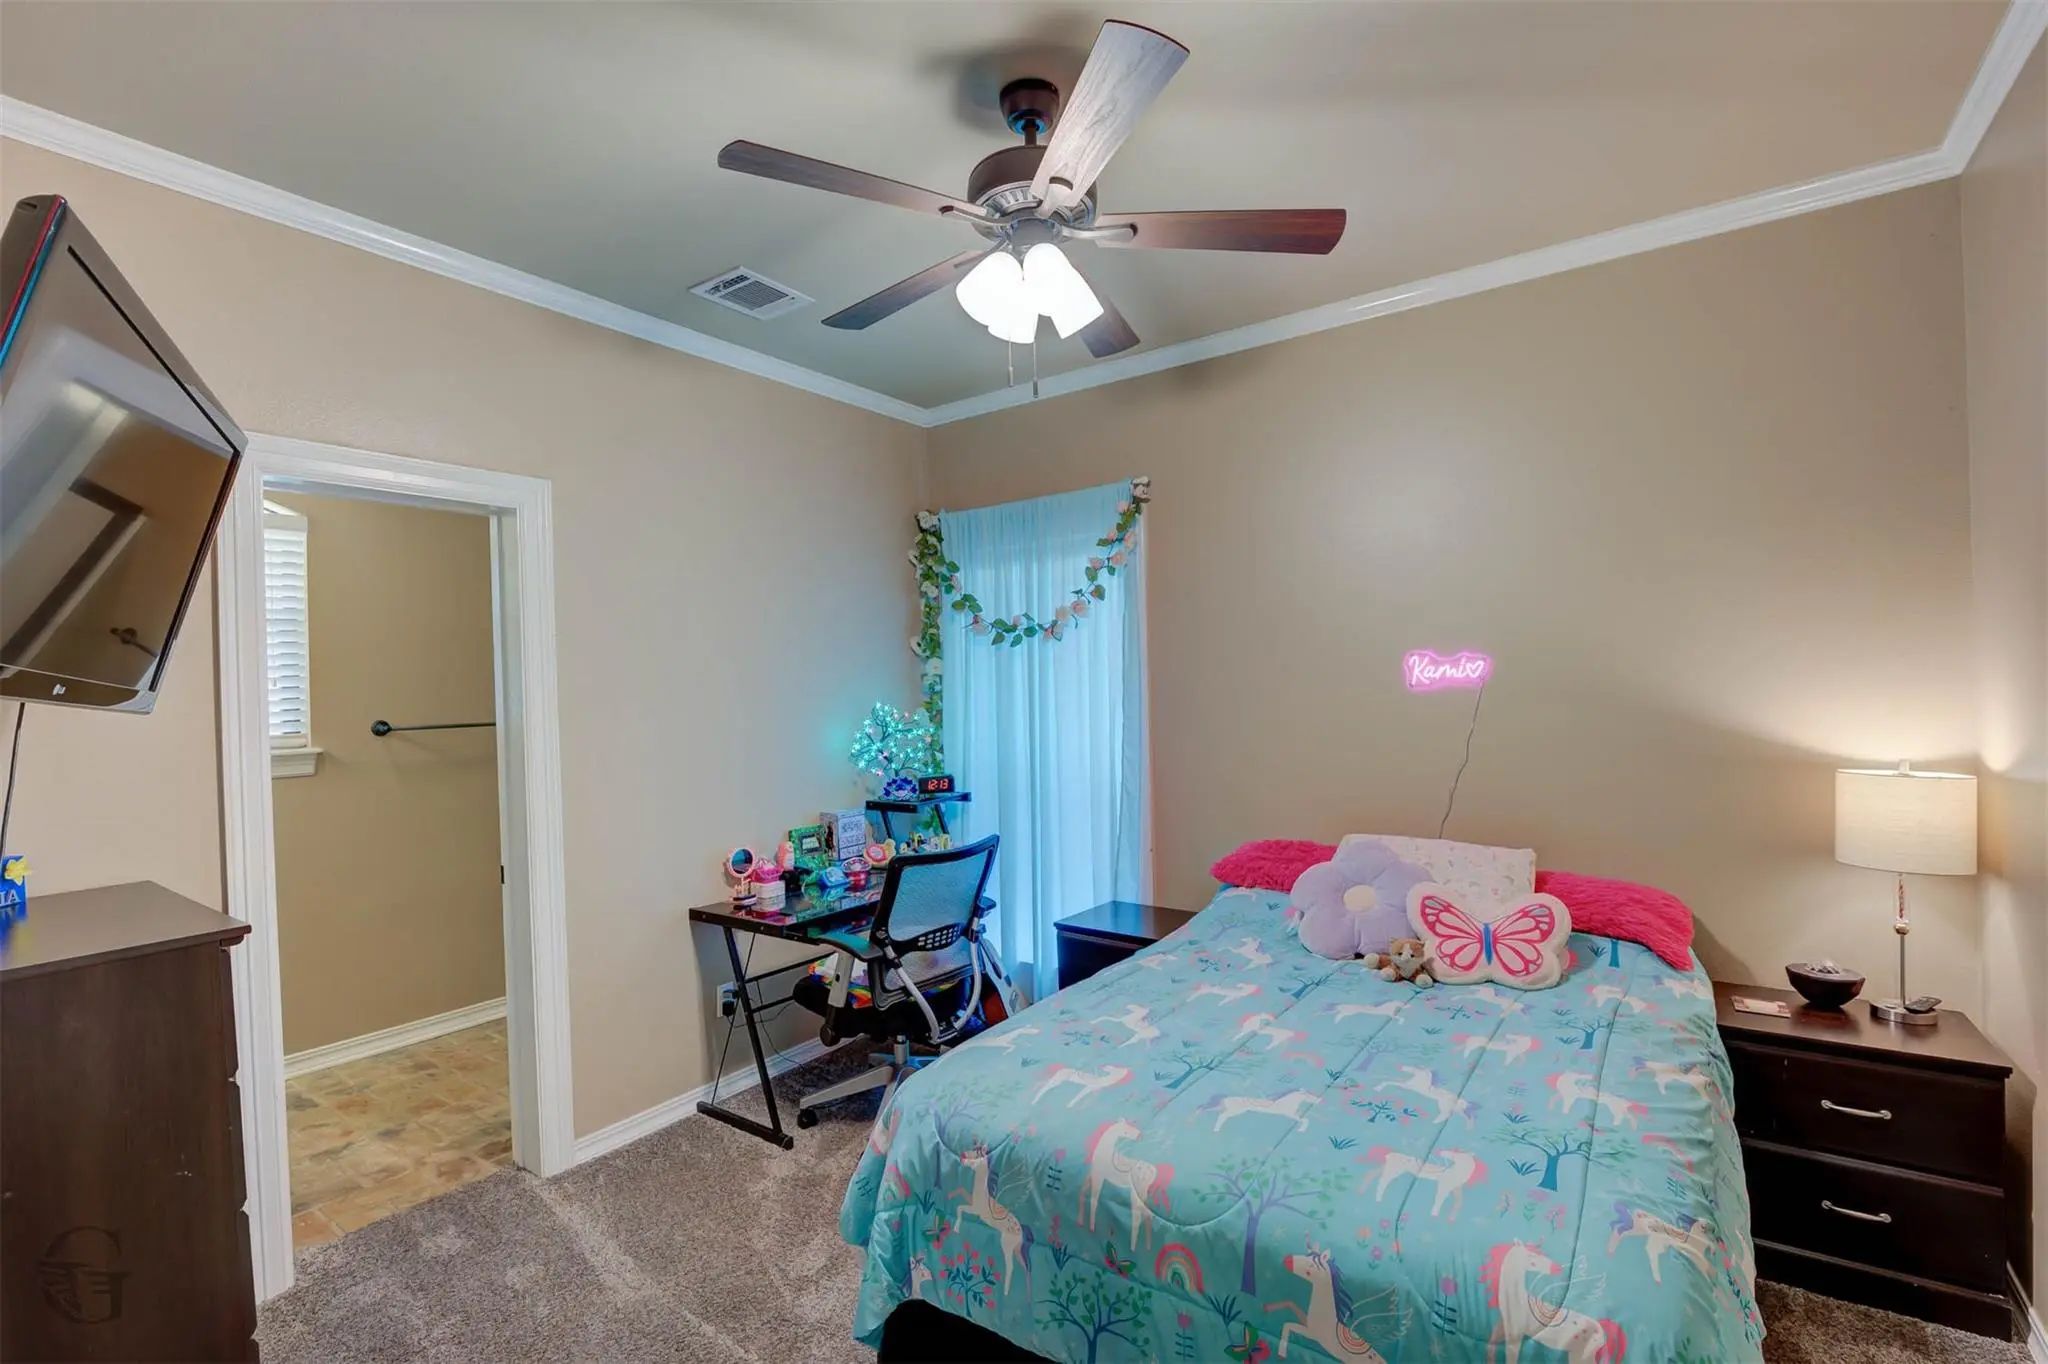
- 5 Beds
- 3.1 Baths
- 3,606 Sqft
- 3 Garages
- .49 Acres
- 2010 Year Built
- Study
- Game Room
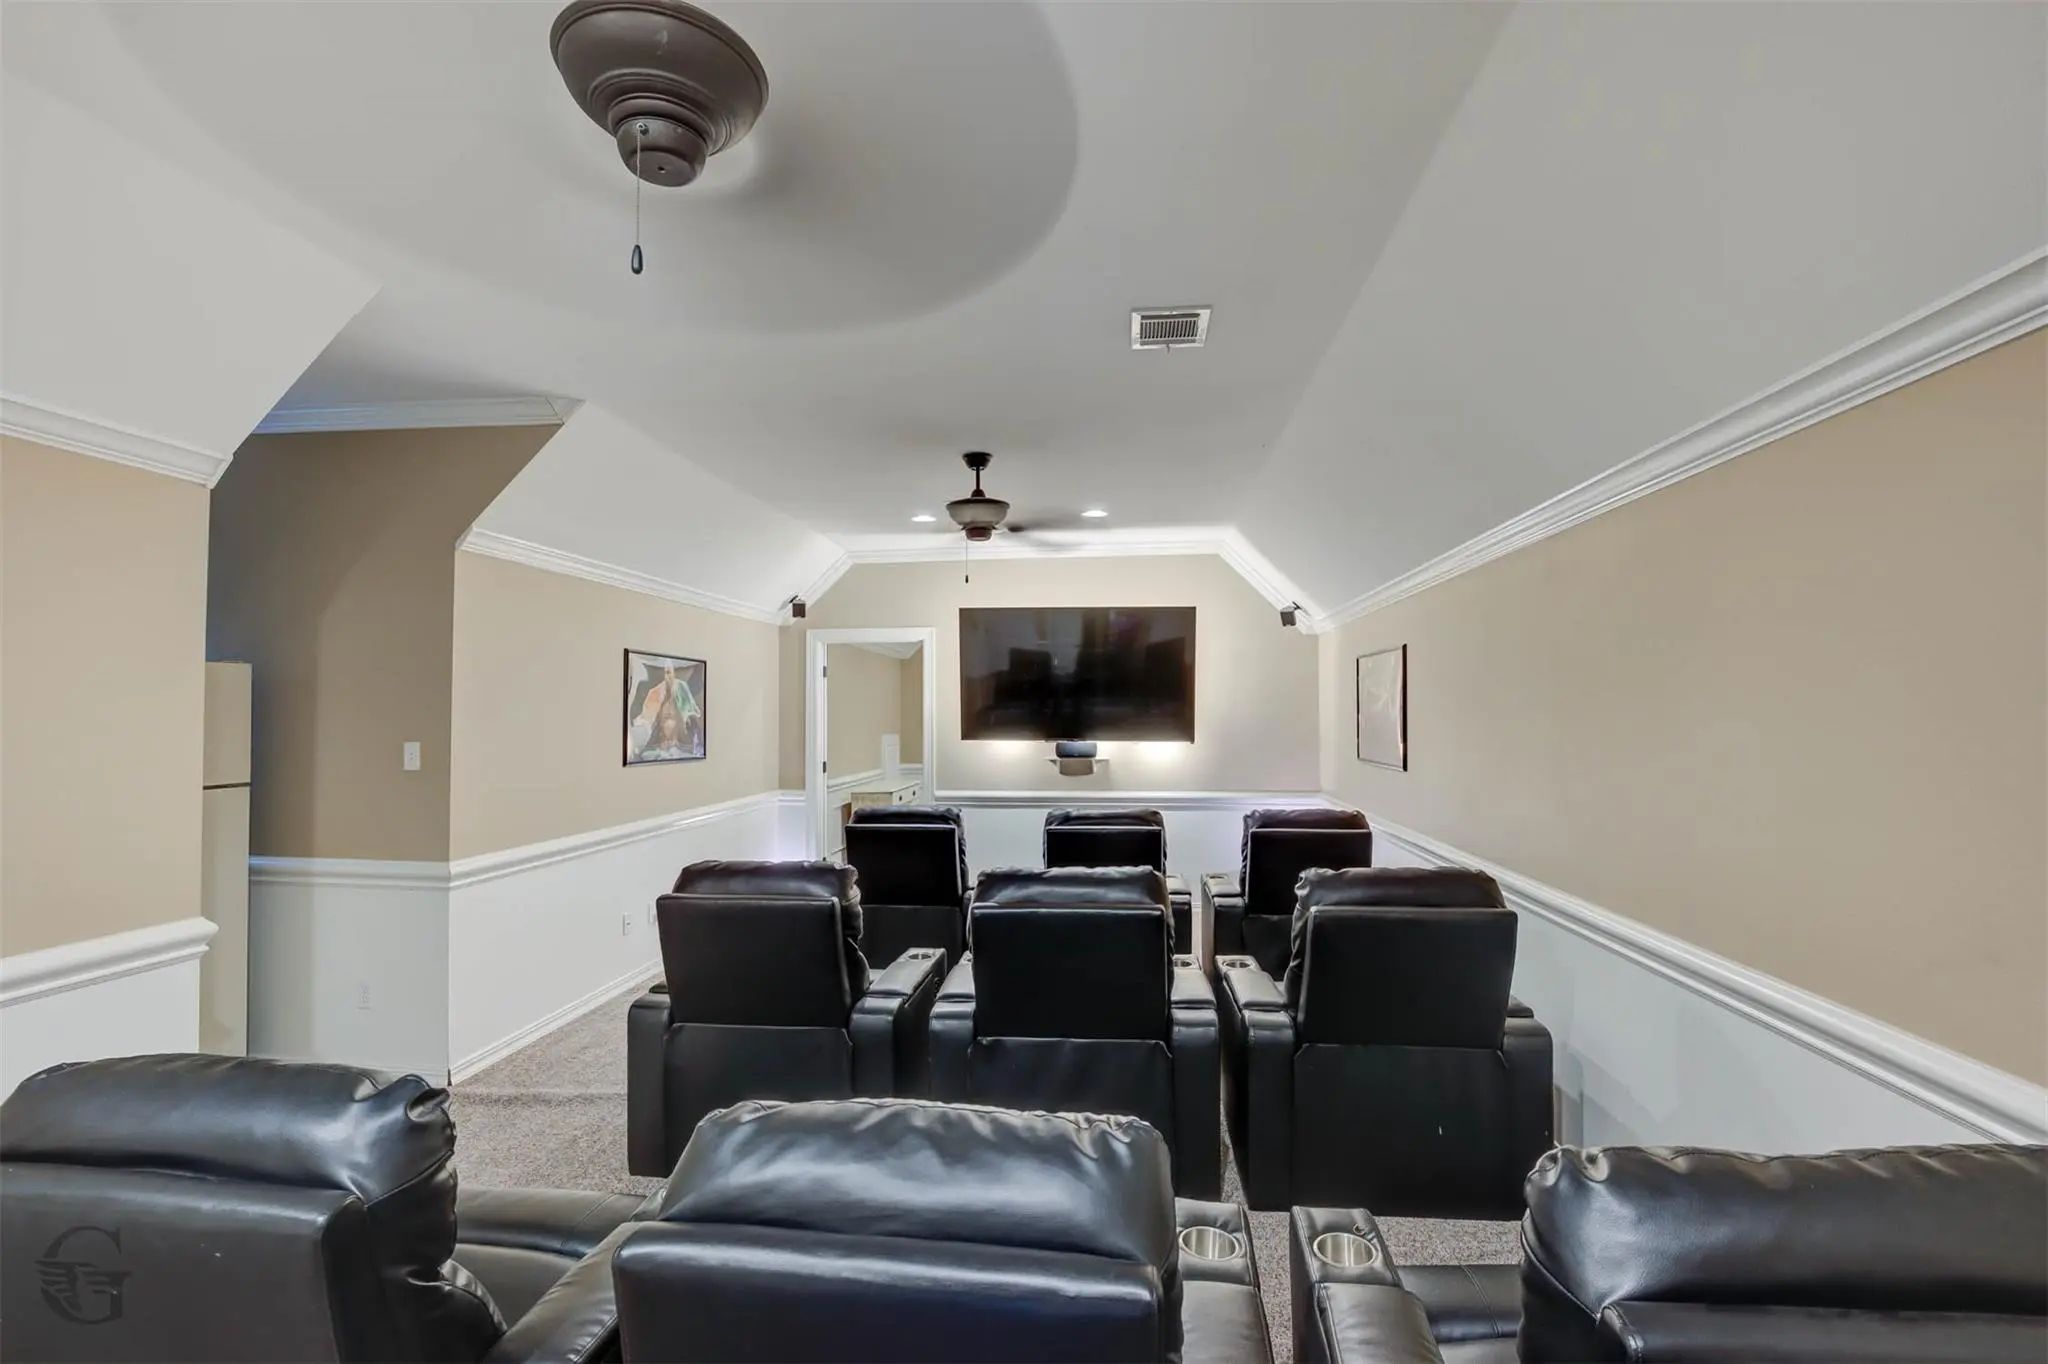
- Media
- Pool

2621 Firefly Trail
Haughton, Louisiana 71037
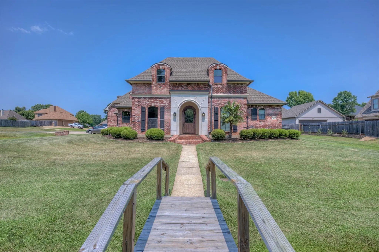
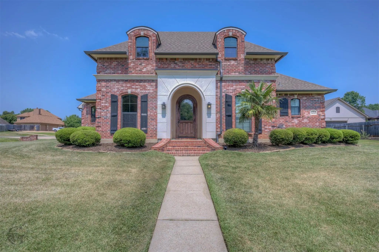
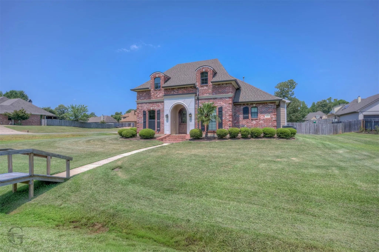
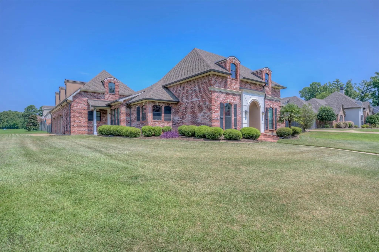
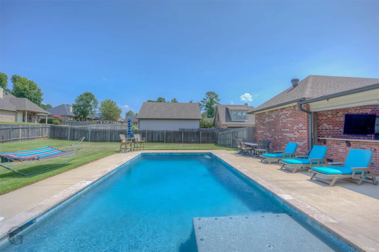
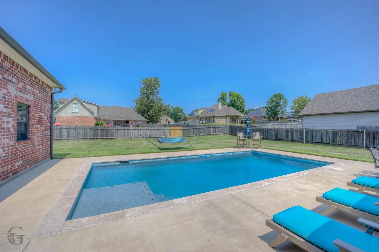
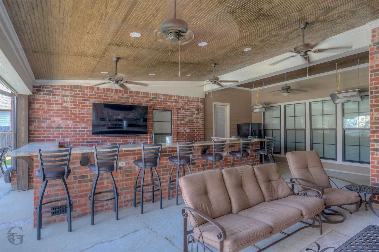
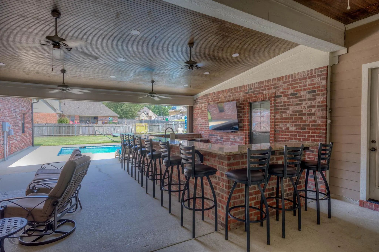
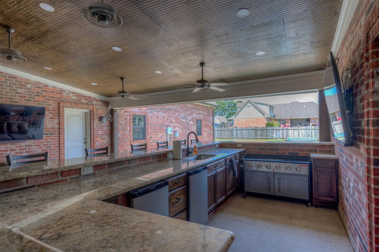
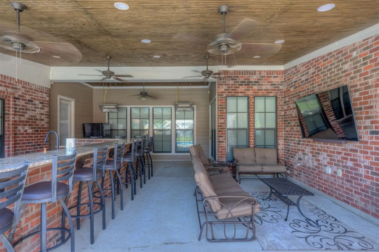
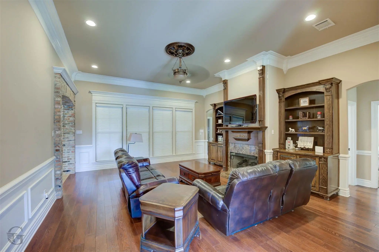
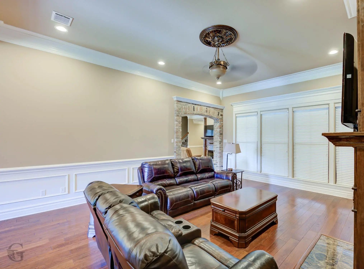
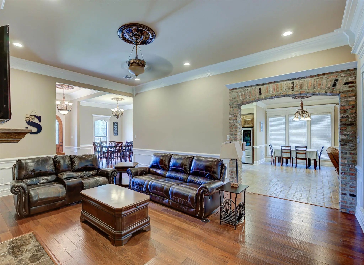
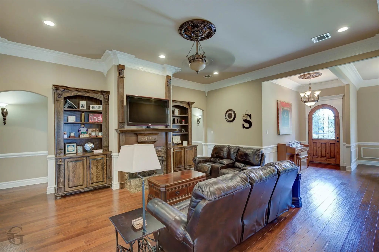
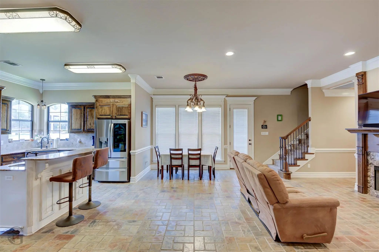
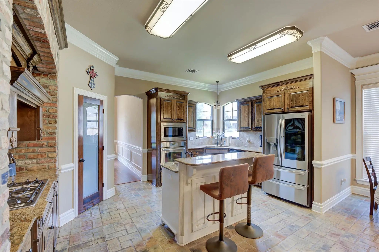
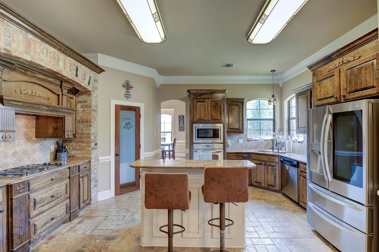
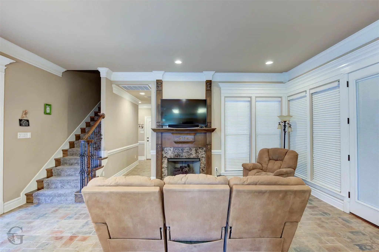
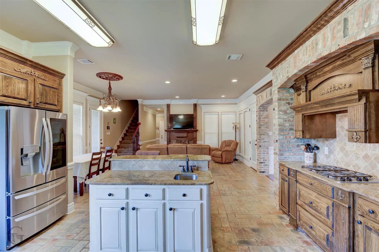
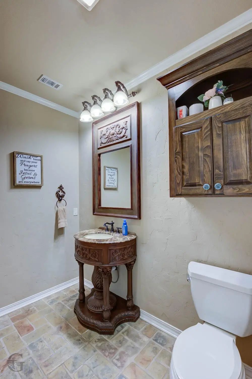
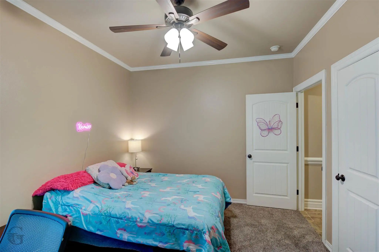
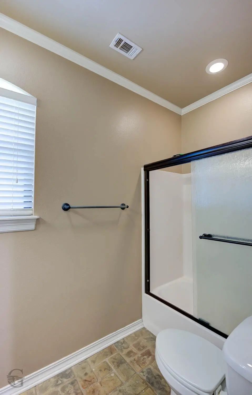
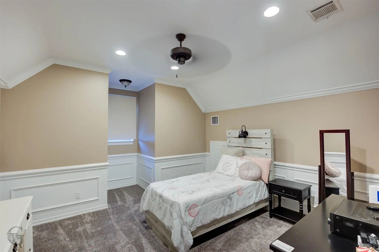
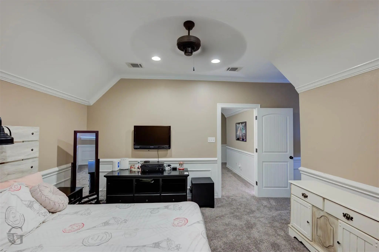
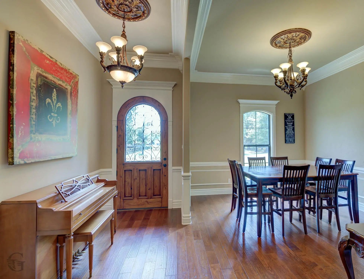
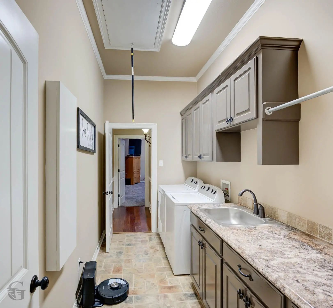
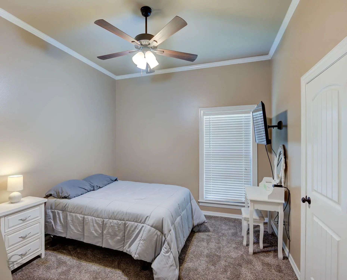
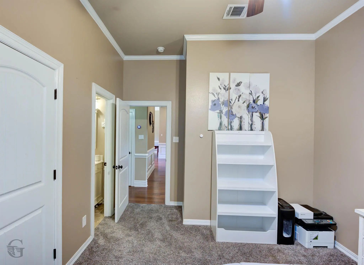
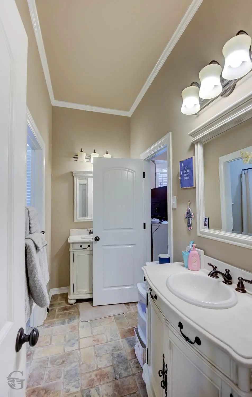
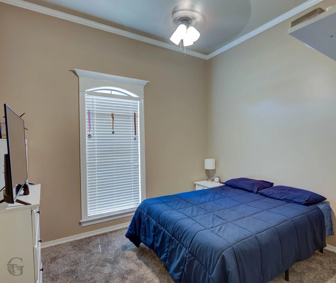
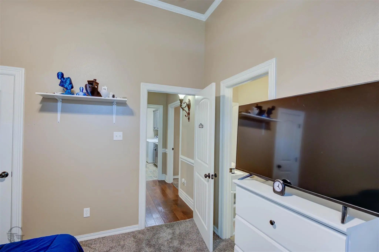
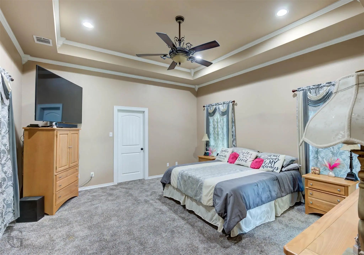
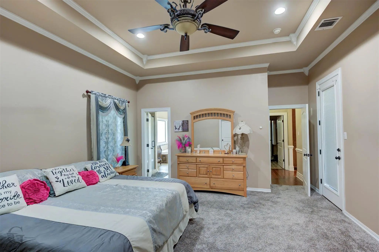
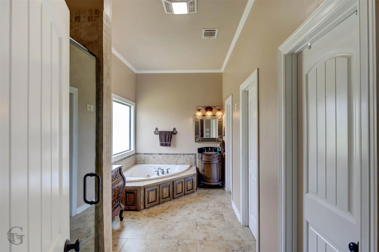
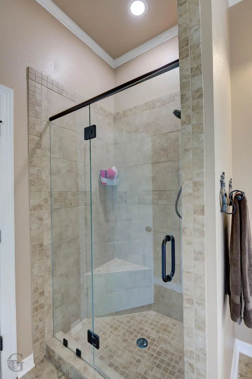
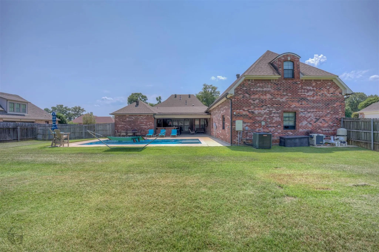
SHOWSTOPPER with a POOL in Haughton's very own Forest Hills Subdivision!!! Do you want a home that has it ALL?! Home Theater, Pool, Large Outdoor Custom Kitchen and Living Space, and SO MUCH MORE! This stately home, situated on just under a half-acre corner lot is ready for its new owners! The GORGEOUS traditional brick home offers luxury, comfort, and space galore for entertaining! Here are the details: 5 Bedrooms, 3.5 Bathrooms, 3,606 square feet, 2 Living Spaces both with Gas Fireplaces, a Large Home Theater Room, 1 Formal Dining or Office Space, Eat-In Kitchen, Chef's Kitchen, HUGE Laundry Room, CUSTOM Outdoor Living Space with Outdoor Kitchen, Heated In-Ground Pool, 3 Car Garage, Water Softener and Filtration System... and more! The kitchen boasts granite countertops, gas cooktop stove, stainless steel built-in appliances, a large island, and pantry! The primary living room offers an inviting fireplace complimented with custom built-ins, and hardwood flooring. In the eat-in kitchen and secondary living space, the exquisite brick flooring will take your breath away! The primary suite is its own oasis, bringing serenity and relaxation to the space with dual sinks, separate shower, ensuite tub, LARGE linen closet and walk-in closet! The primary bedroom offers an EVEN LARGER second walk-in closet! Private access to the outdoor living space through the remote master! The home theater is located upstairs and is wired for surround sound! All bedrooms have premium carpet installed! One of the downstairs bedrooms and full bath could act as a secondary master or mother-in-law suite! All 3 hvac units replaced in the last 2 years. Located minutes from Barksdale Air Force Base, Bossier and Shreveport shopping, entertainment, and restaurants! Close to I-20 and I-220! You definitely want to see this home in person before it is gone! Schedule your private tour of this PHENOMENAL home TODAY!!!
View Virtual TourQuick Valuation Analysis from 4 Active and 14 Sold Listings
Pricing Trends from 4 Active Listings in Forest Hills Sub
| This Home's Price | $585,900 | This Home's Price Per SqFt | $ |
| Average Price | $432,150 | Average Price Per SqFt | $ |
| Highest Price | $585,900 | Highest Price Per SqFt | $ |
| Lowest Price | $345,900 | Lowest Price Per SqFt | $ |
Pricing Trends from 14 Sold Listings in Forest Hills Sub
| This Home's Price | $585,900 | This Home's Price Per SqFt | $ |
| Average Price | $395,193 | Average Price Per SqFt | $ |
| Highest Price | $499,999 | Highest Price Per SqFt | $ |
| Lowest Price | $298,000 | Lowest Price Per SqFt | $ |
School Information
- School DistrictBossier PSB
Community
- Address2621 Firefly Trail
- SubdivisionForest Hills Sub #5
- CityHaughton
- CountyBossier
- StateLouisiana
- Zip Code71037
- HOAMandatory
- HOA Fees$72
- HOA Fees FrequencyAnnually
- UtilitiesCity Sewer, City Water, Sidewalk
Amenities
- SecurityCarbon Monoxide Detector(s), Smoke Detector(s)
- # of Garages3
- GaragesDriveway, Garage, Garage Faces Side
- Has PoolYes
- PoolGunite, In Ground
Interior
- Interior FeaturesBuilt-in Features, Decorative Lighting, Eat-in Kitchen, Granite Counters, High Speed Internet Available, Kitchen Island, Open Floorplan, Pantry, Sound System Wiring, Walk-In Closet(s)
- AppliancesOther
- FloorsBrick, Carpet, Ceramic Tile, Hardwood
- FireplaceYes
- # of Fireplaces2
- FireplacesDen, Gas Logs, Gas Starter, Living Room
Exterior
- Exterior FeaturesCovered Patio/Porch, Rain Gutters, Outdoor Grill, Outdoor Kitchen, Outdoor Living Center
- FenceFenced, Wood
- Lot DescriptionCorner Lot, Subdivision
Construction Details / Floorplan
- Living Areas2
- Dining Rooms2
- Full Baths3
- Half Baths1
- RoofOther
- FoundationSlab
- ConstructionBrick
Energy Efficiency / Green Features / Heating & Cooling
- HeatingCentral, Natural Gas
Private Listing Information (Registration Required)
Listing Details
- AgentCasey Tubbs
- OfficeDiamond Realty & Associates
Users may not reproduce or redistribute the data found on this site. The data is for viewing purposes only. Data is deemed reliable, but is not guaranteed accurate by the MLS or NTREIS.
Listing information last updated on November 21st, 2026 at 9:01pm CST.