
- 4 Beds
- 2 Baths
- 2,128 Sqft
- 2 Garages
- .15 Acres
- 1996 Year Built
- Study
- Game Room
- Media
- Pool

7 Nikita Drive
San Antonio, Texas 78248-2806
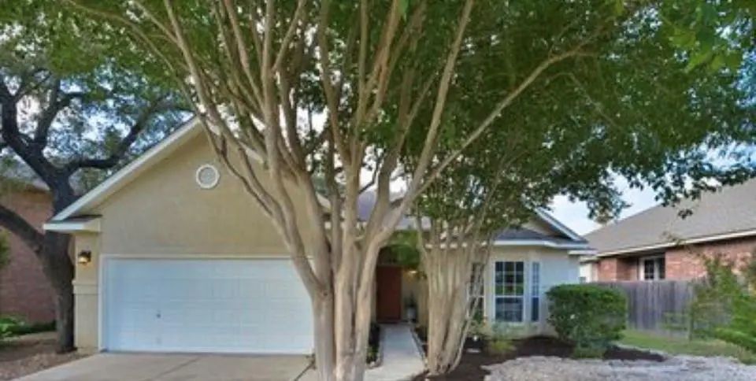
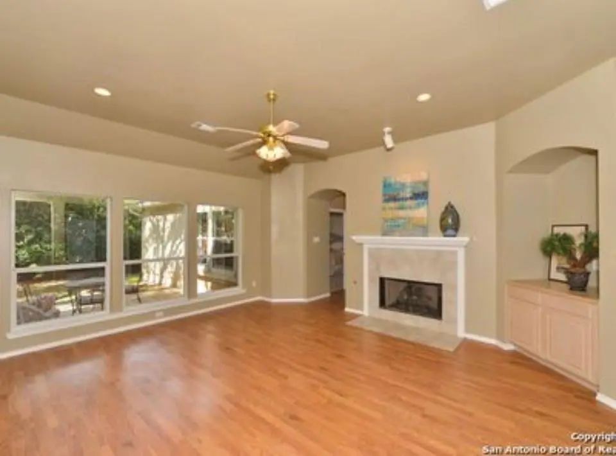
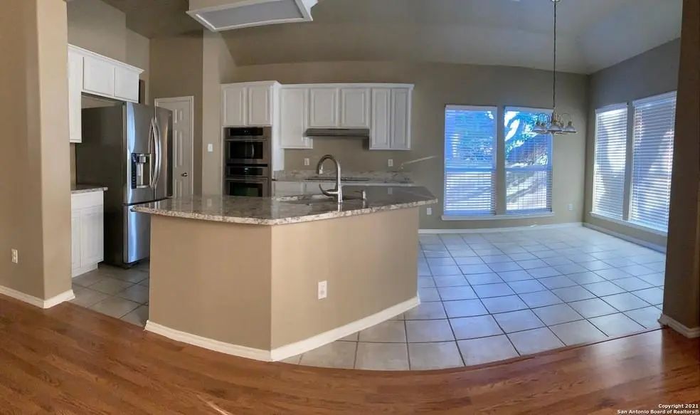
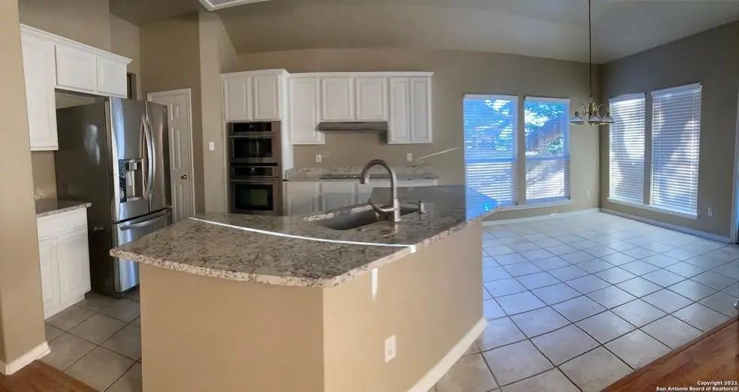
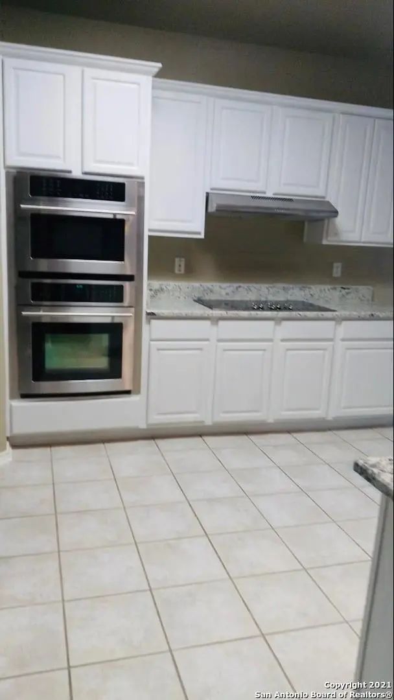
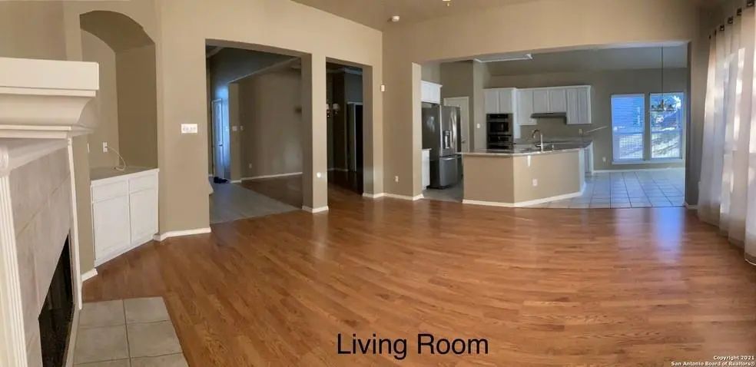
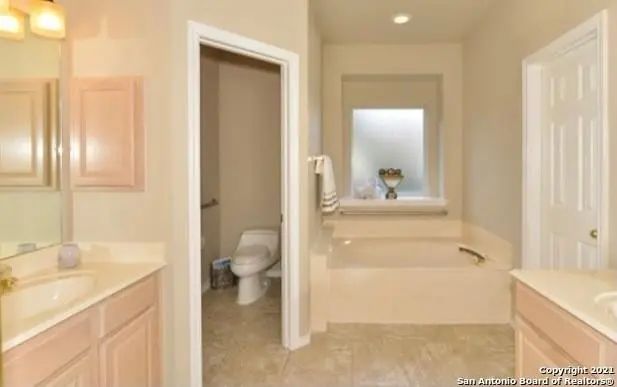
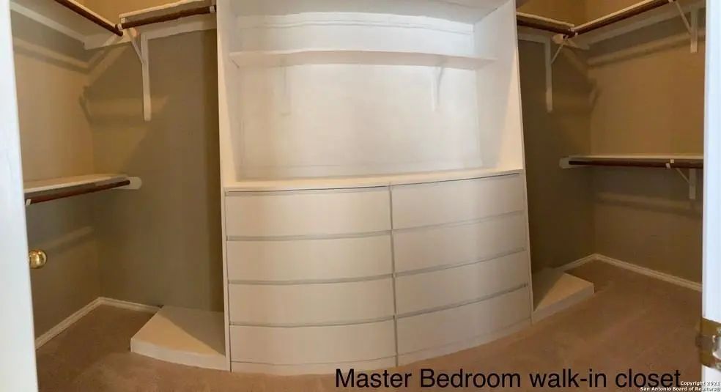
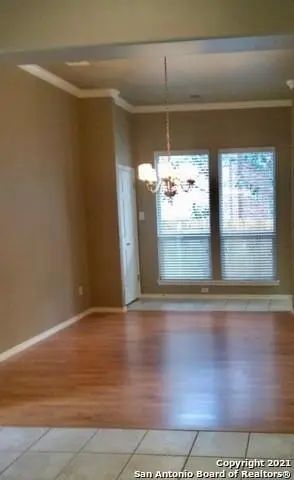
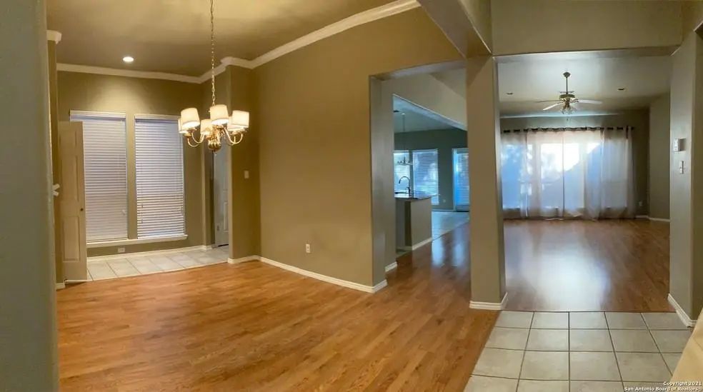
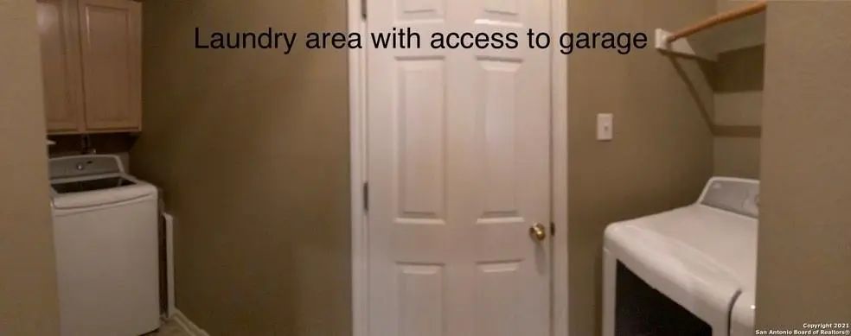
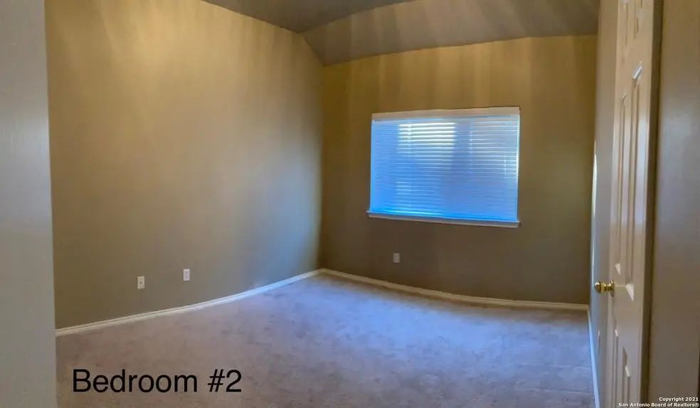
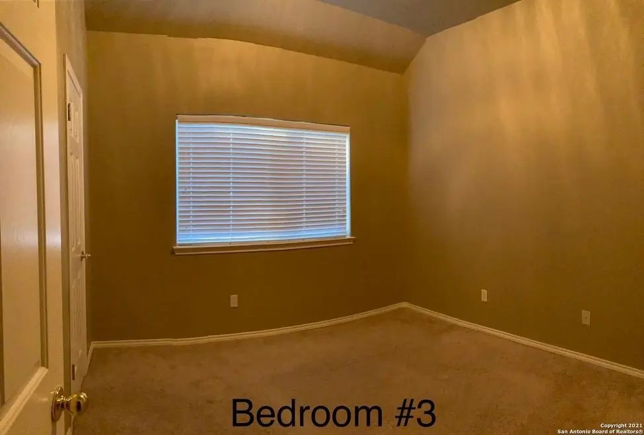
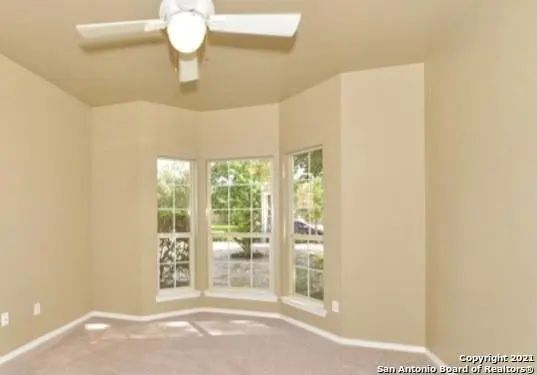
Very comfy open floor plan with 4 bedrooms, 2 full baths, and 2 car garage in 2128 Sq. Ft. in a gated neighborhood. One story, high ceilings, in a cul-de-sac. Northcentral area with easy access to 1604, restaurants, 6 miles from La Cantera, 8.3 miles from the International Airport. Master bedroom has two spacious walk-in closets. Separate double vanities, separate shower from the garden tub, custom walk-in closet, two eating areas, nice entryway, master bedroom is separate from the other bedrooms. Wood-burning fireplace in the living room has a lot of natural light, mature trees, and quartz kitchen countertops. Includes: Full-size washer and dryer, and stainless steel refrigerator.
View Virtual TourEssential Information
- Price$2,670
- Cumulative Days on MarketUnlock
- MLS® #21352084
- Bedrooms4
- Bathrooms2.00
- Square Footage2,128
- Acres0.15
- Year Built1996
- TypeResidential Lease
- Sub-TypeSingle Family Residence
- StyleTraditional
- StatusActive
School Information
- School DistrictNorth East ISD
- Elementary SchoolHuebnerrd
- Middle SchoolEisenhower
- High SchoolChurchill
Community
- Address7 Nikita Drive
- SubdivisionRosewood Gardens
- CitySan Antonio
- CountyBexar
- StateTexas
- Zip Code78248-2806
- HOAMandatory
- FeaturesCurbs, Gated, Sidewalks
- UtilitiesAsphalt, Cable Available, City Sewer, City Water, Curbs, Electricity Available, Sidewalk
Amenities
- SecurityFire Alarm, Security Service, Security System Owned
- # of Garages2
- GaragesAsphalt, Deck, Driveway, Garage, Garage Door Opener, Garage Faces Front, Gated, Kitchen Level
Interior
- Interior FeaturesCable TV Available, Chandelier, Double Vanity, Eat-in Kitchen, High Speed Internet Available, Kitchen Island, Open Floorplan, Pantry, Walk-In Closet(s)
- FloorsCarpet, Ceramic Tile, Laminate
- FireplaceYes
- # of Fireplaces1
- FireplacesLiving Room, Wood Burning
- Stories1
- Disability FeaturesAccessible Bath - Full
Construction Details / Floorplan
- Stories1
- Living Areas2
- Dining Rooms2
- Full Baths2
- RoofComposition
- FoundationSlab
- ConstructionStucco
Energy Efficiency / Green Features / Heating & Cooling
- Green FeaturesAppliances
- HeatingCentral, Electric, Fireplace(s)
Private Listing Information (Registration Required)
Listing Details
- AgentGaby Hinojosa
- OfficeVortex Realty
Users may not reproduce or redistribute the data found on this site. The data is for viewing purposes only. Data is deemed reliable, but is not guaranteed accurate by the MLS or NTREIS.
Listing information last updated on November 16th, 2026 at 8:01am CST.