
- 5 Beds
- 2.1 Baths
- 3,036 Sqft
- 2 Garages
- .07 Acres
- 2004 Year Built
- Study
- Game Room
- Media
- Pool

5231 Kathryn Drive
Grand Prairie, Texas 75052-8544
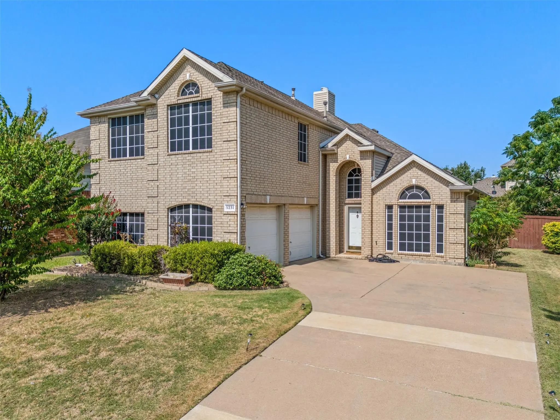
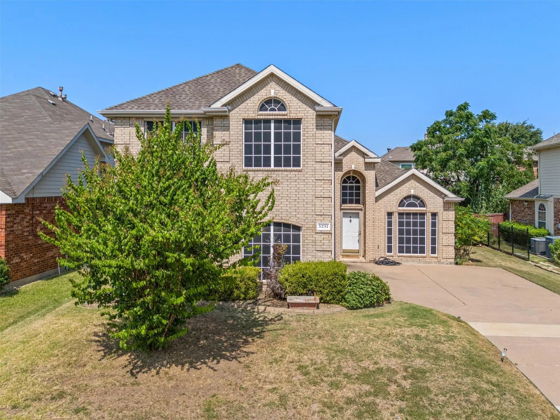
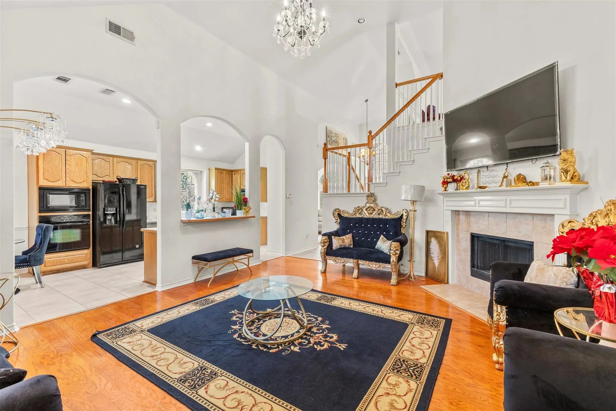
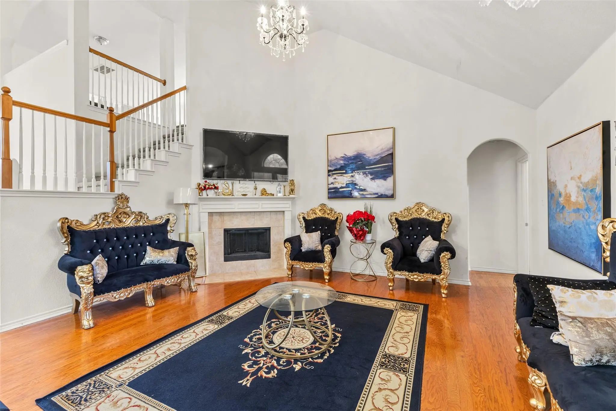
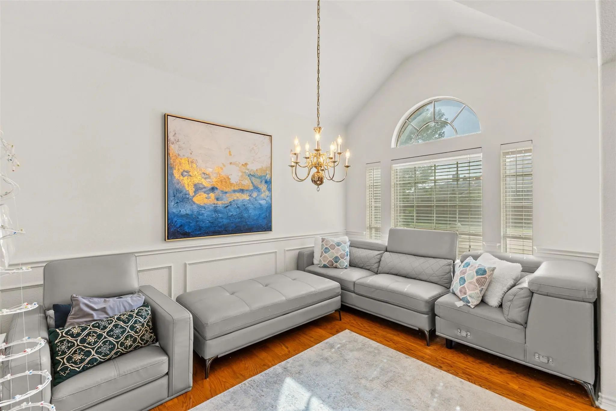
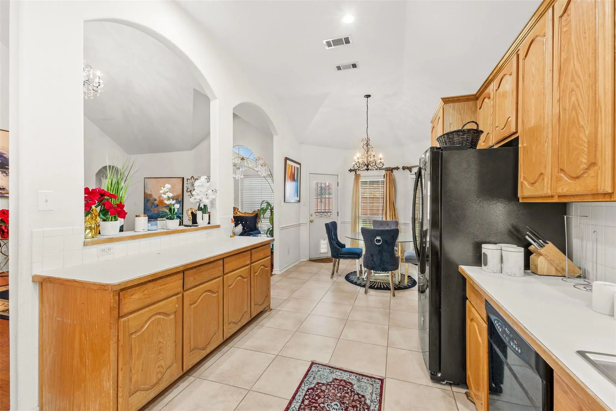
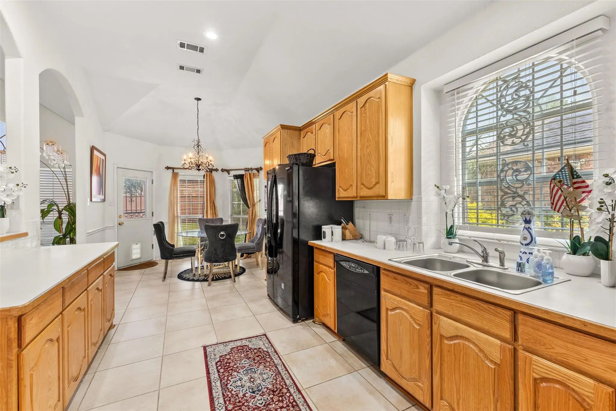
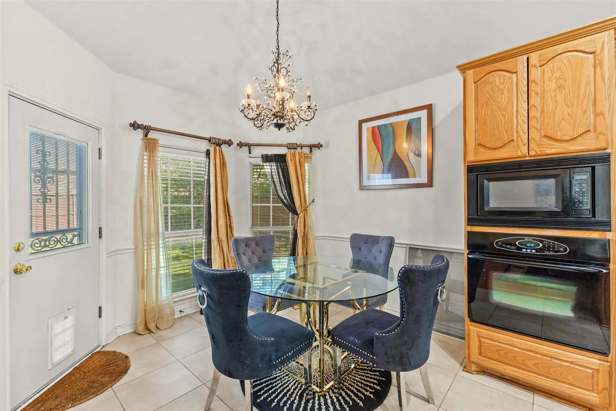
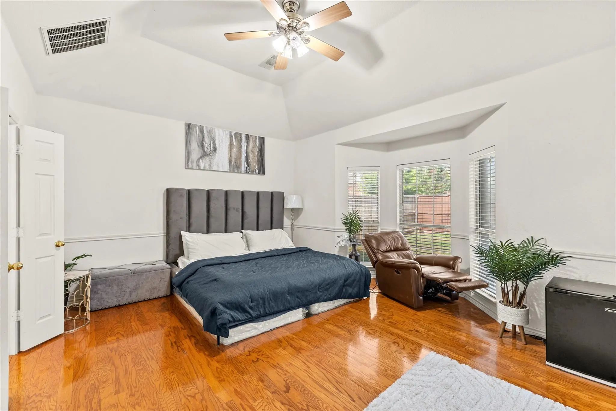
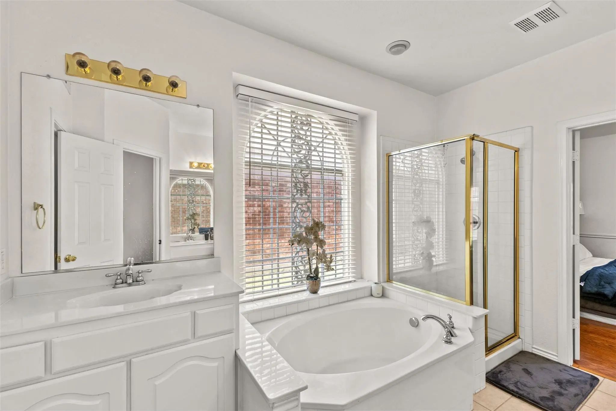
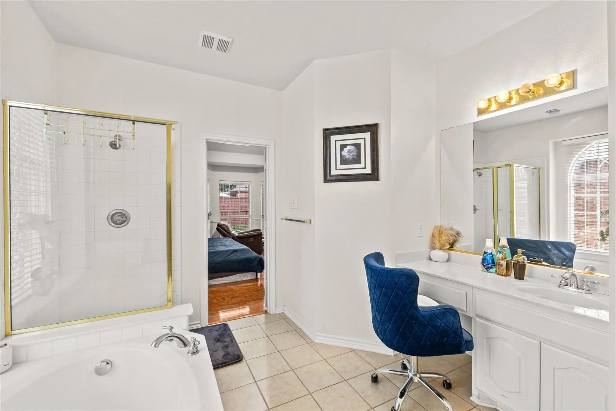
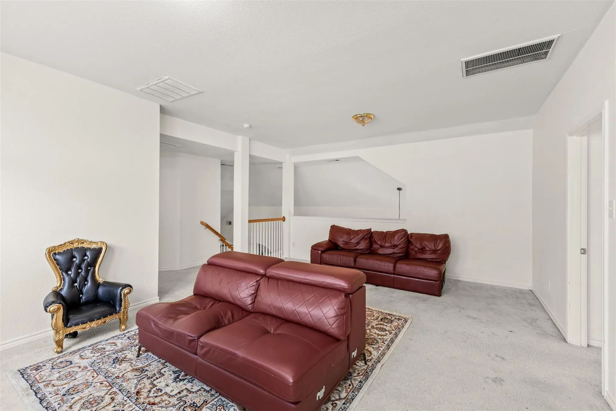
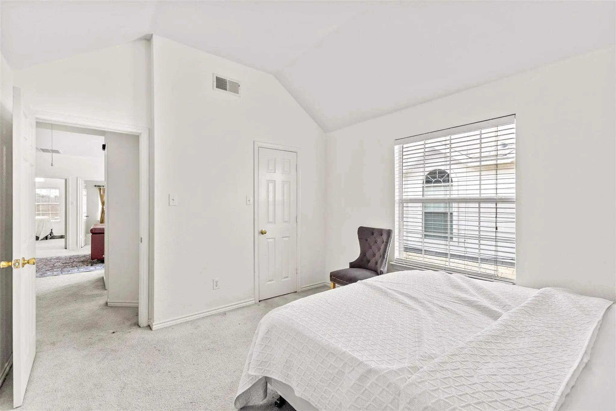
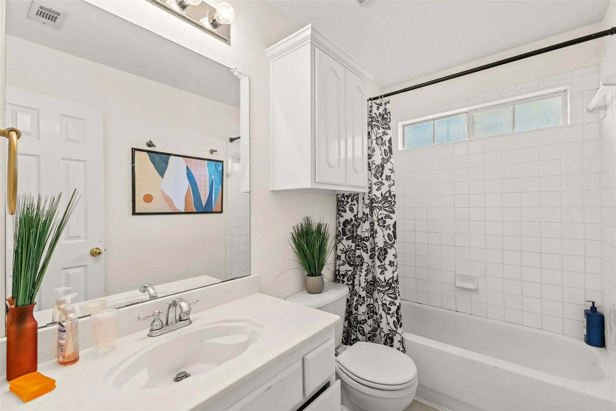
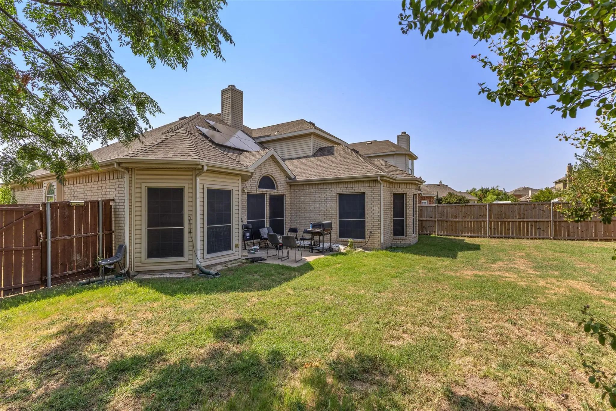
Welcome to 5231 Kathryn Dr, a meticulously maintained 5-bedroom, 2.5-bathroom single-family home nestled in the desirable Lake Parks West neighborhood of Grand Prairie, TX. Built in 2004, this spacious 3,036 sq ft residence offers a thoughtfully designed floor plan ideal for both relaxation and entertaining. The inviting entryway leads to a bright and airy living area featuring a cozy corner fireplace and an abundance of natural light. The well-appointed kitchen seamlessly connects to the living room and includes a breakfast nook, as well as a formal dining area that can double as a second living space. The master suite, conveniently located on the main floor, boasts a garden tub, separate shower, dual vanities, and a generously sized walk-in closet. Additionally, a second bedroom is situated downstairs, offering flexibility for guests or a home office. Upstairs, you'll find three additional bedrooms and a versatile game room, perfect for family activities or entertainment. The backyard offers room for outdoor gatherings and relaxation. This home is situated on a 7,492 sq ft lot and is equipped with solar screens throughout, enhancing energy efficiency and comfort. With its prime location, spacious layout, and numerous amenities, 5231 Kathryn Dr presents an exceptional opportunity for homeownership in Grand Prairie.
View Virtual TourEssential Information
- Price$3,400
- Cumulative Days on MarketUnlock
- MLS® #21352452
- Bedrooms5
- Bathrooms2.10
- Square Footage3,036
- Acres0.07
- Year Built2004
- TypeResidential Lease
- Sub-TypeSingle Family Residence
- StatusActive
School Information
- School DistrictArlington ISD
- Elementary SchoolAdams
- High SchoolArlington
- Junior High SchoolBarnett
Community
- Address5231 Kathryn Drive
- SubdivisionLake Parks West
- CityGrand Prairie
- CountyTarrant
- StateTexas
- Zip Code75052-8544
- HOAMandatory
- UtilitiesCable Available, City Sewer, City Water
Amenities
- # of Garages2
- GaragesAdditional Parking, Driveway, Garage
Interior
- FireplaceYes
- # of Fireplaces1
- FireplacesLiving Room
Construction Details / Floorplan
- Living Areas2
- Dining Rooms1
- Full Baths2
- Half Baths1
Private Listing Information (Registration Required)
Listing Details
- AgentBrisa Dominguez
- OfficeEvolve Real Estate Llc
Users may not reproduce or redistribute the data found on this site. The data is for viewing purposes only. Data is deemed reliable, but is not guaranteed accurate by the MLS or NTREIS.
Listing information last updated on November 16th, 2026 at 4:30am CST.