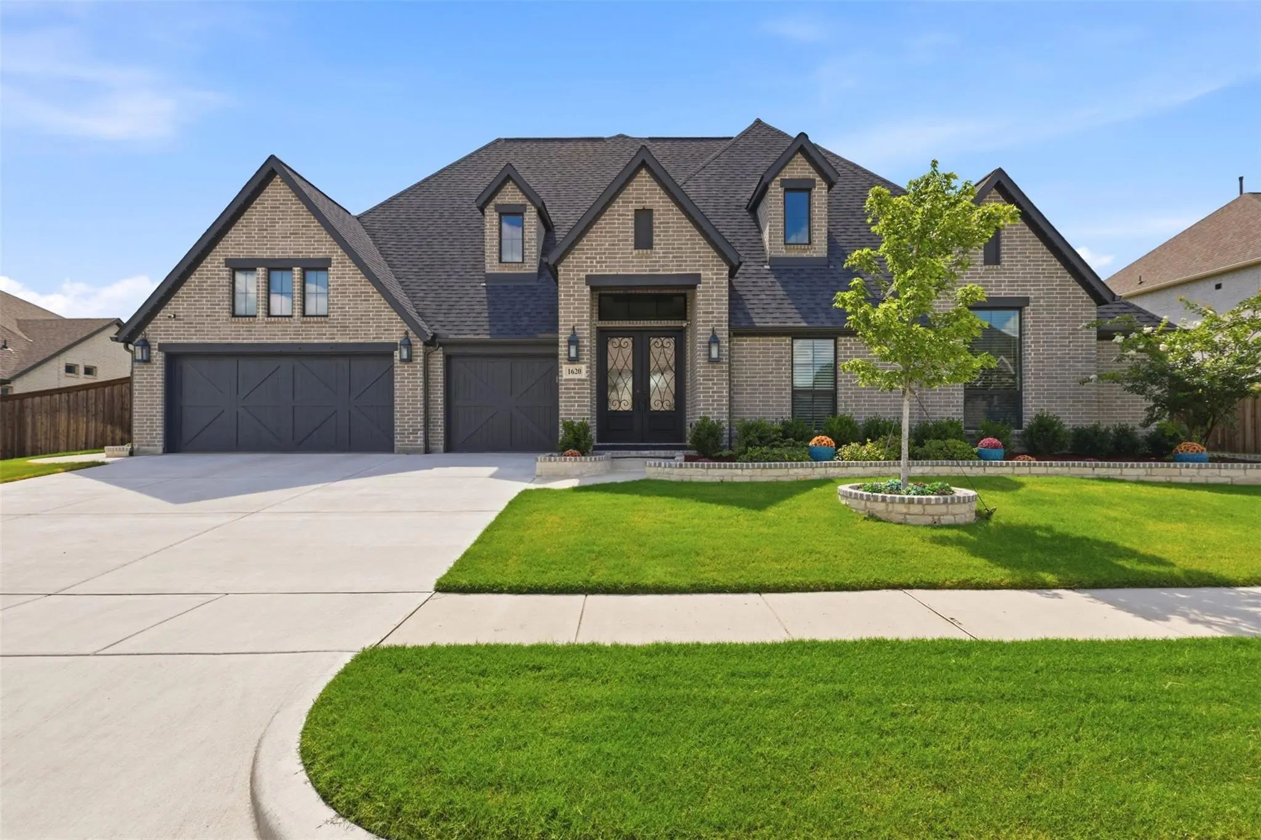
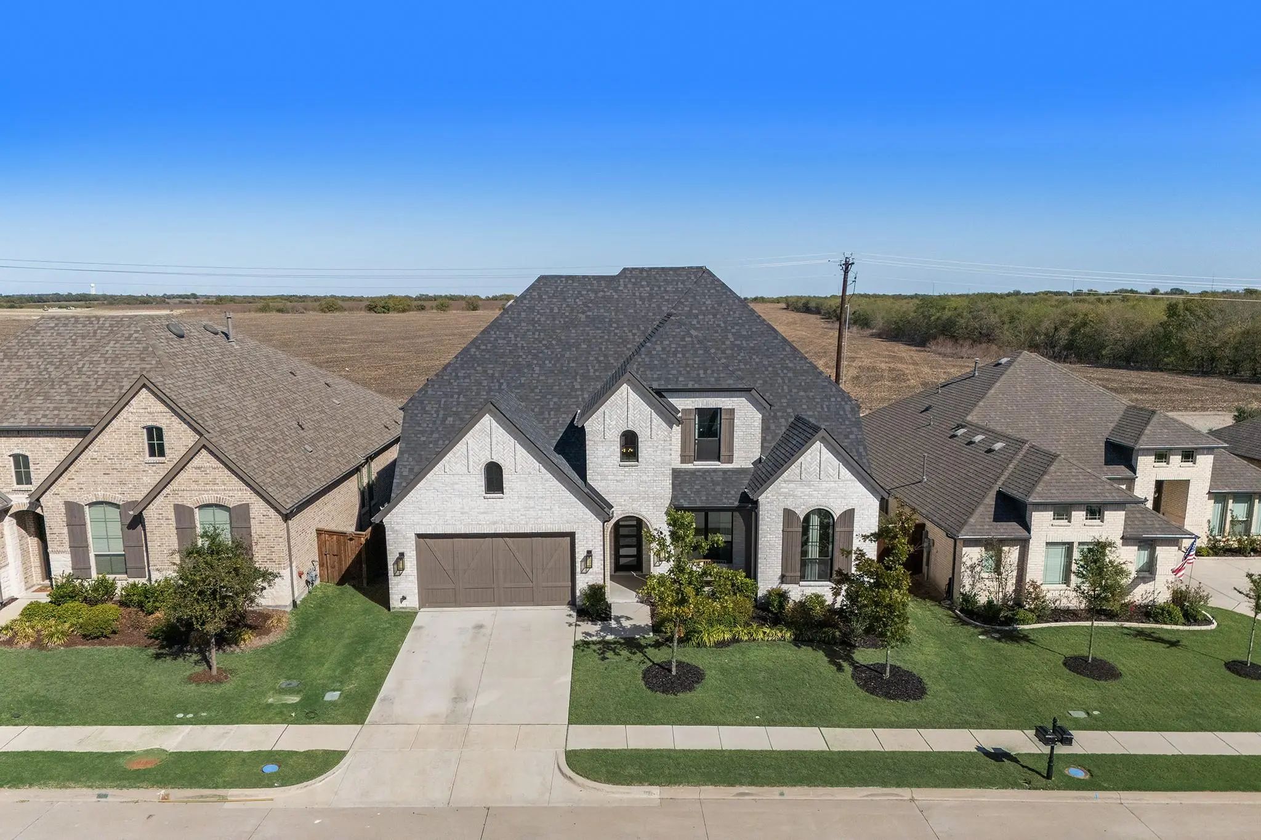
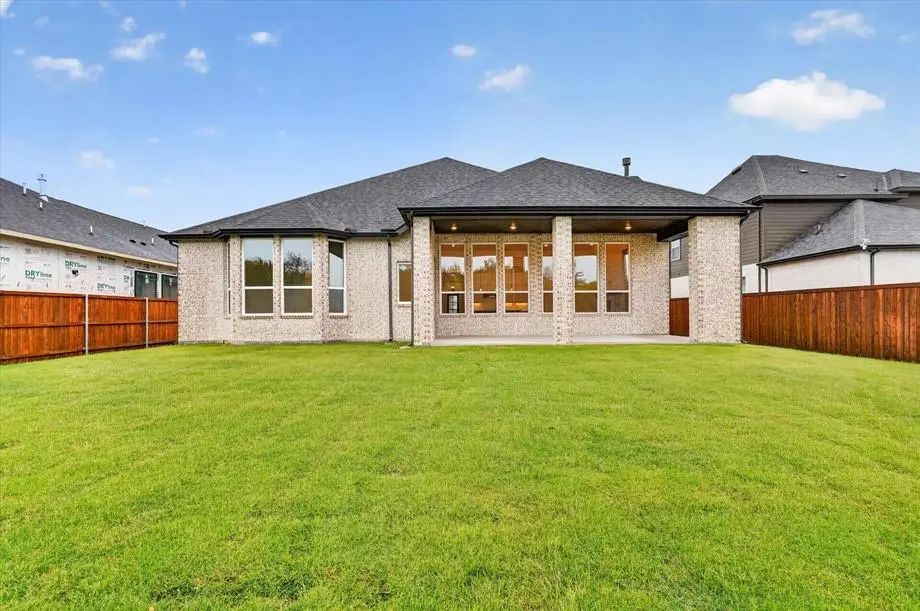
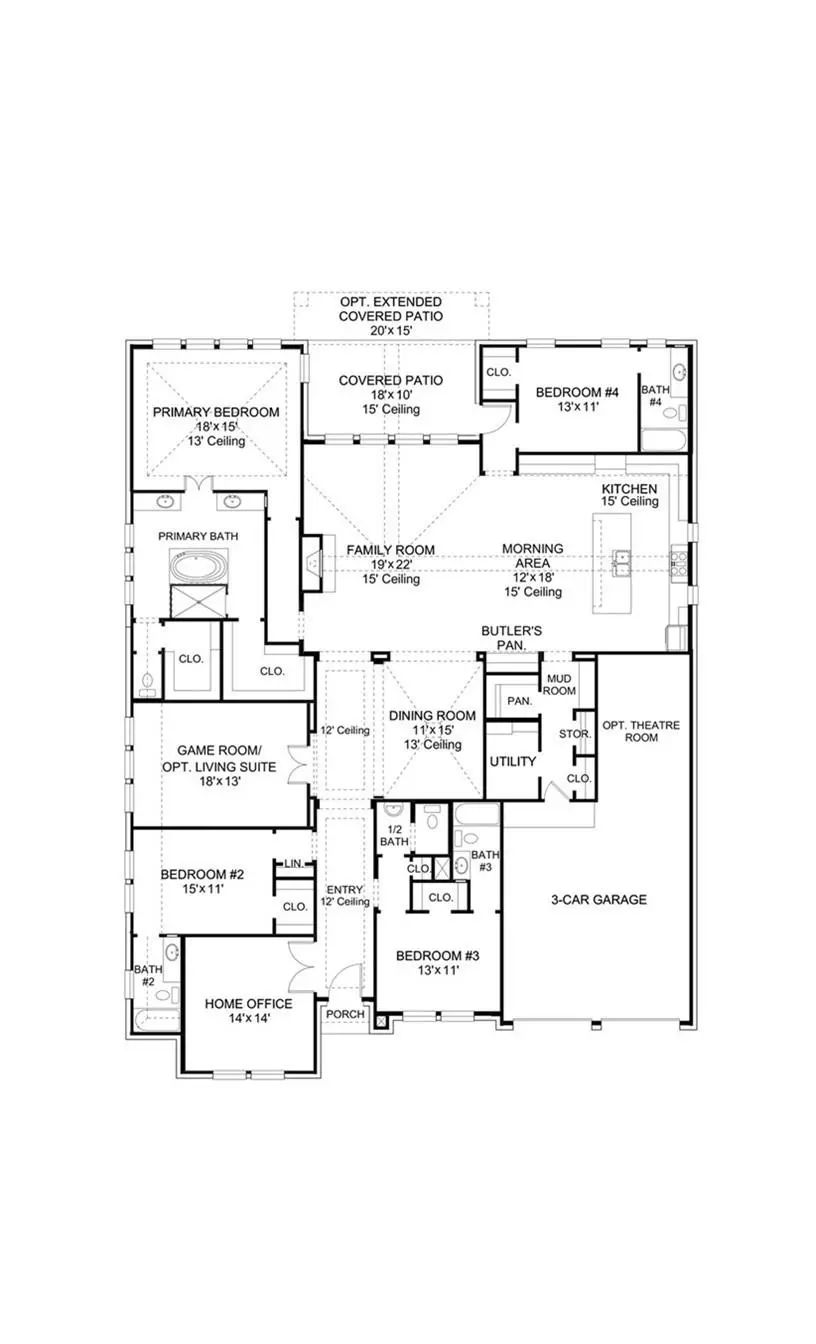
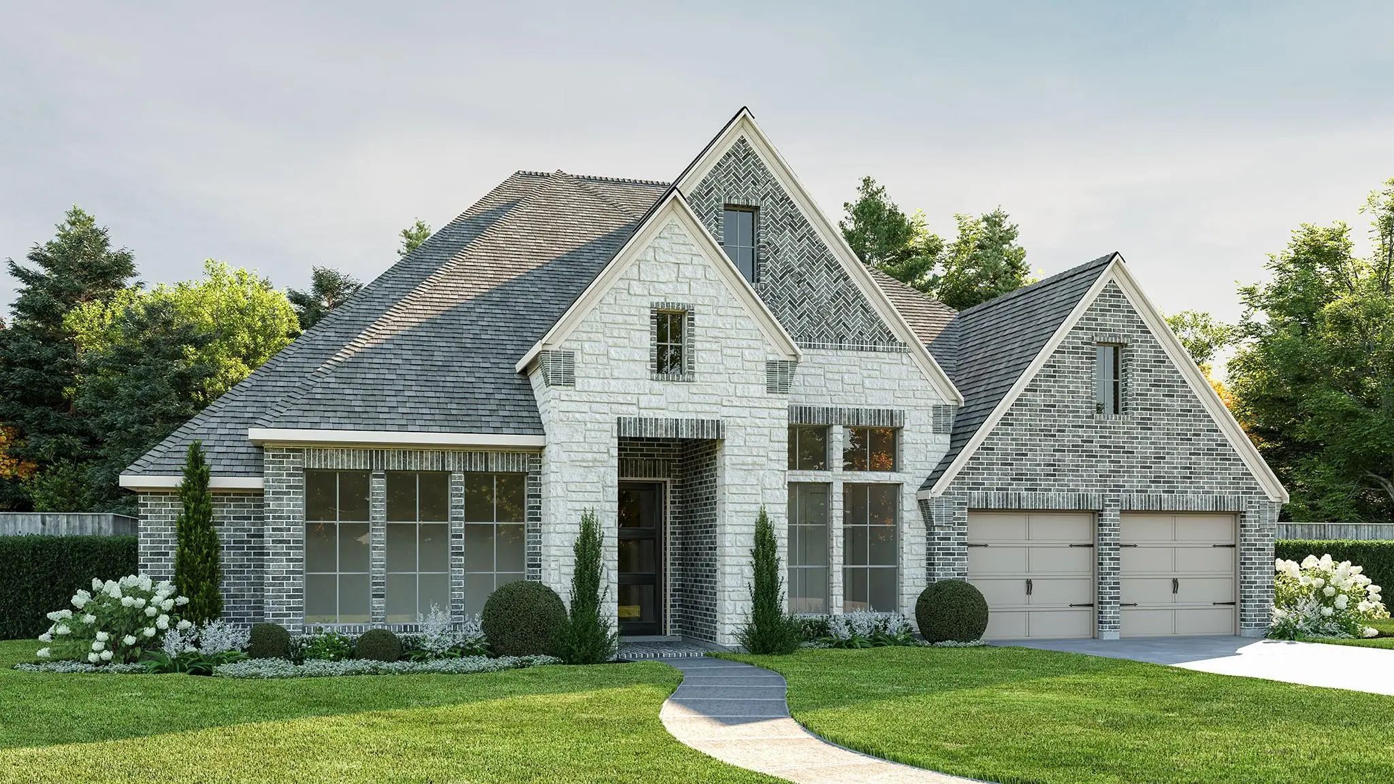
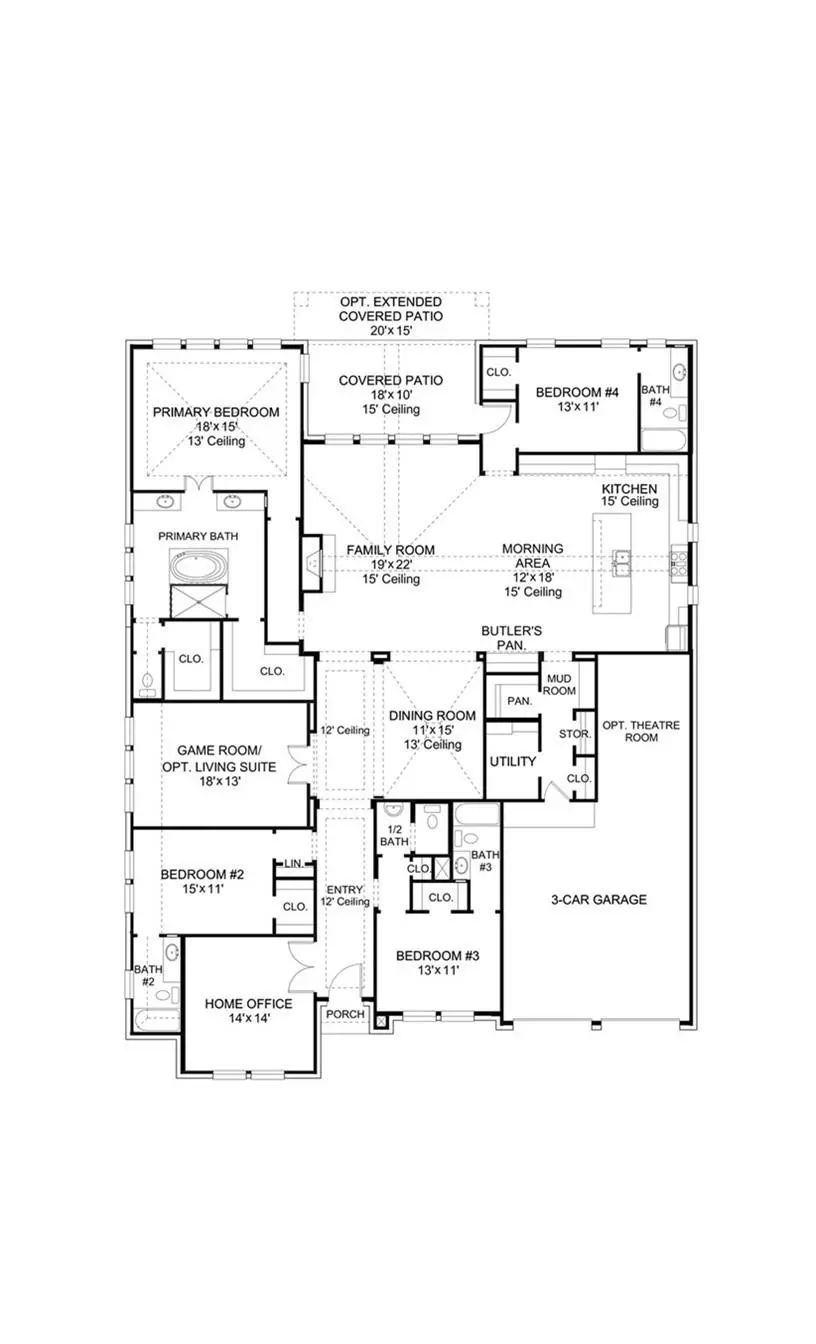
Home office with French doors frame entry. Game room with French doors and formal dining room just off the extended entry. Spacious family room with sliding glass doors and a wood mantel fireplace opens to the kitchen and morning area. Island kitchen with built-in seating space, a 5-burner gas cooktop, and a corner walk-in pantry. Primary suite features a large wall of windows. Primary bath offers a French door entry, dual vanities, a freestanding tub, separate glass enclosed shower and a wall-in closet. All additional bedrooms offer a private bathroom and walk-in closets. Covered backyard patio. Mud room and utility room just off the three-car garage.
FeaturesClub House, Park, Playground, Tennis Court(s)
UtilitiesCity Sewer, Community Mailbox, Curbs, Individual Gas Meter, Individual Water Meter, Sidewalk, Underground Utilities
Amenities
SecurityCarbon Monoxide Detector(s), Fire Alarm, Prewired, Smoke Detector(s)
# of Garages3
GaragesGarage Door Opener, Garage Double Door, Garage Faces Front, Tandem
Interior
Interior FeaturesCable TV Available, Decorative Lighting, Double Vanity, Eat-in Kitchen, High Speed Internet Available, Kitchen Island, Open Floorplan, Smart Home System, Sound System Wiring, Vaulted Ceiling(s), Walk-In Closet(s)
FloorsCarpet, Ceramic Tile, Wood
FireplaceYes
# of Fireplaces1
FireplacesDecorative, Family Room, Gas Logs, Gas Starter, Metal
Welcome To This Beautifully Designed Perry Home 4411w, Where Thoughtful Layout, Spacious Living Areas, And Modern Comfort Come Together Seamlessly. Upgrades Inside And Out! The Open-concept Floor Plan Creates An Inviting Atmosphere, Connecting The...
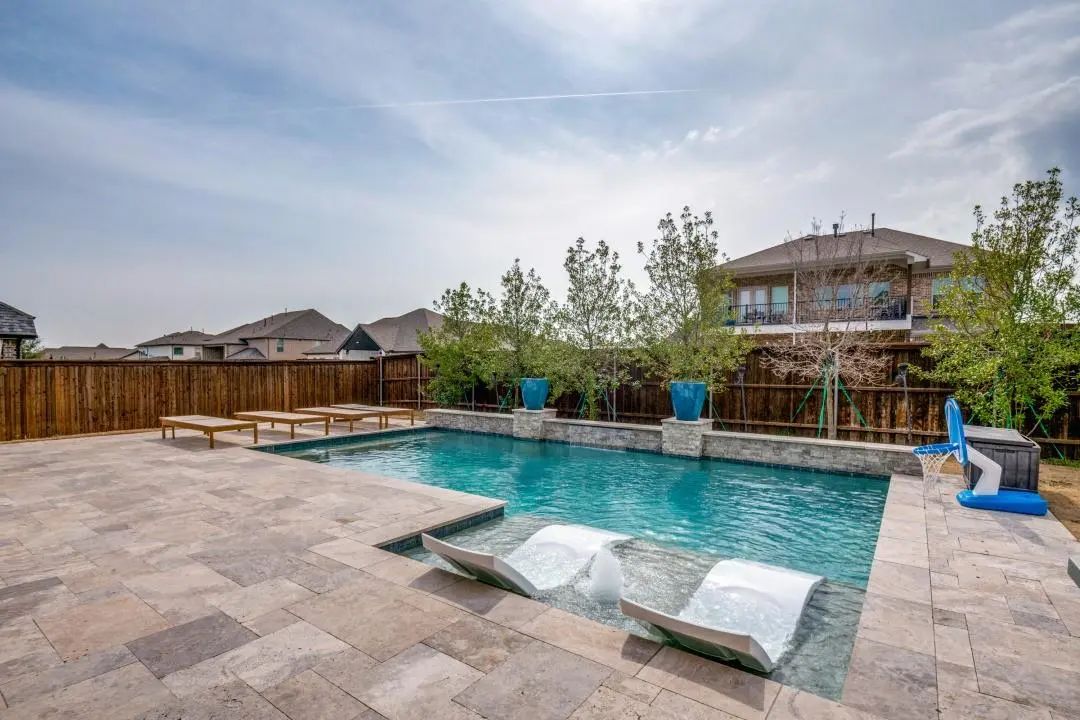
Get Ready For The Texas Summer Heat With This Beautiful Pool Home. This Functional Layout Features 4 Bedrooms Plus An Office And 3.5 Bathrooms Including A Separate Secondary Room With Ensuite Bathroom, Perfect For A Mother-in-law Suite Or Guest Su...
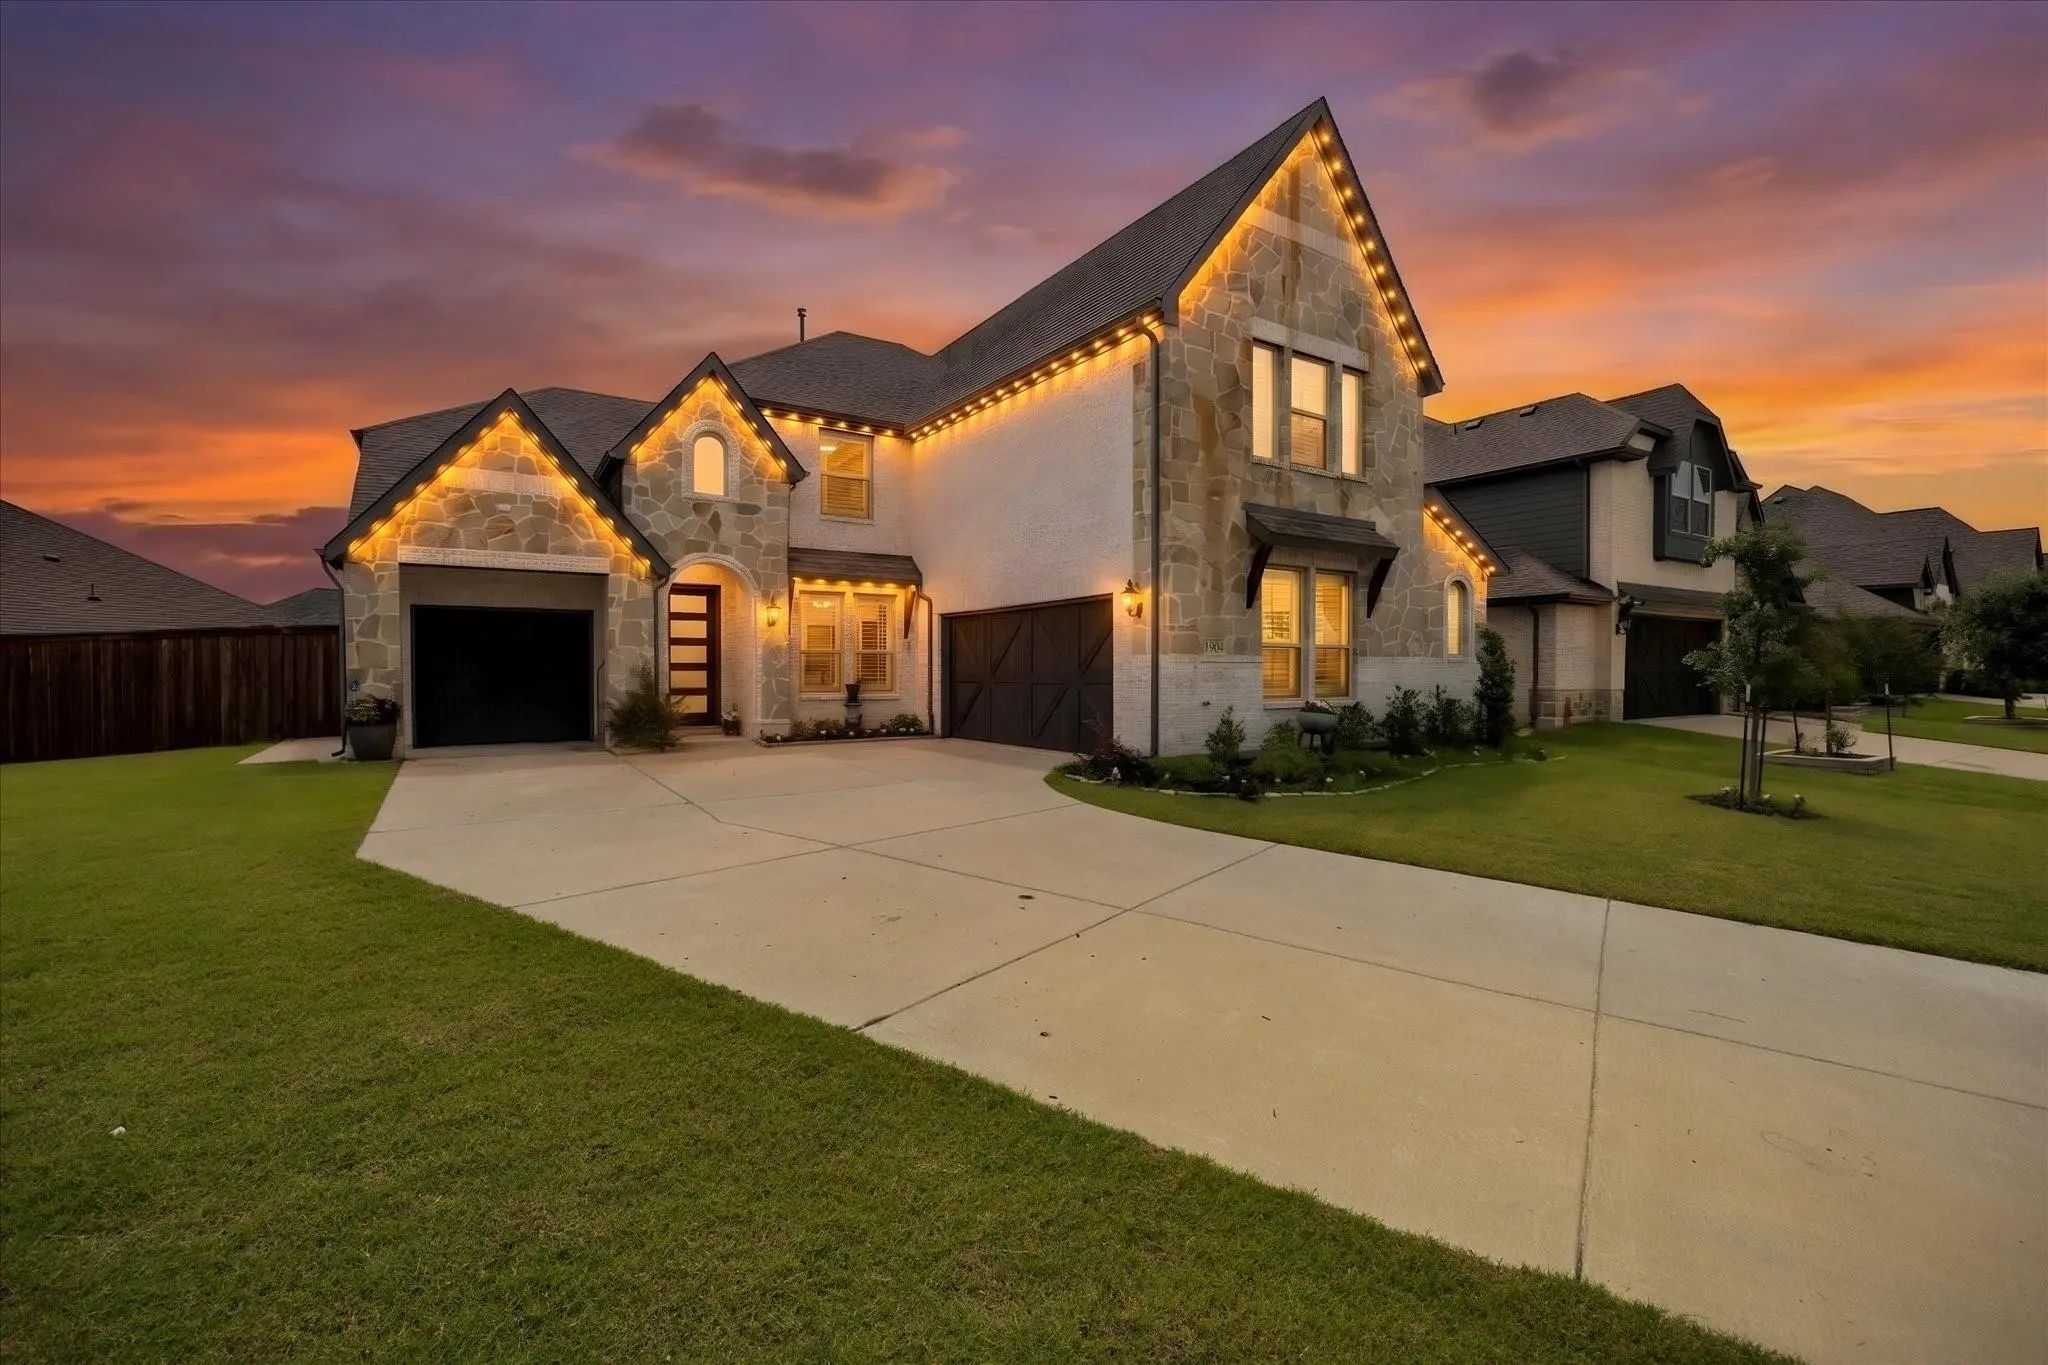
Welcome To This Beautiful Home With 5-bedrooms, 4-baths Offering Exceptional Space, Style, And Functionality. Designed For Both Everyday Living And Entertaining, The Open-concept Floor Plan Features Soaring Vaulted Ceilings, Abundant Natural Light...
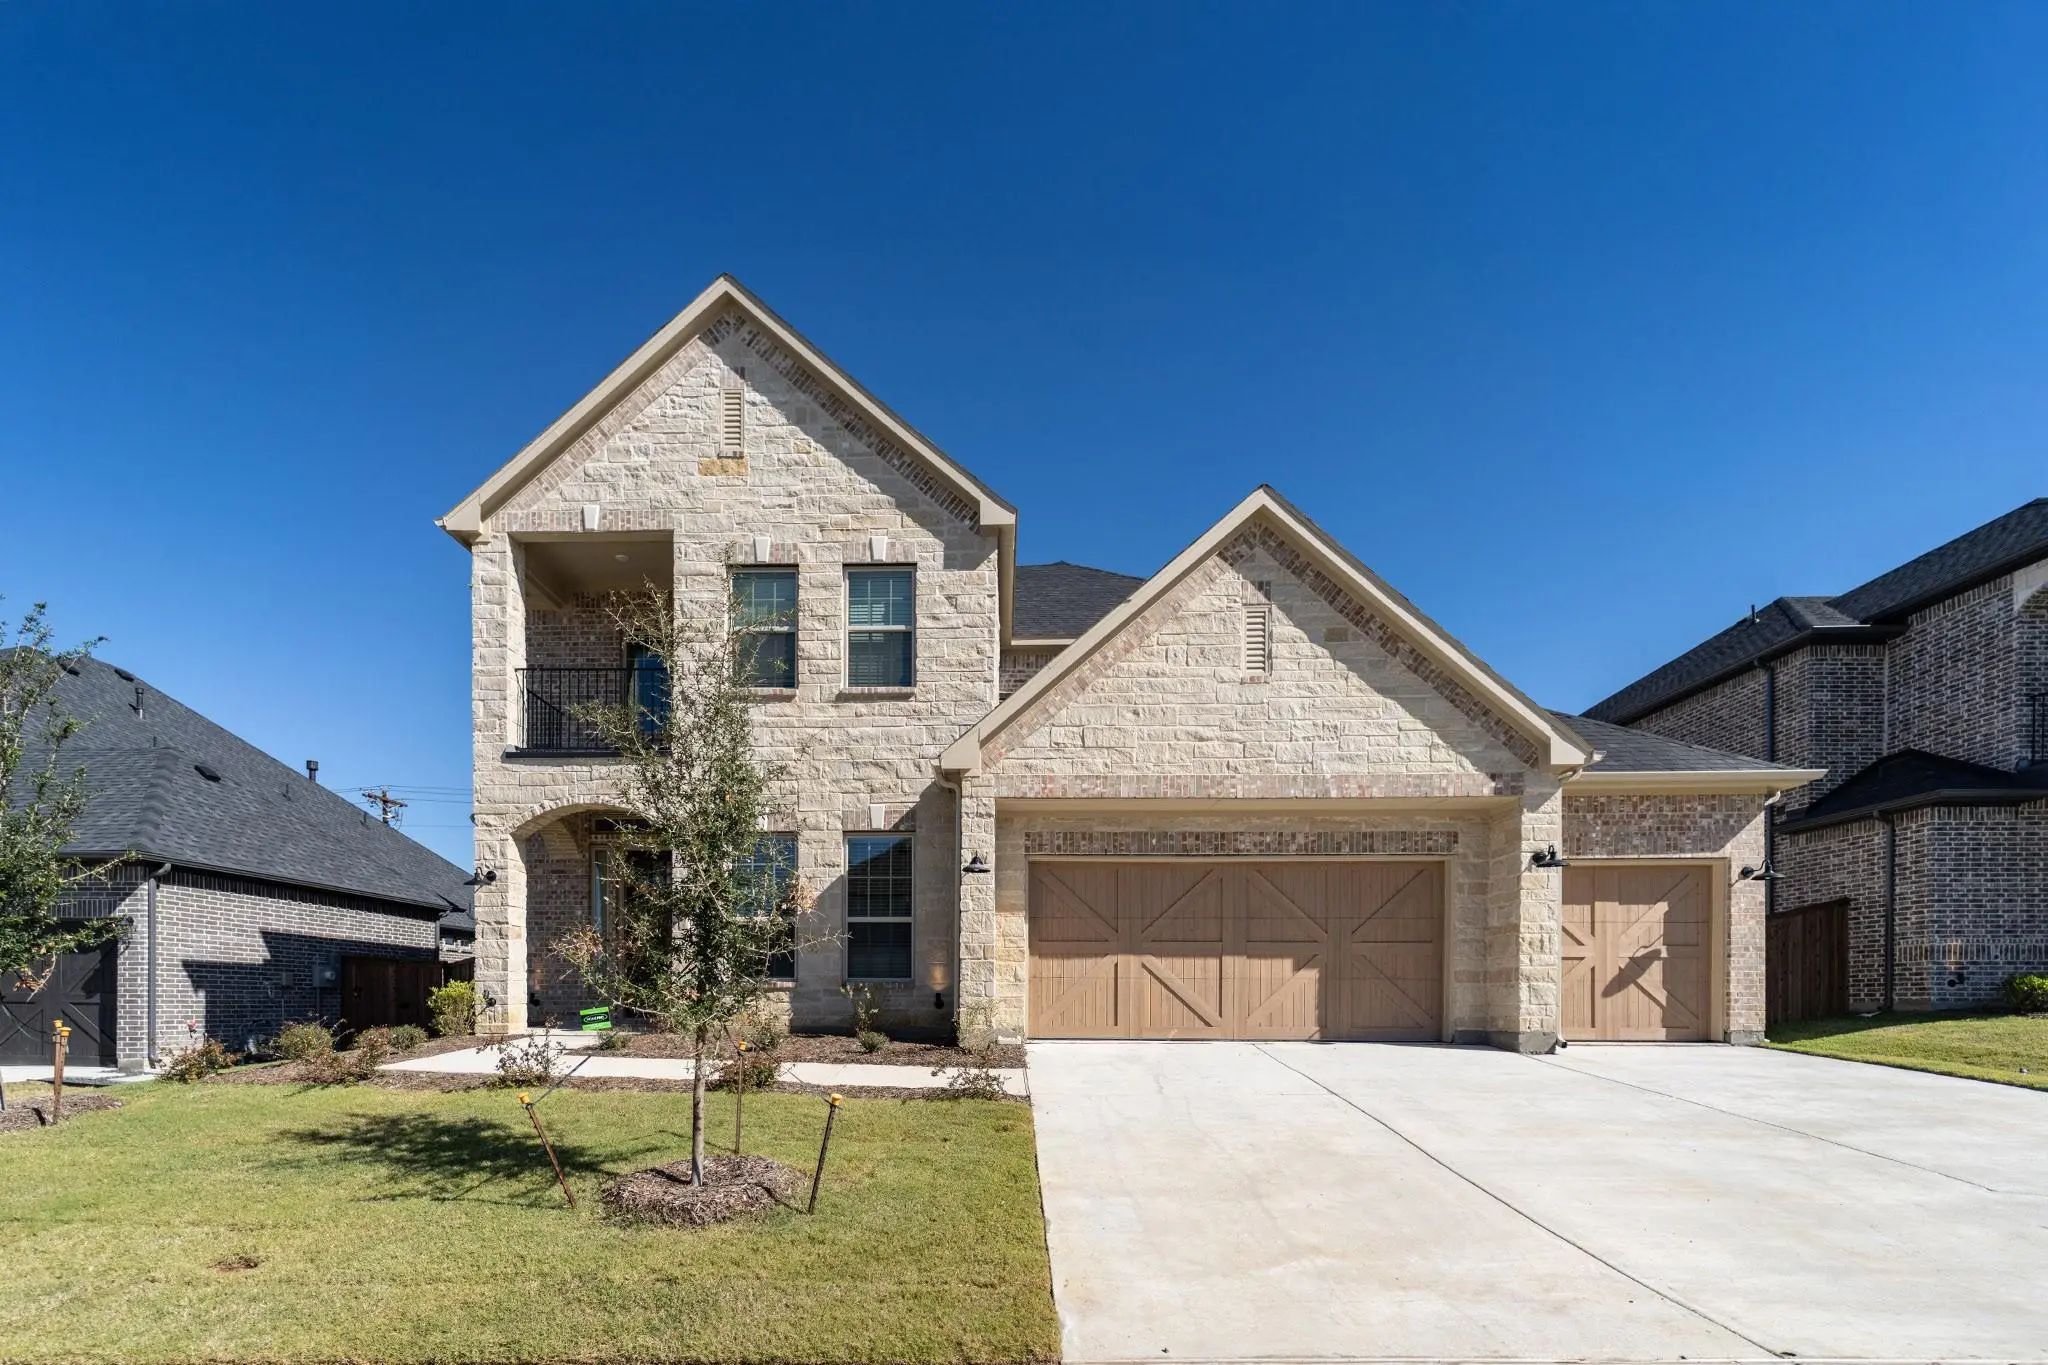
Entering This Home, You Are Met With A Secluded Study Room That You Can Turn Into A Guest Suite With An Attached Bathroom And Walk-in Closet. Next You Are Greeted By The Integrated Kitchen And Breakfast Area That Opens Up To The Formal Dining And ...
Stunning & Stylish. Black Framed Windows, Oak Wood Floors & Designer Lighting Carry Through This Sonoma Verde Home, Starting At The Arched Front Entry. The Kitchen Is Made For Gathering, With 22 Feet Of Quartz Serving Space, A Six Burner Gas Cookt...
Ready For A Fall Move-in! This Exquisite New Construction Single-story Home Offers Over 2,800 Sq. Ft. Of Thoughtfully Designed Space. A Striking Modern Exterior Welcomes You With Light Brick, Black Roof, Covered Front Porch, And A Cedar Garage Doo...
Users may not reproduce or redistribute the data found on this site. The data is for viewing purposes only. Data is deemed reliable, but is not guaranteed accurate by the MLS or NTREIS.
Listing information last updated on November 22nd, 2026 at 10:45am CST.

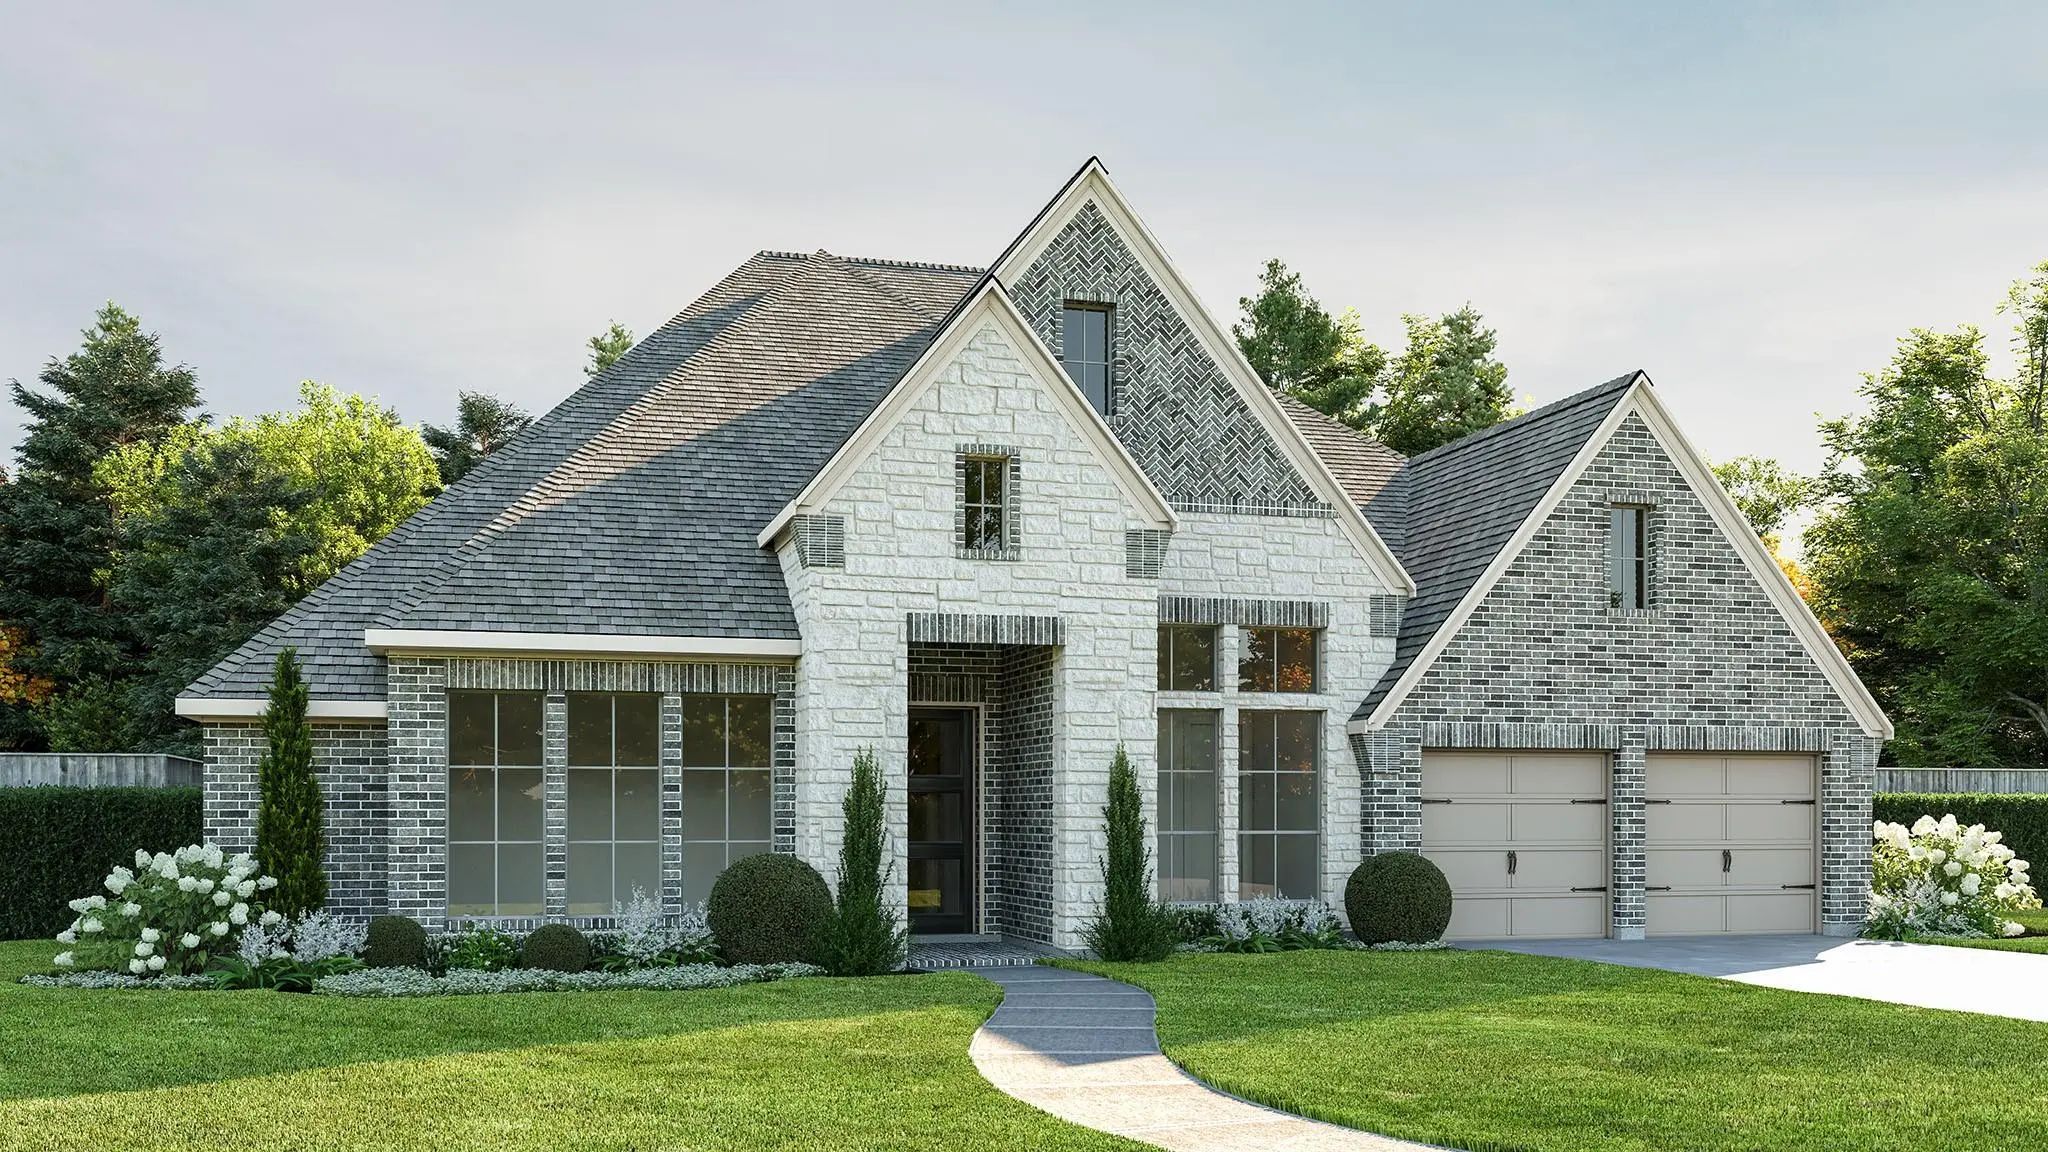


 Free Move-Up Offer For New Home Buyers with a Home to Sell