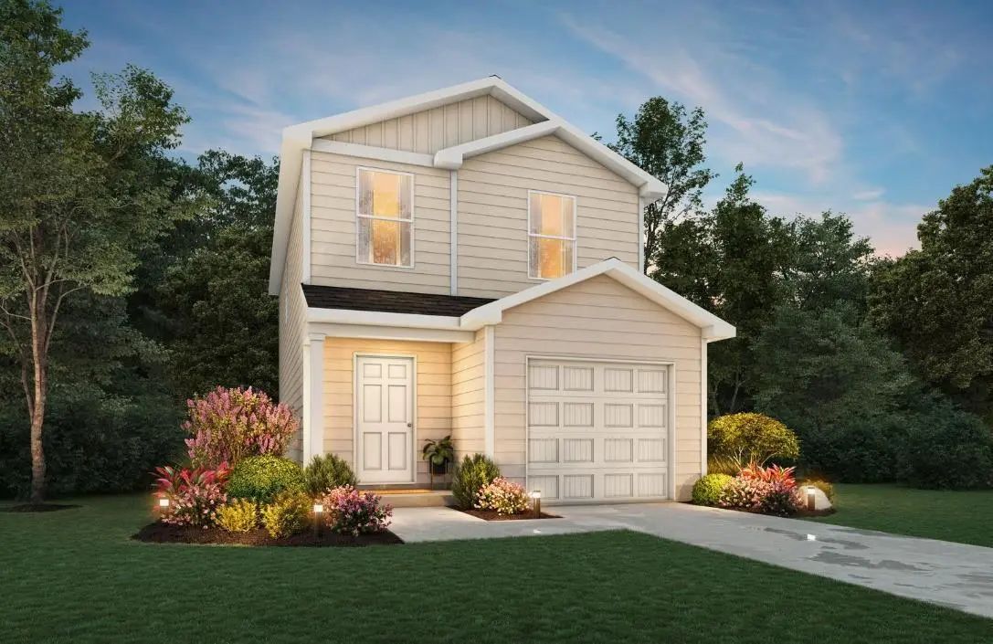
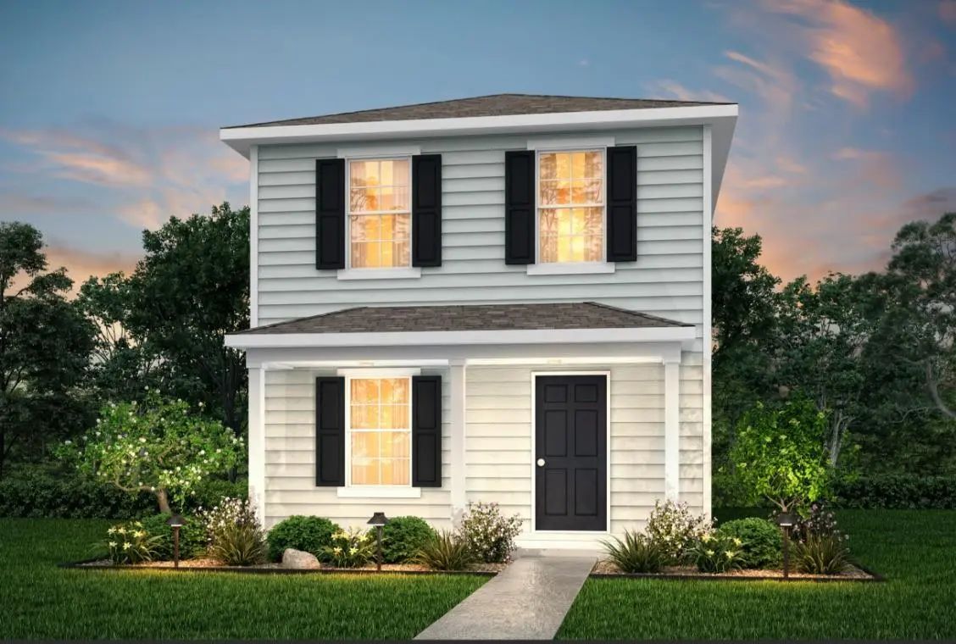
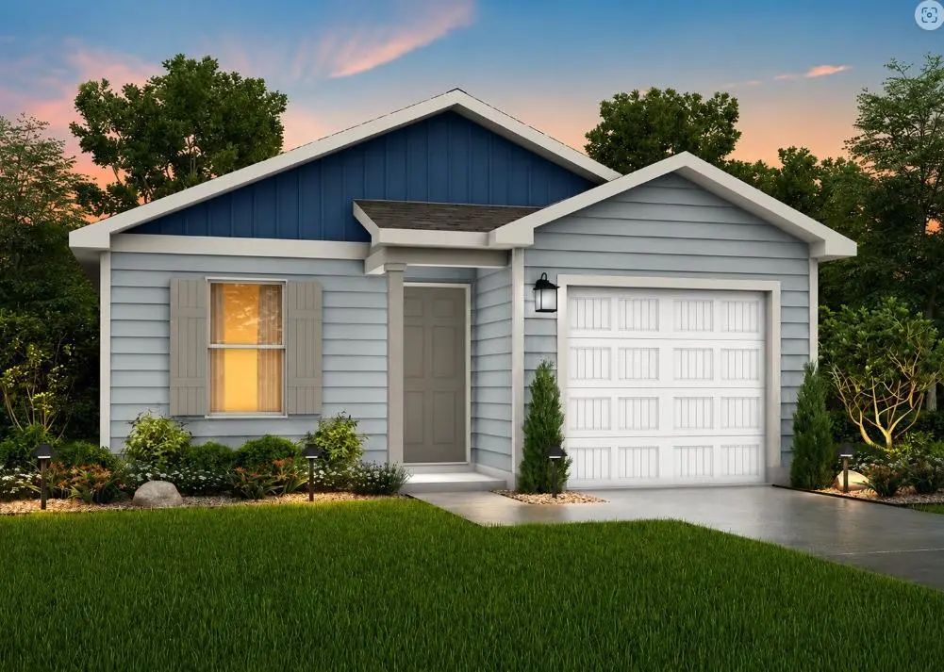
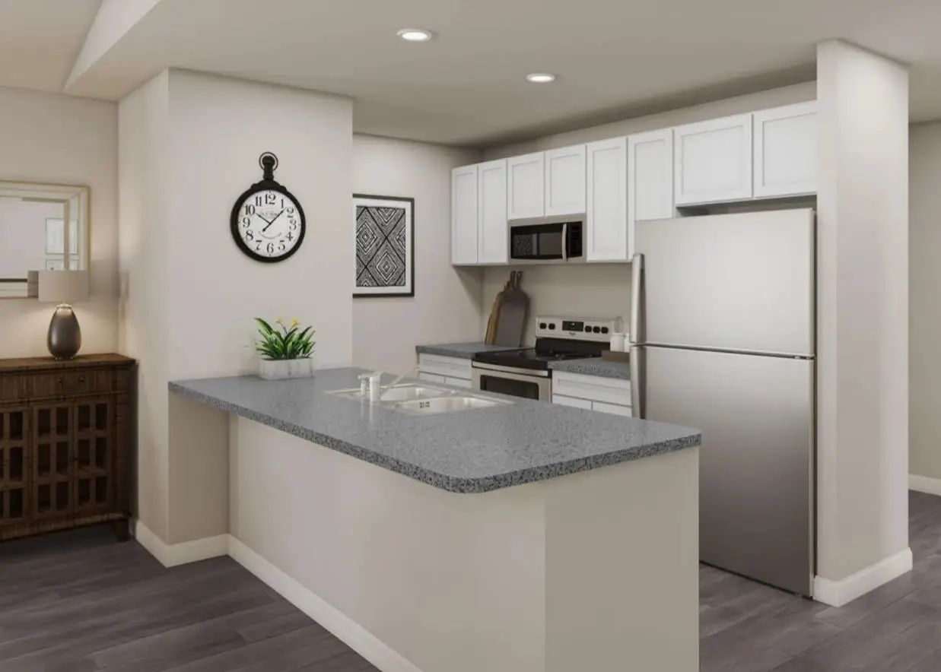
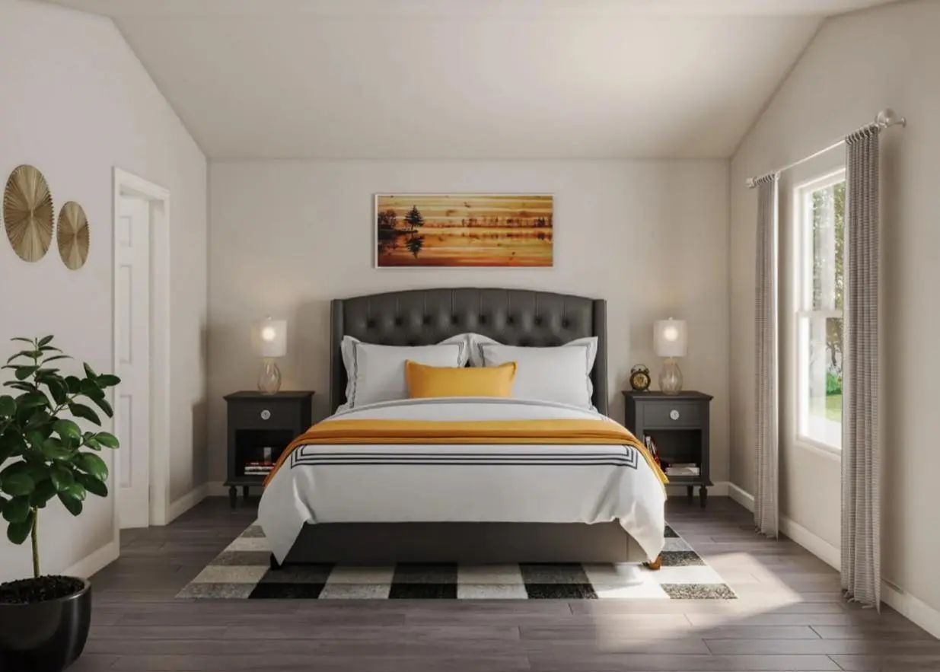
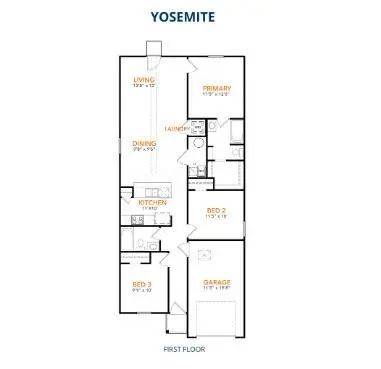
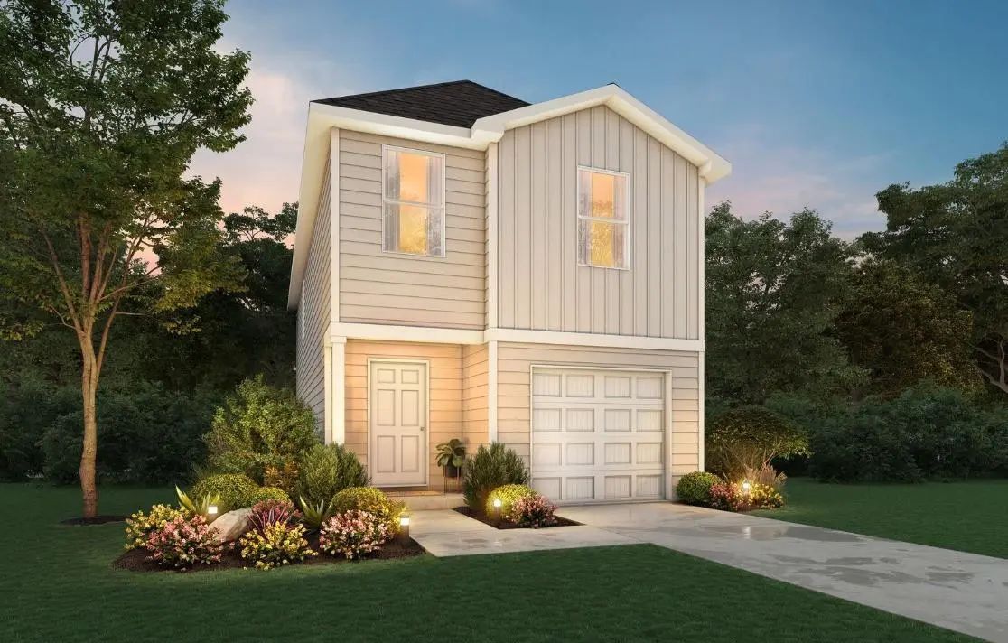
MLS# 21352844 - Built by NHC - Ready Now! ~ The Yosemite Plan from our Freedom Series is a cozy and efficient single-story home featuring 3 bedrooms, 2 bathrooms, a 1-car garage, and 1,202 square feet of smartly designed living space. This split-level floorplan places two secondary bedrooms and a full bathroom at the front of the home, offering privacy and convenience. Continue into the open-concept living area, where the kitchen with a central island overlooks the dining area and family room—perfect for meals, gatherings, and quality family time. The primary suite is thoughtfully positioned off the family room for added privacy and includes a private bathroom and walk-in closet. The laundry room is also conveniently located on this side of the home for easy access. Disclaimer: Photos may not represent the actual home. They are for illustrative purposes only and may depict a similar home with the same floorplan.
Mls# 21356360 - Built By Nhc - Ready Now! ~ Model 1600 B1 -the Seminole Plan From Our Celebration Series Delivers A Thoughtfully Designed Two-story Layout That Balances Open Living Spaces With Private Retreats. With 3 Bedrooms, 2.5 Bathrooms, And ...
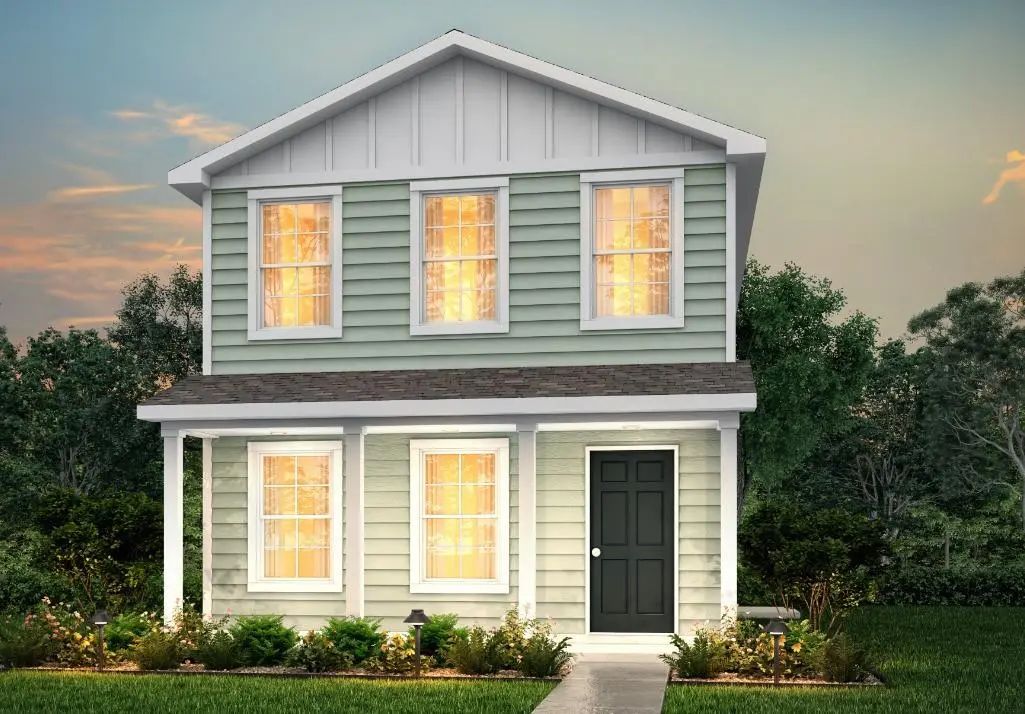
Mls# 21352904 - Built By Nhc - Ready Now! ~ Model 1212 A1 - Navajo The Navajo Plan From Our Celebration Series Offers A Thoughtfully Designed Two-story Layout That Blends Open Main-level Living With Private Bedroom Suites Upstairs. With 2 Bedroom...
New ConstructionReduced 3%
538 28th Street Tyler, Texas 75702
Smith |
Tyler ISD
Dogan
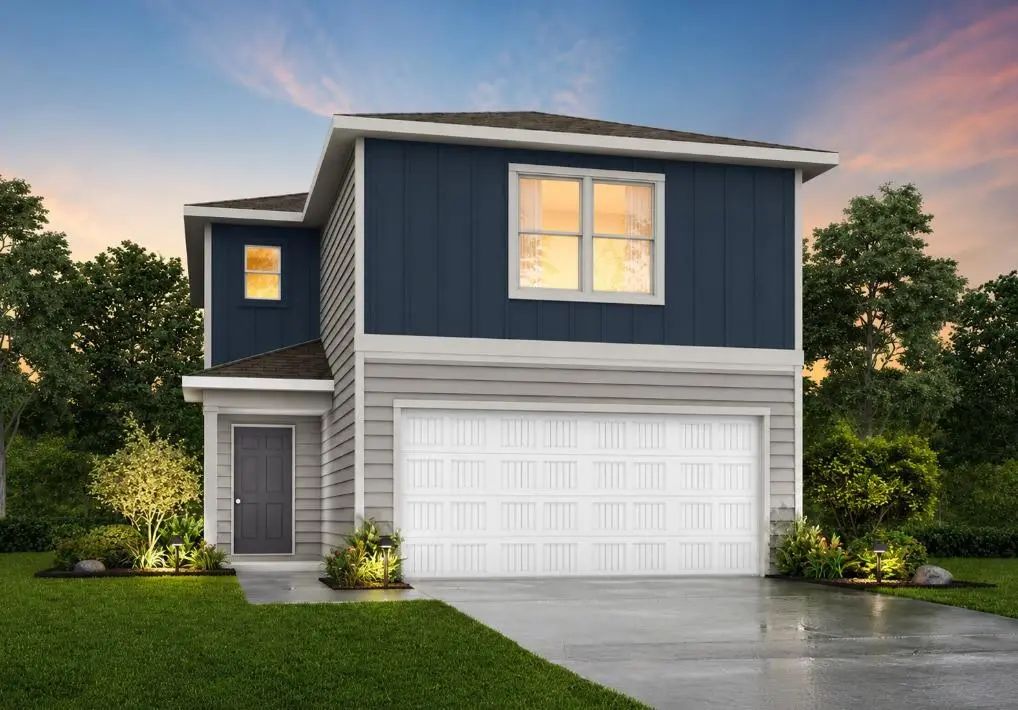
Mls# 21356367 - Built By Nhc - Ready Now! ~ Model 1600-2 B1 - Glacier The Glacier Plan From Our Freedom Series Is A Thoughtfully Designed 2-story Home Offering 3 Bedrooms, 2.5 Bathrooms, And 1,600 Square Feet Of Living Space, Complete With A 2-ca...
Mls# 21279286 - Built By Nhc - Ready Now! ~ Model 1400 A1 - Austin The Austin Offers A Smart Two-story Layout With Approximately 1,400 Square Feet, 4 Bedrooms, And 2 Bathrooms. Designed With Everyday Functionality In Mind, This Home Provides Open...
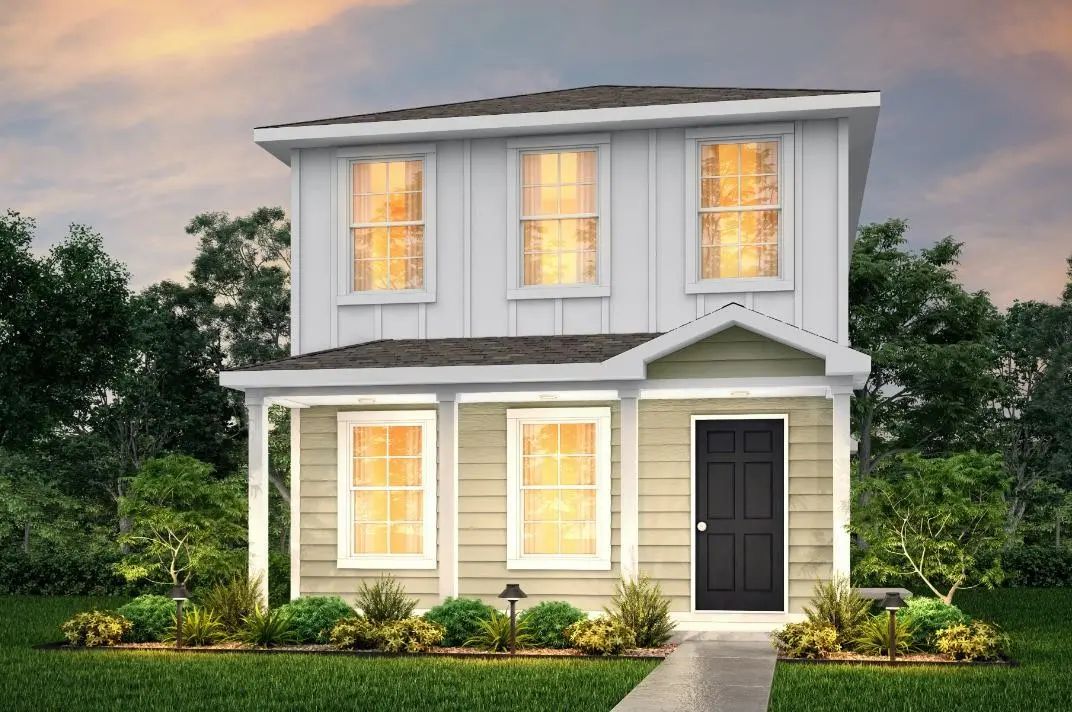
Mls# 21278538 - Built By Nhc - Ready Now! ~ Model 1229 B1 - Savannah The Savannah Plan From Our City Series Is A Thoughtfully Designed Two-story Home Offering 1,229 Square Feet Of Living Space. Featured With 3 Bedrooms And 2.5 Bathrooms, This Pla...
Users may not reproduce or redistribute the data found on this site. The data is for viewing purposes only. Data is deemed reliable, but is not guaranteed accurate by the MLS or NTREIS.
Listing information last updated on November 5th, 2026 at 9:19am CST.


 New Construction