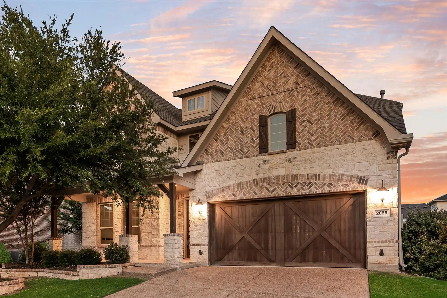
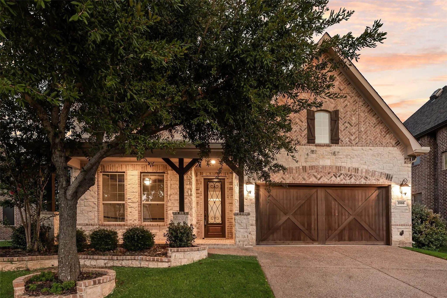
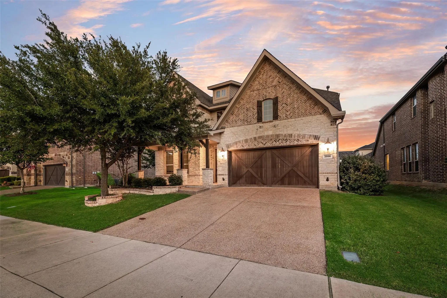
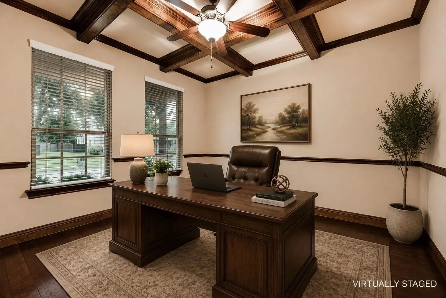
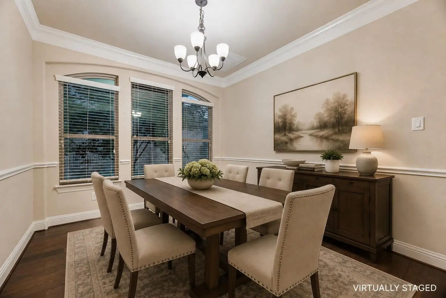
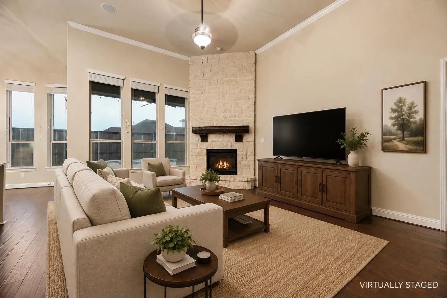
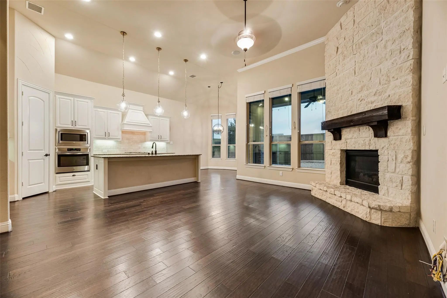
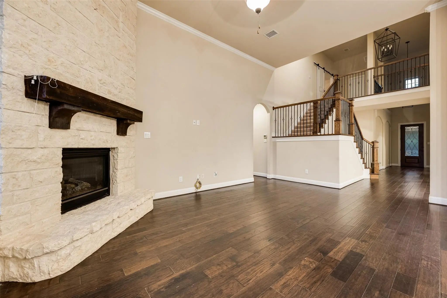
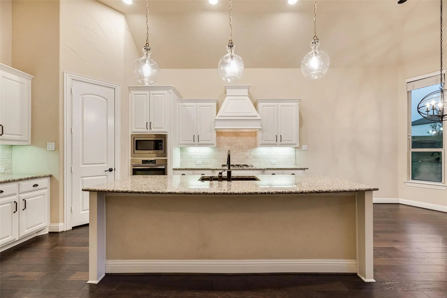
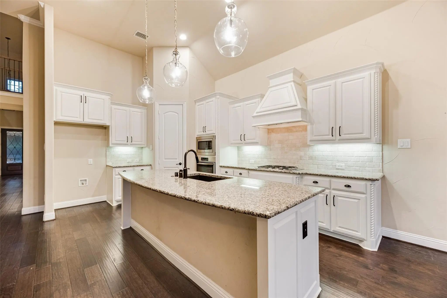
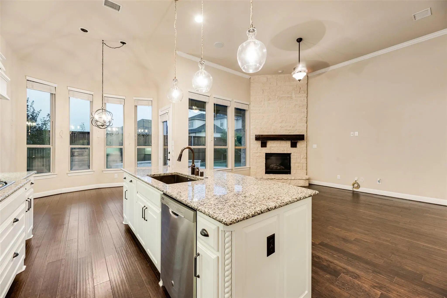
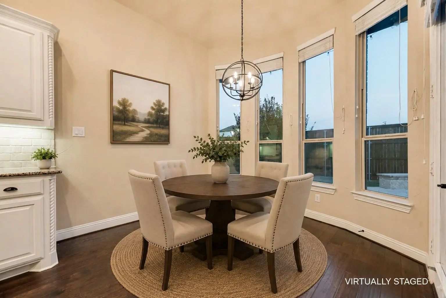
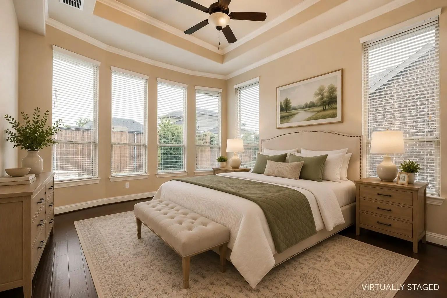
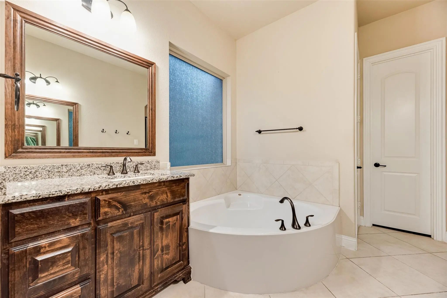
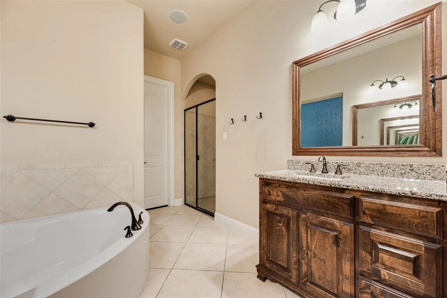
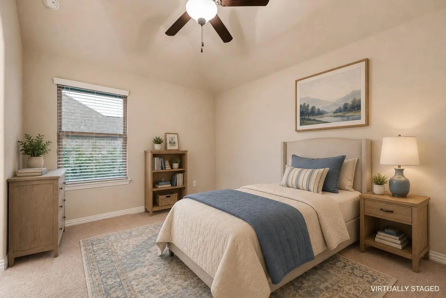
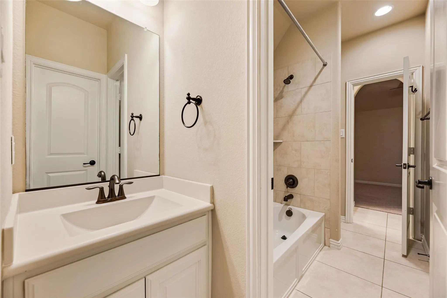
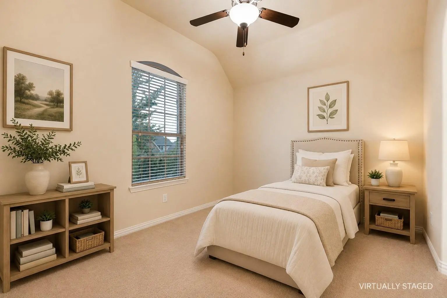
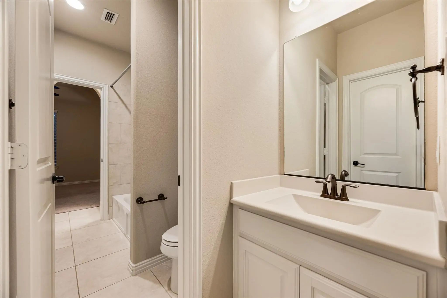
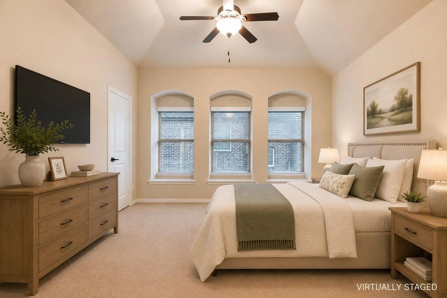
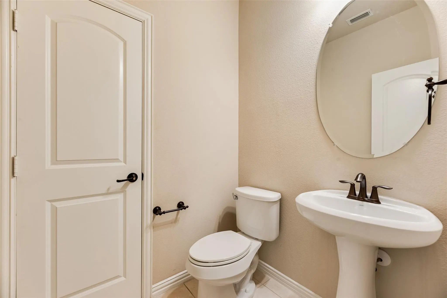
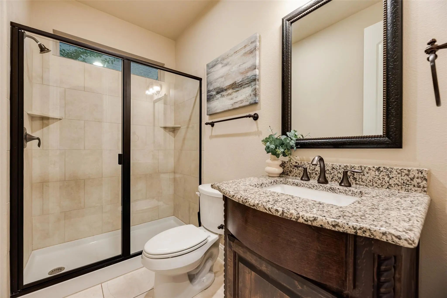
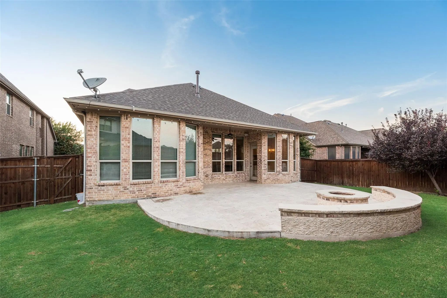
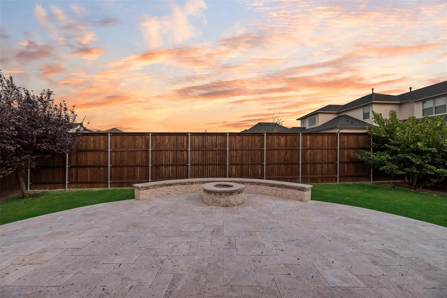
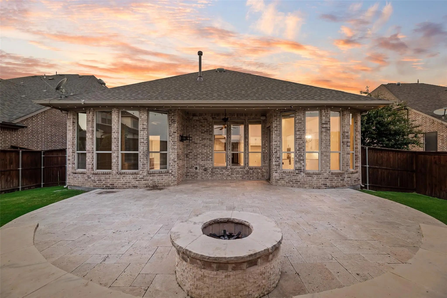
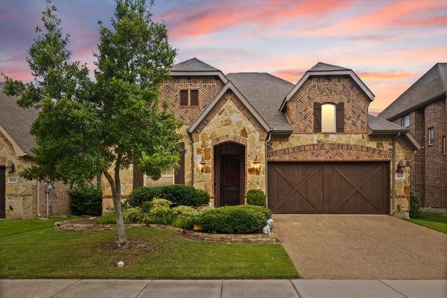
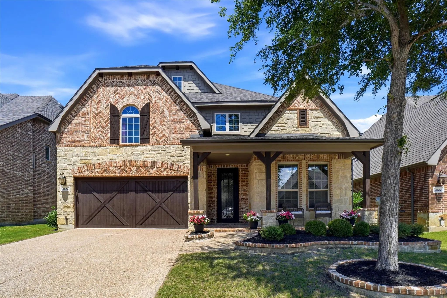
Nestled in the heart of Trophy Club, this beautifully maintained 4 bedroom, 3.5 bath home offers an exceptional lifestyle just steps away from miles of scenic nature trails leading to Trophy Club Park and Grapevine Lake. A charming covered front porch and striking wood garage door create inviting curb appeal, while thoughtful design and quality finishes continue throughout the home. A dedicated office just off the entry features elegant coffered ceilings and rich hardwood flooring that flows into the spacious living room, where a dramatic floor-to-ceiling stone fireplace serves as the focal point. The chef's kitchen is designed for both everyday living and entertaining with a large seated island, crisp white cabinetry, granite countertops, gas cooktop and walk-in pantry. Enjoy gathering with family and friends in both the sunny breakfast room and formal dining room. The private primary suite is a relaxing retreat featuring dual vanities, a corner soaking tub, separate shower and a generously sized walk-in closet. Upstairs, a versatile bonus room can be closed off with sliding barn doors, creating the perfect 4th bedroom or you can use it as a game room. Two secondary bedrooms share a convenient Jack-and-Jill bath, providing the perfect space for family. Step outside to a stunning travertine patio complete with a fire pit, creating the perfect setting for outdoor entertaining or quiet evenings under the stars. As an added bonus, an unfinished 200–300 square foot space above the garage offers endless possibilities for a future media room, home gym, or additional bedroom. Trophy Cub residents enjoy an outstanding community lifestyle with miles of hiking and biking trails, beautiful parks, playgrounds, dog parks, tennis and pickleball courts, and convenient access to major highways, premier shopping, dining, and top-rated schools.
FeaturesJogging Path/Bike Path, Park, Playground, Sidewalks, Tennis Court(s)
UtilitiesMUD Sewer, MUD Water
Taxes12178
Amenities
# of Garages2
GaragesDriveway, Garage, Garage Door Opener, Garage Faces Front
Interior
Interior FeaturesCable TV Available, Decorative Lighting, Double Vanity, Granite Counters, High Speed Internet Available, Kitchen Island, Open Floorplan, Pantry, Walk-In Closet(s)
FloorsCarpet, Tile, Wood
FireplaceYes
# of Fireplaces1
FireplacesGas Logs, Living Room
Exterior
Exterior FeaturesCovered Patio/Porch, Fire Pit, Rain Gutters
FenceWood
Lot DescriptionFew Trees, Interior Lot, Landscaped, Sprinkler System, Subdivision
Construction Details / Floorplan
Living Areas2
Dining Rooms2
Full Baths3
Half Baths1
RoofComposition
FoundationSlab
ConstructionBrick, Rock/Stone
Energy Efficiency / Green Features / Heating & Cooling
HeatingCentral, Natural Gas
Private Listing Information (Registration Required)
Shows Like A Model! Your Buyers Will Fall In Love With This Beautifully Appointed Home In The Highly Sought-after Community Of Abbey Moor In Trophy Club. Featuring 2 Bedrooms, 3 Full Baths, A Private Study With French Doors And Built-in Bookcases,...
Reduced 1%
2832 Earl Drive Trophy Club, Texas 76262-3458
Denton |
Northwest ISD
The Highlands At Trophy Club N
Located In The Highly Sought-after Abbey Moor Section Of The Highlands At Trophy Club, This Move-in Ready 4-bedroom, 3.1-bath Home Offers Exceptional Curb Appeal With Its Charming Front Porch And Beautiful Iron Door. Inside, Warm Wood Floors Carry...
Users may not reproduce or redistribute the data found on this site. The data is for viewing purposes only. Data is deemed reliable, but is not guaranteed accurate by the MLS or NTREIS.
Listing information last updated on October 15th, 2026 at 4:45am CDT.
.jpg)