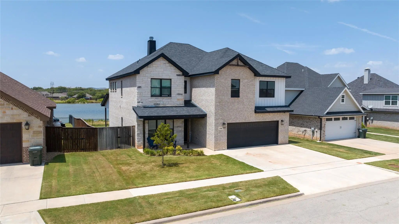
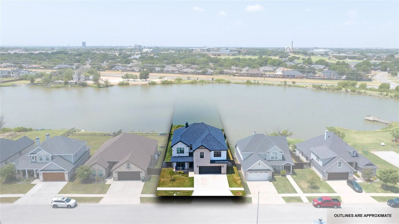
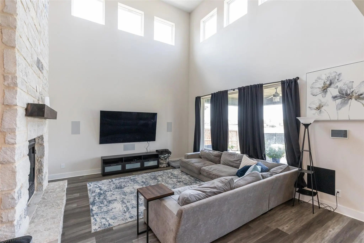
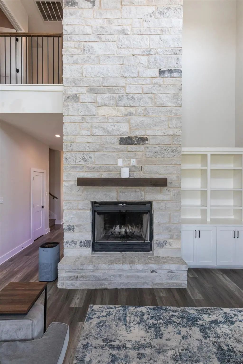
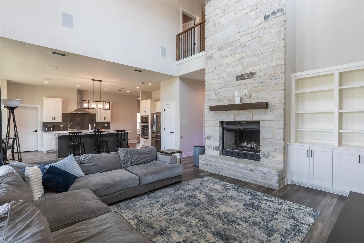
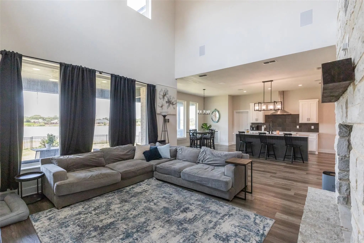
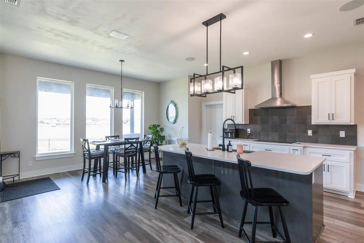
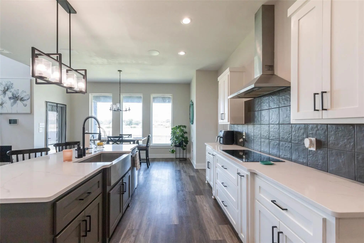
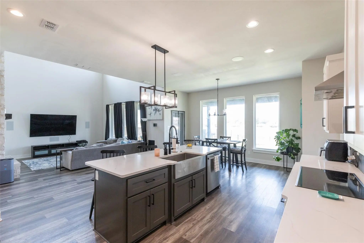
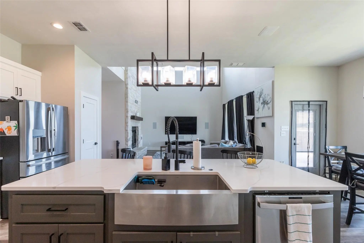
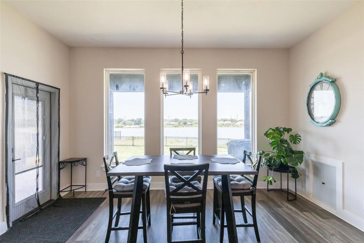
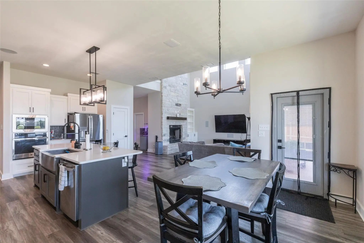
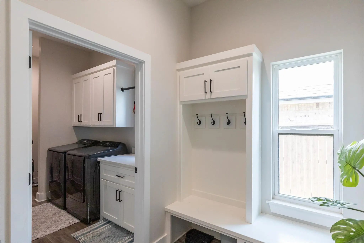
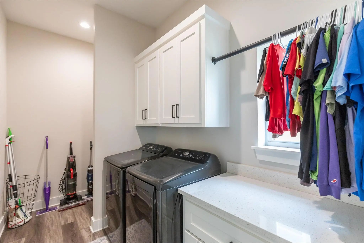
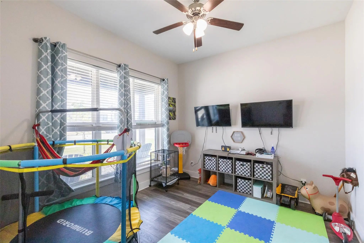
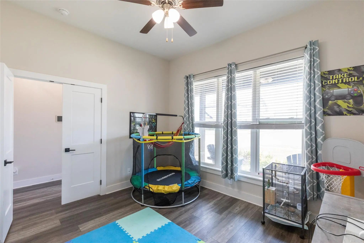
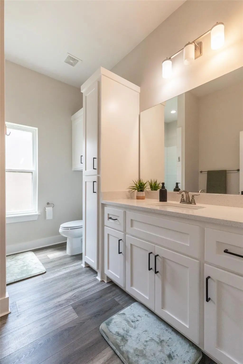
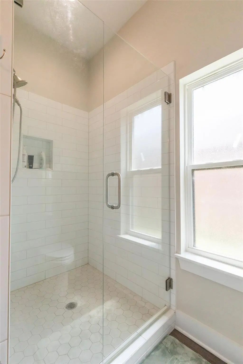
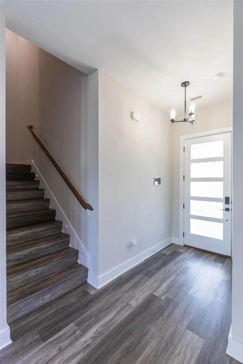
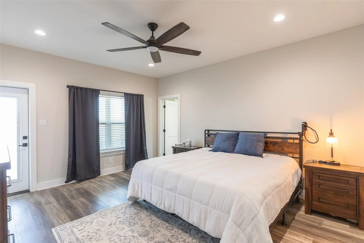
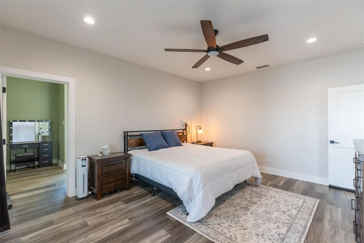
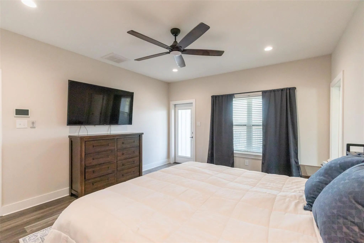
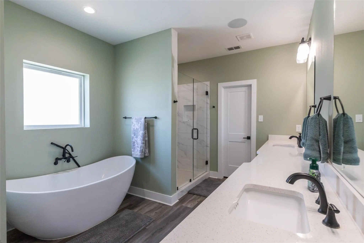
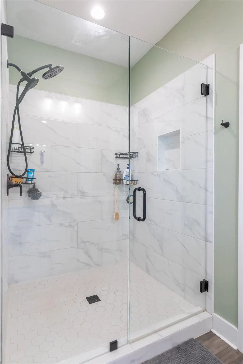
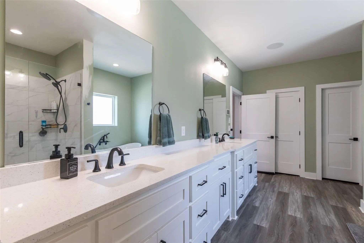
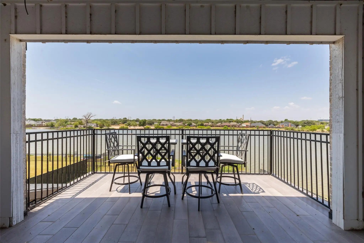
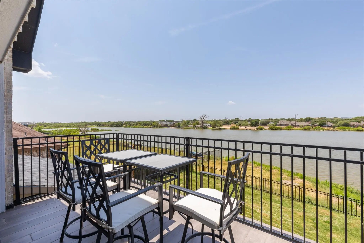
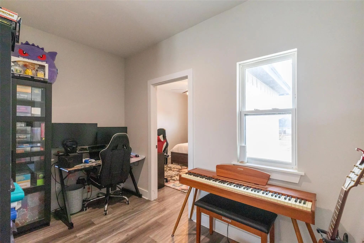
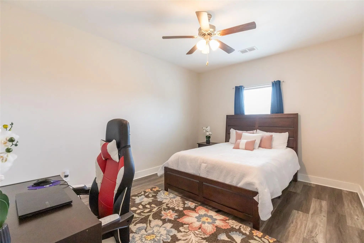
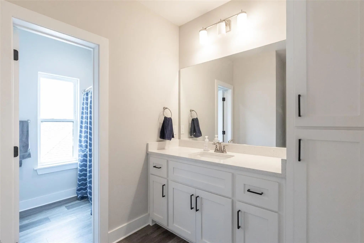
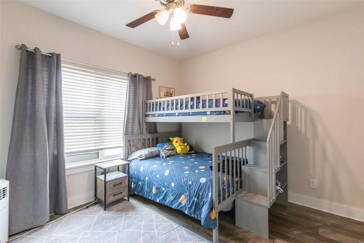
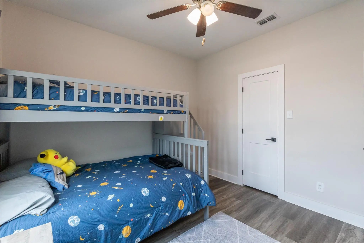
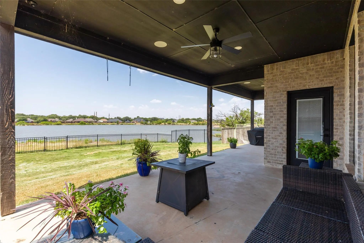
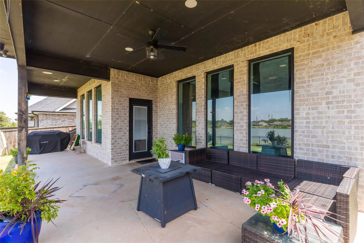
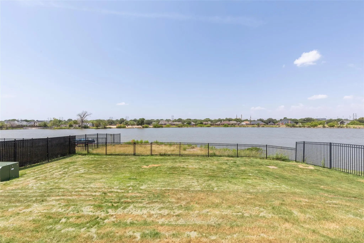
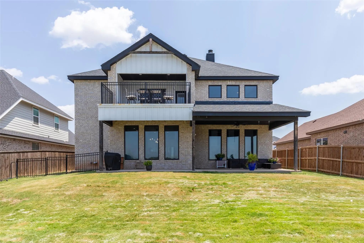
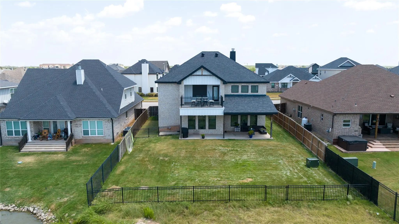
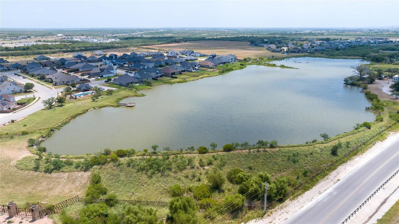
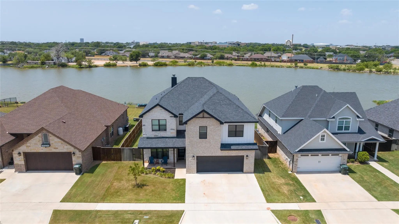
Welcome to Griffith Lake Estates! This custom-built 4-bedroom, 3-full bath home offers a thoughtfully designed open floor plan with quality finishes and upgrades throughout. Situated on the private community lake, this well-maintained home provides beautiful water views while being conveniently located just minutes from ACU, HSU, Hendrick Medical Center, shopping, restaurants, and schools. The spacious living area is centered around a floor-to-ceiling wood-burning fireplace and features built-in surround sound speakers with a subwoofer, creating an inviting space for relaxing or entertaining. The kitchen opens seamlessly to the living and dining areas and includes GE Profile smart appliances. The primary suite offers a private balcony overlooking the lake and an en-suite bath featuring dual vanities, a garden tub, tiled walk-in shower, and a spacious walk-in closet. Built with spray foam insulation for added energy efficiency, this home also includes a Control4 Smart Home system with programmable security cameras, Wi-Fi extender, upgraded black plumbing fixtures, and numerous thoughtful features throughout. Pet owners will appreciate the fenced dog run with a built-in dog door and concrete landing area, along with the gated pet room conveniently located under the stairs. Residents of Griffith Lake Estates enjoy access to a private community lake and neighborhood pool, offering additional opportunities to relax and enjoy the outdoors.
UtilitiesAsphalt, City Sewer, City Water, Curbs, Sidewalk
Taxes11667
Amenities
# of Garages2
GaragesGarage Faces Front
WaterfrontYes
WaterfrontLake Front
Interior
Interior FeaturesDouble Vanity, Eat-in Kitchen, Granite Counters, High Speed Internet Available, Kitchen Island, Open Floorplan, Pantry, Smart Home System, Sound System Wiring, Walk-In Closet(s)
FloorsLuxury Vinyl Plank
FireplaceYes
# of Fireplaces1
FireplacesWood Burning
Exterior
Exterior FeaturesBalcony, Dog Run
FenceBack Yard, Wood, Wrought Iron
Lot DescriptionLandscaped, Water/Lake View, Waterfront
Construction Details / Floorplan
Living Areas1
Dining Rooms1
Full Baths3
RoofComposition
FoundationSlab
ConstructionBrick, Rock/Stone, Siding
Energy Efficiency / Green Features / Heating & Cooling
HeatingCentral, Electric
Private Listing Information (Registration Required)
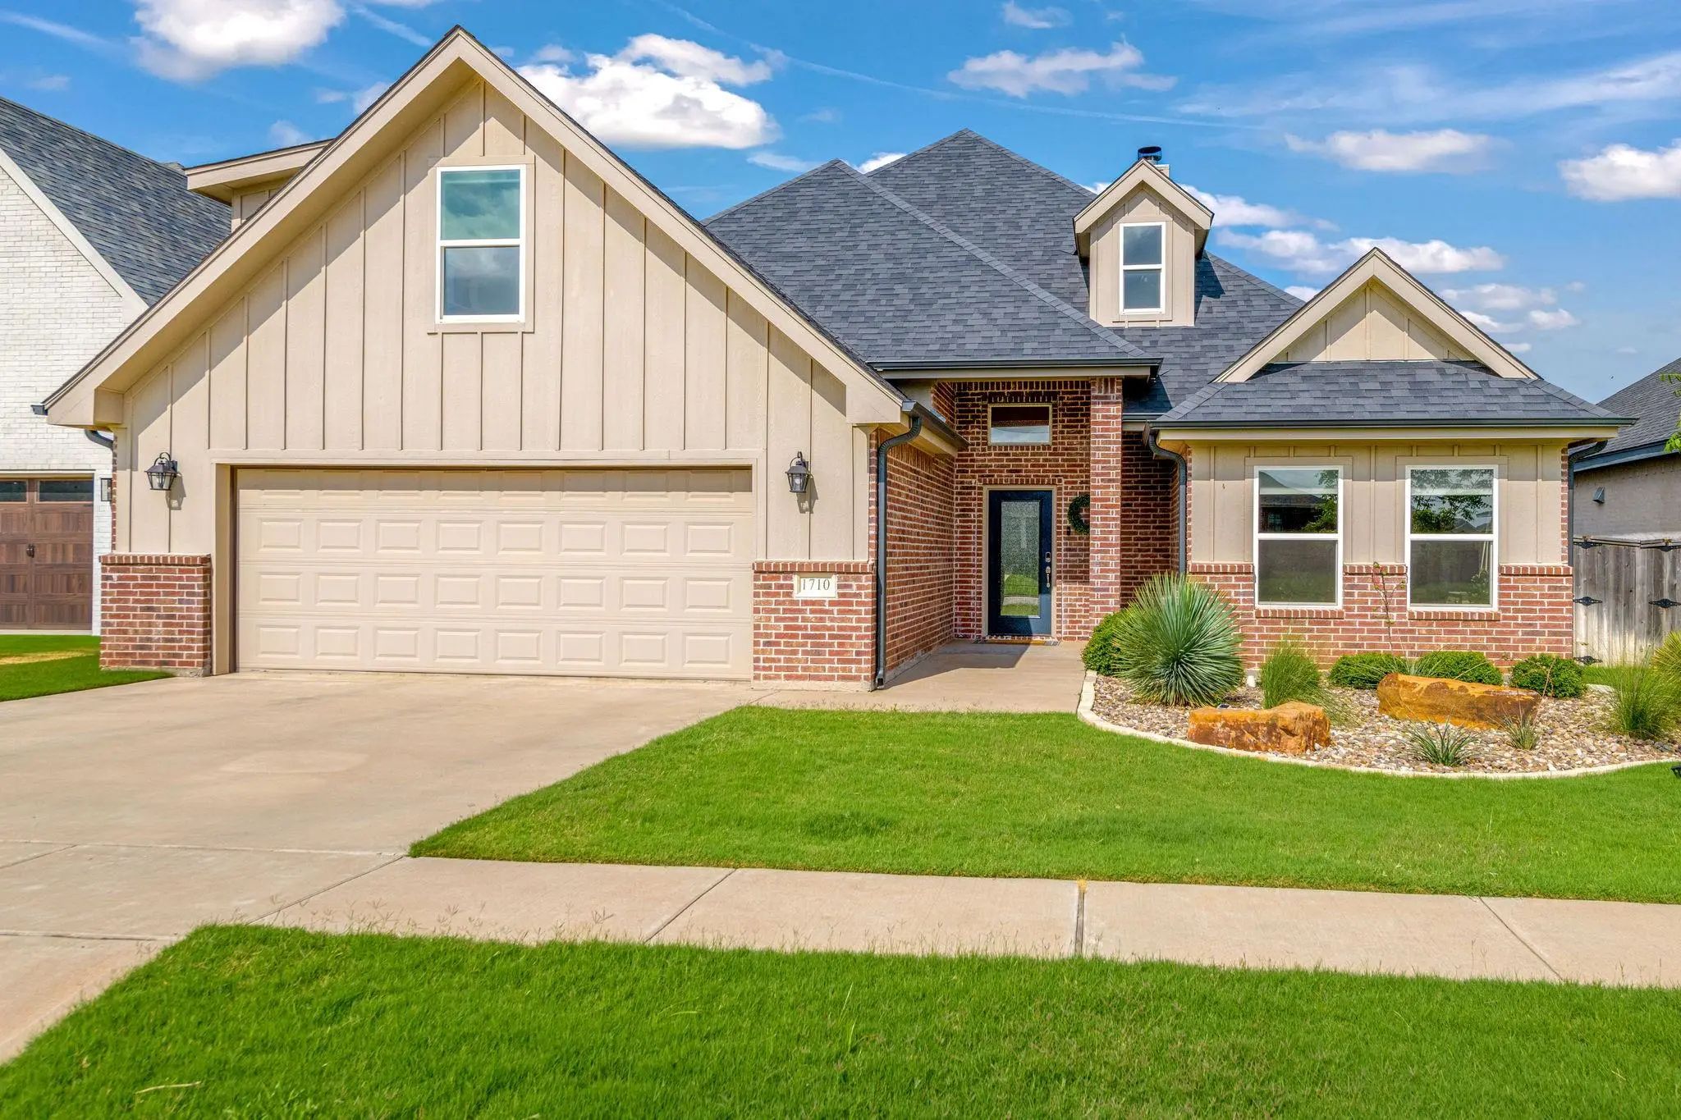
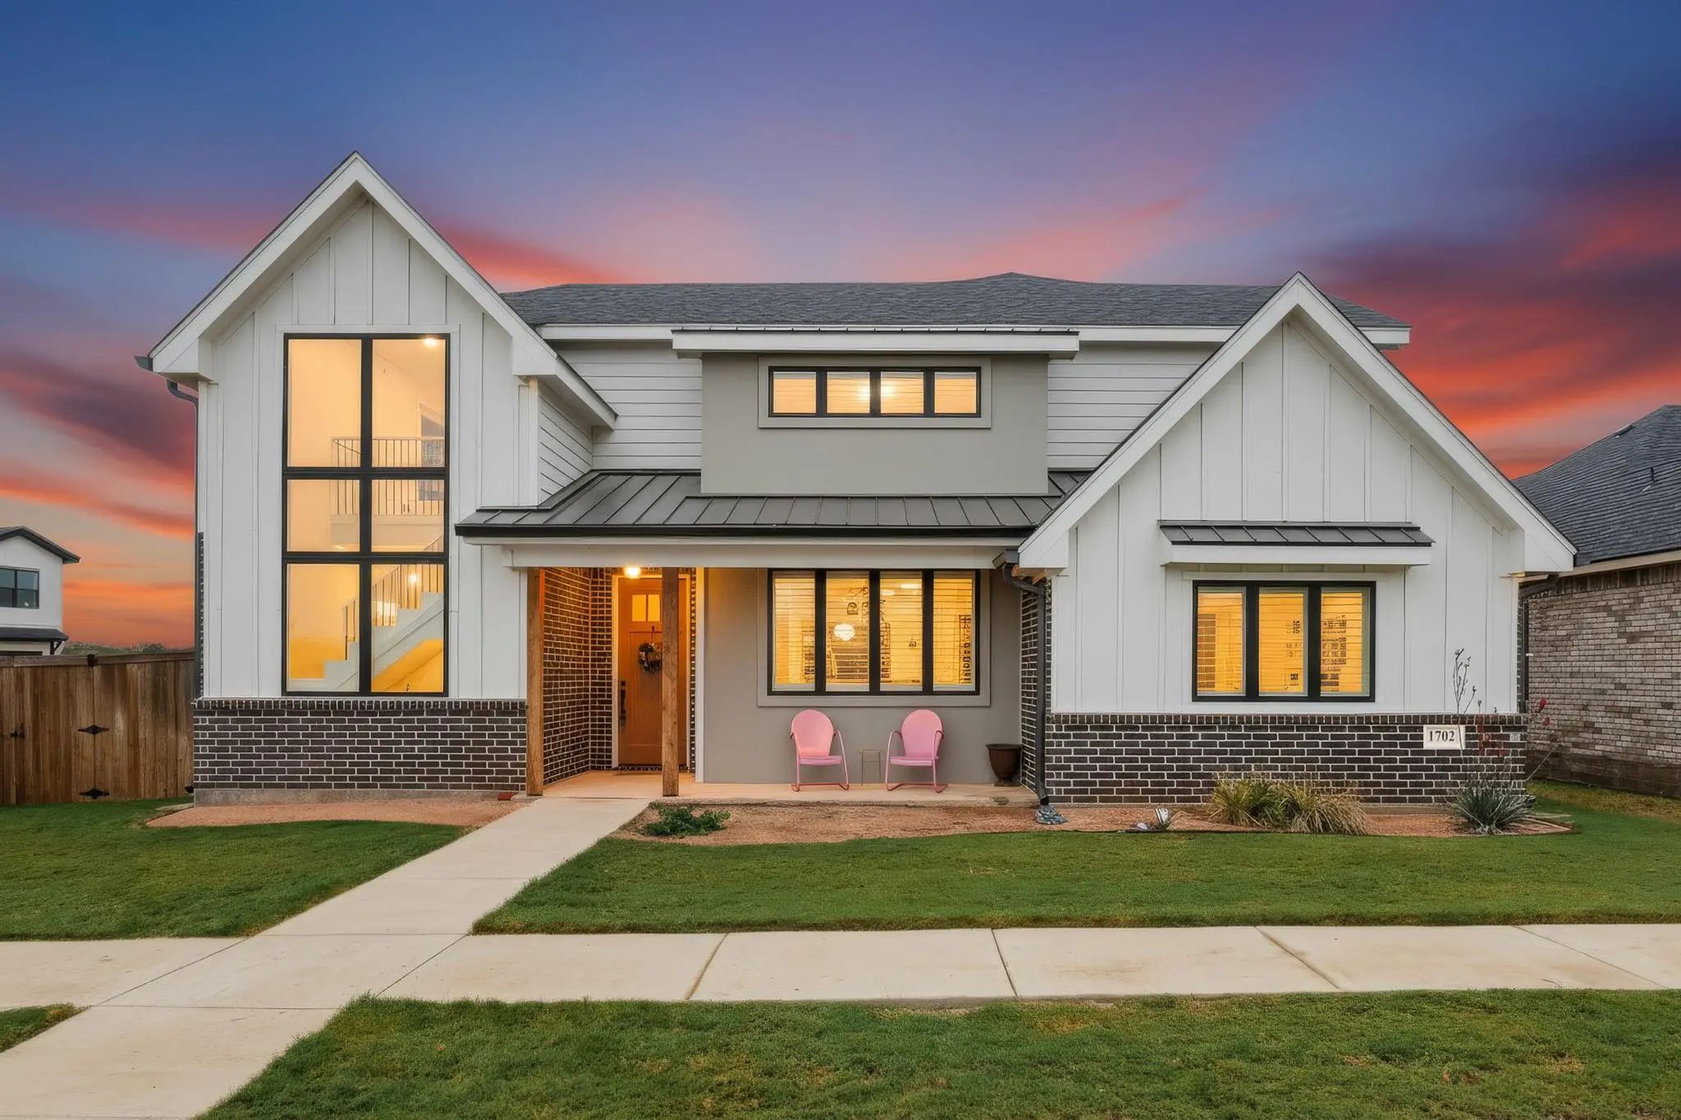
Step Inside This Spacious 5-bedroom, 4-bath Stunner Where Clean Modern Lines Meet Classic Architectural Charm. With Two Separate Living Areas, An Open-concept Layout, And Plenty Of Room For Guests Or A Home Office, This Floor Plan Checks Every Box...
Reduced 6%
1710 Urban Avenue Abilene, Texas 79601-1199
Taylor |
Abilene ISD
Griffith Lake Estates
**exquisite Lakefront Living In Griffith Lake Estates**
Set Against The Serene Backdrop Of Griffith Lake Estates, This Stunning Lakefront Property Offers A Unique Blend Of Luxury And Tranquility. Built In 2019, This Modern Home Boasts 4 Spacious ...
Reduced 3%
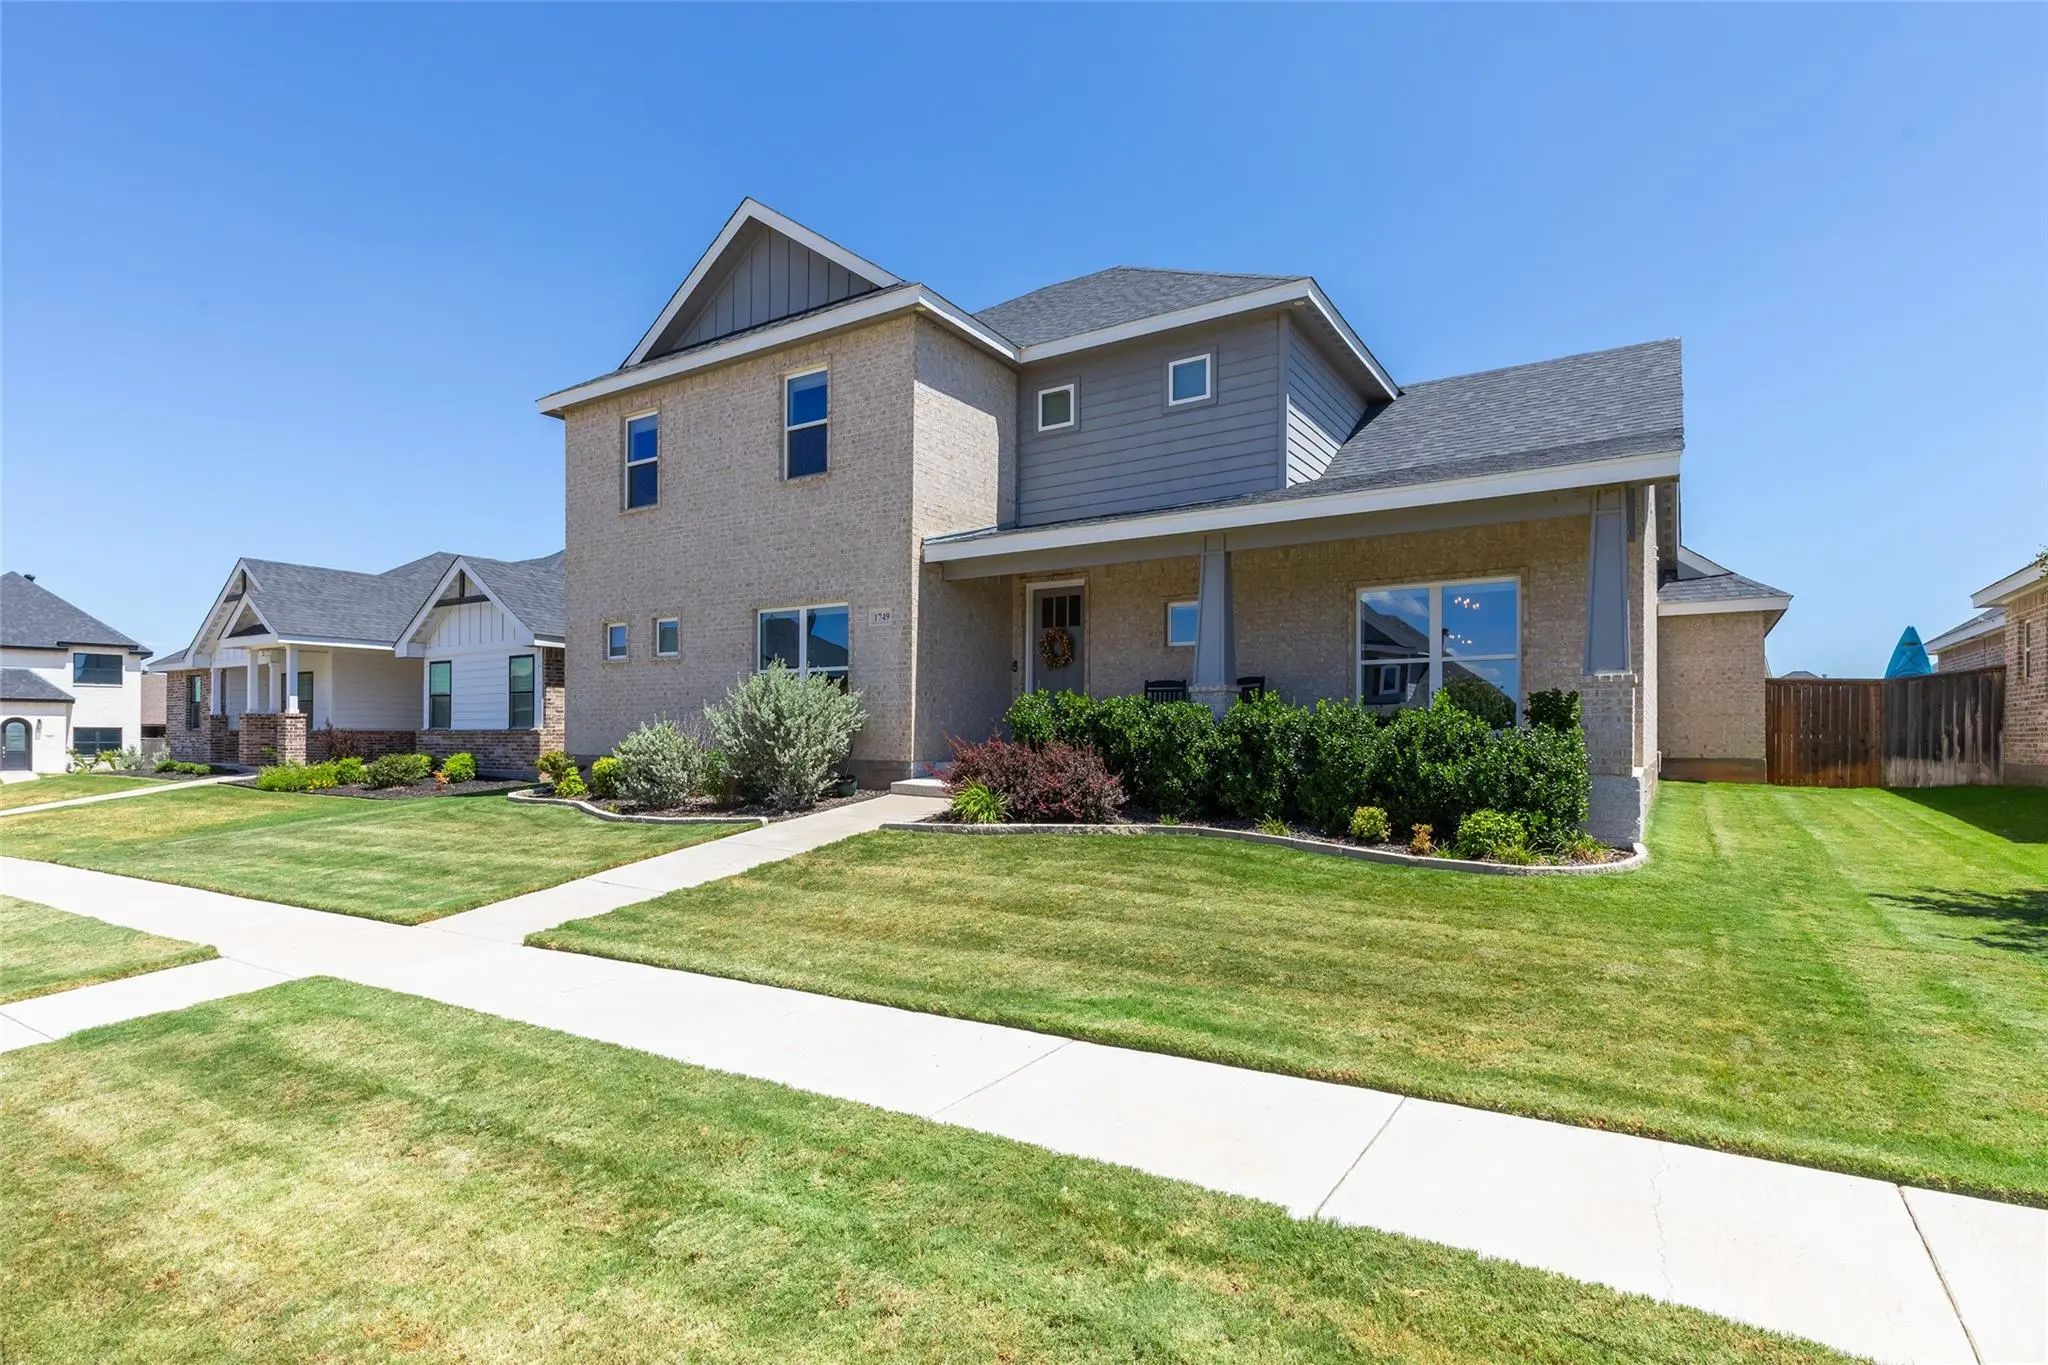
1749 Urban Avenue Abilene, Texas 79601-1197
Taylor |
Abilene ISD
Griffith Lake Estates
Pristine, Thoughtfully Designed, And Truly Move-in Ready, This Exceptional Home Has Everything You’ve Been Looking For, And So Much More.
Featuring Four Spacious Bedrooms, Three And A Half Baths, And A Dedicated Office Just Off The Front Entry, T...
Users may not reproduce or redistribute the data found on this site. The data is for viewing purposes only. Data is deemed reliable, but is not guaranteed accurate by the MLS or NTREIS.
Listing information last updated on November 17th, 2026 at 7:31pm CST.


 Just Listed