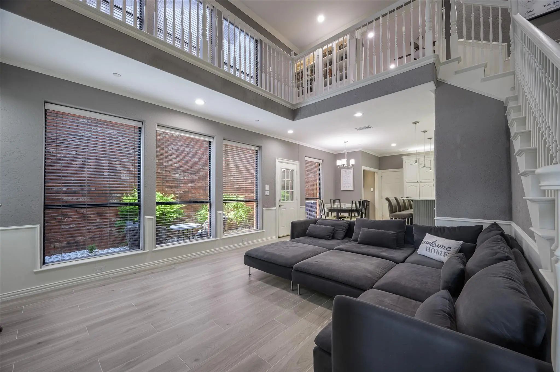
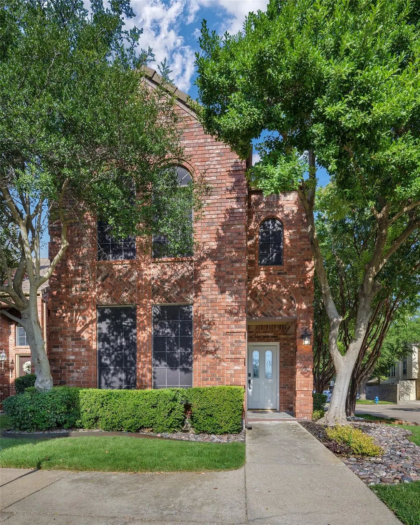
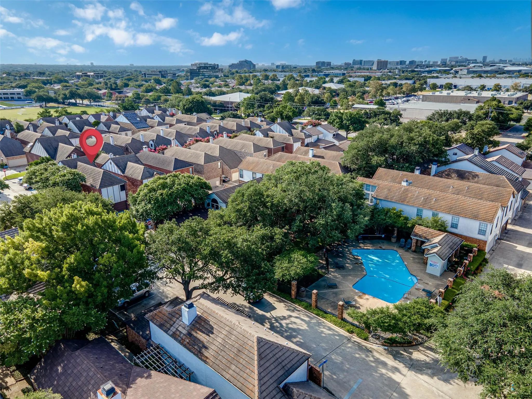
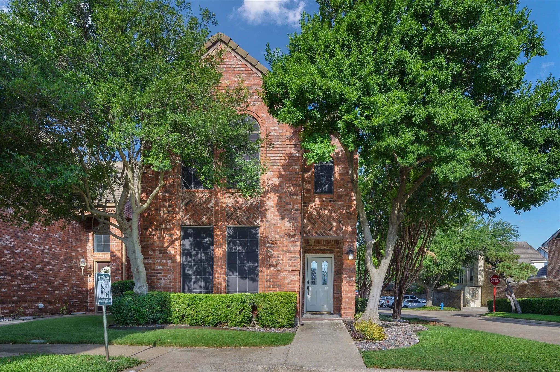
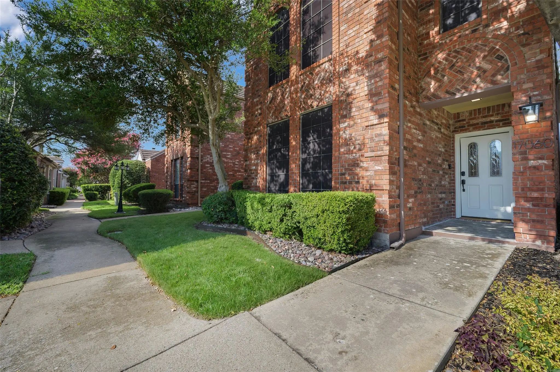
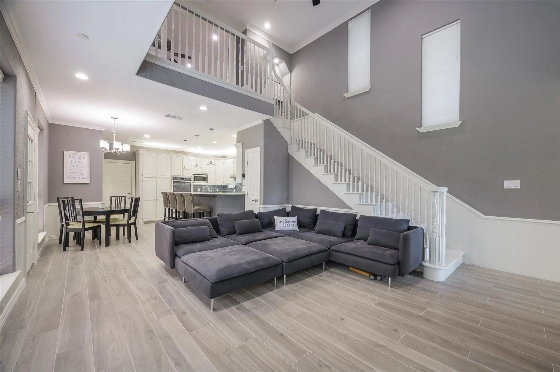
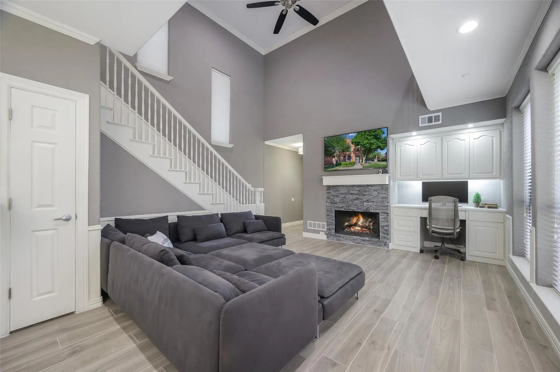
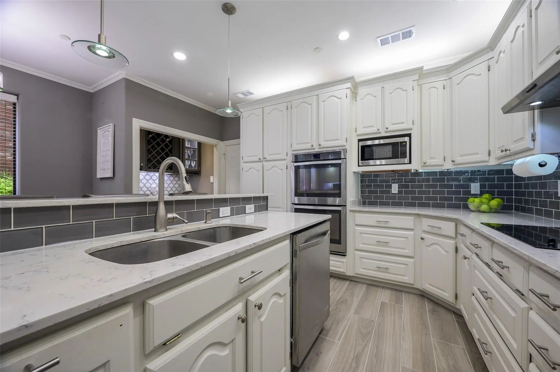
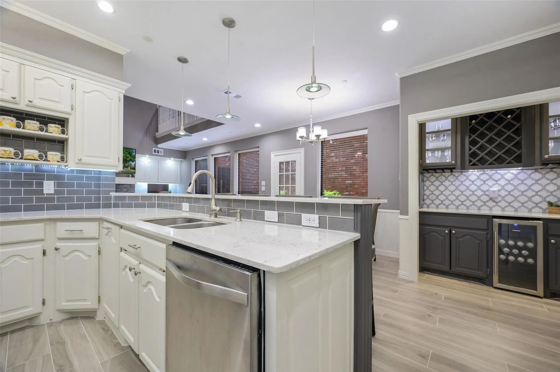
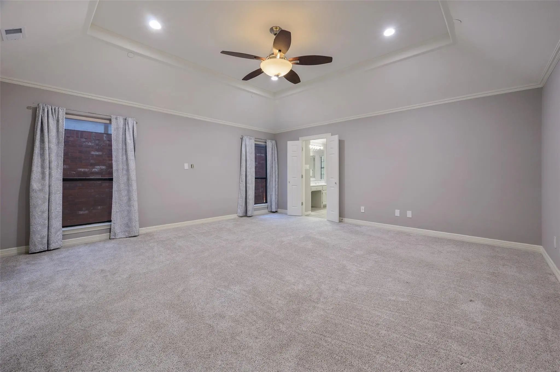
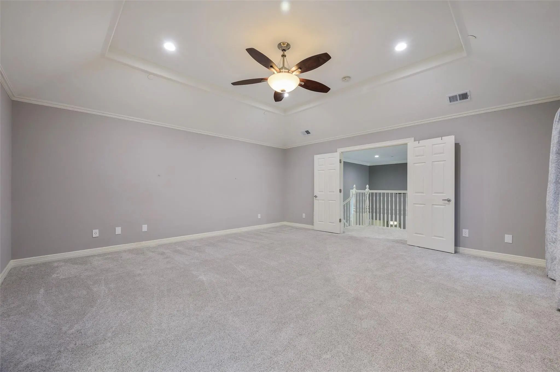
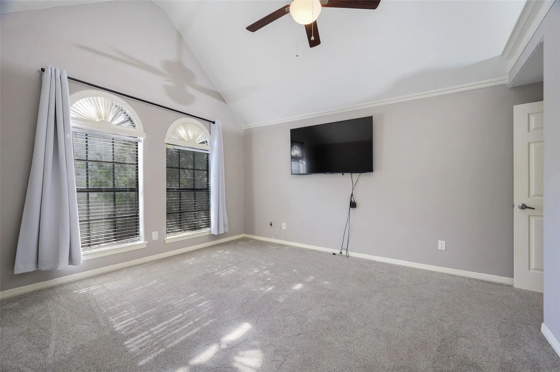
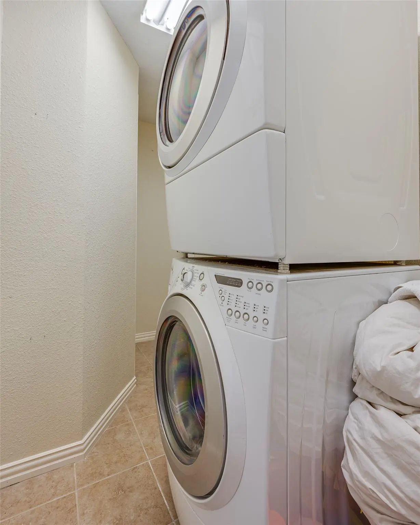
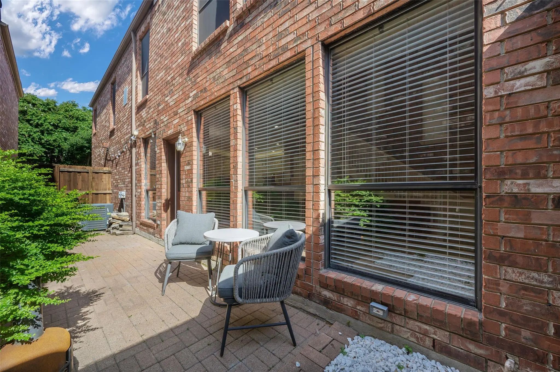
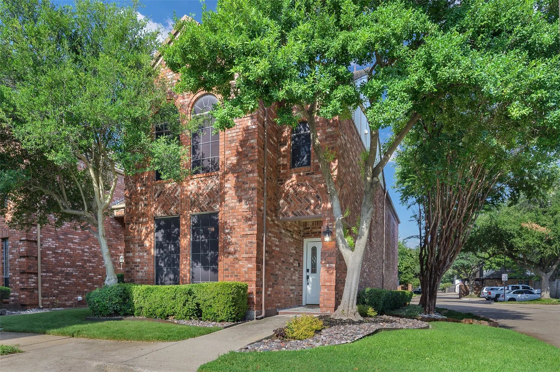
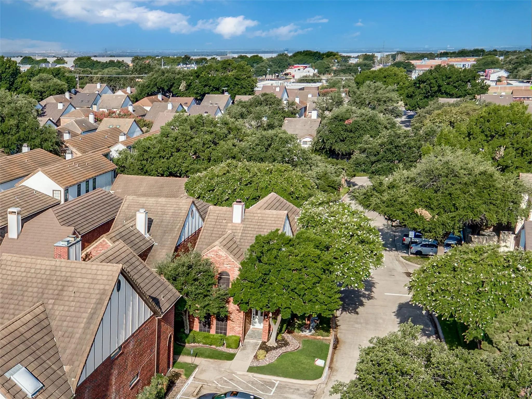
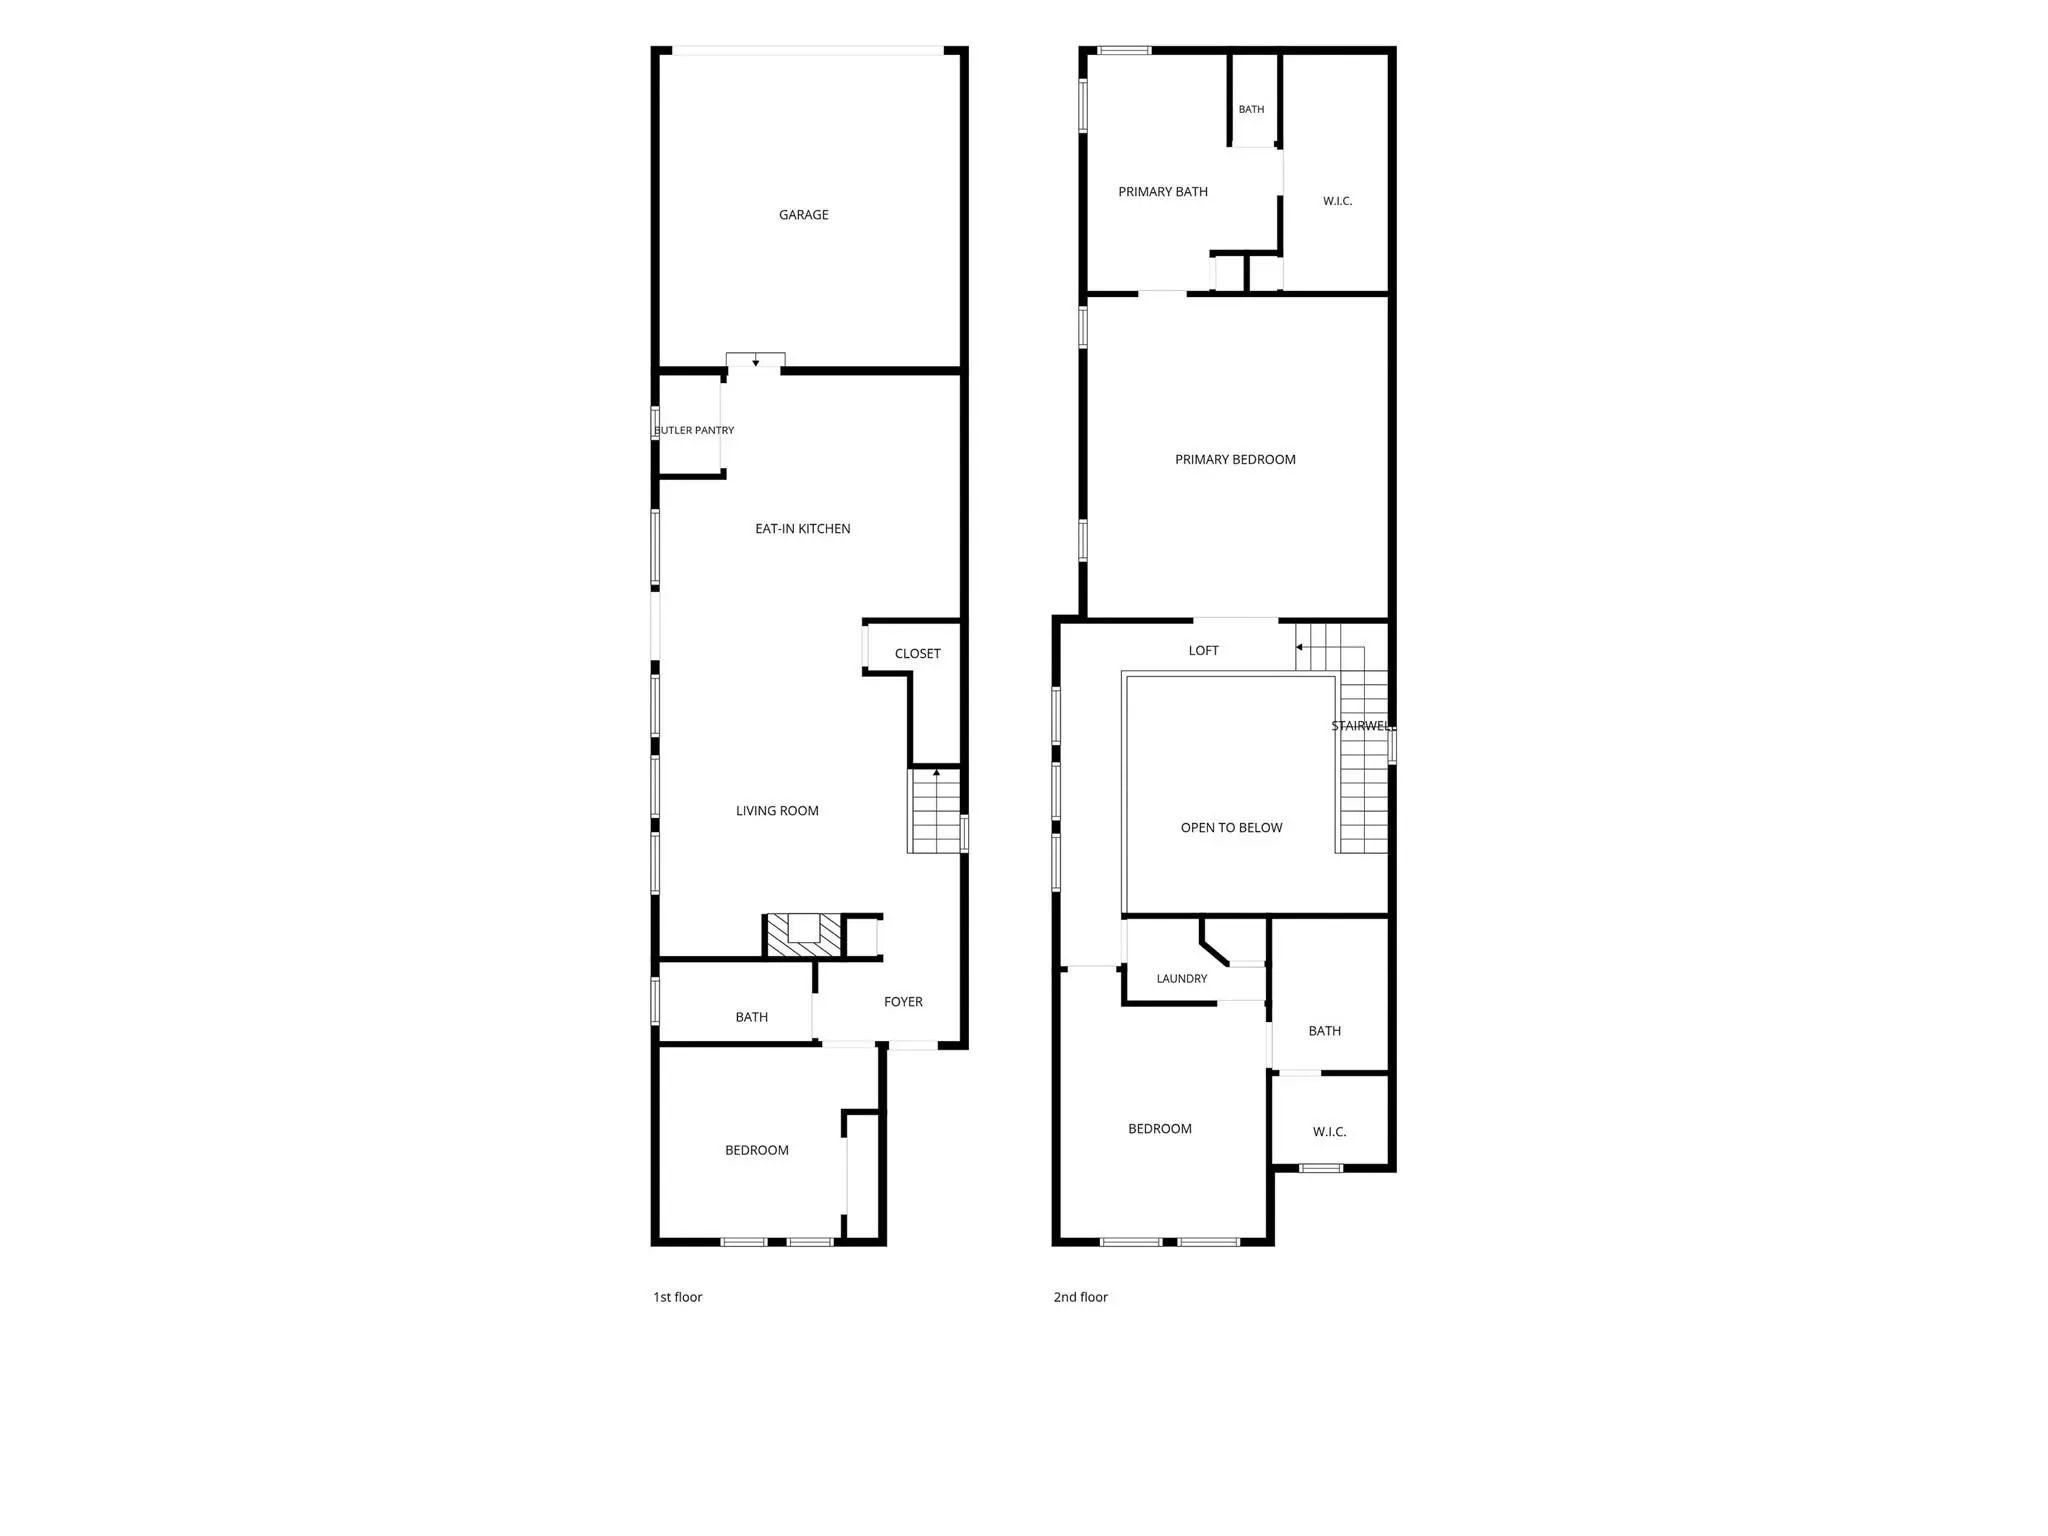
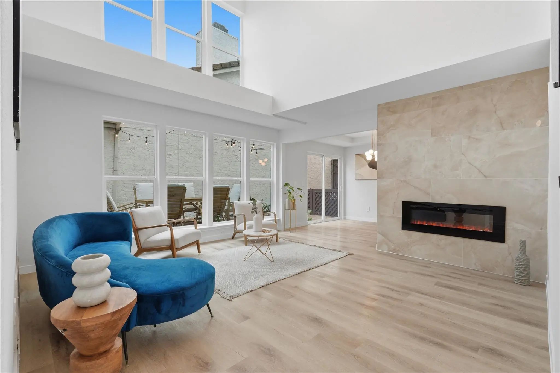
Desirable location!! 2 minutes to TCA, half block from North Addison Park, .3 miles to groceries, retail, and restaurants. More space, newer finishes, and a standout Addison location. Set among the newer, larger homes on the east side of Addison Place, this 3 bed, 3 bath patio home offers 2,220 square feet, a corner lot, and a flexible split floor plan. Fresh interior paint and new flooring throughout give the home a clean, updated look and make it move in ready.
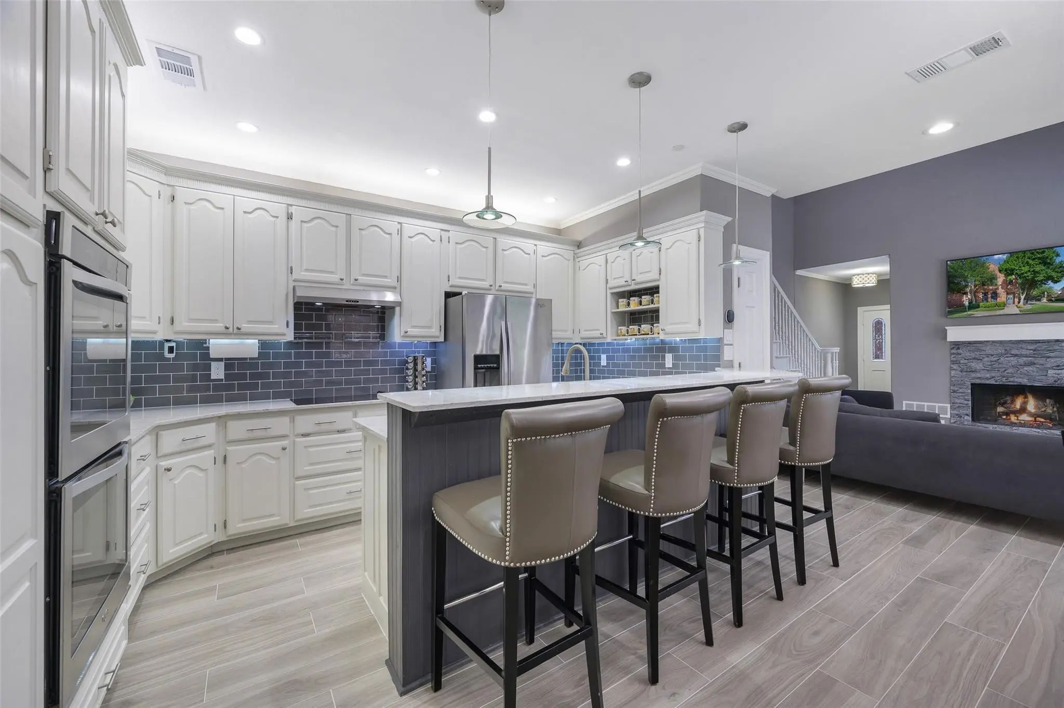
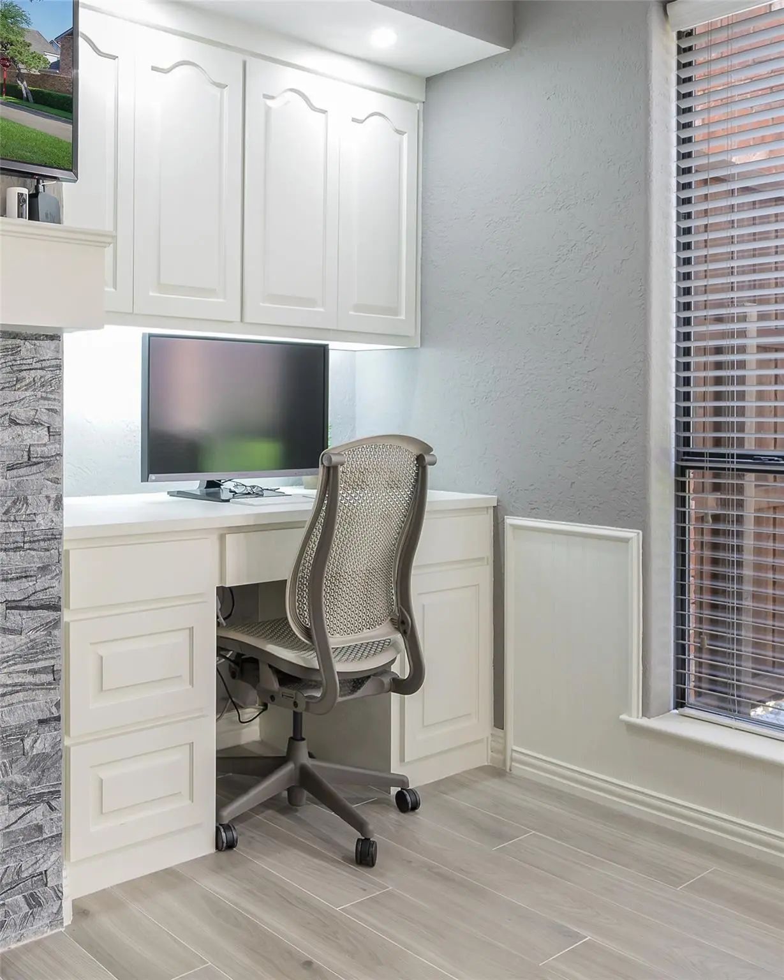
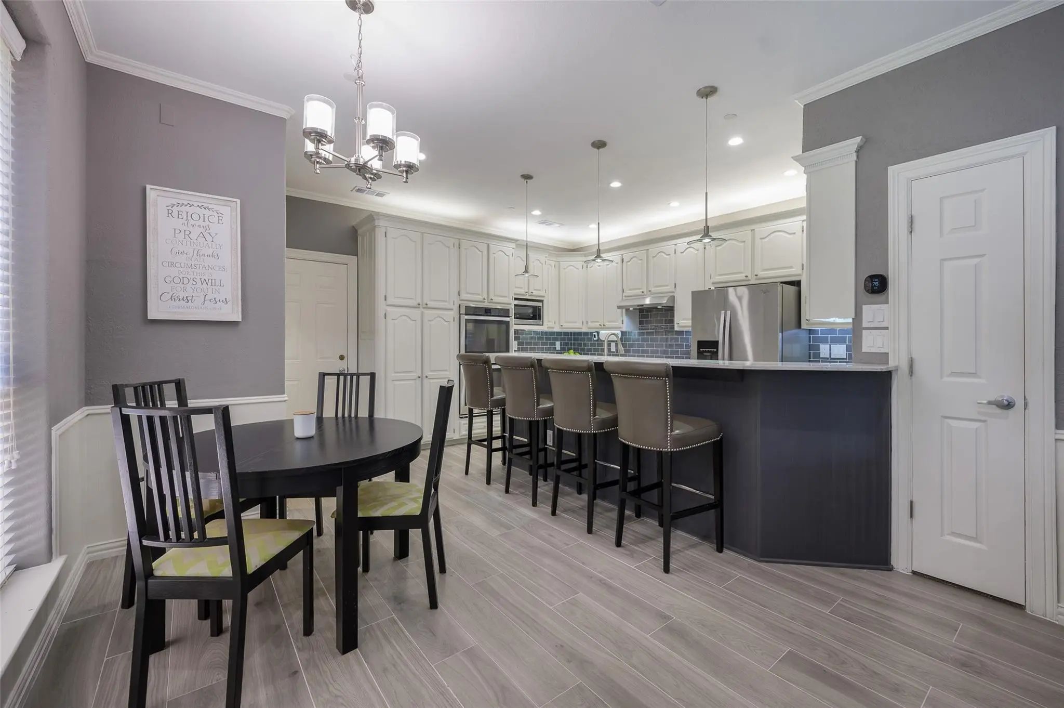
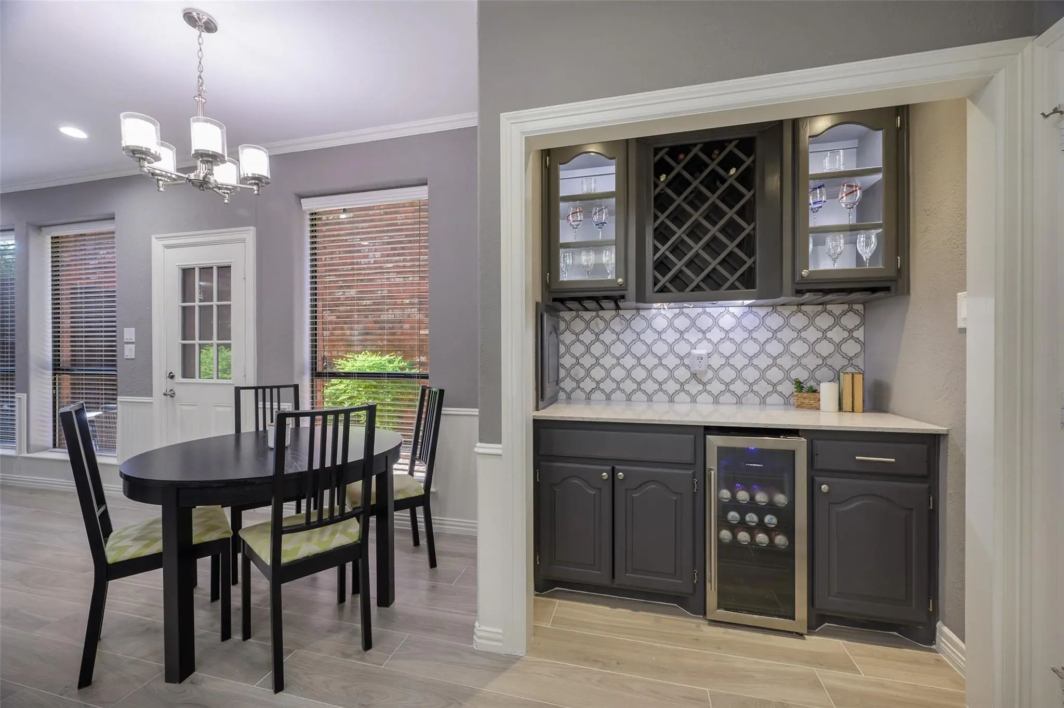
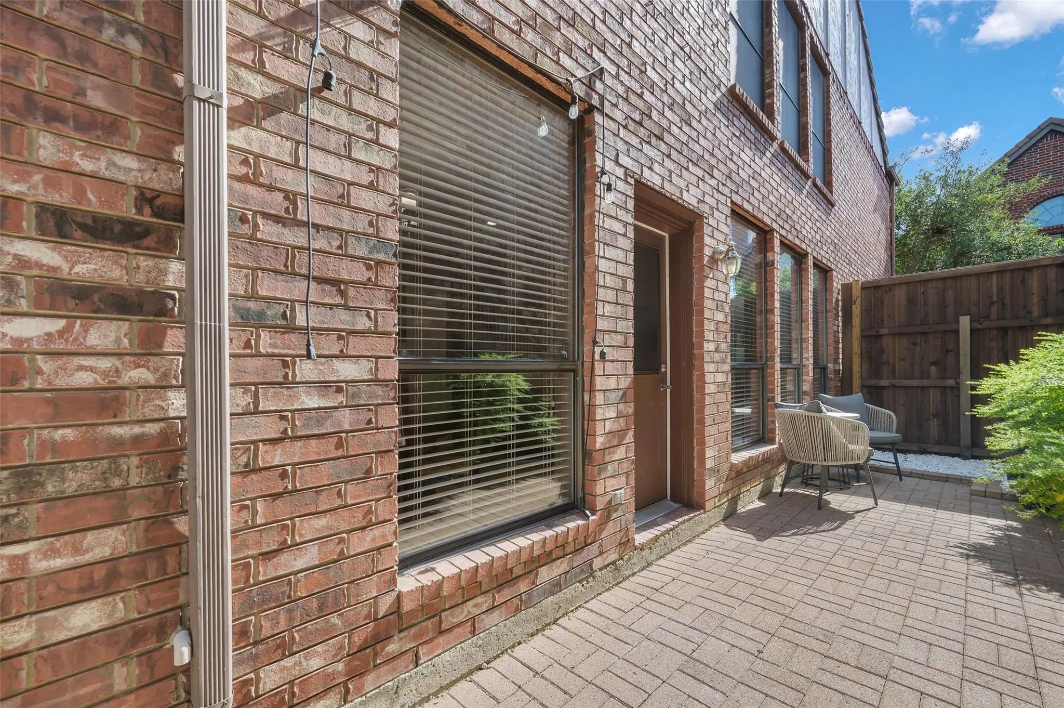
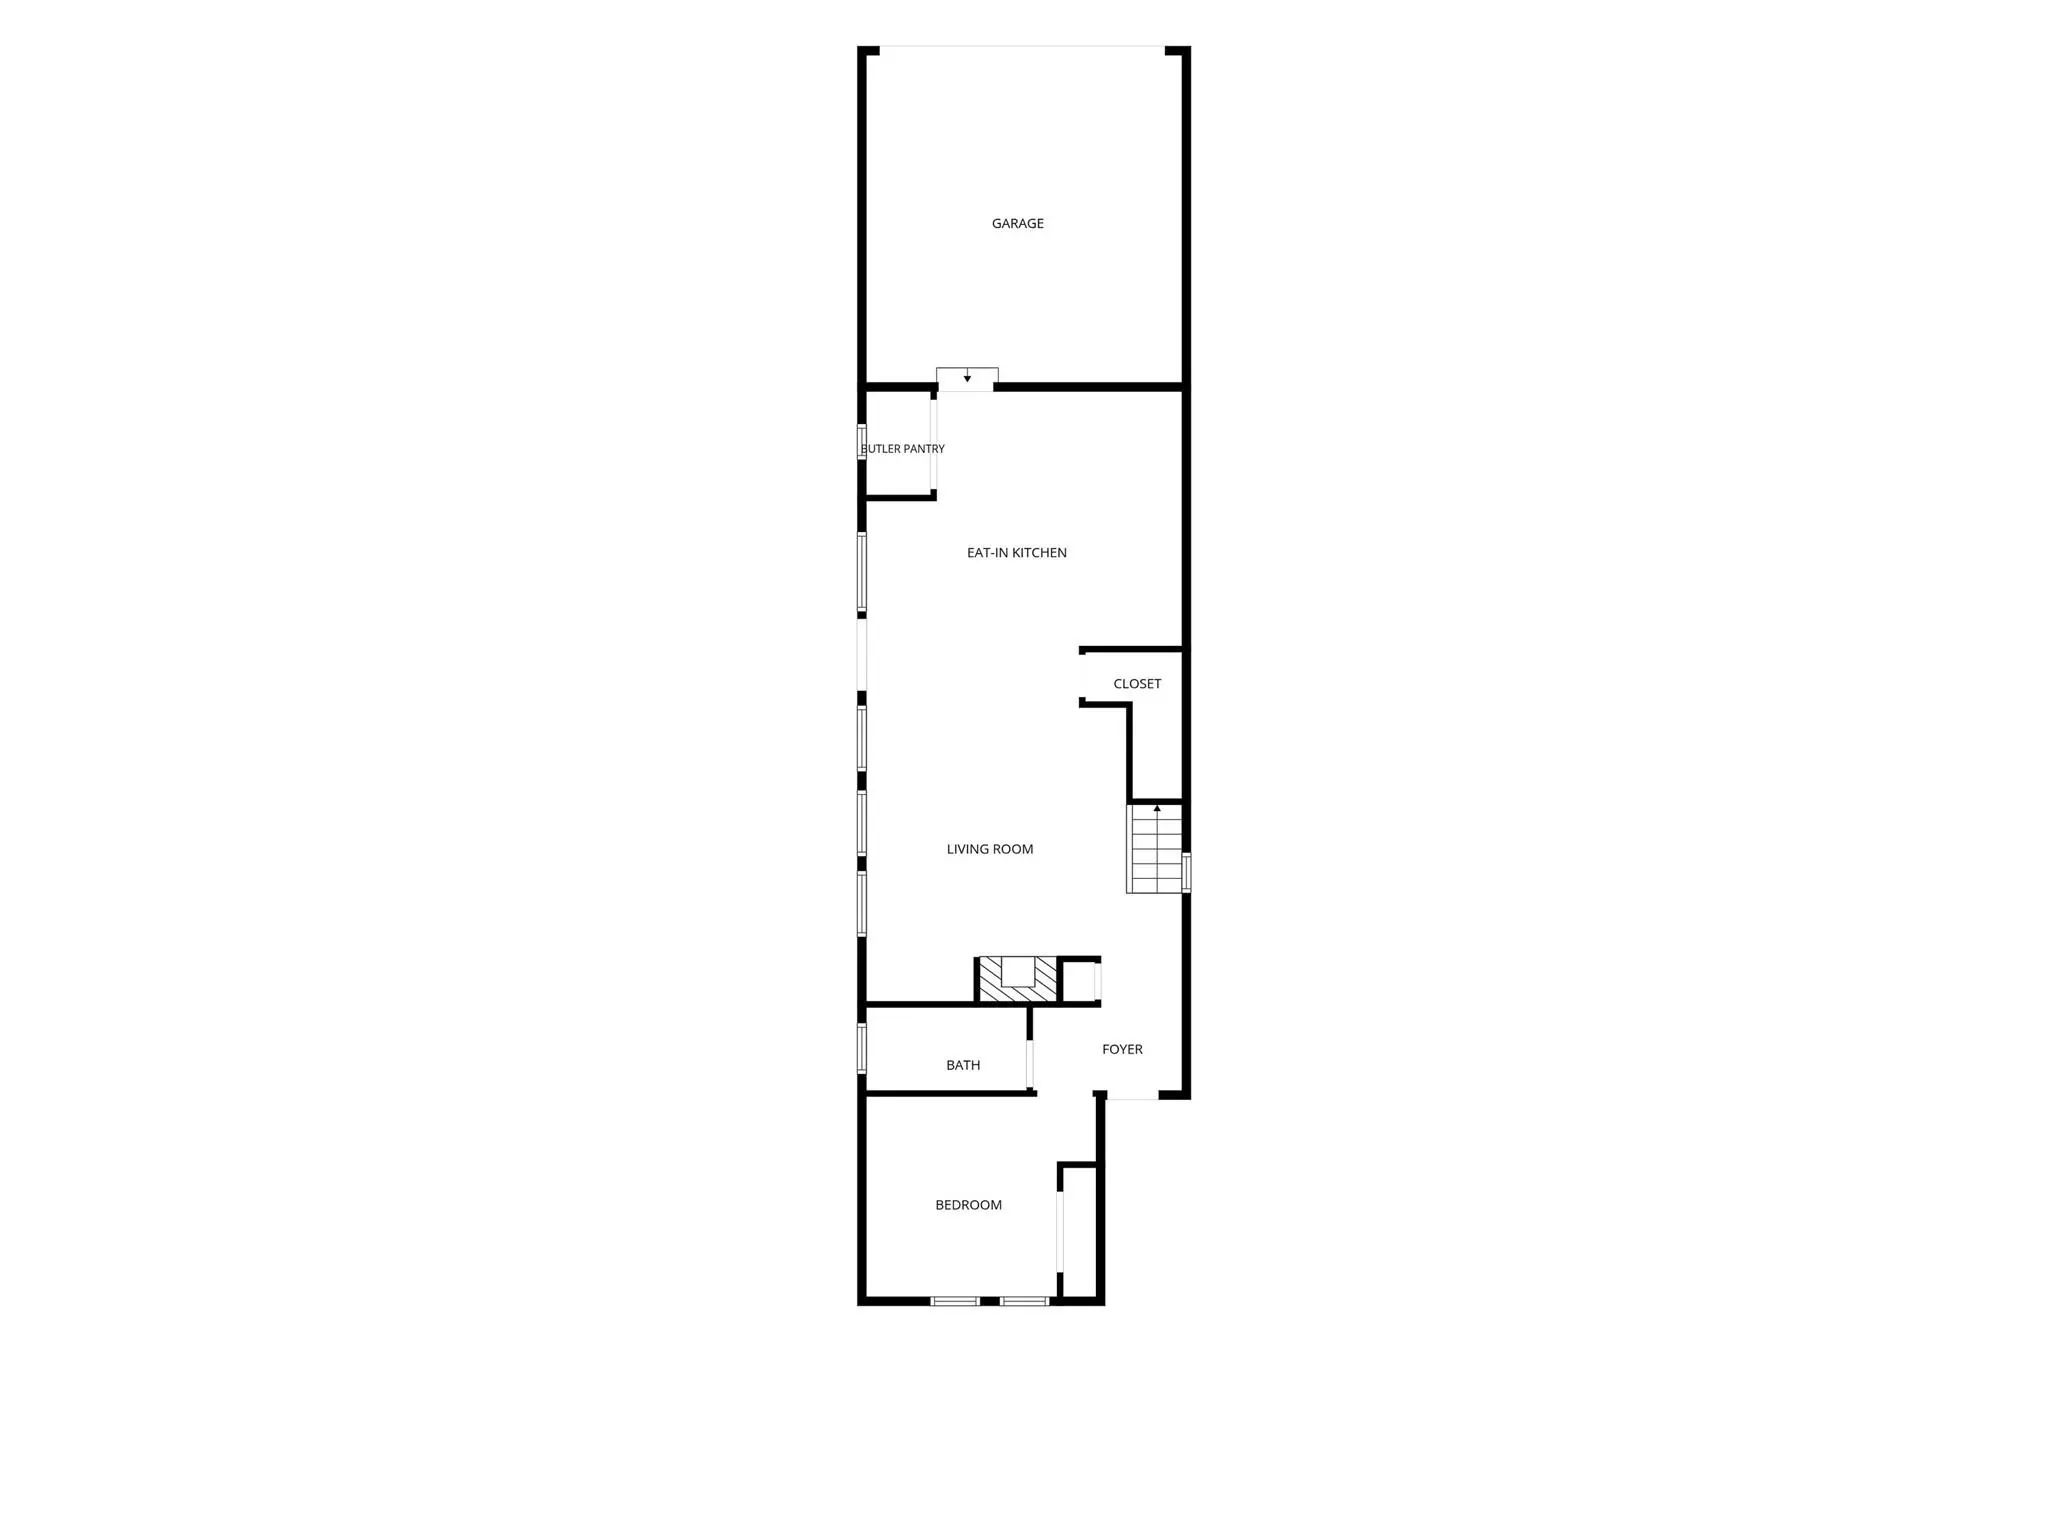
Vaulted ceilings and abundant natural light create an open, airy feel throughout the main living spaces. The kitchen features quartz countertops, double ovens, microwave, electric cooktop, generous cabinetry, a large breakfast bar, and an adjoining dry bar with wine refrigerator. A redesigned stone-front wood burning fireplace adds character to the living room, while both the kitchen and living area open to the private patio.
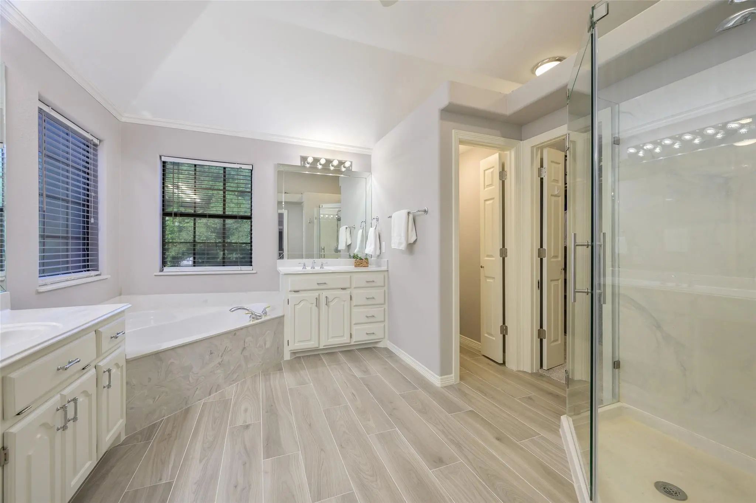
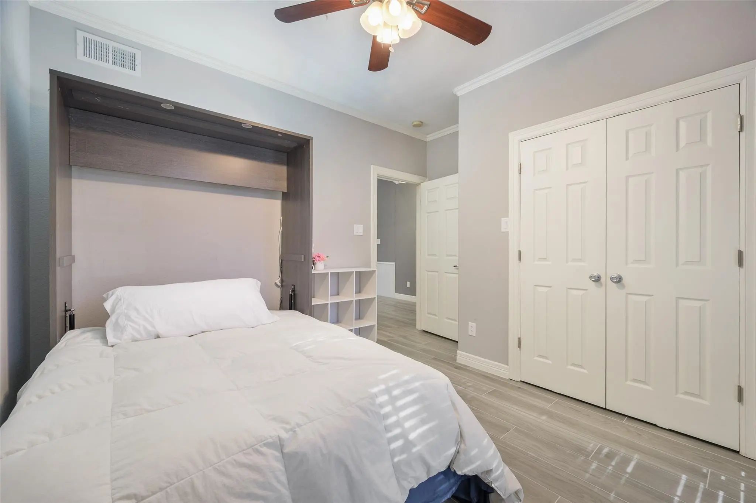
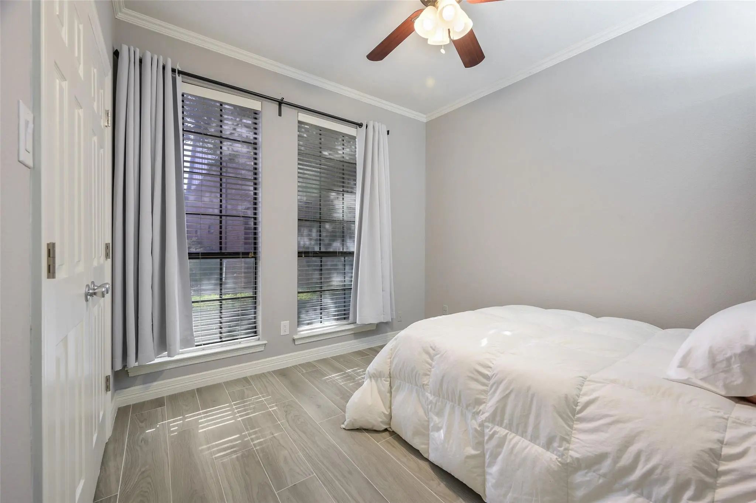
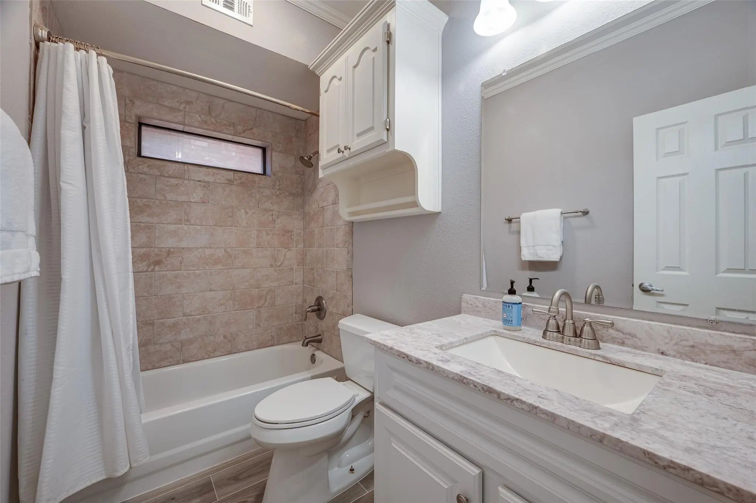
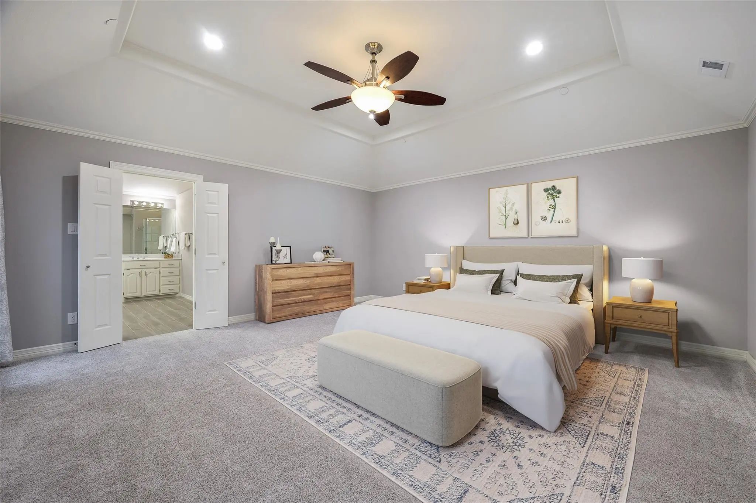
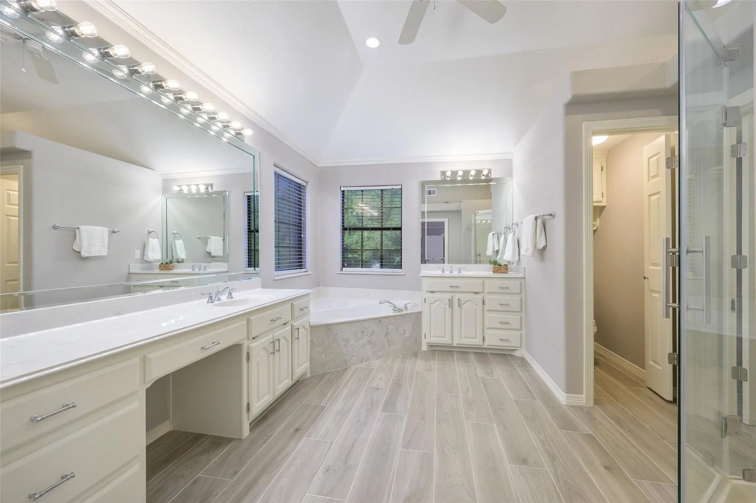
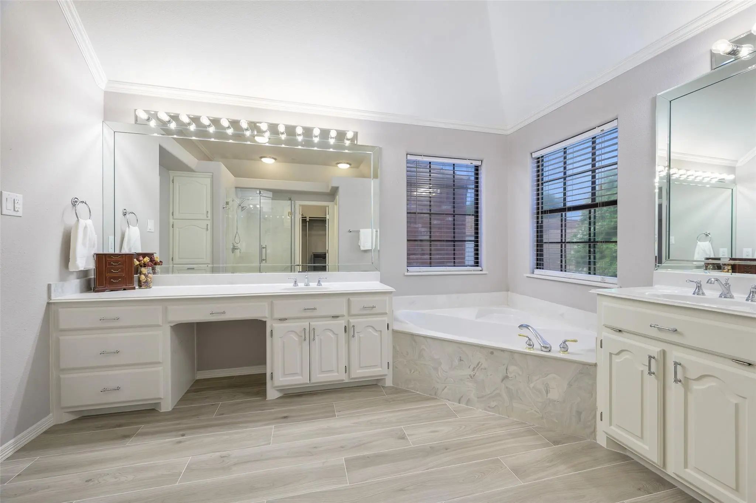
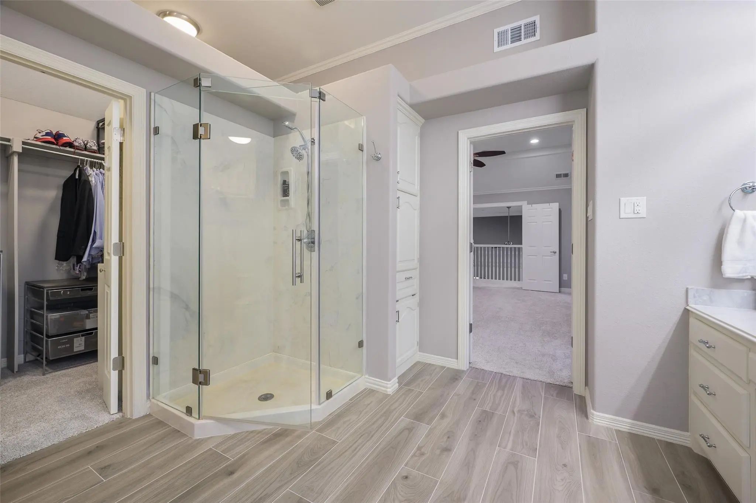
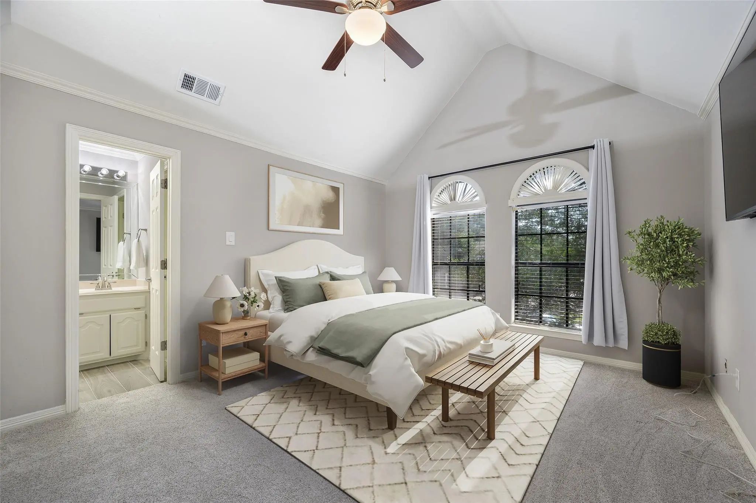
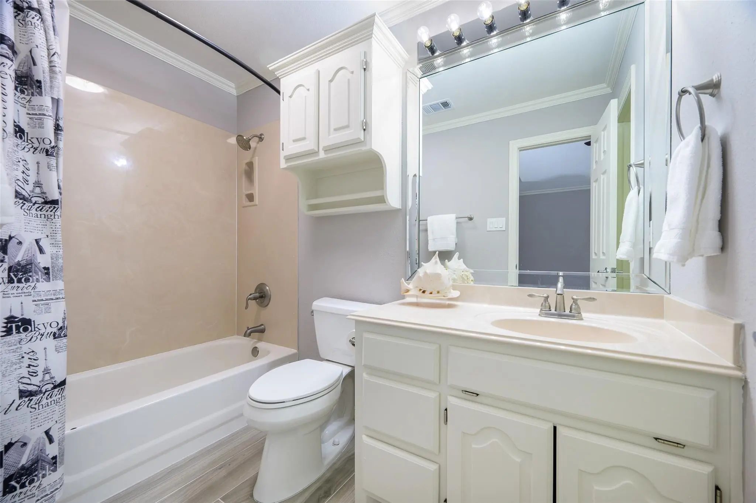
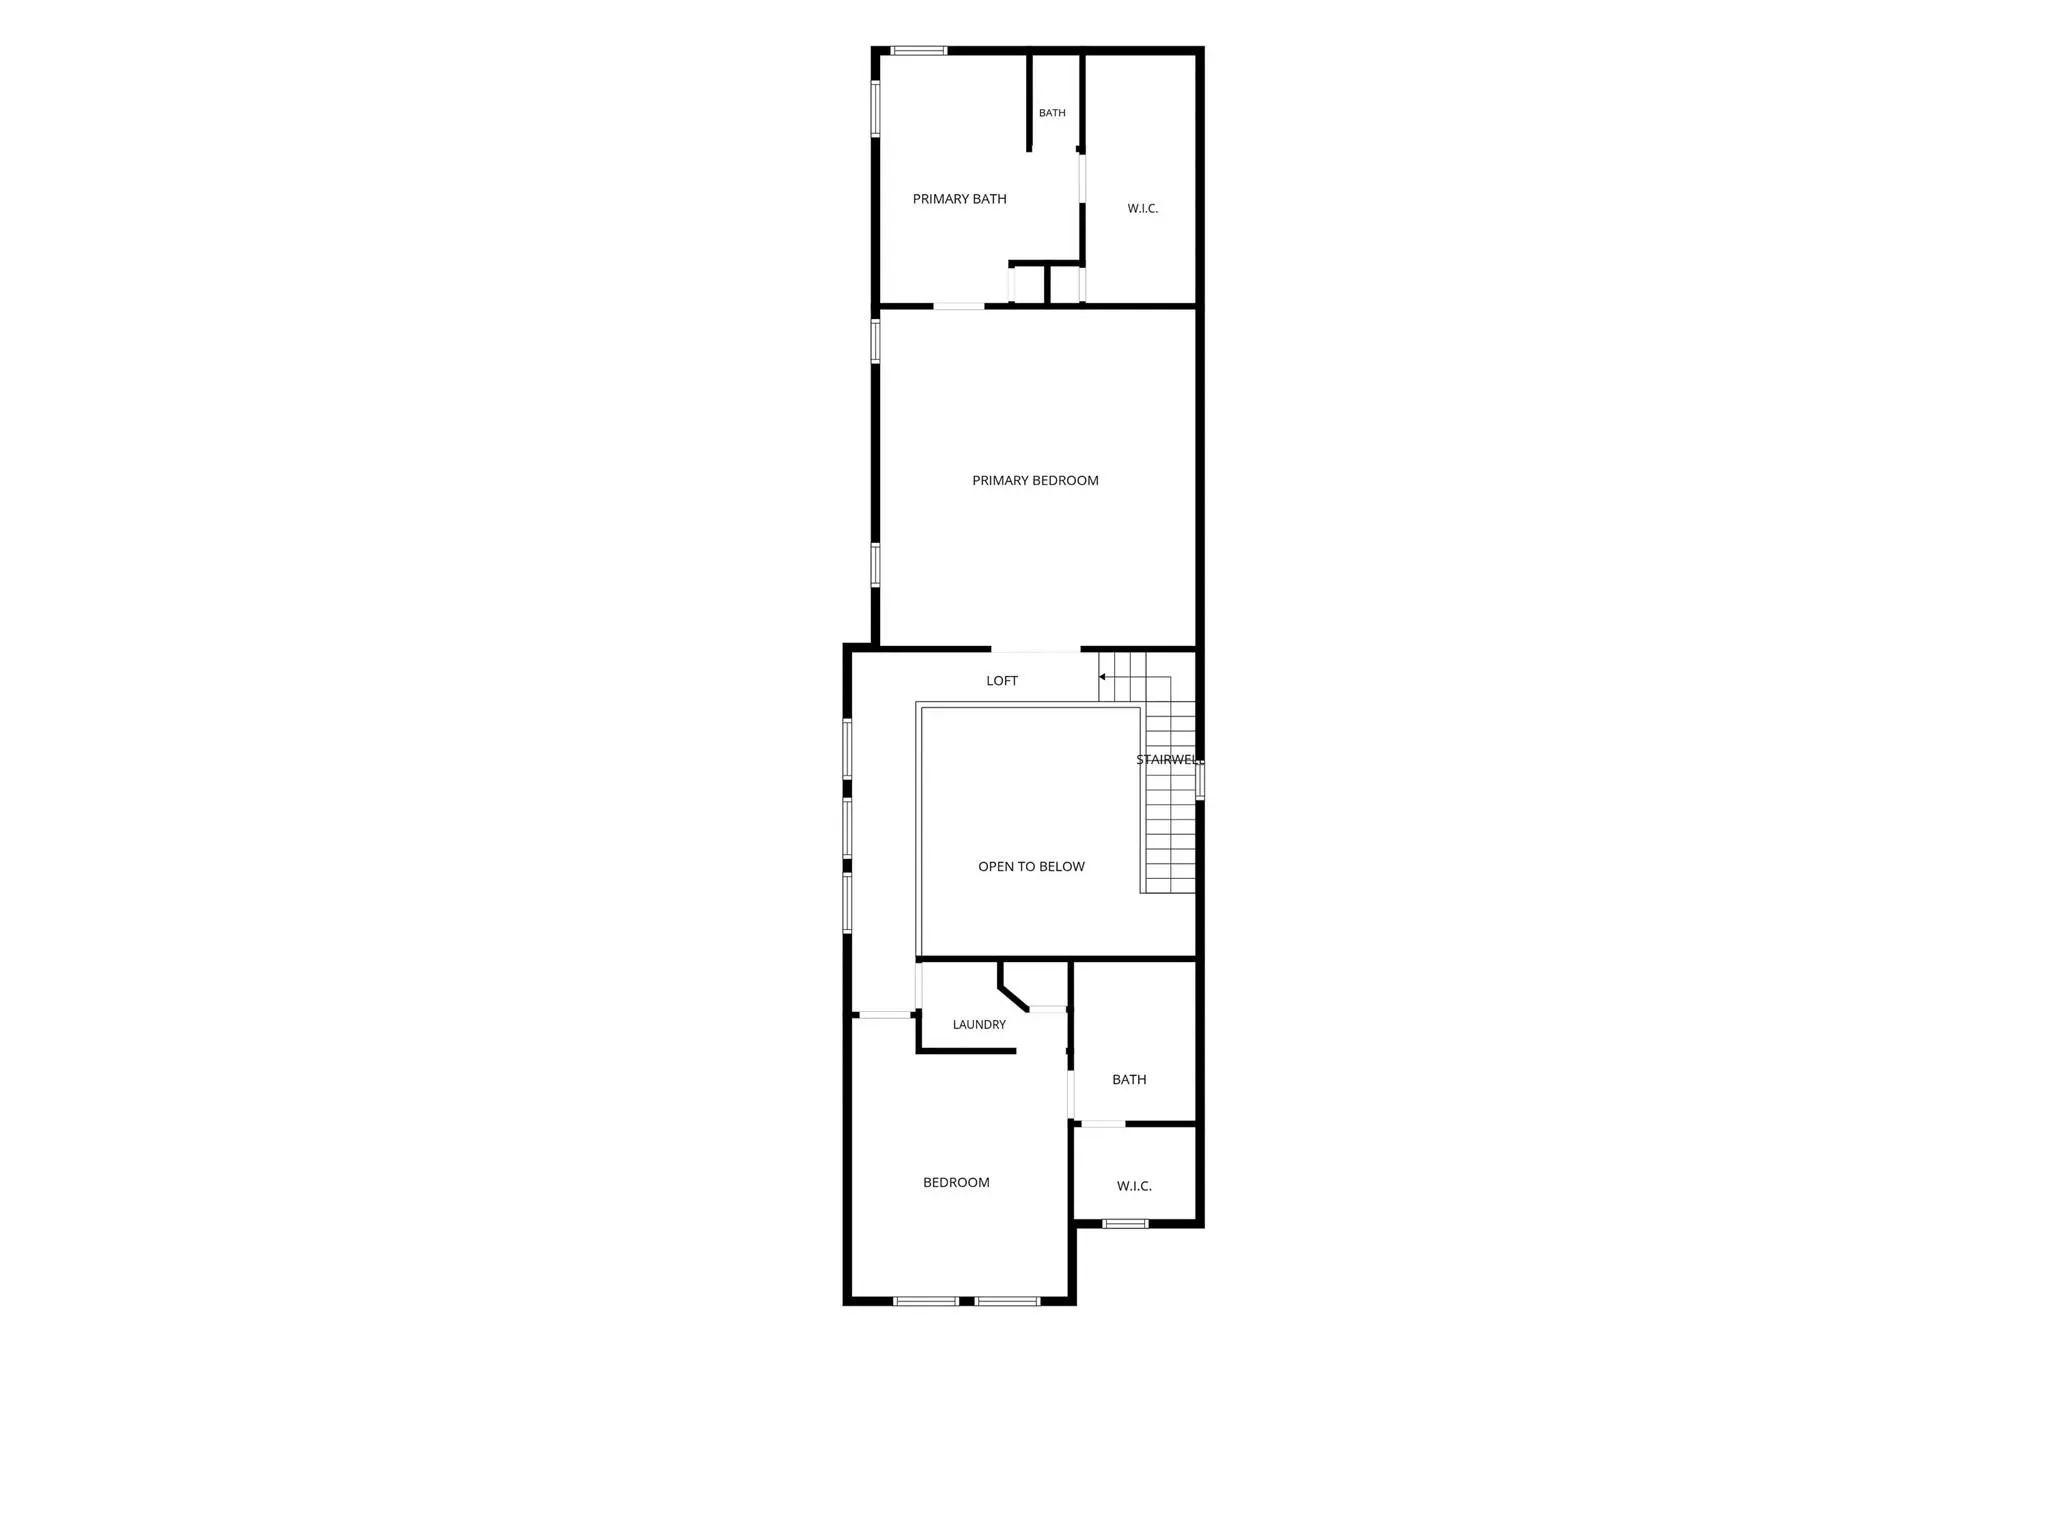
The flexible bedroom arrangement includes a bedroom and full bath downstairs. Upstairs, the oversized primary suite features a jetted tub, separate shower, dual vanities, and large walk-in closet with modular storage. A generously sized secondary bedroom with its own bath offers the versatility of a second primary suite, guest room, generational suite, mother-in-law suite, or additional living space.
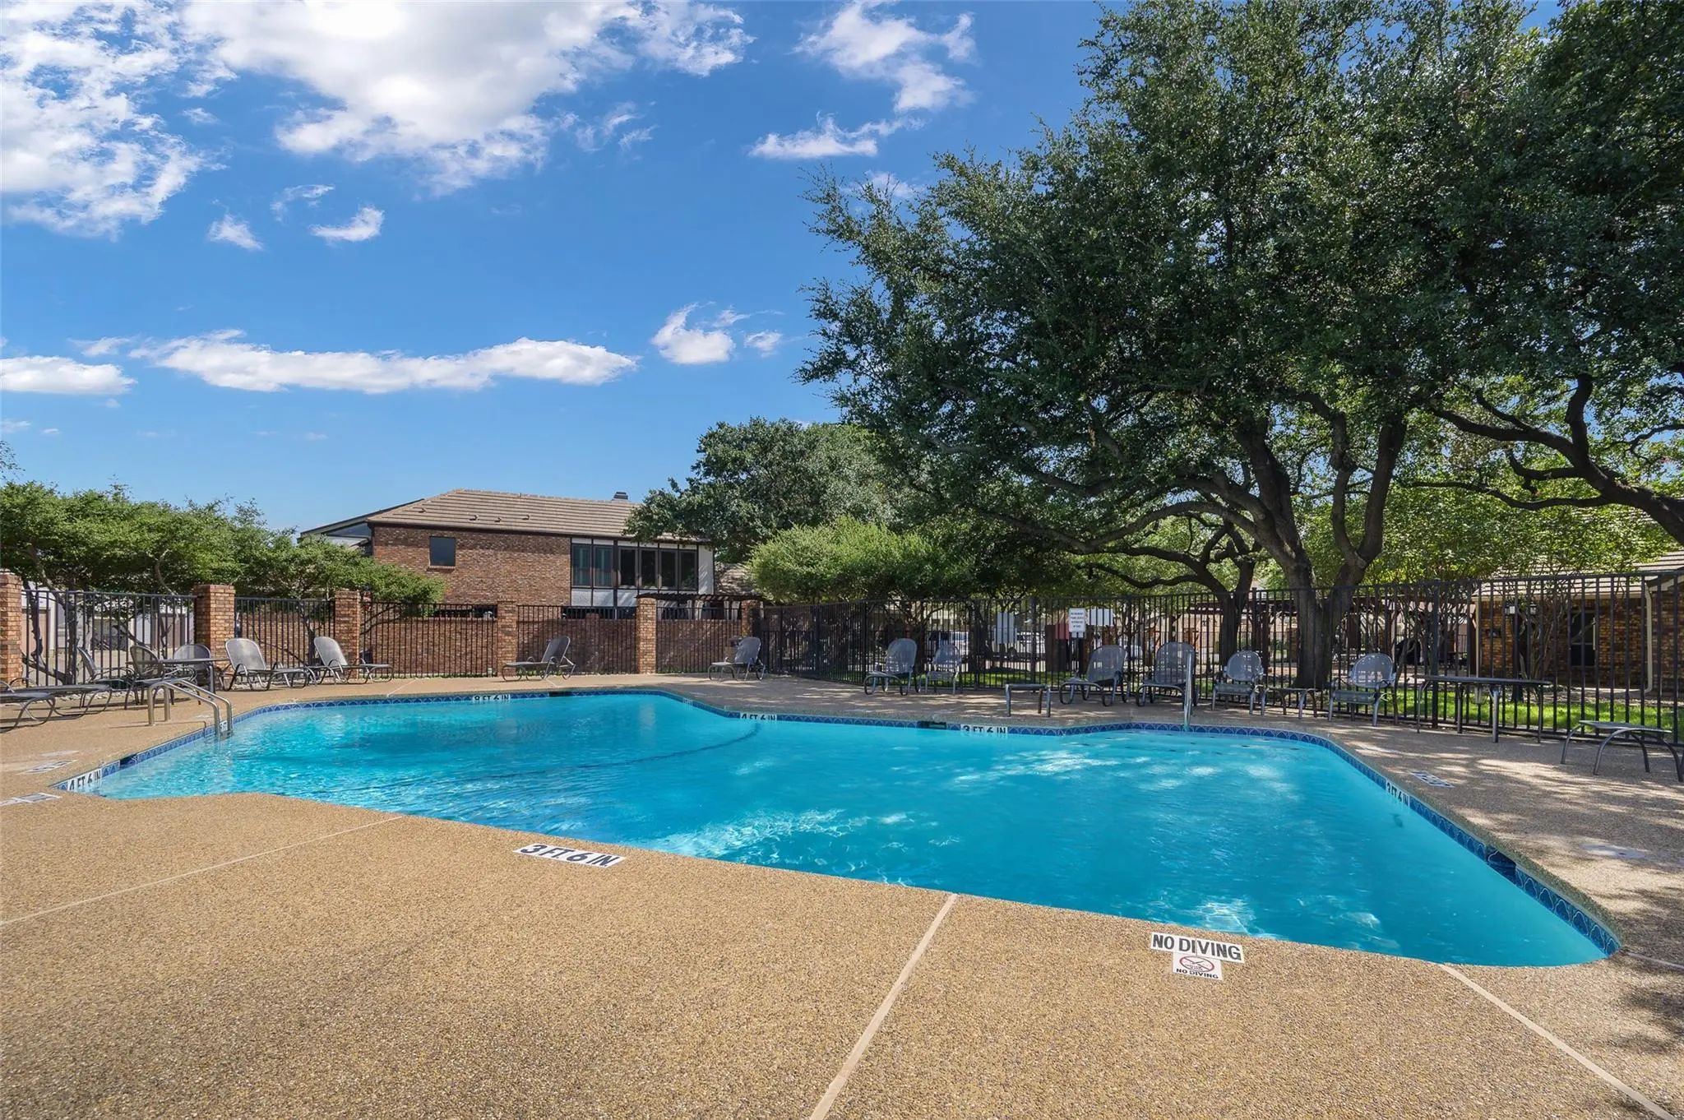
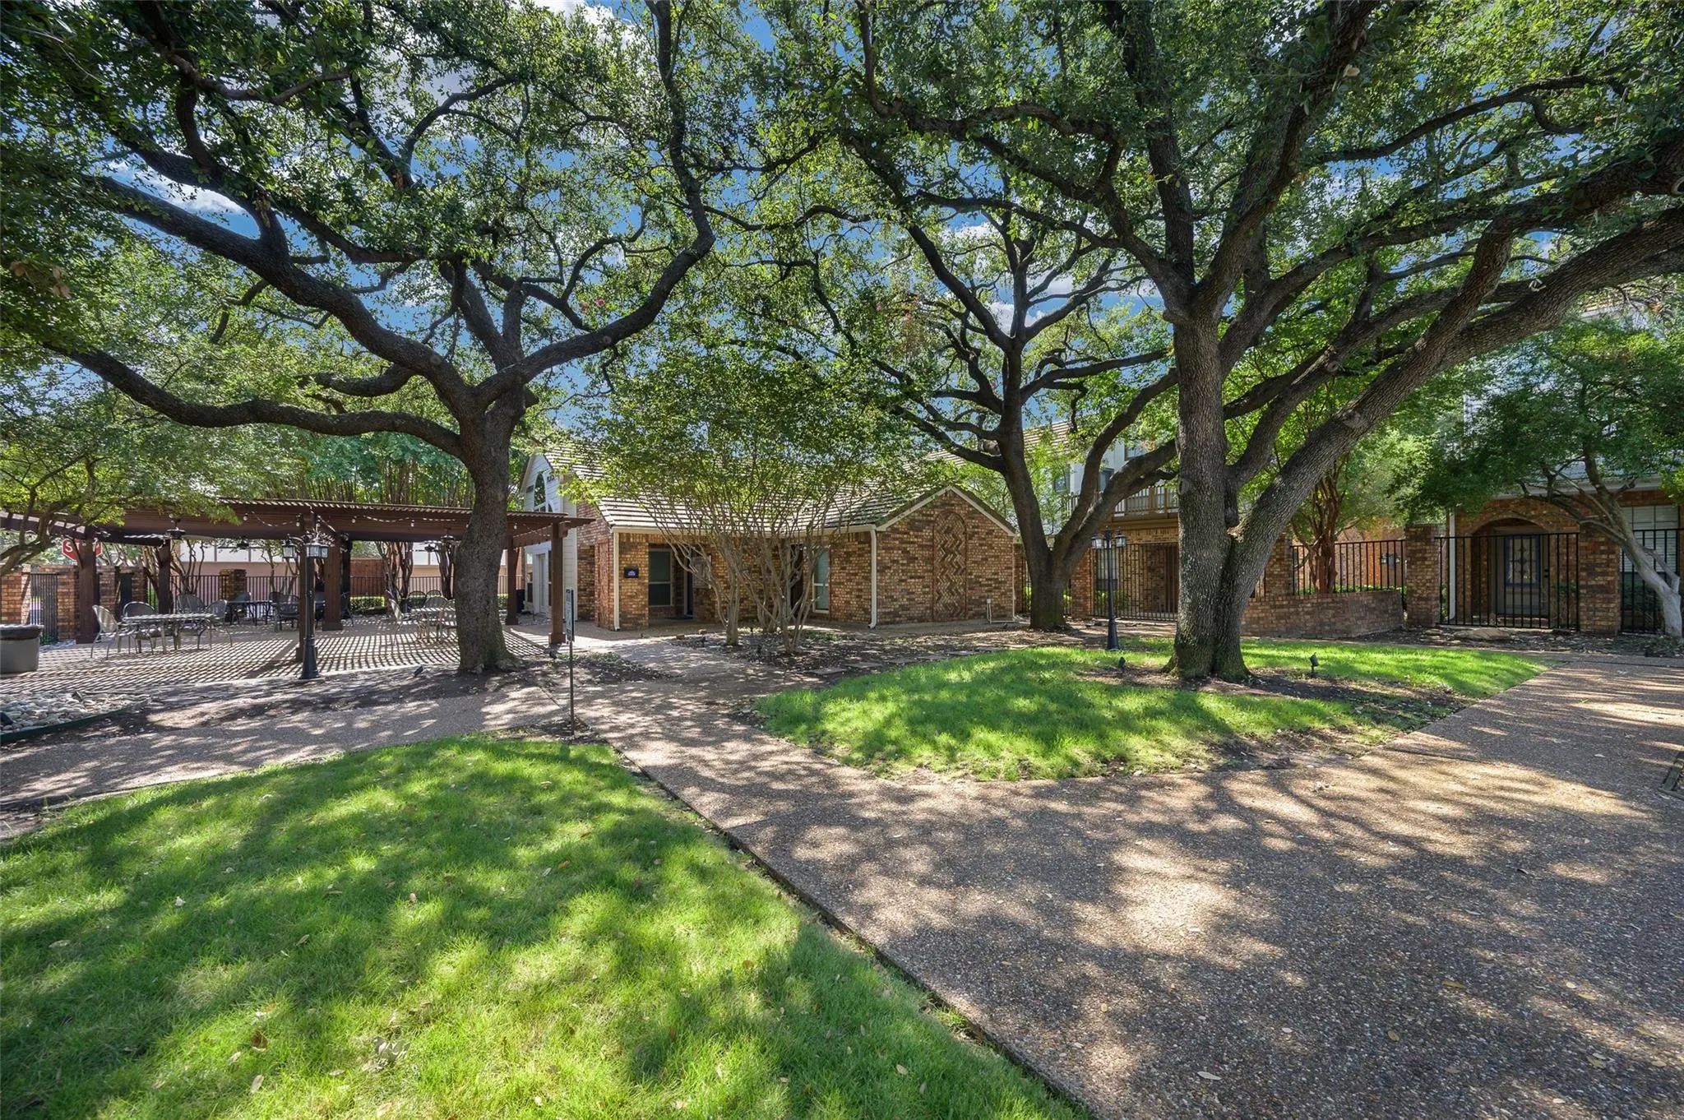
Smart-home features include Ecobee thermostats, integrated home automation, connected lighting, and Sonos audio, with a complete list of features available. The community pool, clubhouse, and courtyard are located directly behind the property. Convenient to Trinity Christian Academy, Addison dining and entertainment, and major thoroughfares including the Dallas North Tollway and George Bush Turnpike. Addison residents are also eligible to join the Addison Athletic Club for a one-time $10 fee.
GaragesAdditional Parking, Alley Access, Garage, Garage Door Opener, Garage Faces Rear, Garage Single Door
Interior
Interior FeaturesBuilt-in Features, Cable TV Available, Decorative Lighting, Dry Bar, Eat-in Kitchen, Flat Screen Wiring, High Speed Internet Available, Open Floorplan, Walk-In Closet(s), Second Primary Bedroom
FloorsCarpet, Tile
FireplaceYes
# of Fireplaces1
FireplacesLiving Room, Wood Burning
Exterior
Exterior FeaturesRain Gutters
FenceFenced, Wood
Lot DescriptionCorner Lot
Construction Details / Floorplan
Living Areas1
Dining Rooms1
Full Baths3
RoofComposition
FoundationSlab
ConstructionBrick
Energy Efficiency / Green Features / Heating & Cooling
HeatingCentral, Electric
Private Listing Information (Registration Required)
Seller Is Willing To Provide Concessions To Assist With Buyer Closing Costs Or An Interest Rate Buy-down With An Acceptable Offer! Welcome To This Beautifully Designed Home Offering The Perfect Blend Of Modern Style, Comfort, And Convenience In A ...
Users may not reproduce or redistribute the data found on this site. The data is for viewing purposes only. Data is deemed reliable, but is not guaranteed accurate by the MLS or NTREIS.
Listing information last updated on November 10th, 2026 at 8:17am CST.