
- 3 Beds
- 2 Baths
- 1,864 Sqft
- 2 Garages
- .51 Acres
- 1964 Year Built
- Study
- Game Room
- Media
- Pool
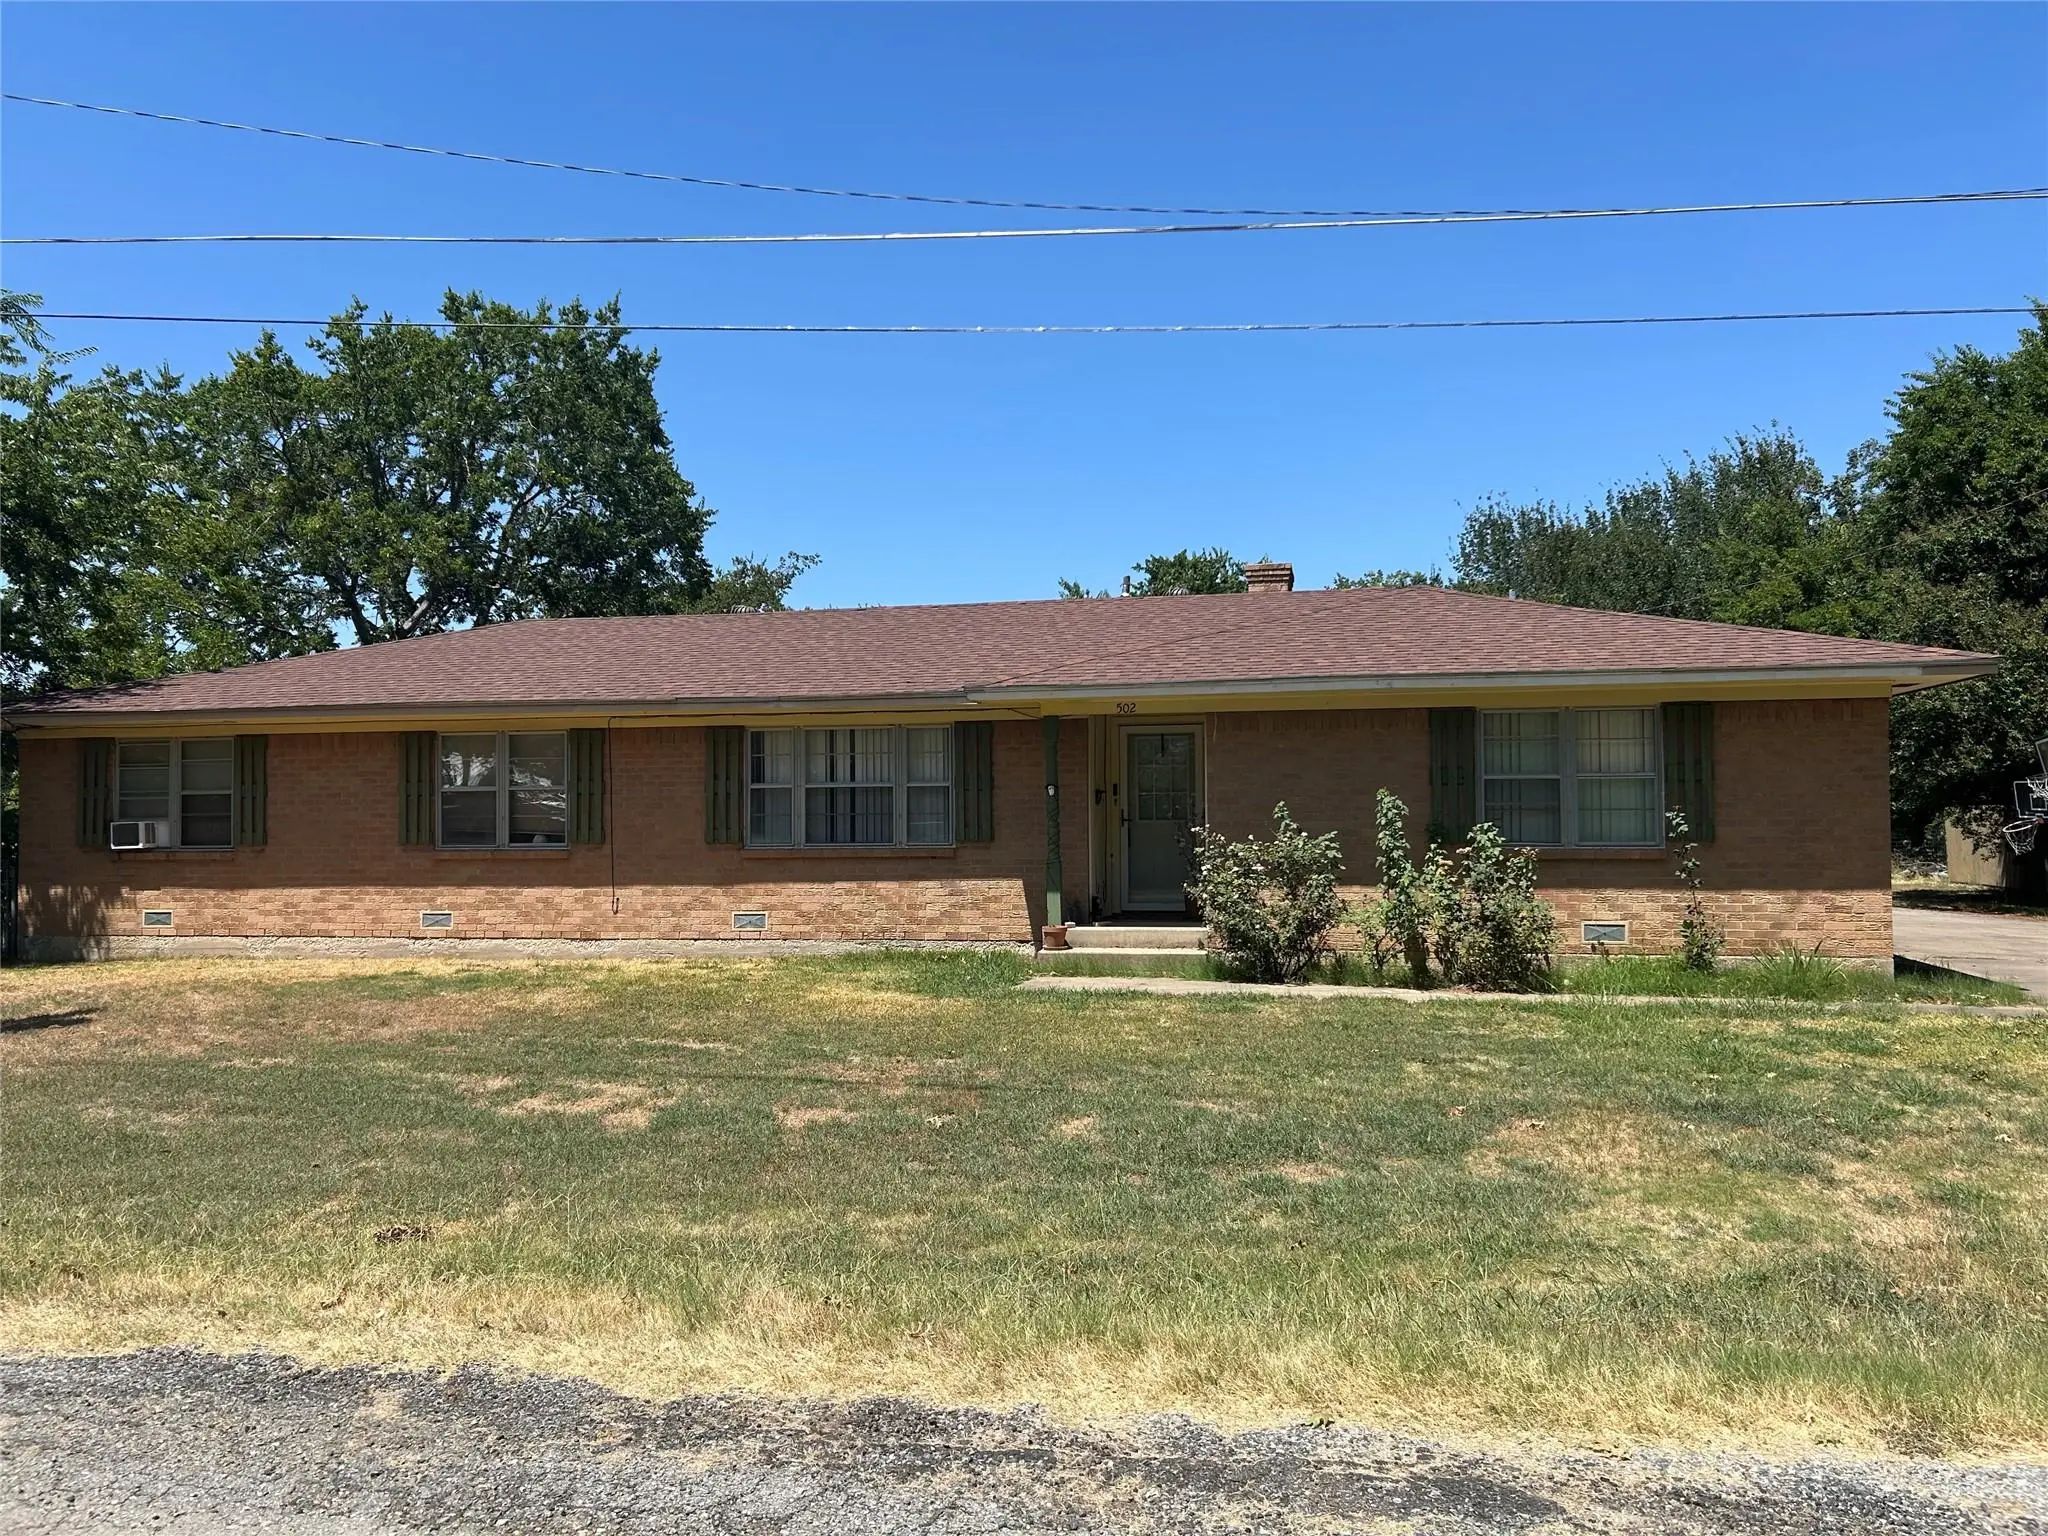

502 W Wrenn Street
Savoy, Texas 75479-3071
Buy this home and put your special, personal touch on it!! This home was custom built by the builder for his son. Three bedroom, two bath and two car garage, sitting on one-half acres.
Community
- Address502 W Wrenn Street
- SubdivisionWrenn Add
- CitySavoy
- CountyFannin
- StateTexas
- Zip Code75479-3071
- HOANone
- FeaturesPark, Playground
- UtilitiesAll Weather Road, Asphalt, Cable Available, City Sewer, City Water, Electricity Connected, Individual Water Meter, Phone Available
- Taxes2790
Amenities
- SecurityFire Alarm, Smoke Detector(s)
- # of Garages2
- GaragesAdditional Parking, Driveway, Garage, Garage Faces Side, On Site, Paved
Interior
- Interior FeaturesBuilt-in Features, Cable TV Available, Paneling
- FloorsHardwood
- FireplaceYes
- # of Fireplaces1
- FireplacesBlower Fan, Wood Burning
Exterior
- Exterior FeaturesCovered Patio/Porch
- Lot DescriptionCul-De-Sac, Few Trees, Interior Lot
Construction Details / Floorplan
- Living Areas1
- Dining Rooms1
- Full Baths2
- RoofComposition, Shingle
- FoundationConcrete Perimeter
- ConstructionBrick
Energy Efficiency / Green Features / Heating & Cooling
- HeatingCentral, Electric
Private Listing Information (Registration Required)
Listing Details
- Agent(charolette) Ann Dicken
- OfficeAnn's Realty
Users may not reproduce or redistribute the data found on this site. The data is for viewing purposes only. Data is deemed reliable, but is not guaranteed accurate by the MLS or NTREIS.
Listing information last updated on November 22nd, 2026 at 1:00am CST.