
- 5 Beds
- 4.2 Baths
- 5,343 Sqft
- 4 Garages
- 10 Acres
- 1992 Year Built
- Study
- Game Room
- Media
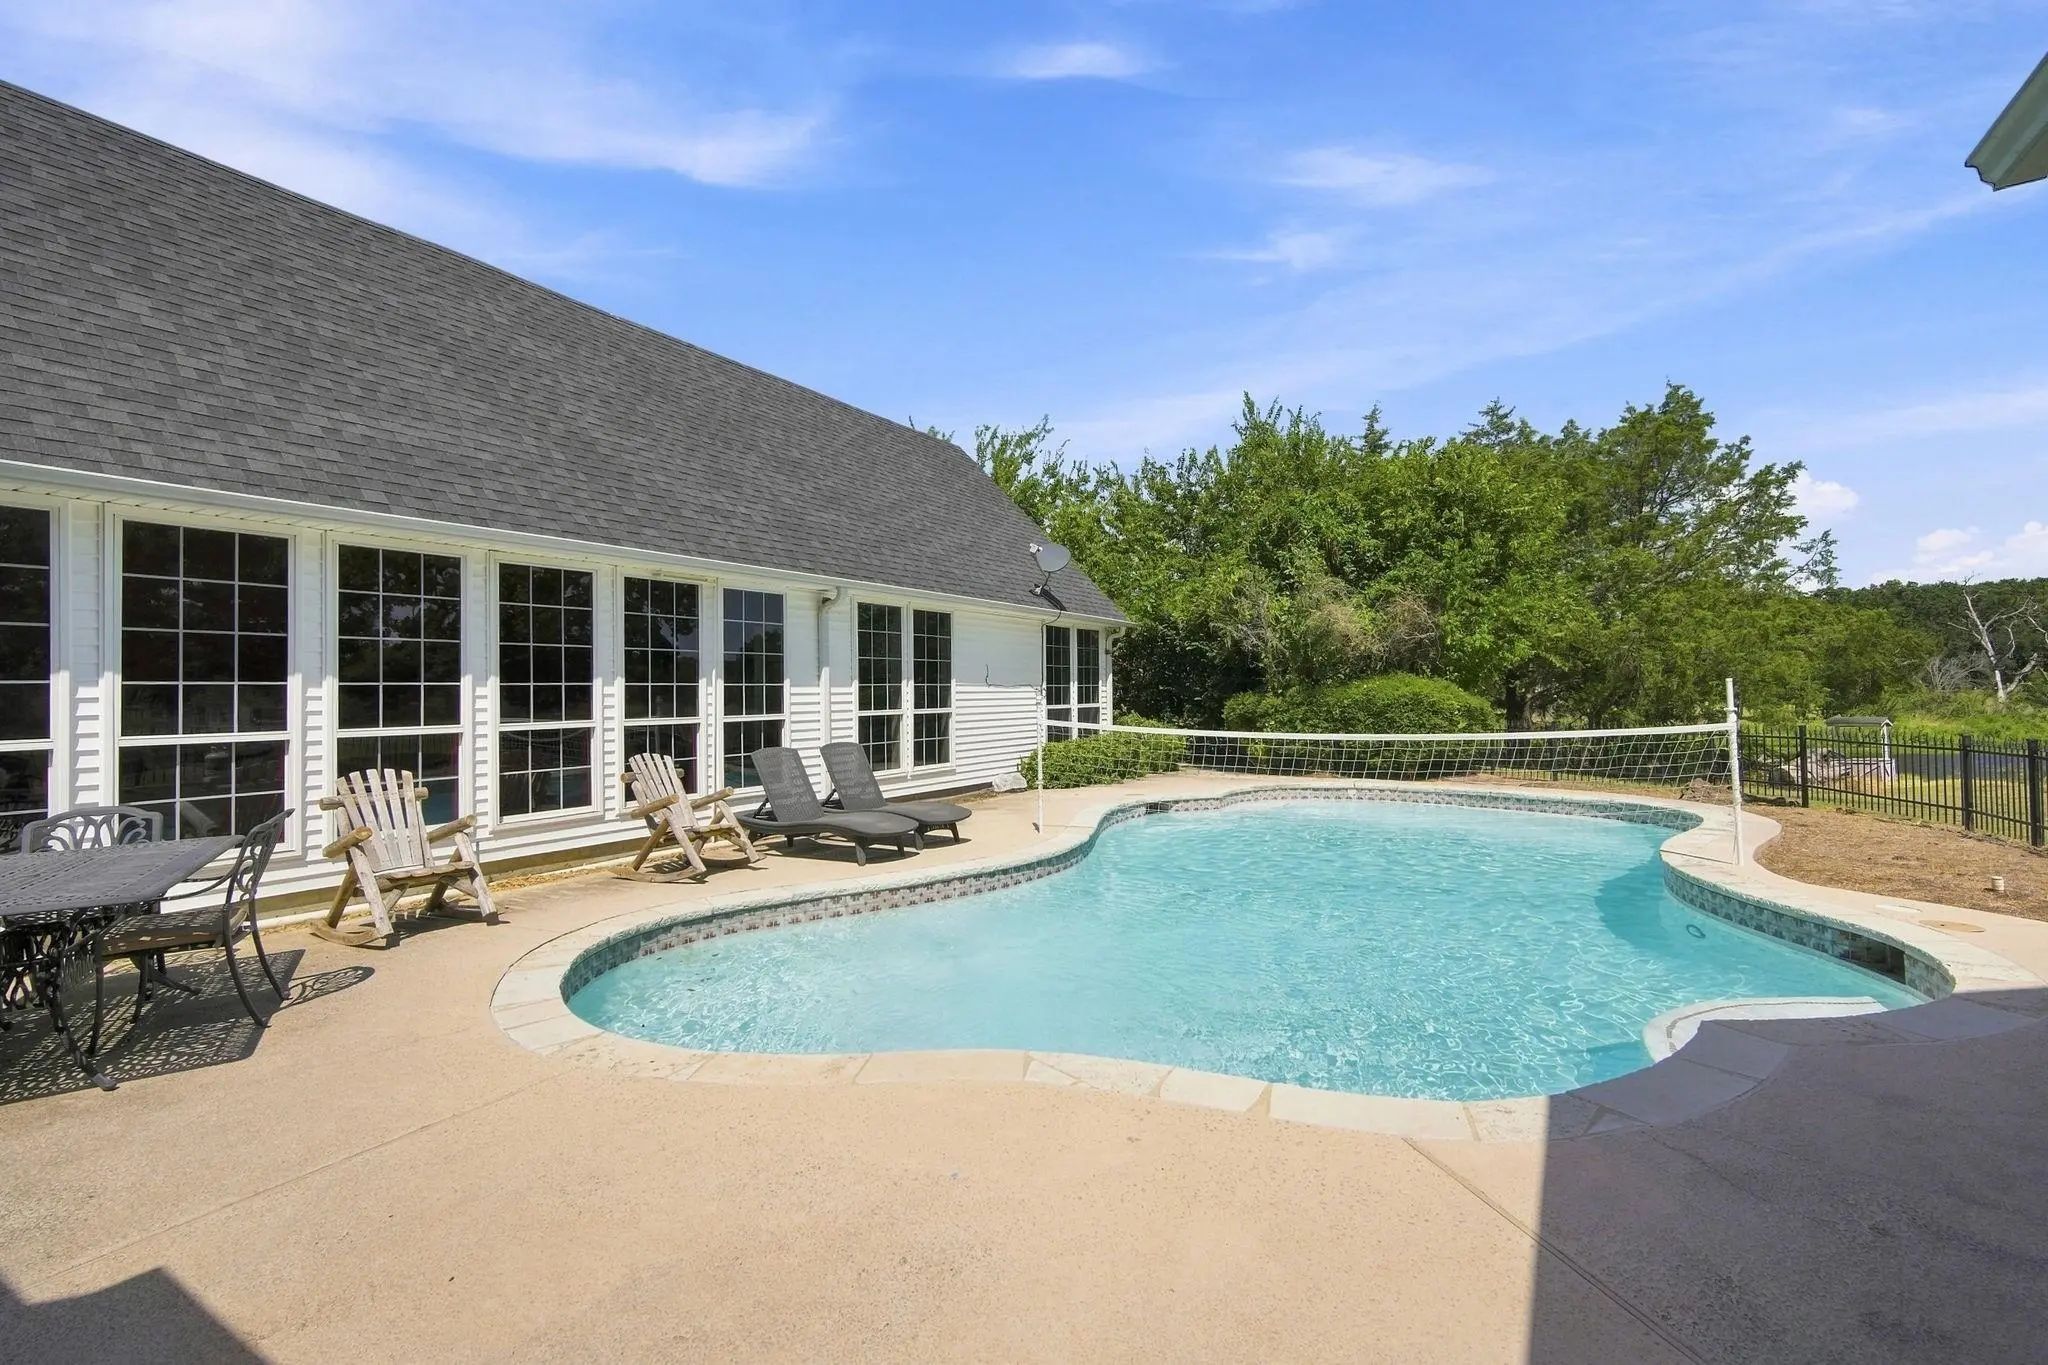
- Pool

9732 Timber Trail
Scurry, Texas 75158-2820
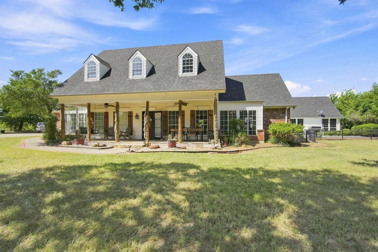
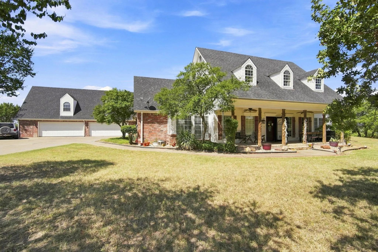
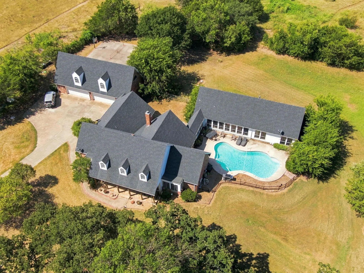
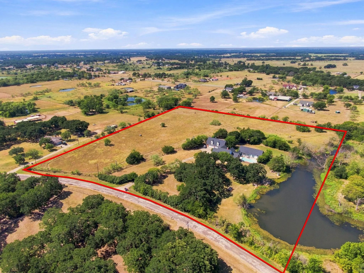
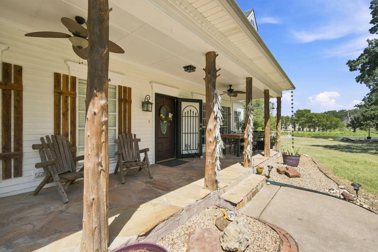
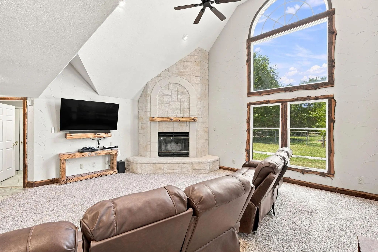
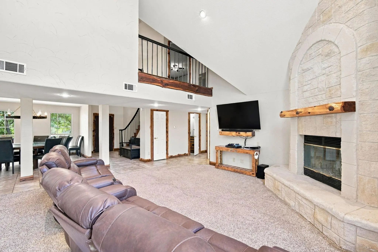
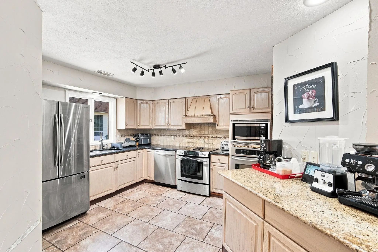
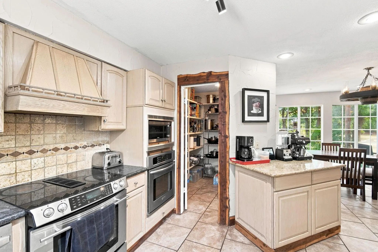
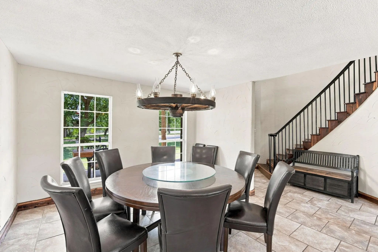
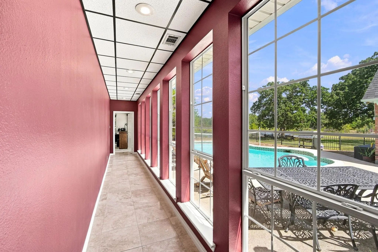
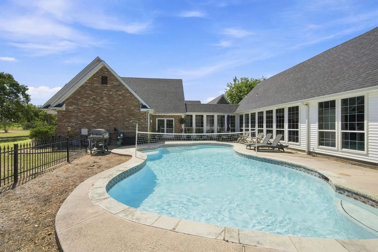
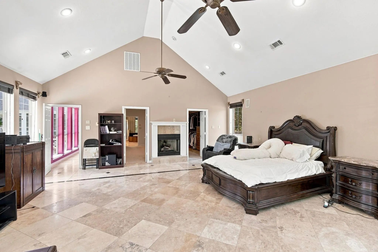
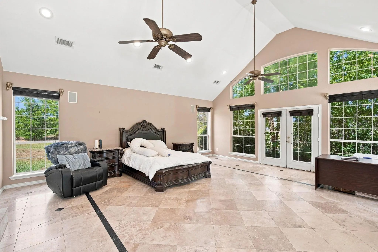
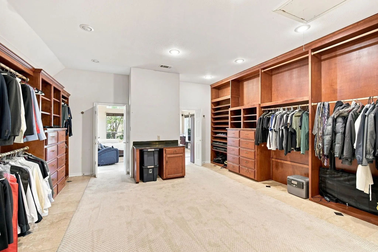
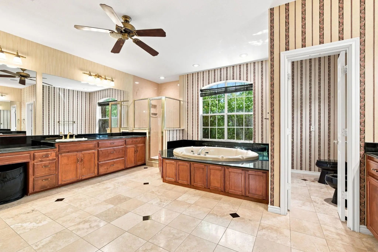
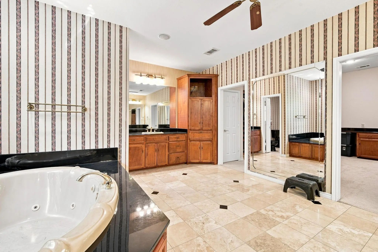
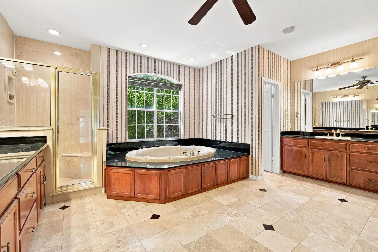
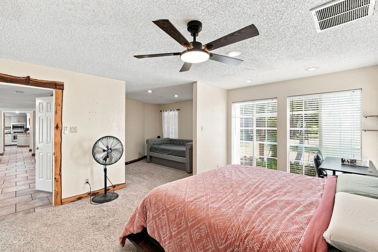
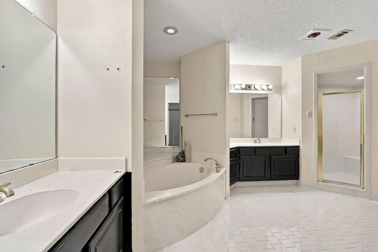
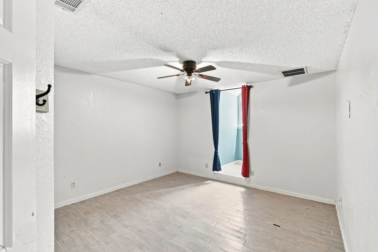
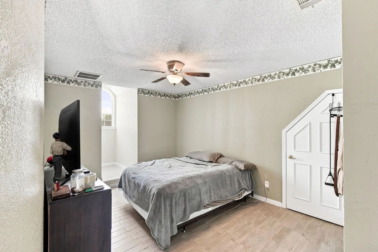
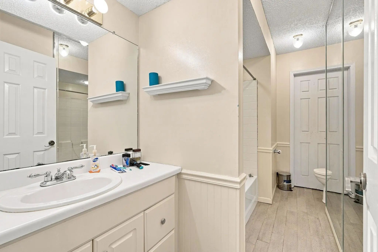
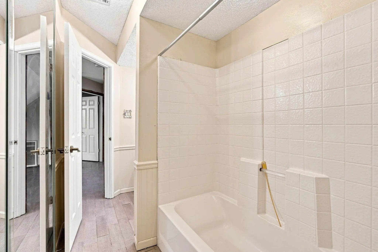
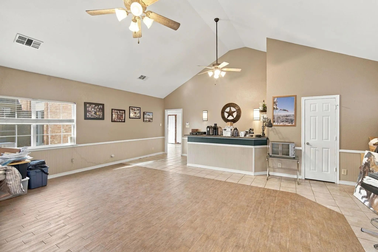
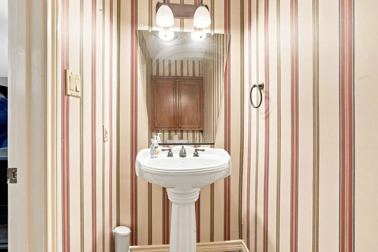
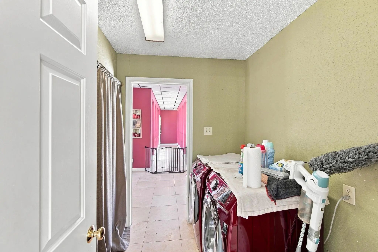
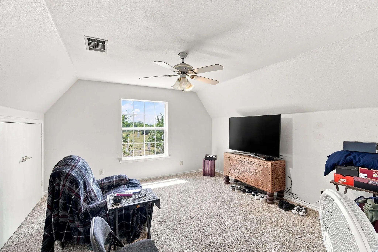
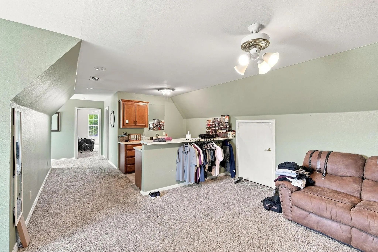
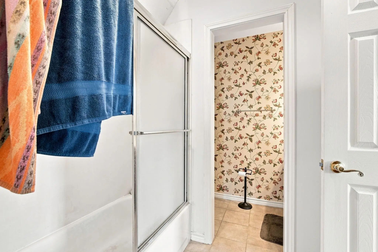
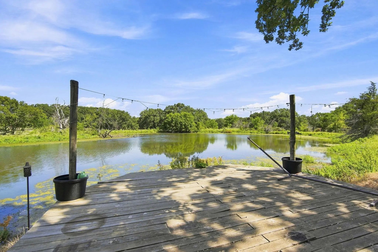
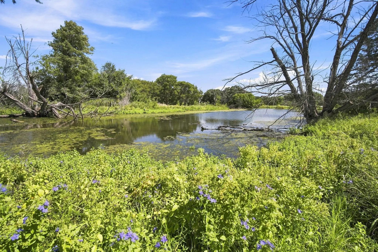
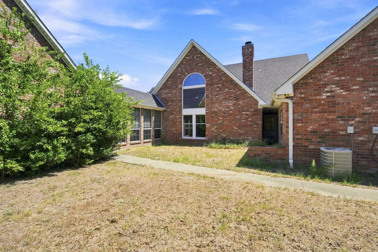
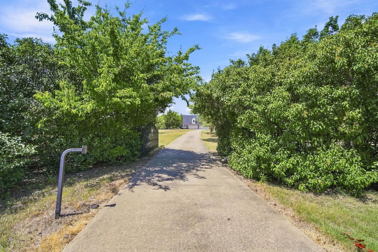
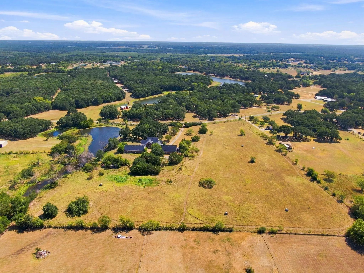
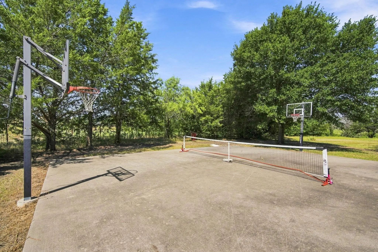
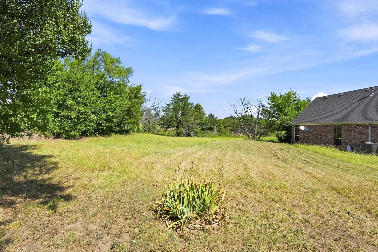
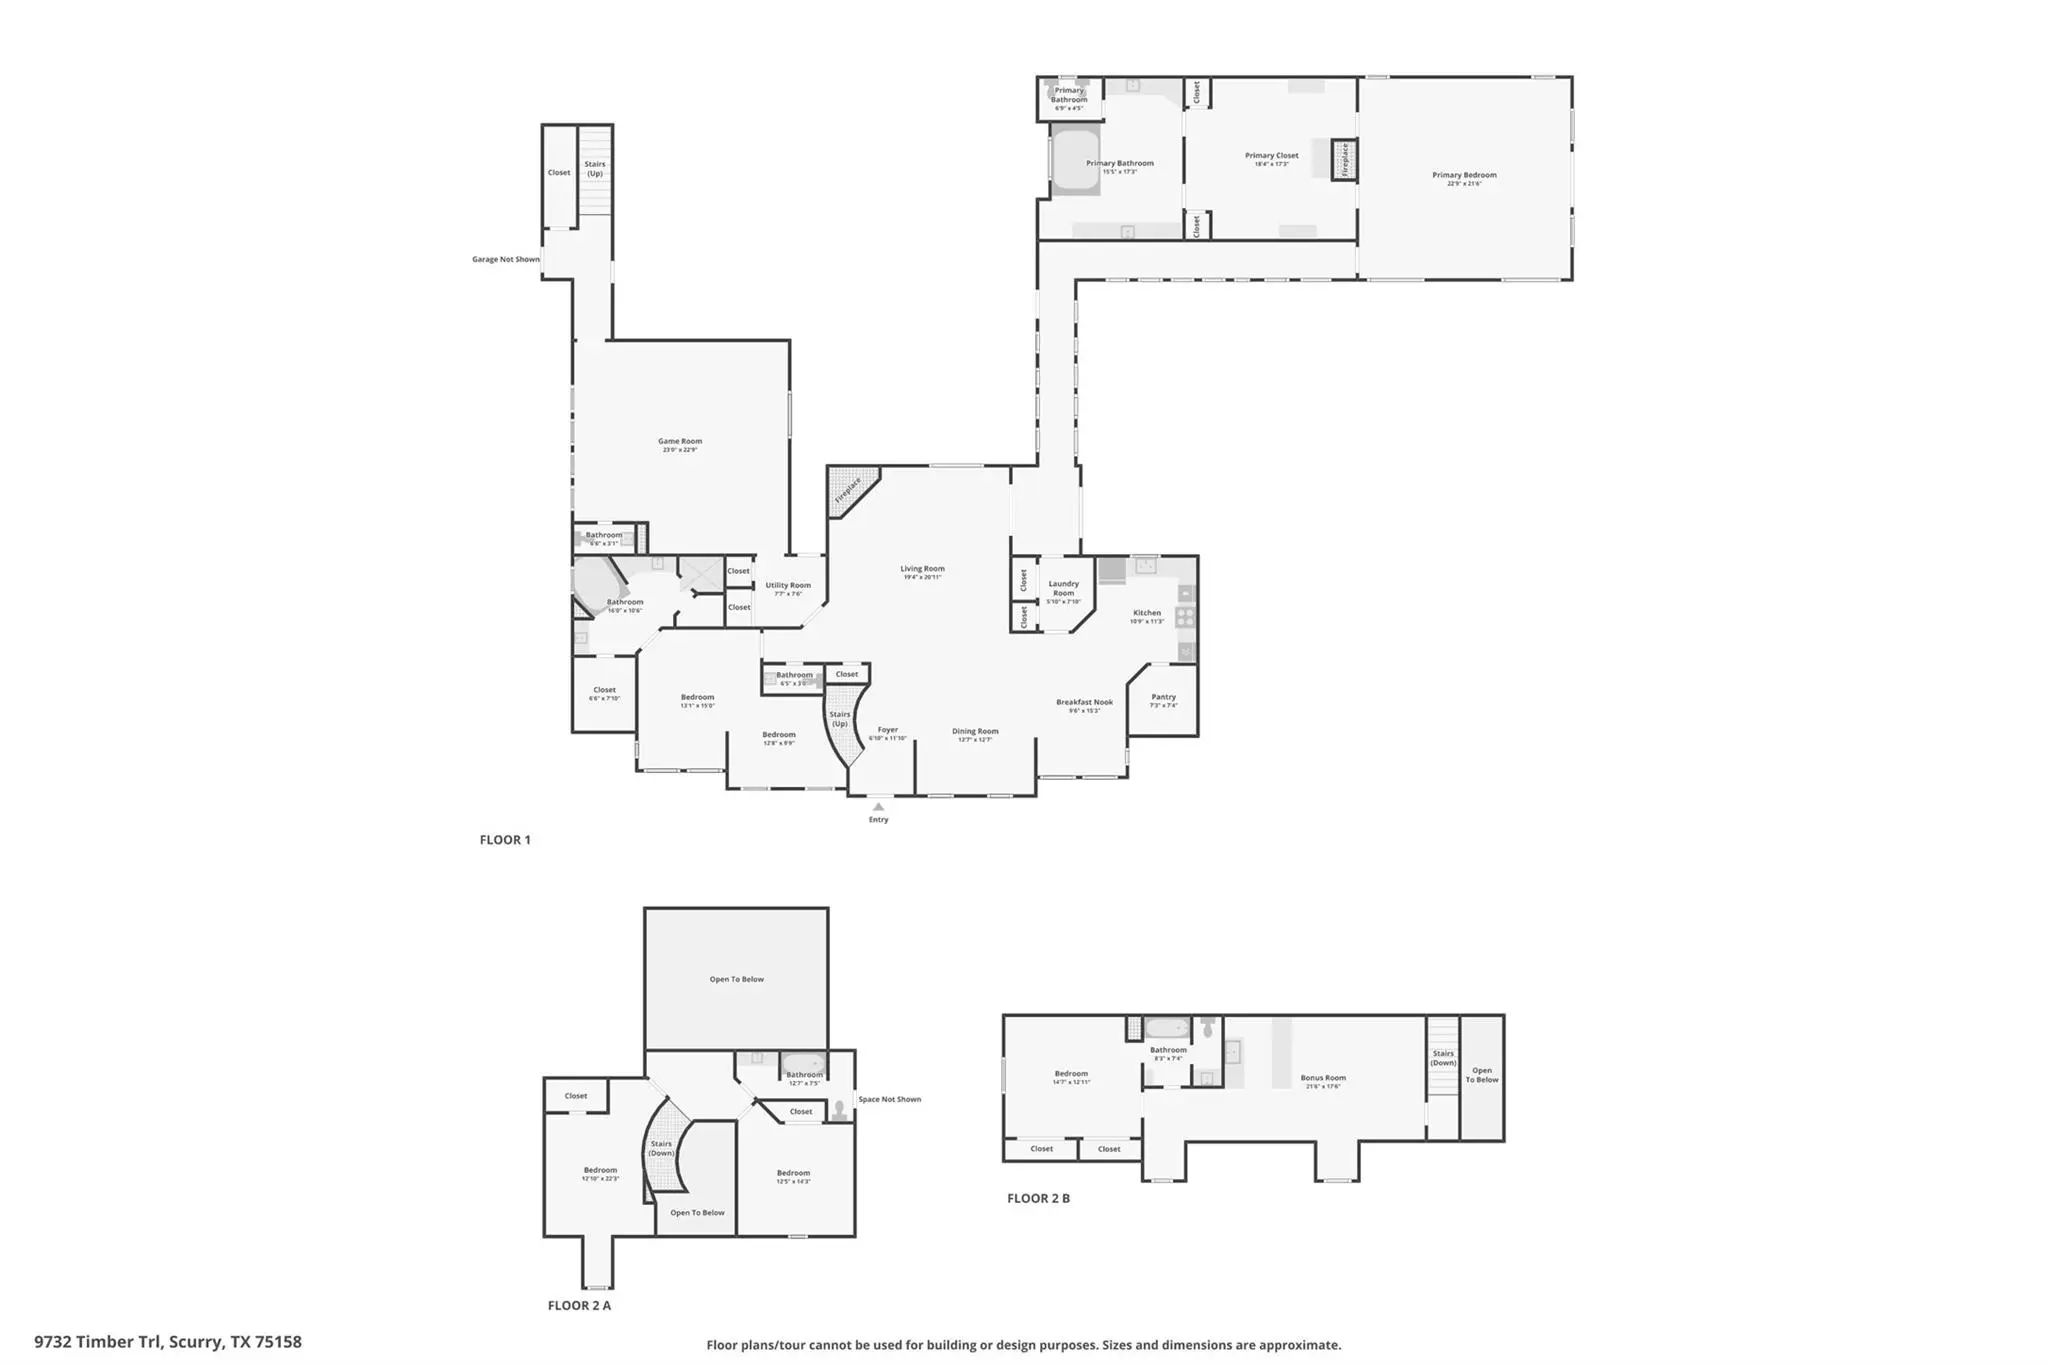
This beautiful, grand country estate is nestled on 10 acres in one of the most sought-after subdivisions in Scurry! Mature oak trees and a stocked pond greet you on this fully fenced and gated property. With over 5,300 SF, the home includes five large bedrooms and six baths. The home’s flexible living space is perfect for a large family, entertaining, or multi-generational living. The porch welcomes you with flagstone flooring and cedar beams complete with a swing. Entering the foyer, the cedar steps and soaring ceiling with antler chandelier give a grand and gracious feel. The home has a luxurious primary suite within its own wing of the home, with a private patio entrance to the sparkling gunite swimming pool. The room has marble flooring, a fireplace, and abundant windows. The expansive custom-designed walk through dressing room leads to the spa inspired en-suite bath with jetted tub and separate shower with dual vanities. At the heart of the home is where you’ll find the country kitchen with all the stainless appliances, granite countertops and walk-in pantry, alongside a coffee bar. Two dining areas welcome you in the open layout. There is a large stone WB fireplace in the living room with soaring windows. There’s a secondary primary en-suite on the main floor as well, and a huge game room with wet bar, and two secondary bedrooms upstairs. There is also a spacious apartment-style room above the 4-car garage with a private staircase, living room, kitchenette, bedroom and en-suite bath. This is a flexible option for extended family, guests, or a rental possibility! In the backyard is a basketball court, and a small fenced courtyard next to the house. The pasture is fenced with pipe and wire and is currently cut for hay. Horses and livestock are permitted! High speed internet available and only a 40 min. drive to Dallas make this a contender! Do you need elbow room, and want something more custom? You will love this luxurious country retreat!
View Virtual TourQuick Valuation Analysis from 4 Active and 6 Sold Listings
Pricing Trends from 4 Active Listings in Silver Creek
| This Home's Price | $998,000 | This Home's Price Per SqFt | $ |
| Average Price | $658,725 | Average Price Per SqFt | $ |
| Highest Price | $998,000 | Highest Price Per SqFt | $ |
| Lowest Price | $440,000 | Lowest Price Per SqFt | $ |
Pricing Trends from 6 Sold Listings in Silver Creek
| This Home's Price | $998,000 | This Home's Price Per SqFt | $ |
| Average Price | $510,633 | Average Price Per SqFt | $ |
| Highest Price | $734,900 | Highest Price Per SqFt | $ |
| Lowest Price | $325,000 | Lowest Price Per SqFt | $ |
School Information
- School DistrictScurry-Rosser ISD
- Elementary SchoolScurry
- Middle SchoolScurry
- High SchoolScurry
Community
- Address9732 Timber Trail
- SubdivisionSilver Creek
- CityScurry
- CountyKaufman
- StateTexas
- Zip Code75158-2820
- HOANone
- UtilitiesAsphalt, Co-op Electric, Co-op Water
- Taxes12695
Amenities
- SecuritySecurity Gate, Security System, Smoke Detector(s)
- # of Garages4
- GaragesConcrete, Driveway, Electric Gate, Garage Double Door, Garage Faces Front, Gated, Inside Entrance, Private, Secured
- Has PoolYes
- PoolFenced, Gunite, In Ground
Interior
- Interior FeaturesBuilt-in Features, Cable TV Available, Cathedral Ceiling(s), Chandelier, Decorative Lighting, Double Vanity, Eat-in Kitchen, Flat Screen Wiring, Granite Counters, Multiple Staircases, Natural Woodwork, Pantry, Sound System Wiring, Wet Bar, Wired for Data, Second Primary Bedroom
- FloorsCarpet, Ceramic Tile, Luxury Vinyl Plank, Marble, Tile
- FireplaceYes
- # of Fireplaces2
- FireplacesGas Logs, Living Room, Primary Bedroom, Wood Burning
Exterior
- Exterior FeaturesBasketball Court, Courtyard, Covered Patio/Porch, Dock, Dog Run, Garden(s), Rain Gutters, Outdoor Grill, Sport Court, Other
- FenceBarbed Wire, Chain Link, Fenced
- Lot DescriptionAcreage, Landscaped, Lrg. Backyard Grass, Oak, Pasture, Subdivision, Tank/ Pond, Varied, Water/Lake View
Construction Details / Floorplan
- Living Areas2
- Dining Rooms2
- Full Baths4
- Half Baths2
- RoofComposition, Shingle
- FoundationSlab
- ConstructionBrick, Siding
Energy Efficiency / Green Features / Heating & Cooling
- HeatingElectric, Heat Pump
Private Listing Information (Registration Required)
Listing Details
- AgentJovonne Mccown
- OfficeCity Real Estate
- Office Contact817-291-2053
Users may not reproduce or redistribute the data found on this site. The data is for viewing purposes only. Data is deemed reliable, but is not guaranteed accurate by the MLS or NTREIS.
Listing information last updated on November 5th, 2026 at 10:35am CST.