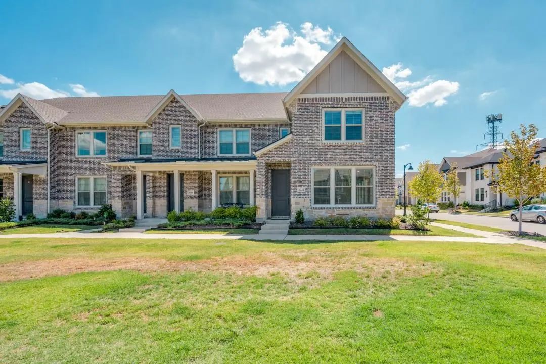
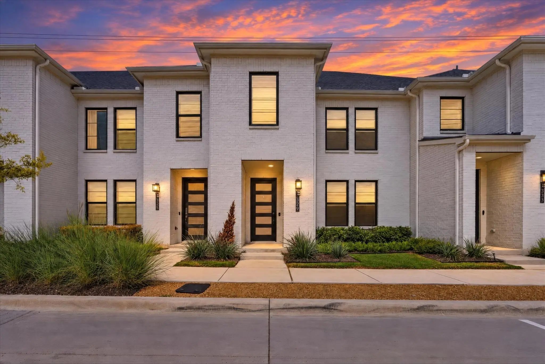
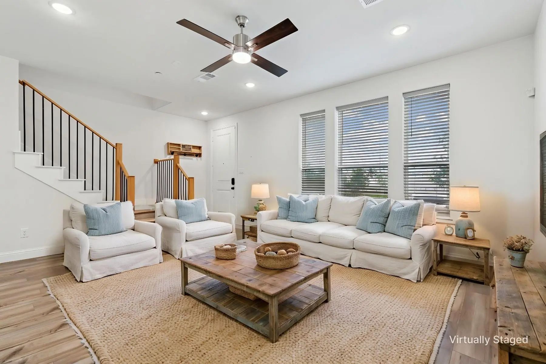
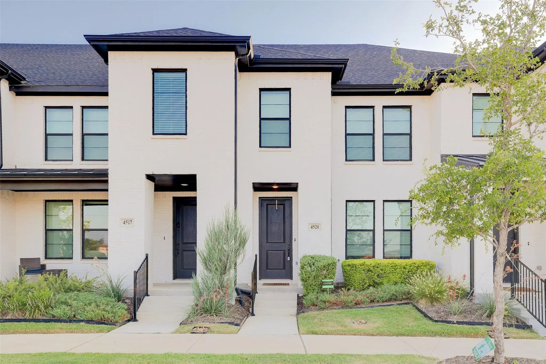
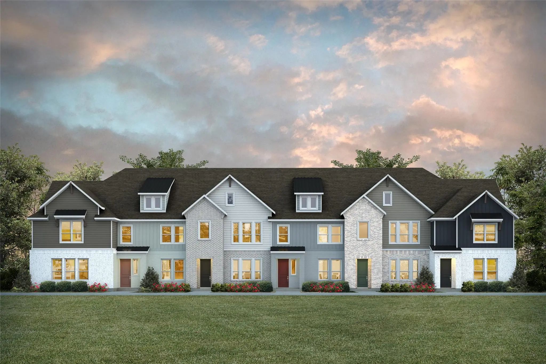
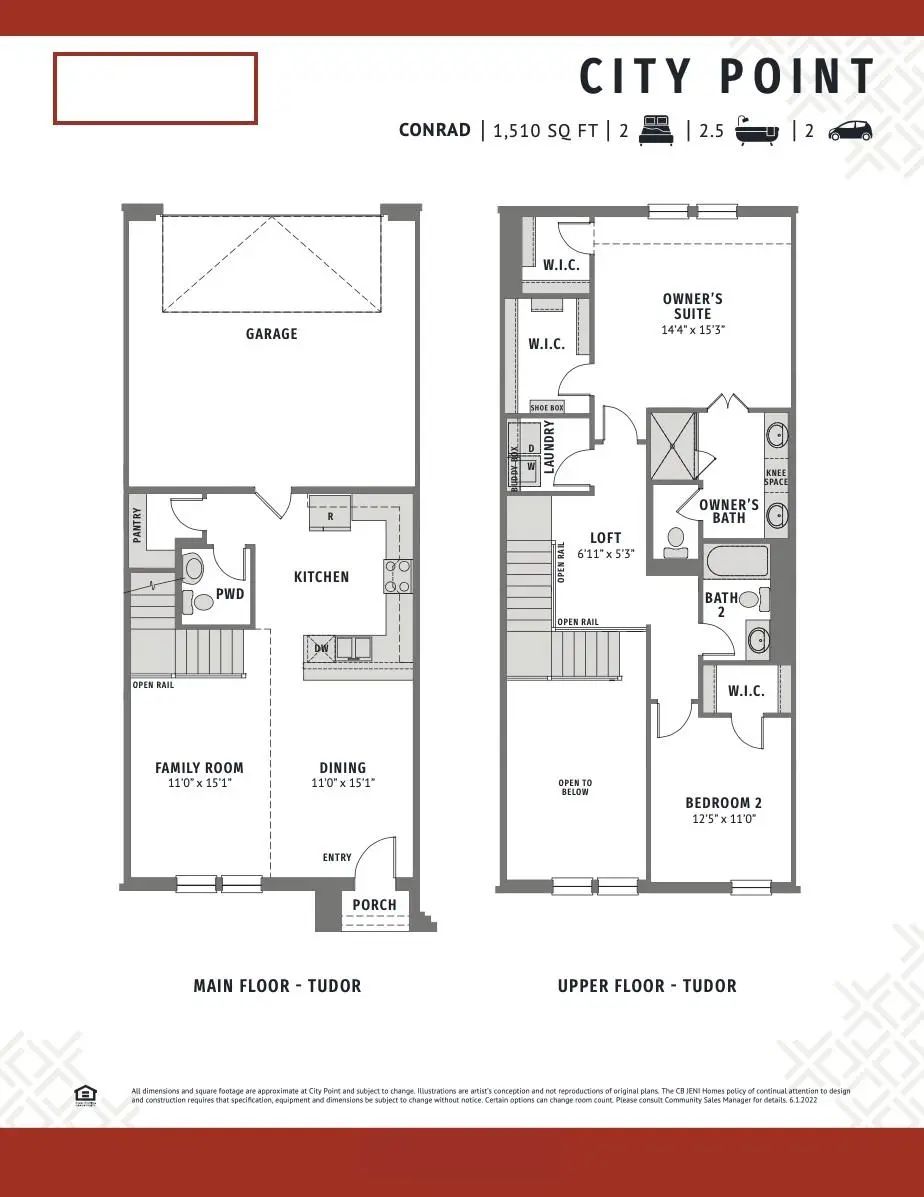
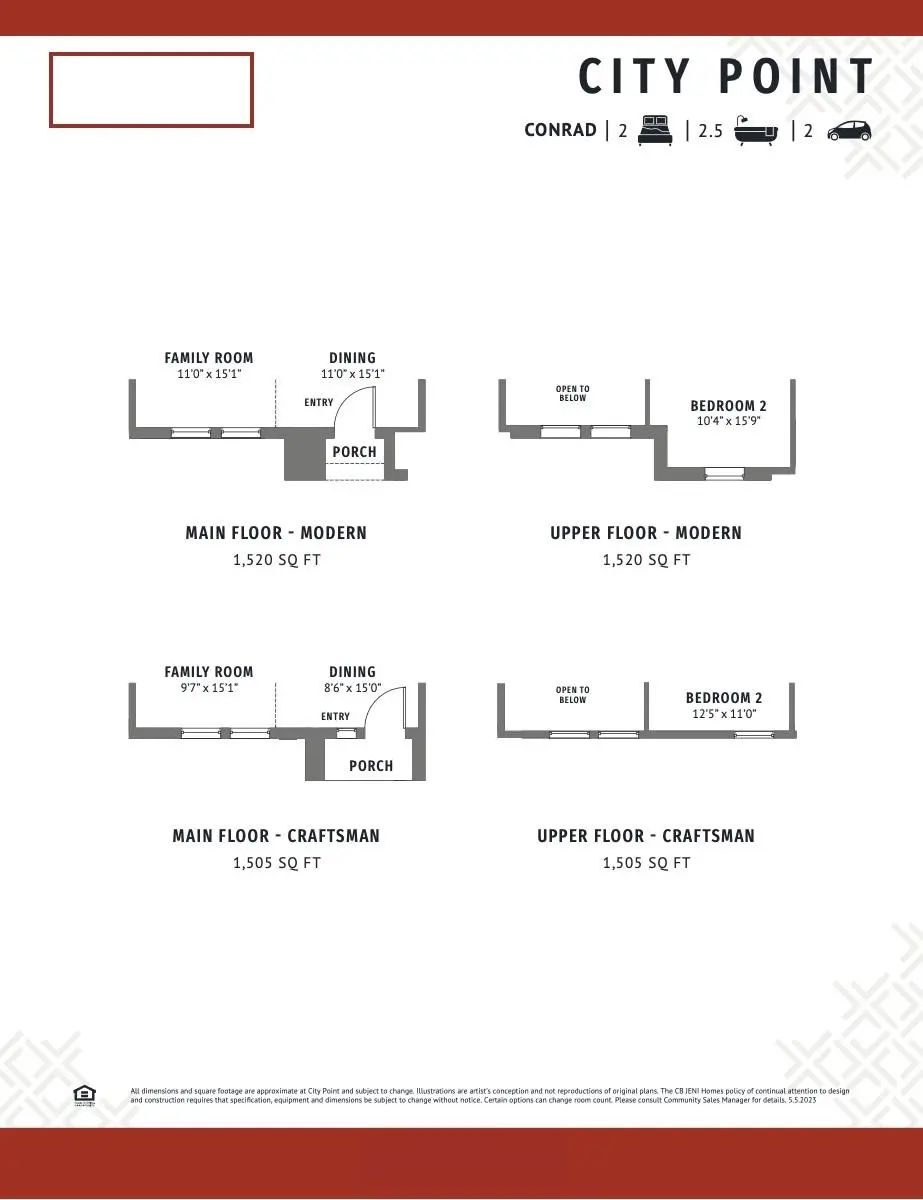
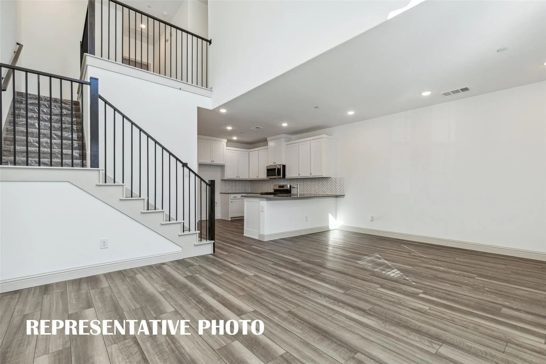
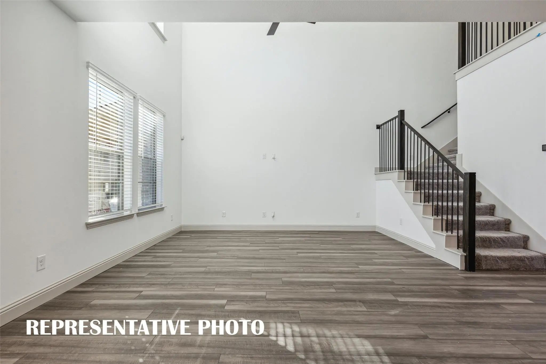
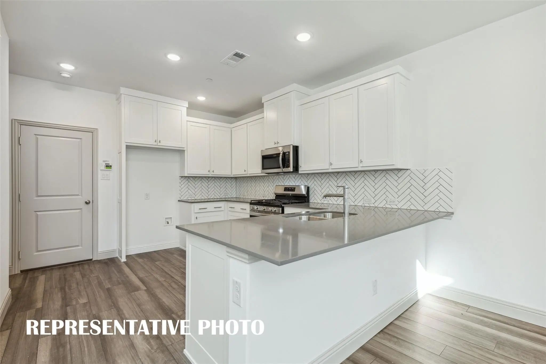
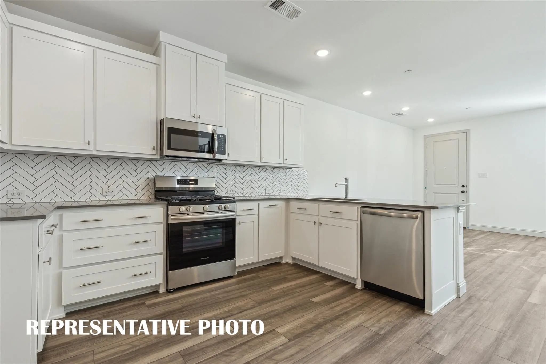
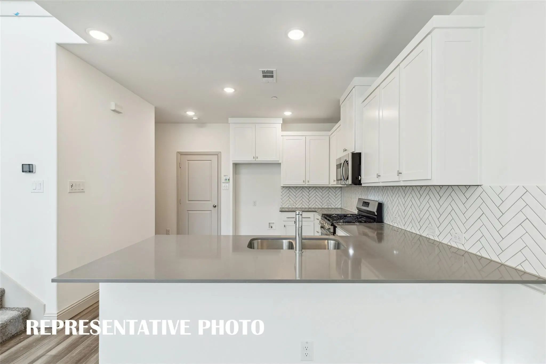
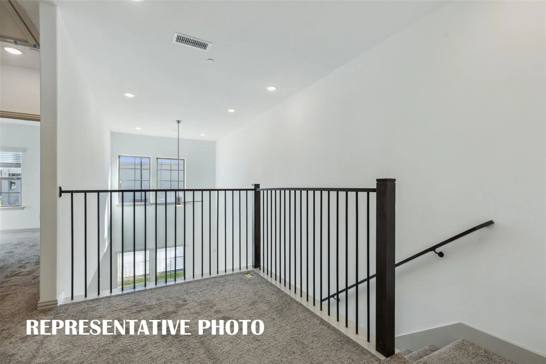
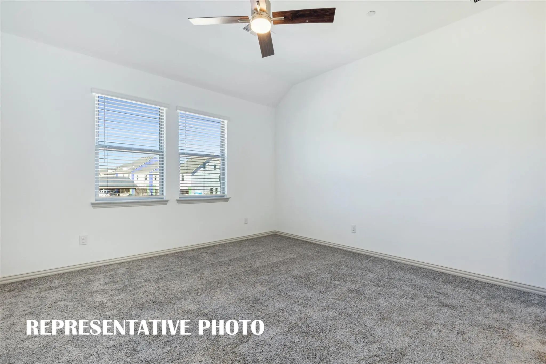
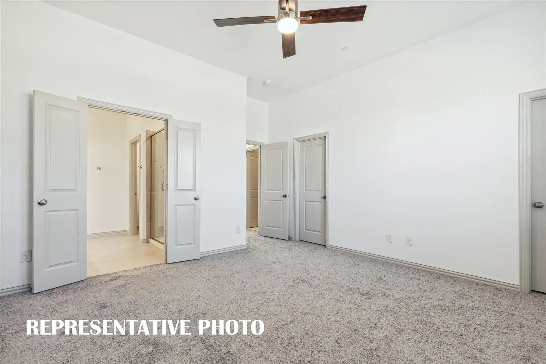
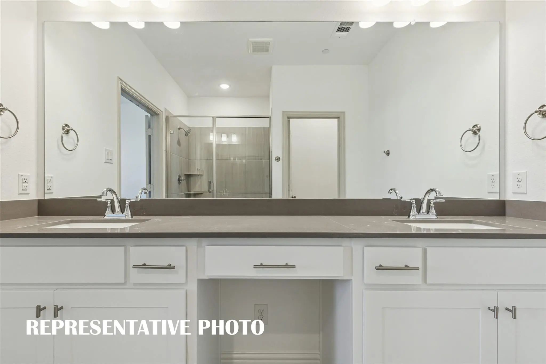
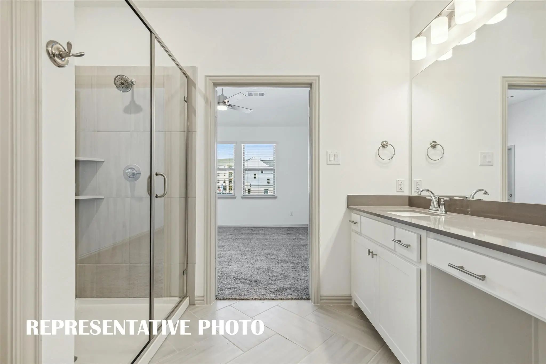
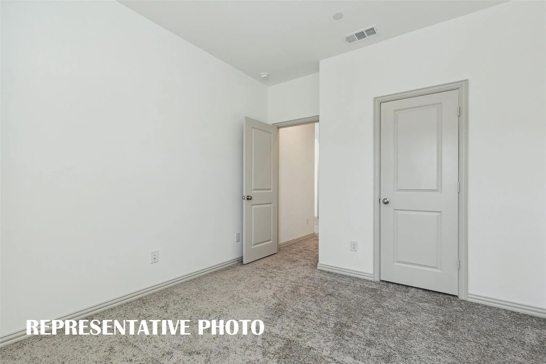
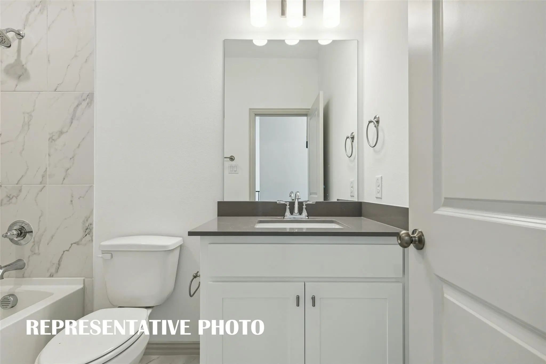
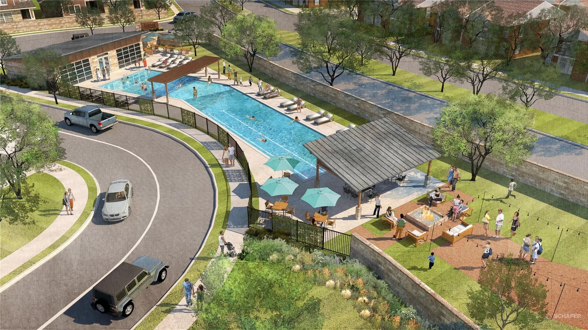
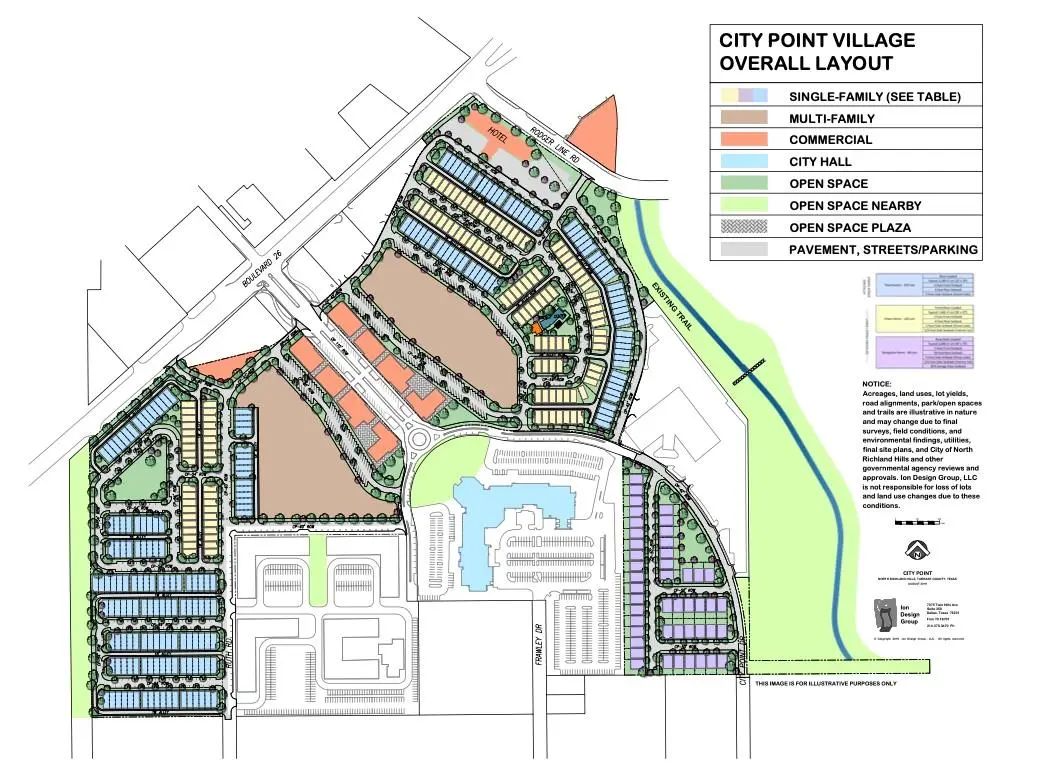
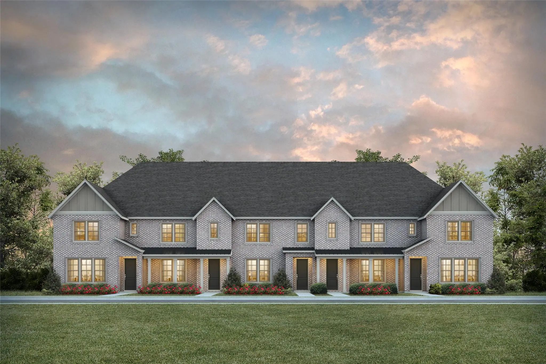
CB JENI HOMES CONRAD floor plan. Abundant living is yours in this open concept design highlighted by vaulted ceilings and flooded with natural light! Second floor loft space has open railing with view to double story living room. Luxury finishes include Revwood flooring at first floor, gourmet kitchen—shaker style cabinetry, stainless steel appliance package with vent to outside, under cabinet lighting, quartz counters, and high end tile finishes throughout. Great storage including huge pantry, 2 walk-in closets in the owner's suite, and a walk-in closet in the secondary bedroom. Steps from the community pool, restaurants, and upcoming shops! MOVE IN READY NOW!
FeaturesCommunity Pool, Community Sprinkler, Curbs, Greenbelt, Jogging Path/Bike Path, Sidewalks
UtilitiesCable Available, City Sewer, City Water, Community Mailbox, Curbs, Electricity Available, Individual Gas Meter, Individual Water Meter, Natural Gas Available, Phone Available, Sidewalk, Underground Utilities
Amenities
SecurityBurglar, Carbon Monoxide Detector(s), Fire Alarm, Fire Sprinkler System, Firewall(s), Smoke Detector
# of Garages2
GaragesAdditional Parking, Alley Access, Garage, Garage Door Opener, Garage Faces Rear, Garage Single Door, Inside Entrance, Kitchen Level, Lighted
Interior
Interior FeaturesCable TV Available, Decorative Lighting, Double Vanity, Flat Screen Wiring, High Speed Internet Available, Open Floorplan, Pantry, Smart Home System, Walk-In Closet(s), Wired for Data
Cb Jeni Homes Zoe Floor Plan. Breathtaking Townhome With 2 Living Areas! This Beauty Is An End Unit With Stunning Picture Windows Flooding The Home With Natural Light. The Gourmet Kitchen Boasts A Large Island Overlooking The Dining And Main Livi...
Seller Is Motivated And Considering All Offers!! This Property Is Priced Well Below Market Value***
Step Into Elevated Living With This Stunning 3 Bedroom, 2.5 Bath Townhome, Perfectly Positioned On A Coveted Corner Lot For Extra Space, Privacy, ...
!!va Assumable!! Welcome To This Beautifully Designed Cb Jeni Homes Hampton Floor Plan, Offering The Perfect Blend Of Modern Style, Comfort, And Low-maintenance Living In The Highly Desirable City Point Community! Featuring 3 Spacious Bedrooms, 2....
Discover Easy, Low-maintenance Living In The Heart Of North Richland Hills In This Beautifully Maintained Two-story Townhome! Combining Comfort, Style, And Convenience, This Inviting Home Features An Open-concept Floorplan Designed For Everyday Li...
Welcome To This Gorgeous Open-concept Townhome Where Modern Style, Thoughtful Design, And Energy Efficiency Come Together. The Beautifully Appointed Chef’s Kitchen Is The Heart Of The Home, Featuring Sleek Quartz Countertops, A 5-burner Gas Range,...
Users may not reproduce or redistribute the data found on this site. The data is for viewing purposes only. Data is deemed reliable, but is not guaranteed accurate by the MLS or NTREIS.
Listing information last updated on November 20th, 2026 at 1:00am CST.



 Free Move-Up Offer For New Home Buyers with a Home to Sell
 Under Contract