
- 4 Beds
- 2 Baths
- 2,100 Sqft
- 3 Garages
- 1.89 Acres
- 2026 Year Built
- Study
- Game Room
- Media
- Pool

ARG Client Cash Rebate
$8,698
1035 Colt Road
Springtown, Texas 76082
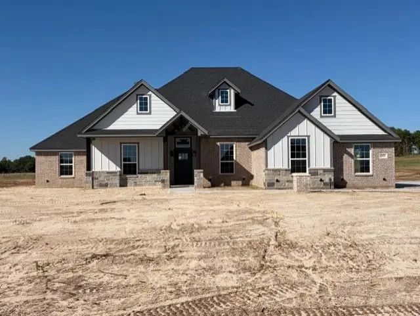
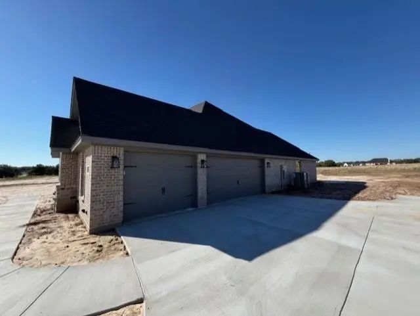
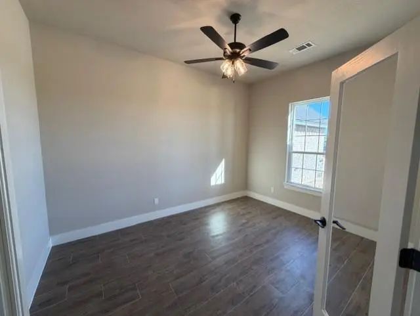
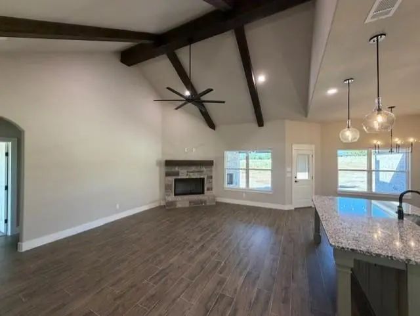
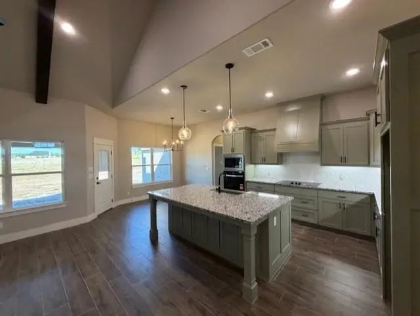
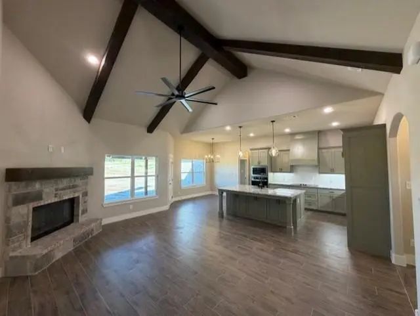
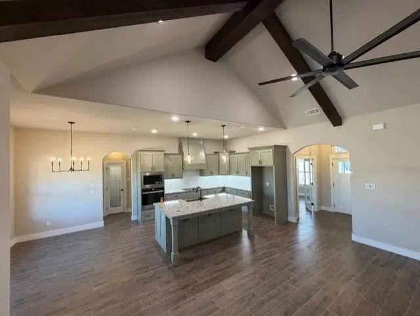
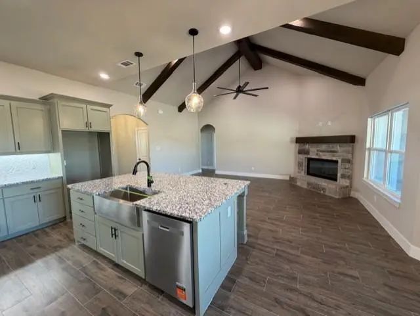
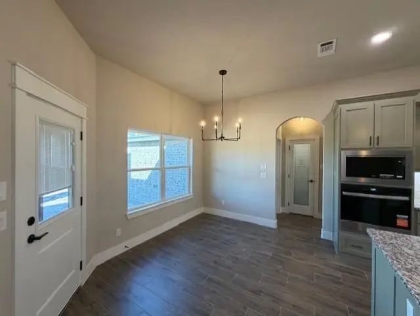
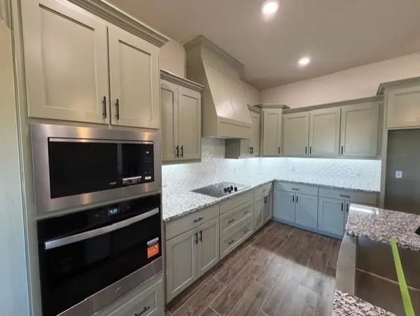
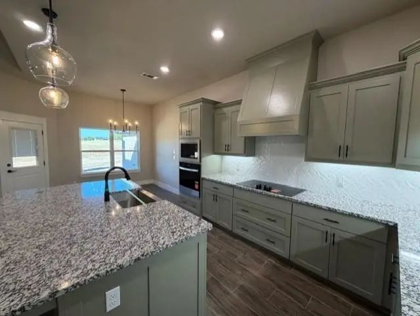
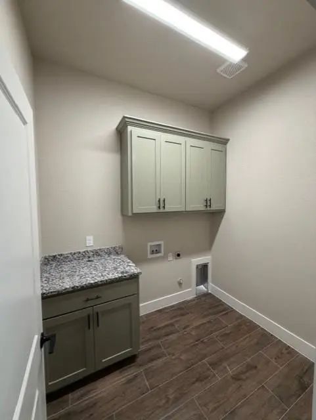
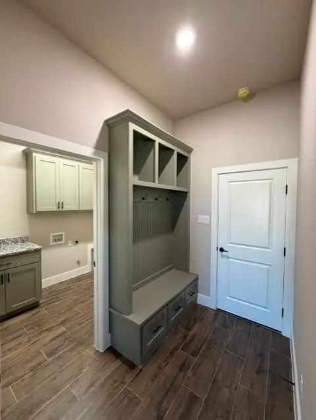
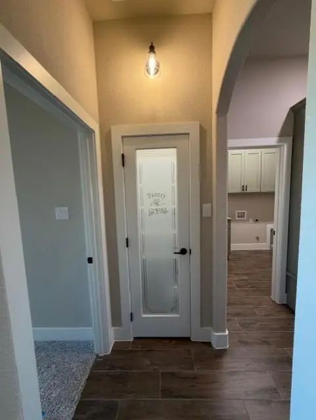
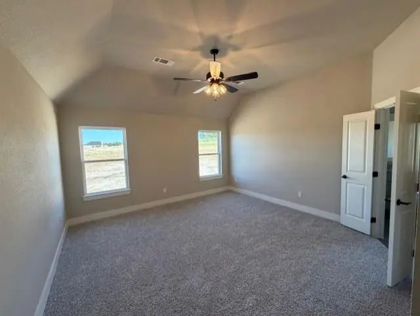
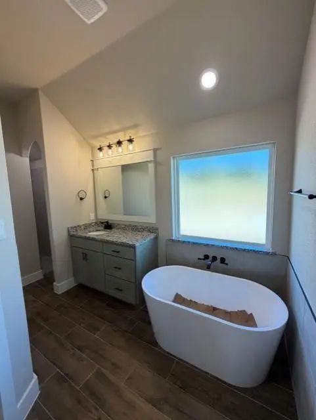
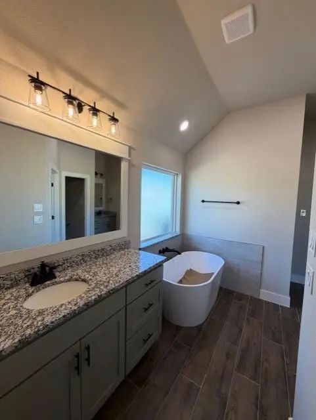
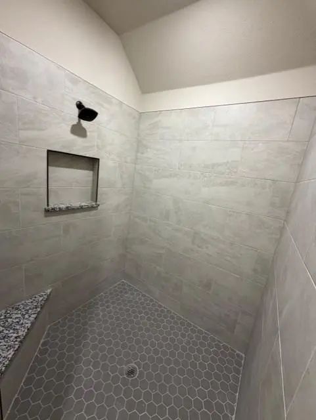
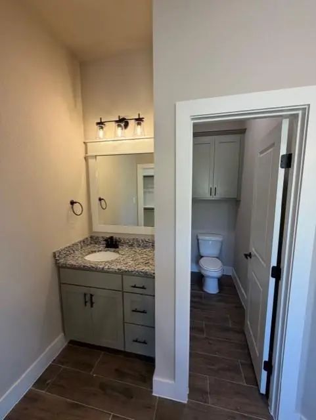
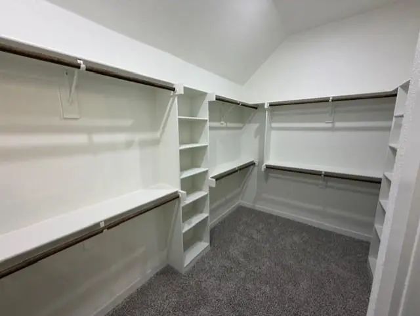
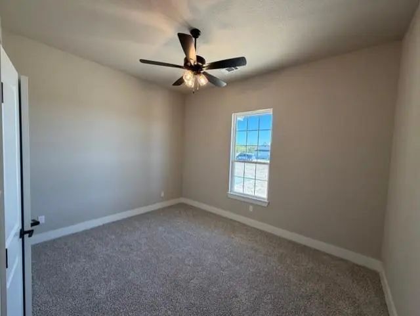
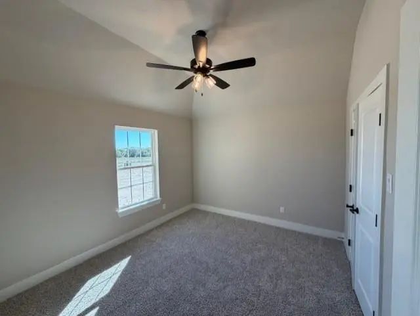
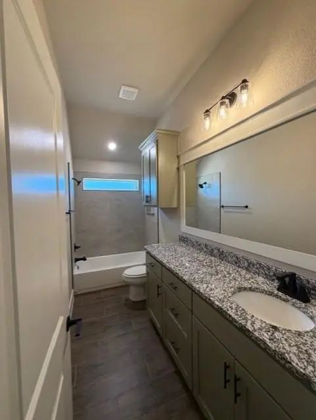
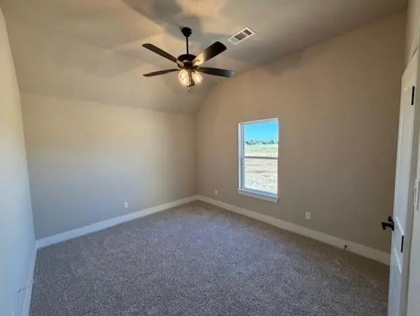
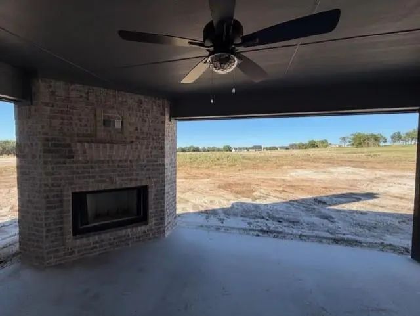
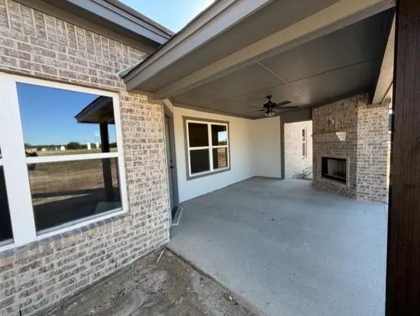
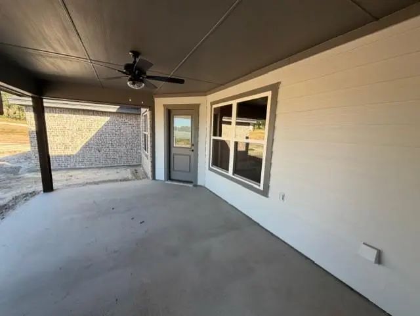
New Home on almost 2 acres with a open floor plan and lots of nice Features. This home has a 3 car garage and a large covered patio with a fireplace. Inside the Kitchen has a large Island with granite tops and built in oven and cook top with a large walk in pantry. Large open Living area and a Wood Burning Fireplace. Also has a large study and a Master Bath with walk in Shower Double Vanity's. Floor plan, Restrictions and Form board Survey is attached in Documents.
View Virtual TourQuick Valuation Analysis from 5 Sold Listings
Pricing Trends from 5 Sold Listings in The Reserve at Taylor Ranch
| This Home's Price | $434,900 | This Home's Price Per SqFt | $ |
| Average Price | $435,920 | Average Price Per SqFt | $ |
| Highest Price | $440,000 | Highest Price Per SqFt | $ |
| Lowest Price | $434,900 | Lowest Price Per SqFt | $ |
School Information
- School DistrictWeatherford ISD
- Elementary SchoolSeguin
- Middle SchoolTison
- High SchoolWeatherford
Community
- Address1035 Colt Road
- SubdivisionThe Reserve at Taylor Ranch
- CitySpringtown
- CountyParker
- StateTexas
- Zip Code76082
- HOANone
- UtilitiesAerobic Septic, Co-op Electric, Outside City Limits, Septic, Unincorporated, Well
Amenities
- # of Garages3
- GaragesGarage, Garage Door Opener, Garage Double Door, Garage Faces Side
Interior
- Interior FeaturesCathedral Ceiling(s), Double Vanity, Granite Counters, Kitchen Island, Open Floorplan, Pantry, Walk-In Closet(s)
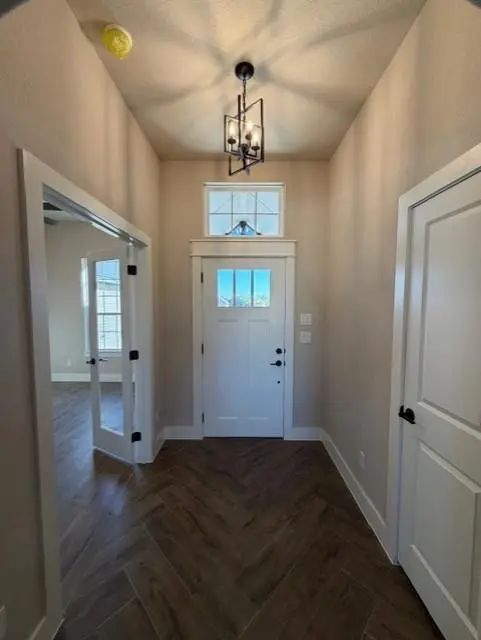
- FloorsCarpet, Ceramic Tile
- FireplaceYes
- # of Fireplaces2
- FireplacesBrick, Living Room, Outside, Stone, Wood Burning
Exterior
- Exterior FeaturesCovered Patio/Porch
- Lot DescriptionAcreage, Cul-De-Sac
Construction Details / Floorplan
- Living Areas1
- Dining Rooms1
- Full Baths2
- RoofComposition
- FoundationSlab
- ConstructionBrick, Rock/Stone, Siding
Energy Efficiency / Green Features / Heating & Cooling
- Green Features12 inch+ Attic Insulation, Insulation
- HeatingCentral, Electric, Heat Pump
Private Listing Information (Registration Required)
Listing Details
- AgentJim Bransom
- OfficeBransom Real Estate
Users may not reproduce or redistribute the data found on this site. The data is for viewing purposes only. Data is deemed reliable, but is not guaranteed accurate by the MLS or NTREIS.
Listing information last updated on November 4th, 2026 at 2:00am CST.