Contact / Login

Contact ARG Realty LLC

Find us on...

Dashboard

Login using...

  • 4 Beds
  • 2 Baths
  • 2,625 Sqft
  • 2 Garages
  • .15 Acres
  • 2026 Year Built
  • Study
  • Game Room
  • Media
  • Pool
  • 4 Beds
  • 2 Baths
  • 2,625 Sqft
  • 2 Garages
  • .15 Acres
  • 2026 Year Built
  • Study
  • Game Room
  • Media
  • Pool
ARG Client Cash Rebate $10,348

229 Jewel Drive
Aledo, Texas 76008

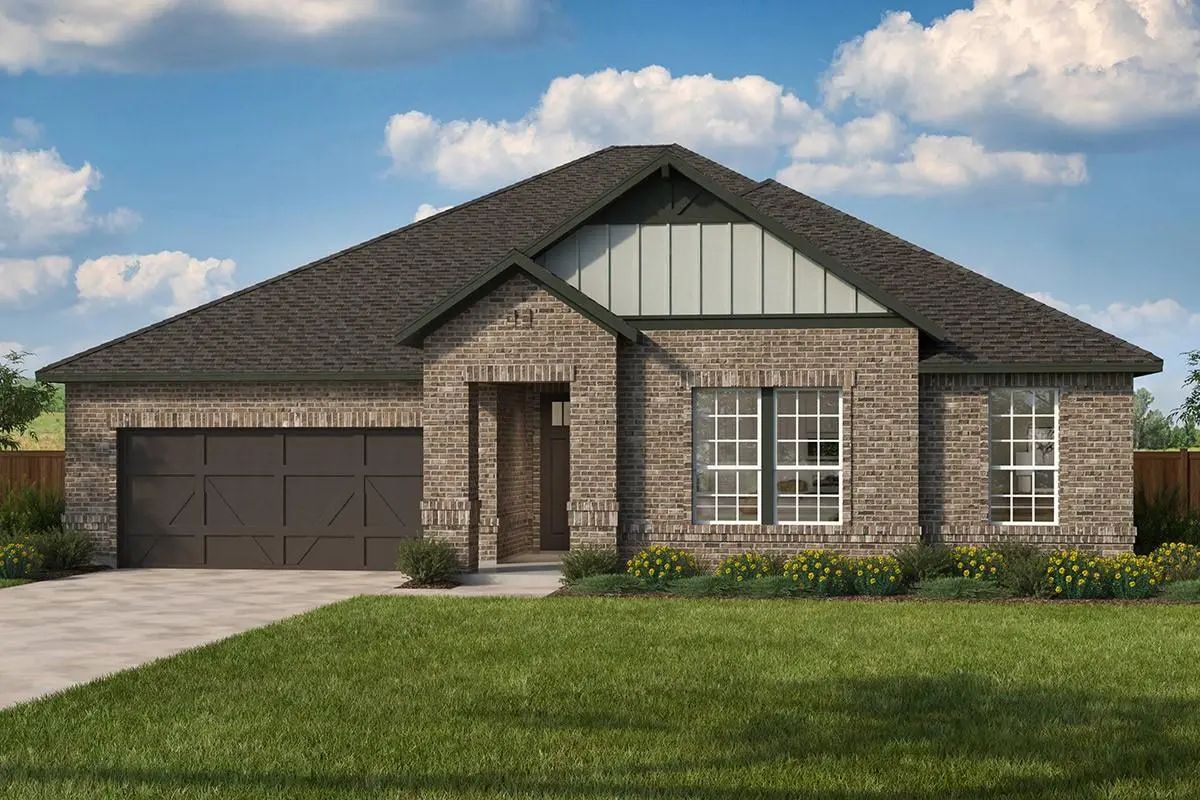
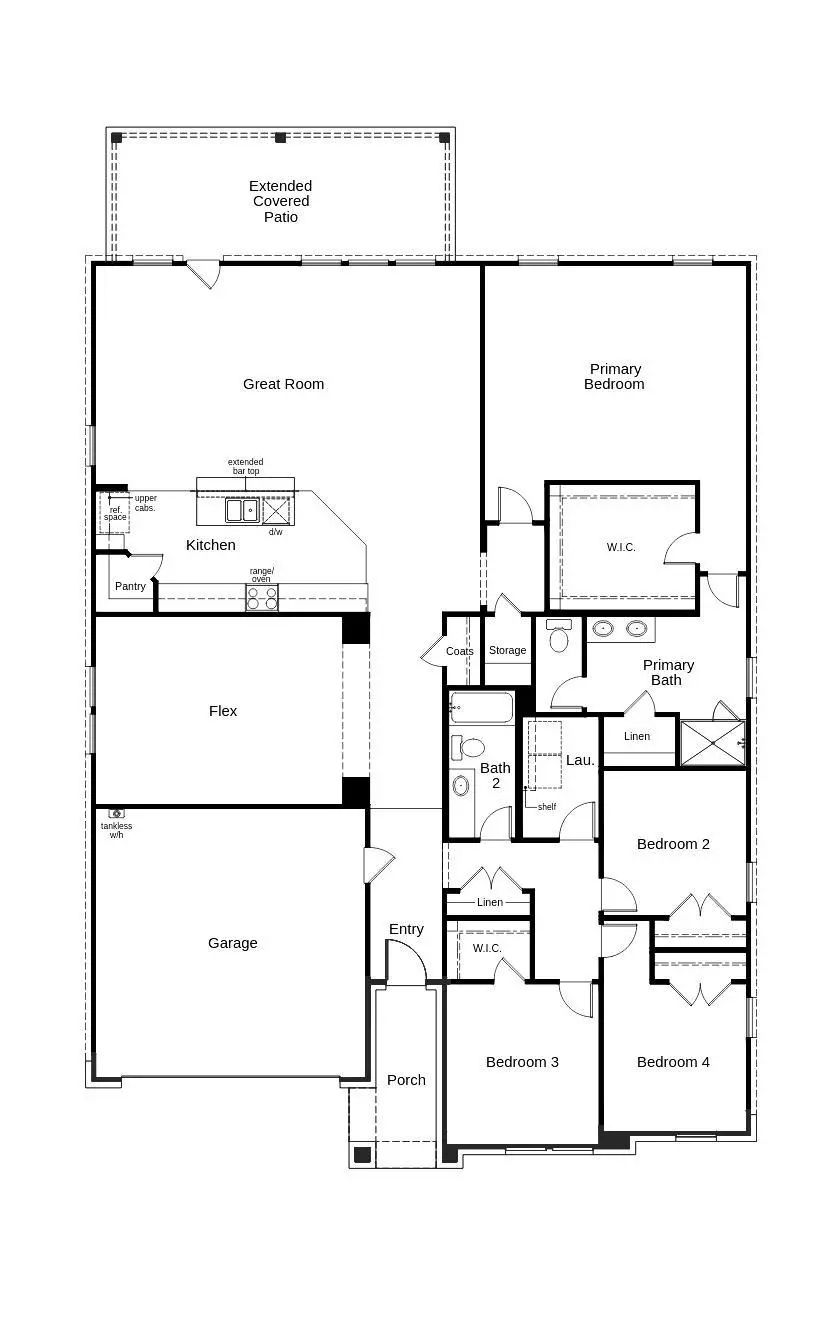
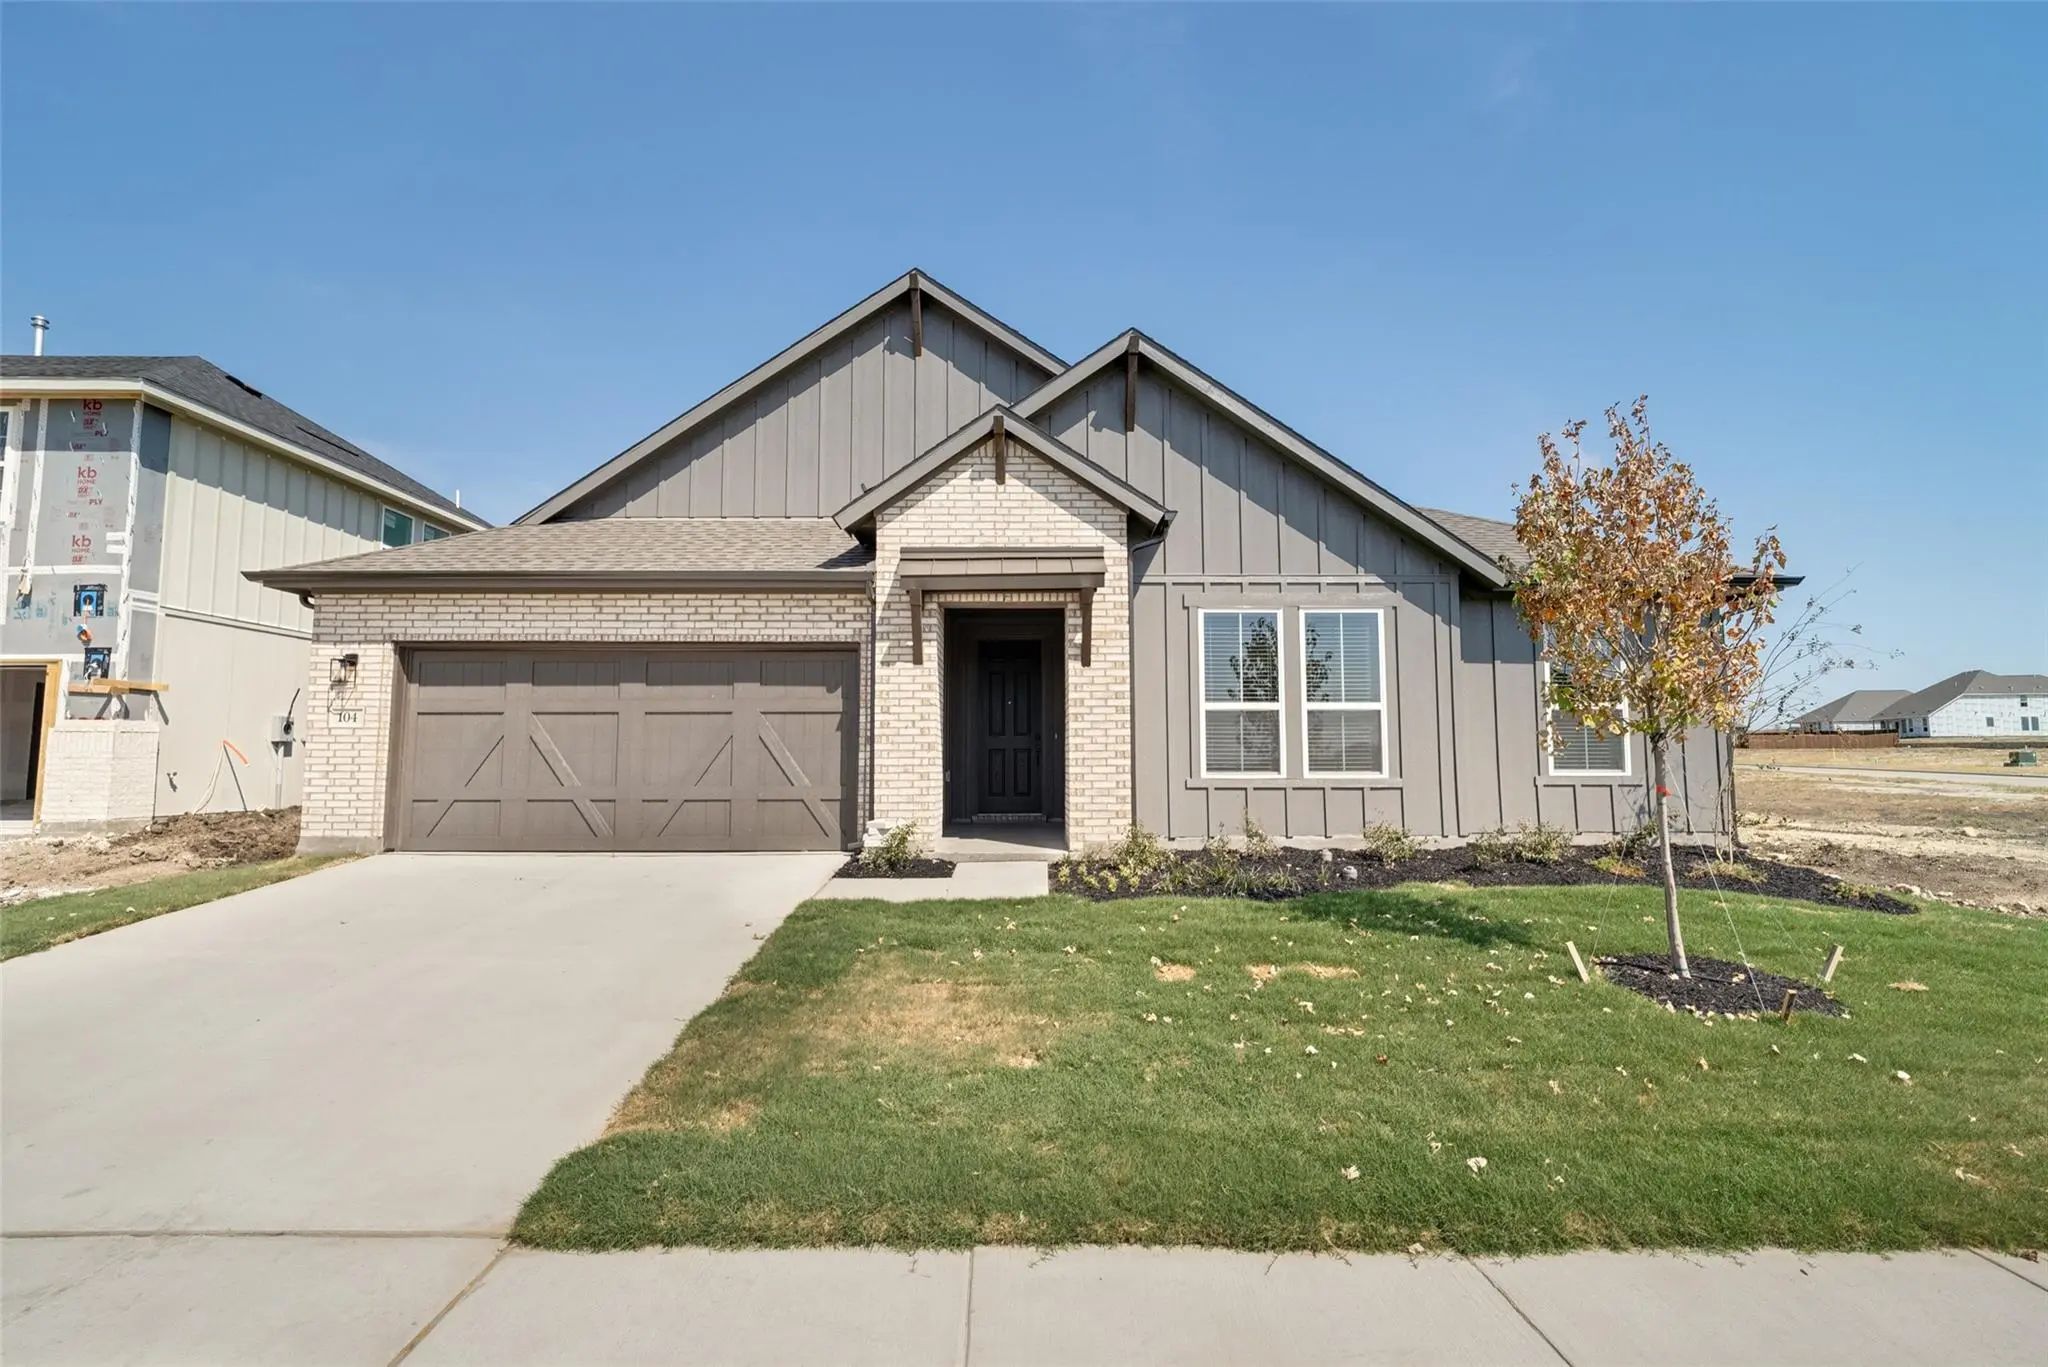
Offering up to 5% of the final price to assist the buyer with closing cost or rate buy down. Please see sales person. This spacious single-story home features 4 bedrooms, 2 baths and an open layout designed for comfortable everyday living. The kitchen offers a large island with an extended bar top, pantry and easy flow into the great room. A separate flex space provides versatility for a home office, playroom or additional living area. The private primary suite includes a generous walk-in closet and an ensuite bath with dual sinks and a separate shower. Three secondary bedrooms, a dedicated laundry room and additional storage provide plenty of functional space throughout the home. A welcoming front porch and extended covered patio complete this thoughtfully designed floor plan.

View Virtual Tour

Estimate Your Monthly Payment

Tax Value @ 100% of Sales Price, HOA Included
Tax Value @ 85% of Market Value, HOA Not Included

Essential Information

  • Price$413,912
  • Est. Payment /m
  • Reduced By$15,060
  • Cumulative Days on MarketUnlock
  • MLS® #21356401
  • Bedrooms4
  • Bathrooms2.00
  • Square Footage2,625
  • Acres0.15
  • Year Built2026
  • Built Desc.New Construction - Incomplete
  • TypeResidential
  • Sub-TypeSingle Family Residence
  • StyleTraditional
  • StatusActive
Please provide a valid email address.

Quick Valuation Analysis from 2 Active and 17 Sold Listings

Pricing Trends from 2 Active Listings in Sierra Vista at Kelly Ranch

This Home's Price $413,912 This Home's Price Per SqFt $
Average Price $401,873 Average Price Per SqFt $
Highest Price $413,912 Highest Price Per SqFt $
Lowest Price $389,834 Lowest Price Per SqFt $

Pricing Trends from 17 Sold Listings in Sierra Vista at Kelly Ranch

This Home's Price $413,912 This Home's Price Per SqFt $
Average Price $419,084 Average Price Per SqFt $
Highest Price $472,008 Highest Price Per SqFt $
Lowest Price $359,568 Lowest Price Per SqFt $

Free Move-Up Offer For New Home Buyers with a Home to Sell
Find Out Your Cost To Sell Your Home When You Buy This Home Through ARG!
Total Cost Includes Buyer & Seller Agents

Property Details

School Information

Community

  • Address229 Jewel Drive
  • SubdivisionSierra Vista at Kelly Ranch
  • CityAledo
  • CountyParker
  • StateTexas
  • Zip Code76008
  • HOAMandatory
  • HOA Fees$2,340
  • HOA Fees FrequencyAnnually
  • FeaturesClub House, Community Pool
  • UtilitiesCable Available, City Sewer, City Water

Amenities

  • SecurityCarbon Monoxide Detector(s), Smoke Detector(s)
  • # of Garages2
  • GaragesGarage Faces Front

Interior

  • Interior FeaturesCable TV Available, Decorative Lighting, Eat-in Kitchen, High Speed Internet Available, Kitchen Island, Open Floorplan, Pantry, Walk-In Closet(s)
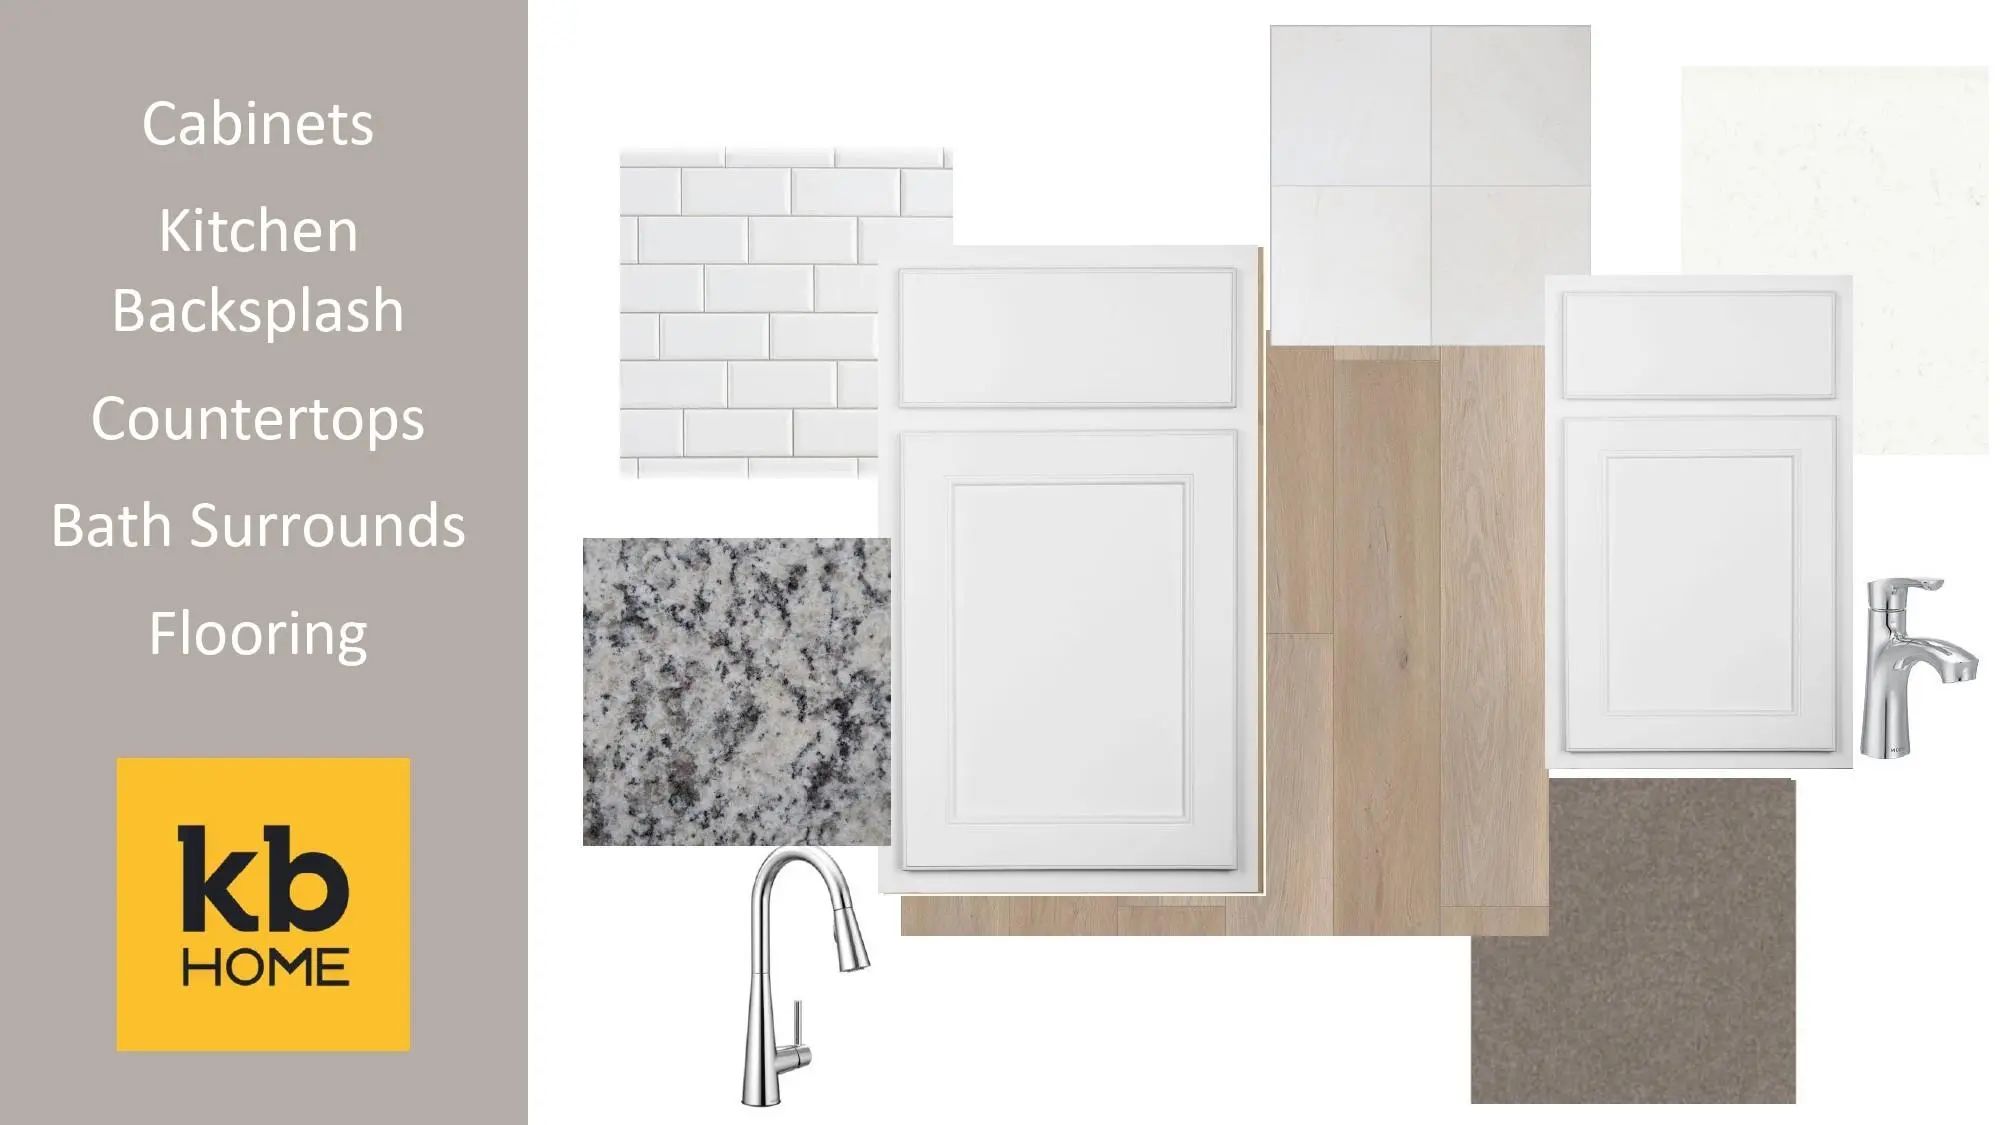
  • FloorsCarpet, Ceramic Tile, Luxury Vinyl Plank

Exterior

  • Exterior FeaturesCovered Patio/Porch, Rain Gutters, Lighting
  • FenceWood
  • Lot DescriptionLandscaped, Subdivision

Construction Details / Floorplan

  • Living Areas2
  • Dining Rooms1
  • Full Baths2
  • RoofComposition
  • FoundationSlab
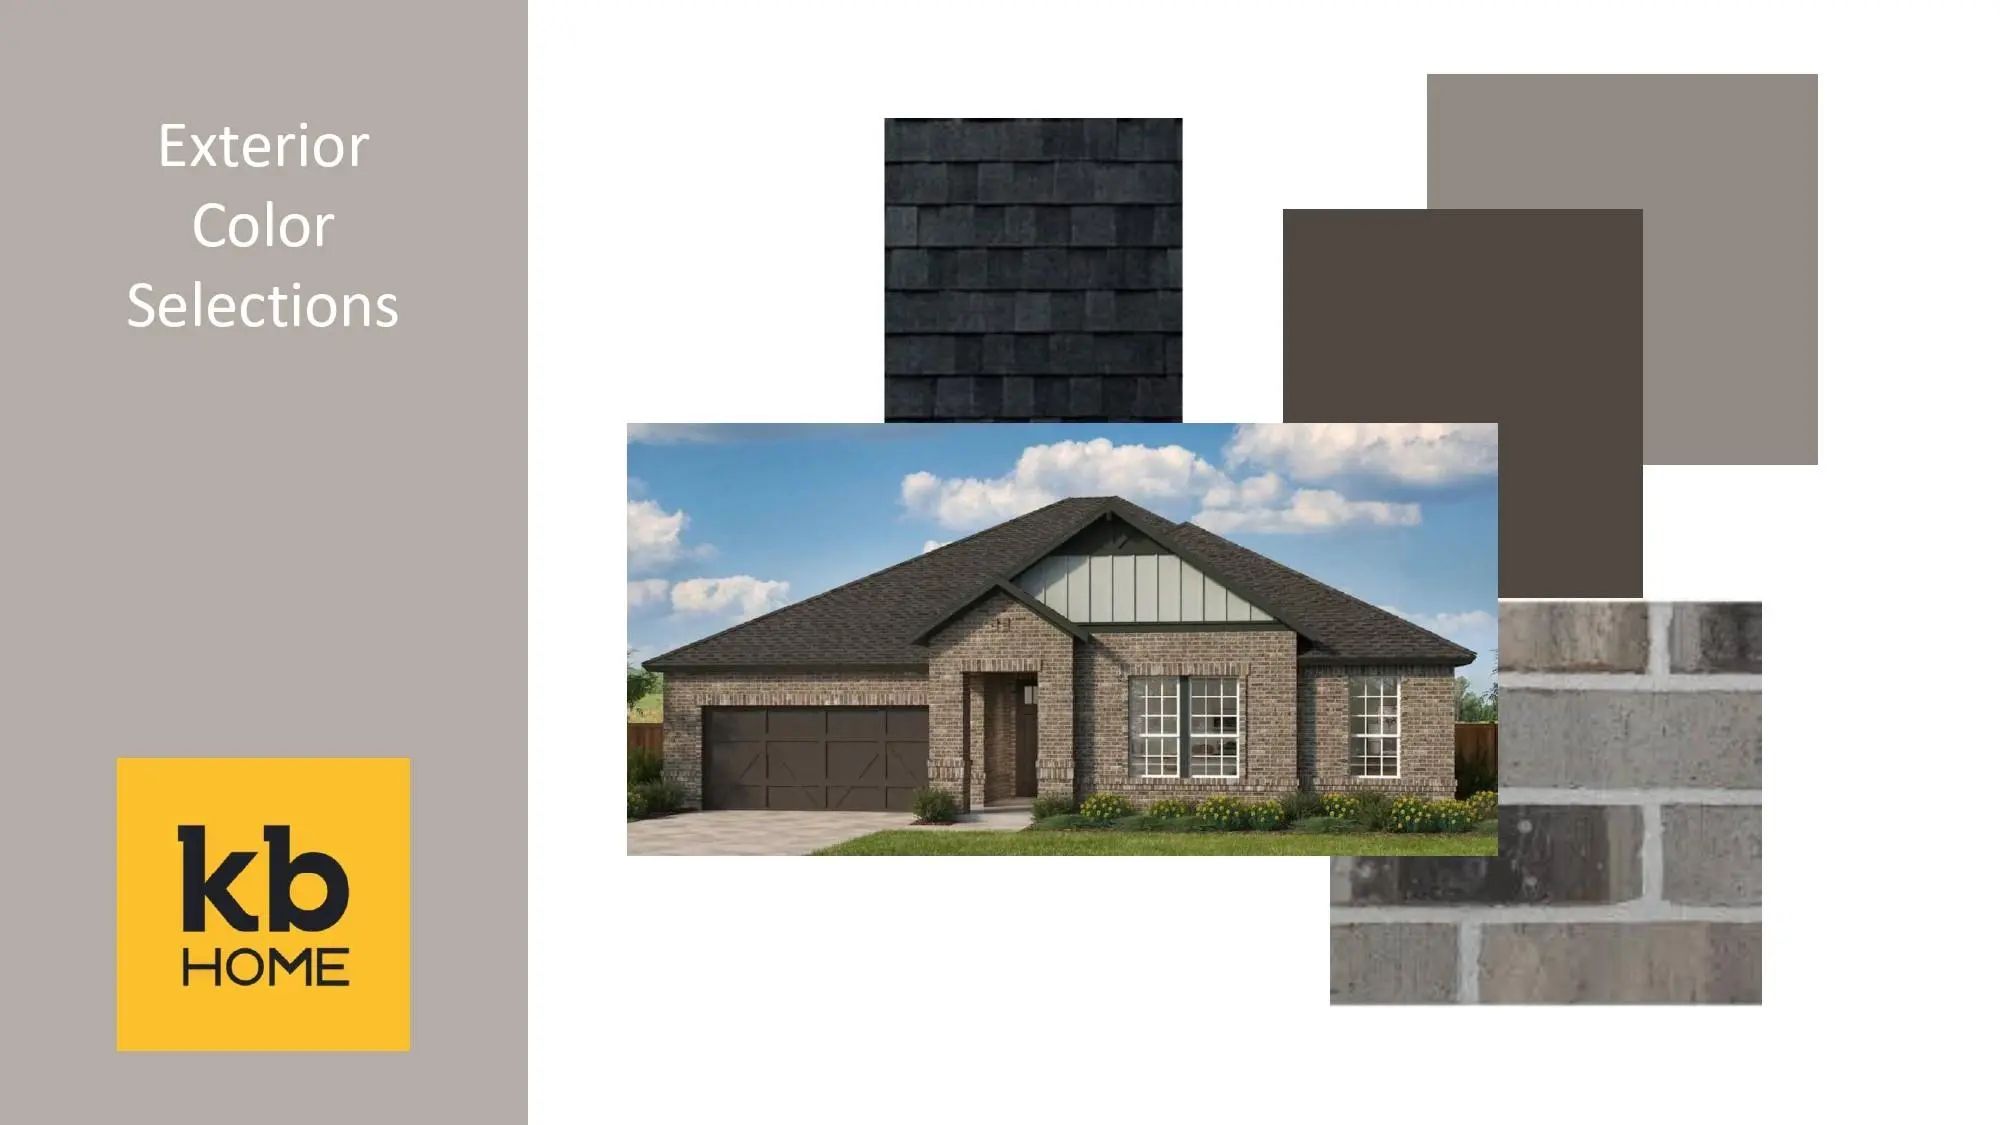
  • ConstructionBrick

Energy Efficiency / Green Features / Heating & Cooling

  • Green FeaturesAppliances, Windows
  • HeatingCentral, Natural Gas

Private Listing Information (Registration Required)

Listing Details

  • AgentJordan Davis
  • OfficeKeller Williams Legacy

Similar Listings

Photo of Listing #21296683 New Construction Reduced 5%

104 Cayenne Road Aledo, Texas 76008 Parker | Aledo ISD Sierra Vista at Kelly Ranch

- $389,834

Residential, Single Family Residence
  • 4 Beds
  • 2 Baths
  • 2,355 SQFT
  • 2 Car
View details More Photos Save

Offering Up To 5% Of The Final Price To Assist The Buyer With Closing Cost Or Rate Buy Down. Please See Sales Person. Experience Spacious Living With 9’ Ceilings And 8ft Front And Rear Doors. The Layton Lake Vinyl Plank Flooring In Soft Beige Flow...

Users may not reproduce or redistribute the data found on this site. The data is for viewing purposes only. Data is deemed reliable, but is not guaranteed accurate by the MLS or NTREIS.

Listing information last updated on October 16th, 2026 at 2:45am CDT.