Contact / Login

Contact ARG Realty LLC

Find us on...
Dashboard

Login using...

  • 3 Beds
  • 2 Baths
  • 1,640 Sqft
  • 2 Garages
  • .13 Acres
  • 2026 Year Built
  • Study
  • Game Room
  • Media
  • Pool
  • 3 Beds
  • 2 Baths
  • 1,640 Sqft
  • 2 Garages
  • .13 Acres
  • 2026 Year Built
  • Study
  • Game Room
  • Media
  • Pool
ARG Client Cash Rebate $5,896

1239 Anderson Drive
Trenton, Texas 75490

County: Fannin Anderson Crossing

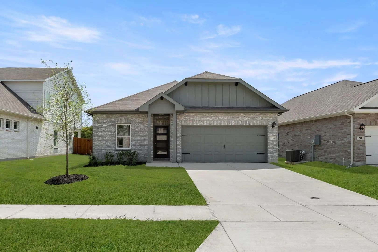
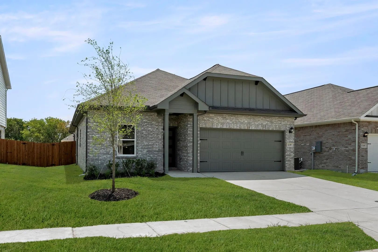
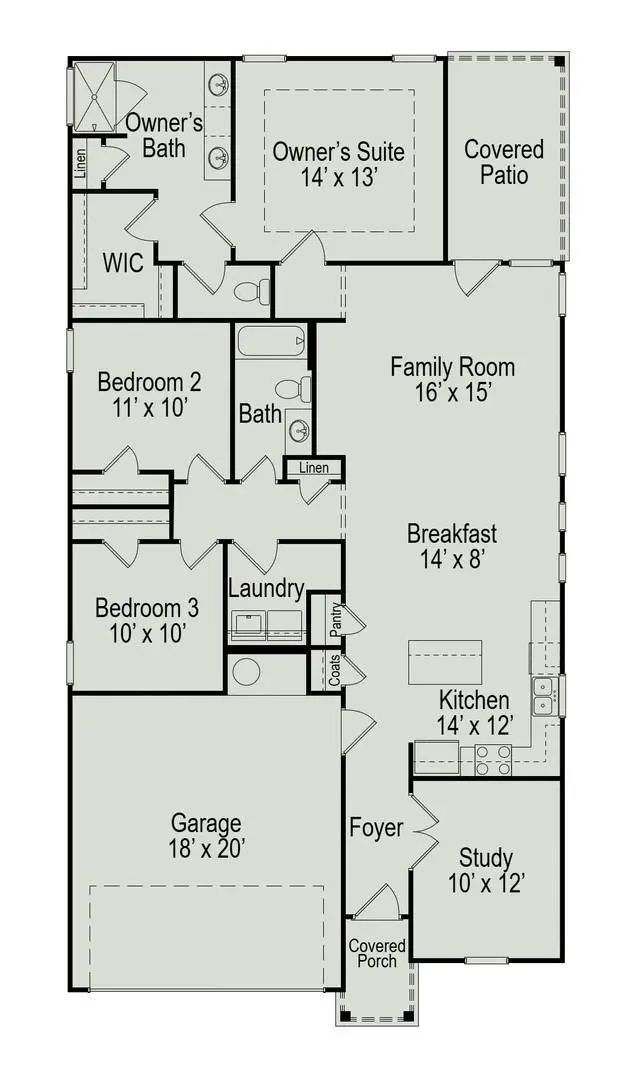
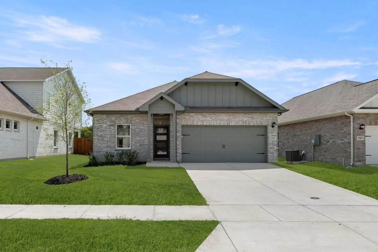
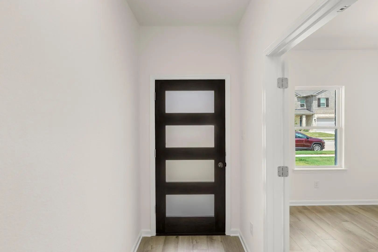
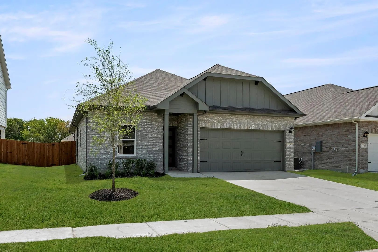
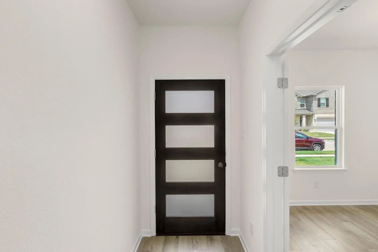
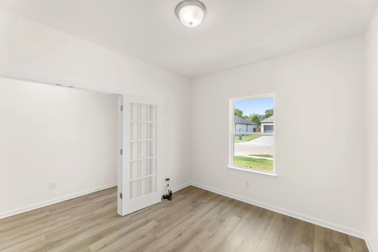
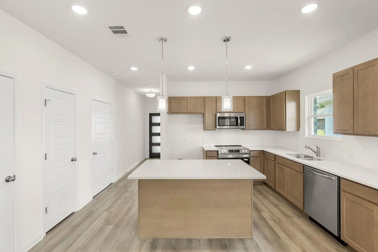
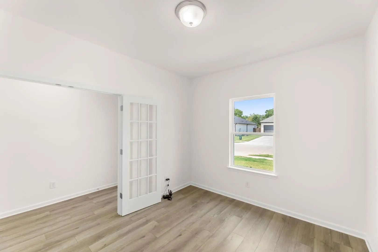
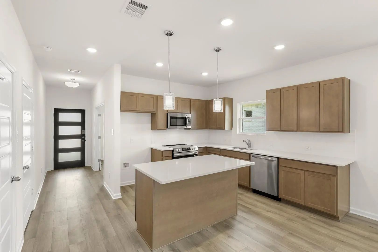
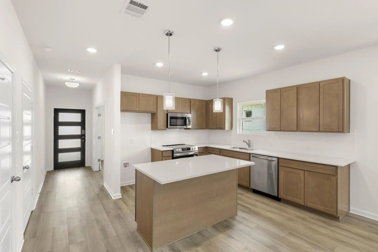
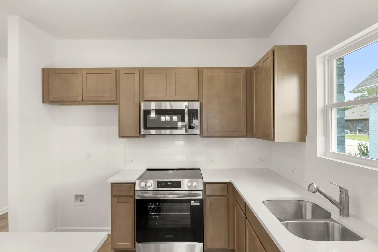
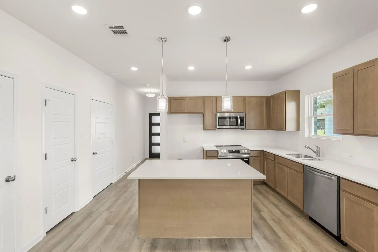
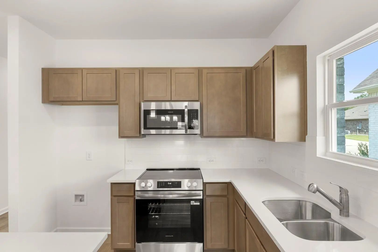
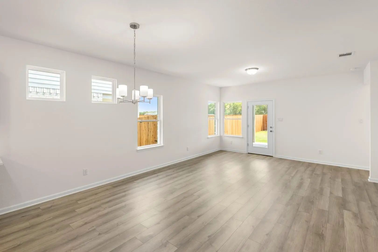
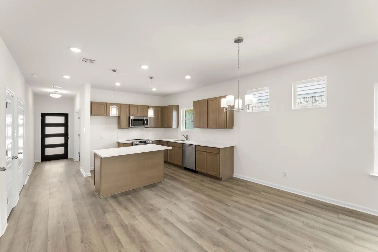
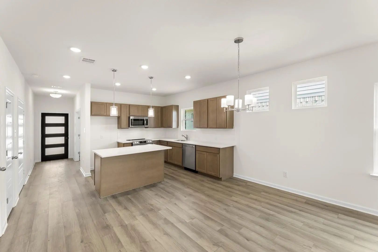
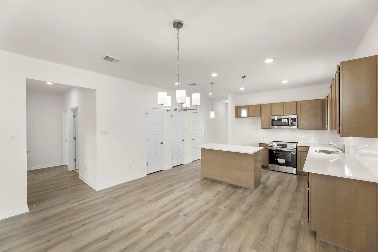
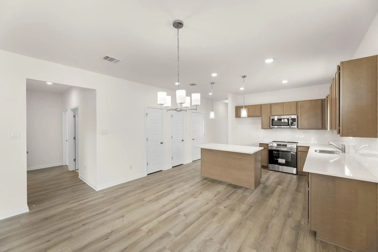
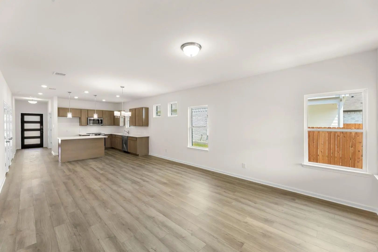
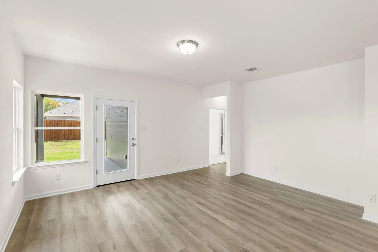
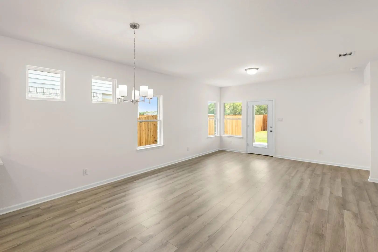
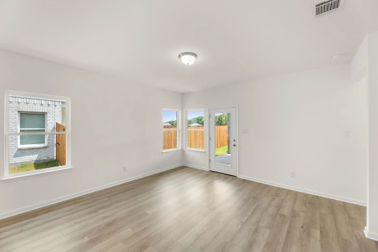
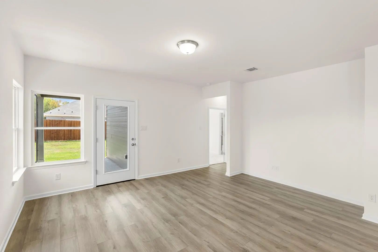
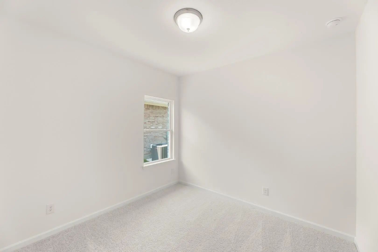
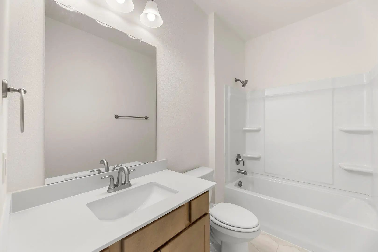
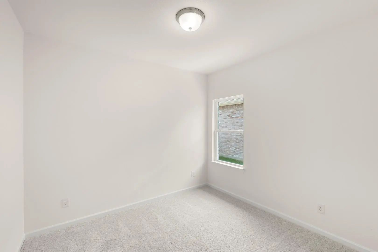
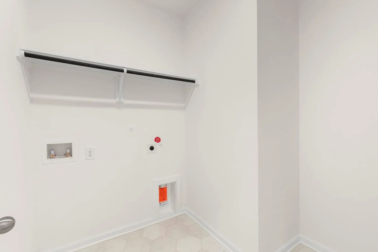
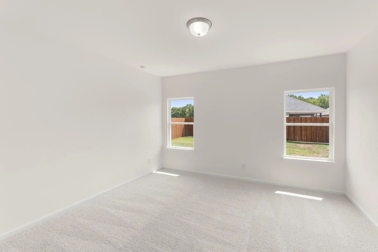
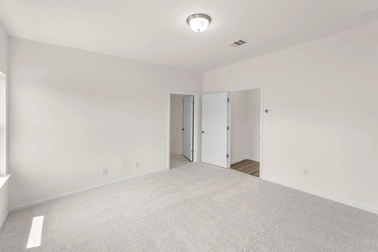
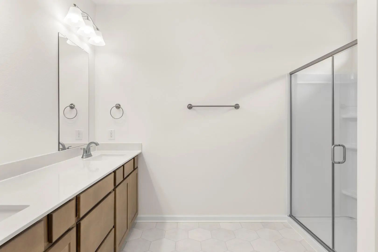
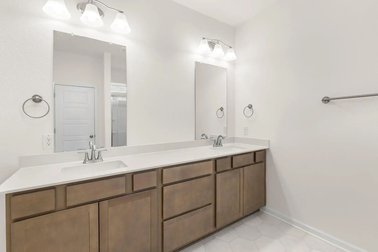
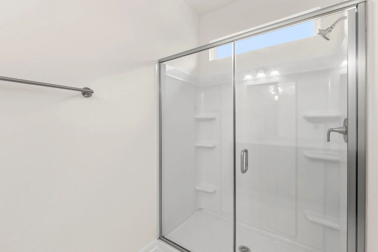
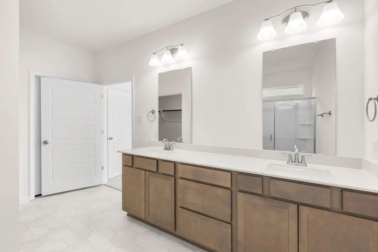
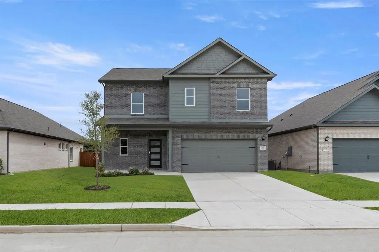
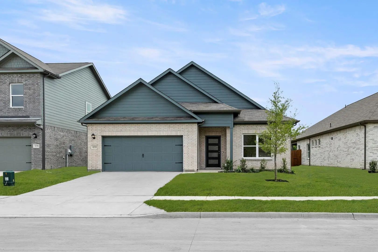
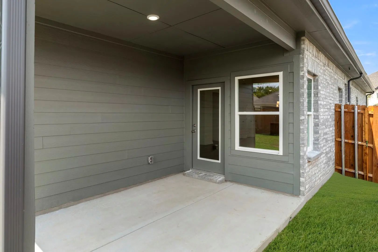
MLS# 21357181 - Built by Smith Douglas Homes - Ready Now! ~ The Kettering II is a thoughtfully designed single-story home offering three bedrooms and two full baths. At the center, an open-concept kitchen, breakfast area, and family room create a seamless space for everyday living and gathering. Tucked away for added privacy, the secondary bedrooms are separate from the primary suite, which is located at the rear of the home for a quiet retreat.At the front of the home, a formal living room has been transformed into a private study with glass French doors, ideal for a work-from-home setup. A spacious covered patio extends the living space outdoors, making the Kettering II a perfect fit for families who want comfort, functionality, and room to enjoy it all.

View Virtual Tour

Estimate Your Monthly Payment

Tax Value @ 100% of Sales Price, HOA Included
Tax Value @ 85% of Market Value, HOA Not Included

Essential Information

  • Price$294,790
  • Est. Payment /m
  • Cumulative Days on MarketUnlock
  • MLS® #21357181
  • Bedrooms3
  • Bathrooms2.00
  • Square Footage1,640
  • Acres0.13
  • Year Built2026
  • Built Desc.New Construction - Complete
  • TypeResidential
  • Sub-TypeSingle Family Residence
  • StyleTraditional
  • StatusActive
Please provide a valid email address.

Quick Valuation Analysis from 21 Active and 15 Sold Listings

Pricing Trends from 21 Active Listings in Anderson Crossing

This Home's Price $294,790 This Home's Price Per SqFt $
Average Price $358,359 Average Price Per SqFt $
Highest Price $487,900 Highest Price Per SqFt $
Lowest Price $274,990 Lowest Price Per SqFt $

Pricing Trends from 15 Sold Listings in Anderson Crossing

This Home's Price $294,790 This Home's Price Per SqFt $
Average Price $351,871 Average Price Per SqFt $
Highest Price $409,900 Highest Price Per SqFt $
Lowest Price $271,873 Lowest Price Per SqFt $

Property Details

School Information

Community

  • Address1239 Anderson Drive
  • SubdivisionAnderson Crossing
  • CityTrenton
  • CountyFannin
  • StateTexas
  • Zip Code75490
  • HOAMandatory
  • HOA Fees$490
  • HOA Fees FrequencyAnnually
  • FeaturesCurbs, Playground, Sidewalks
  • UtilitiesCity Sewer, City Water

Amenities

  • SecurityCarbon Monoxide Detector(s), Smoke Detector(s)
  • # of Garages2
  • GaragesGarage Faces Front

Interior

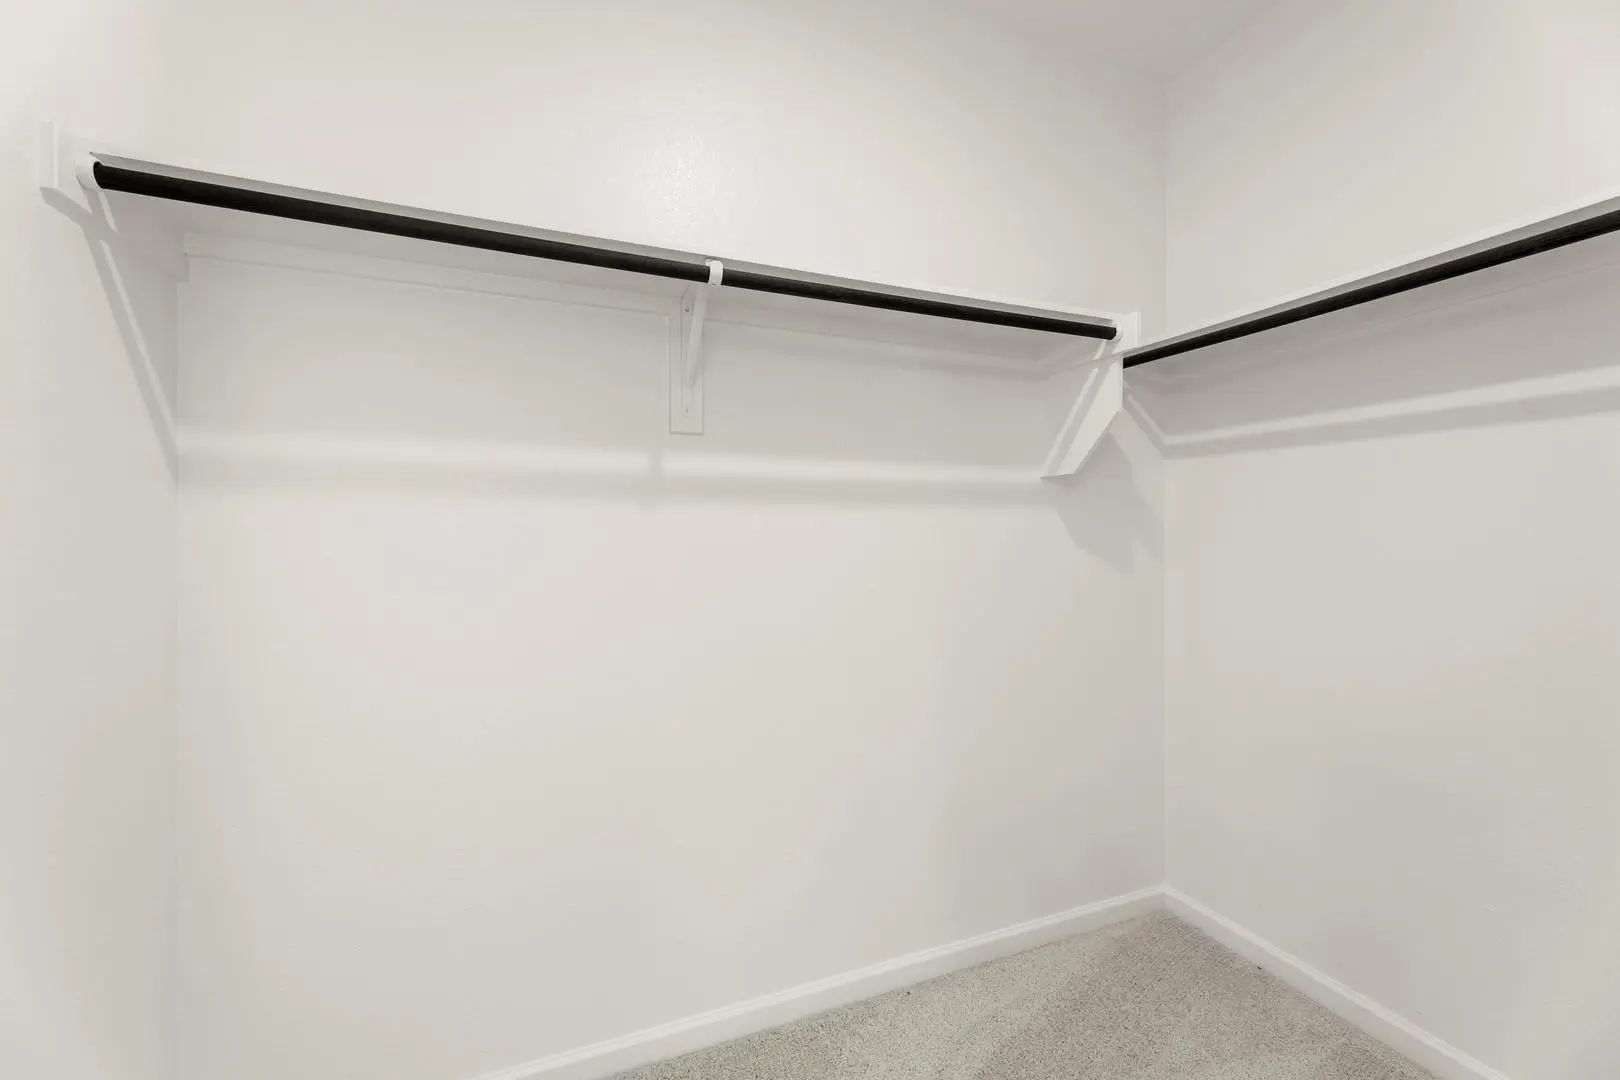
  • Interior FeaturesGranite Counters, Kitchen Island, Open Floorplan, Pantry, Walk-In Closet(s)
  • FloorsCarpet, Vinyl
  • FireplaceYes
  • # of Fireplaces1
  • FireplacesElectric

Exterior

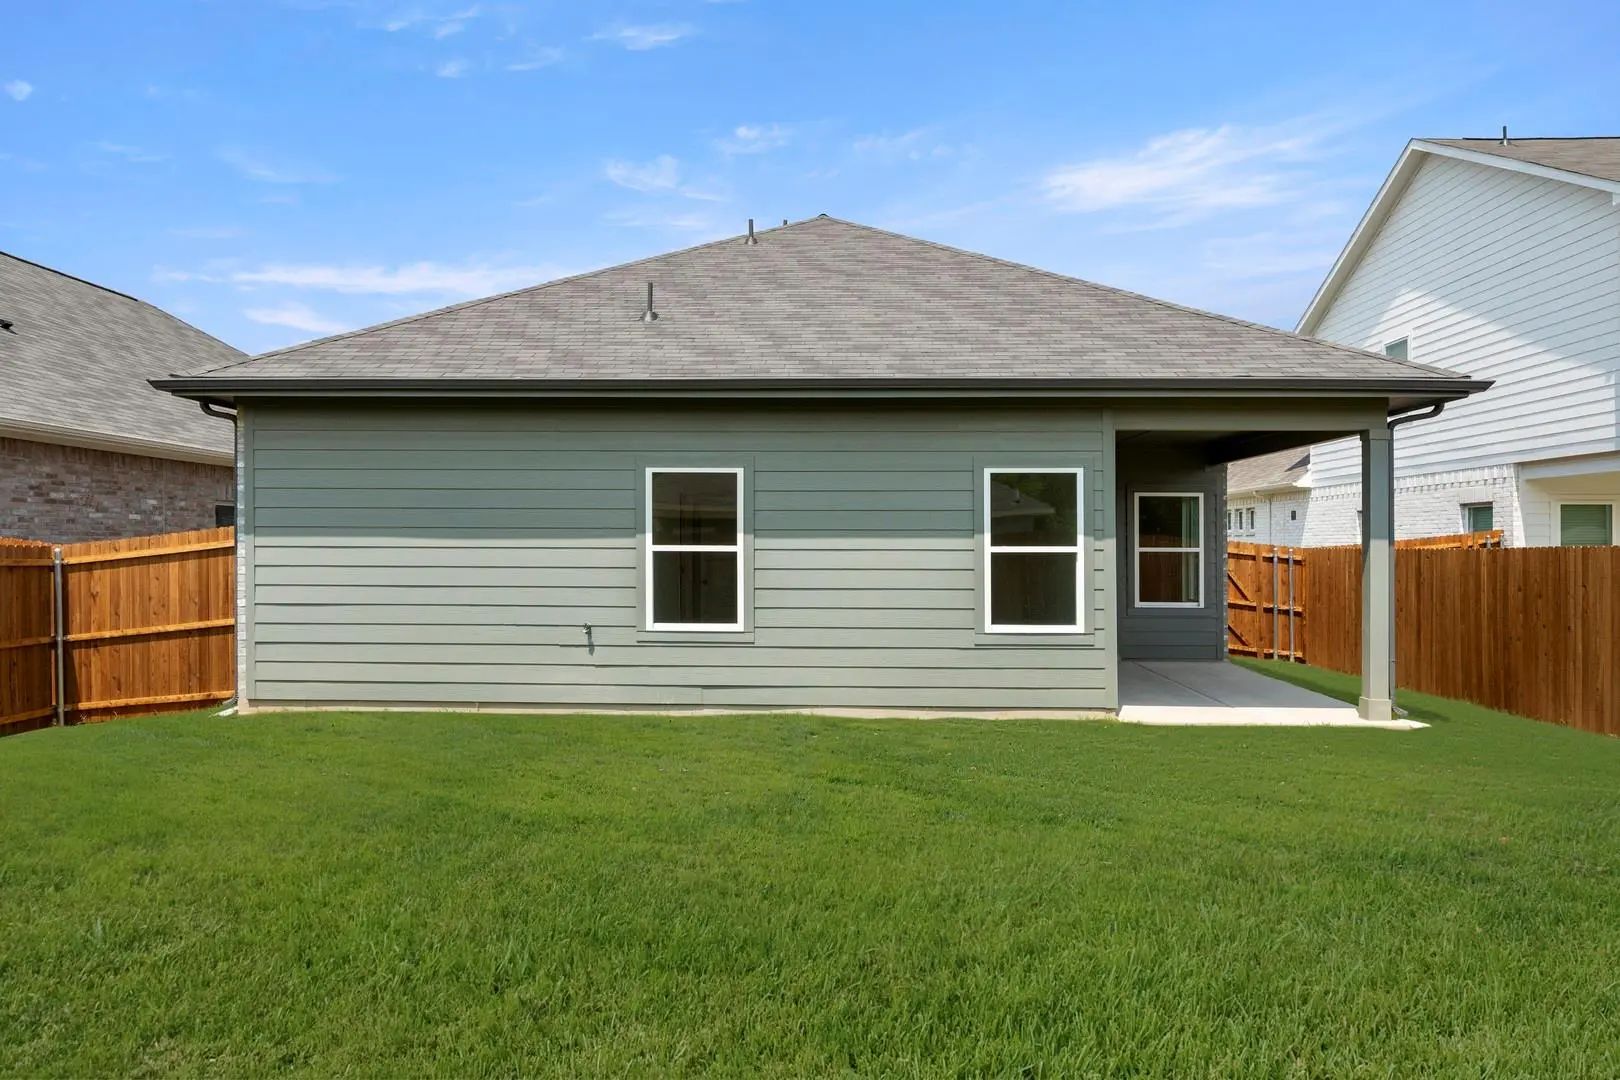
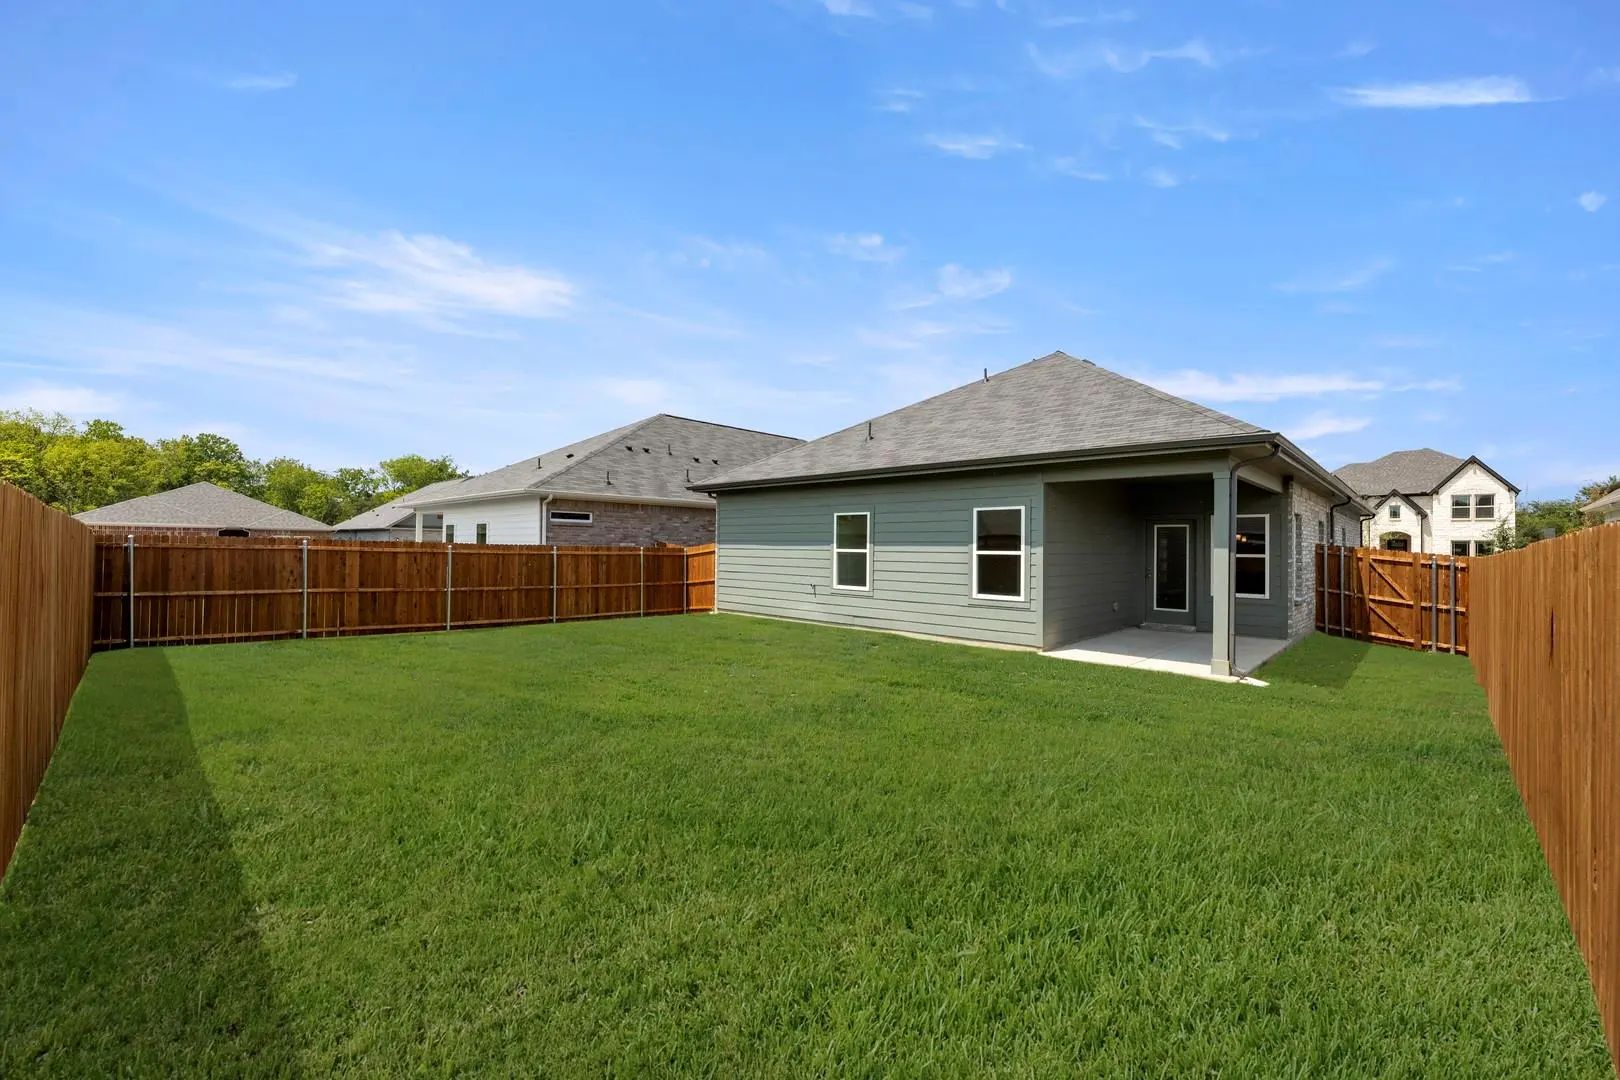
  • Exterior FeaturesCovered Patio/Porch, Rain Gutters, Private Yard
  • FenceBack Yard, Fenced, Wood

Construction Details / Floorplan

  • Living Areas2
  • Full Baths2
  • RoofComposition
  • FoundationSlab
  • ConstructionBrick

Energy Efficiency / Green Features / Heating & Cooling

  • Green FeaturesHVAC, Thermostat
  • HeatingCentral, Electric, Fireplace(s)

Private Listing Information (Registration Required)

Listing Details

  • AgentBen Caballero
  • OfficeHomesusa.com

Similar Listings

1231 Anderson Drive Trenton, Texas 75490 Fannin | Trenton ISD Register to View Community Name

- $274,990

Residential, Single Family Residence
  • 3 Beds
  • 2.1 Baths
  • 1,813 SQFT
  • 2 Car
View details More Photos Save

Mls# 21177649 - Built By Smith Douglas Homes - Ready Now! ~ A Wide, Light-filled Entry Welcomes You Into The Benson Ii And Leads To A Connected Living-dining-kitchen Layout That Spans The Entire Width Of The Home. Its Well-designed Kitchen Maximiz...

1221 Anderson Drive Trenton, Texas 75490 Fannin | Trenton ISD Register to View Community Name

- $274,990

Residential, Single Family Residence
  • 3 Beds
  • 2 Baths
  • 1,640 SQFT
  • 2 Car
View details More Photos Save

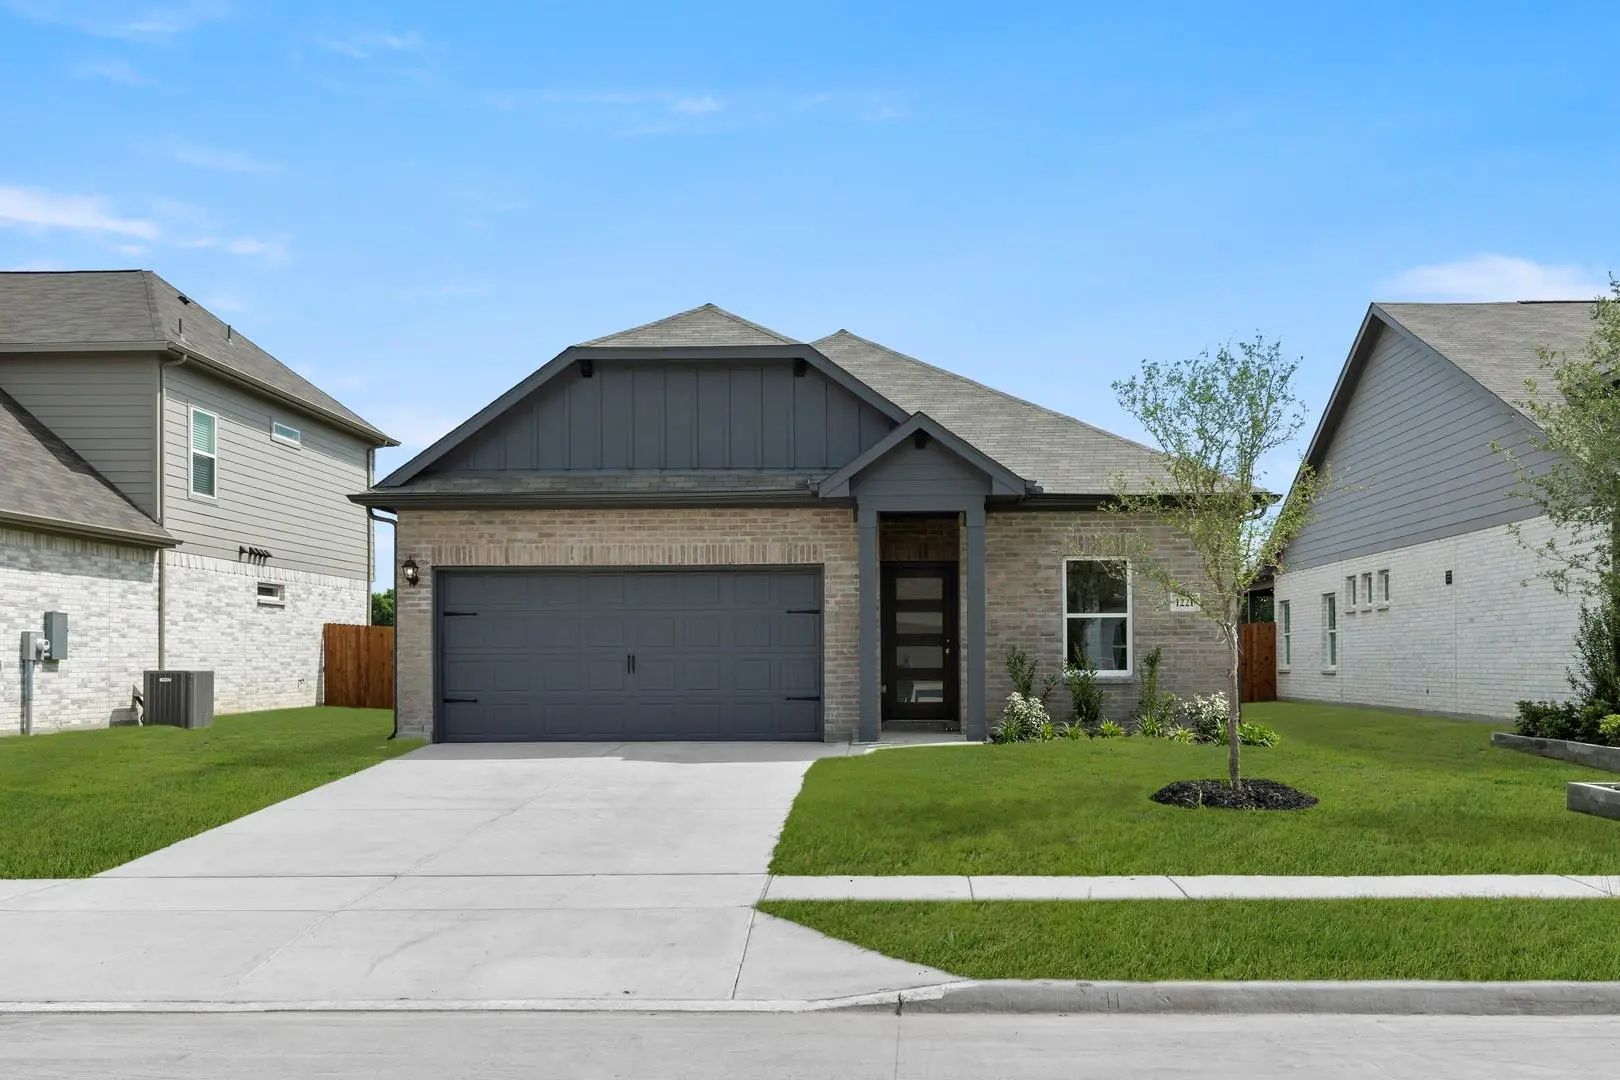
Mls# 21177644 - Built By Smith Douglas Homes - Ready Now! ~ The Kettering Ii Is A Single-story Home Featuring Three Bedrooms And Two Full Bathrooms. An Open-concept Kitchen, Breakfast, And Family Room Are At The Heart Of This Efficient Plan, While...

1610 Olivia Drive Trenton, Texas 75490 Fannin | Trenton ISD Register to View Community Name

- $339,900

Residential, Single Family Residence
  • 3 Beds
  • 2 Baths
  • 1,840 SQFT
  • 2 Car
View details More Photos Save

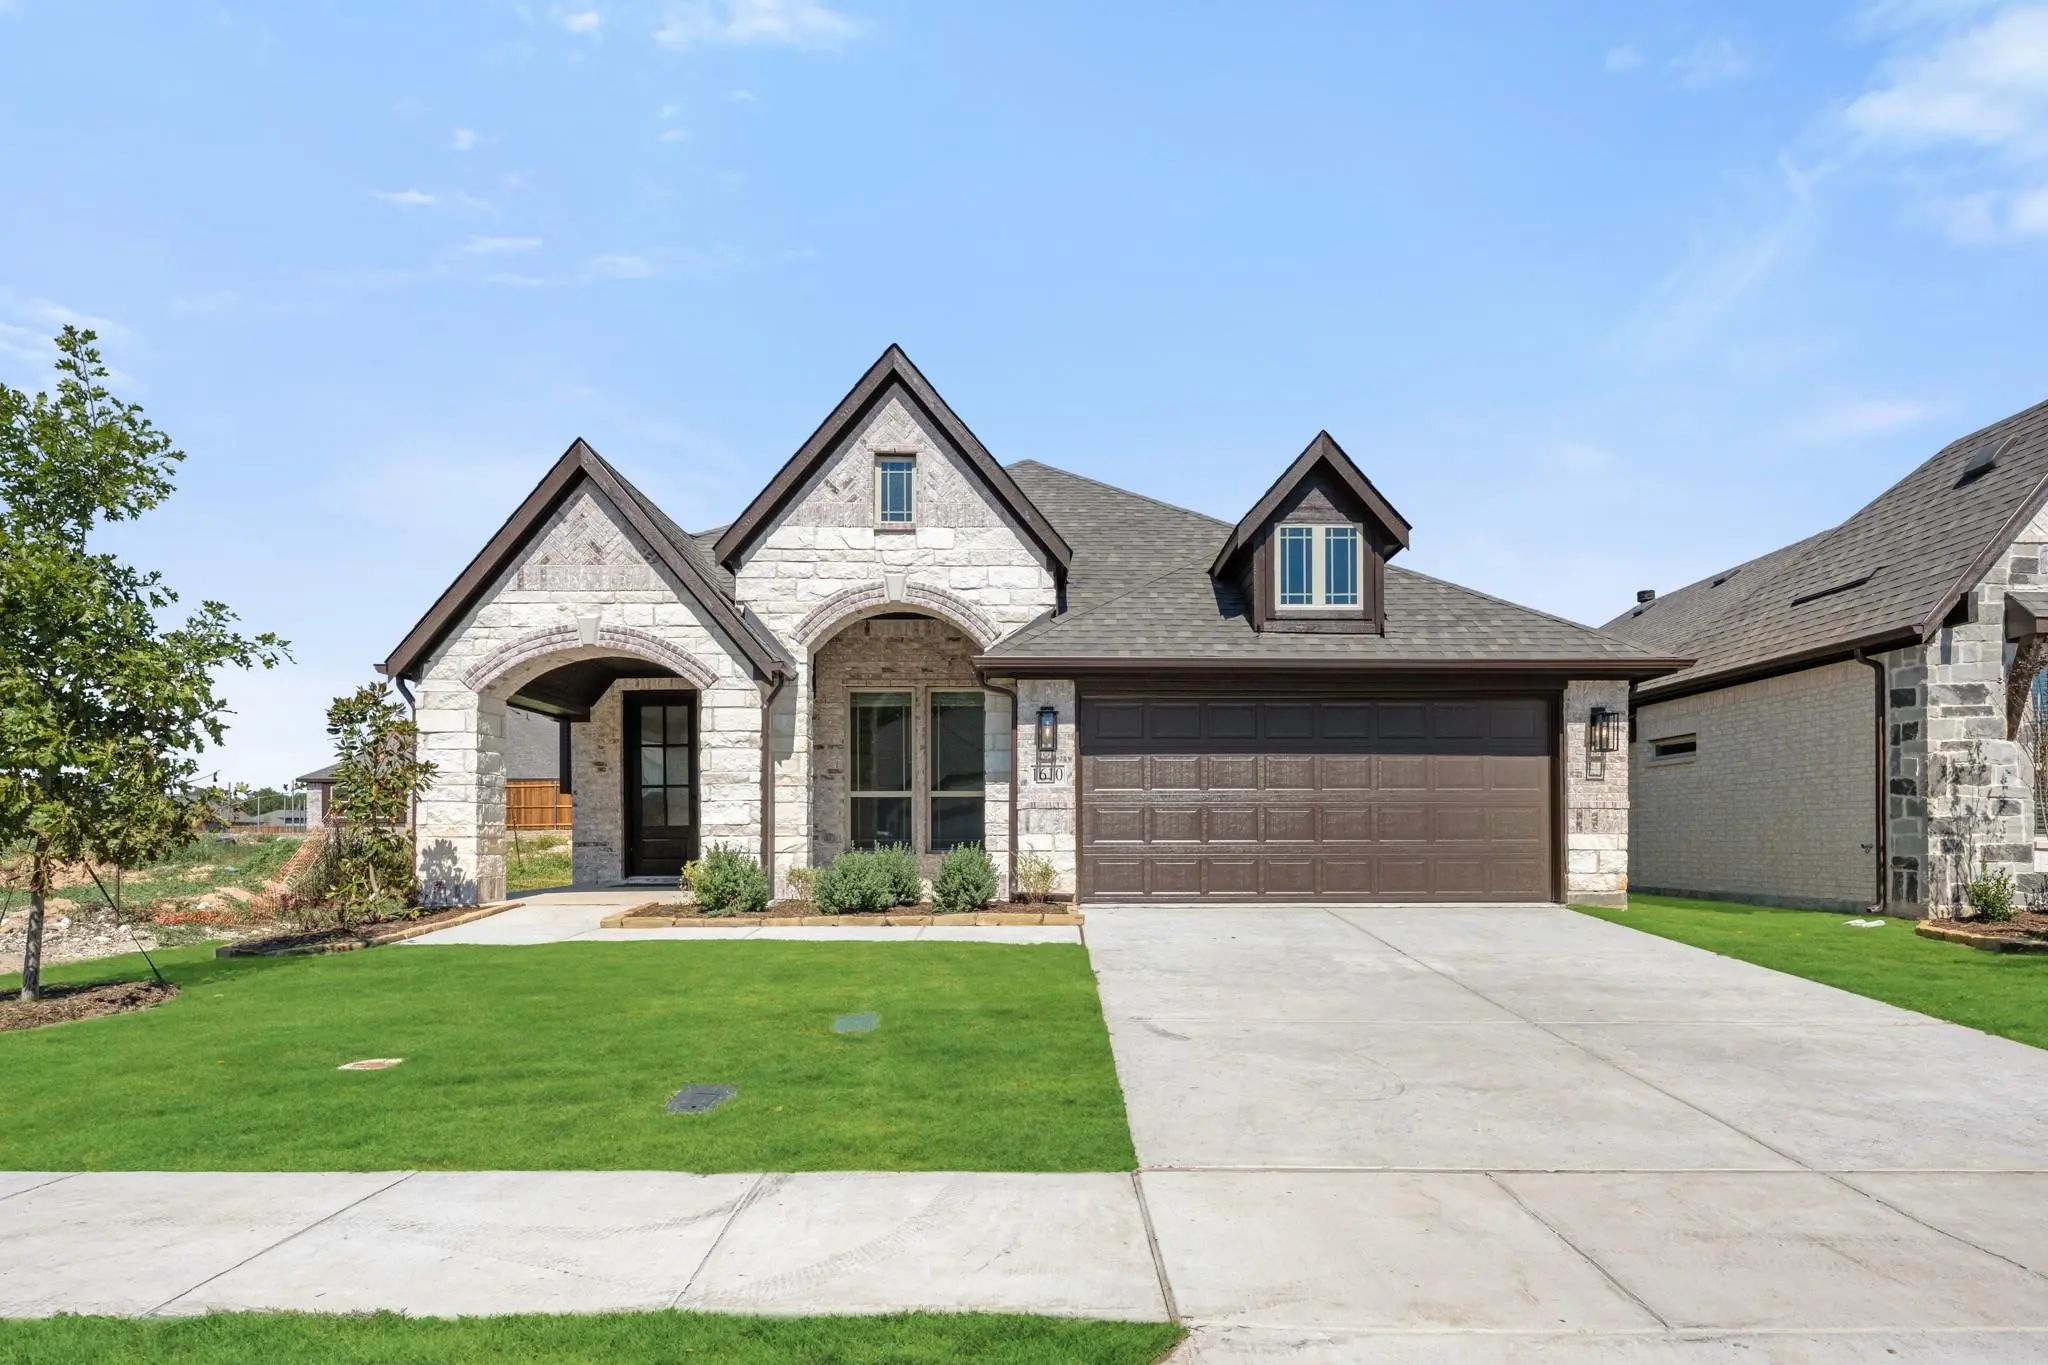
New! Never Lived In. Dogwood Plan From Bloomfield Homes, Featuring 3 Bedrooms, 2 Bath, 2-car Garage. Laminate Wood Floors, Durable For Pets And Families Flows Through The Main Areas. This Plan Is Also Known For The Grand Front Sitting Porch, A Cov...

1213 Anderson Drive Trenton, Texas 75490 Fannin | Trenton ISD Register to View Community Name

- $341,900

Residential, Single Family Residence
  • 3 Beds
  • 2 Baths
  • 1,840 SQFT
  • 2 Car
View details More Photos Save

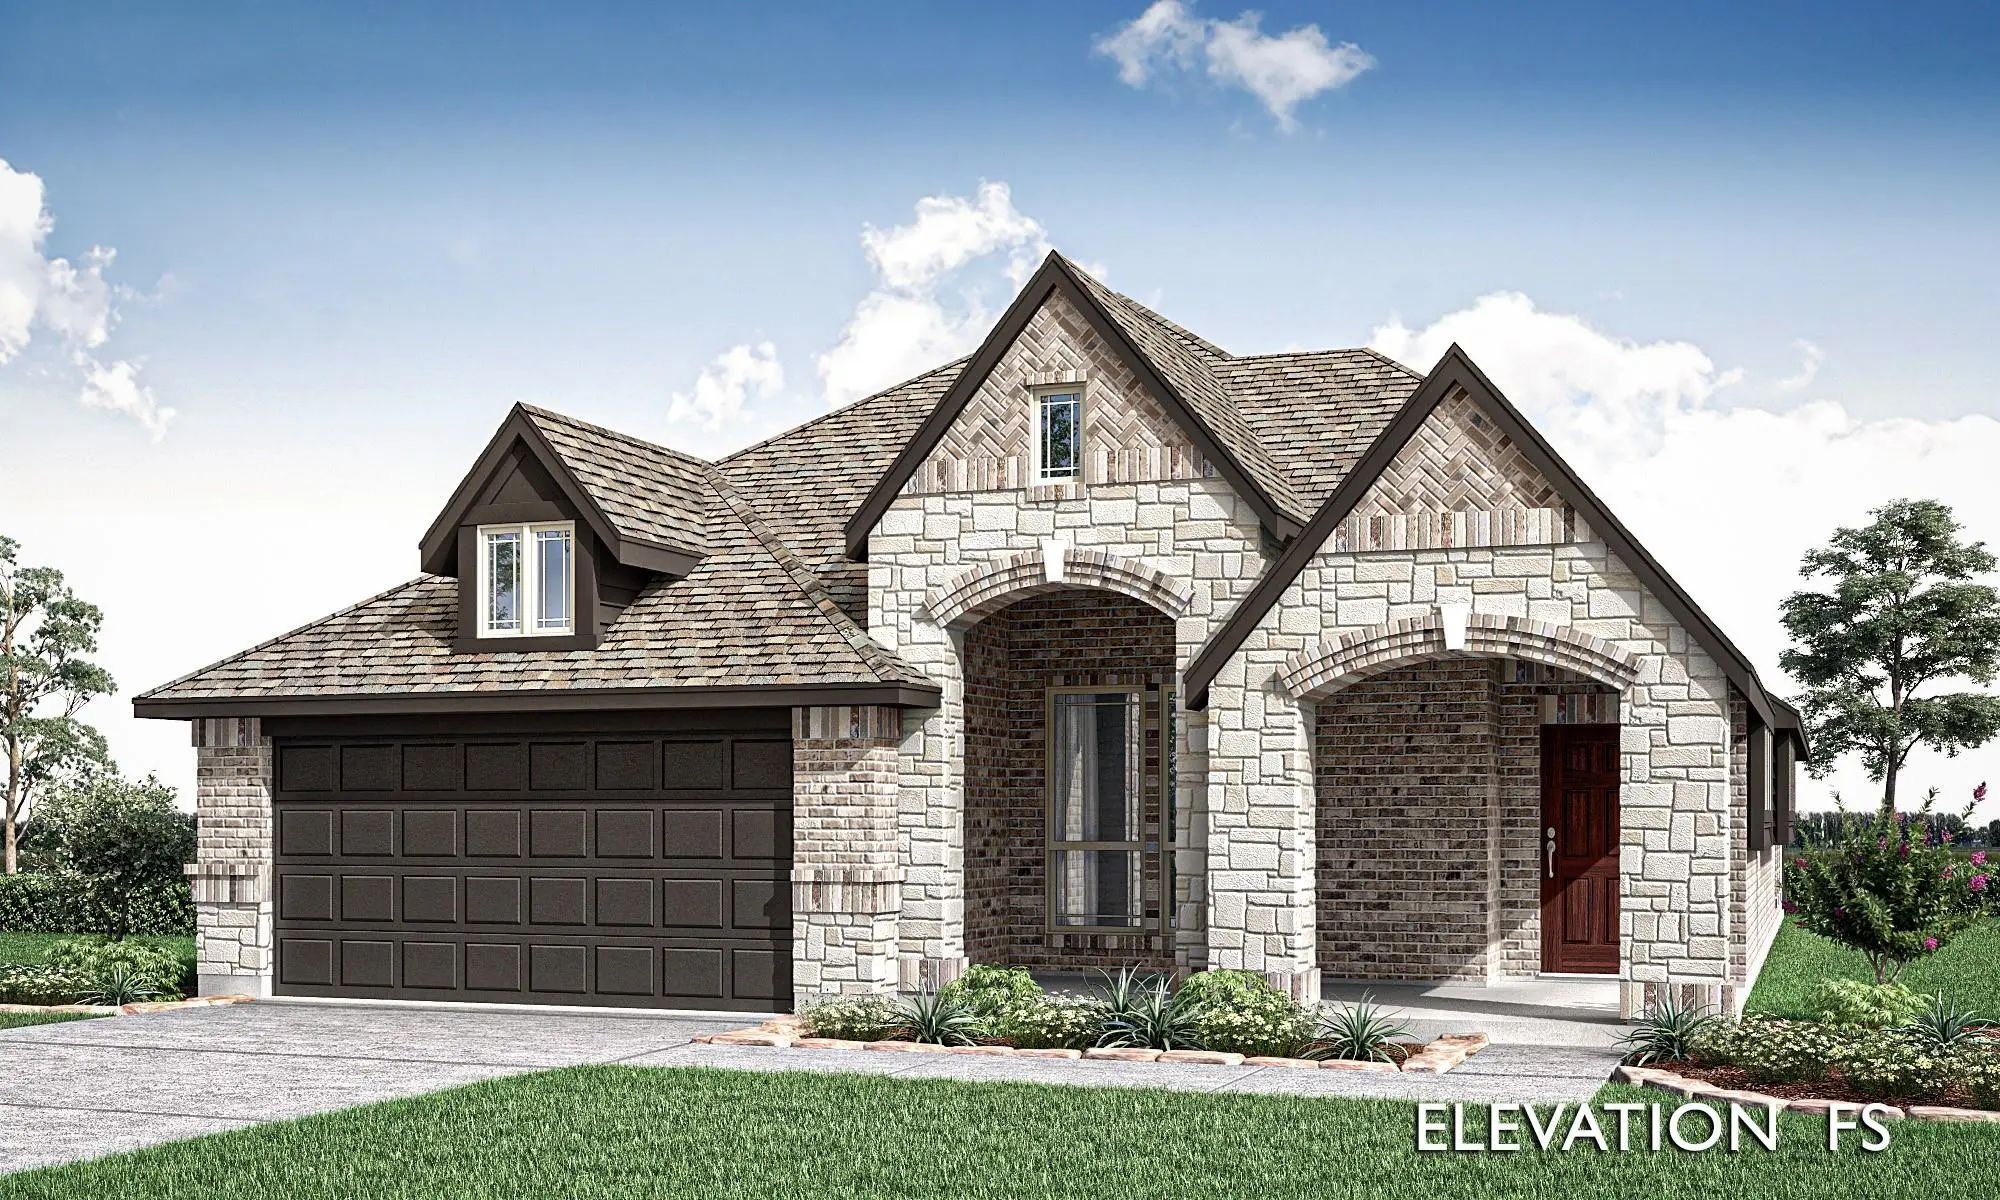
New! Never Lived In. Bloomfield Homes Has Built The Dogwood, A Single-story Plan With 3 Bedrooms, 2 Baths, And A 2-car Garage, Ready Now! Everything Lives On One Level Here, On An Interior Lot Behind A Custom 8' Front Door. Just Off The Entry, A S...

1227 Anderson Drive Trenton, Texas 75490 Fannin | Trenton ISD Register to View Community Name

- $284,990

Residential, Single Family Residence
  • 3 Beds
  • 2 Baths
  • 1,640 SQFT
  • 2 Car
View details More Photos Save

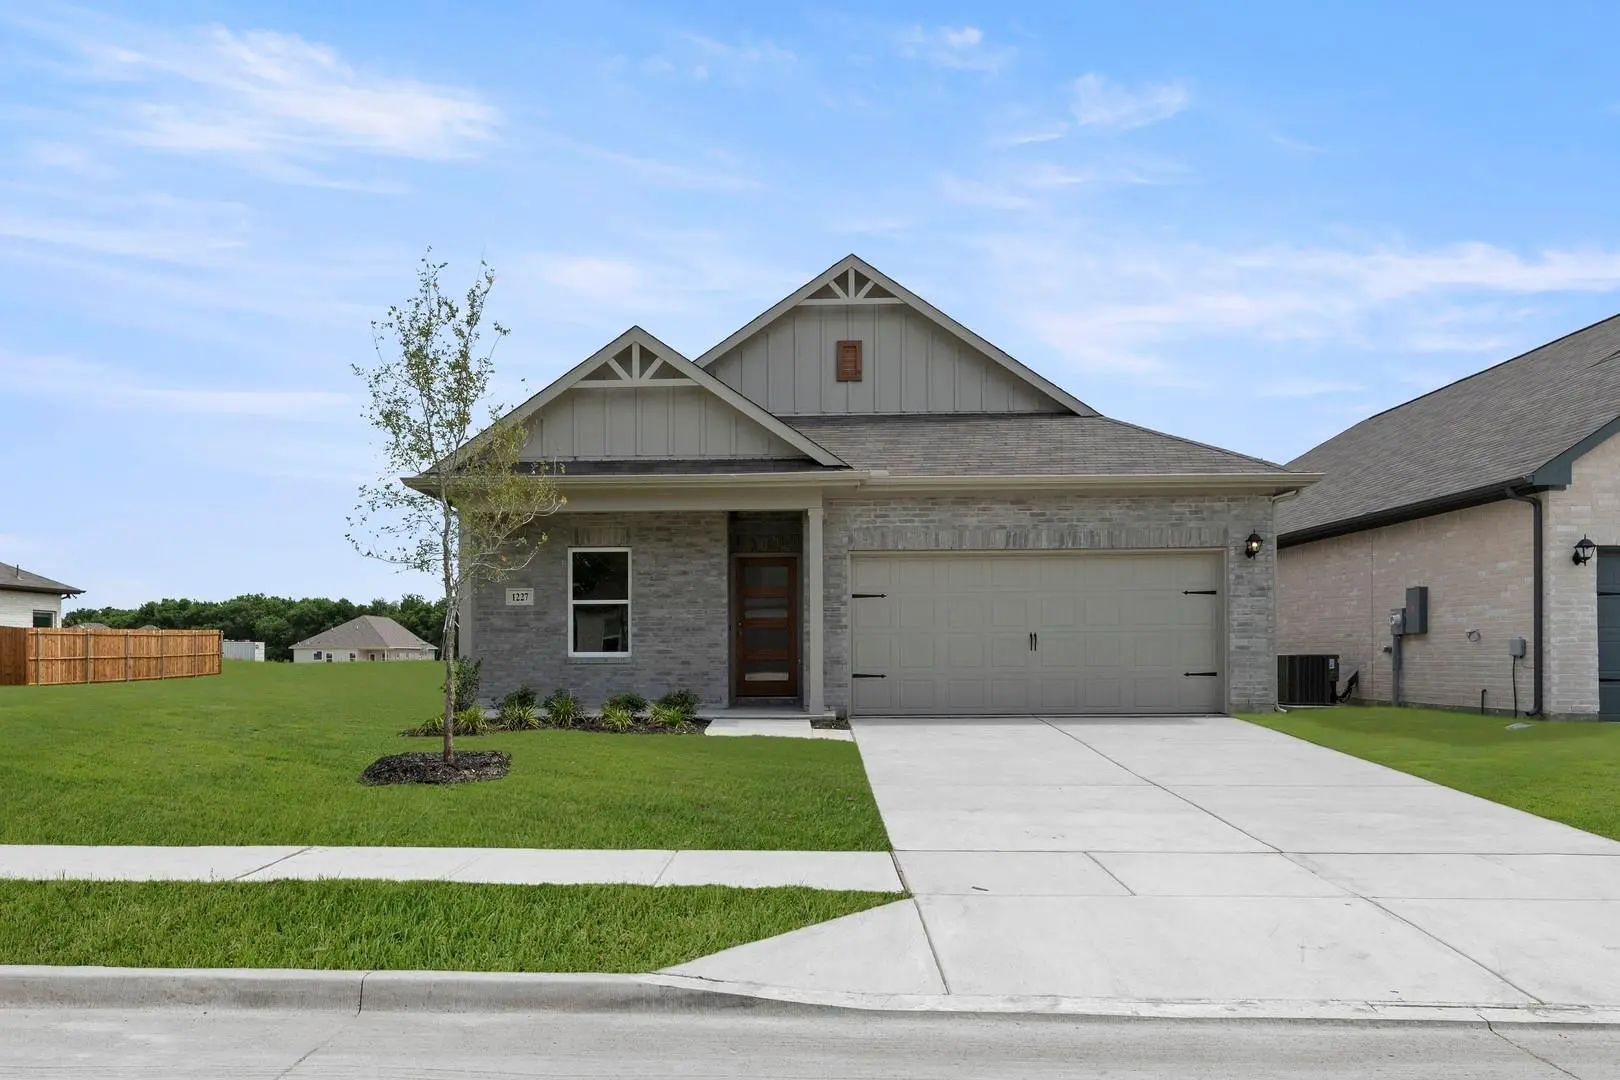
Mls# 21277952 - Built By Smith Douglas Homes - Ready Now! ~ The Kettering Ii Is A Single-story Home Featuring Three Bedrooms And Two Full Bathrooms. An Open-concept Kitchen, Breakfast, And Family Room Are At The Heart Of This Efficient Plan, While...

1233 Anderson Drive Trenton, Texas 75490 Fannin | Trenton ISD Register to View Community Name

- $299,990

Residential, Single Family Residence
  • 4 Beds
  • 2 Baths
  • 1,975 SQFT
  • 2 Car
View details More Photos Save

Mls# 21178615 - Built By Smith Douglas Homes - Ready Now! ~ The Davenport Ii Offers Expansive Single Level Living Space. Upon Entering French Glass Doors Open To A Study. The Spacious Kitchen Finished With Modern Gray Cabinets And Quartz Counterto...

Users may not reproduce or redistribute the data found on this site. The data is for viewing purposes only. Data is deemed reliable, but is not guaranteed accurate by the MLS or NTREIS.

Listing information last updated on November 9th, 2026 at 9:46pm CST.