
- 3 Beds
- 2.1 Baths
- 3,651 Sqft
- 2 Garages
- .2 Acres
- 2002 Year Built
- Study
- Game Room
- Media
- Pool

14 Jamie Court
Trophy Club, Texas 76262-6709
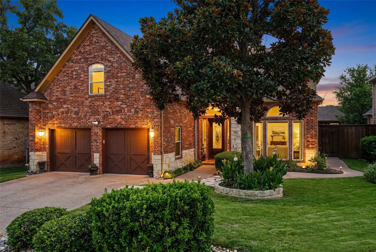
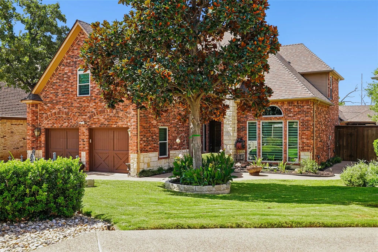
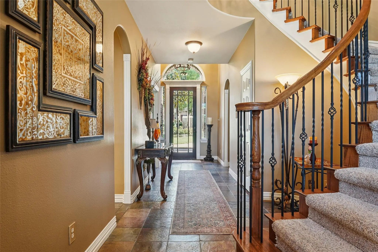
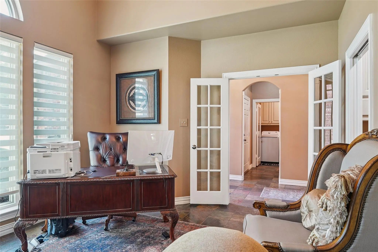
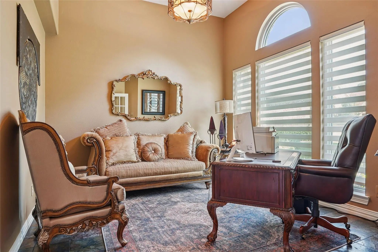
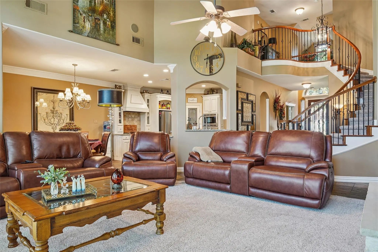
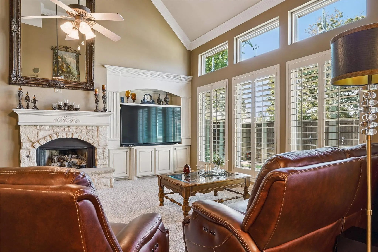
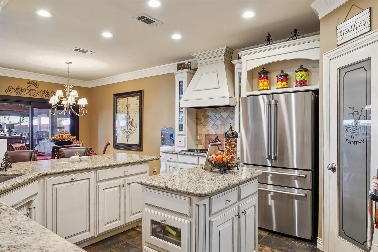
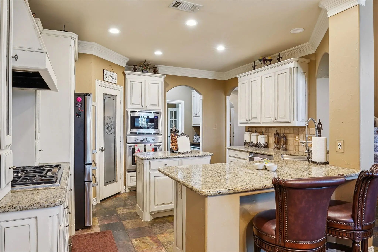
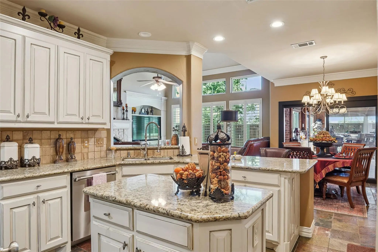
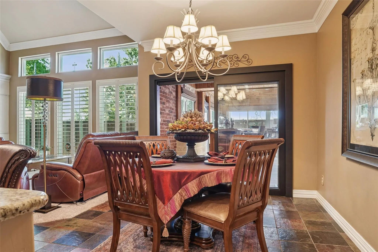
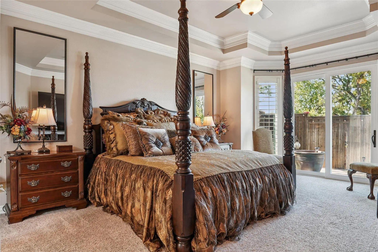
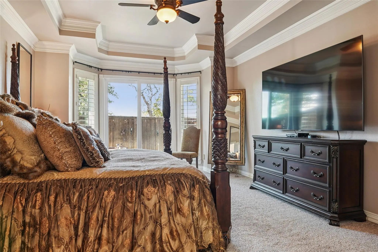
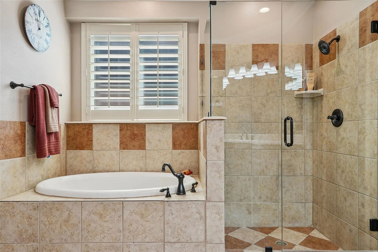
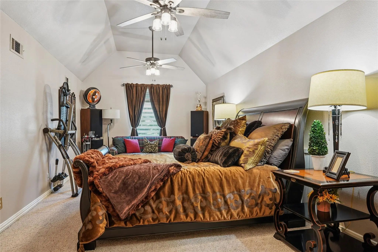
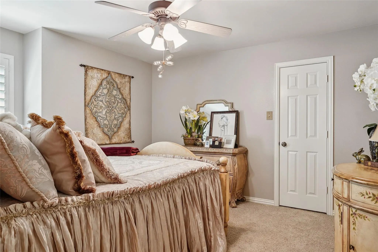
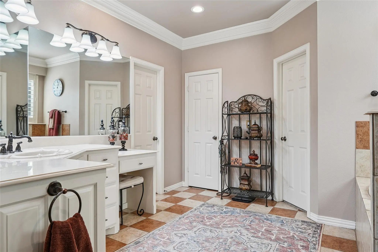
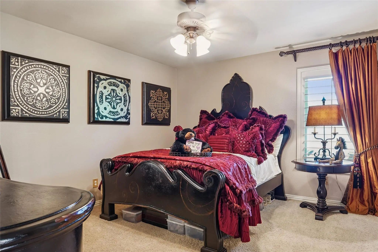
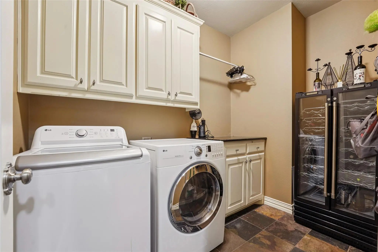
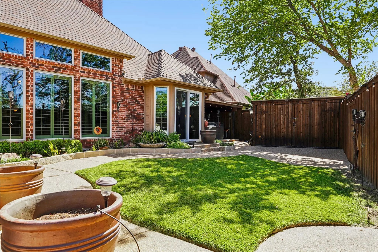
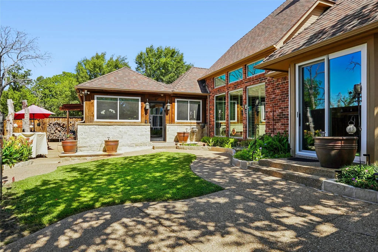
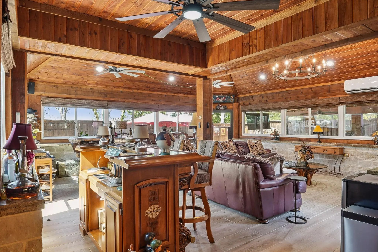
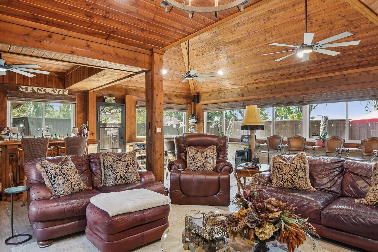
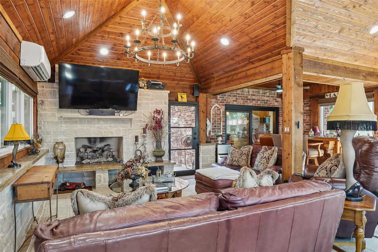
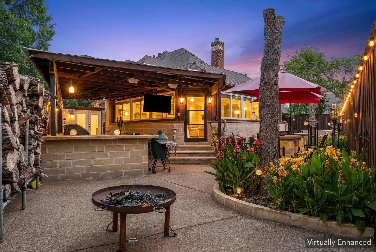
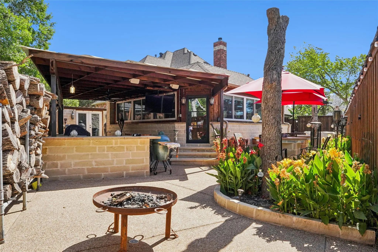
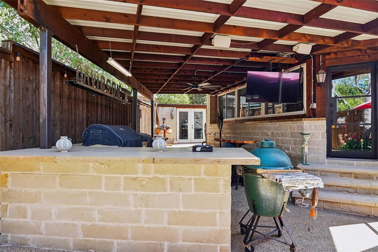
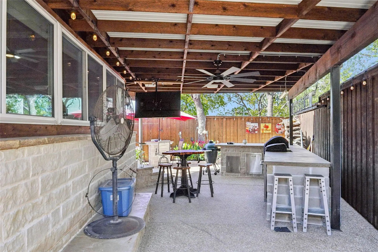
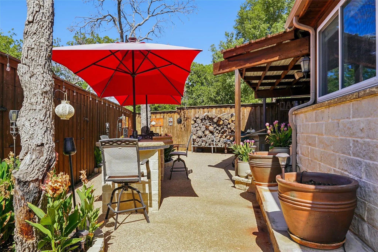
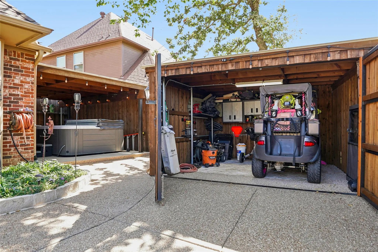
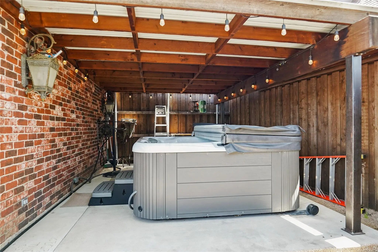
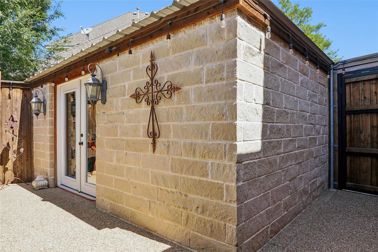
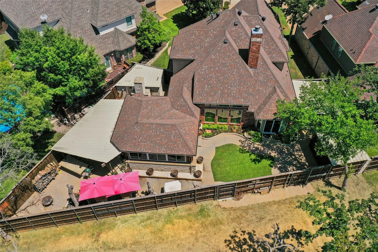
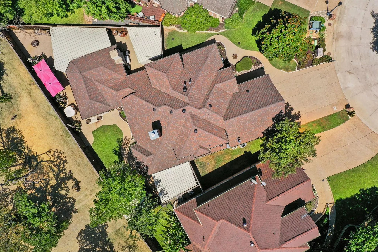
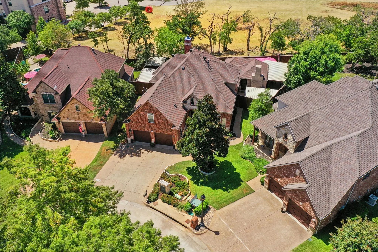
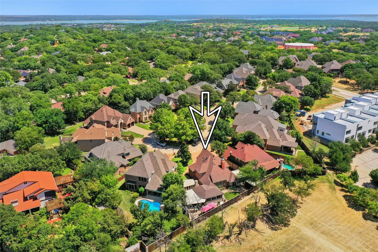
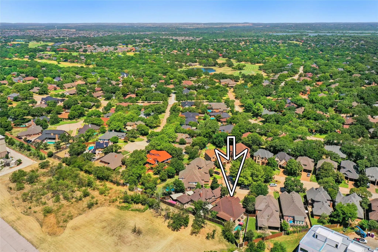
New Low Price and Interest Rate Buydown available! Custom Built for Comfort, Entertaining & Everyday Living! Beautifully maintained home on a gated cul-de-sac with a flexible floor plan and thoughtful updates throughout. The main home has been modernized with a 2021 roof, 2022 windows and sliding door, high-efficiency HVAC by Berkey’s (2022), dual gas-log fireplace inserts (2021), gutters with gutter screens (2024), and new garage door openers (2025). The spacious kitchen features a center island and butler’s pantry. The primary suite includes a sitting area and jetted tub, while the formal dining room offers flexibility as a study or additional living space. The large upstairs bonus room can serve as a game room, media room, or fourth bedroom. Recent custom outdoor addition includes a custom grilling area added in 2022, ideal for casual gatherings and everyday enjoyment. A custom 650 sq ft man cave, added in 2021, features spray-foam insulation, energy-efficient windows, a gas-log fireplace, and a dedicated Mr. Cool mini-split installed in 2022, providing a comfortable space for hobbies, exercise, entertaining, or a home office. The property also offers two large detached sheds for additional storage and flexibility. One features French doors and is well suited for climate-controlled storage, a workout area, hobby space, or workshop. The second provides ample room for a golf cart, lawn equipment, and other outdoor tools. The large cul-de-sac lot includes a sprinkler system and direct backyard access to the greenbelt, neighborhood amenities, and nearby local dining, adding convenience and recreational options just beyond the property. Located in award-winning Northwest ISD and serving Byron Nelson High School, this home offers a combination of meaningful updates, versatile spaces, and convenient access to the surrounding community.
View Virtual TourPrice and Status Change History for 14 Jamie Court
Price and Status Change History Require Client Level AccessSchool Information
- School DistrictNorthwest ISD
- Elementary SchoolBeck
- Middle SchoolMedlin
- High SchoolByron Nelson
Community
- Address14 Jamie Court
- SubdivisionVillas At Trophy Club The
- CityTrophy Club
- CountyTarrant
- StateTexas
- Zip Code76262-6709
- HOAMandatory
- HOA Fees$1,400
- HOA Fees FrequencySemi-Annual
- FeaturesCurbs, Gated, Park, Perimeter Fencing, Sidewalks
- UtilitiesCable Available, Concrete, Curbs, MUD Sewer, MUD Water, Natural Gas Available, Underground Utilities
- Taxes11953
Amenities
- SecurityPrewired, Security System, Smoke Detector(s)
- # of Garages2
- GaragesDriveway, Garage Door Opener, Garage Faces Front, Golf Cart Garage
Interior
- Interior FeaturesBuilt-in Features, Cable TV Available, Chandelier, Decorative Lighting, Eat-in Kitchen, Granite Counters, High Speed Internet Available, Open Floorplan, Pantry, Sound System Wiring, Vaulted Ceiling(s), Walk-In Closet(s), Wet Bar
- FloorsCarpet, Ceramic Tile
- FireplaceYes
- # of Fireplaces2
- FireplacesGas Starter, Living Room, Stone
Exterior
- Exterior FeaturesAttached Grill, Rain Gutters, Lighting, Outdoor Kitchen, Outdoor Living Center
- FenceMetal, Wood
- Lot DescriptionAdjacent to Greenbelt, Cul-De-Sac, Landscaped, Sprinkler System, Subdivision
Construction Details / Floorplan
- Living Areas2
- Dining Rooms2
- Full Baths2
- Half Baths1
- RoofComposition
- FoundationSlab
- ConstructionBrick, Rock/Stone
Energy Efficiency / Green Features / Heating & Cooling
- HeatingCentral, Natural Gas
Private Listing Information (Registration Required)
Listing Details
- AgentDarin Davis
- OfficeKeller Williams Realty
Users may not reproduce or redistribute the data found on this site. The data is for viewing purposes only. Data is deemed reliable, but is not guaranteed accurate by the MLS or NTREIS.
Listing information last updated on October 20th, 2026 at 3:20pm CDT.