Contact / Login

Contact ARG Realty LLC

Find us on...
Dashboard

Login using...

3809 Buckhead Drive, Caddo Mills, Texas– $274,990
Unlock Restricted Data For Free!MLS Rules Require Registration - Unlock Now!

  • 3 Beds
  • 2 Baths
  • 1,701 Sqft
  • 2 Garages
  • .19 Acres
  • 2026 Year Built
  • Study
  • Game Room
  • Media
  • Pool
  • 3 Beds
  • 2 Baths
  • 1,701 Sqft
  • 2 Garages
  • .19 Acres
  • 2026 Year Built
  • Study
  • Game Room
  • Media
  • Pool
ARG Client Cash Rebate $5,500

3809 Buckhead Drive
Caddo Mills, Texas 75135

County: Hunt Fox Landing

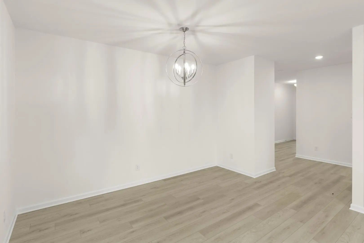
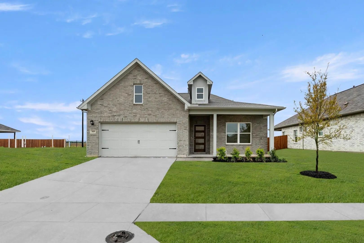
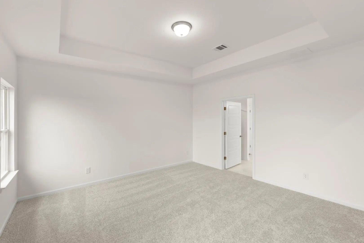
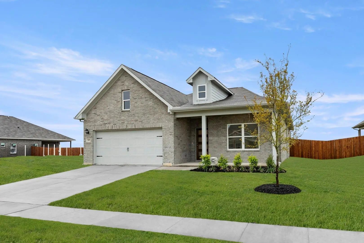
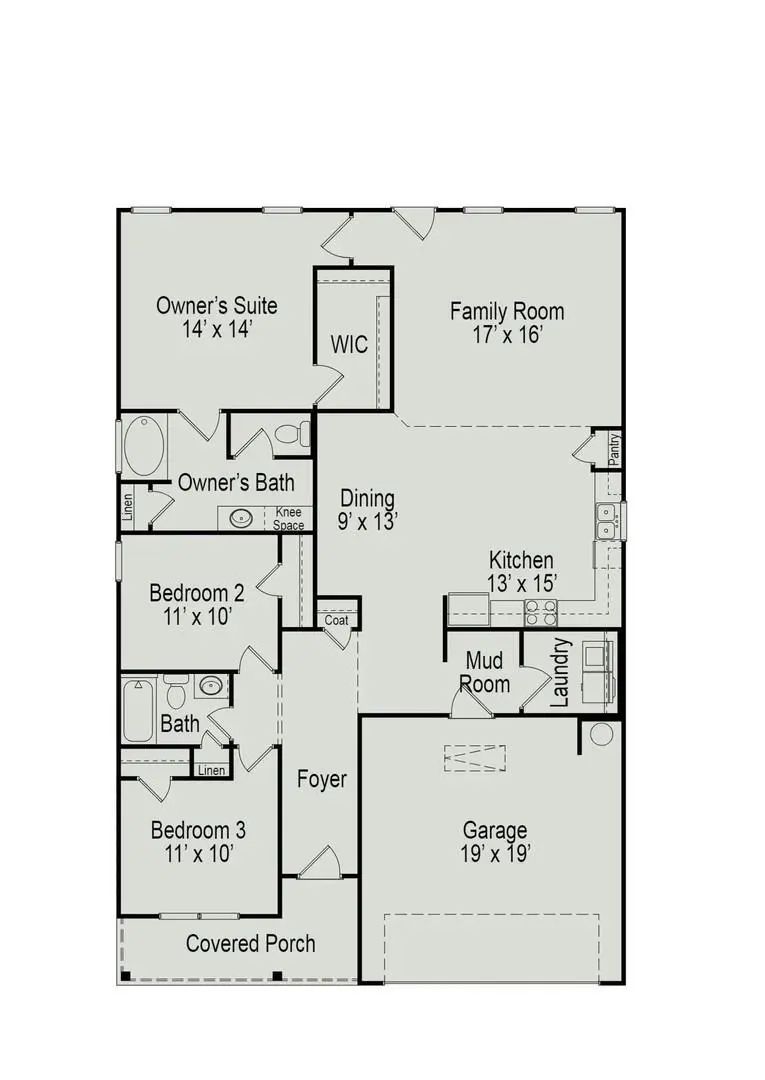
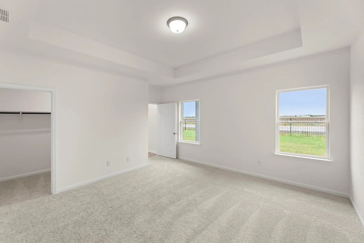
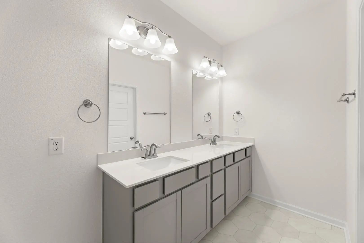
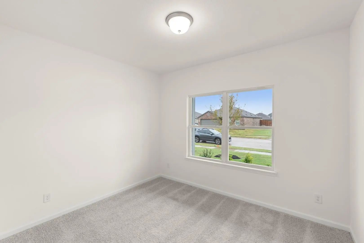
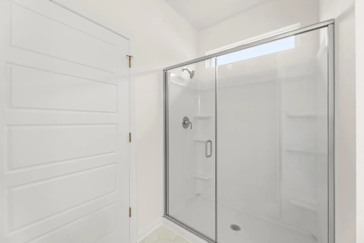
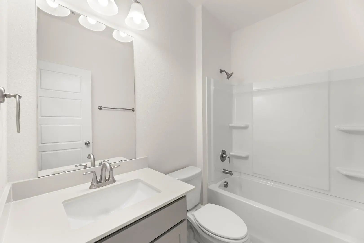
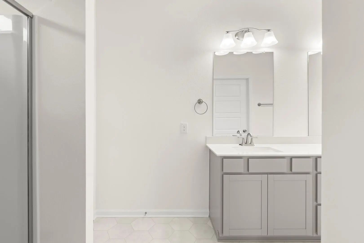
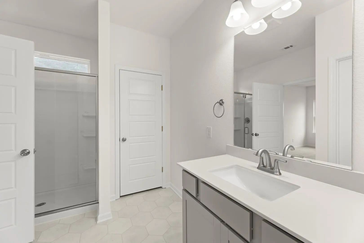
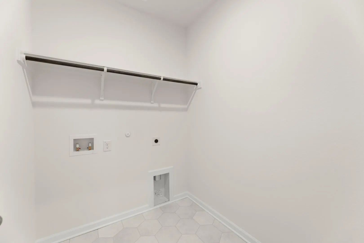
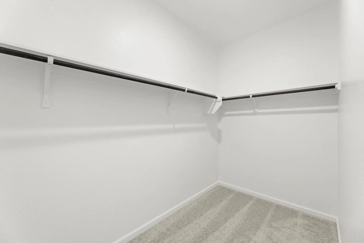
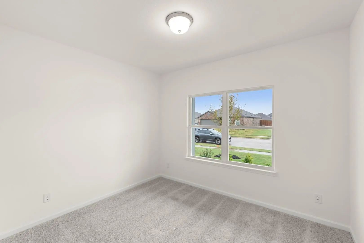
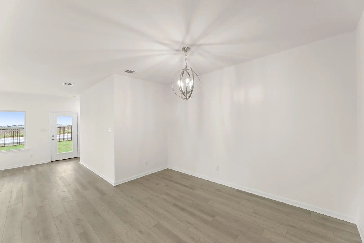
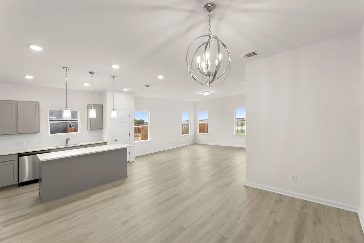
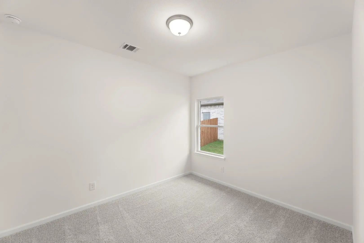
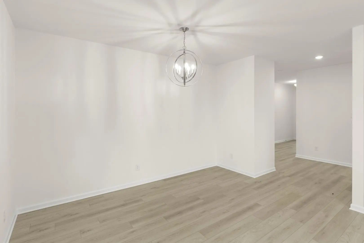
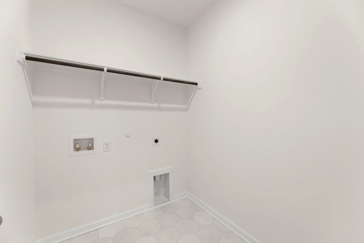
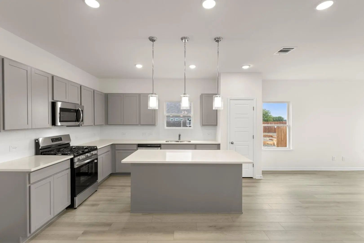
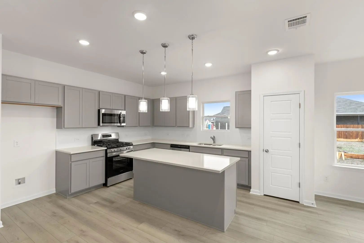
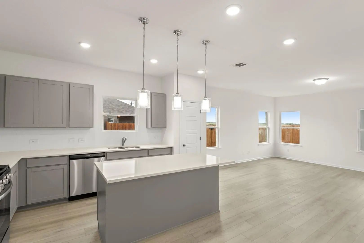
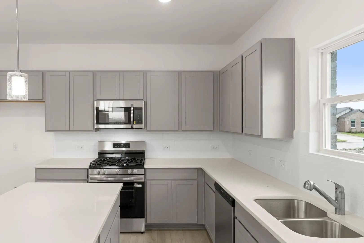
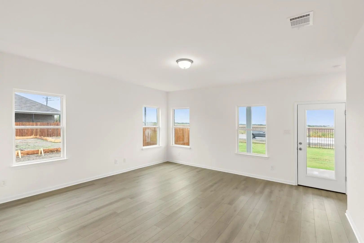
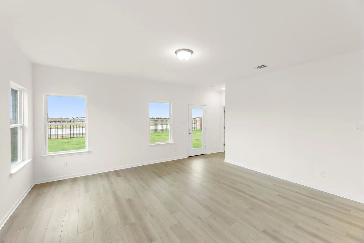
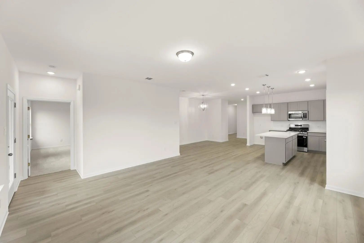
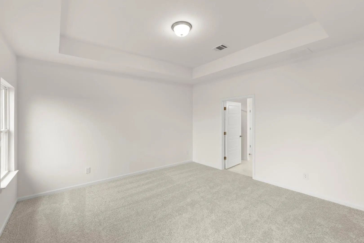
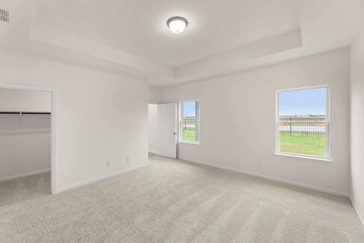
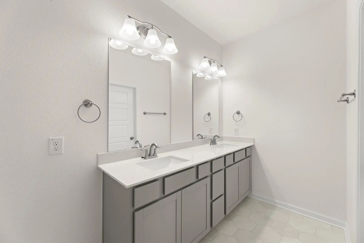
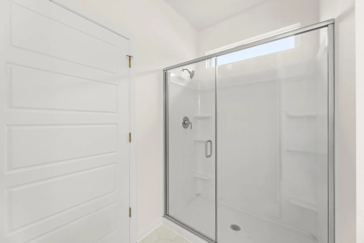
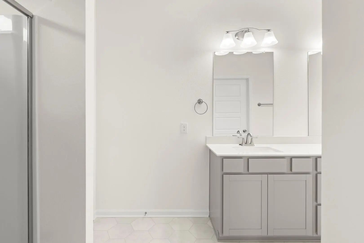
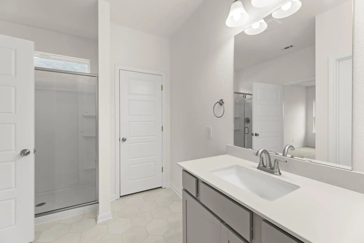
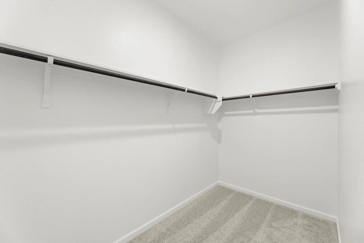
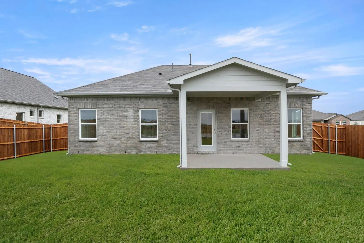
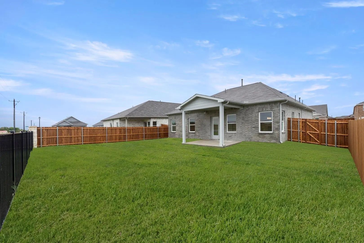
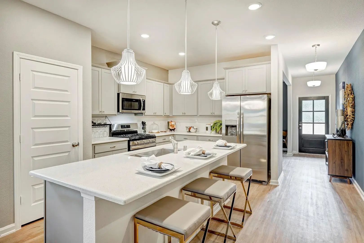
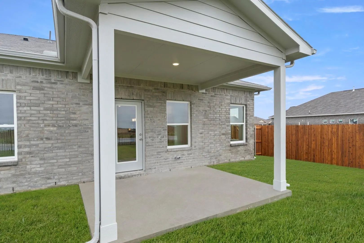
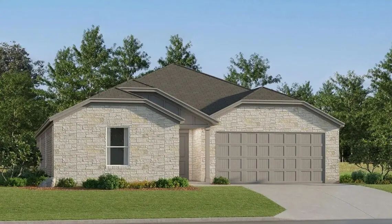
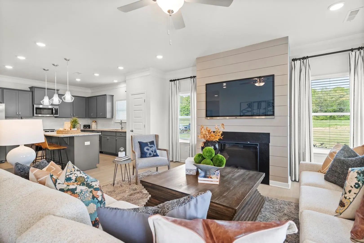
MLS# 21361571 - Built by Smith Douglas Homes - Ready Now! ~ The Pearson ranch greets you with a welcoming front porch. Thoughtfully laid out to maximize each space to the fullest, you'll find a dining area that opens to a surprisingly large kitchen with an optional center island. A family room leads to the backyard and reveals a private entry to the owner's suite with a walk-in closet and an en suite bath. Owners will find a convenient mud room and laundry just off the garage entry to maximize organization.

View Virtual Tour

Estimate Your Monthly Payment

Tax Value @ 100% of Sales Price, HOA Included
Tax Value @ 85% of Market Value, HOA Not Included

Essential Information

  • Price$274,990
  • Est. Payment /m
  • Reduced By$11,910
  • Cumulative Days on MarketUnlock
  • MLS® #21361571
  • Bedrooms3
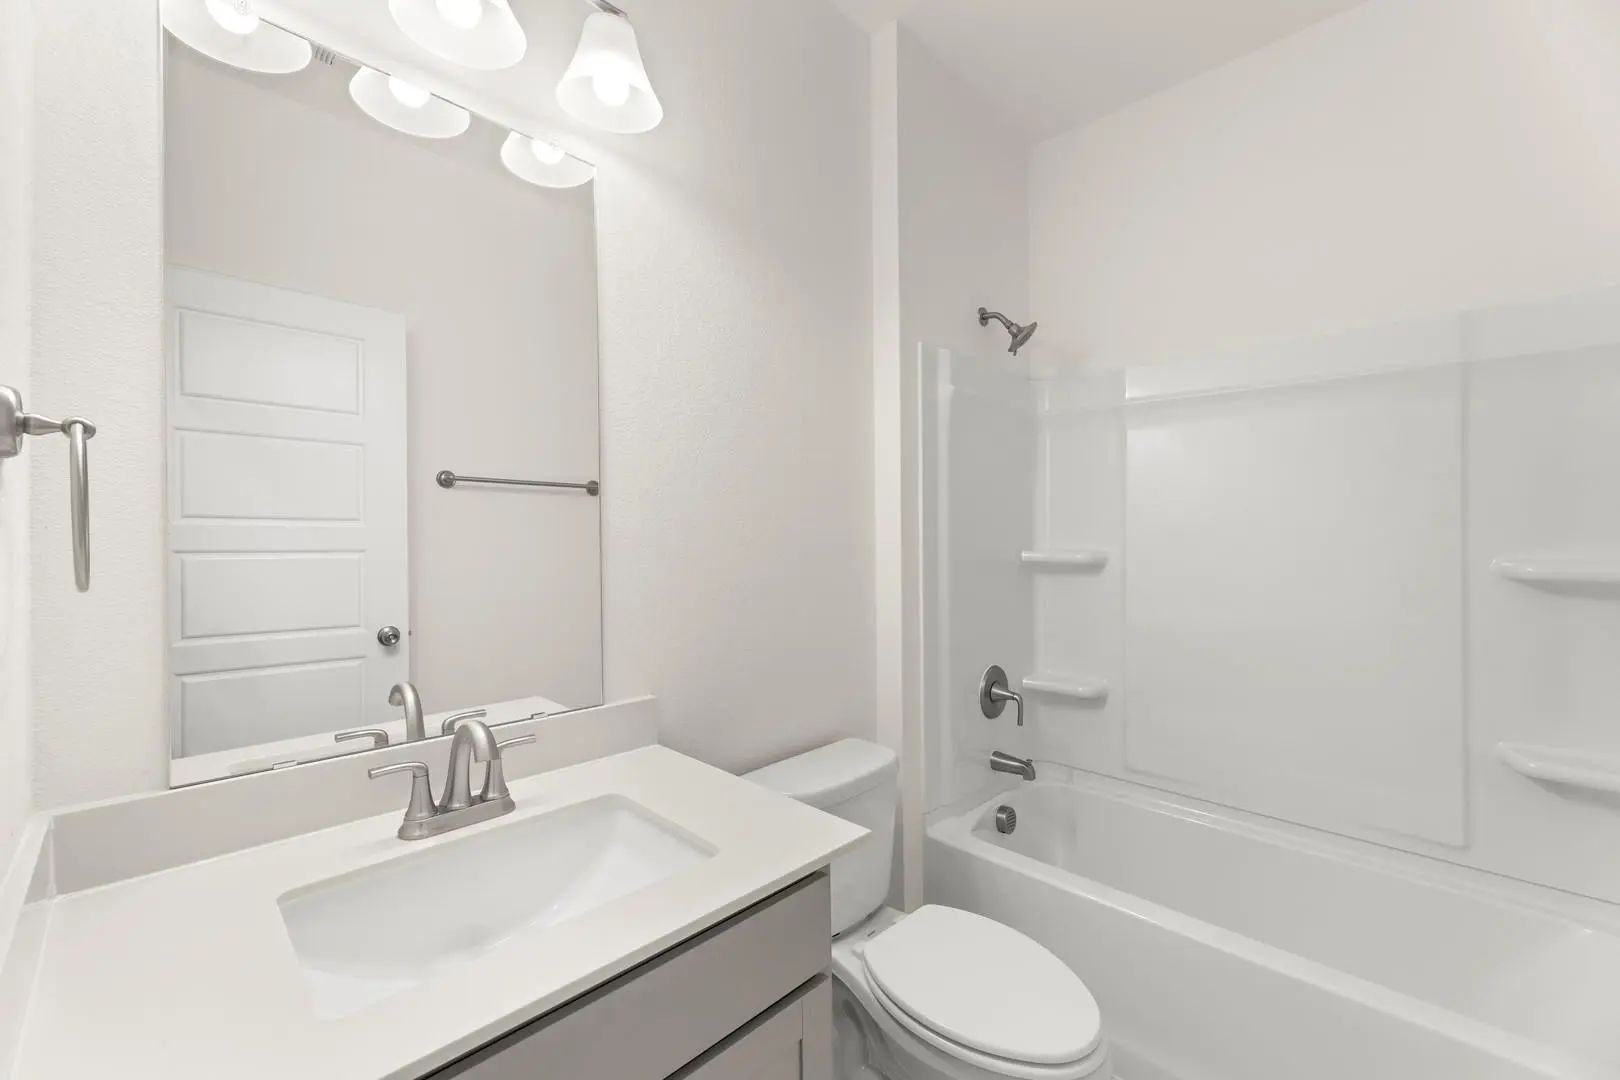
  • Bathrooms2.00
  • Square Footage1,701
  • Acres0.19
  • Year Built2026
  • Built Desc.New Construction - Complete
  • TypeResidential
  • Sub-TypeSingle Family Residence
  • StyleTraditional
  • StatusActive
Please provide a valid email address.

Quick Valuation Analysis from 13 Active and 8 Sold Listings

Pricing Trends from 13 Active Listings in Fox Landing

This Home's Price $274,990 This Home's Price Per SqFt $
Average Price $276,240 Average Price Per SqFt $
Highest Price $305,140 Highest Price Per SqFt $
Lowest Price $242,999 Lowest Price Per SqFt $

Pricing Trends from 8 Sold Listings in Fox Landing

This Home's Price $274,990 This Home's Price Per SqFt $
Average Price $304,134 Average Price Per SqFt $
Highest Price $376,350 Highest Price Per SqFt $
Lowest Price $279,990 Lowest Price Per SqFt $

Property Details

School Information

Community

  • Address3809 Buckhead Drive
  • SubdivisionFox Landing
  • CityCaddo Mills
  • CountyHunt
  • StateTexas
  • Zip Code75135
  • HOAMandatory
  • HOA Fees$49
  • HOA Fees FrequencyMonthly
  • FeaturesClub House, Greenbelt, Jogging Path/Bike Path
  • UtilitiesCity Sewer, City Water, Sidewalk

Amenities

  • SecurityCarbon Monoxide Detector(s), Smoke Detector(s)
  • # of Garages2
  • GaragesGarage Faces Front

Interior

  • Interior FeaturesDecorative Lighting, Eat-in Kitchen, Kitchen Island, Open Floorplan, Pantry, Walk-In Closet(s)
  • FloorsCarpet, Vinyl
  • FireplaceYes
  • # of Fireplaces1
  • FireplacesLiving Room

Exterior

  • Exterior FeaturesRain Gutters
  • FenceWood

Construction Details / Floorplan

  • Living Areas1
  • Dining Rooms1
  • Full Baths2
  • RoofComposition
  • FoundationSlab
  • ConstructionBrick, Fiber Cement

Energy Efficiency / Green Features / Heating & Cooling

  • Green FeaturesHVAC, Insulation, Thermostat
  • HeatingCentral, Fireplace(s)

Private Listing Information (Registration Required)

Listing Details

  • AgentBen Caballero
  • OfficeHomesusa.com

Similar Listings

Photo of Listing #21367794 New Construction
3845 Buckhead Drive Caddo Mills, Texas 75135 Hunt | Caddo Mills ISD Fox Landing

- $294,990

Residential, Single Family Residence
  • 4 Beds
  • 2 Baths
  • 1,897 SQFT
  • 2 Car
View details More Photos Save

Mls# 21367794 - Built By Smith Douglas Homes - Nov 2026 Completion! ~ The Oakshire Ii Is A Best-selling, One-story Home Offering Four Bedrooms, Two Full Bathrooms, And A Large Covered Rear Patio. A Quaint Covered Front Porch Welcomes You Into The ...

Photo of Listing #21410157 New Construction Reduced 3%
3800 Buckhead Drive Caddo Mills, Texas 75135 Hunt | Caddo Mills ISD Fox Landing

- $270,999

Residential, Single Family Residence
  • 4 Beds
  • 2 Baths
  • 2,047 SQFT
  • 2 Car
View details More Photos Save

New Construction Lennar Home - The Aaron Floor Plan - This New Four-bedroom Home Offers Convenient Single-story Living. Three Bedrooms Boast A Private Location Near The Front Of The Home, Leading To An Open-concept Layout Shared Between The Kitche...
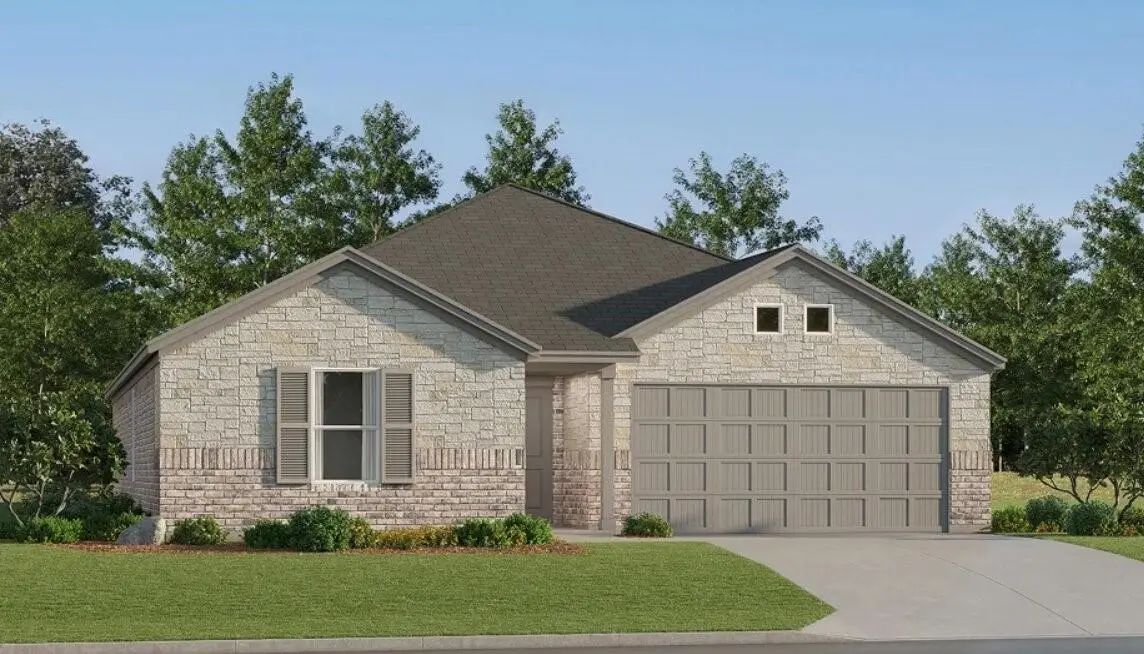
Photo of Listing #21195545 New Construction Reduced 2%
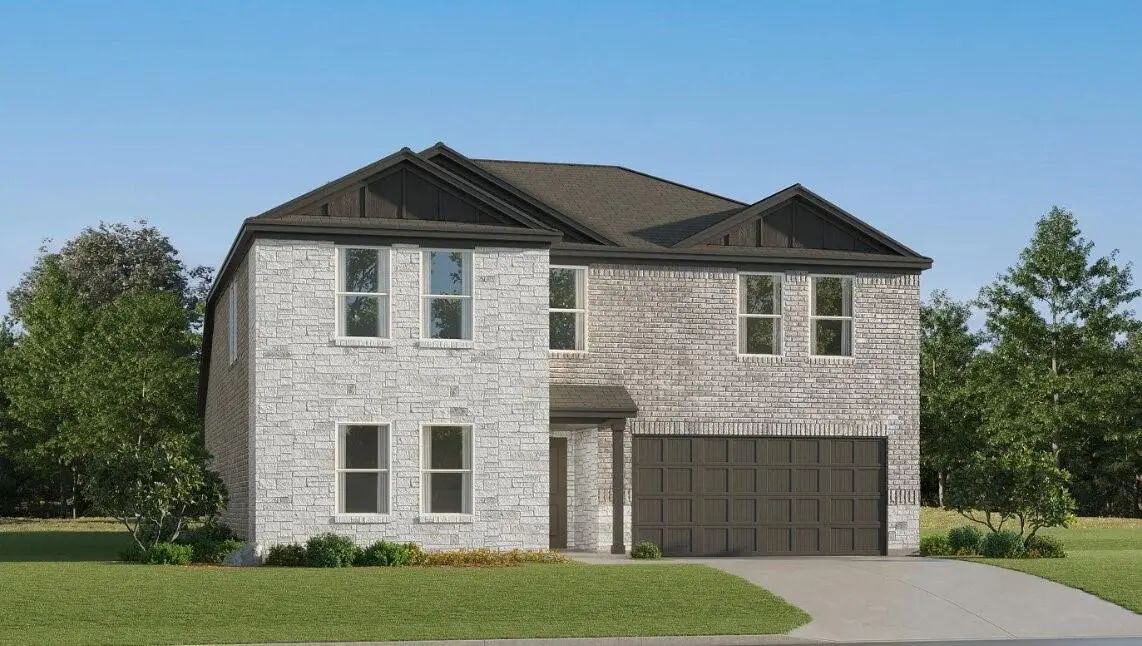
4412 Anchor Point Drive Caddo Mills, Texas 75135 Hunt | Caddo Mills ISD Fox Landing

- $289,990

Residential, Single Family Residence
  • 3 Beds
  • 2 Baths
  • 1,701 SQFT
  • 2 Car
View details More Photos Save

Mls# 21195545 - Built By Smith Douglas Homes - Nov 2026 Completion! ~ This Stunning Single-family Residence In The Desirable Fox Landing Subdivision Offers A Modern Take On Classic Traditional Design. Spanning 1,701 Square Feet, This Well-appointe...

Photo of Listing #21410540 New Construction Reduced 4%
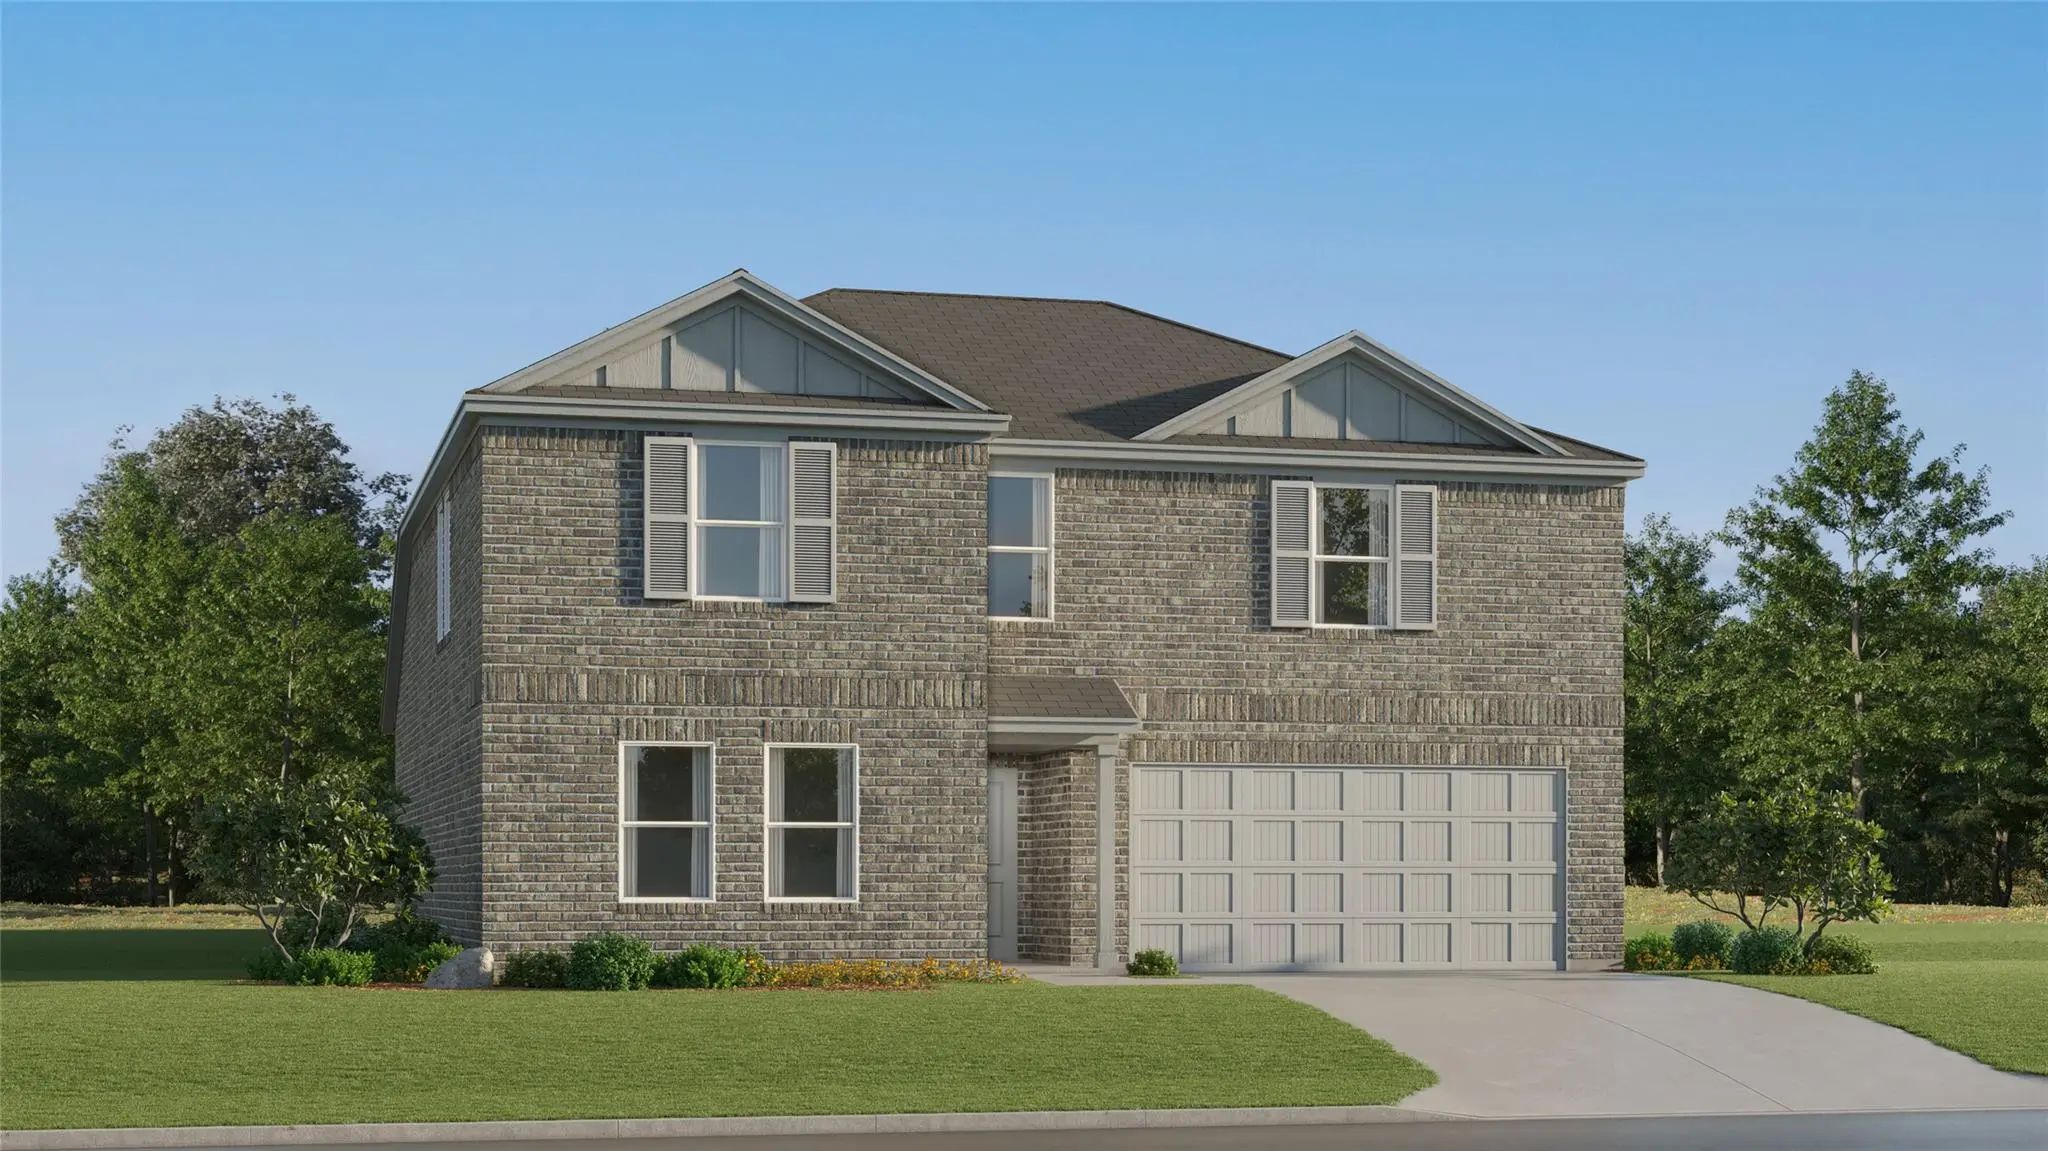
3828 Buckhead Drive Caddo Mills, Texas 75135 Hunt | Caddo Mills ISD Fox Landing

- $246,999

Residential, Single Family Residence
  • 4 Beds
  • 2 Baths
  • 1,867 SQFT
  • 2 Car
View details More Photos Save

New Construction Lennar Home - The Dimaggio Floor Plan - This New Single-story Home Boasts A Convenient And Low-maintenance Layout. Three Bedrooms Are Secluded Near The Front Of The Home, Leading To A Spacious And Flexible Open-concept Layout Wher...

Photo of Listing #21410549 New Construction Reduced 2%

3836 Buckhead Drive Caddo Mills, Texas 75135 Hunt | Caddo Mills ISD Fox Landing

- $281,999

Residential, Single Family Residence
  • 5 Beds
  • 3 Baths
  • 2,258 SQFT
  • 2 Car
View details More Photos Save

New Construction Lennar Home - The Cobb Floor Plan - This New Two-story Home Features A Convenient Owner’s Suite On The First Floor, Complete With A Full Bathroom And Walk-in Closet. Another Bedroom Is Located Near The Foyer, Leading To An Open-co...

Photo of Listing #21410517 New Construction Reduced 2%

3817 Arrowchop Drive Caddo Mills, Texas 75135 Hunt | Caddo Mills ISD Fox Landing

- $286,999

Residential, Single Family Residence
  • 5 Beds
  • 3 Baths
  • 2,258 SQFT
  • 2 Car
View details More Photos Save

New Construction Lennar Home - The Cobb Floor Plan - This New Two-story Home Features A Convenient Owner’s Suite On The First Floor, Complete With A Full Bathroom And Walk-in Closet. Another Bedroom Is Located Near The Foyer, Leading To An Open-co...

Users may not reproduce or redistribute the data found on this site. The data is for viewing purposes only. Data is deemed reliable, but is not guaranteed accurate by the MLS or NTREIS.

Listing information last updated on November 3rd, 2026 at 9:50am CST.