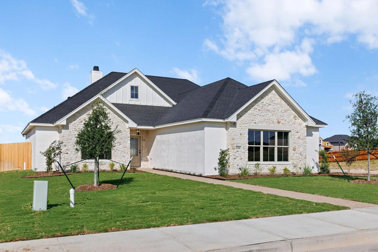
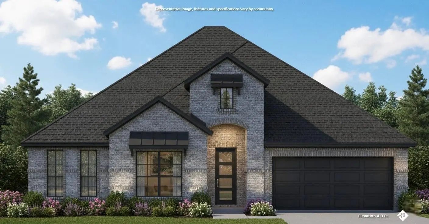
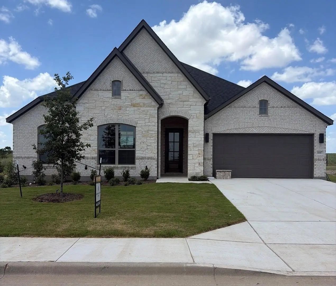
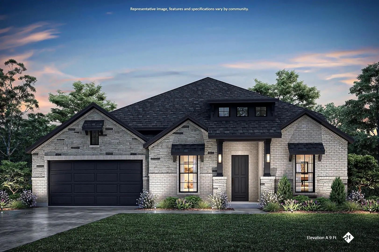
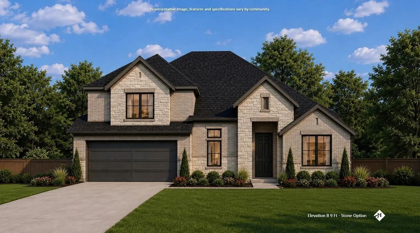
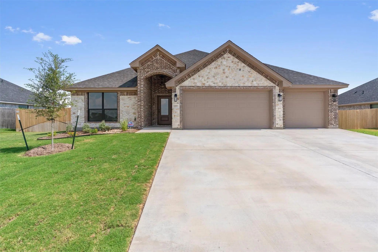
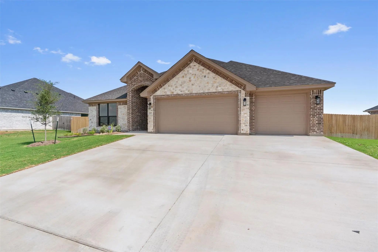
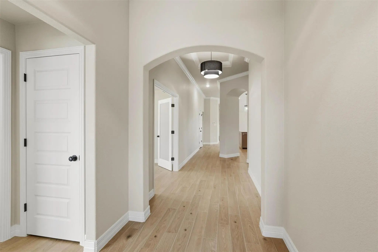
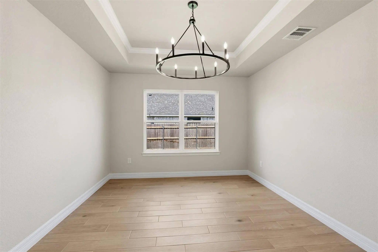
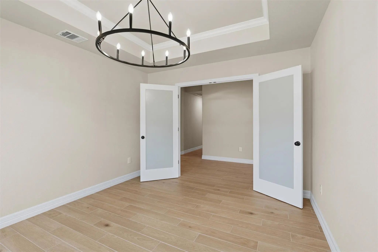
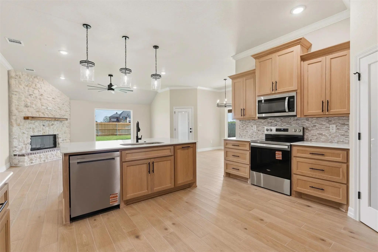
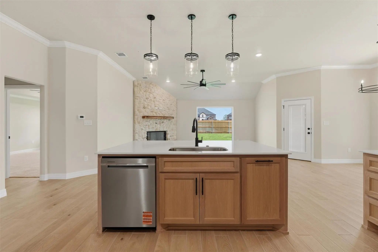
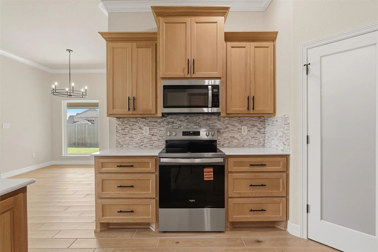
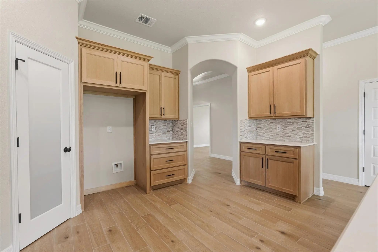
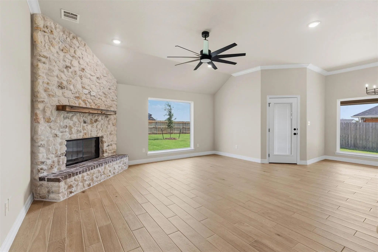
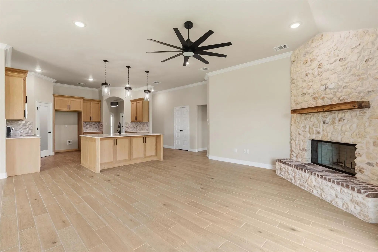
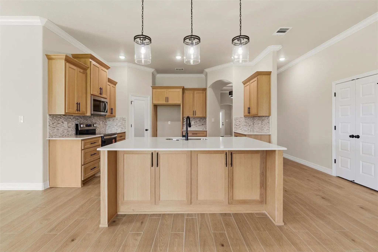
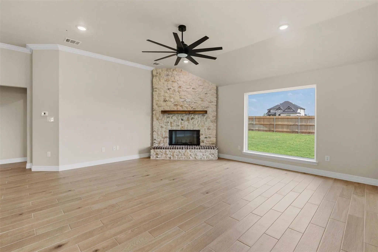
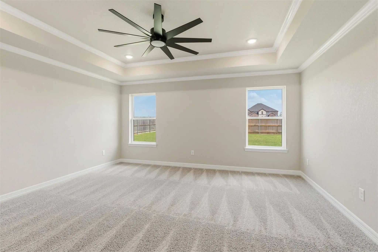
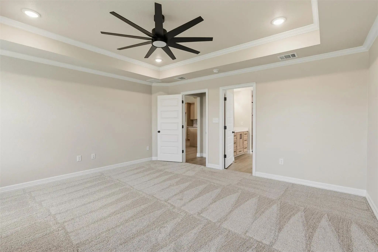
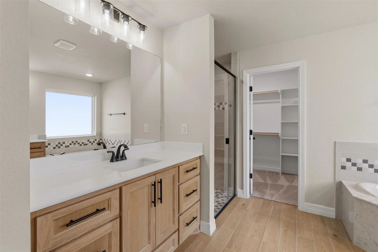
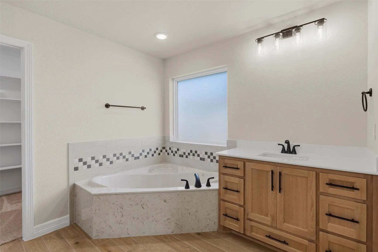
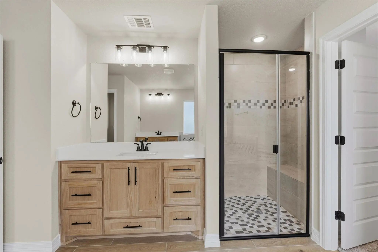
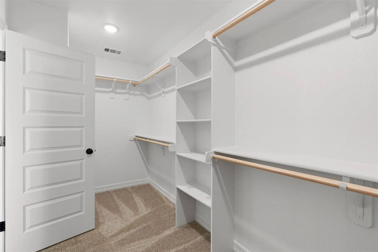
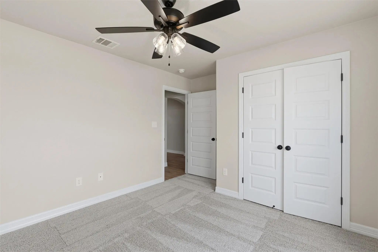
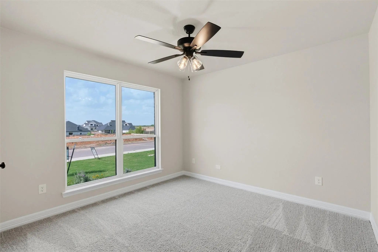
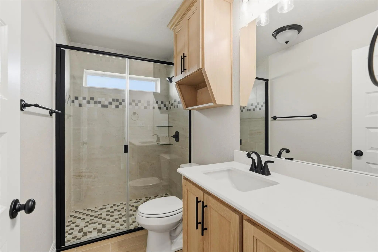
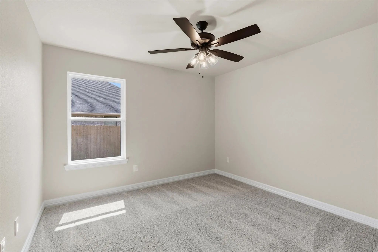
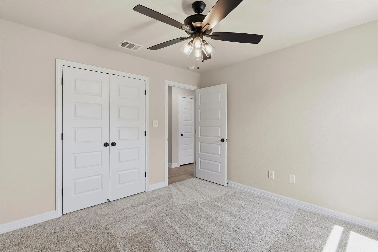
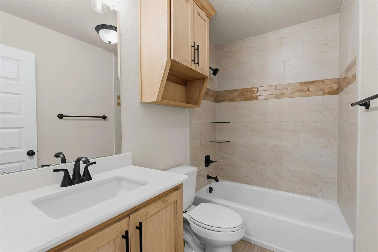
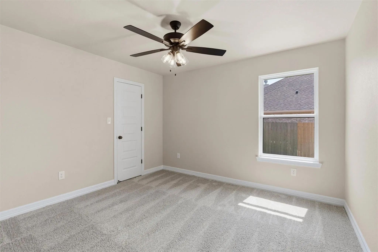
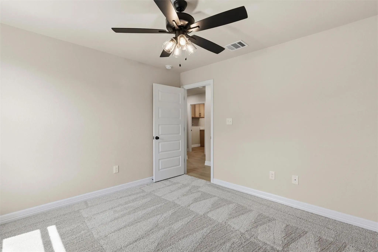
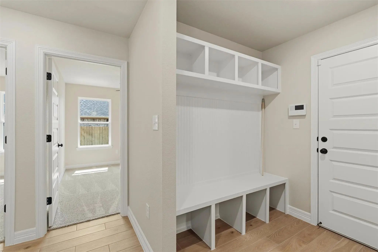
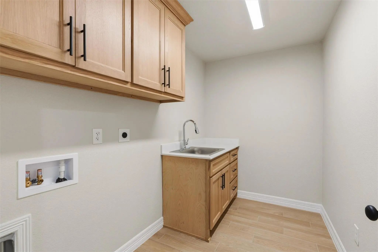
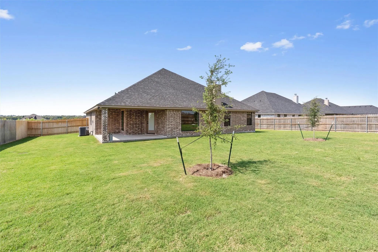
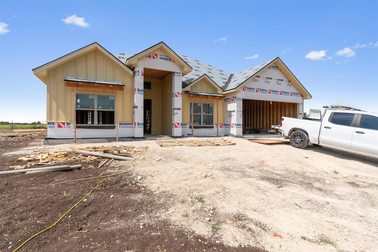
The Maui plan, at 2,430 sq ft, is a masterpiece of luxurious living. This 4BD, 3BA home is designed for those who appreciate both elegance and functionality. The large 3-car garage provides ample space for vehicles and storage. The living area, complete with a breathtaking stone fireplace, is perfect for entertaining guests or relaxing with family. The gourmet kitchen, featuring premium appliances and a stylish island, is a chef’s delight. The owner’s suite is a private oasis, featuring a spa-like bath and an expansive walk-in closet. With beautiful outdoor spaces and refined interior details, the Maui offers a truly extraordinary living experience.
UtilitiesCity Sewer, City Water, Curbs, Electricity Available
Taxes1446
Amenities
SecurityCarbon Monoxide Detector(s), Fire Alarm, Smoke Detector(s)
# of Garages3
GaragesDriveway, Garage, Garage Door Opener, Garage Faces Front
Interior
Interior FeaturesDecorative Lighting, Double Vanity, Eat-in Kitchen, Granite Counters, High Speed Internet Available, Kitchen Island, Open Floorplan, Pantry, Walk-In Closet(s)
FloorsCarpet, Luxury Vinyl Plank, Tile
FireplaceYes
# of Fireplaces1
FireplacesLiving Room, Wood Burning
Exterior
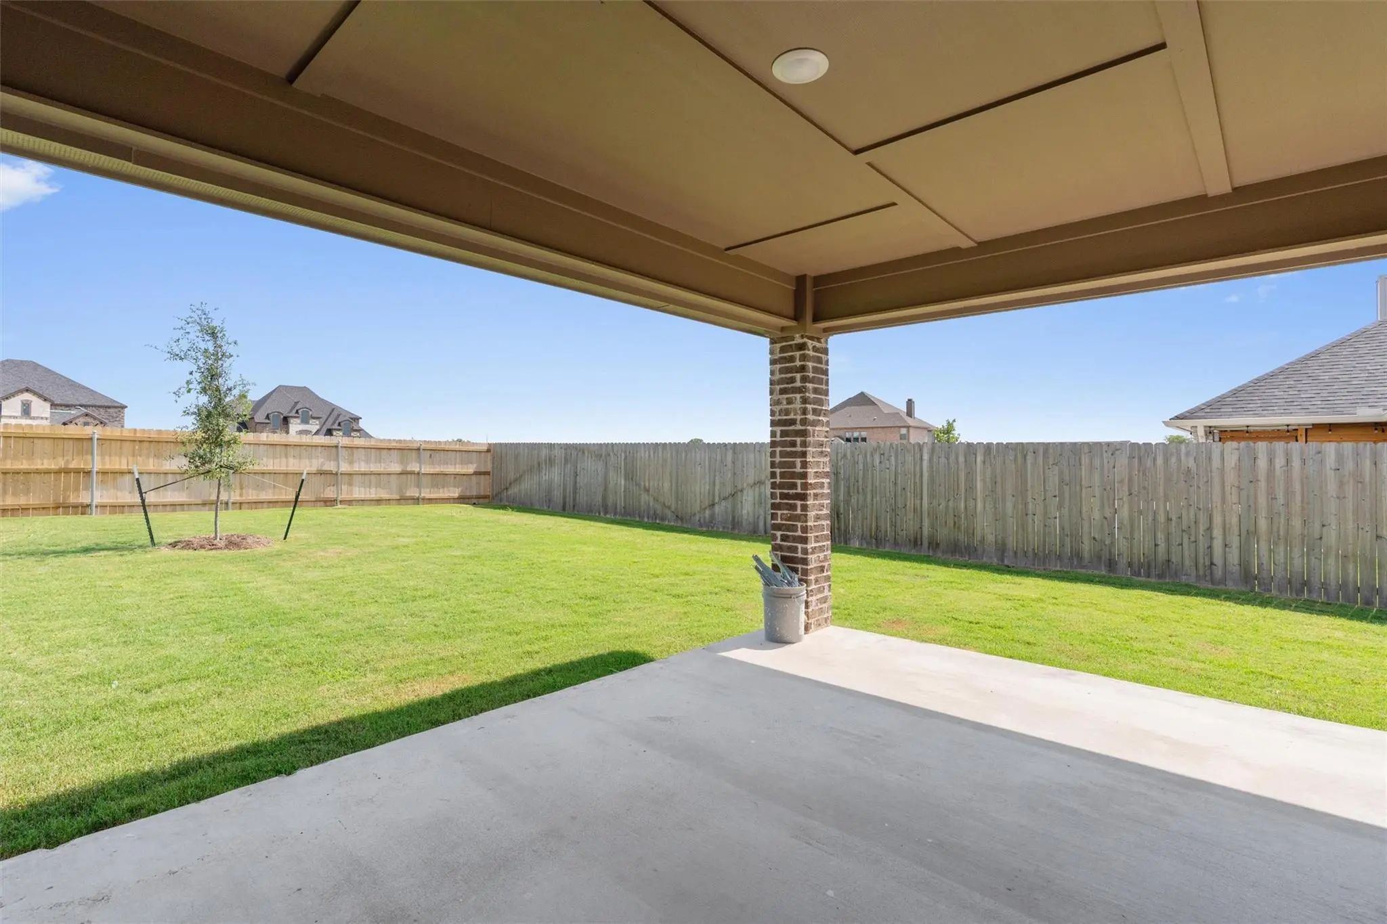
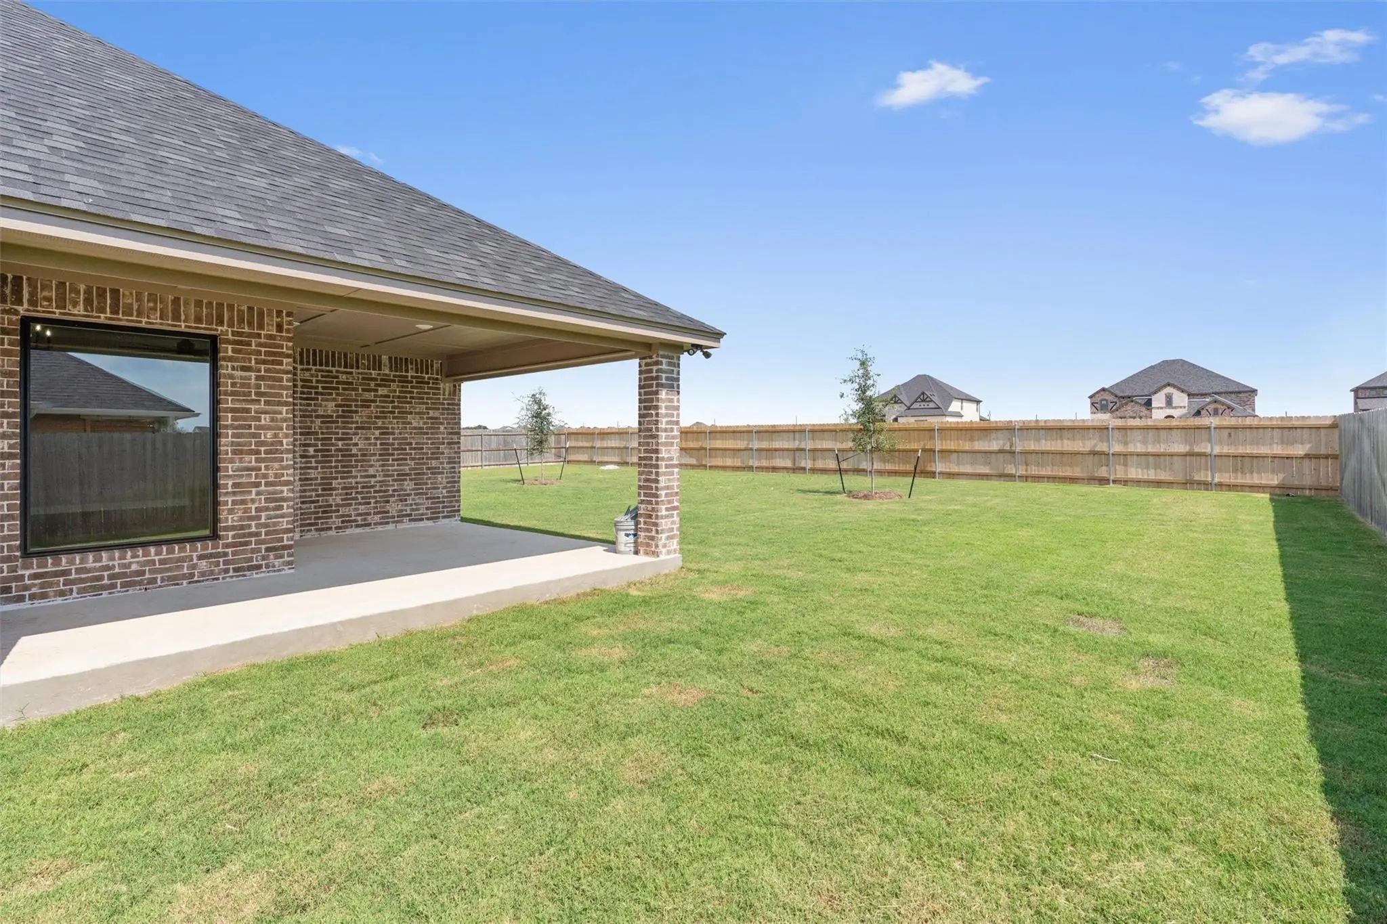
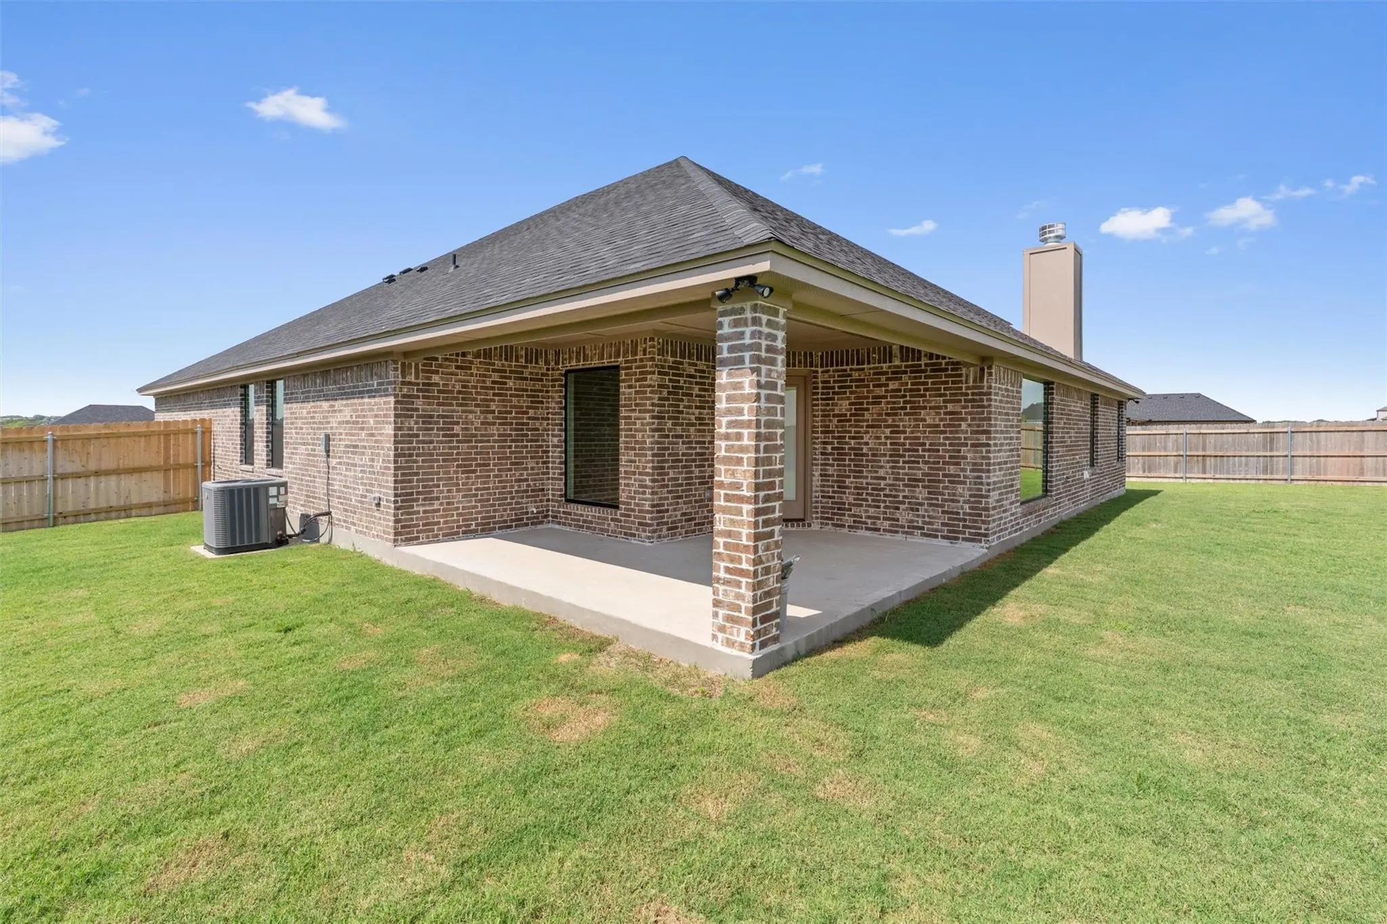
Exterior FeaturesCovered Patio/Porch
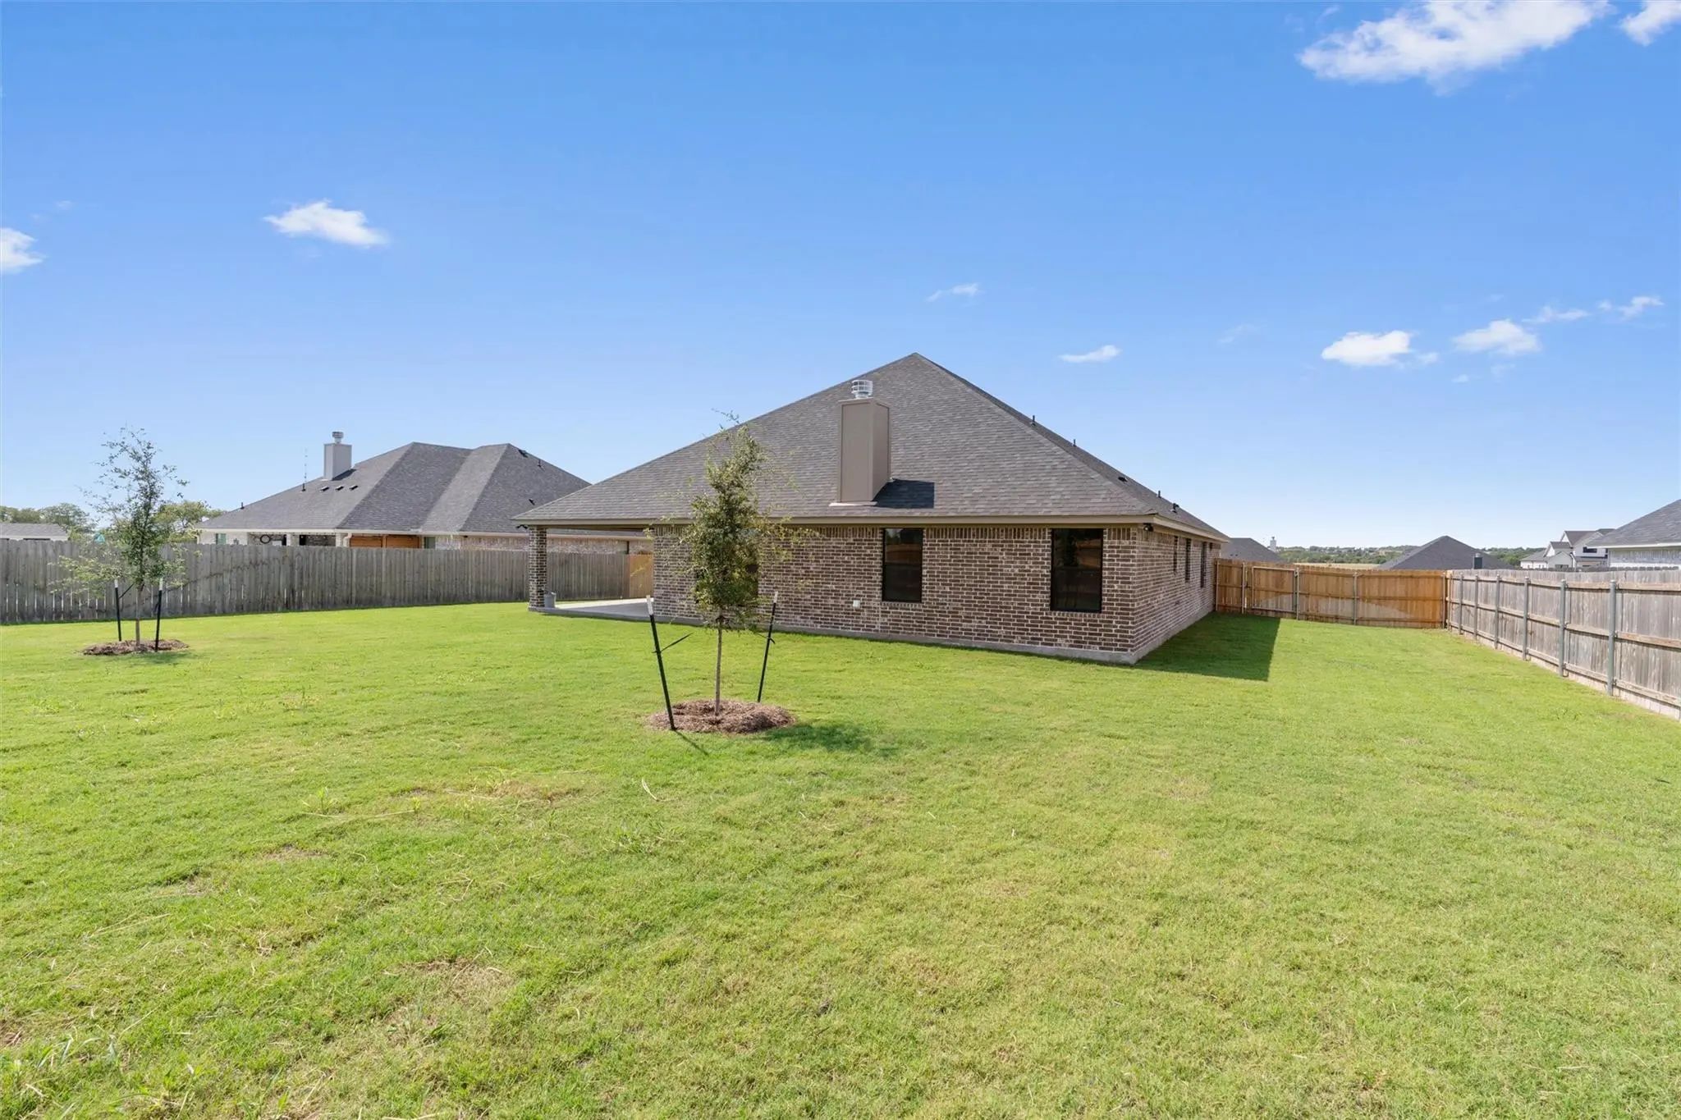
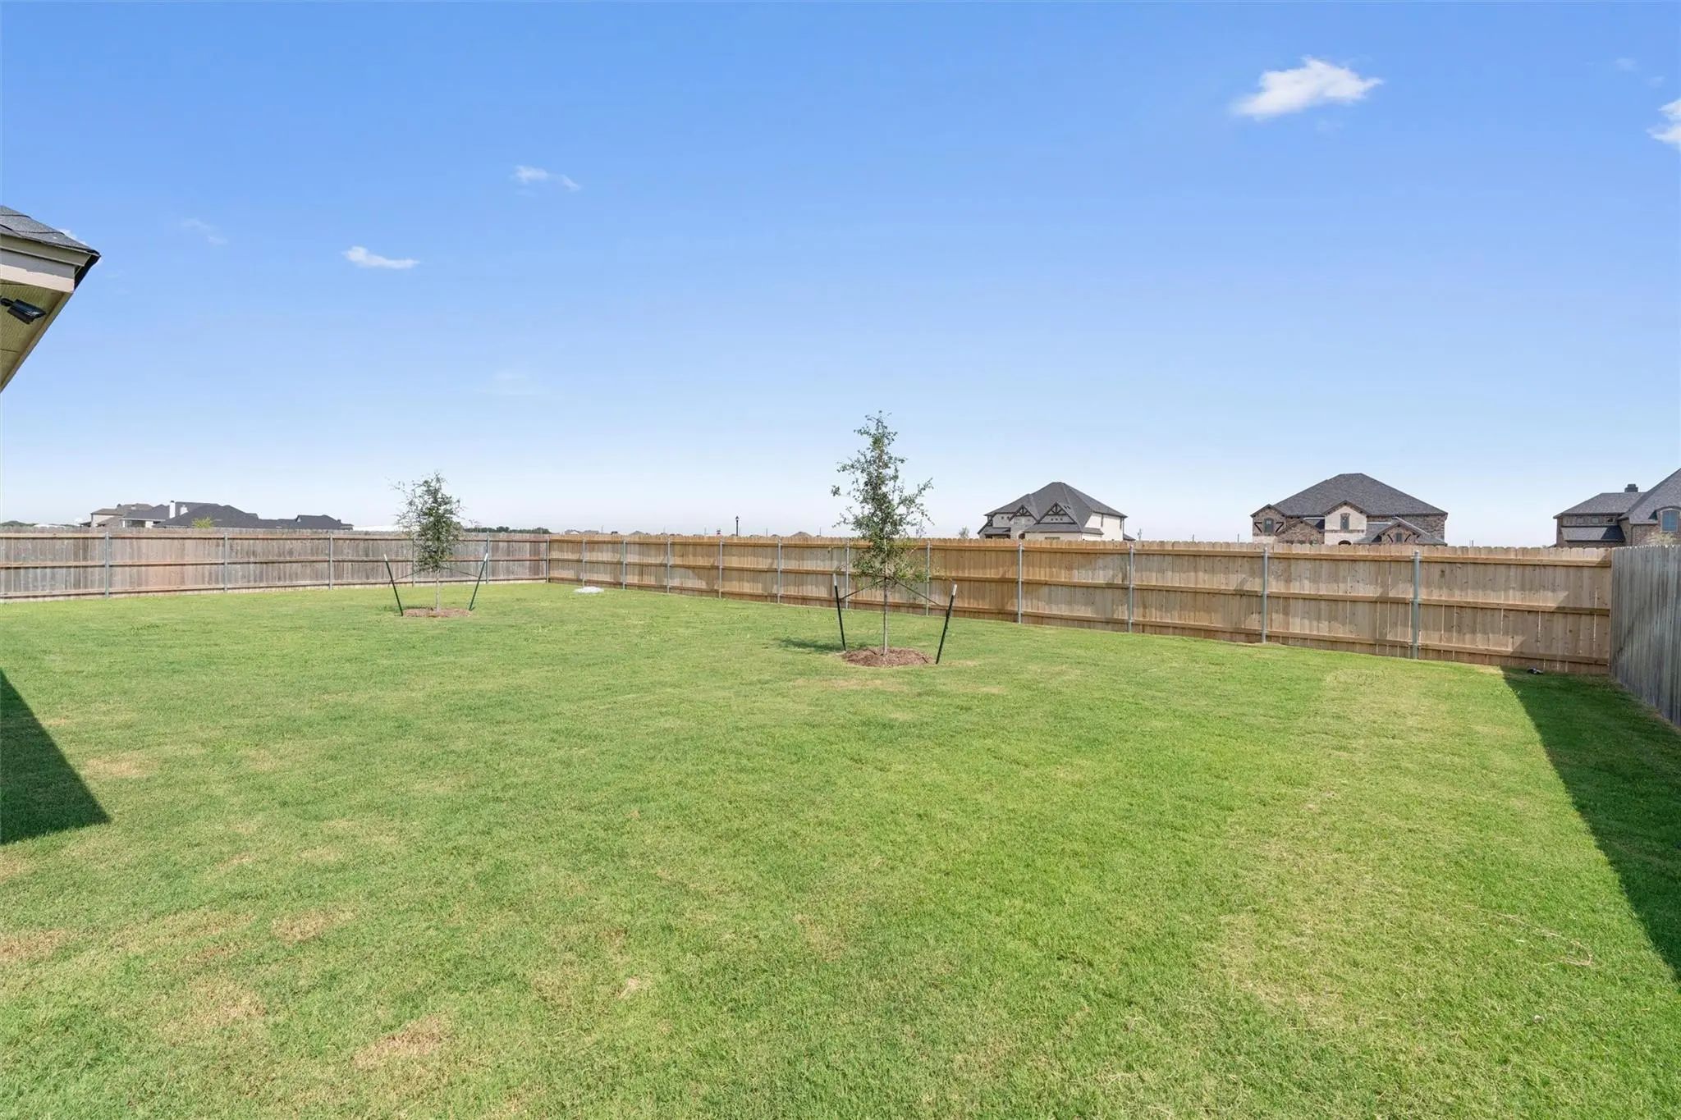
FenceBack Yard, Privacy, Wood
Lot DescriptionCleared, Leasehold
Construction Details / Floorplan
Living Areas1
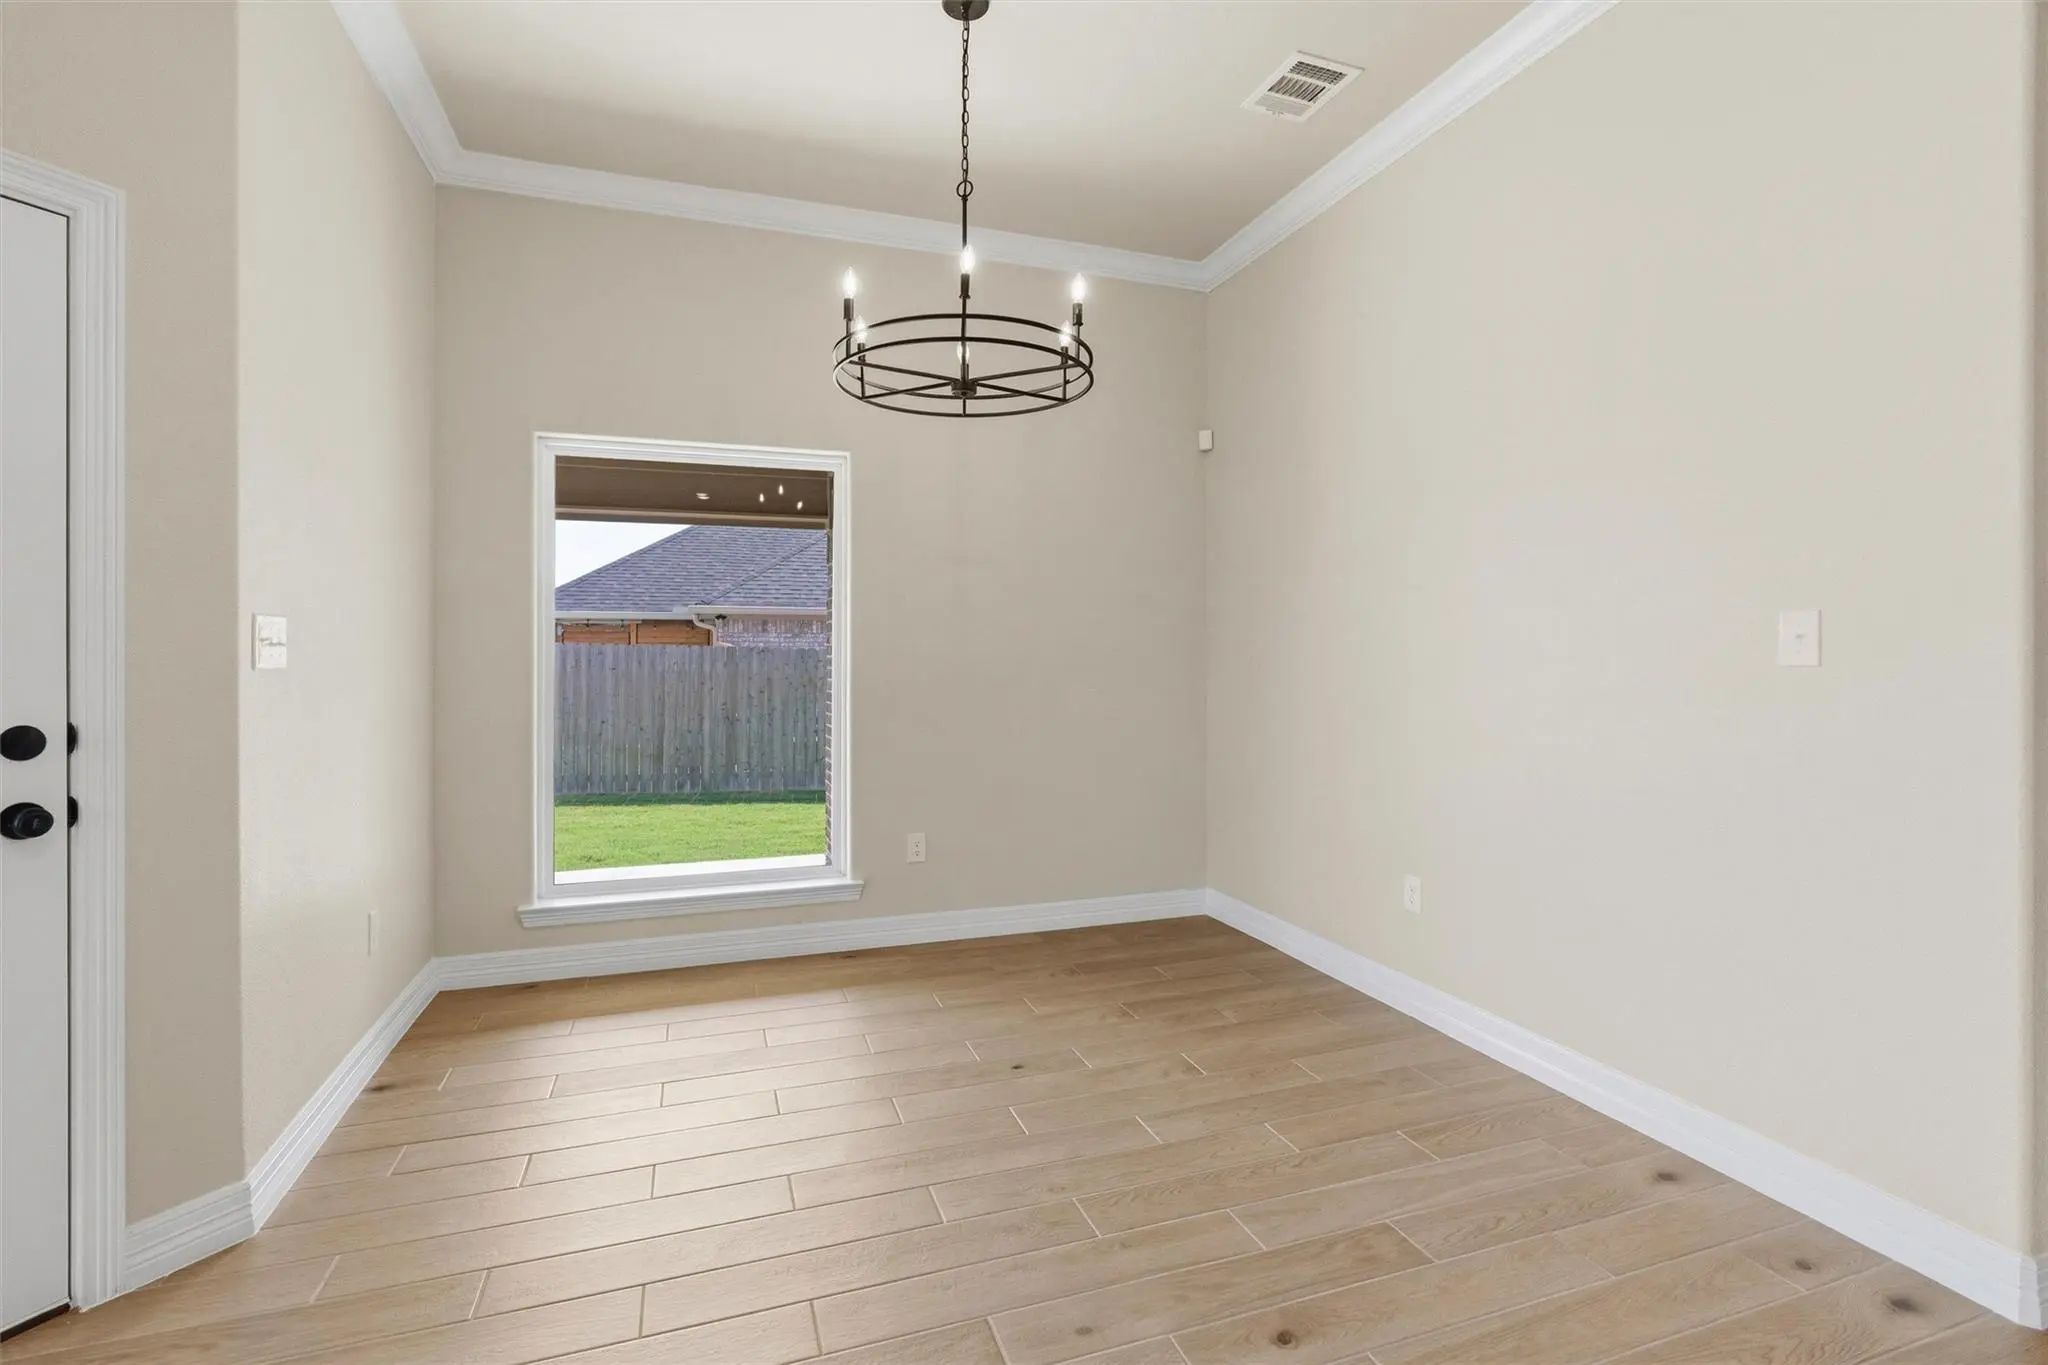
Dining Rooms2
Full Baths3
RoofComposition, Shingle
FoundationSlab
ConstructionBoard & Batten Siding, Rock/Stone, Stone Veneer
Energy Efficiency / Green Features / Heating & Cooling
HeatingCentral, Electric, Fireplace(s)
Private Listing Information (Registration Required)
The Cozumel Plan Offers A Welcoming 2,134 Sq Ft Of Thoughtfully Designed Space. This 4br, 2.5ba Home Is Perfect For Families Who Cherish Intimate Settings And Refined Elegance. The Inviting Living Area Features A Majestic Stone Fireplace That Crea...
Welcome To This Thoughtfully Designed New-construction Home Offering 4 Bedrooms, 2,200 Square Feet Of Comfortable Living Space, And A Spacious .26-acre Interior Lot. With A Desirable Combination Of Modern Construction, Functional Living Space, And...
Mls# 21333158 - Built By J Houston Homes - Ready Now! ~ New John Houston Home In Bull Hide Estates In Lorena Isd. Our Charming New Cambridge Floor Plan Offers 4 Bedrooms, And 3 Full Bathrooms, With A 2 - Car Garage. The Heart Of The Home Is A Chef...
Mls# 21283866 - Built By J Houston Homes - Ready Now! ~ New John Houston Home In Bull Hide Estates In Lorena Isd. Our Charming New Cambridge Floor Plan Offers 4 Bedrooms, And 3 Full Bathrooms, With A 2-car Garage. The Heart Of The Home Is A Beauti...
Mls# 21344077 - Built By J Houston Homes - Oct 2026 Completion! ~ New John Houston Home In Bull Hide Estates In Lorena Isd. Welcome Our Most Popular And Amazing Flex Plan Home, The Richmond. This Home Offers A Spectacular View With Its Massive Win...
New Construction
1352 Red Rock Road Hewitt, Texas 76643
McLennan |
Lorena ISD
Bull Hide Estates
Mls# 21340198 - Built By J Houston Homes - Oct 2026 Completion! ~ New John Houston Home In Bull Hide Estates In Lorena Isd. This Gorgeous New Windsor Floorplan Is A Stunner With Its 11' Ceilings Throughout Along With Tons Of Large, Energy Efficien...
Users may not reproduce or redistribute the data found on this site. The data is for viewing purposes only. Data is deemed reliable, but is not guaranteed accurate by the MLS or NTREIS.
Listing information last updated on October 30th, 2026 at 7:00am CDT.


 New Construction