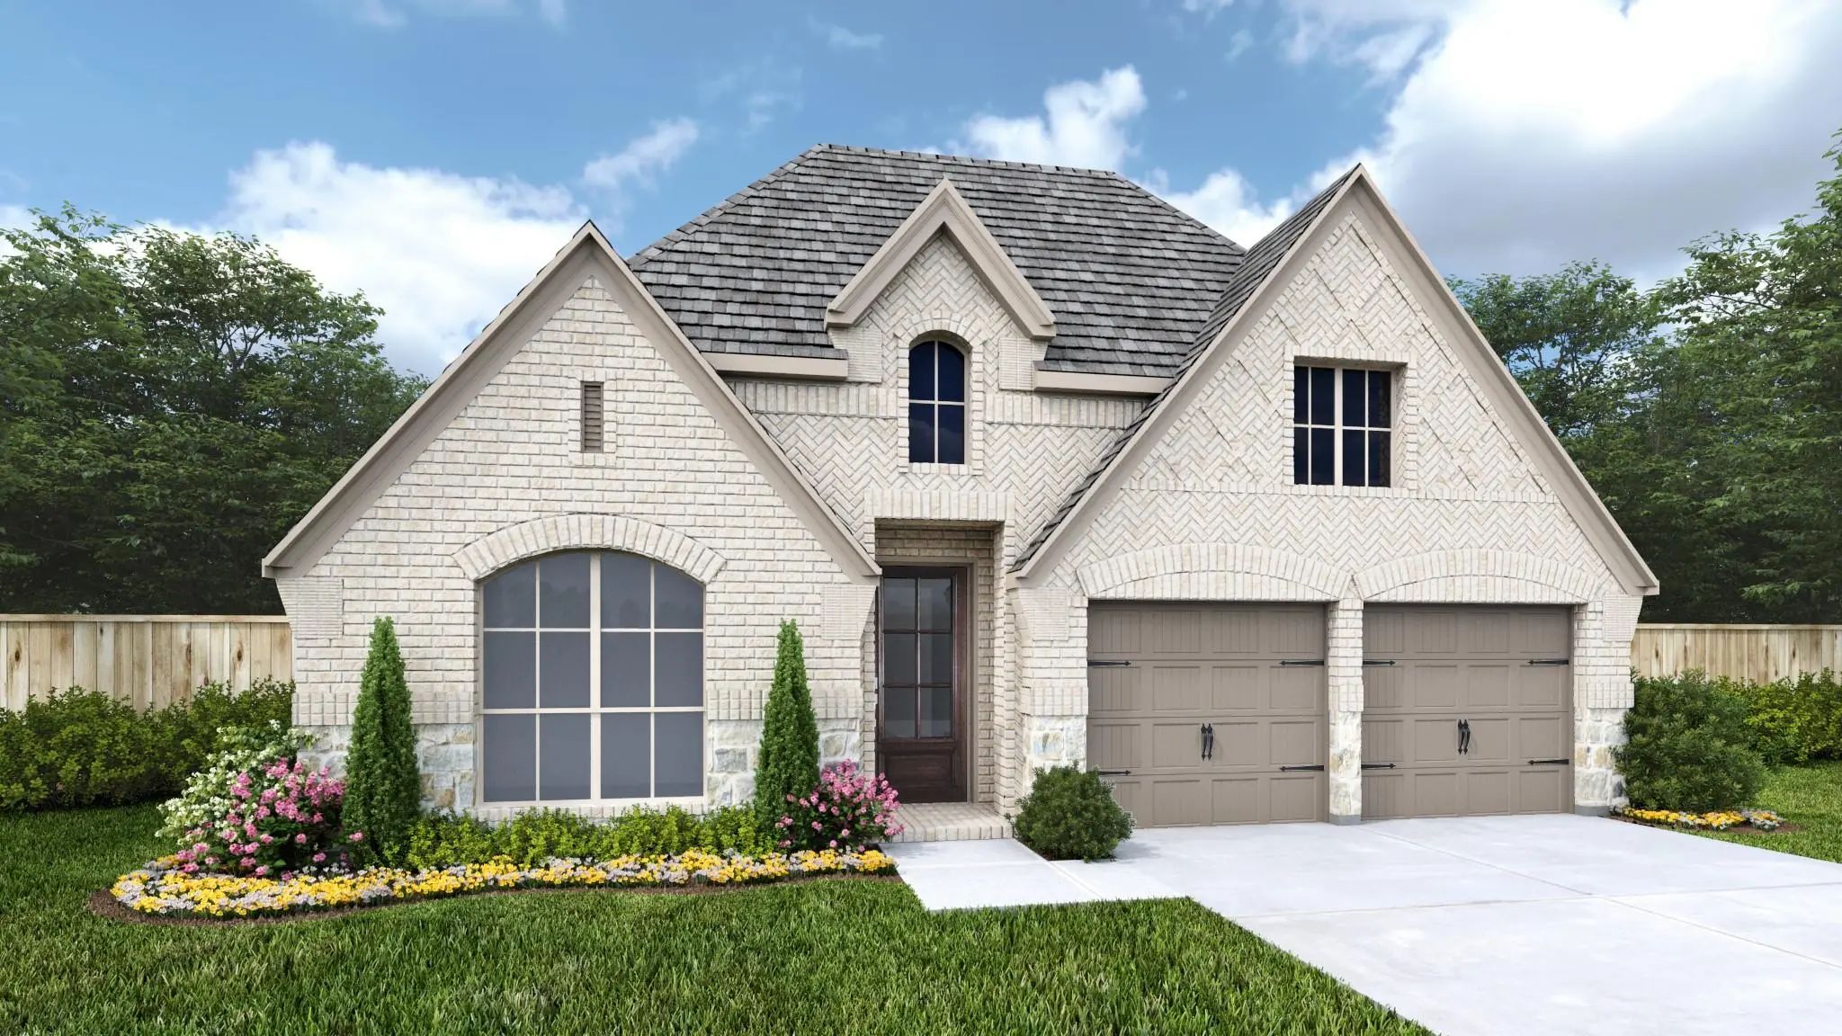
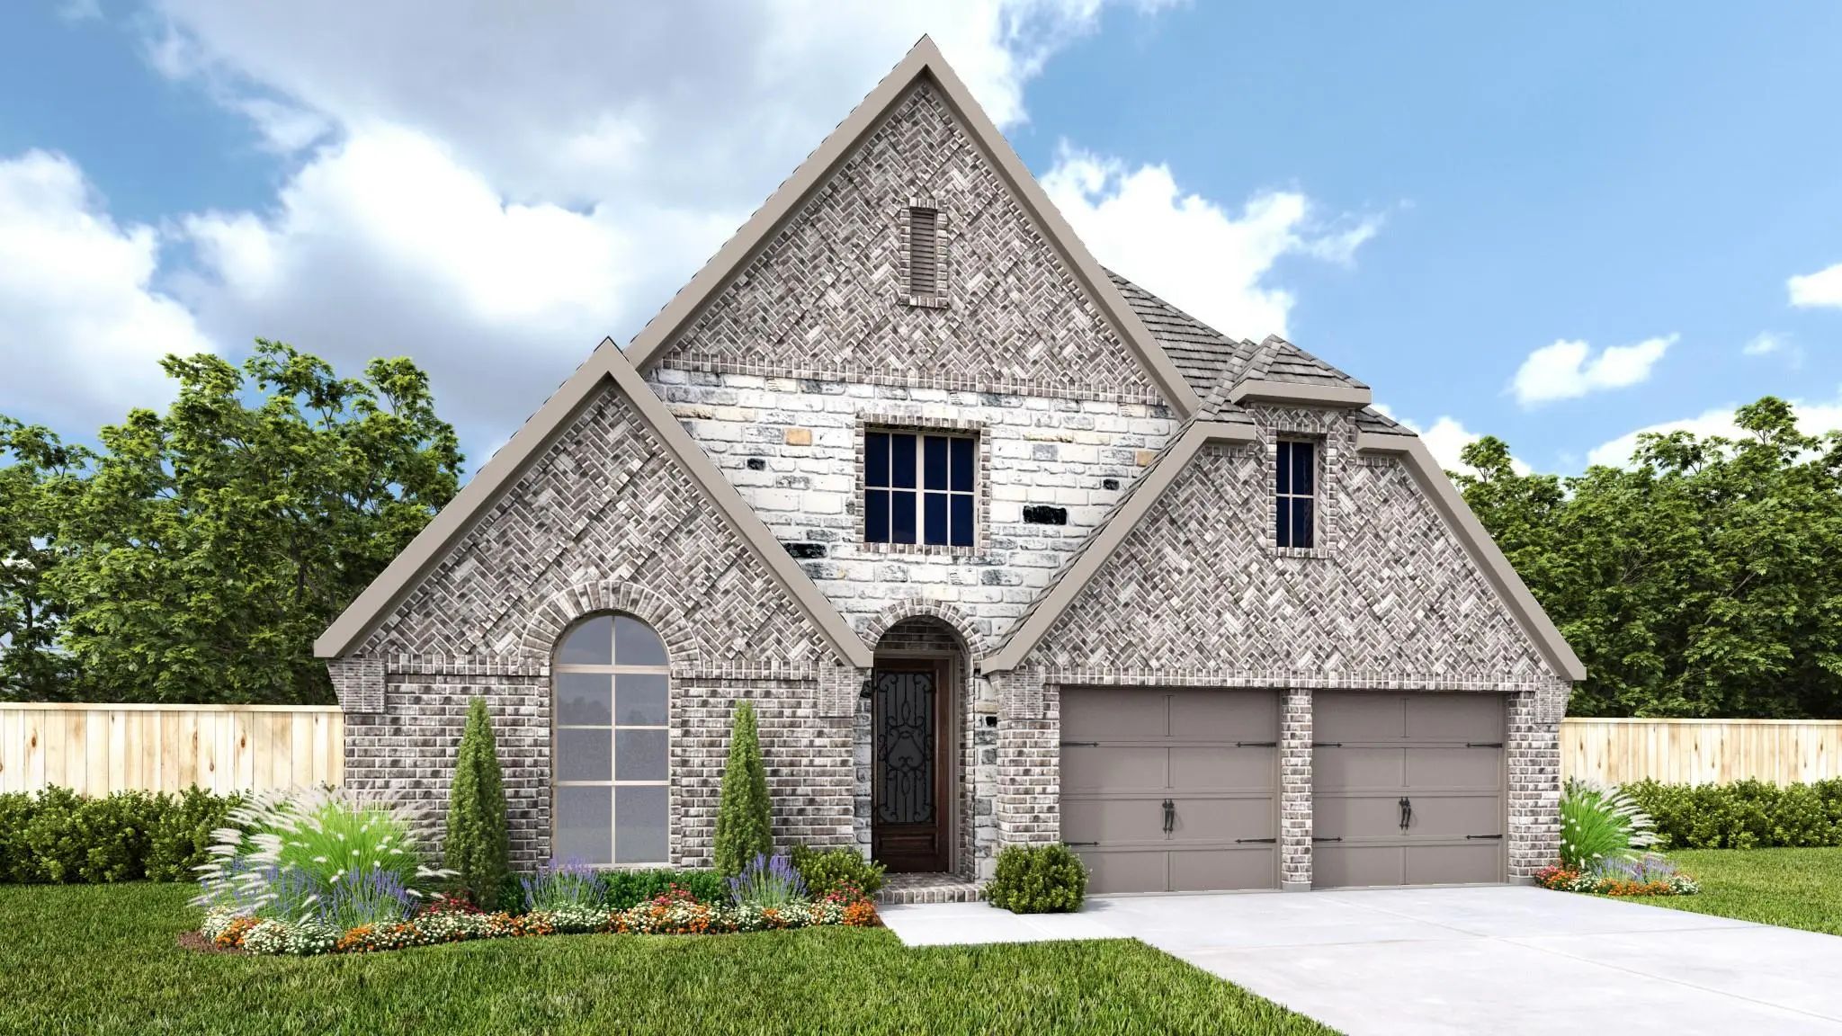
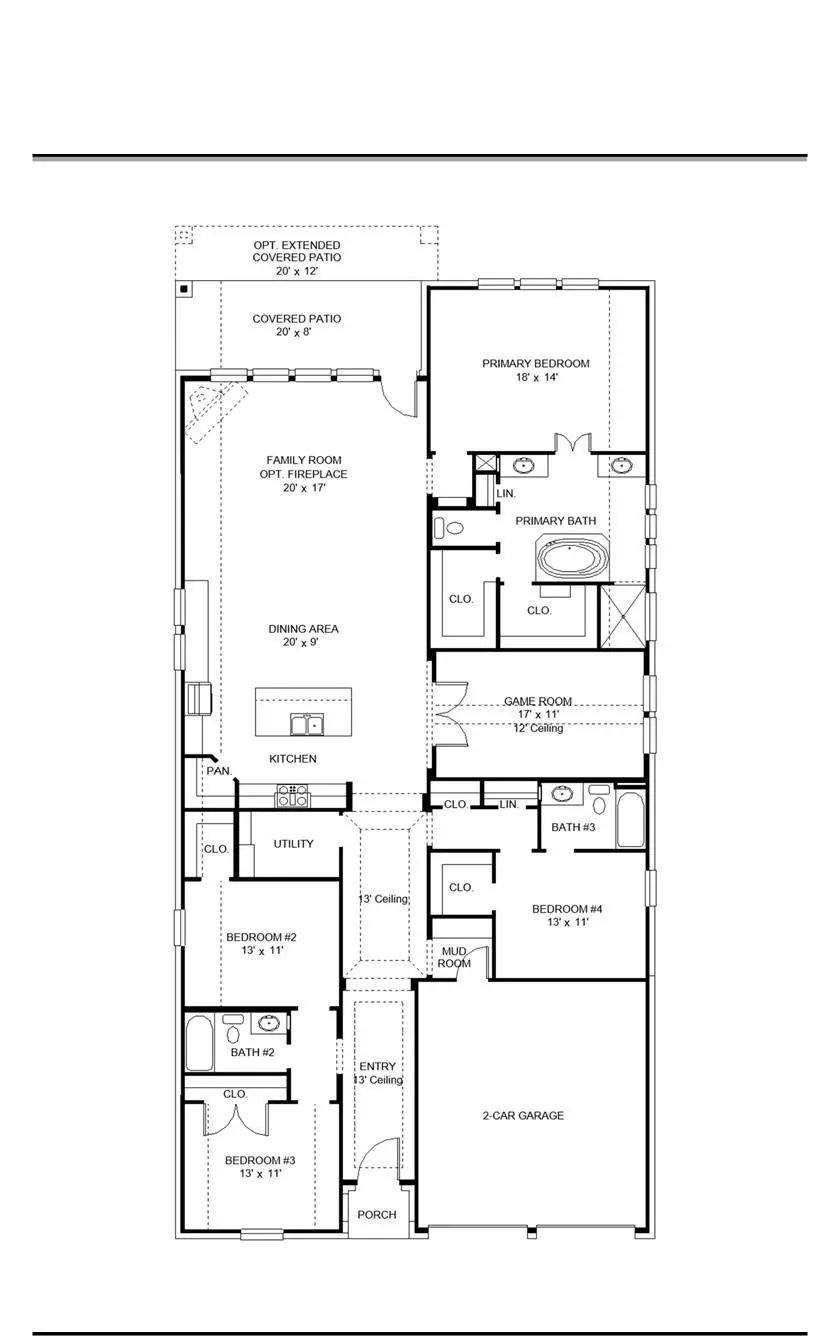
Extended entry with 13-foot ceiling leads to open kitchen, dining area and family room. Kitchen offers generous counter space, corner walk-in pantry and inviting island with built-in seating space. Dining area flows into family room with wall of windows. Game room with French doors just across from kitchen. Primary suite includes double-door entry to primary bath with dual vanities, garden tub, separate glass-enclosed shower and two large walk-in closets. Secondary bedrooms feature walk-in closets. Covered backyard patio. Mud room off two-car garage.
GaragesGarage, Garage Door Opener, Garage Double Door, Garage Faces Front
Interior
Interior FeaturesBuilt-in Features, Cable TV Available, Decorative Lighting, Eat-in Kitchen, Granite Counters, High Speed Internet Available, Kitchen Island, Open Floorplan, Pantry, Smart Home System, Walk-In Closet(s)
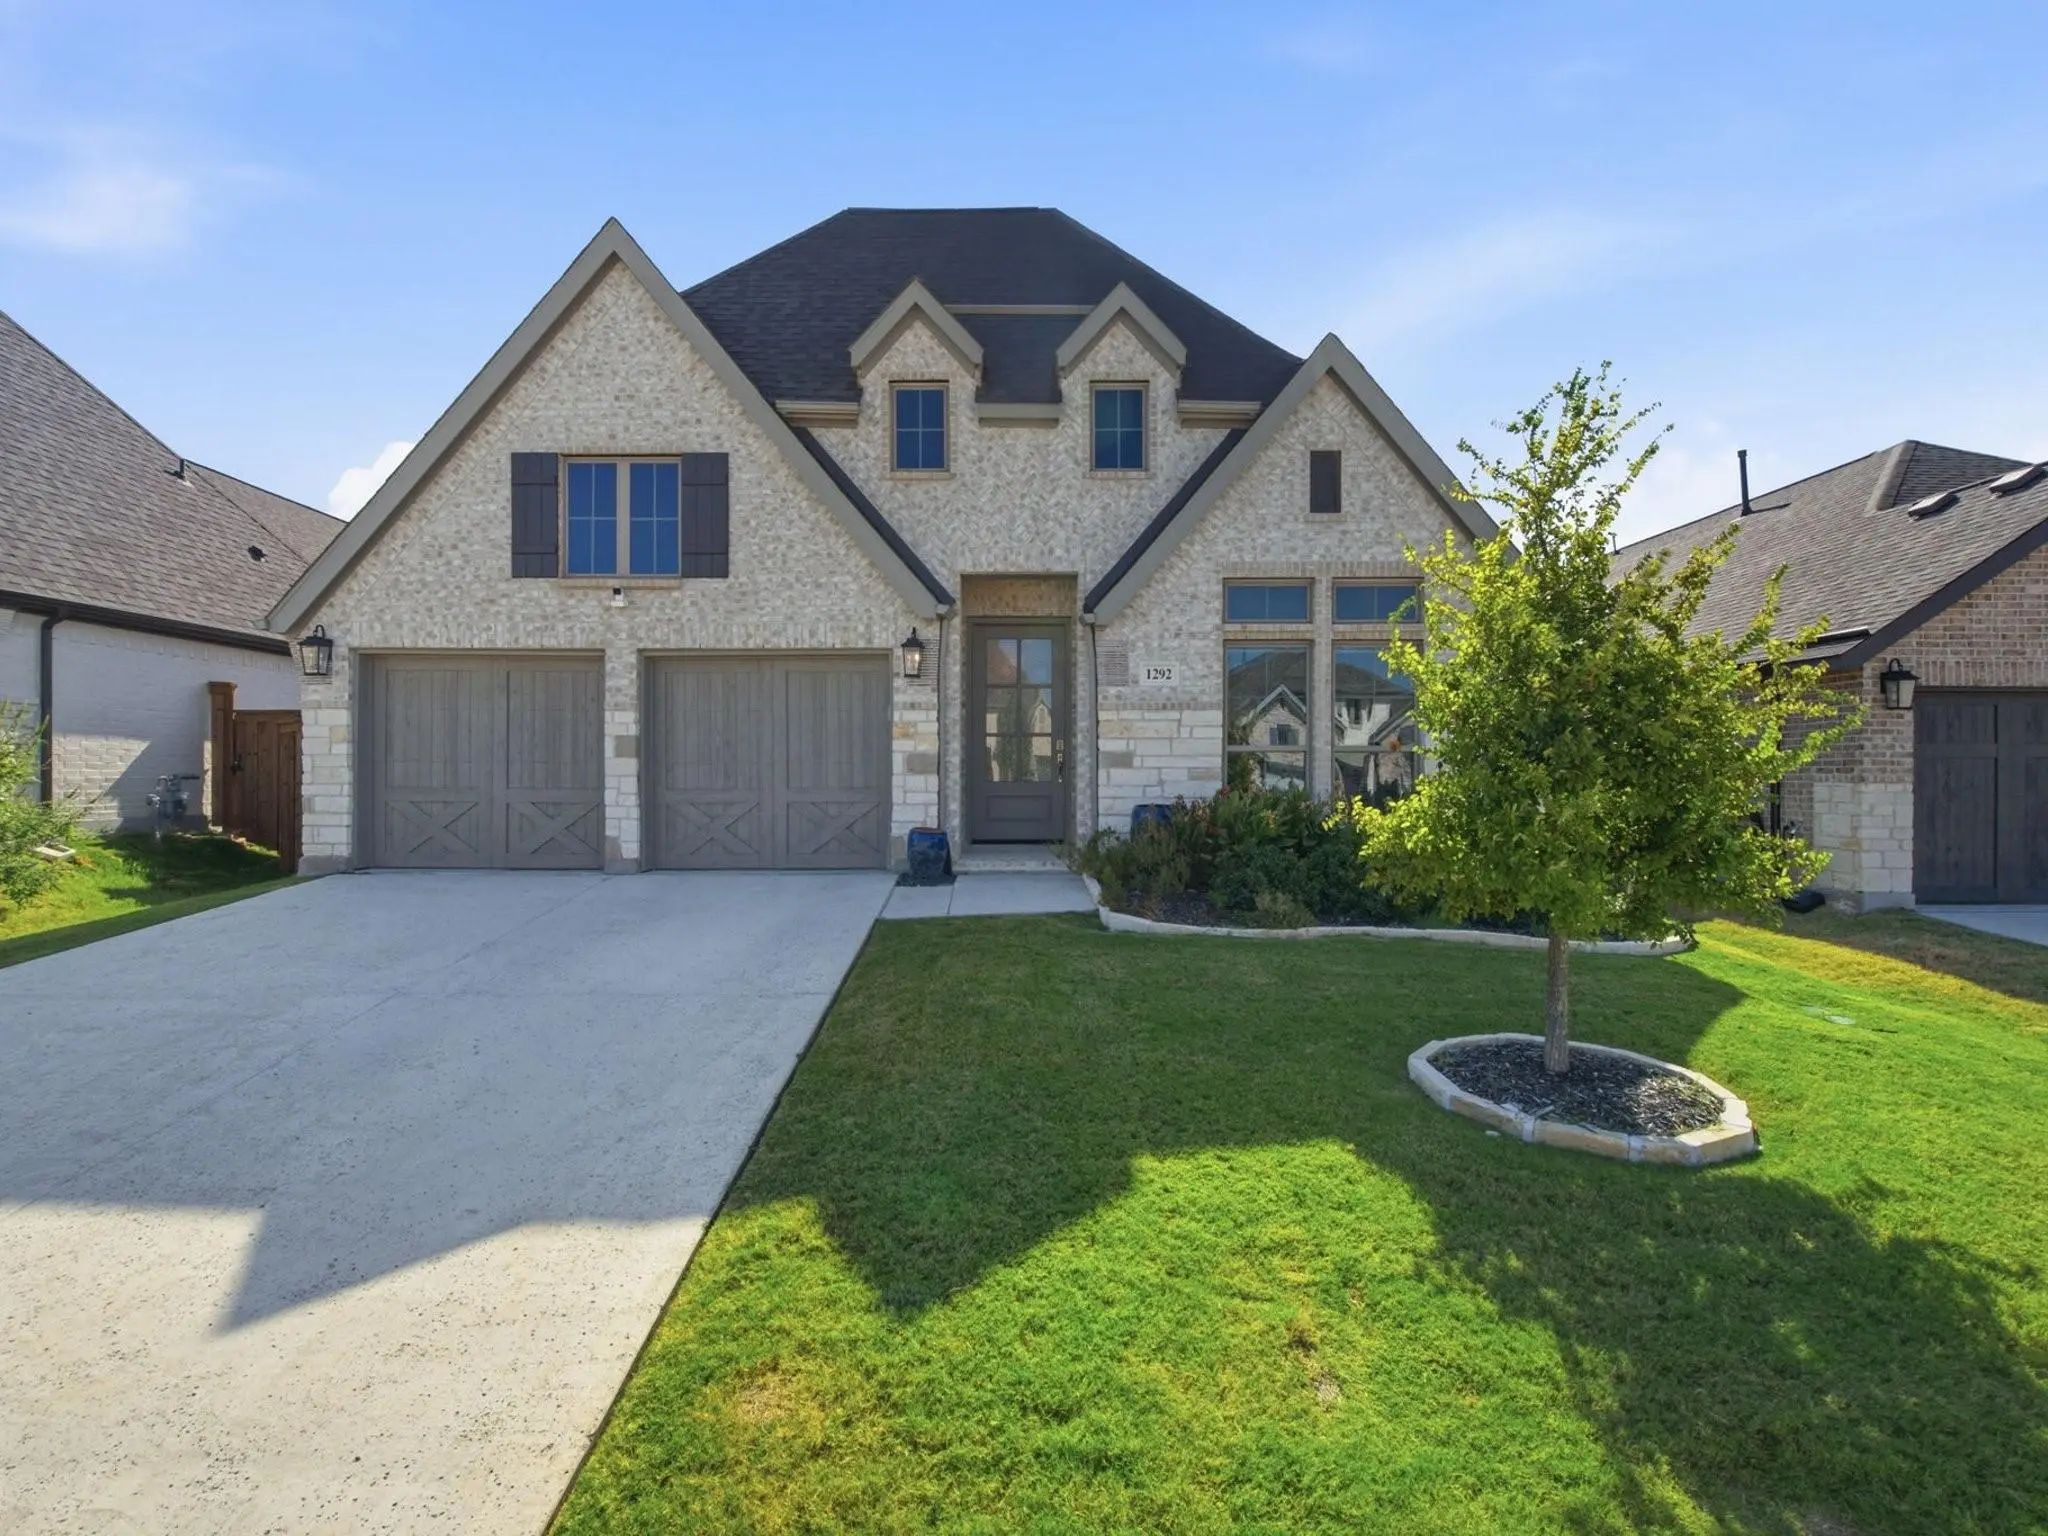
Welcome To 1292 Valerian Avenue, Where Modern Design Meets Effortless Living. Built In 2024 And Thoughtfully Designed With Both Style And Function In Mind, This 4-bedroom, 3.5-bath Home Offers 2,574 Square Feet Of Beautifully Appointed Living Spac...
Extended Entry With 13-foot Ceiling Leads To Open Kitchen, Dining Area And Family Room. Kitchen Offers Generous Counter Space, Corner Walk-in Pantry, A 5-burner Gas Cooktop, And Inviting Island With Built-in Seating Space. Dining Area Flows Into F...
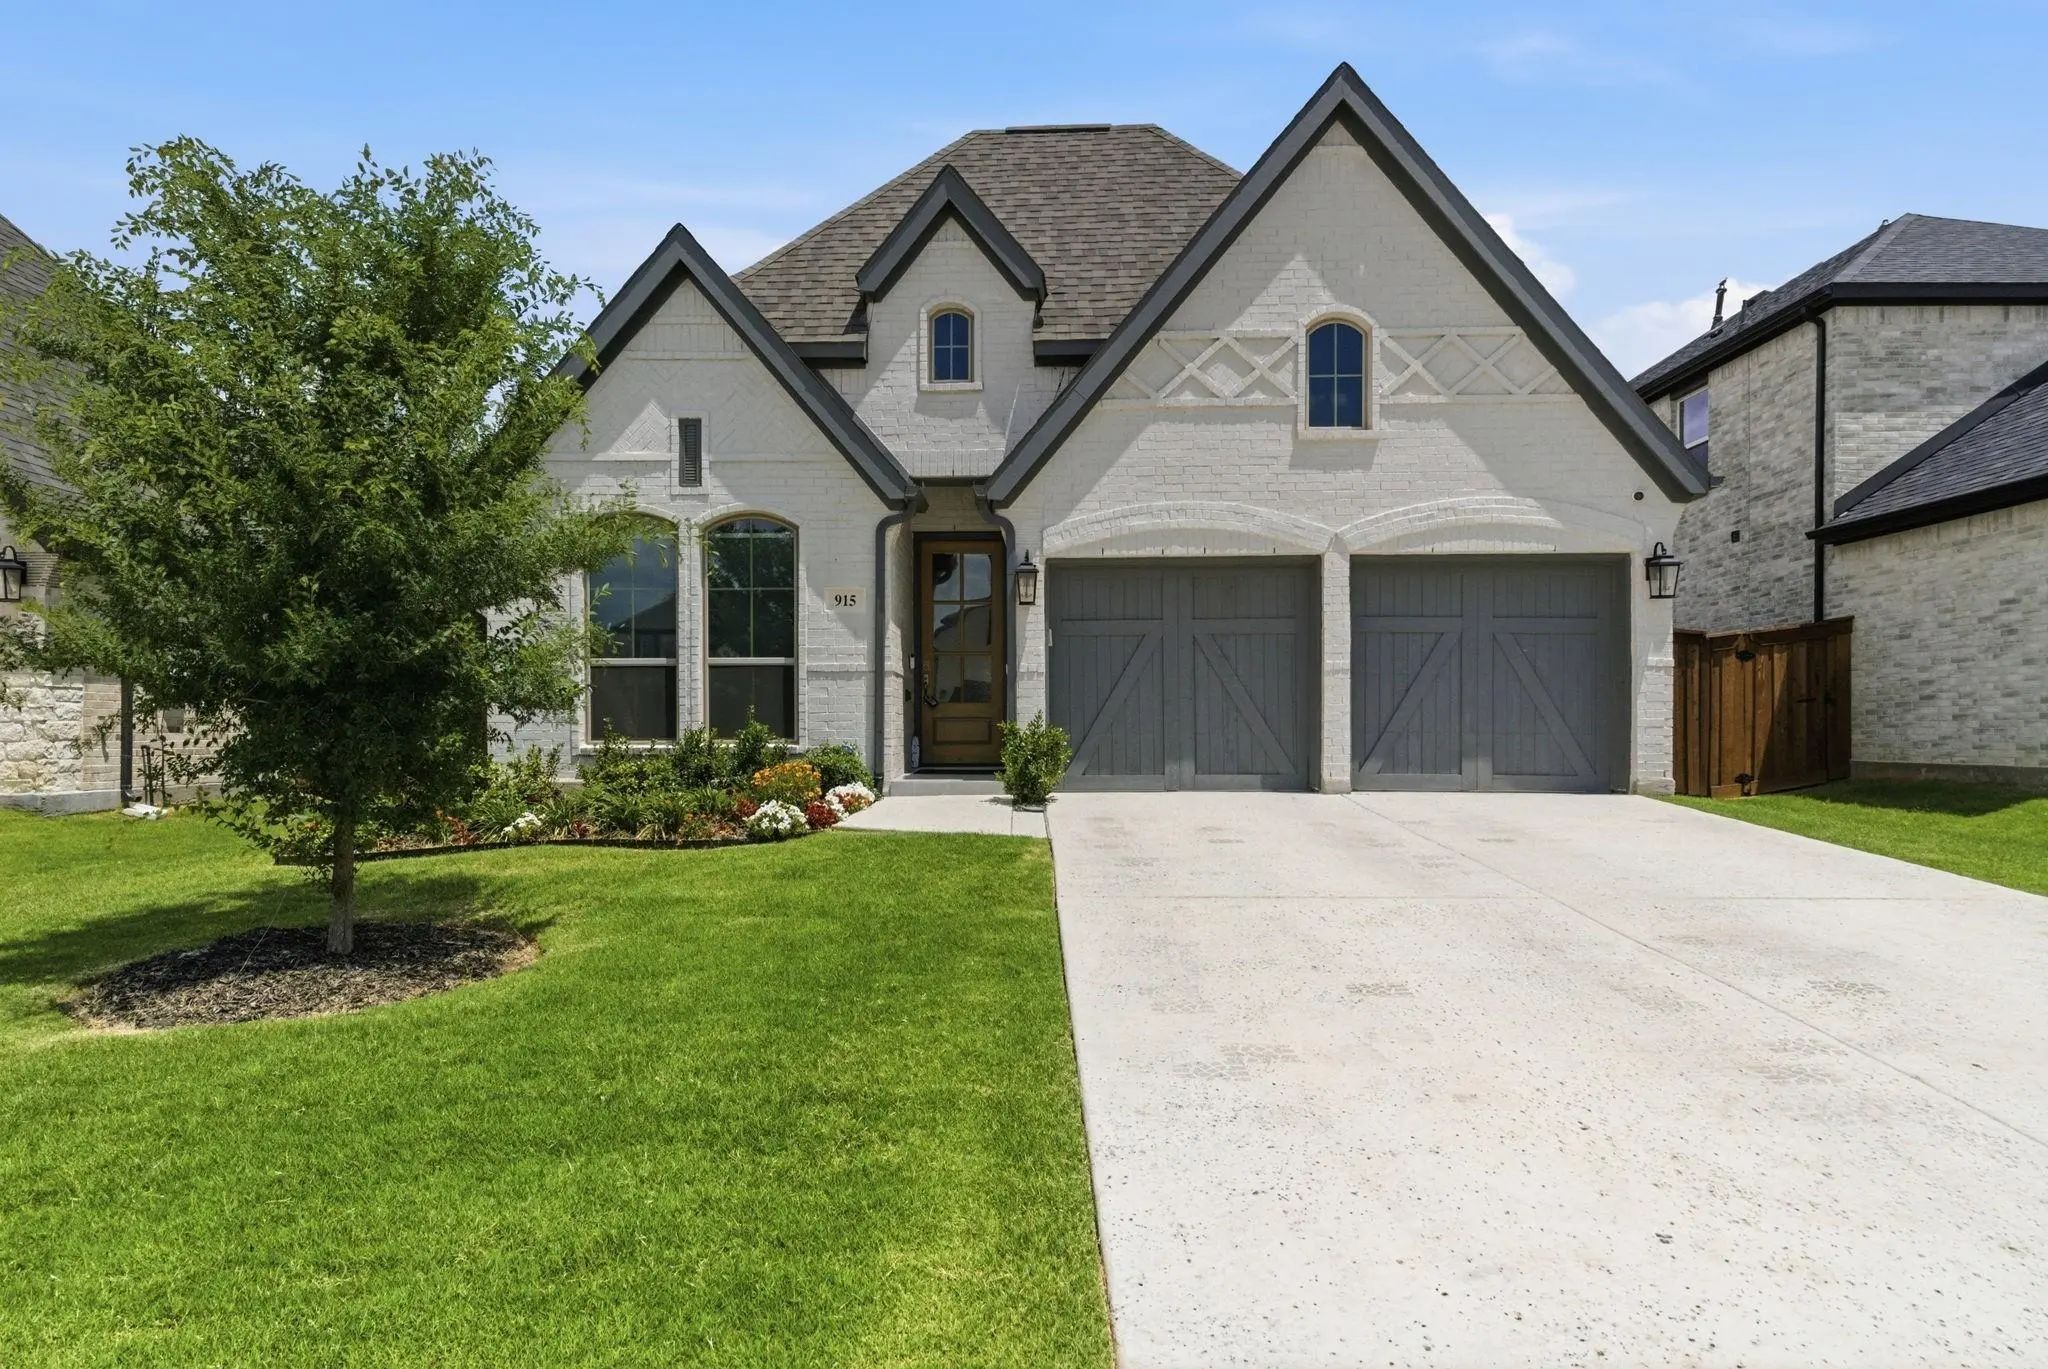
Welcome To This Beautifully Appointed 2-year-old Home Offering The Perfect Blend Of Modern Design, Comfort, & Privacy. Thoughtfully Designed With 3 Spacious Bedrooms, 3 Full Baths, A Dedicated Study, & An Open-concept Floorplan, This Home Provides...
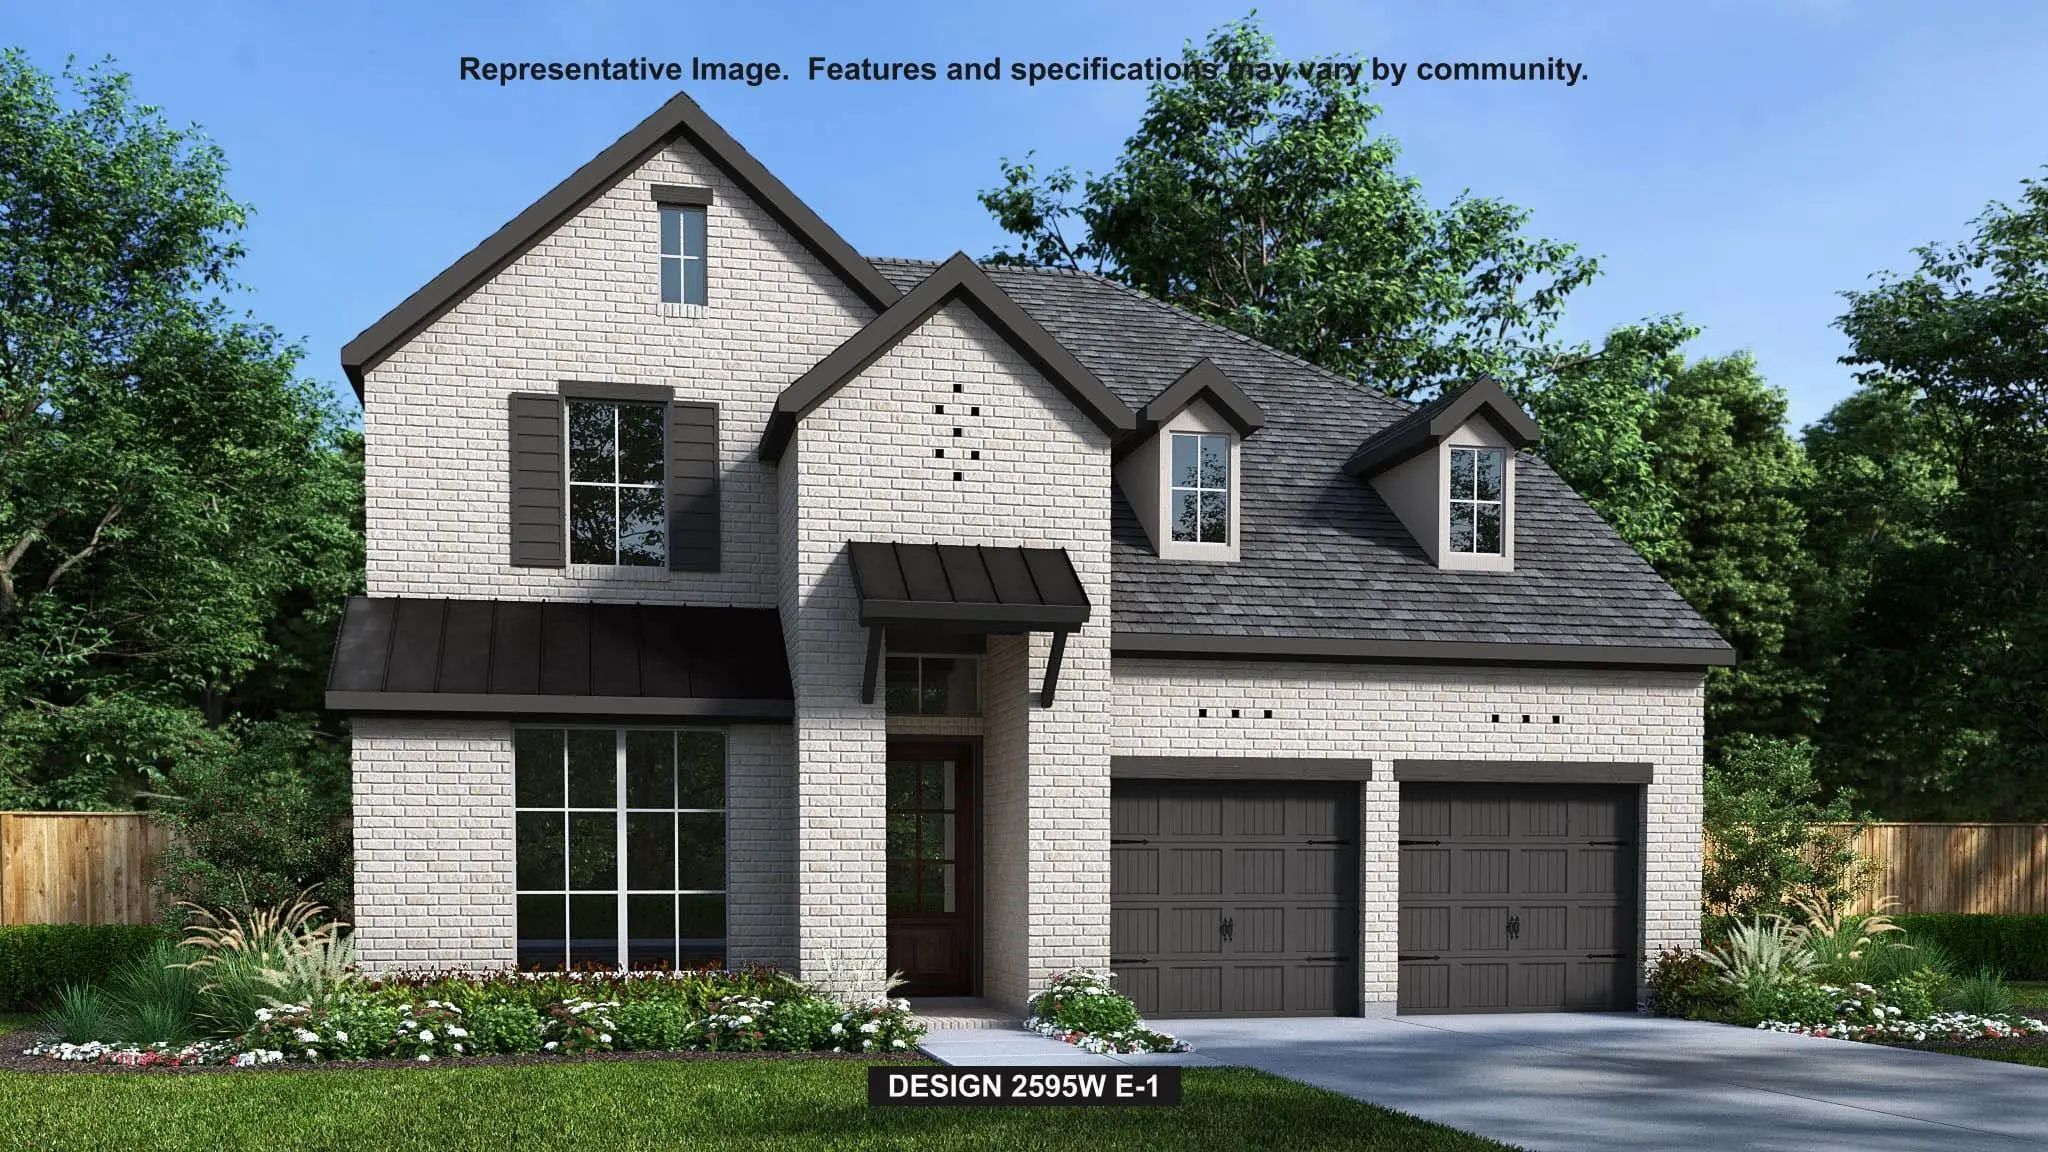
Two-story Entry Leads Past A Home Office With French Doors And Past The Staircase To The Main Living Areas Featuring Two-story Ceilings In Select Spaces. The Inviting Kitchen Hosts A 5-burner Gas Cooktop, An Island With Seating Space And A Corner ...
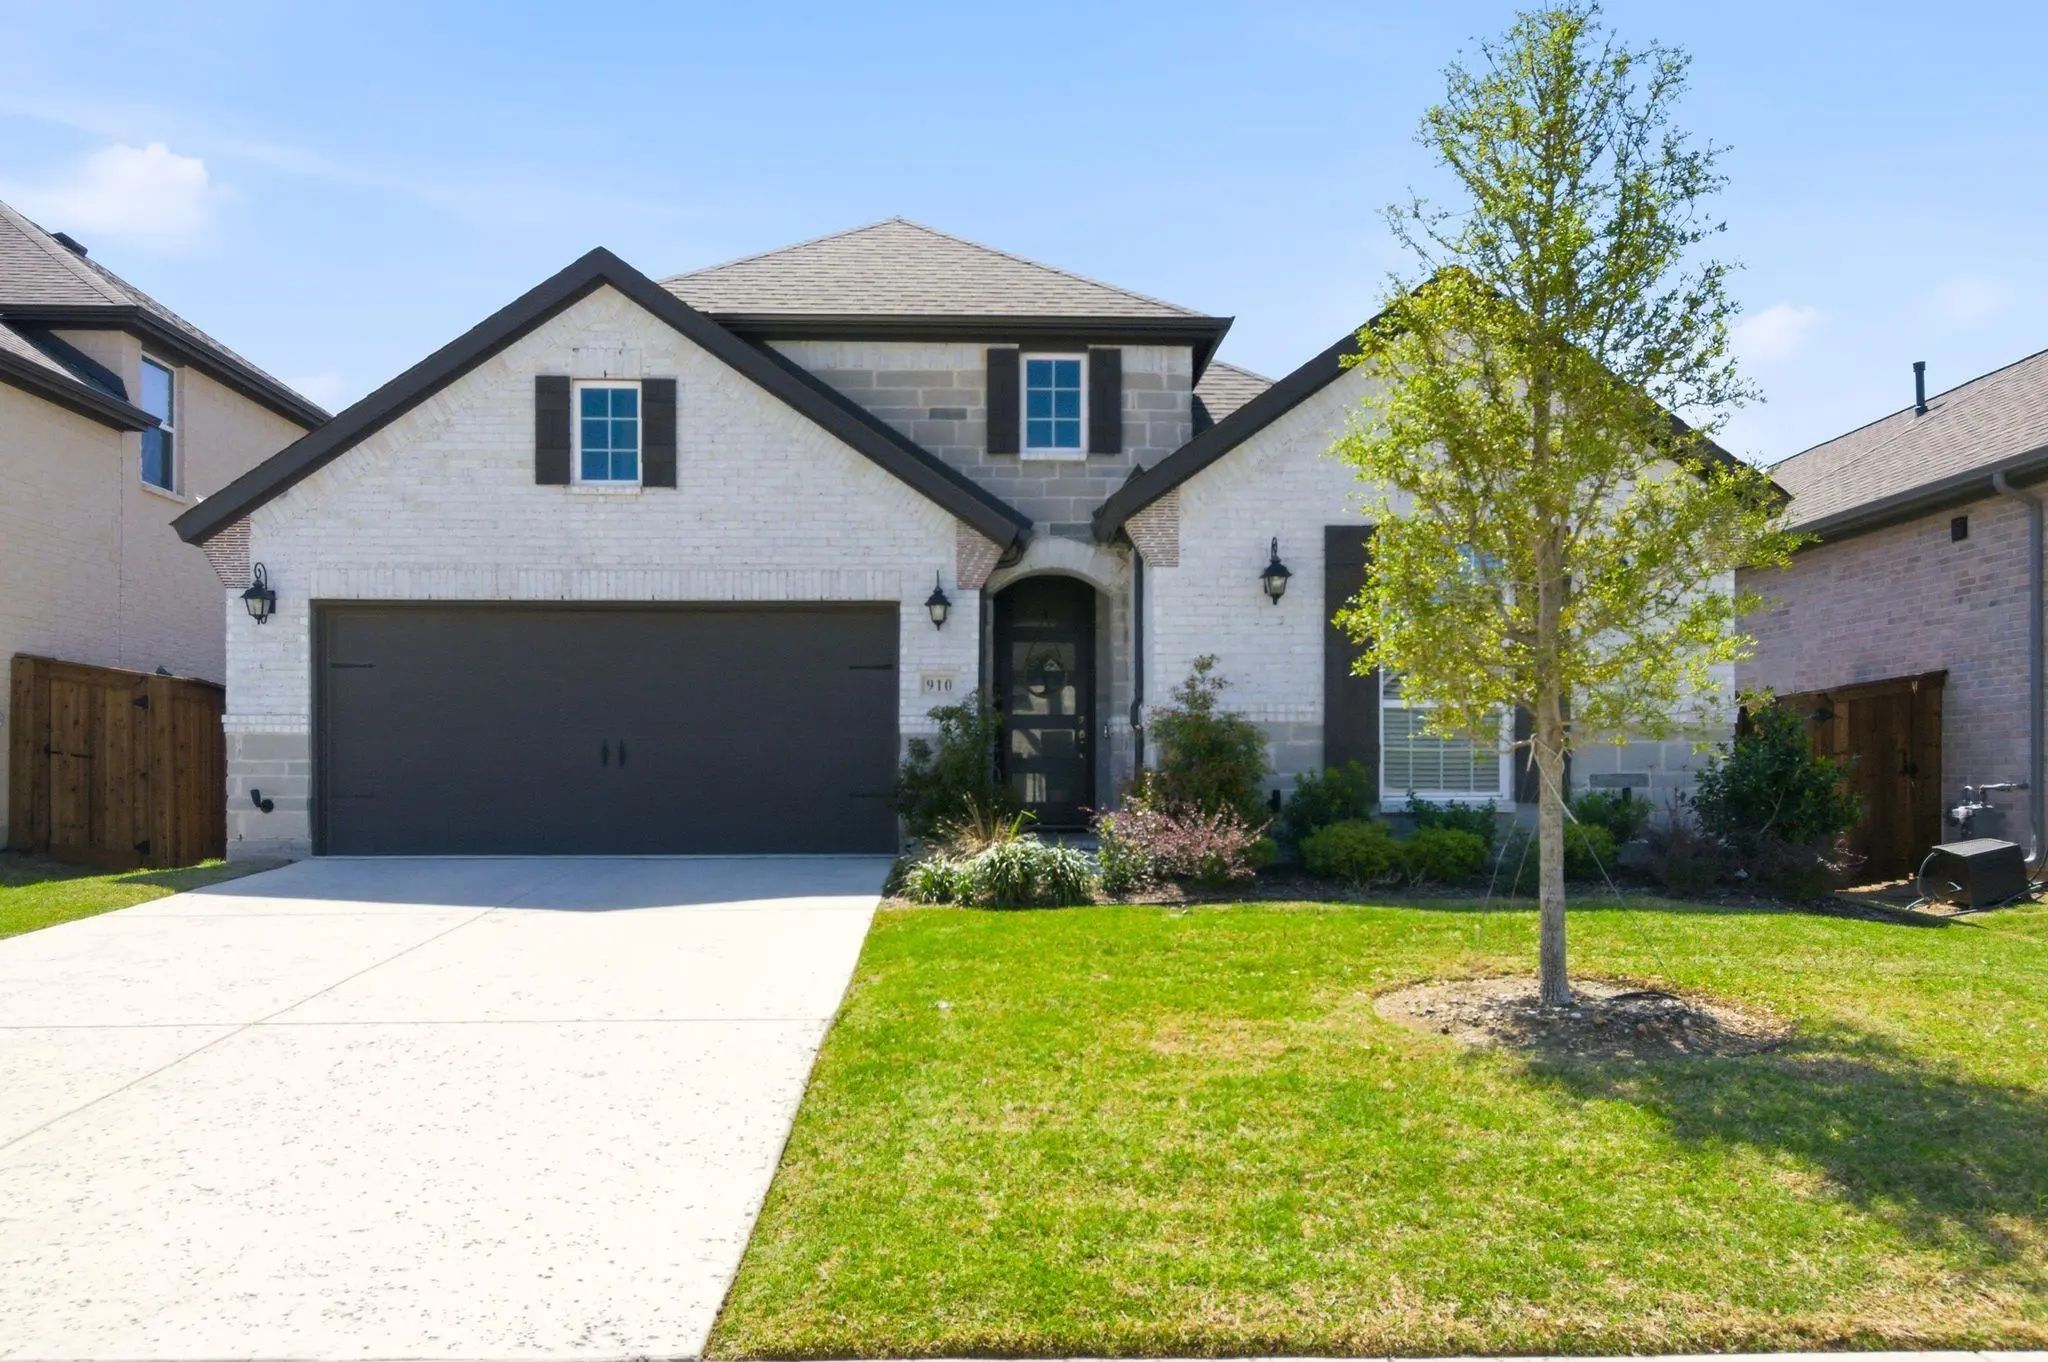
Why Wait Months For A New Build—and Then Spend Thousands More Finishing It—when You Can Move Right Into This Beautifully Completed 2024 American Legend Home In The Highly Sought-after Sweetgrass Community? At 910 Winter Cherry Lane, The Work Has A...
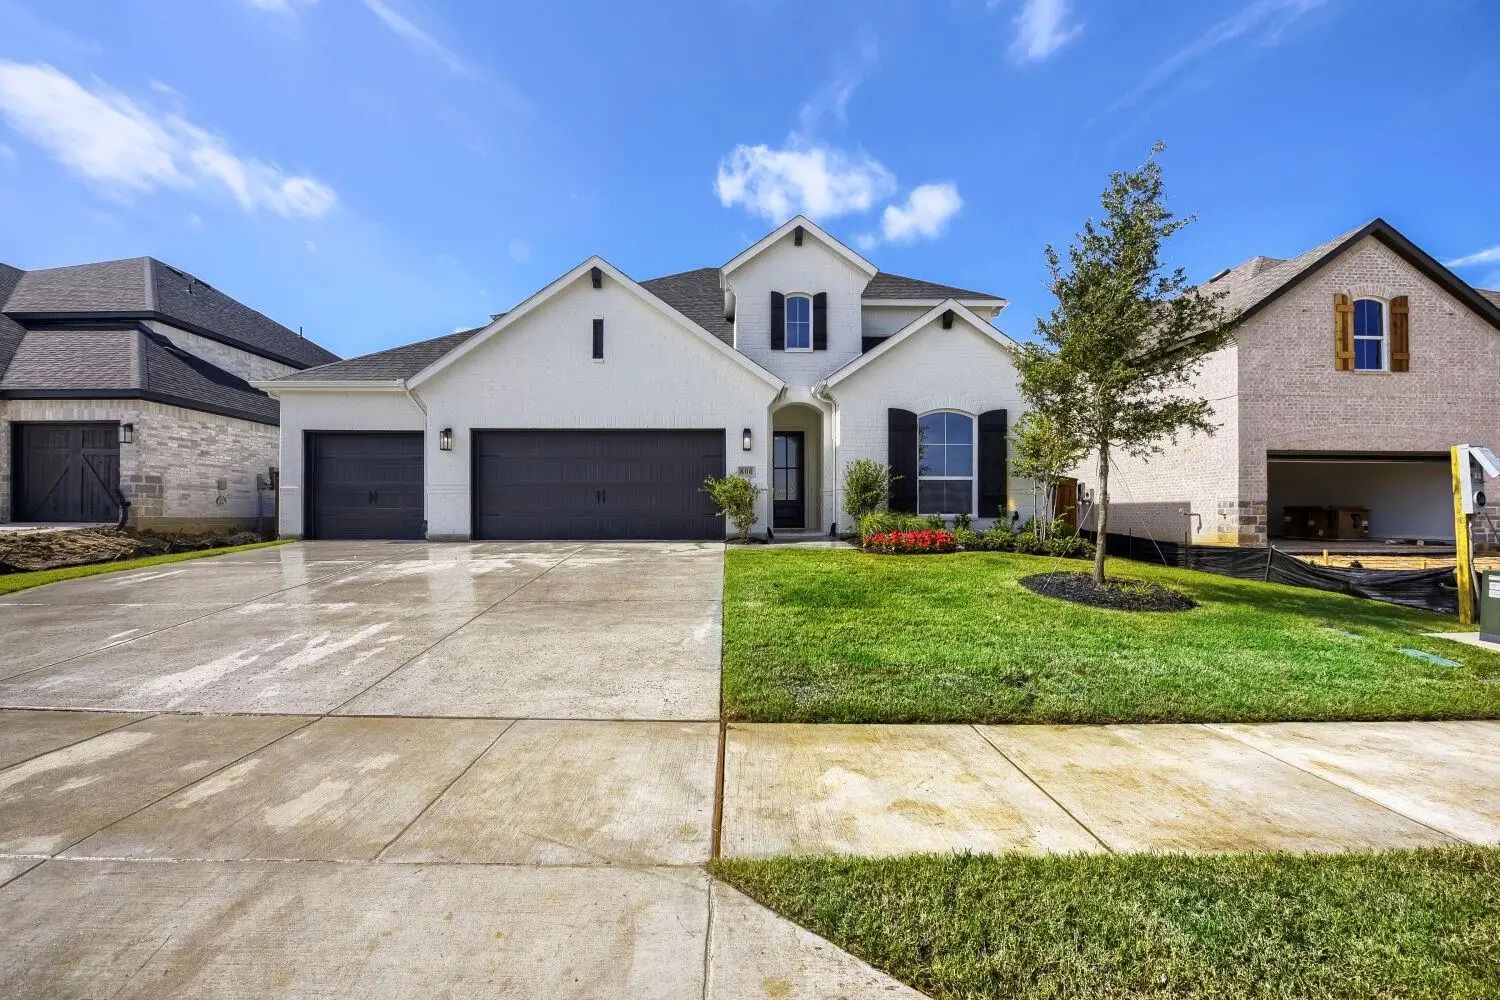
This Floor Plan Is One Of Our Best Designs, Featuring 3283 Sf With 4 Bedrooms (2 Ensuite Bedrooms, 1 Down And 1 Upstairs), 4.5 Bathrooms, Study, Game Room And Media Room. As You Step Inside, Wood Floors Lead From The Entry Through The Spacious Ope...
Users may not reproduce or redistribute the data found on this site. The data is for viewing purposes only. Data is deemed reliable, but is not guaranteed accurate by the MLS or NTREIS.
Listing information last updated on October 30th, 2026 at 3:20pm CDT.



 Free Move-Up Offer For New Home Buyers with a Home to Sell