
- 4 Beds
- 2 Baths
- 2,271 Sqft
- 2 Garages
- .39 Acres
- 2023 Year Built
- Study
- Game Room
- Media
- Pool

1317 Ridgeview Drive
Hewitt, Texas 76643-4058
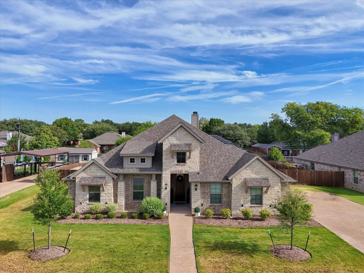
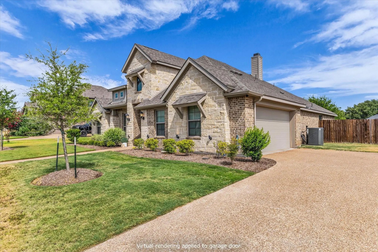
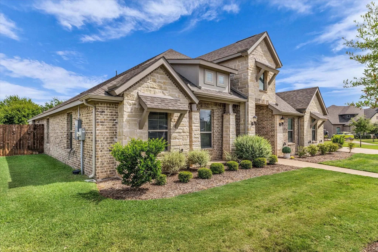
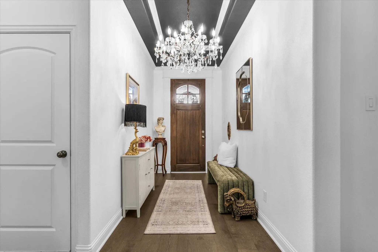
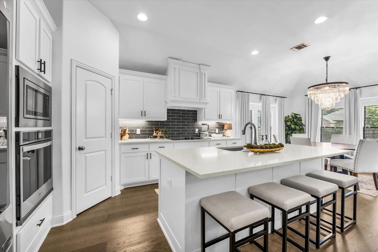
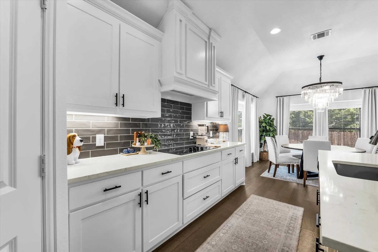
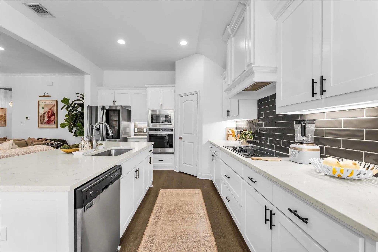
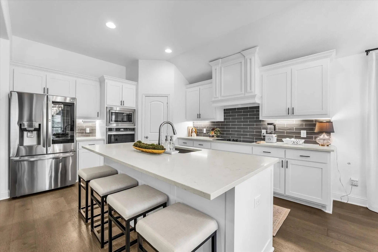
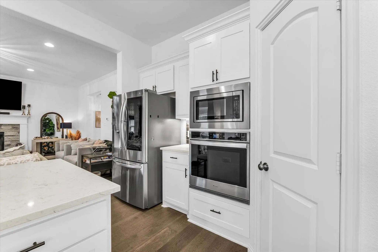
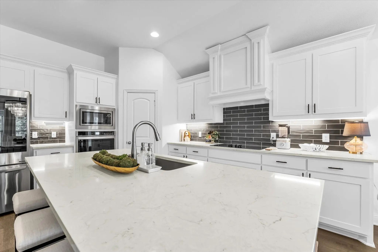
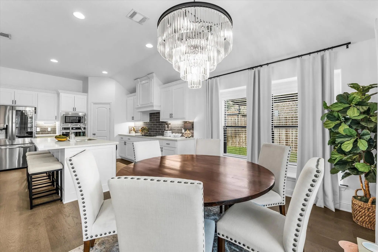
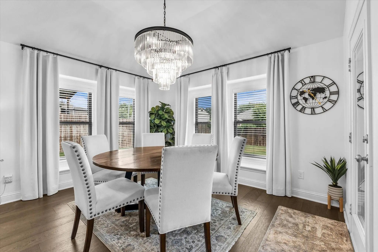
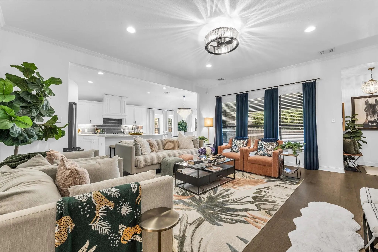
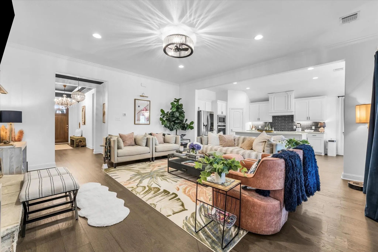
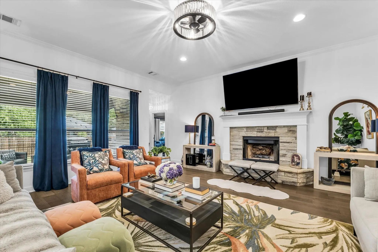
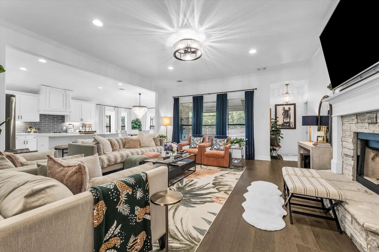
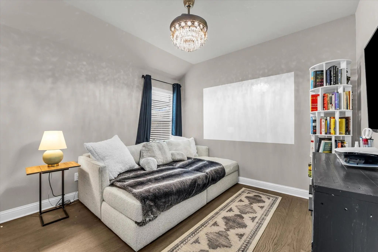
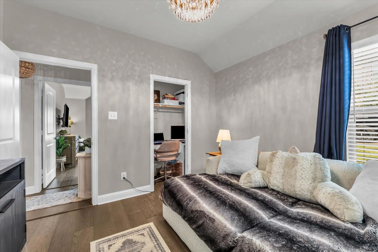
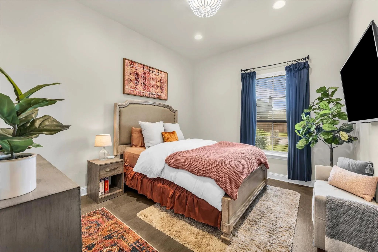
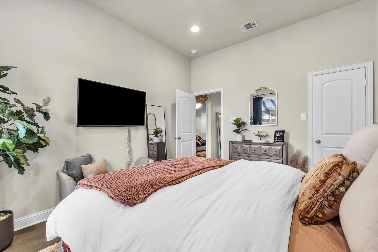
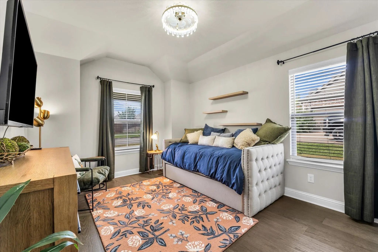
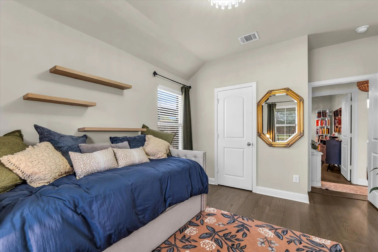
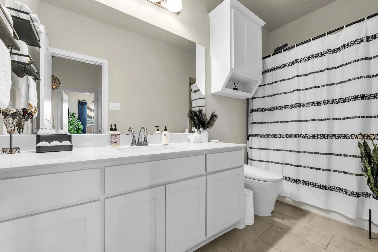
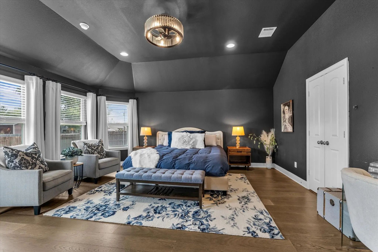
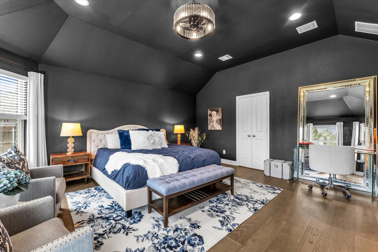
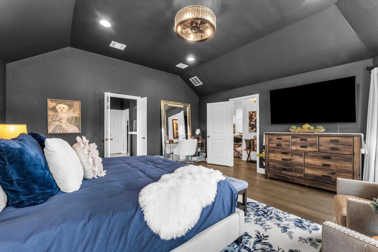
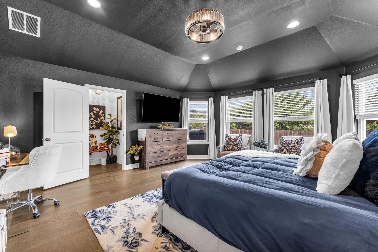
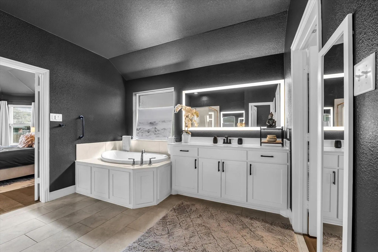
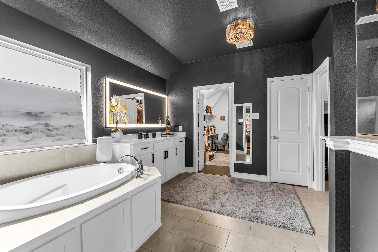
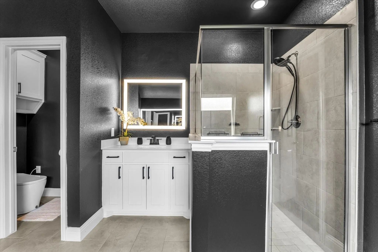
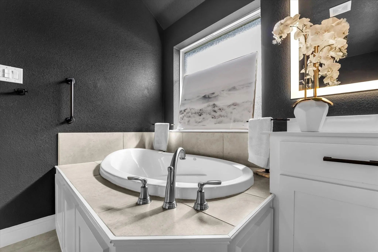
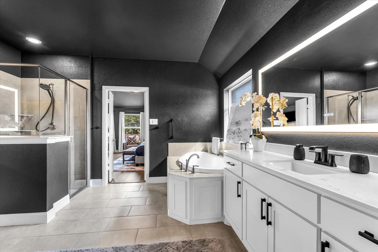
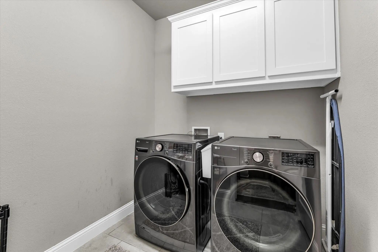
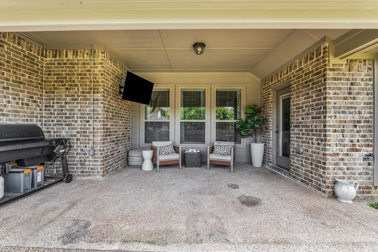
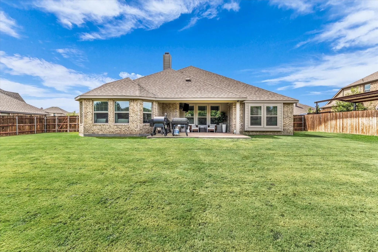
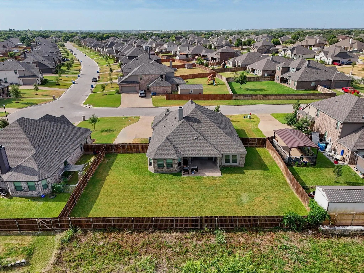
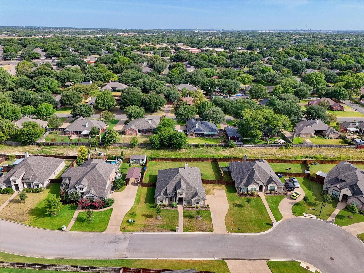
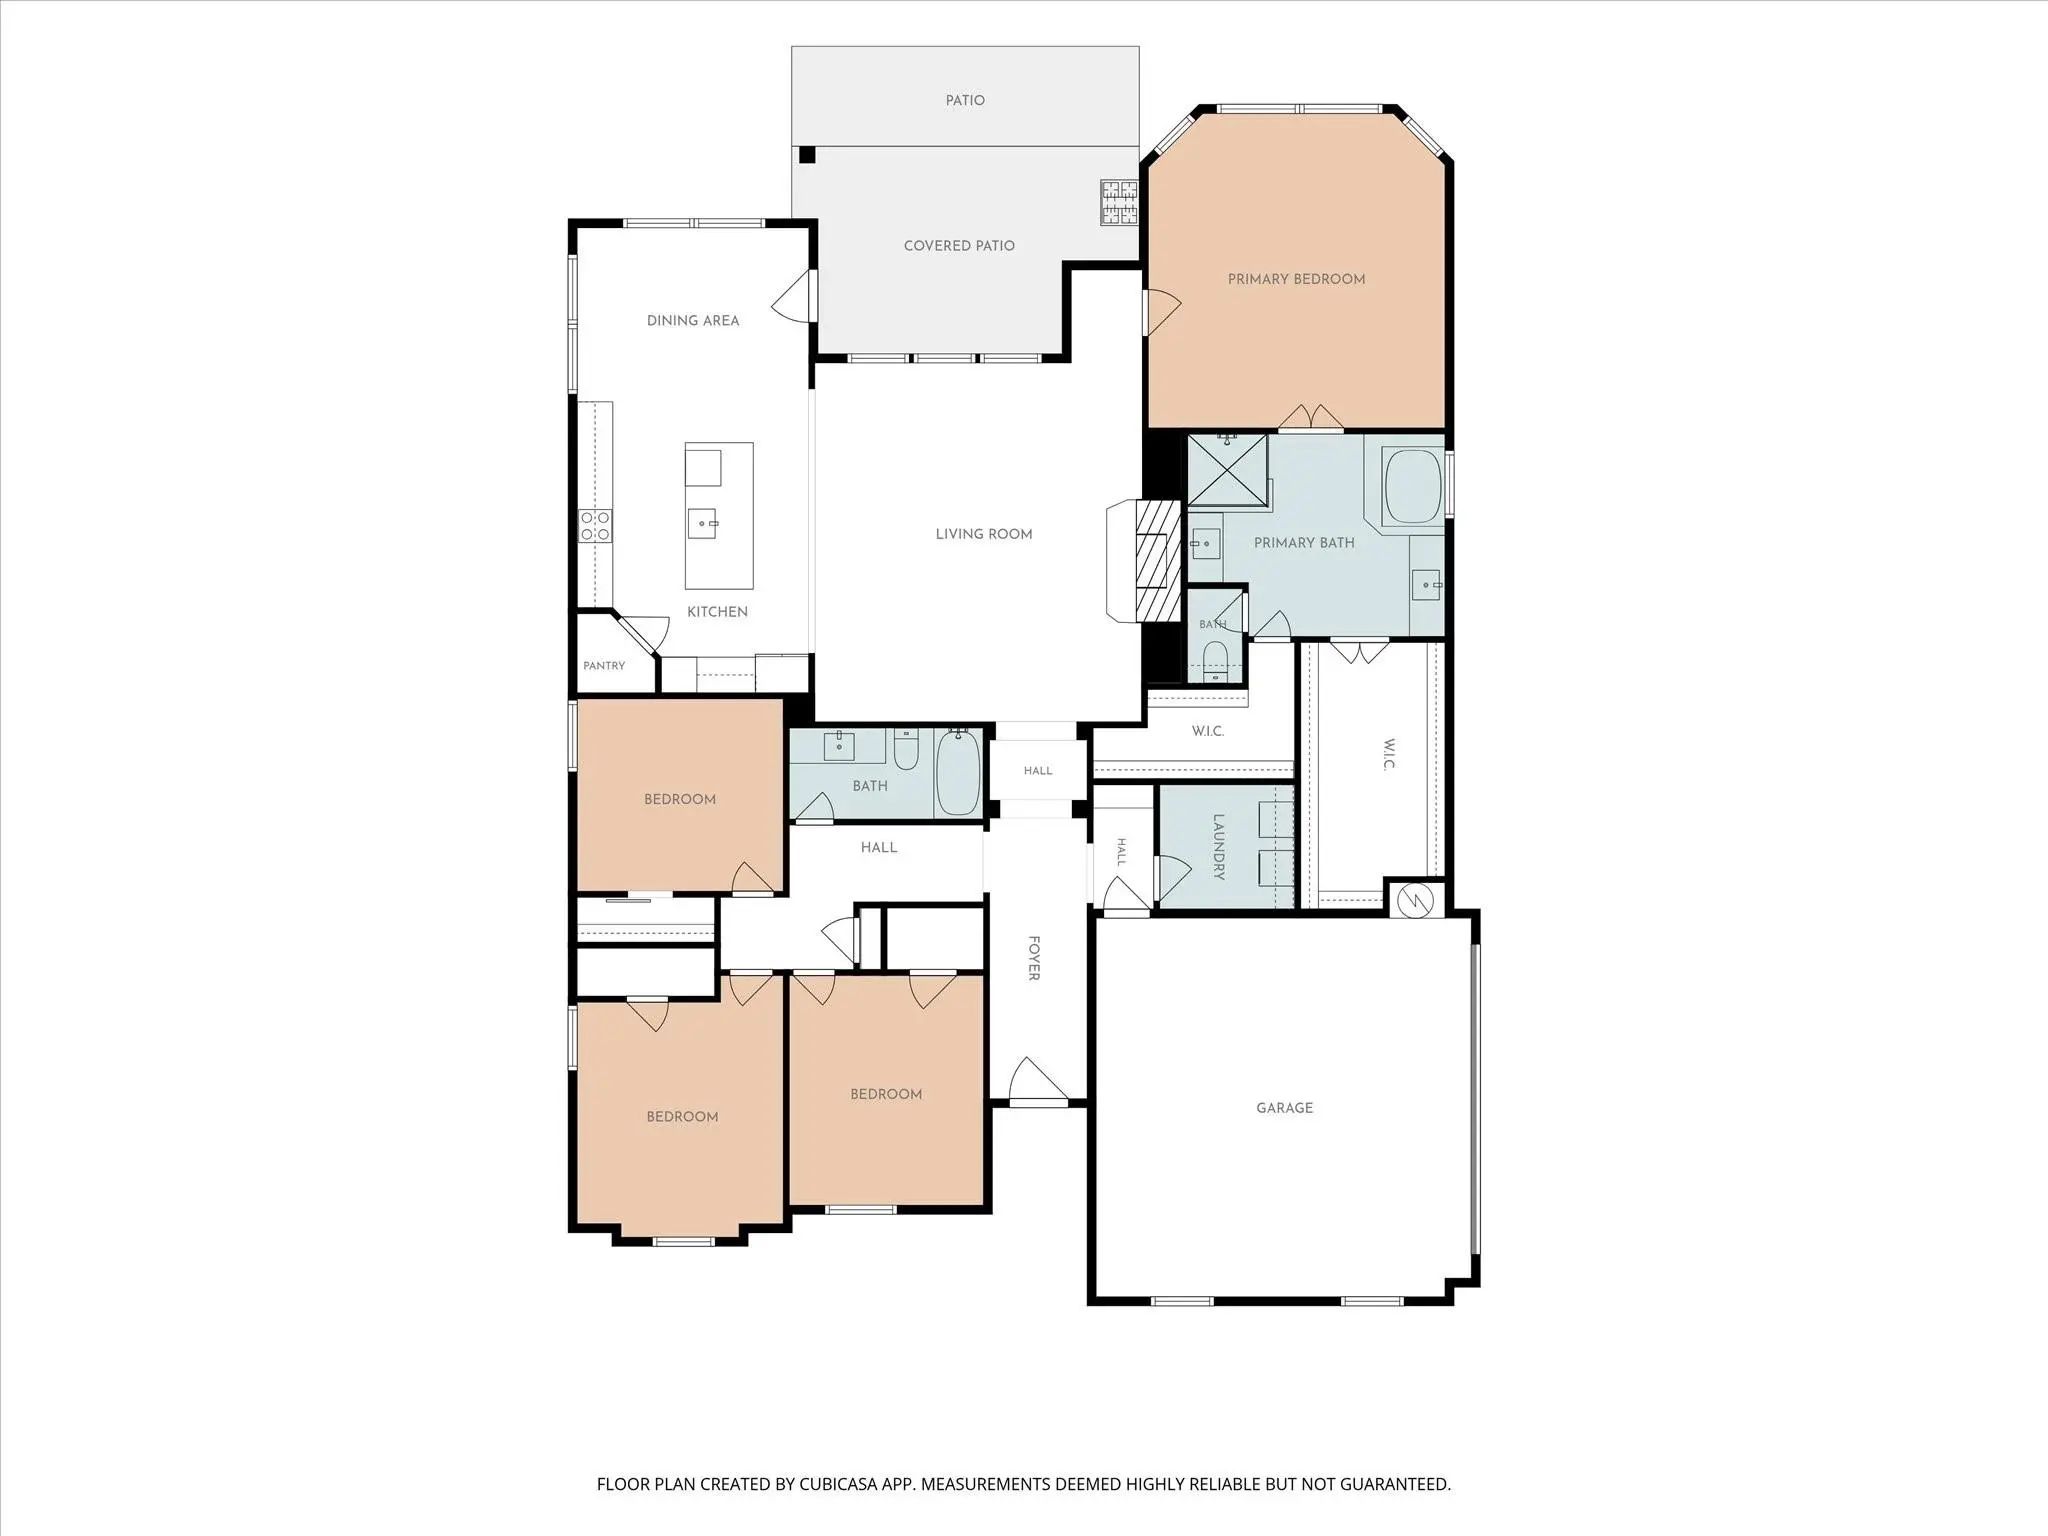
Welcome to 1317 Ridgeview Drive, a beautifully curated 4-bedroom, 2-bath home offering approximately 2,271 square feet of stylish, thoughtfully designed living space. From the striking stone exterior to the sophisticated finishes inside, this home feels polished, intentional, and completely move-in ready. The open-concept kitchen, dining, and living spaces are made for both entertaining and everyday living, featuring a large statement island, crisp cabinetry, black accents, custom lighting, and a beautiful fireplace anchoring the main living area. Luxury vinyl plank flooring runs throughout the home with no carpet, while upgraded paint, designer fixtures, smart switches and dimmers, and updated hardware add a modern, elevated feel. The split-bedroom floor plan creates a private retreat in the primary suite, set apart from the secondary bedrooms and finished with dramatic Iron Ore paint for a rich, sophisticated look. The primary bath features illuminated mirrors, generous closet space, and thoughtful electrical upgrades. Outside, the extended back patio offers even more room to relax or entertain, complete with additional electrical and TV capability. An EV charger, expanded electrical upgrades, and numerous smart-home features add convenience behind the scenes. Stylish without feeling overdone and functional without sacrificing character, 1317 Ridgeview is a home that stands out from the moment you walk through the door.
View Virtual TourSchool Information
- School DistrictMidway ISD
- Elementary SchoolSpring Valley
- Middle SchoolMidway
- High SchoolMidway
Community
- Address1317 Ridgeview Drive
- SubdivisionStoneridge 11 Add Ph 12
- CityHewitt
- CountyMcLennan
- StateTexas
- Zip Code76643-4058
- HOANone
- UtilitiesCity Sewer, City Water
- Taxes8972
Amenities
- # of Garages2
- GaragesGarage
Interior
- Interior FeaturesDouble Vanity, Kitchen Island, Open Floorplan, Pantry, Walk-In Closet(s)
- FireplaceYes
- # of Fireplaces1
- FireplacesFamily Room
Construction Details / Floorplan
- Full Baths2
Private Listing Information (Registration Required)
Listing Details
- AgentKaitlyn Cates
- OfficeBramlett Partners
Users may not reproduce or redistribute the data found on this site. The data is for viewing purposes only. Data is deemed reliable, but is not guaranteed accurate by the MLS or NTREIS.
Listing information last updated on November 14th, 2026 at 2:00am CST.