
- 3 Beds
- 2.1 Baths
- 2,015 Sqft
- 2 Garages
- .1 Acres
- 1988 Year Built
- Study
- Game Room
- Media
- Pool

4203 N Capistrano Drive
Dallas, Texas 75287-4002
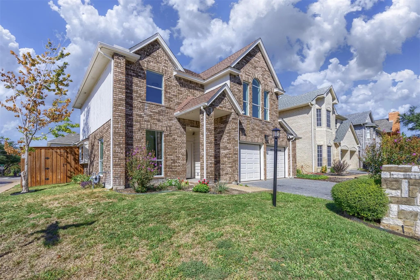
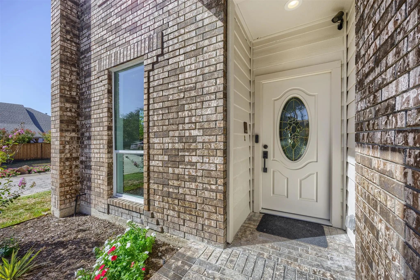
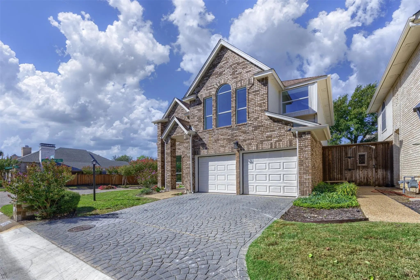
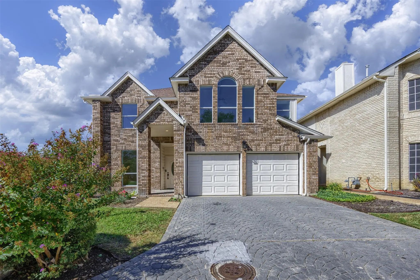
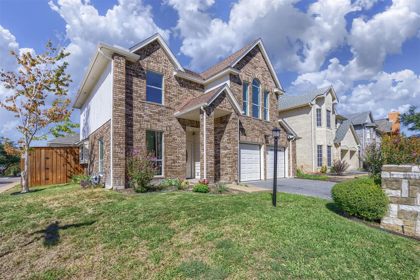
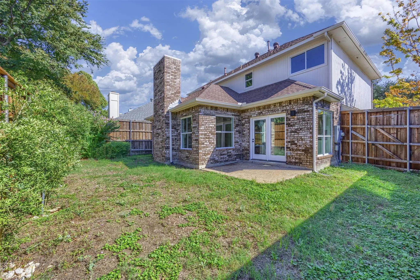
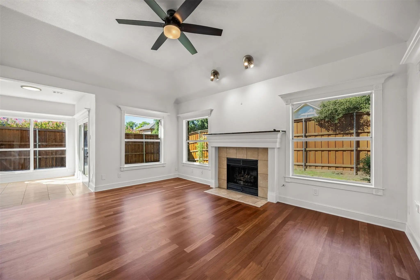
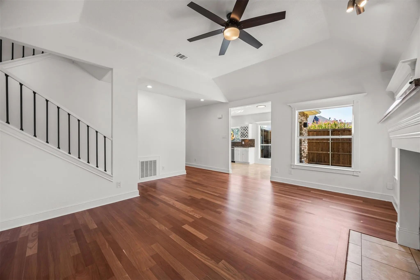
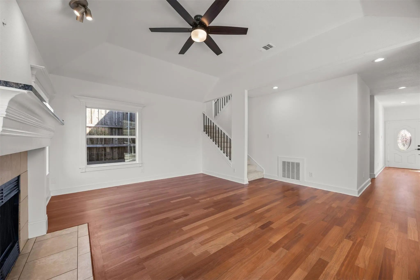
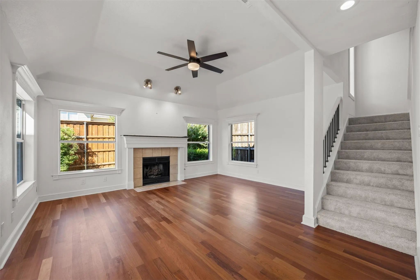
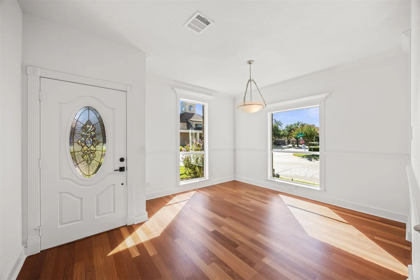
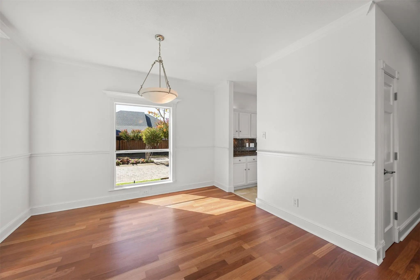
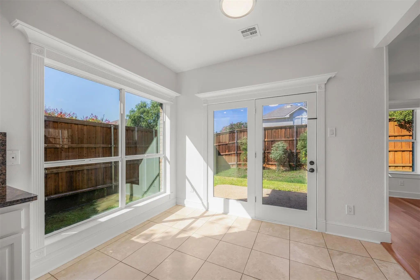
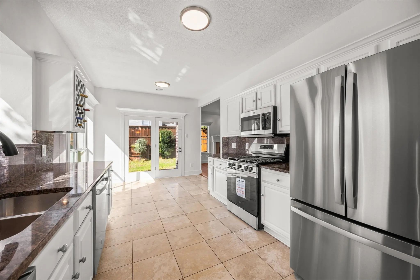
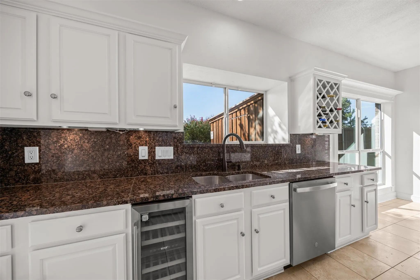
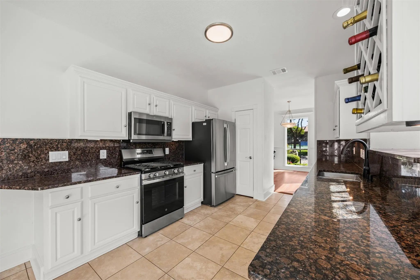
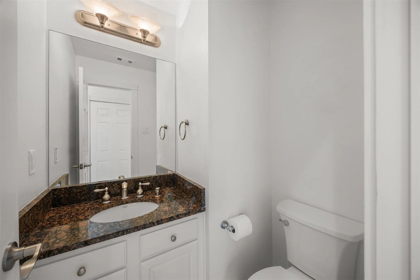
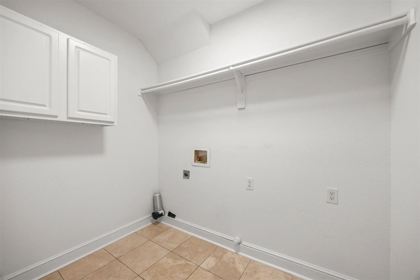
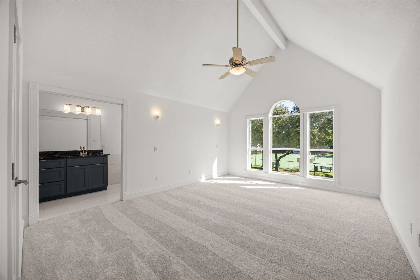
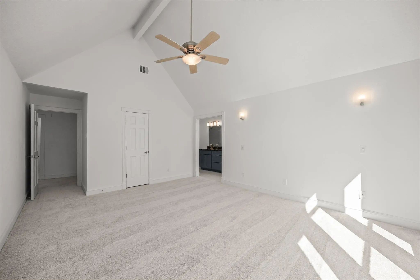
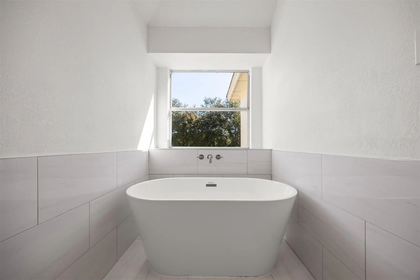
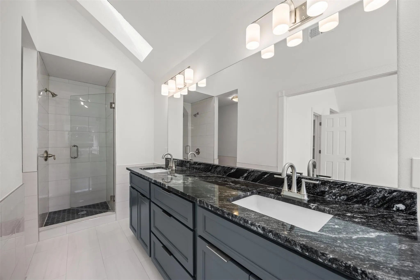
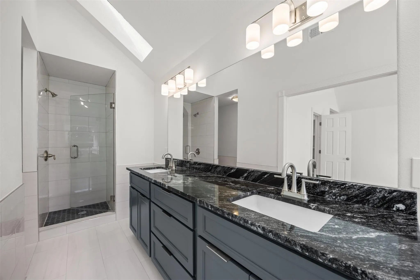
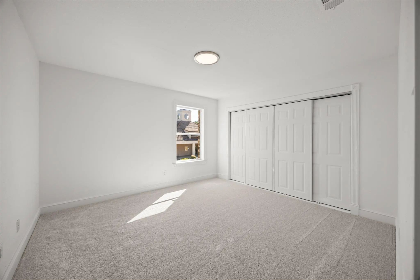
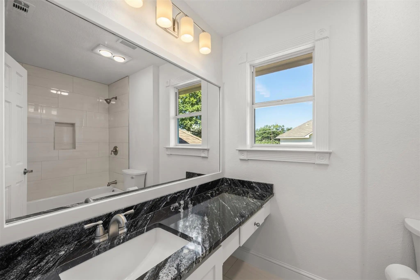
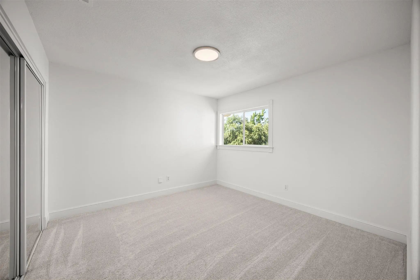
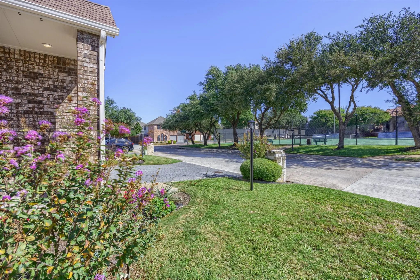
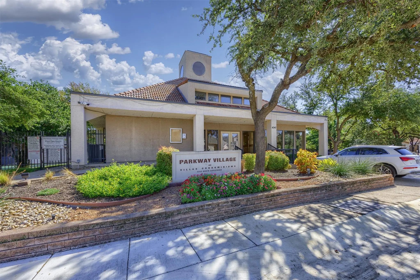
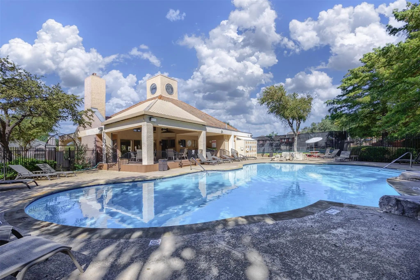
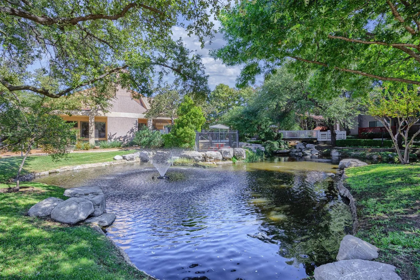
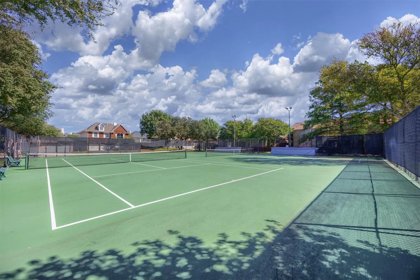
Beautiful home on corner lot in far North Dallas, within top-rated Plano ISD. Step inside to discover a home recently updated with high-end finishes including rich natural Brazilian cherry hardwood flooring, travertine in the kitchen, breakfast area, half bath, laundry room and custom wood trim around windows, doors and baseboards that provide a distinctive finishing touch. The updated kitchen features granite countertops, under-cabinet lighting, new SS GE dishwasher, gas cooktop, electric oven, overhead microwave, French-door refrigerator with an ice maker, filtered water dispenser and an under-counter beverage refrigerator. The living room features a new light fixture with a multispeed ceiling fan and a gas fireplace with ceramic logs. The aluminum window frames have been reconditioned, and all window glass has been replaced with double-pane, insulated Low-E glass backed by a full warranty. Upstairs, the renovated hall bath includes new plumbing, lighting, tub-shower combination, granite countertop, brushed nickel fixtures and Kohler toilet with beautiful new tile on floor and tub surround. The fully renovated master bath features a freestanding soaking tub, custom eight-foot vanity with soft-close drawers, granite countertop, and brushed nickel faucets. The redesigned shower features a new pan, tile, brushed nickel fixtures, and a custom frameless glass door. New tile flooring and wall tile extending four feet high complete the space. Beautiful Shaw carpeting with new padding has also been installed throughout the upstairs hallway and all three bedrooms. Additional updates include LED lighting in multiple areas and a fully serviced electrical system. The HVAC system was serviced in the spring and again in preparation for fall and winter. Natural gas available on patio. Annual HOA dues of $1,060 include front-yard mowing and access to tennis and pickleball courts, a pool, hot tub, and clubhouse. Contact agent for more detailed information.
View Virtual TourQuick Valuation Analysis from 5 Active and 12 Sold Listings
Pricing Trends from 5 Active Listings in Parkway Village
| This Home's Price | $559,000 | This Home's Price Per SqFt | $ |
| Average Price | $401,780 | Average Price Per SqFt | $ |
| Highest Price | $559,000 | Highest Price Per SqFt | $ |
| Lowest Price | $300,000 | Lowest Price Per SqFt | $ |
Pricing Trends from 12 Sold Listings in Parkway Village
| This Home's Price | $559,000 | This Home's Price Per SqFt | $ |
| Average Price | $410,866 | Average Price Per SqFt | $ |
| Highest Price | $640,000 | Highest Price Per SqFt | $ |
| Lowest Price | $185,000 | Lowest Price Per SqFt | $ |
School Information
Community
- Address4203 N Capistrano Drive
- SubdivisionParkway Village Sec Two
- CityDallas
- CountyCollin
- StateTexas
- Zip Code75287-4002
- HOAMandatory
- HOA Fees$1,060
- HOA Fees FrequencyAnnually
- FeaturesClub House, Community Pool, Curbs, Fitness Center, Gated, Perimeter Fencing, Pickle Ball Court, Pool, Sidewalks, Spa, Tennis Court(s)
- UtilitiesAll Weather Road, Cable Available, City Sewer, City Water, Concrete, Curbs, Electricity Connected, Individual Gas Meter, Individual Water Meter, Natural Gas Available, Phone Available, Sidewalk, Underground Utilities
- Taxes4100
Amenities
- SecuritySmoke Detector(s), Wireless
- # of Garages2
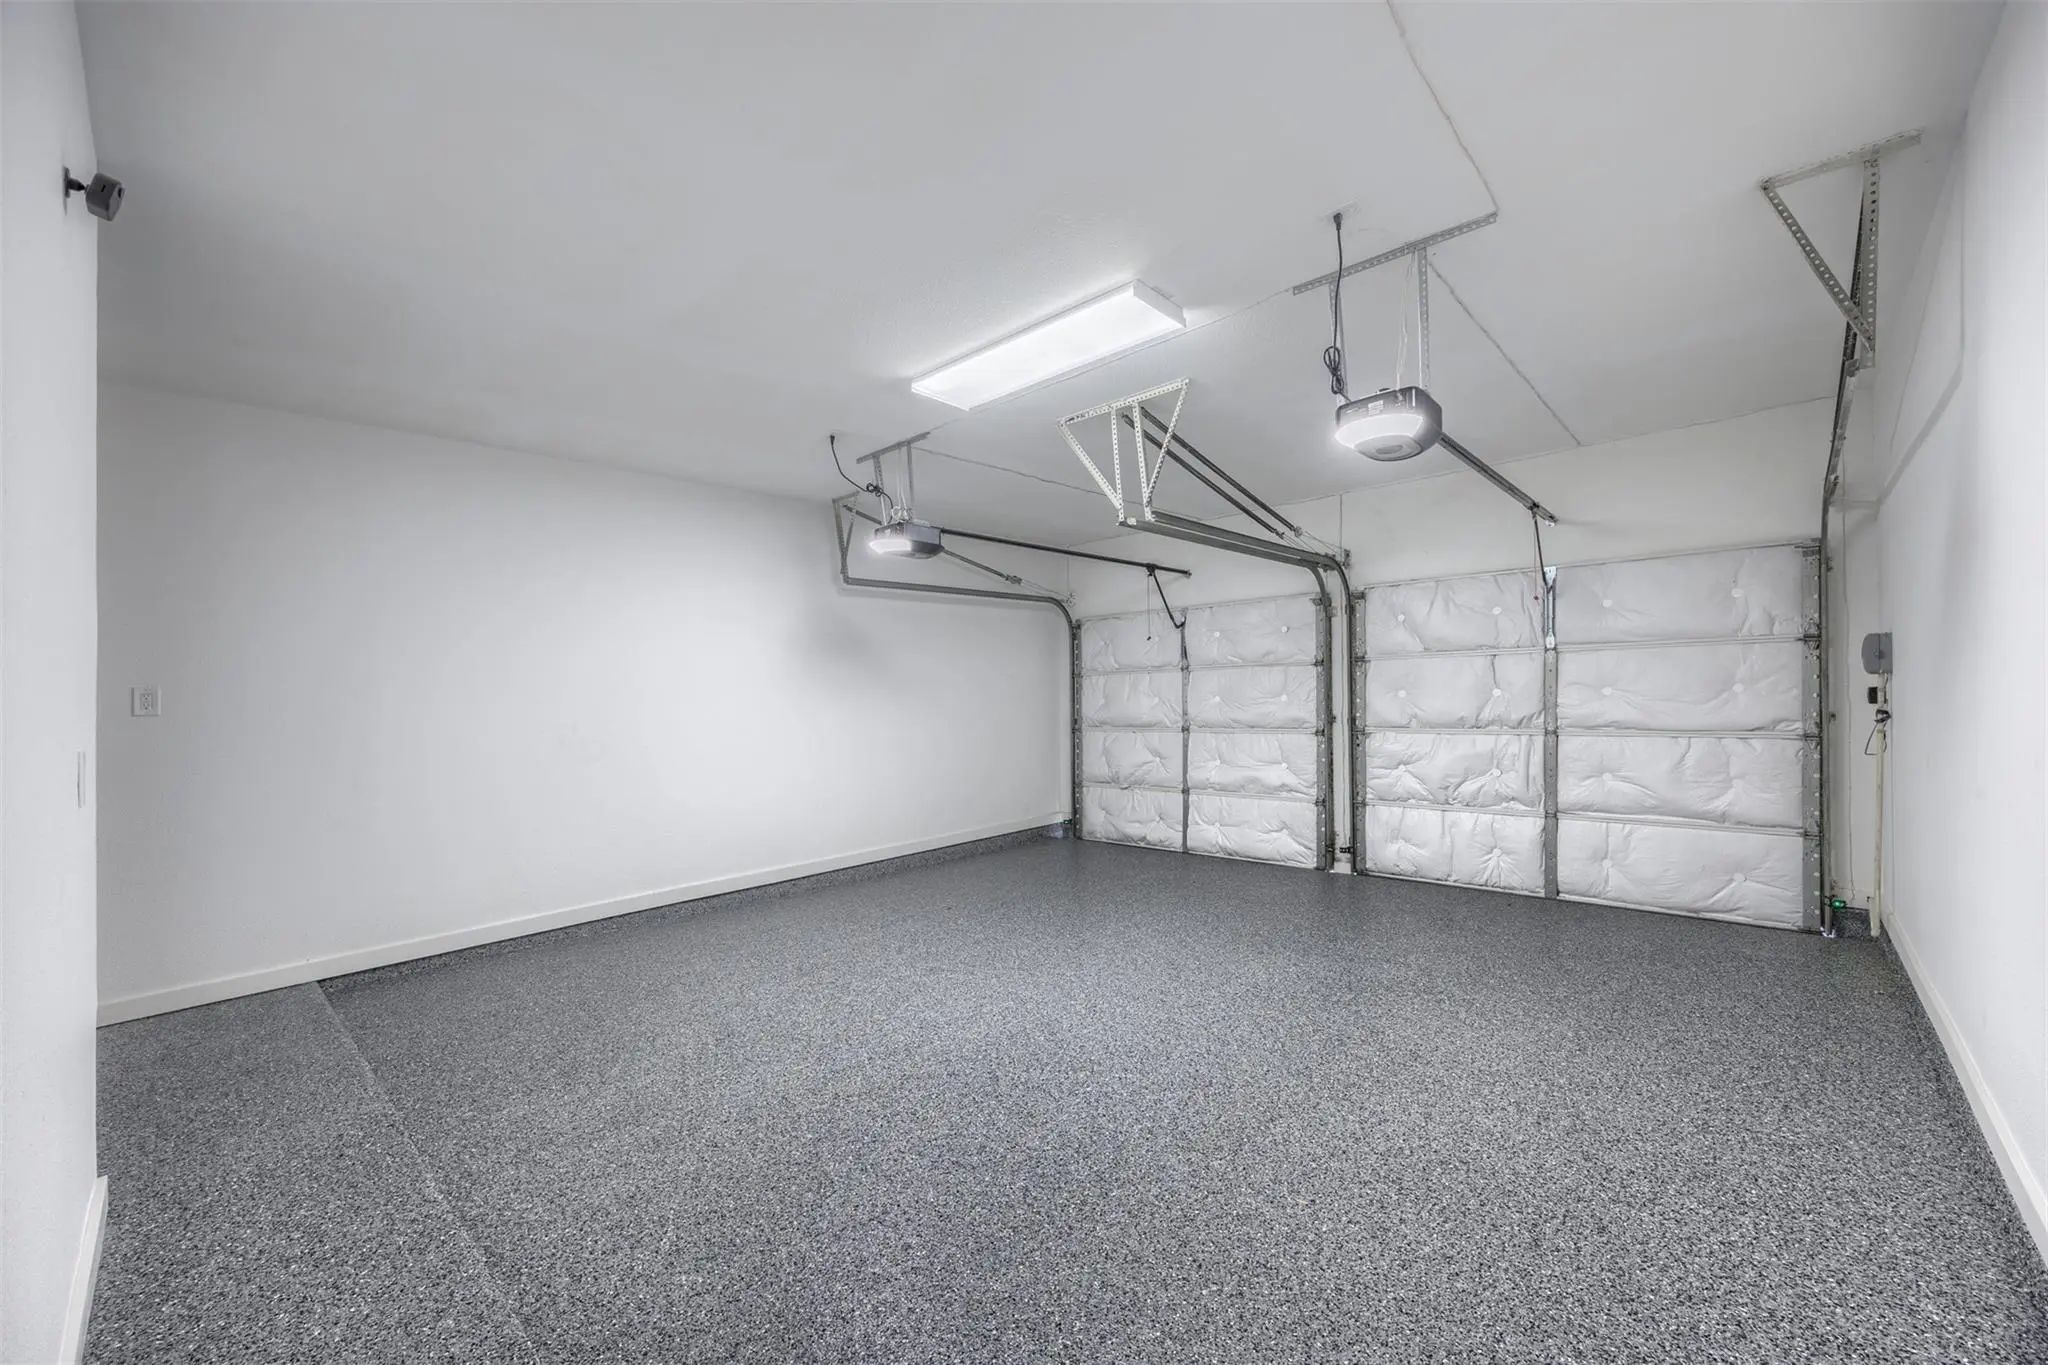
- GaragesCommon, Driveway, Epoxy Flooring, Garage, Garage Door Opener, Garage Double Door, Garage Faces Front, Kitchen Level, On Site, Private, Secured
Interior
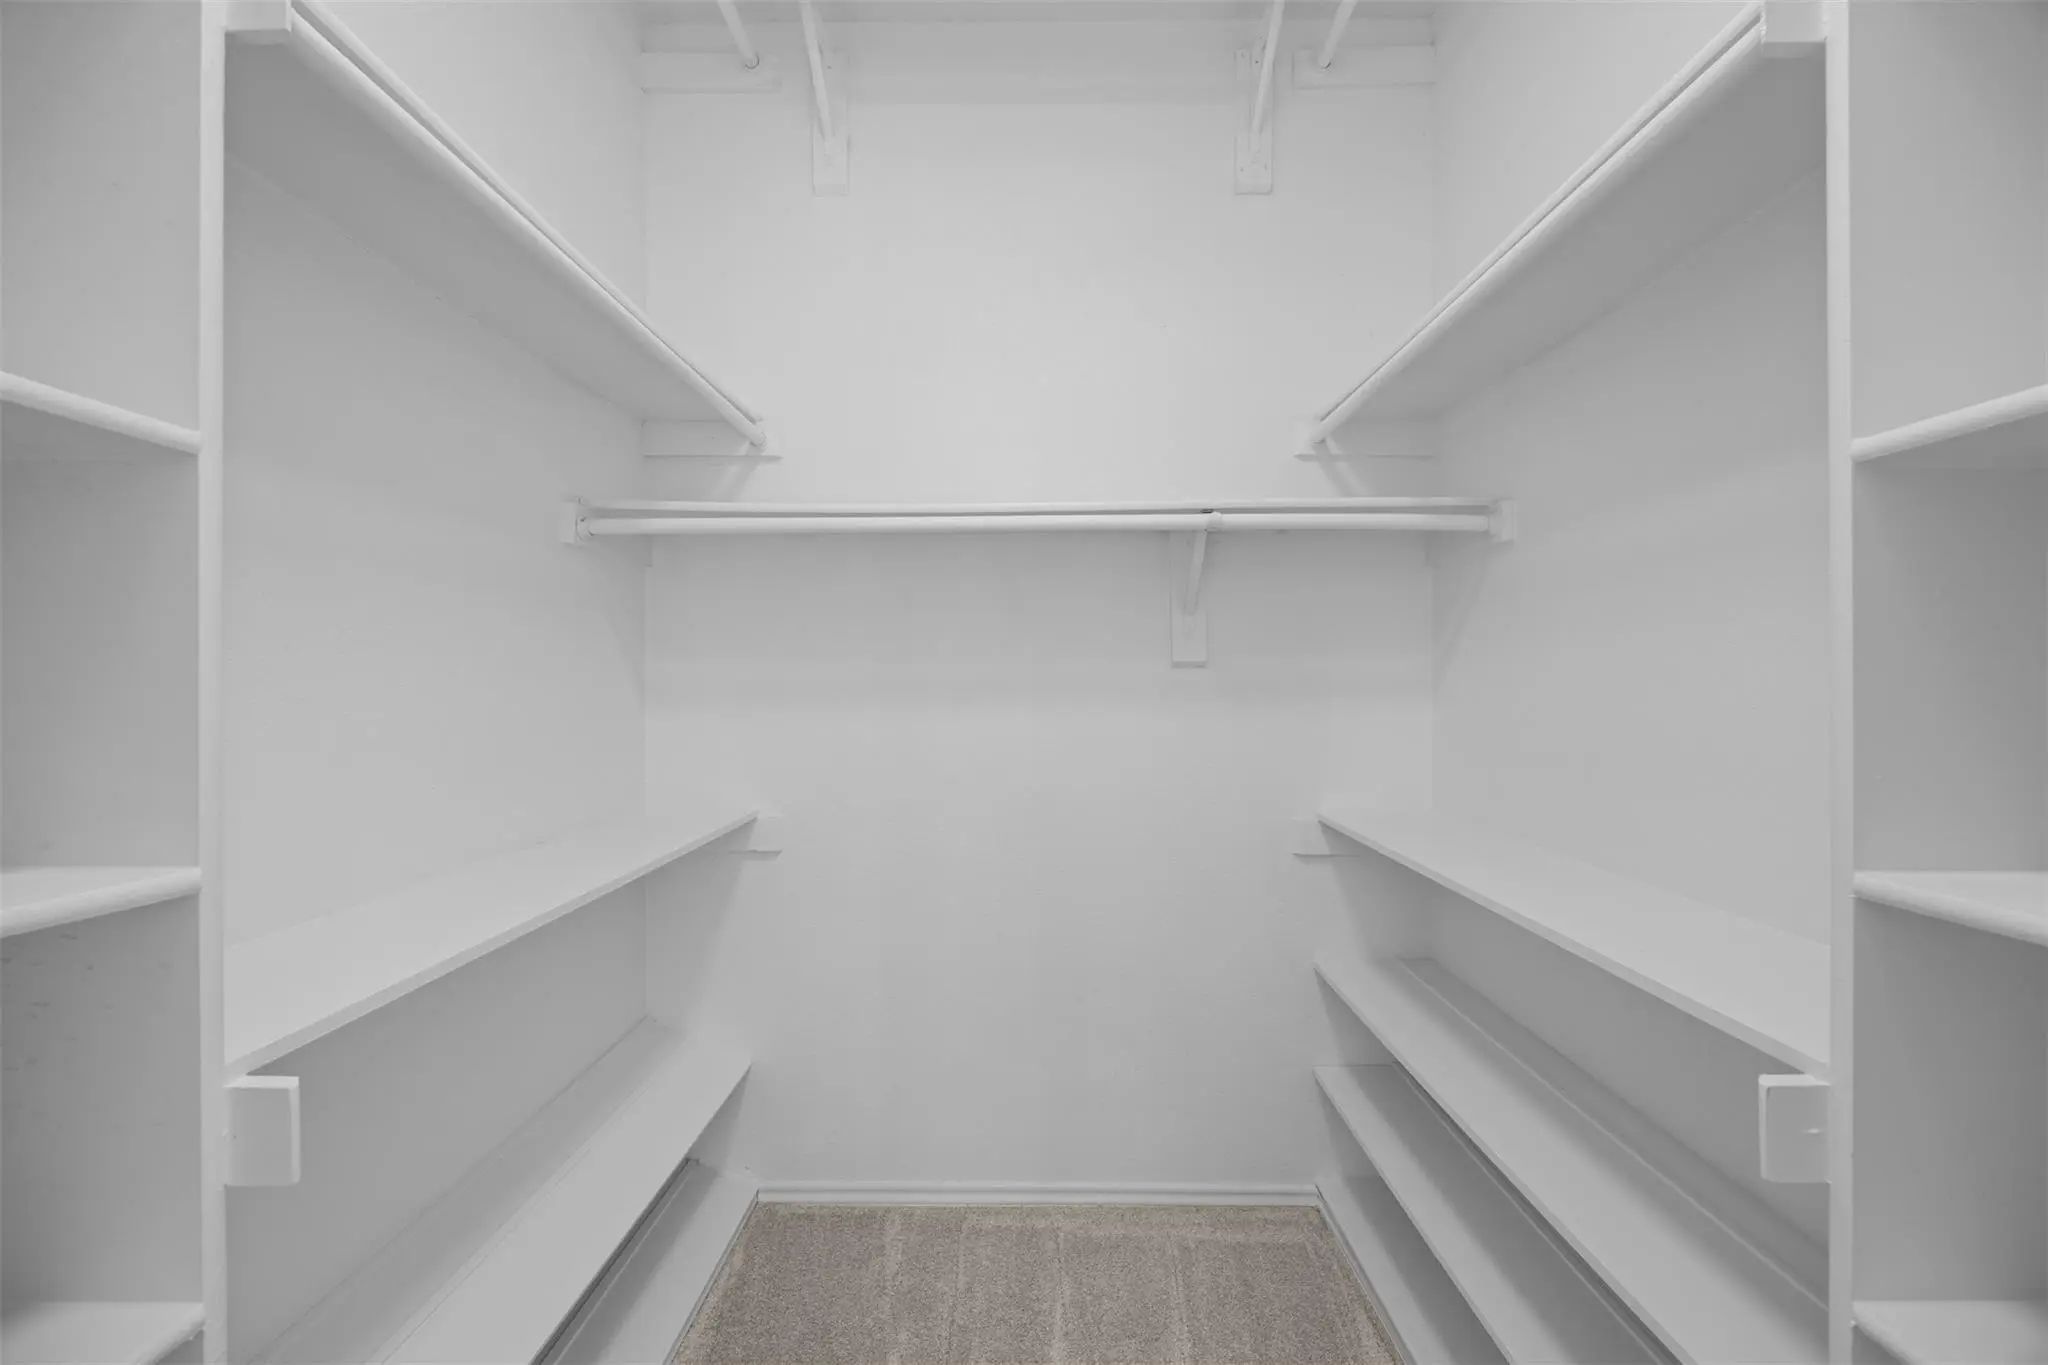
- Interior FeaturesBuilt-in Features, Built-in Wine Cooler, Cable TV Available, Cathedral Ceiling(s), Double Vanity, Eat-in Kitchen, Granite Counters, High Speed Internet Available, Natural Woodwork, Pantry, Vaulted Ceiling(s), Walk-In Closet(s)
- FloorsCarpet, Ceramic Tile, Hardwood, Tile, Travertine Stone
- FireplaceYes
- # of Fireplaces1
- FireplacesGas, Gas Logs, Living Room, Metal, Wood Burning
Exterior
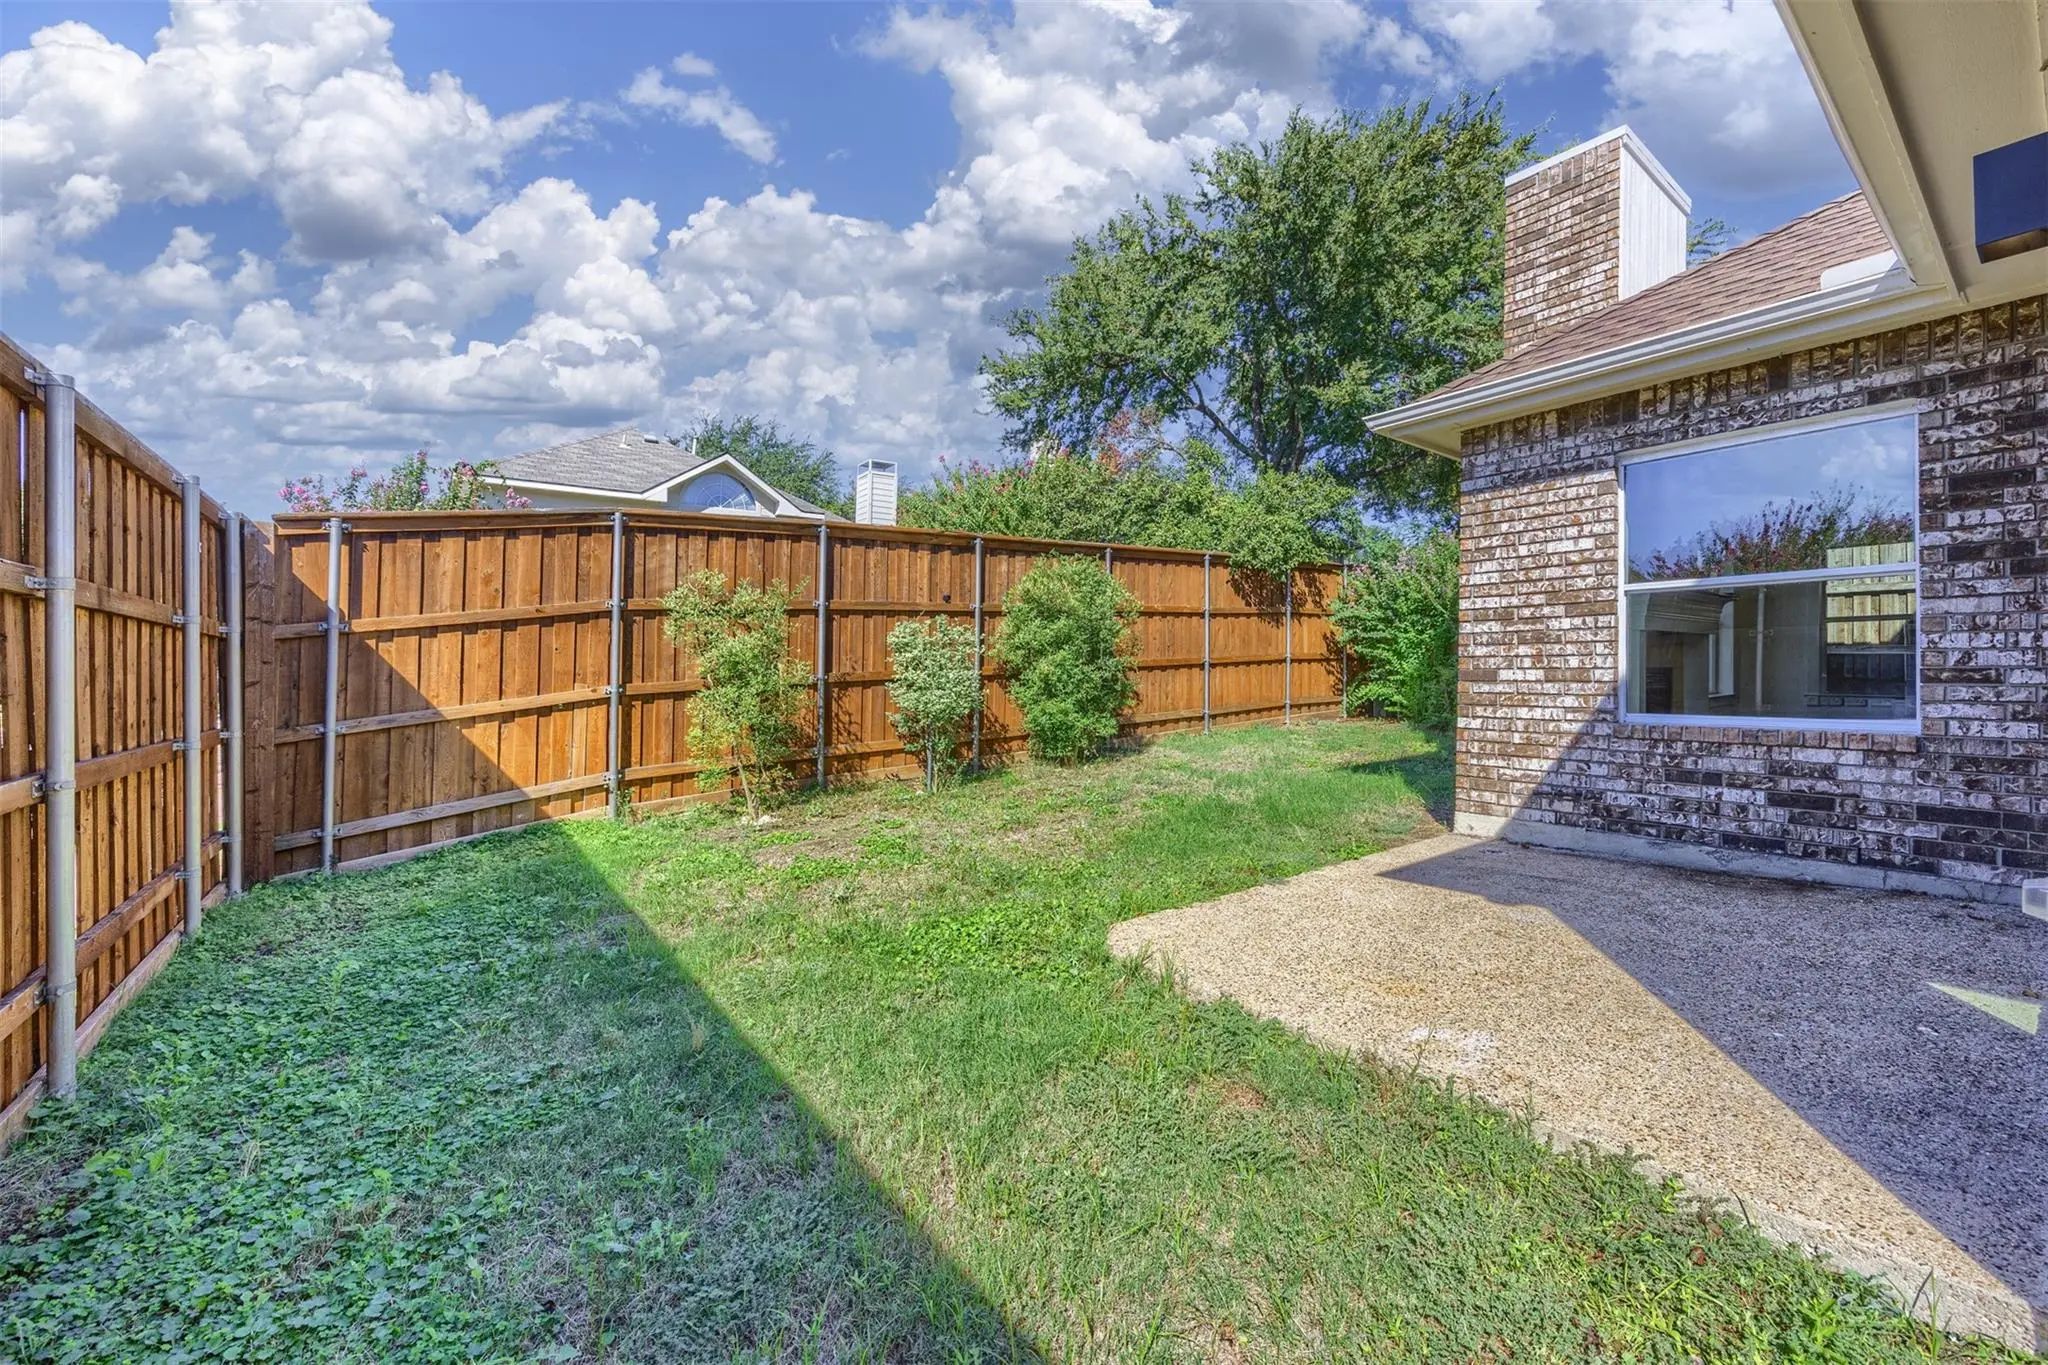
- Exterior FeaturesLighting, Private Yard
- FenceBack Yard, Fenced, High Fence, Wood
- Lot DescriptionCorner Lot, Landscaped, Level, Sprinkler System, Subdivision, Zero Lot Line
Construction Details / Floorplan
- Living Areas1
- Dining Rooms2
- Full Baths2
- Half Baths1
- RoofAsphalt
- FoundationBrick/Mortar, Slab
- ConstructionBrick, Cedar, Wood
Energy Efficiency / Green Features / Heating & Cooling
- Green Features12 inch+ Attic Insulation, Appliances, Doors, ET Irrigation Control, HVAC, Insulation, Lighting, Low Flow Commode, Thermostat, Waterheater, Windows
- HeatingCentral, Fireplace(s), Natural Gas, Zoned
Private Listing Information (Registration Required)
Listing Details
- AgentRex Anderson
- OfficeAcres, Inc.
Users may not reproduce or redistribute the data found on this site. The data is for viewing purposes only. Data is deemed reliable, but is not guaranteed accurate by the MLS or NTREIS.
Listing information last updated on November 8th, 2026 at 8:00pm CST.