
- 5 Beds
- 4 Baths
- 3,976 Sqft
- 2 Garages
- .34 Acres
- 2015 Year Built
- Study
- Game Room
- Media
- Pool

1229 Ardglass Trail
Corinth, Texas 76210-3090
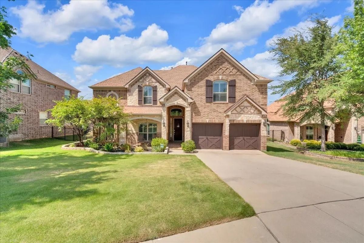
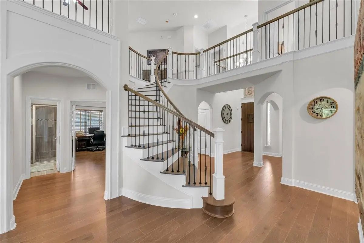
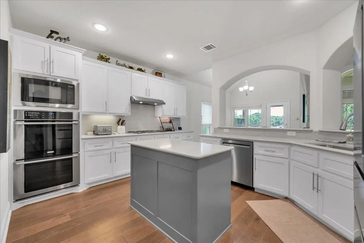
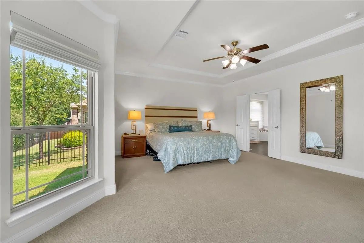
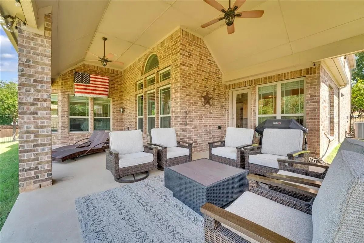
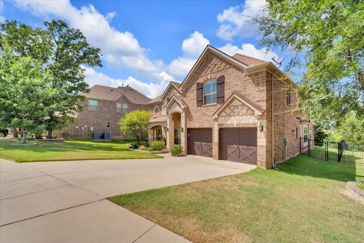
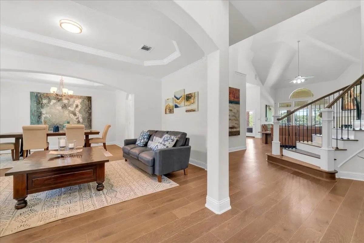
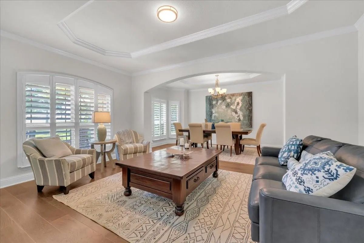
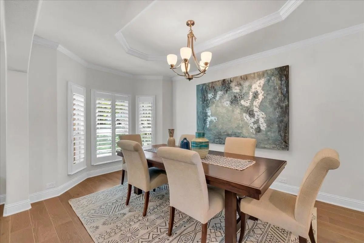
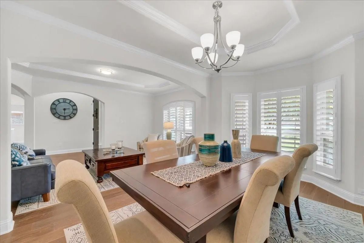
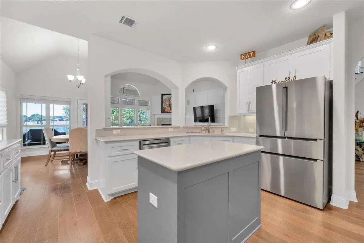
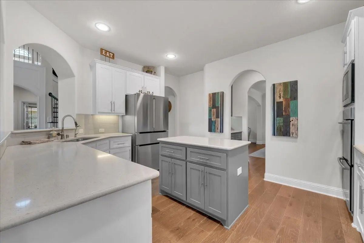
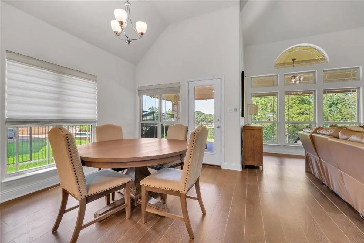
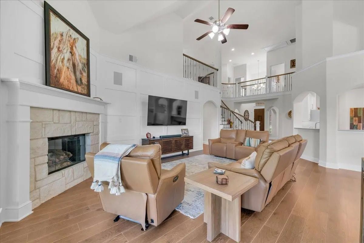
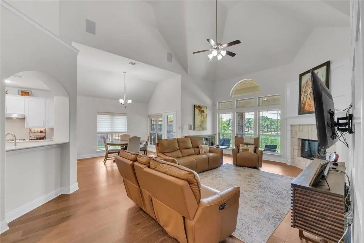
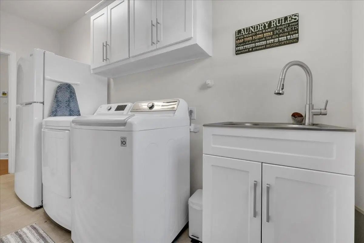
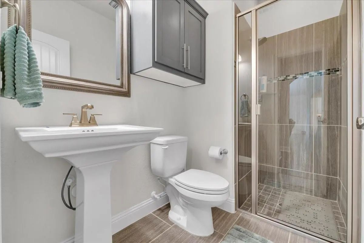
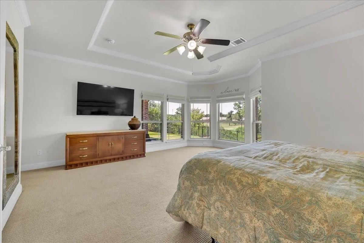
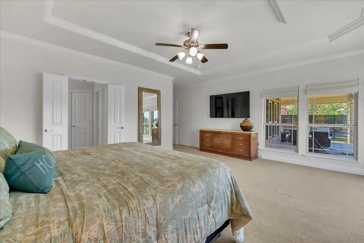
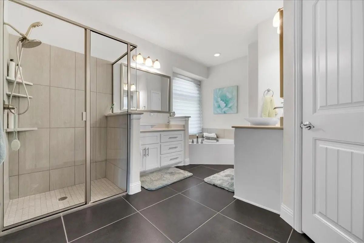
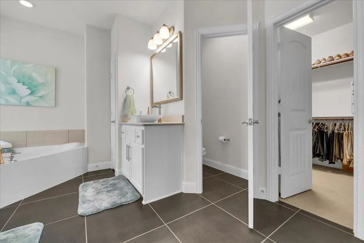
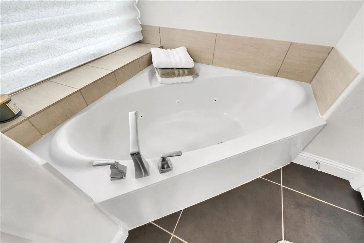
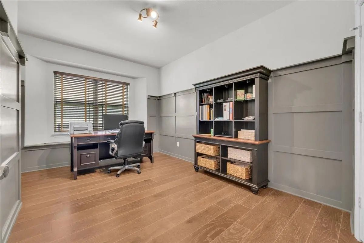
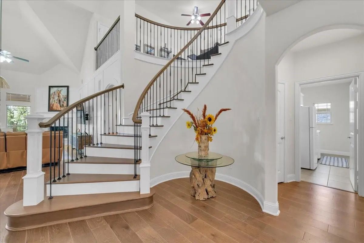
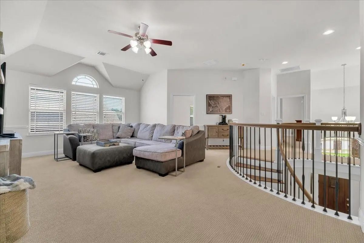
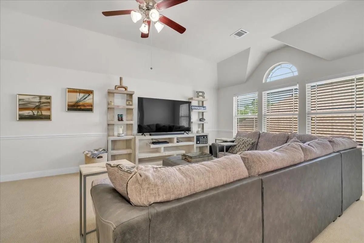
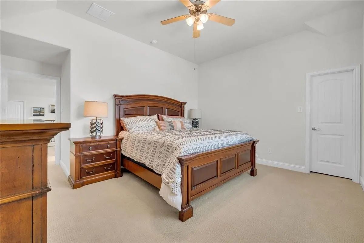
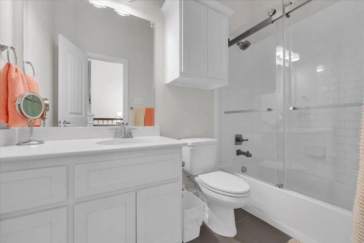
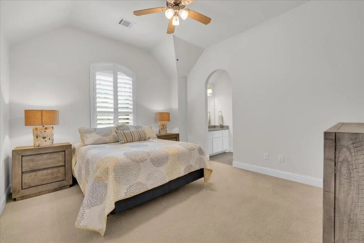
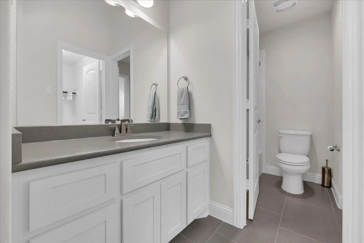
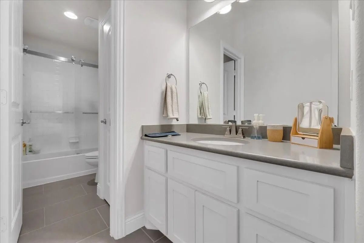
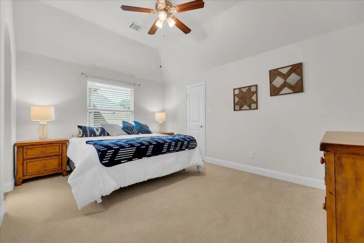
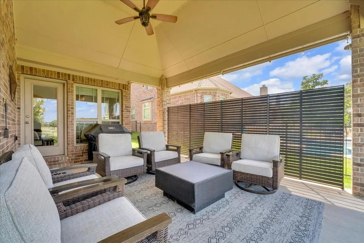
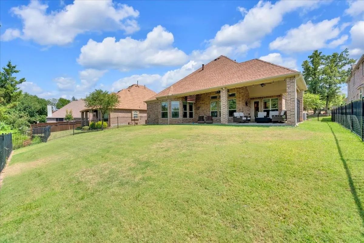
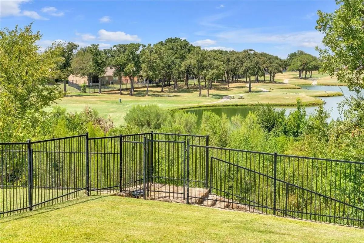
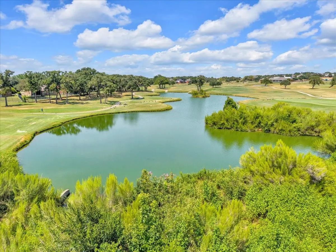
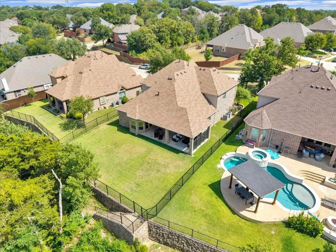
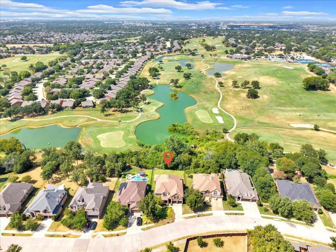
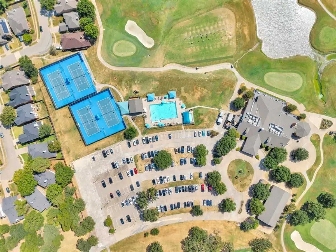
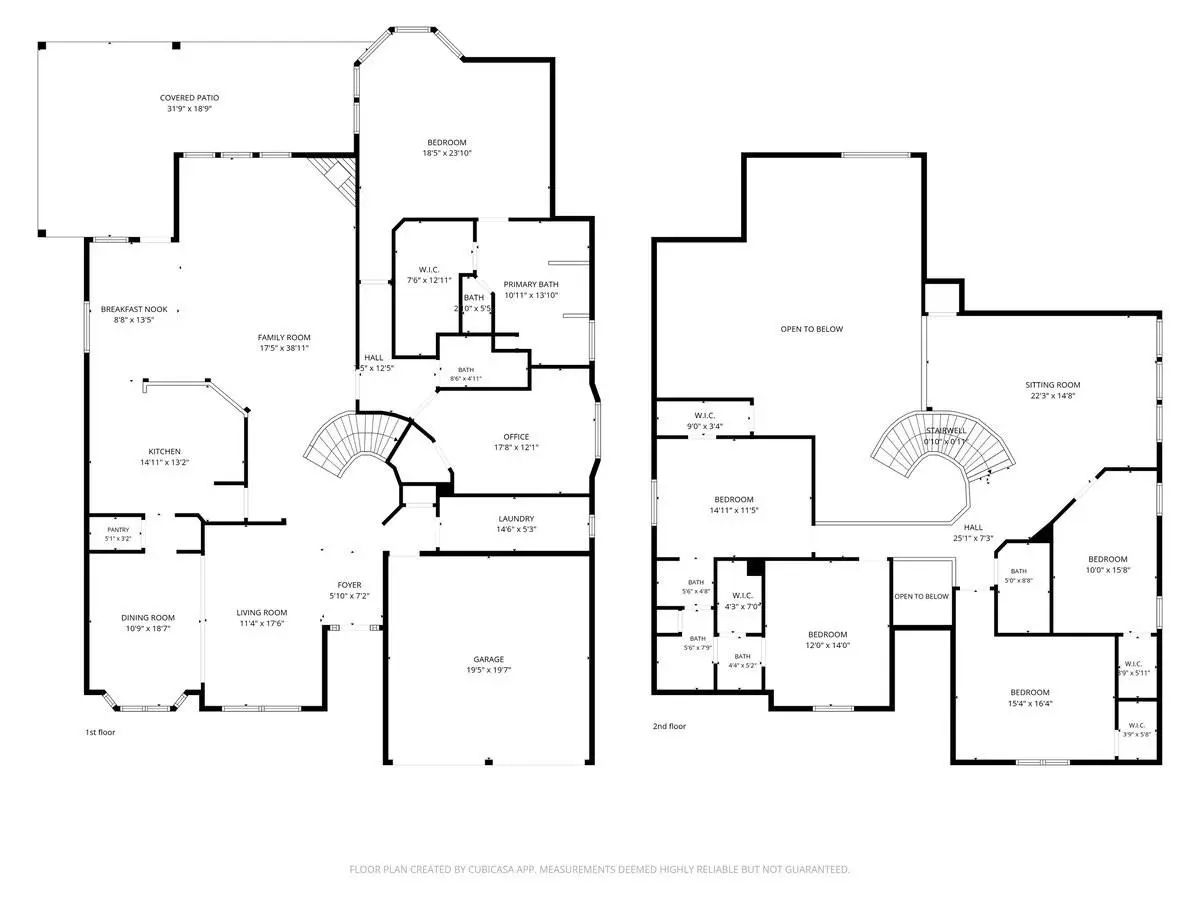
Wake up every morning overlooking Oakmont’s signature 18th hole and the water beyond. Elevated above the course, this rare homesite offers a panoramic backdrop that makes the backyard and living spaces feel like a private retreat. Inside, an exceptional open floor plan combines timeless character with thoughtful updates. Soaring vaulted ceilings, arched entryways, rich wood flooring, crown molding, tall baseboards, and upgraded lighting create an inviting and elegant atmosphere, while large windows with plantation shutters bring in an abundance of natural light. The main level features a spacious primary suite with huge windows overlooking the golf course, a dedicated office, two living areas, and two full baths. Upstairs are four more generously sized bedrooms, a third living area with views below, and two additional full baths- giving everyone room to spread out. The kitchen is designed for both everyday living and entertaining, featuring a large island, Bosch stainless steel appliances, gas range, vent hood, and plenty of workspace. Step outside and the real show begins. The expansive backyard takes full advantage of the elevated course and water views, while the upgraded covered patio provides the perfect place to relax, watch the game on the mounted TV, entertain guests, or simply enjoy the sunset over the 18th hole. A privacy screen adds comfort without sacrificing the view. Major updates include a premium Category 4 shingle roof (2025), fresh interior and exterior paint, and colorful landscaping. Oakmont Country Club offers optional golf membership along with a pool, fitness center, tennis and pickleball courts, and dining- all within the community. HOA dues are under $60 a month. Conveniently located near Hawk Elementary, Crownover Middle School, and Guyer High School. This is more than a home overlooking the course- it’s a front-row seat to Oakmont living.
View Virtual TourQuick Valuation Analysis from 3 Sold Listings
Pricing Trends from 3 Sold Listings in Larkspur At Oakmont
| This Home's Price | $800,000 | This Home's Price Per SqFt | $ |
| Average Price | $587,967 | Average Price Per SqFt | $ |
| Highest Price | $775,000 | Highest Price Per SqFt | $ |
| Lowest Price | $489,900 | Lowest Price Per SqFt | $ |
School Information
- School DistrictDenton ISD
- Elementary SchoolHawk
- Middle SchoolCrownover
- High SchoolGuyer
Community
- Address1229 Ardglass Trail
- SubdivisionLarkspur At Oakmont Ph 2
- CityCorinth
- CountyDenton
- StateTexas
- Zip Code76210-3090
- HOAMandatory
- HOA Fees$350
- HOA Fees FrequencySemi-Annual
- FeaturesClub House, Community Pool, Curbs, Fitness Center, Golf, Greenbelt, Jogging Path/Bike Path, Lake, Park, Pickle Ball Court, Pool, Sidewalks, Tennis Court(s)
- UtilitiesCable Available, City Sewer, City Water, Electricity Available, Electricity Connected, Phone Available, Sewer Available, Sidewalk
- Taxes15826
Amenities
- SecuritySmoke Detector(s)
- # of Garages2
- GaragesDriveway, Garage, Garage Double Door, Garage Faces Front, Kitchen Level, On Street, Parking Pad, Private, Side By Side
Interior
- Interior FeaturesBuilt-in Features, Cable TV Available, Cathedral Ceiling(s), Decorative Lighting, Double Vanity, Eat-in Kitchen, Flat Screen Wiring, Granite Counters, High Speed Internet Available, Kitchen Island, Natural Woodwork, Open Floorplan, Paneling, Pantry, Vaulted Ceiling(s), Walk-In Closet(s)
- FloorsCarpet, Combination, Hardwood, Tile, Wood
- FireplaceYes
- # of Fireplaces1
- FireplacesFamily Room, Stone
- Disability FeaturesAccessible Bath - Full, Accessible Bath - Half+Hall, Accessible Bedroom, Accessible Doors, Accessible Entrance, Accessible Hallway(s), Accessible Kitchen
Exterior
- Exterior FeaturesCovered Patio/Porch, Rain Gutters, Lighting
- FenceBack Yard, Metal
- Lot DescriptionInterior Lot, On Golf Course, Sprinkler System
Construction Details / Floorplan
- Living Areas3
- Dining Rooms3
- Full Baths4
- RoofShingle
- FoundationSlab
- ConstructionBrick
Energy Efficiency / Green Features / Heating & Cooling
- HeatingCentral, Fireplace(s)
Private Listing Information (Registration Required)
Listing Details
- AgentSam Park
- OfficeCentury 21 Judge Fite Co.
Users may not reproduce or redistribute the data found on this site. The data is for viewing purposes only. Data is deemed reliable, but is not guaranteed accurate by the MLS or NTREIS.
Listing information last updated on November 7th, 2026 at 2:15am CST.