Contact / Login

Contact ARG Realty LLC

Find us on...
Dashboard

Login using...

  • 4 Beds
  • 2 Baths
  • 1,990 Sqft
  • 2 Garages
  • 1 Acres
  • 1977 Year Built
  • Study
  • Game Room
  • Media
  • Pool
  • 4 Beds
  • 2 Baths
  • 1,990 Sqft
  • 2 Garages
  • 1 Acres
  • 1977 Year Built
  • Study
  • Game Room
  • Media
  • Pool

2941 Trey Circle
Athens, Texas 75752-6850

County: Henderson Trey Mdws

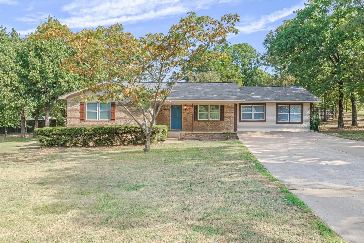
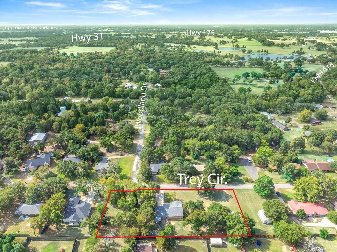
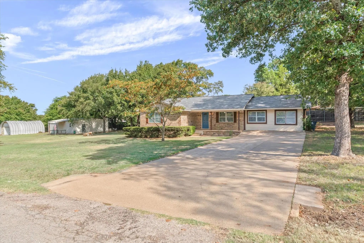
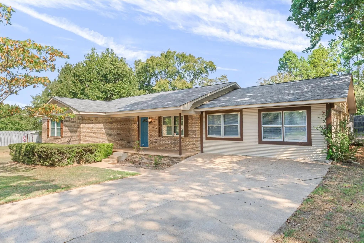
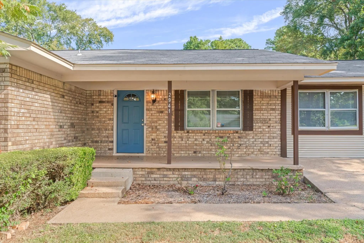
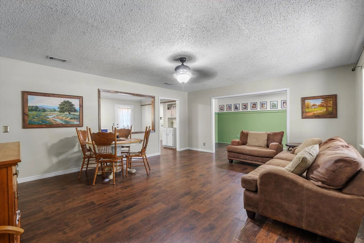
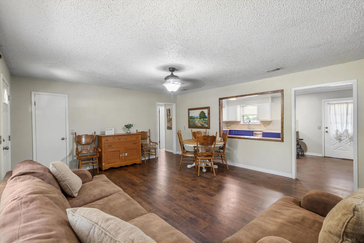
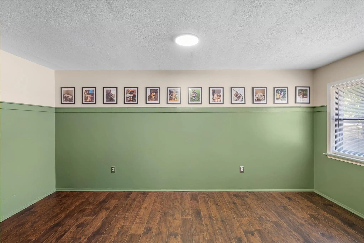
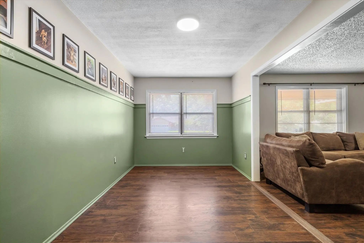
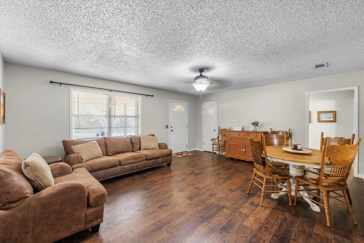
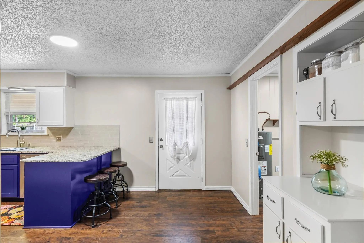
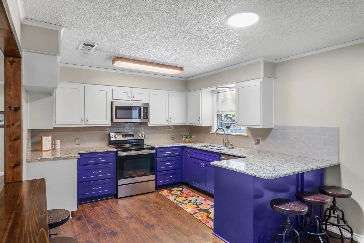
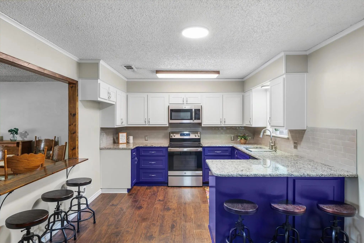
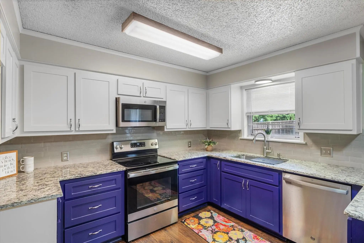
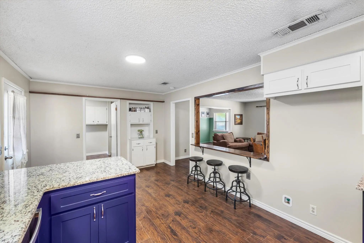
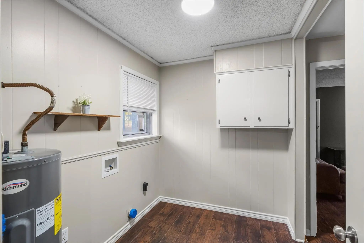
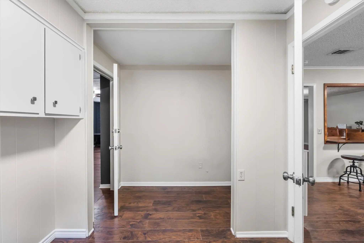
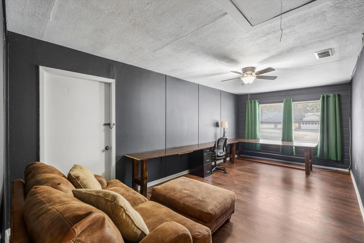
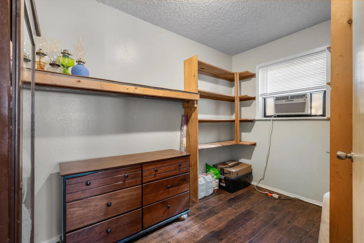
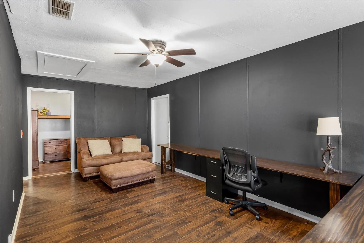
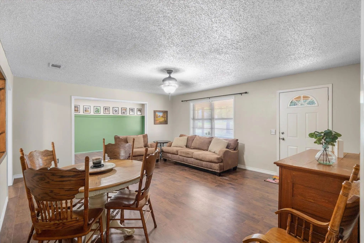
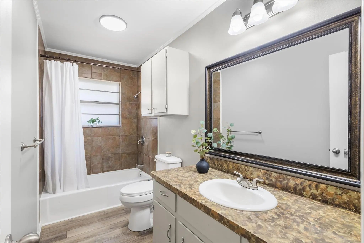
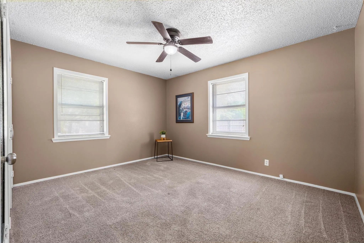
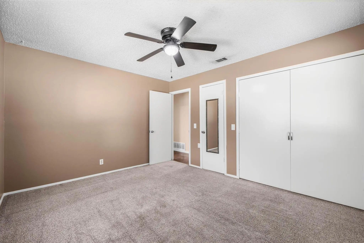
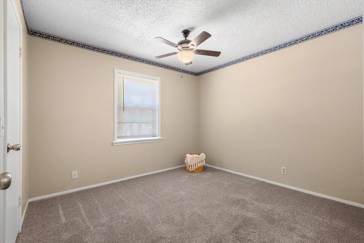
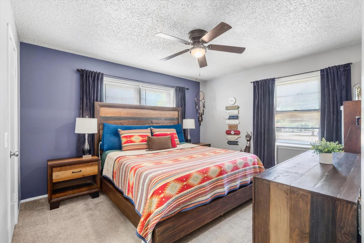
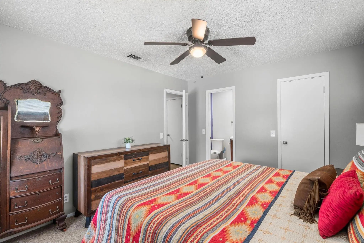
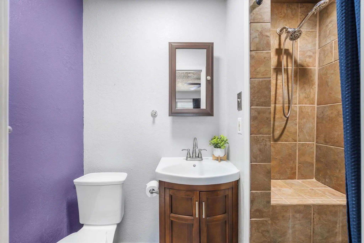
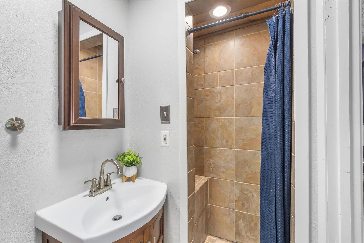
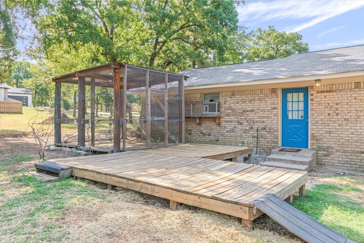
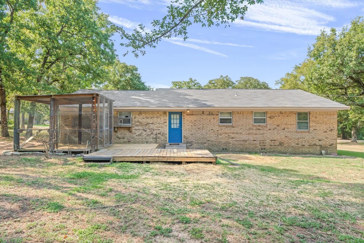
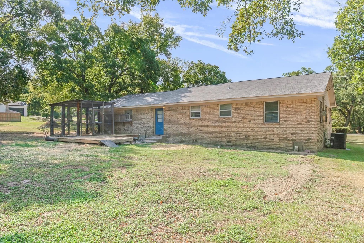
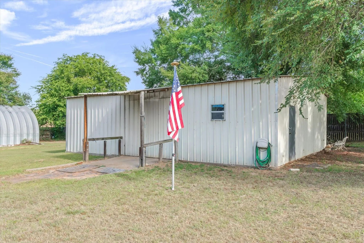
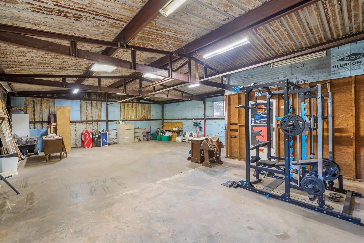
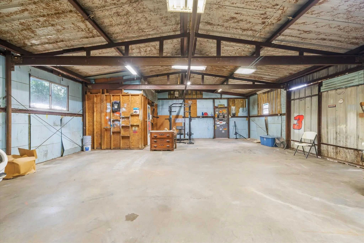
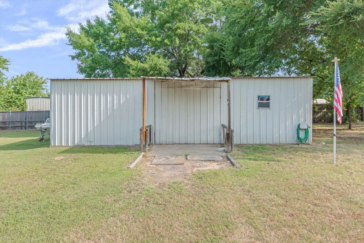
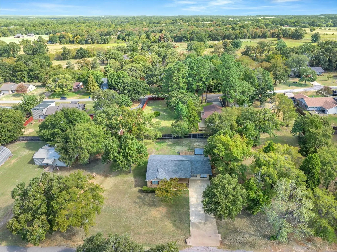
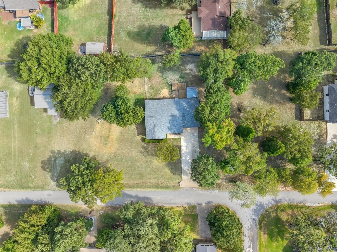
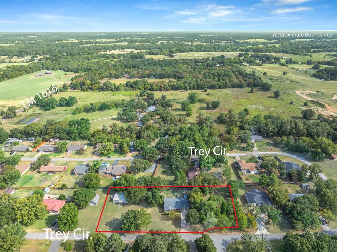
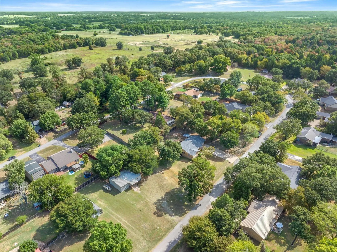
Very neat, clean, and exceptionally well maintained 4 bedroom, 2 bath mid century modern brick home on three large lots totaling approximately one acre with a 1200 SF shop. The home sits centrally on the acreage, and an additional water meter is already in place on one lot for future possibilities. One connecting lot is fully open, has a new survey, and may offer potential to build or sell separately. A large front porch opens to an inviting living room, spacious dining area, and remodeled kitchen with granite countertops, tile backsplash, breakfast bar, and built in hutch. The oversized utility room adds everyday convenience. The converted garage provides flexible bonus space for a fourth bedroom, office, game room, hobby room, or second living area. The remodeled guest bath features a tiled tub and shower combination. Wood look laminate flooring runs through the main living areas, while bedrooms have carpet. The private primary suite includes an updated bath with a walk in tiled shower with seat. Mature oak trees, a long driveway, and generous outdoor space create a peaceful setting. The 1200 SF shop has its own driveway and office, offering room for storage, projects, workspace, or a home based business. The back patio includes a ready to use cat house or chicken coop for pets, hobby farming, or backyard chickens. Recent updates include HVAC, water heater, electrical, and plumbing. Conventional septic system is easy to maintain. A rare combination of character, updates, acreage, and usable shop space.

View Virtual Tour

Estimate Your Monthly Payment

Tax Value @ 100% of Sales Price, HOA Included
Tax Value @ 85% of Market Value, HOA Not Included

Essential Information

  • Price$300,000
  • Est. Payment /m
  • Reduced By$25,000
  • Cumulative Days on MarketUnlock
  • MLS® #21366500
  • Bedrooms4
  • Bathrooms2.00
  • Square Footage1,990
  • Acres1.00
  • Year Built1977
  • Built Desc.Preowned
  • TypeResidential
  • Sub-TypeSingle Family Residence
  • StyleMid-Century Modern, Ranch, Traditional
  • StatusActive
Please provide a valid email address.

Quick Valuation Analysis from 2 Active Listings

Pricing Trends from 2 Active Listings in Trey Mdws

This Home's Price $300,000 This Home's Price Per SqFt $
Average Price $329,950 Average Price Per SqFt $
Highest Price $359,900 Highest Price Per SqFt $
Lowest Price $300,000 Lowest Price Per SqFt $

Property Details

School Information

Community

  • Address2941 Trey Circle
  • SubdivisionTrey Mdws
  • CityAthens
  • CountyHenderson
  • StateTexas
  • Zip Code75752-6850
  • HOANone
  • UtilitiesSeptic
  • Taxes3377

Amenities

  • SecuritySmoke Detector(s)
  • # of Garages2
  • GaragesAdditional Parking, Driveway, RV Access/Parking, Storage, Unpaved

Interior

  • Interior FeaturesGranite Counters, High Speed Internet Available, Walk-In Closet(s), Second Primary Bedroom
  • FloorsCarpet, Laminate

Exterior

  • Exterior FeaturesKennel, RV/Boat Parking, Stable/Barn, Storage
  • Lot DescriptionAcreage, Cleared, Few Trees, Level, Oak

Construction Details / Floorplan

  • Living Areas1
  • Dining Rooms1
  • Full Baths2
  • RoofComposition, Metal
  • FoundationPillar/Post/Pier, Slab
  • ConstructionBrick, Wood

Energy Efficiency / Green Features / Heating & Cooling

  • HeatingCentral, Electric

Private Listing Information (Registration Required)

Listing Details

  • AgentElaine Fabbri
  • OfficeRe/max Landmark Rose

Similar Listings

Photo of Listing #21133429 Reduced 1%

2969 Trey Circle Athens, Texas 75752 Henderson | Athens ISD Trey Mdws Sec 1

- $359,900

Residential, Single Family Residence
  • 3 Beds
  • 2 Baths
  • 2,082 SQFT
  • 2 Car
View details More Photos Save

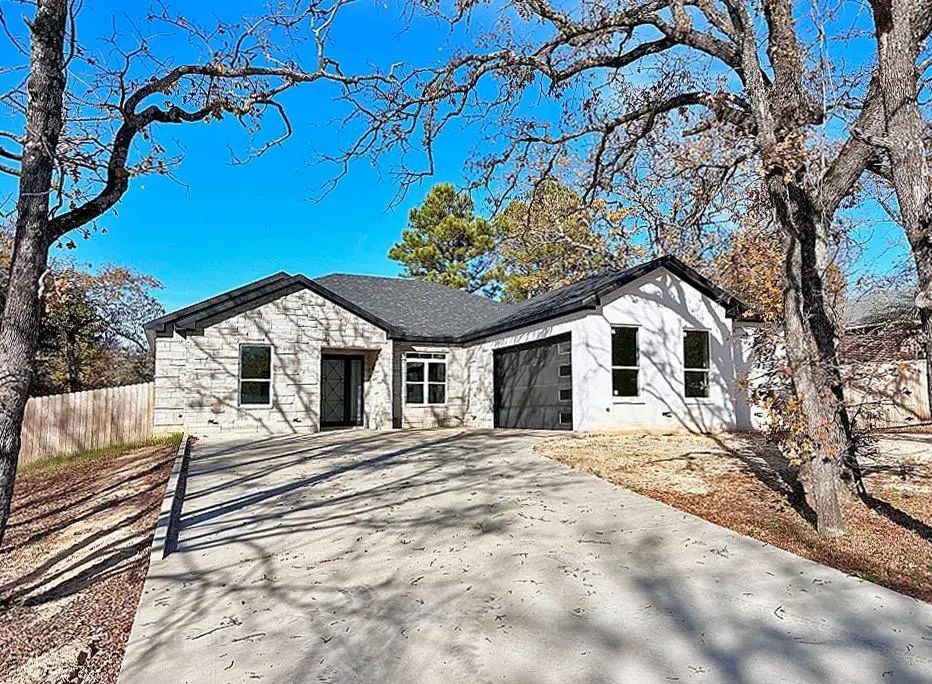
Custom Built Home With All The Modern Amenities Including An Open Concept, Large Kitchen With Island Bar, Dining Area, Spacious Pantry, Custom Cabinets, Large Living Area, Split Bedrooms, Large Master With Walk-in Closet, Master Bath With Oversize...

Users may not reproduce or redistribute the data found on this site. The data is for viewing purposes only. Data is deemed reliable, but is not guaranteed accurate by the MLS or NTREIS.

Listing information last updated on November 13th, 2026 at 9:45pm CST.