
- 6 Beds
- 3.1 Baths
- 3,822 Sqft
- 2 Garages
- .15 Acres
- 2019 Year Built
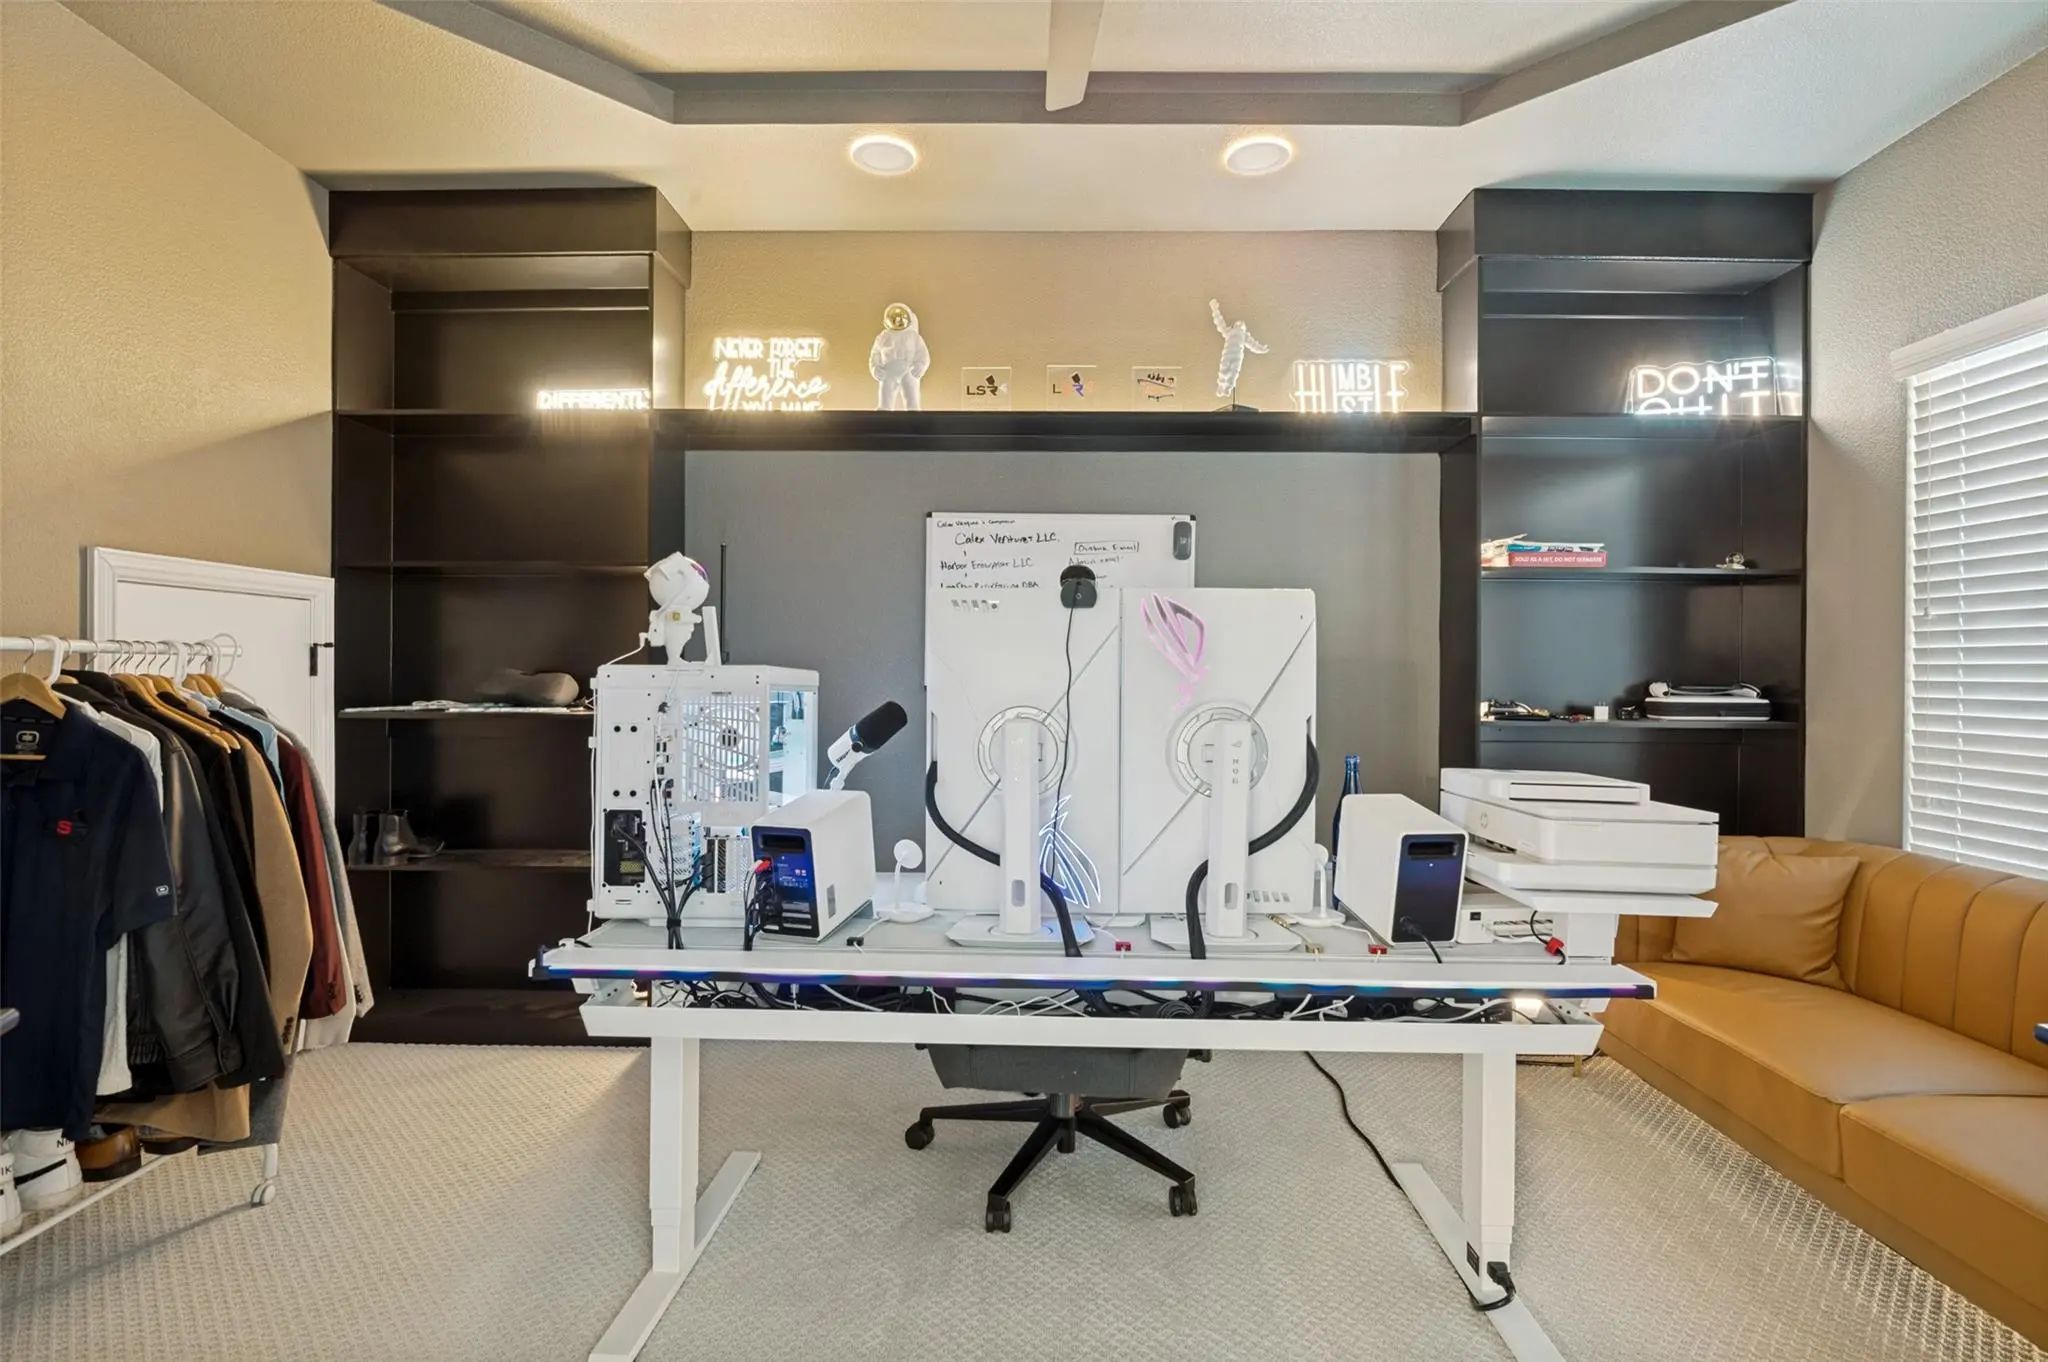
- Study
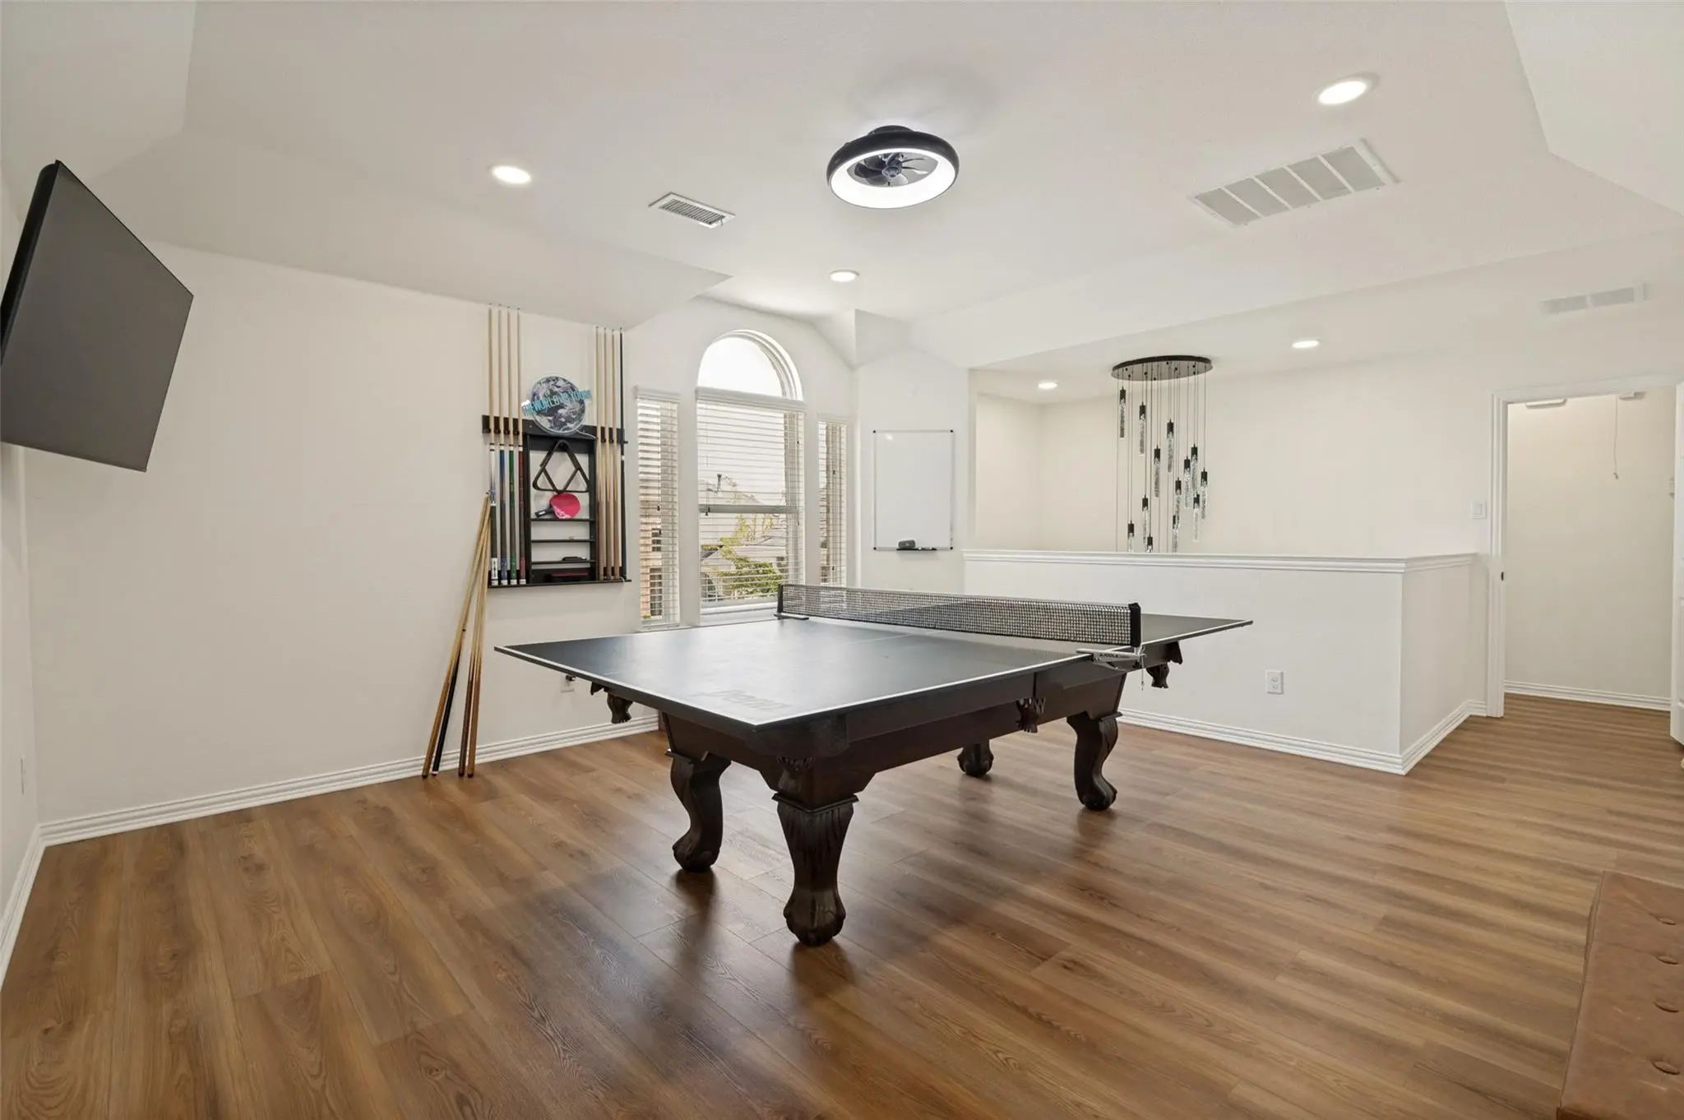
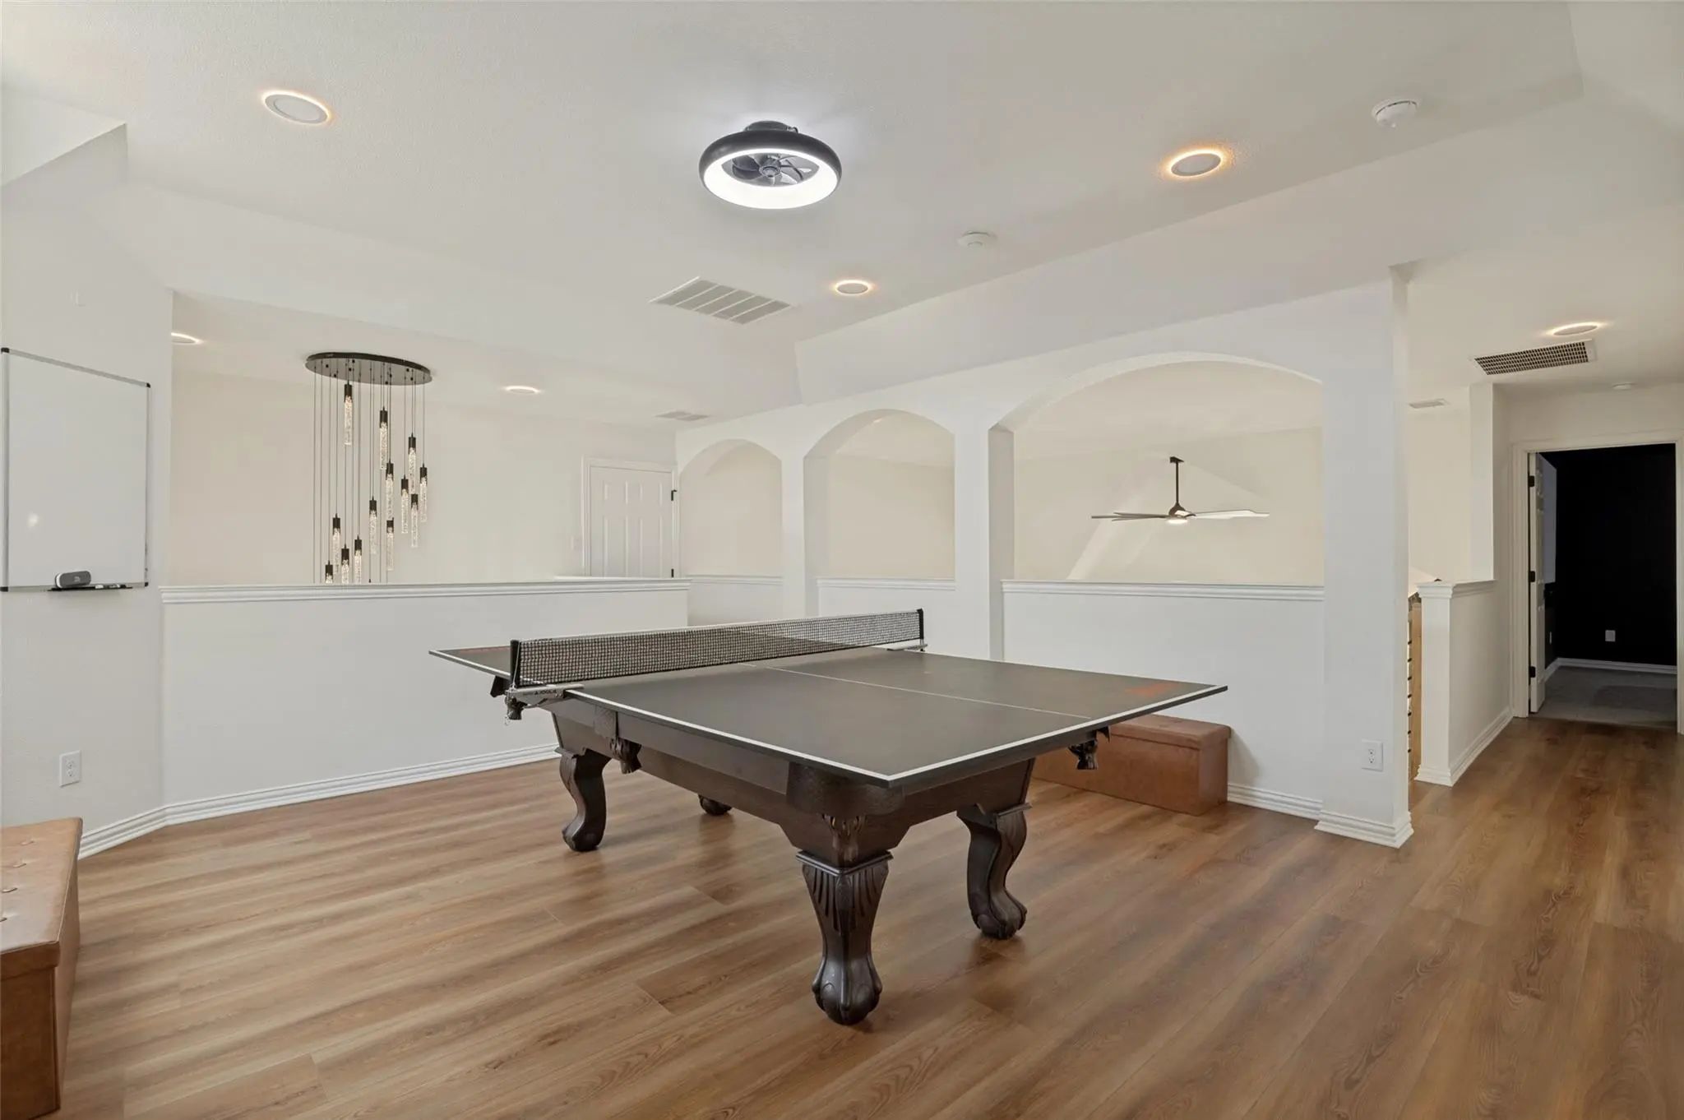
- Game Room
- Media
- Pool
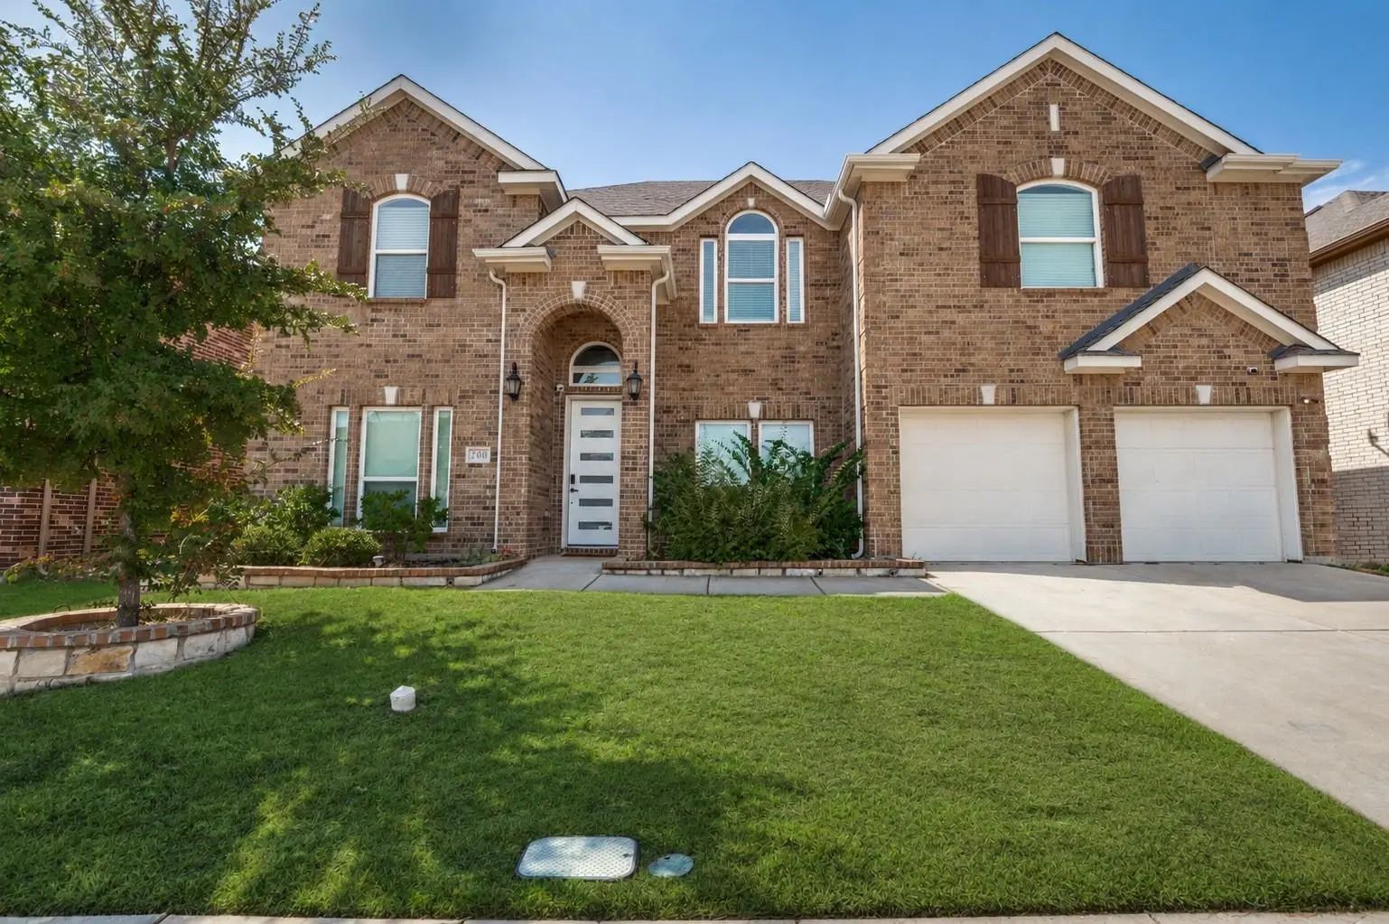
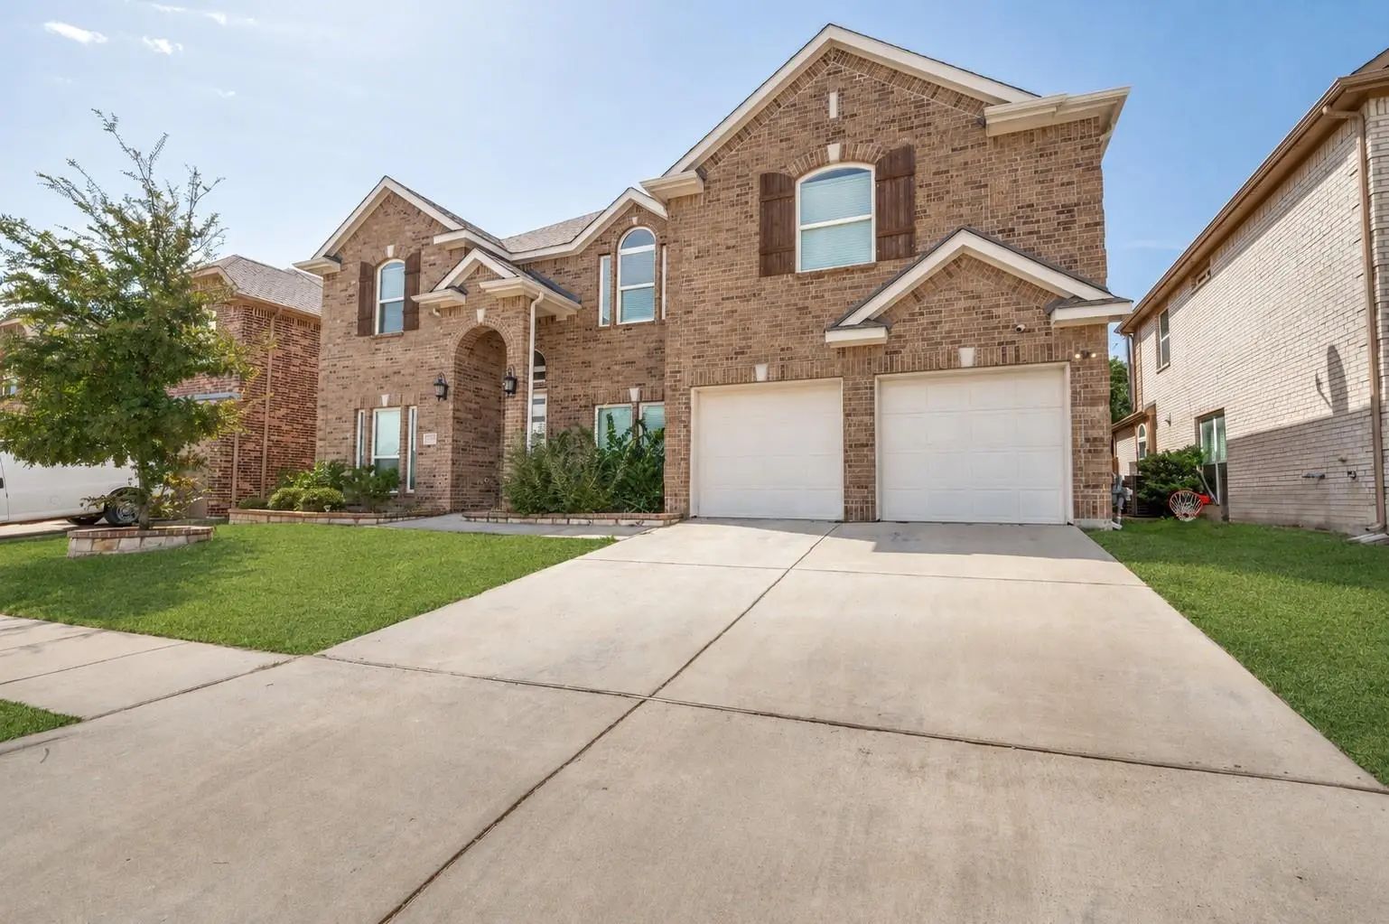
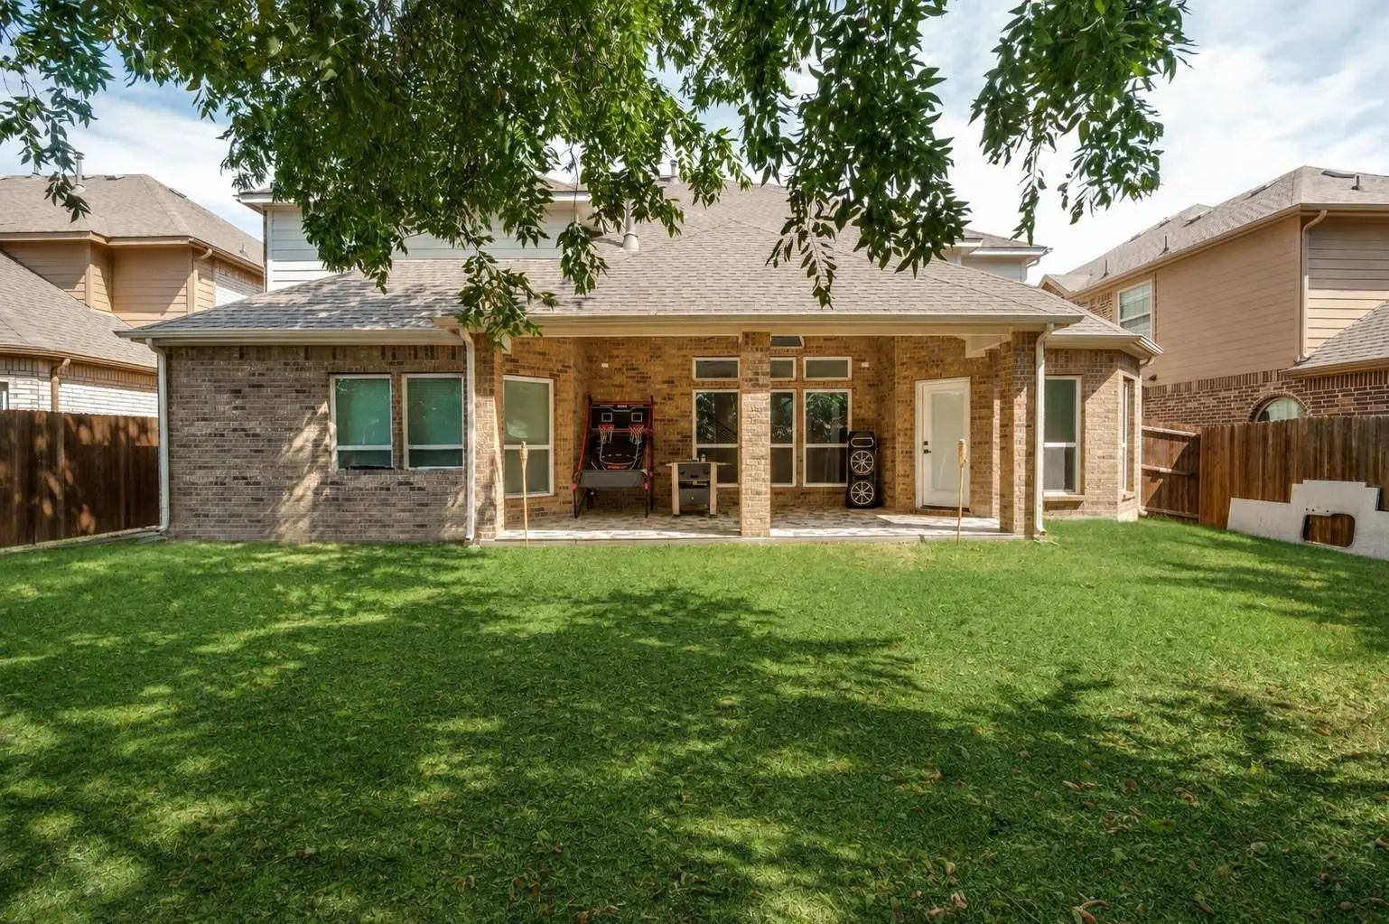

200 Ravenel Street
Glenn Heights, Texas 75154-8896
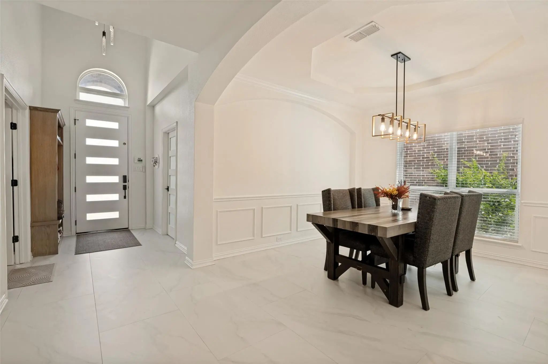
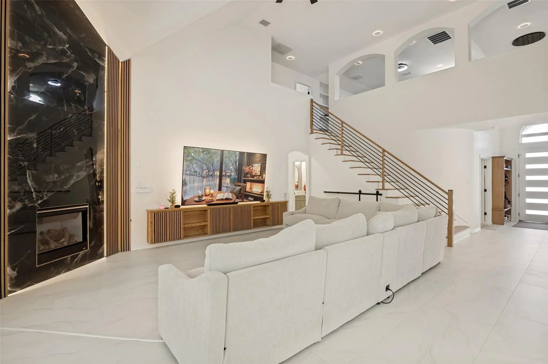
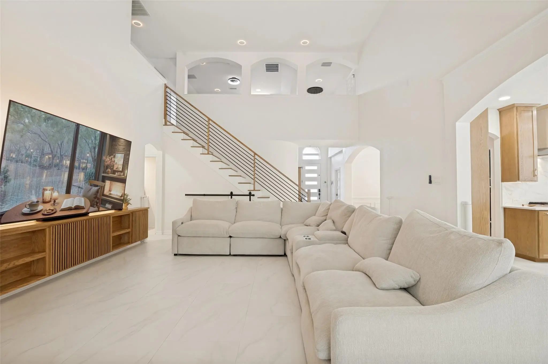
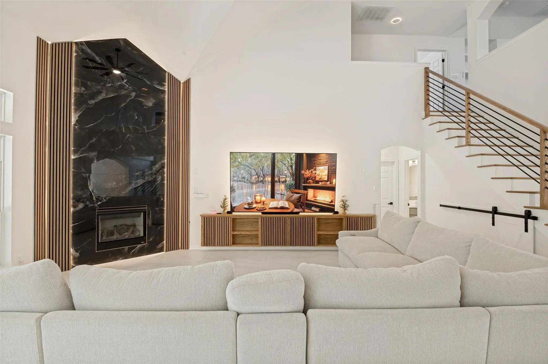
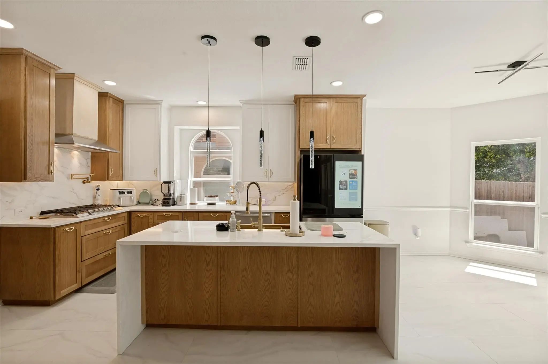
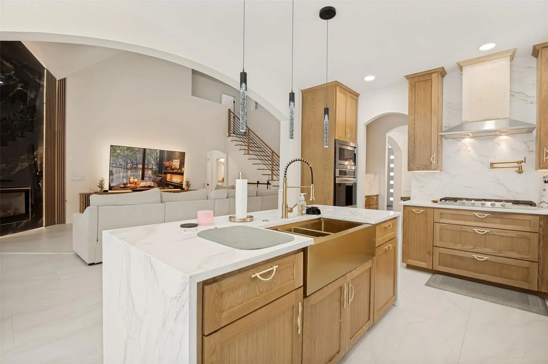
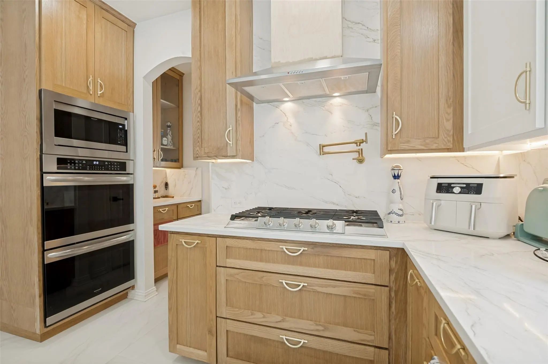
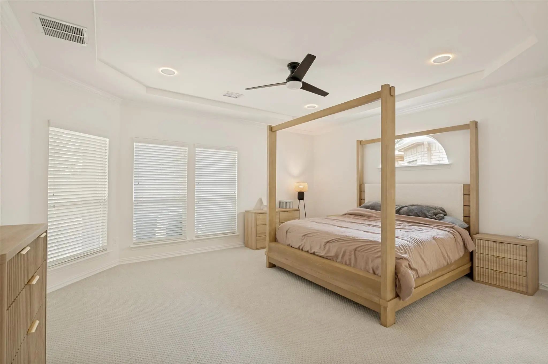
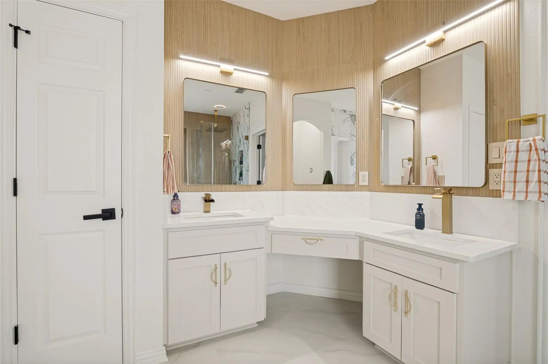
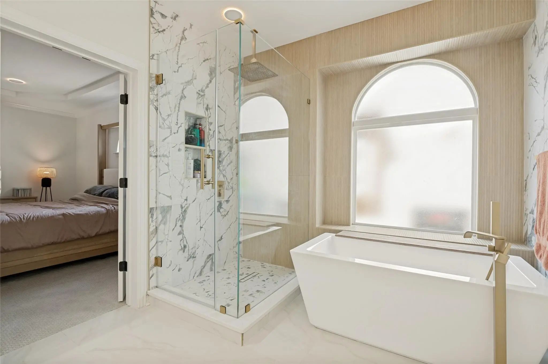
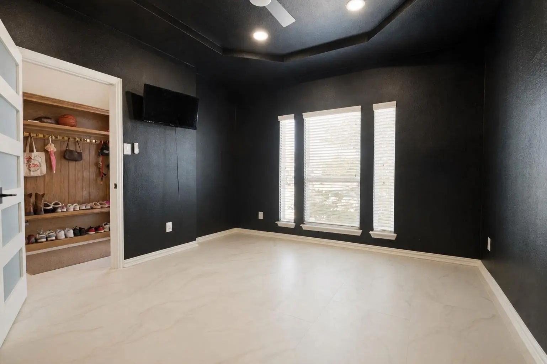
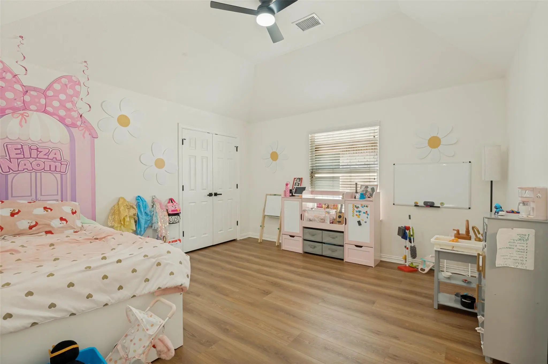
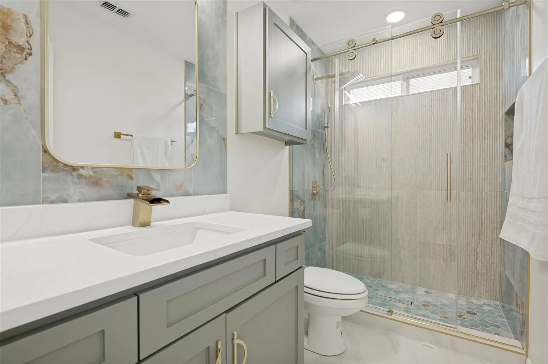
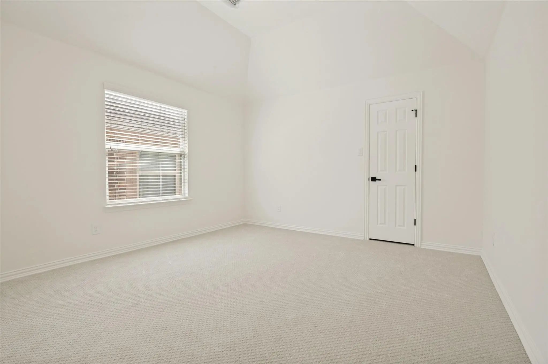
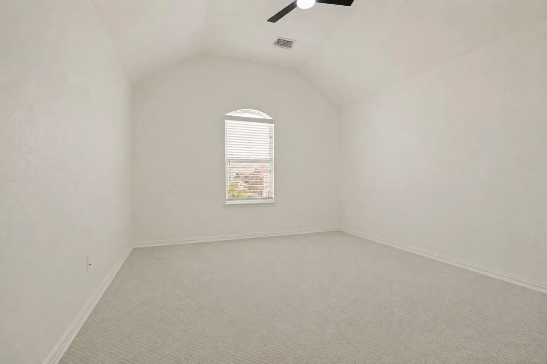
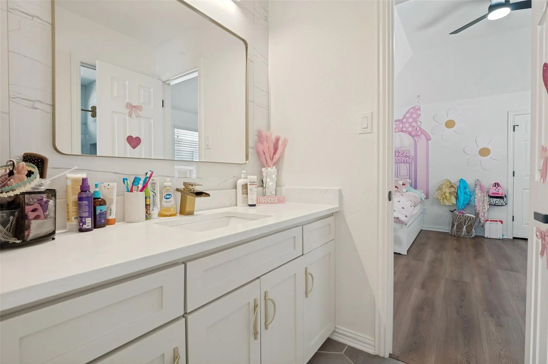
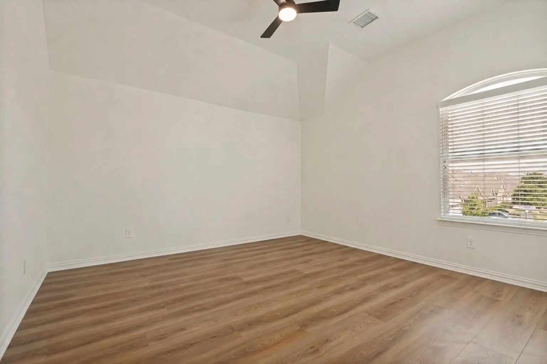
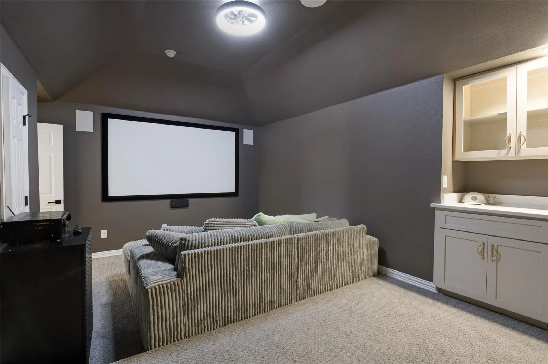
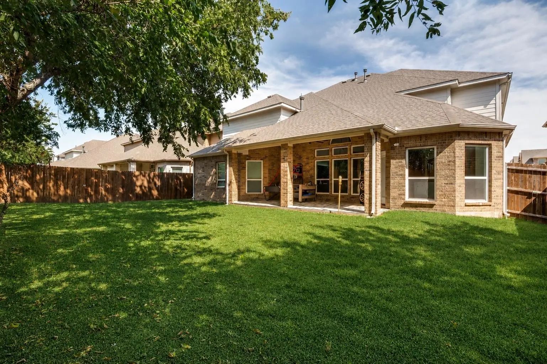
Welcome to 200 Ravenel, a stunningly upgraded two-story home offering 3,822 square feet of modern luxury, custom design, and exceptional living space. Built in 2019, this remarkable residence features over $200,000 in recent upgrades, delivering a million-dollar feel without the million-dollar price tag. This move-in-ready property has fresh interior paint completed in 2026. Updated for those who appreciate exceptional design and quality, with a distinctive blend of rich color, custom-built cabinetry, elegant gold finishes, and designer lighting throughout. The spacious, open-concept layout creates a seamless flow between living, dining, and kitchen areas, complemented by upgraded quartz countertops, a beautifully designed fireplace with custom lighting, and abundant natural light that enhances the home’s warm, sophisticated atmosphere. The attention to detail continues throughout with large marble-look tile flooring across the first floor, upgraded luxury vinyl flooring and high-end carpeting upstairs, completely renovated bathrooms with designer finishes, and updated plumbing and lighting fixtures. For the ultimate entertainment experience, enjoy a dedicated media room featuring a 7.0 surround-sound system and subwoofer, along with prewired surround-sound speakers throughout the home. Conveniently located near schools, shopping, dining, parks, and major commuter routes, 200 Ravenel offers the space, comfort, and elevated finishes of a custom-designed home in an established community. Luxury is in the details—and this home delivers a look, feel, and level of upgrades that truly sets it apart from any other house in the neighborhood.
View Virtual TourSchool Information
- School DistrictRed Oak ISD
- Elementary SchoolShields
- Middle SchoolRed Oak
- High SchoolRed Oak
Community
- Address200 Ravenel Street
- SubdivisionVillages Charleston-Ph 1
- CityGlenn Heights
- CountyEllis
- StateTexas
- Zip Code75154-8896
- HOAMandatory
- HOA Fees$600
- HOA Fees FrequencyAnnually
- UtilitiesCity Sewer, City Water
- Taxes10533
Amenities
- # of Garages2
- GaragesDriveway
Interior
- Interior FeaturesCathedral Ceiling(s), Chandelier, Double Vanity, Dry Bar, Kitchen Island, Open Floorplan, Pantry, Vaulted Ceiling(s), Walk-In Closet(s)
- FireplaceYes
- # of Fireplaces1
- FireplacesLiving Room
Construction Details / Floorplan
- Living Areas2
- Dining Rooms2
- Full Baths3
- Half Baths1
Private Listing Information (Registration Required)
Listing Details
- AgentSergio Garcia
- OfficeNb Elite Realty
Users may not reproduce or redistribute the data found on this site. The data is for viewing purposes only. Data is deemed reliable, but is not guaranteed accurate by the MLS or NTREIS.
Listing information last updated on November 19th, 2026 at 4:45am CST.